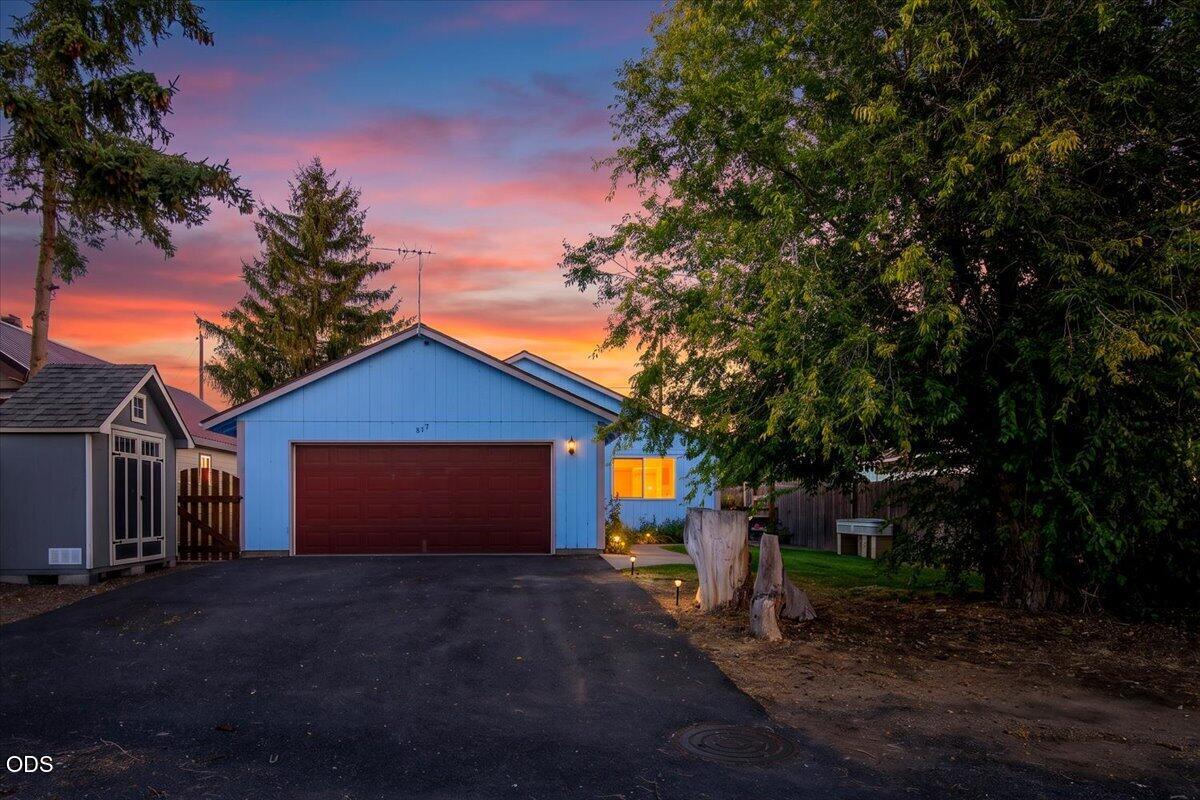
Blue house with a wide red garage door and paved driveway beneath a colorful dusk sky.
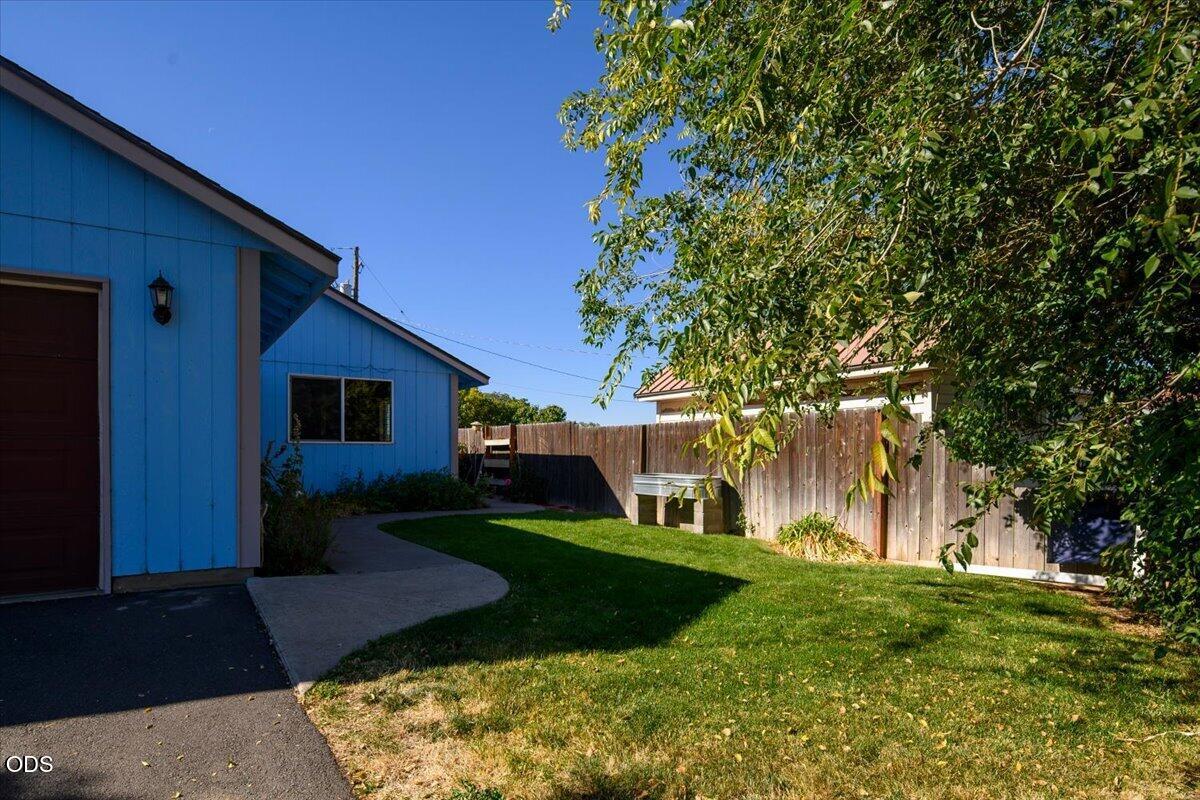
Backyard with blue outbuilding, curved concrete walkway, lawn, and wooden privacy fence.
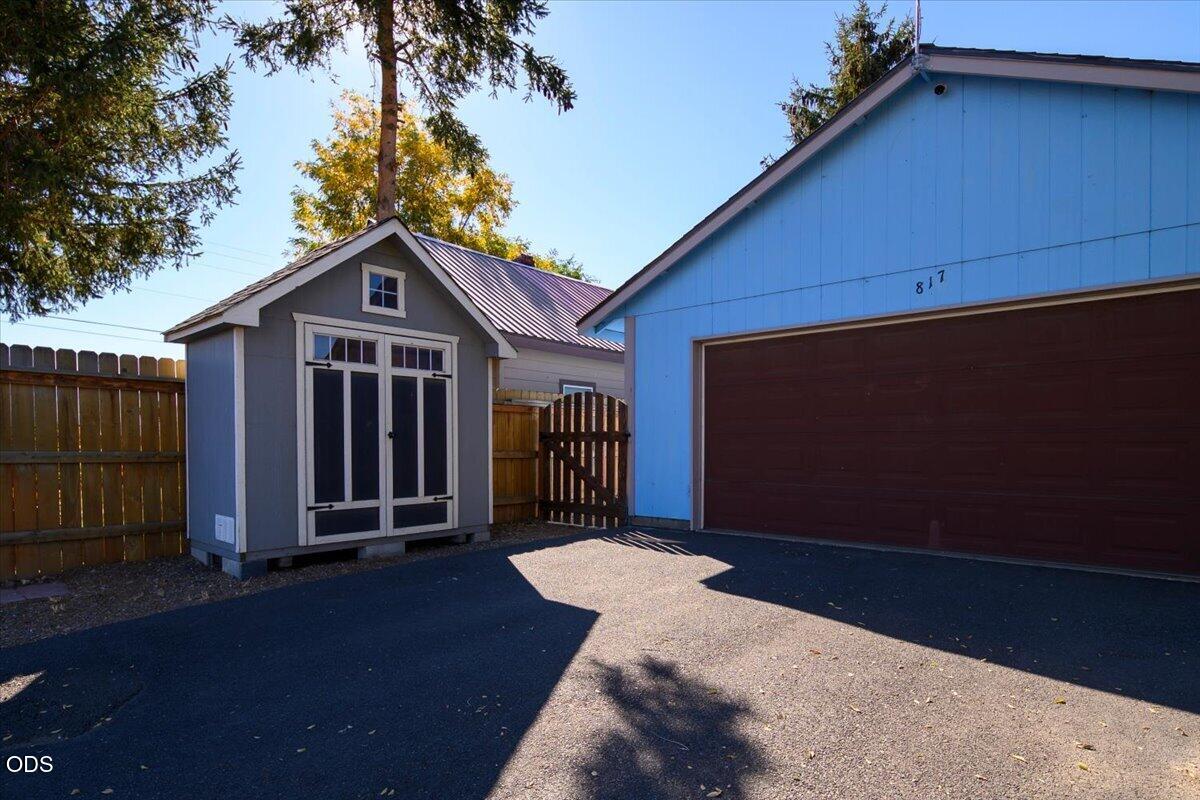
Blue detached garage with a dark-brown door beside a gray storage shed.
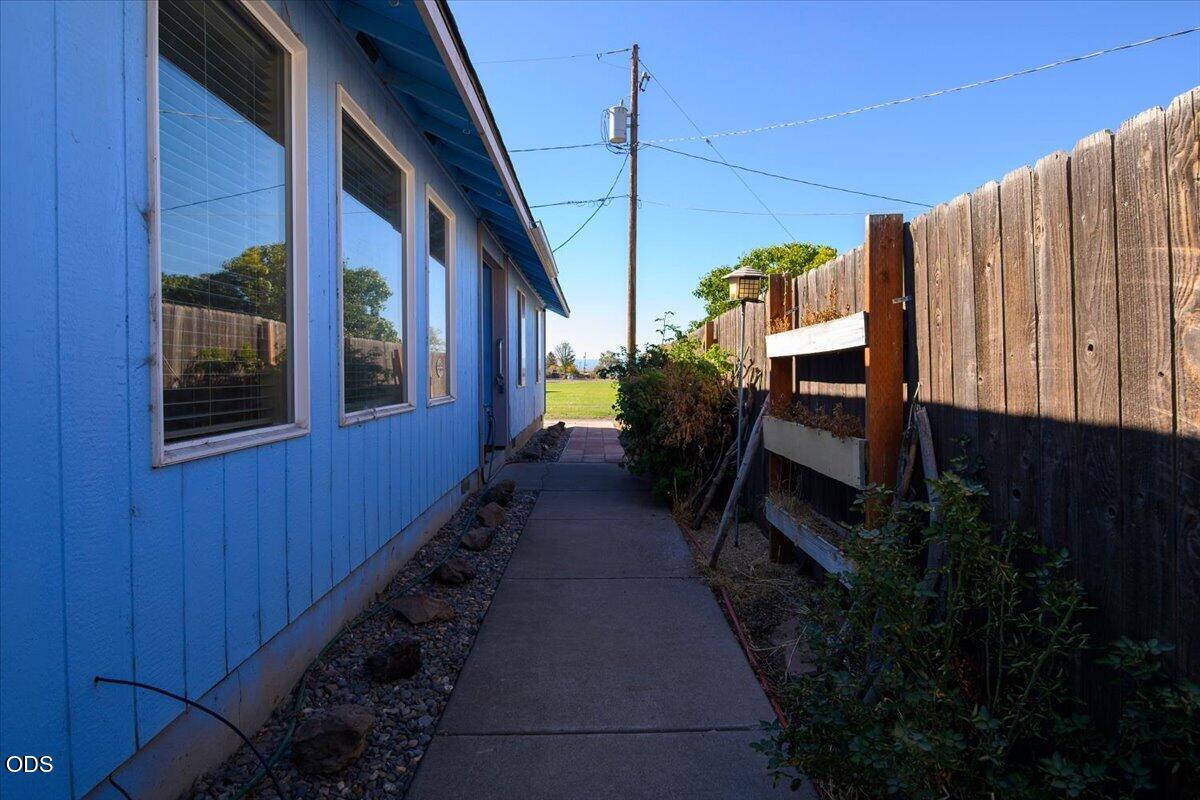
Blue-sided home beside a concrete walkway and tall wooden fence.
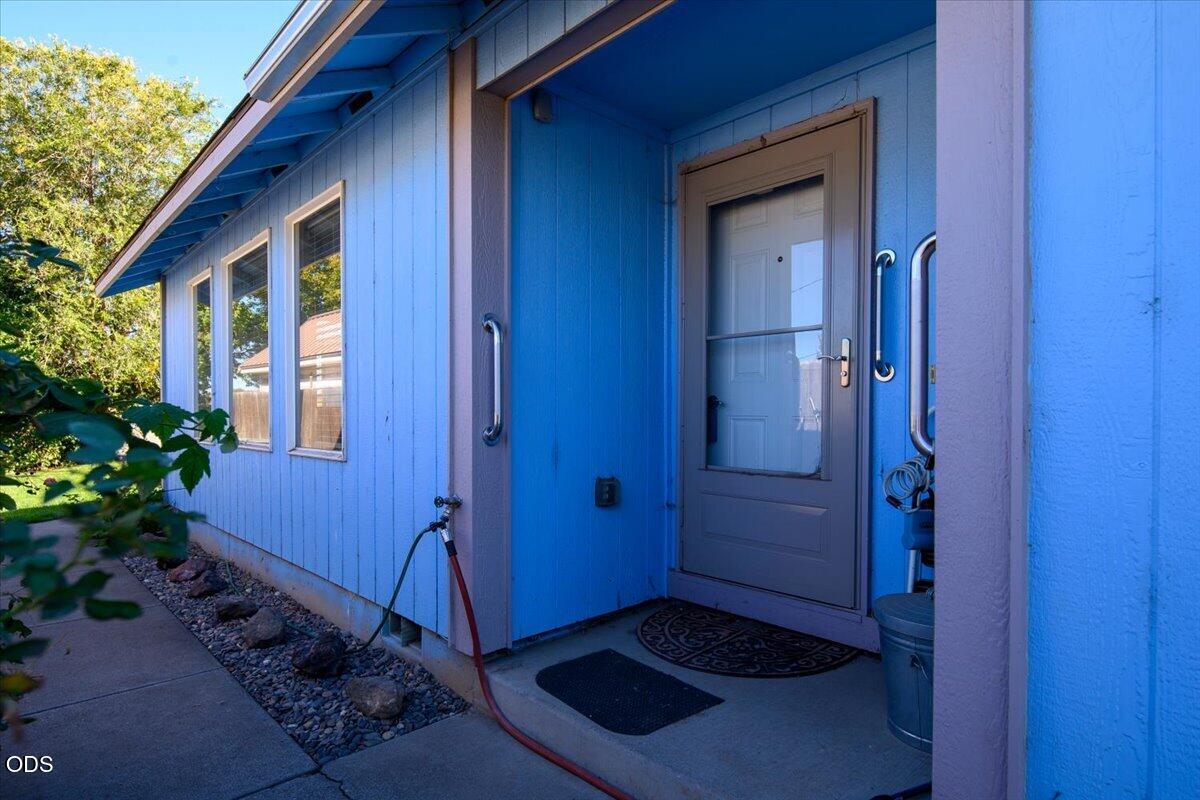
Blue-sided home’s recessed front entry with gray screen door, white-trimmed windows, and rock landscaping.
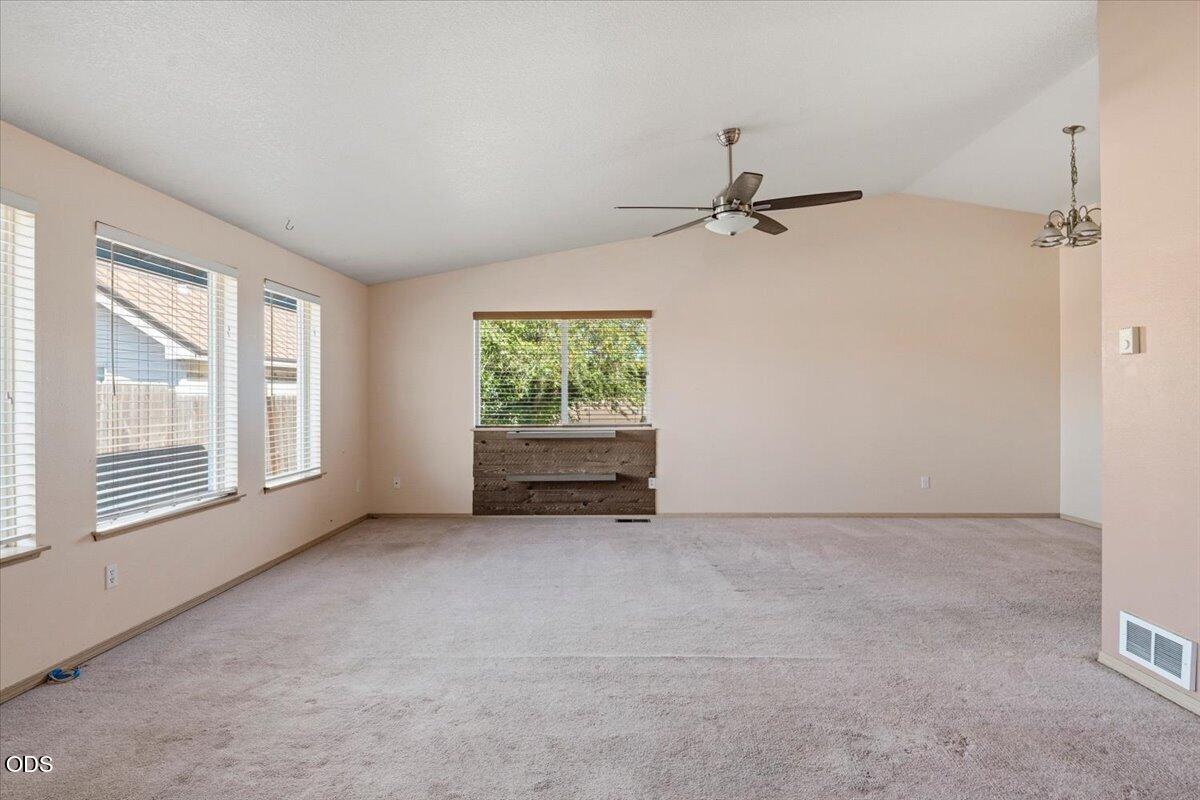
Empty living room with carpet, a ceiling fan, and a wooden built-in beneath the rear window.
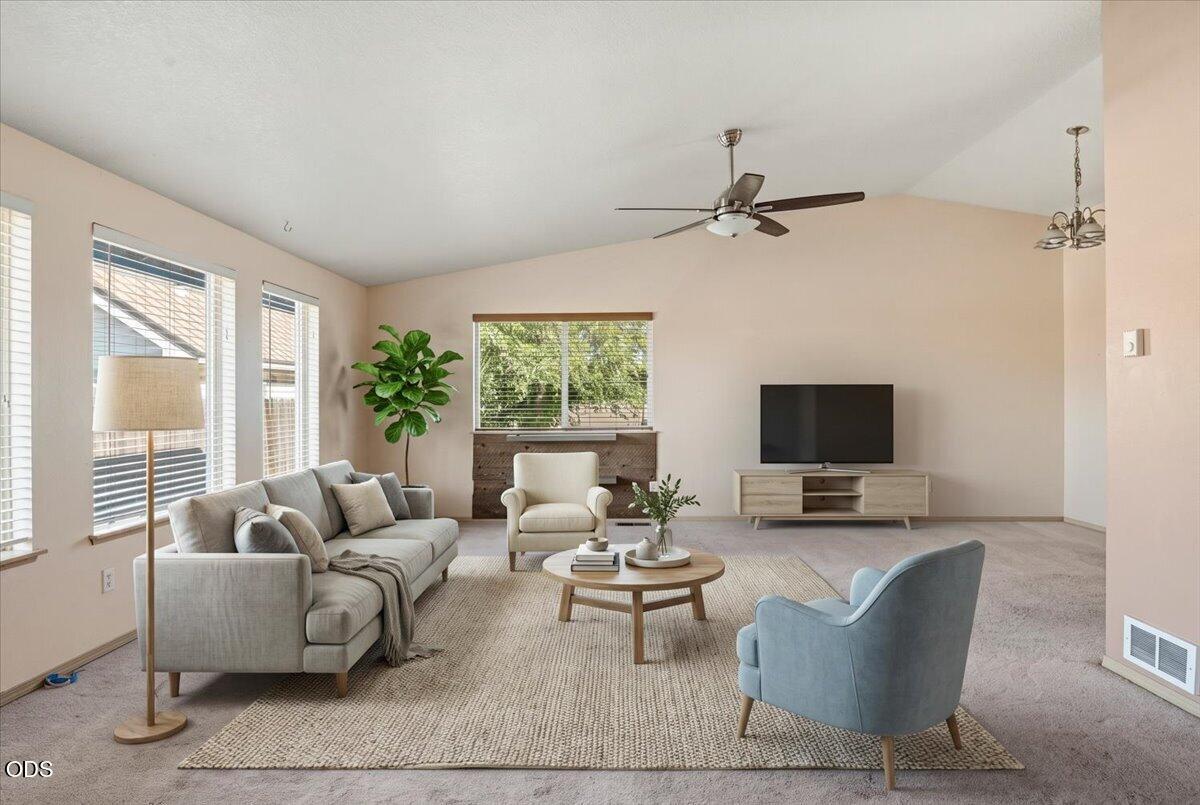
Staged living room with a vaulted ceiling, large windows, gray sofa, and television.
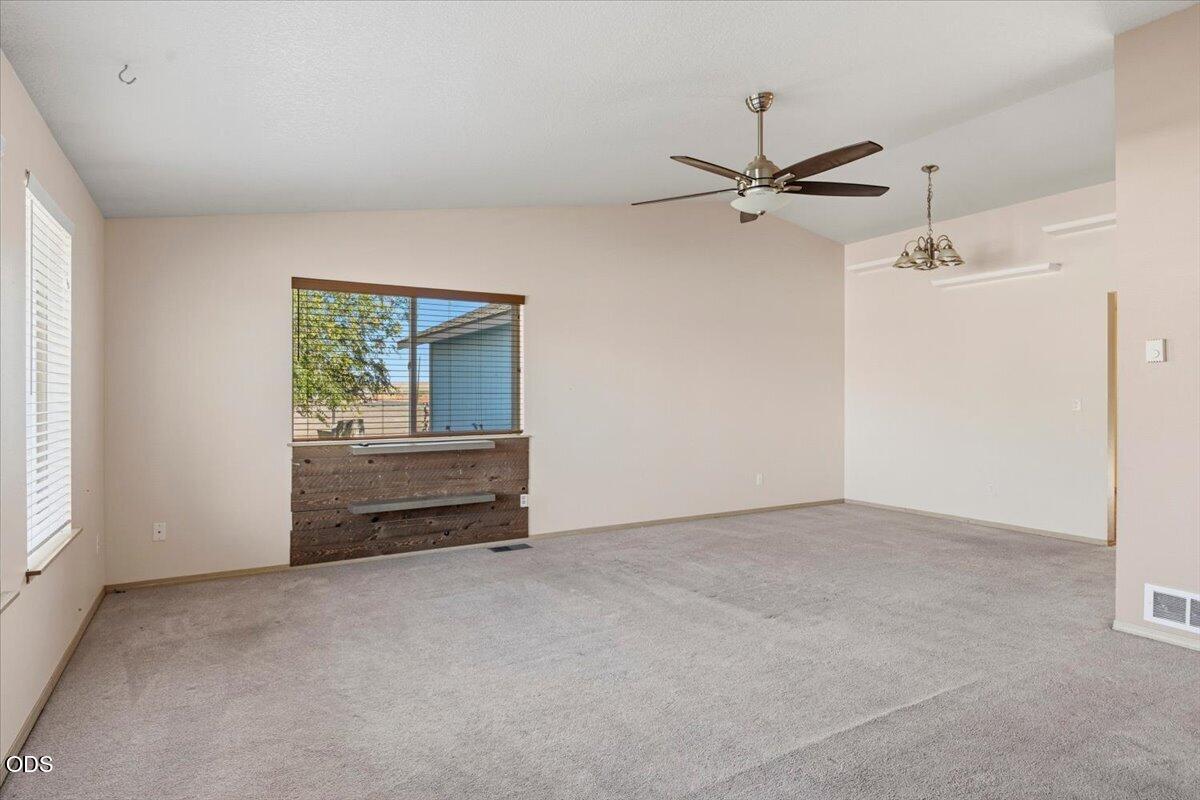
Vacant living room with gray carpet, a large window, dark wood wall panel, and ceiling fan.
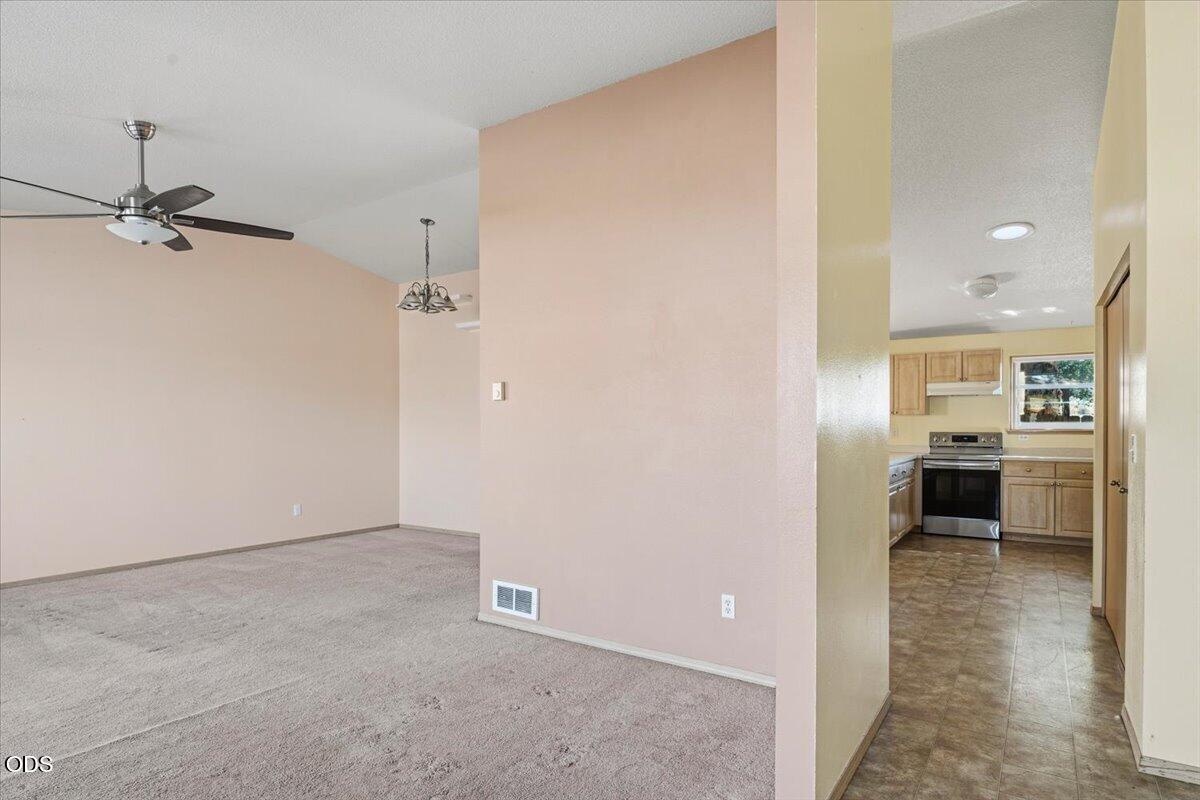
Empty carpeted living room opening into a tiled kitchen with wood cabinets and stainless steel appliances.
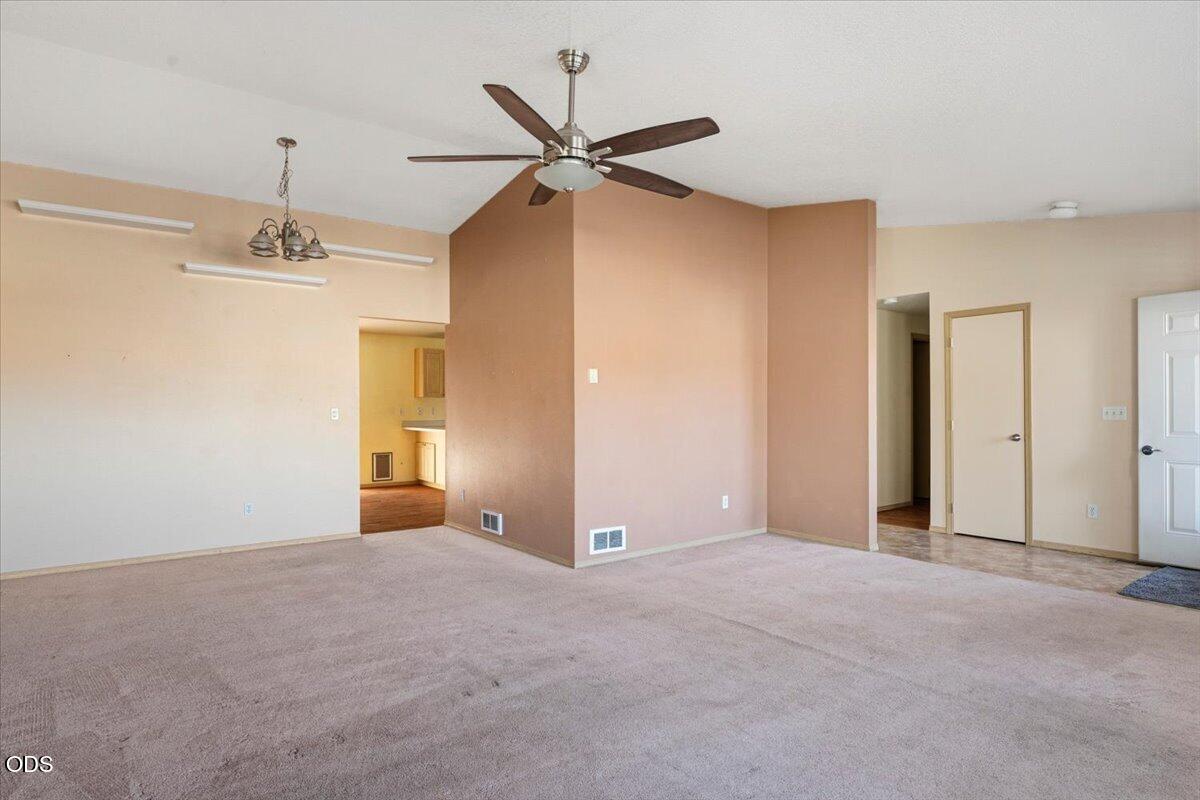
Empty living room with beige carpet, terracotta accent walls, and a ceiling fan.
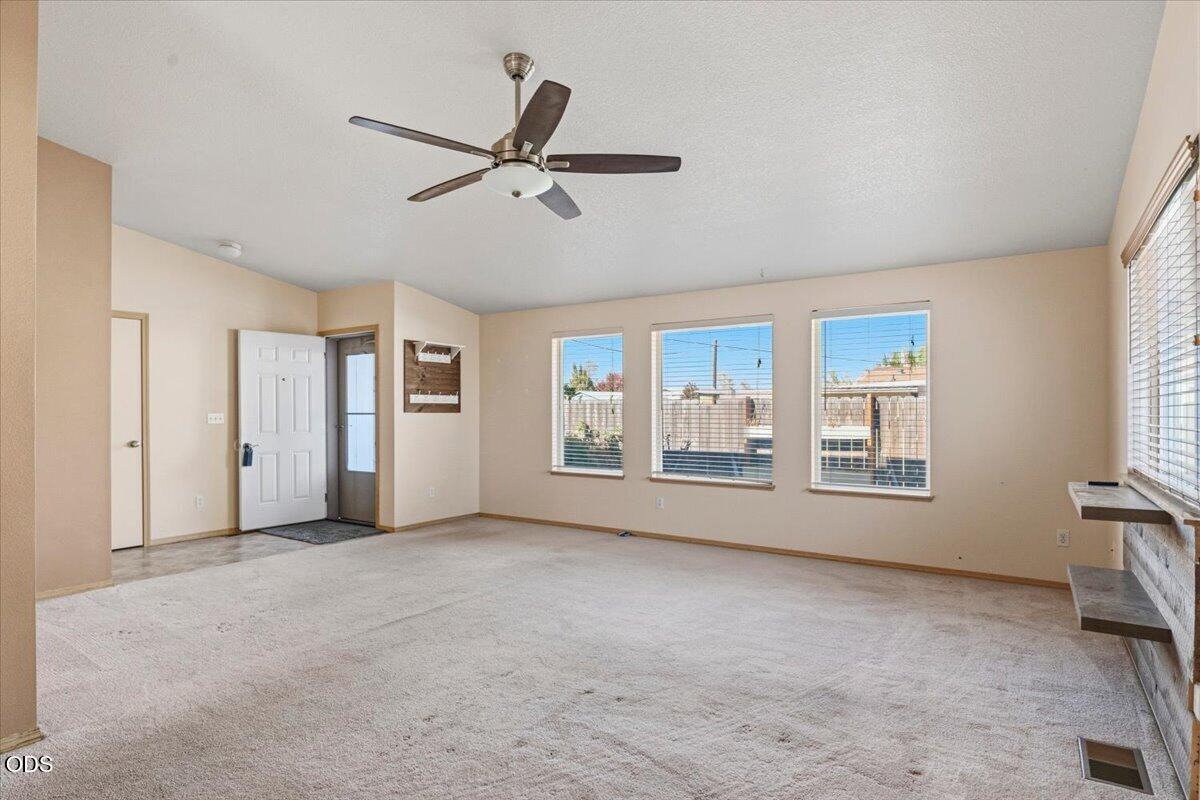
Empty living room with beige carpet, ceiling fan, and three windows overlooking a fenced yard.
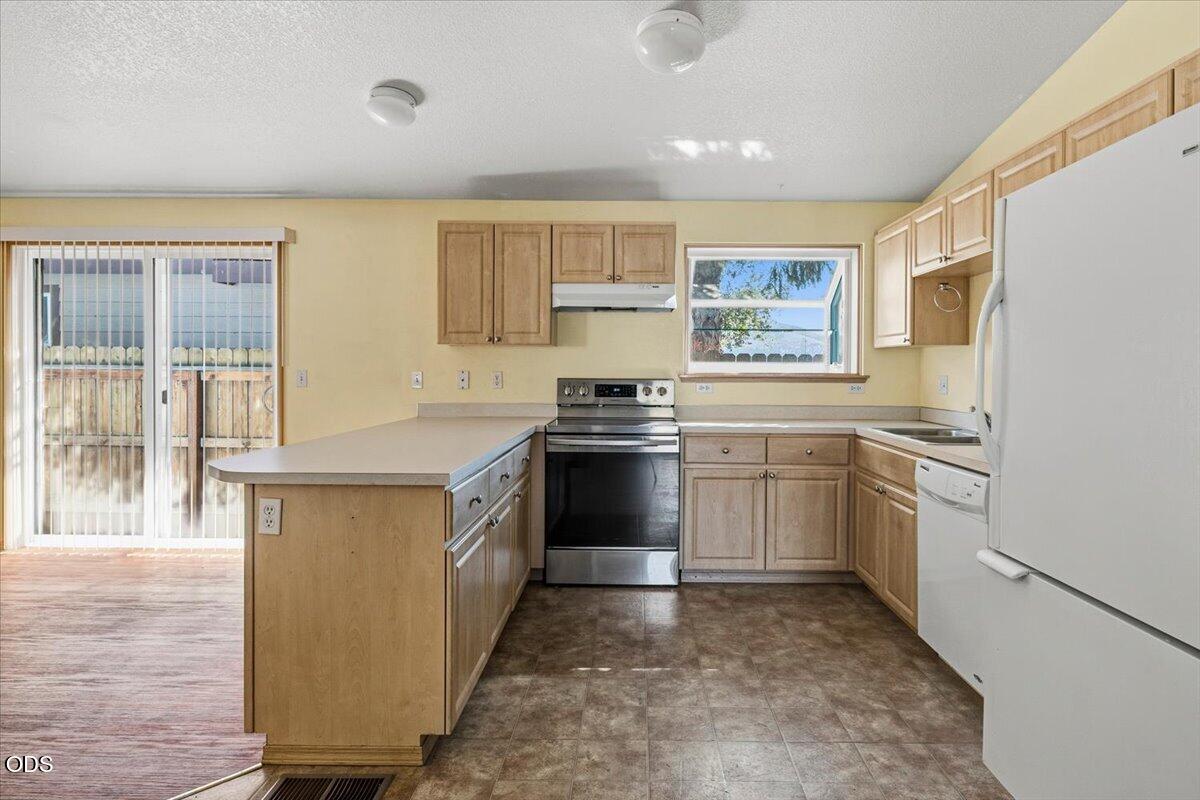
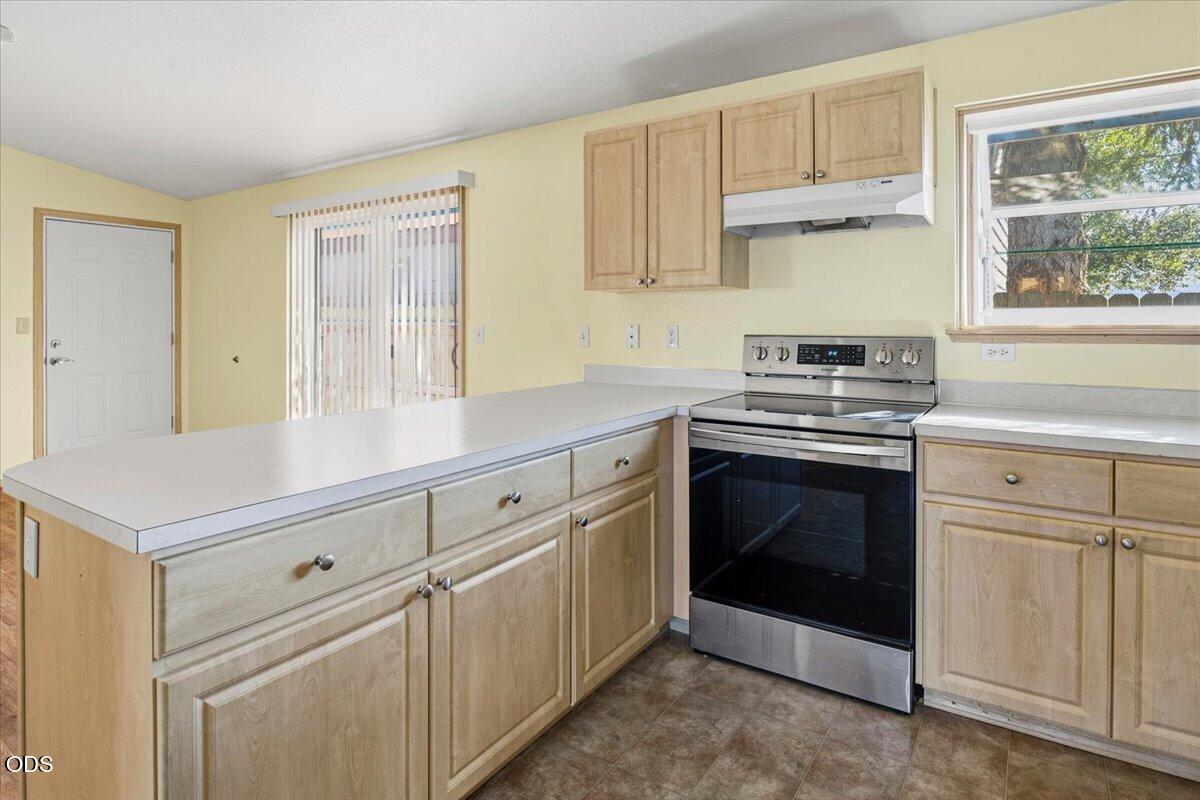
Kitchen with light wood cabinets, a peninsula island, stainless steel range, and sliding glass doors.
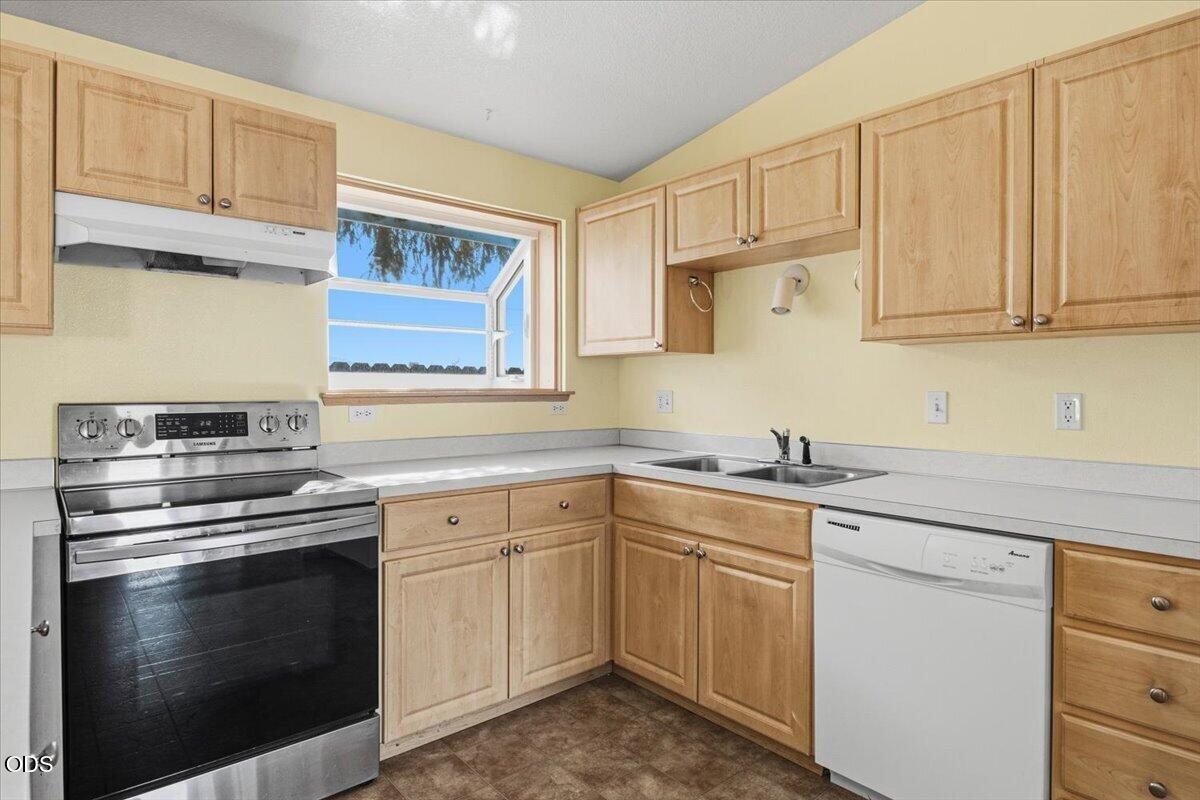
Kitchen with light wood cabinets, stainless steel range, and a window above the counter.
Kitchen with light wood cabinets, a white-countertop peninsula, and a stainless steel range.
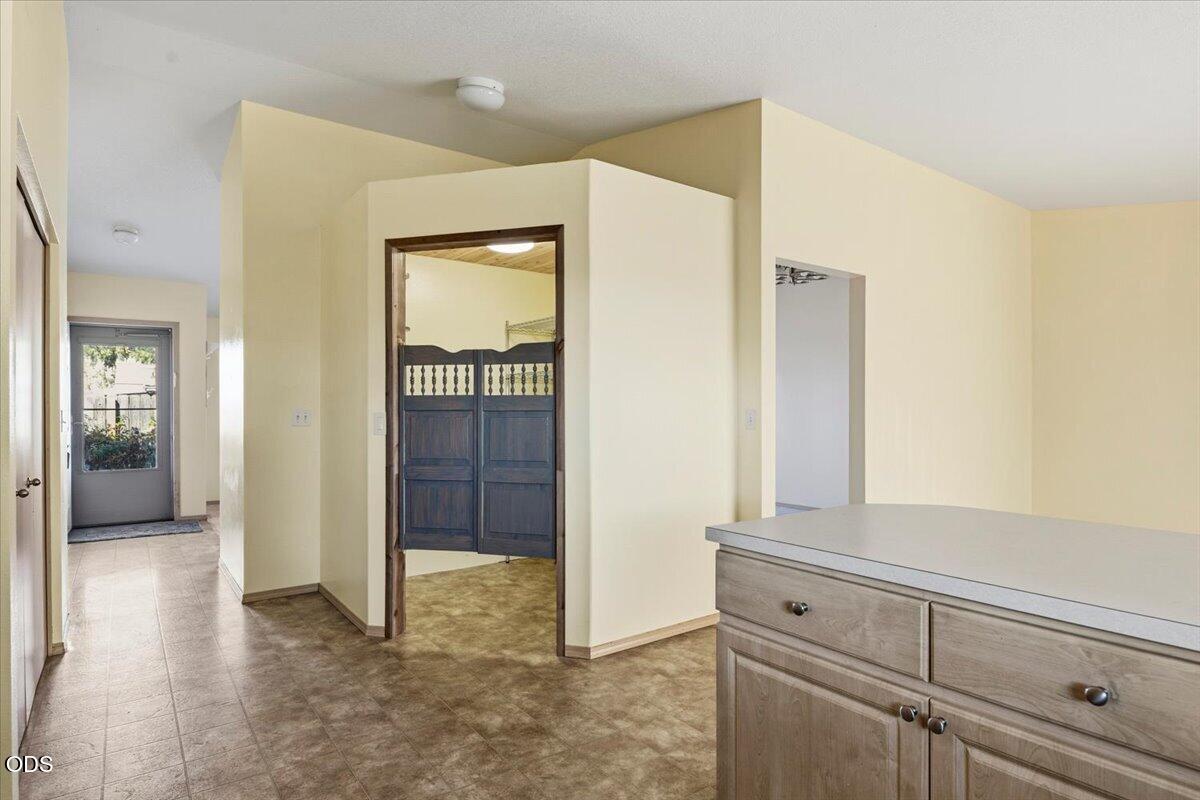
Kitchen with a broad cabinet counter, patterned tile floor, and dark swinging doors in the adjoining doorway.
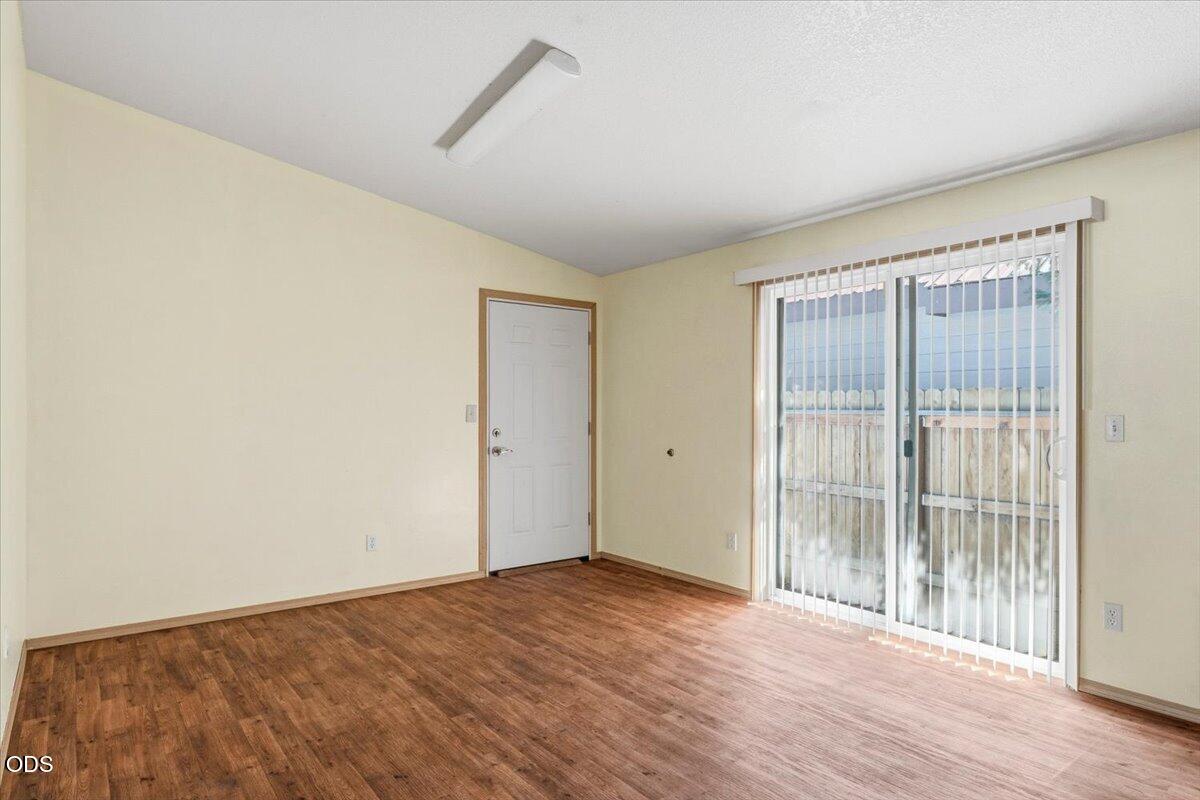
Vacant room with wood-look flooring and sliding glass doors with vertical blinds.
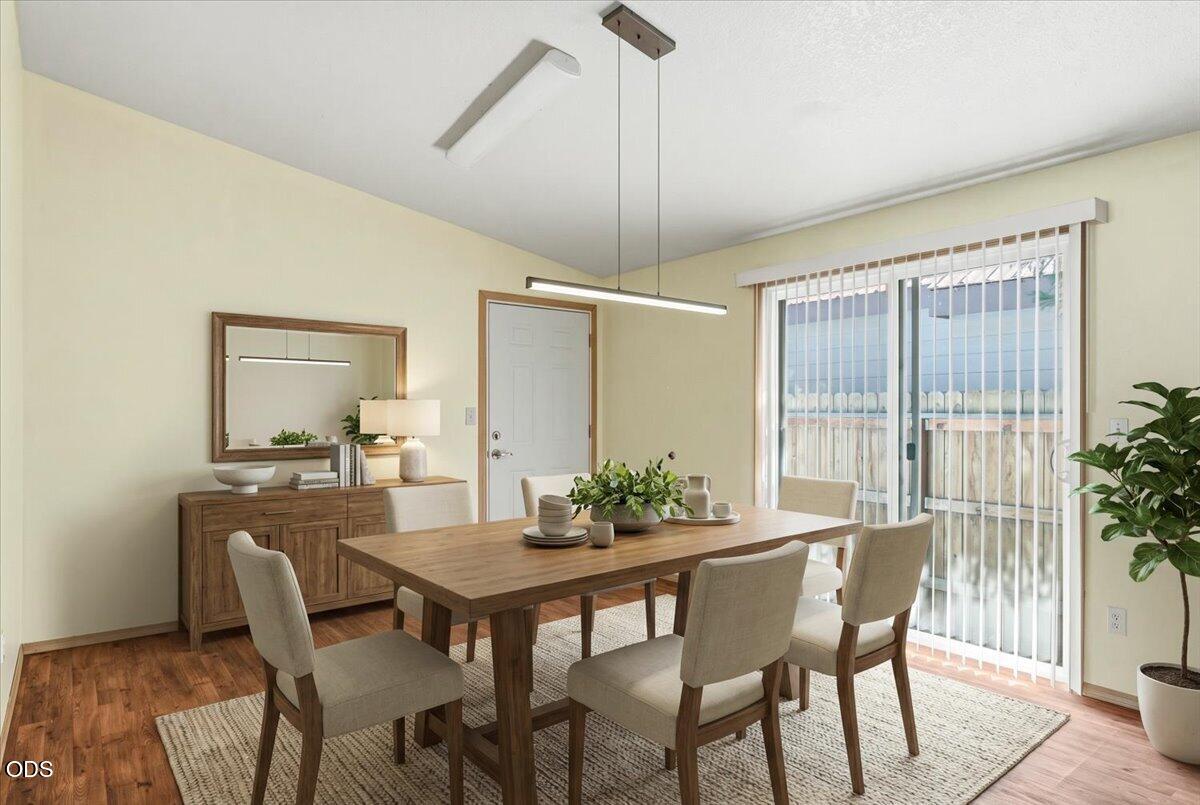
Dining room with a wooden table, upholstered chairs, sideboard, and sliding glass doors.
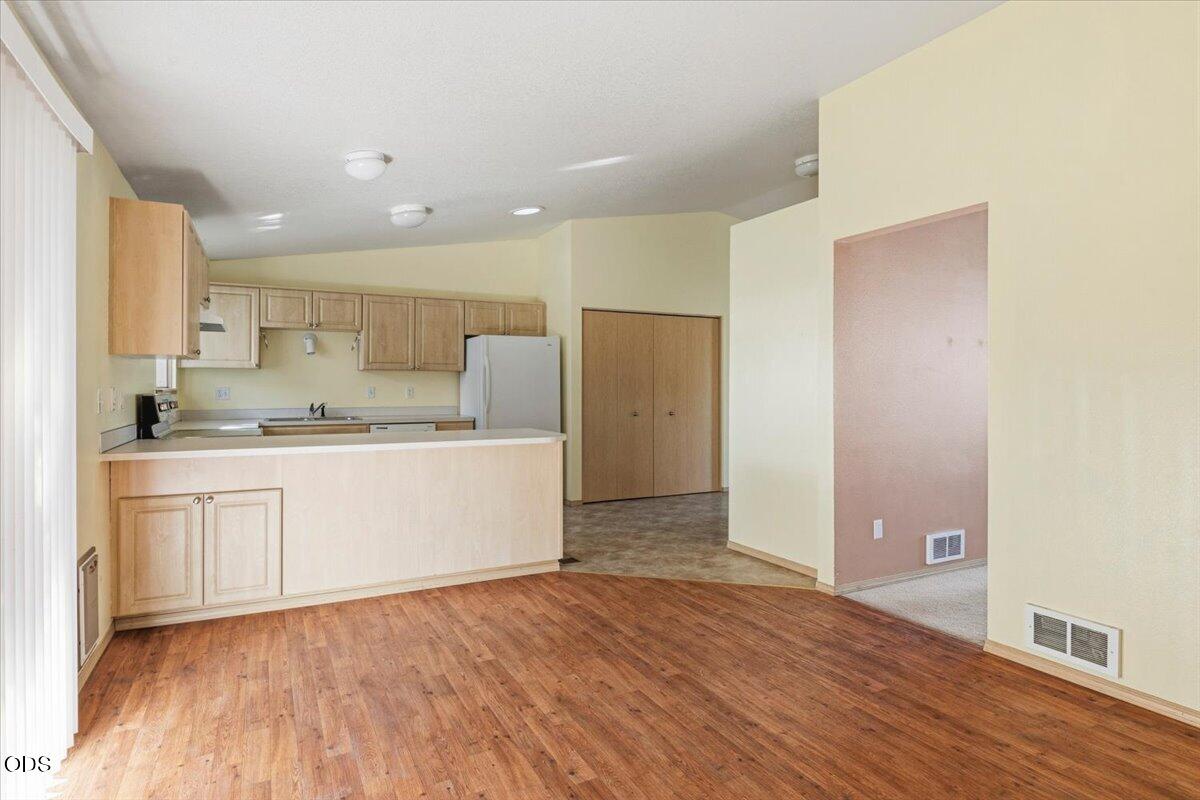
Vacant kitchen with a breakfast bar, light wood cabinets, and wood-look flooring.
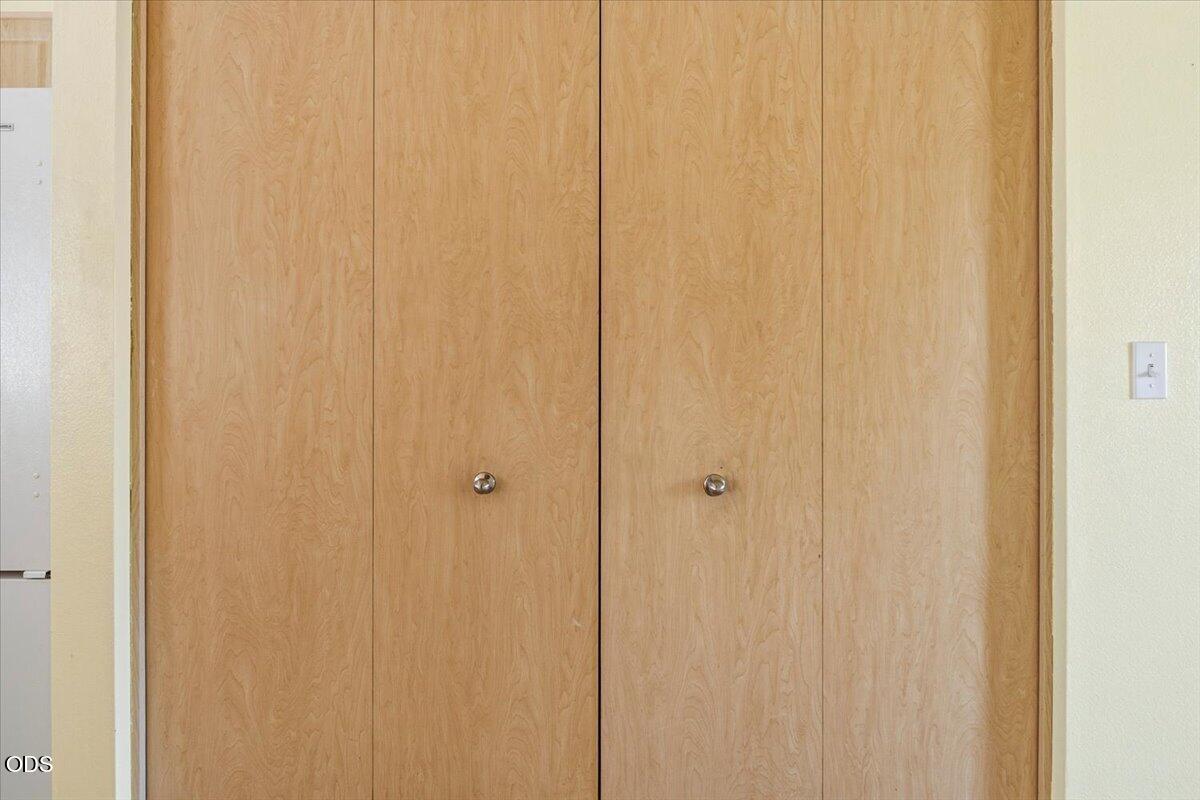
Tall light wood cabinet doors with round metal knobs beside a refrigerator.
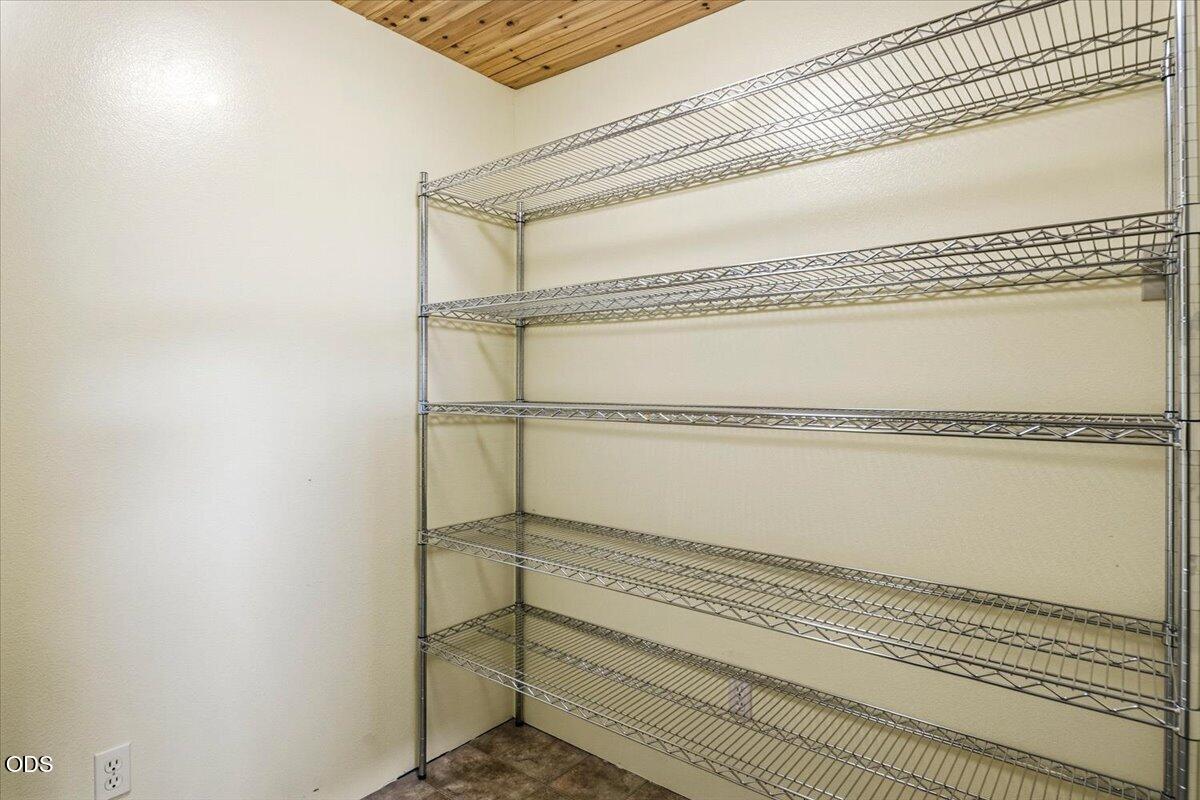
Storage closet with extensive metal wire shelving and a wood-plank ceiling.
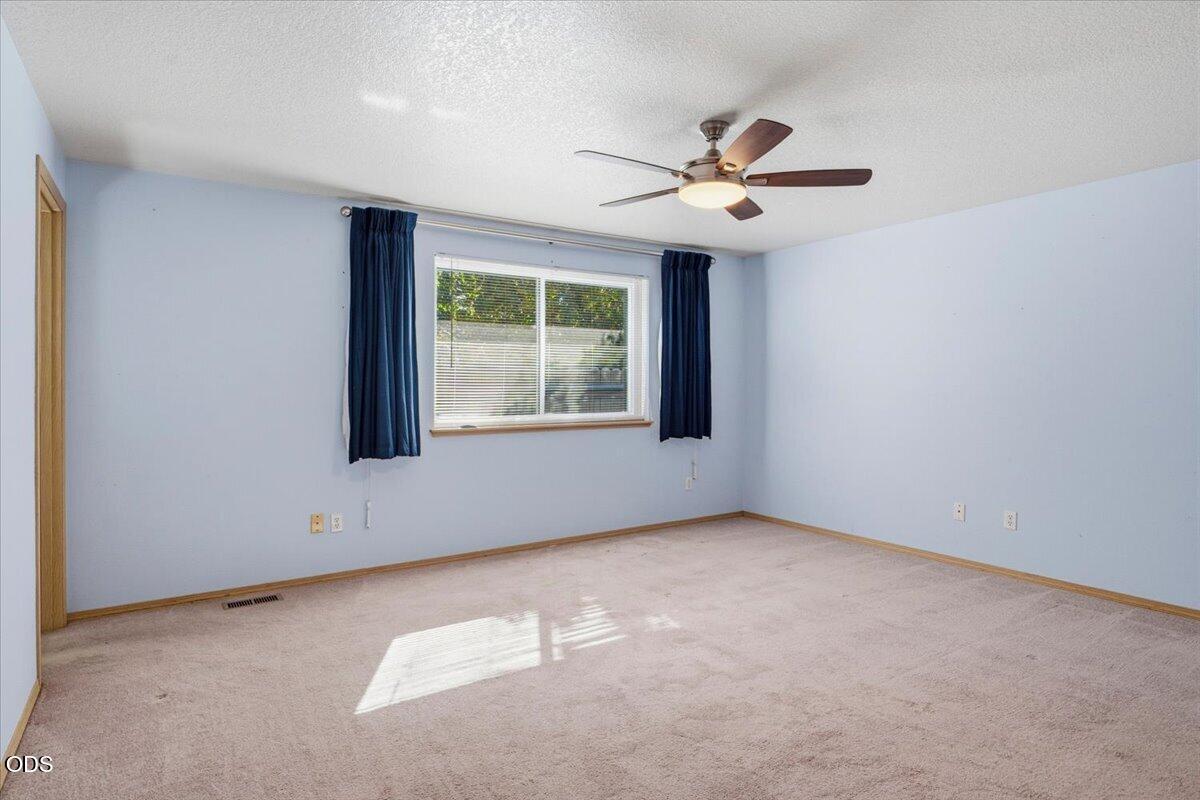
Empty carpeted room with pale blue walls, dark curtains, and a ceiling fan.
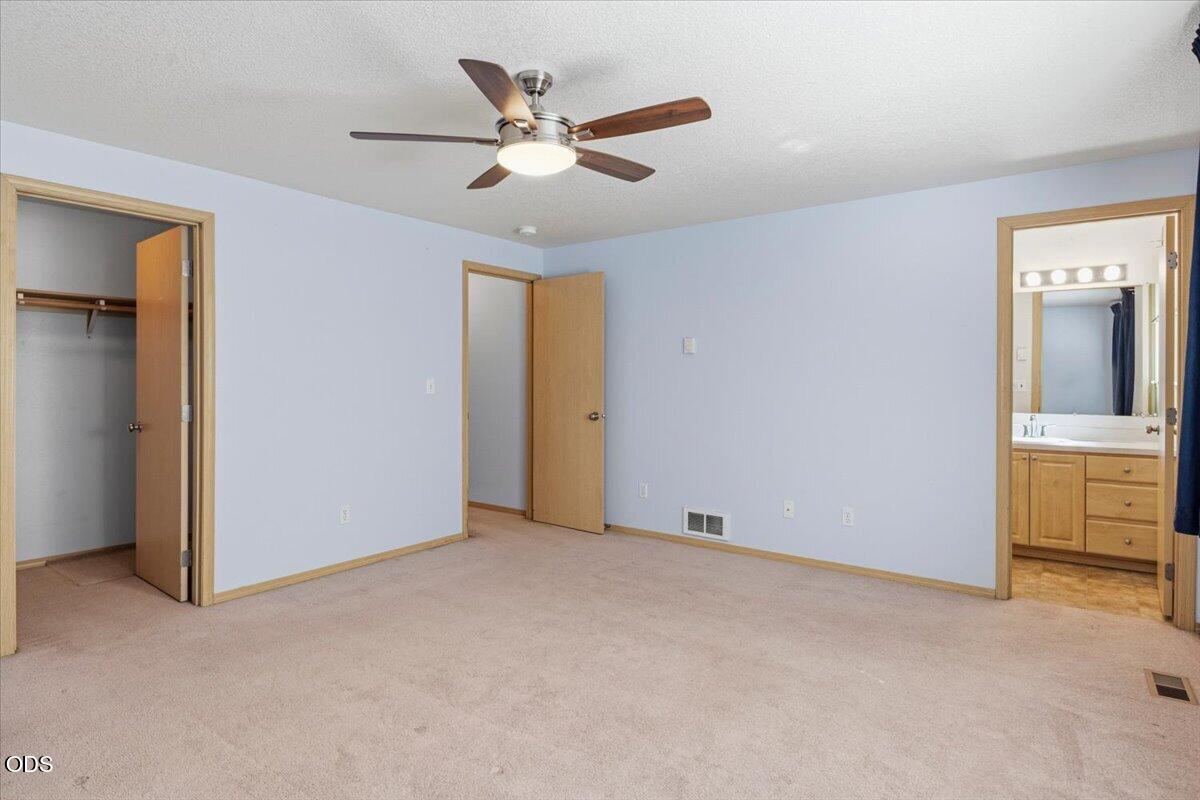
Vacant bedroom with a ceiling fan, open closet, and adjoining bathroom vanity.
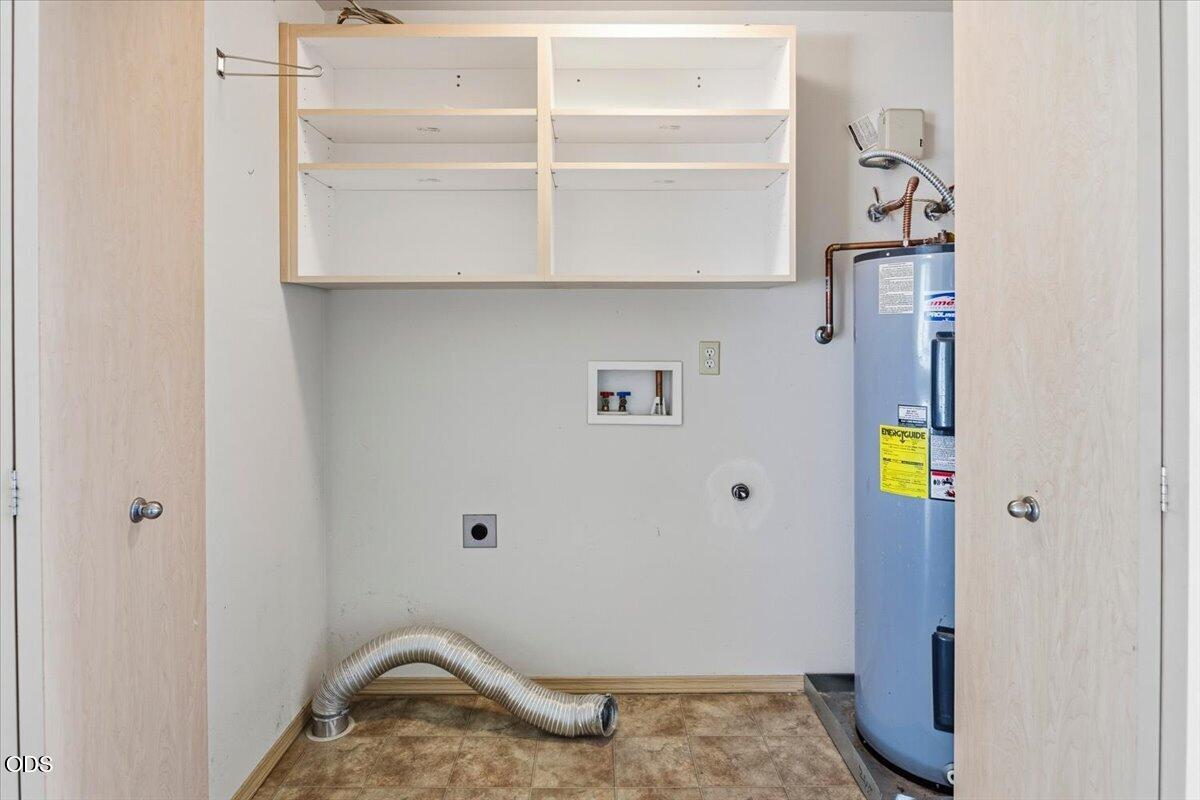
Laundry utility room with open shelves, washer hookups, and a water heater.
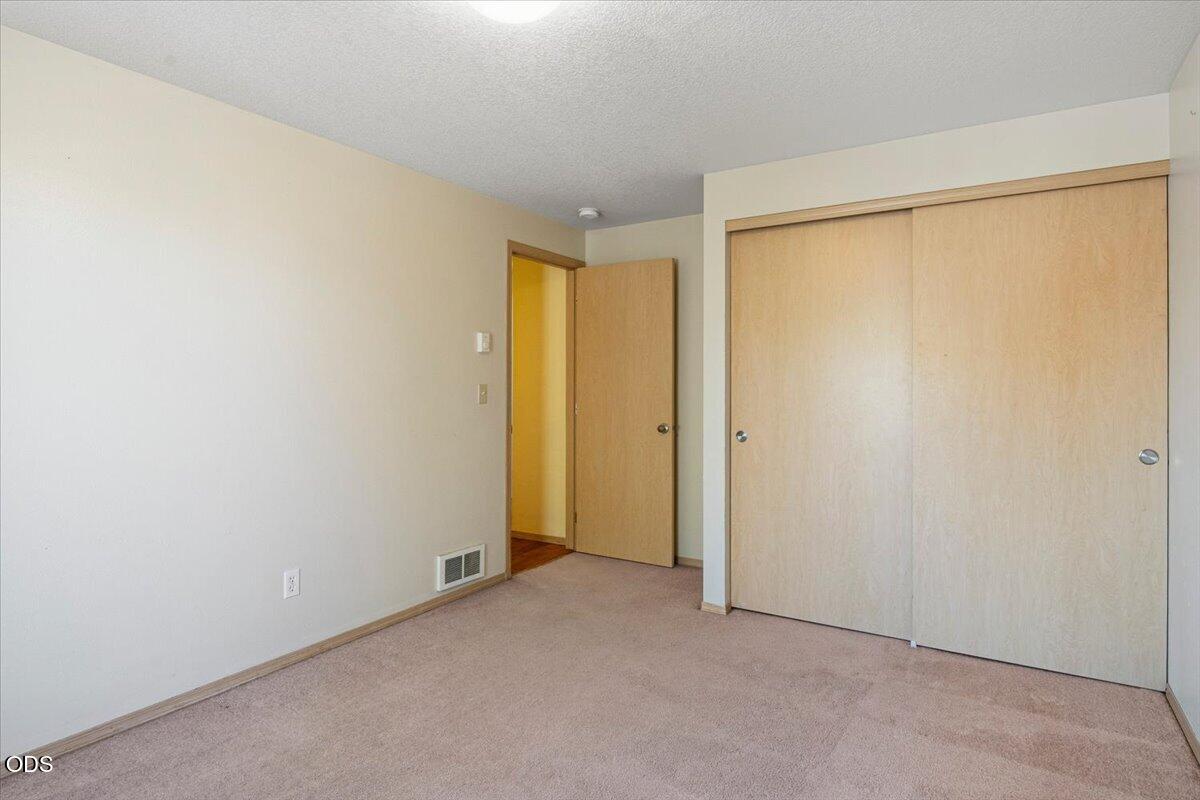
Empty bedroom with beige carpet and light wood sliding closet doors.
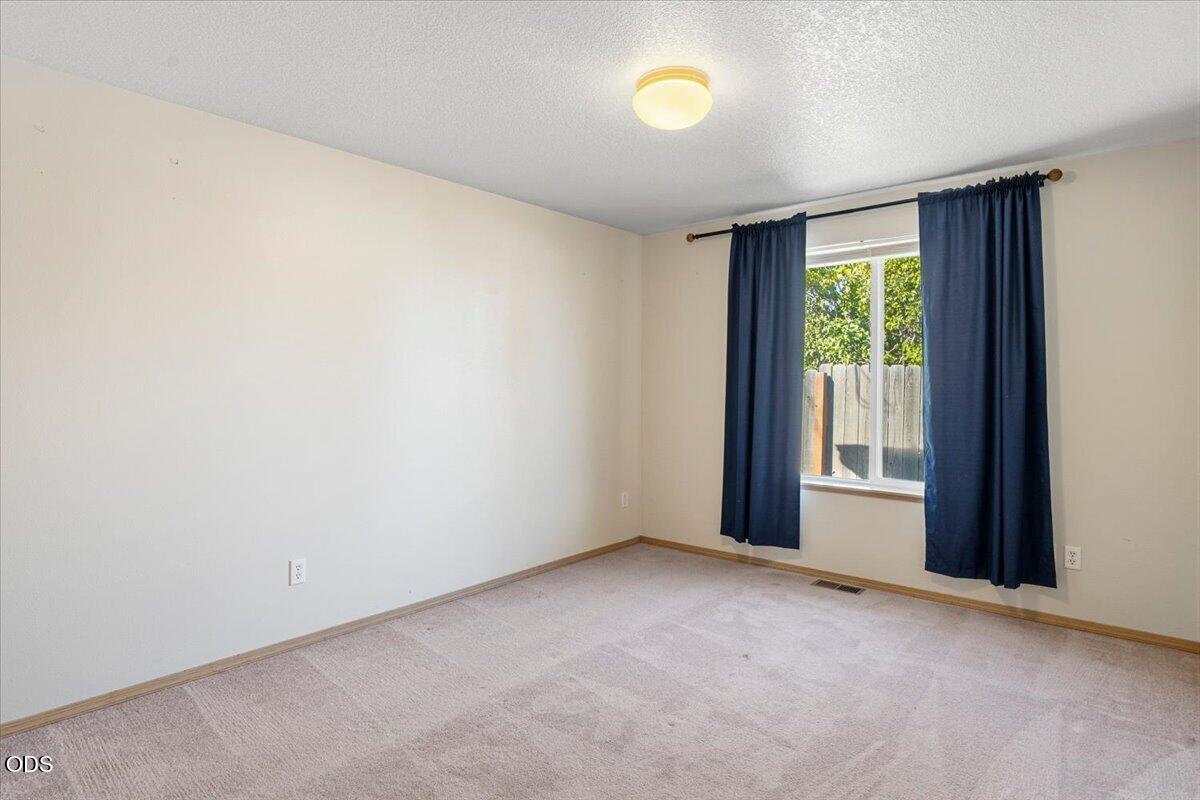
Empty bedroom with light carpet and dark blue curtains framing a sunny window.
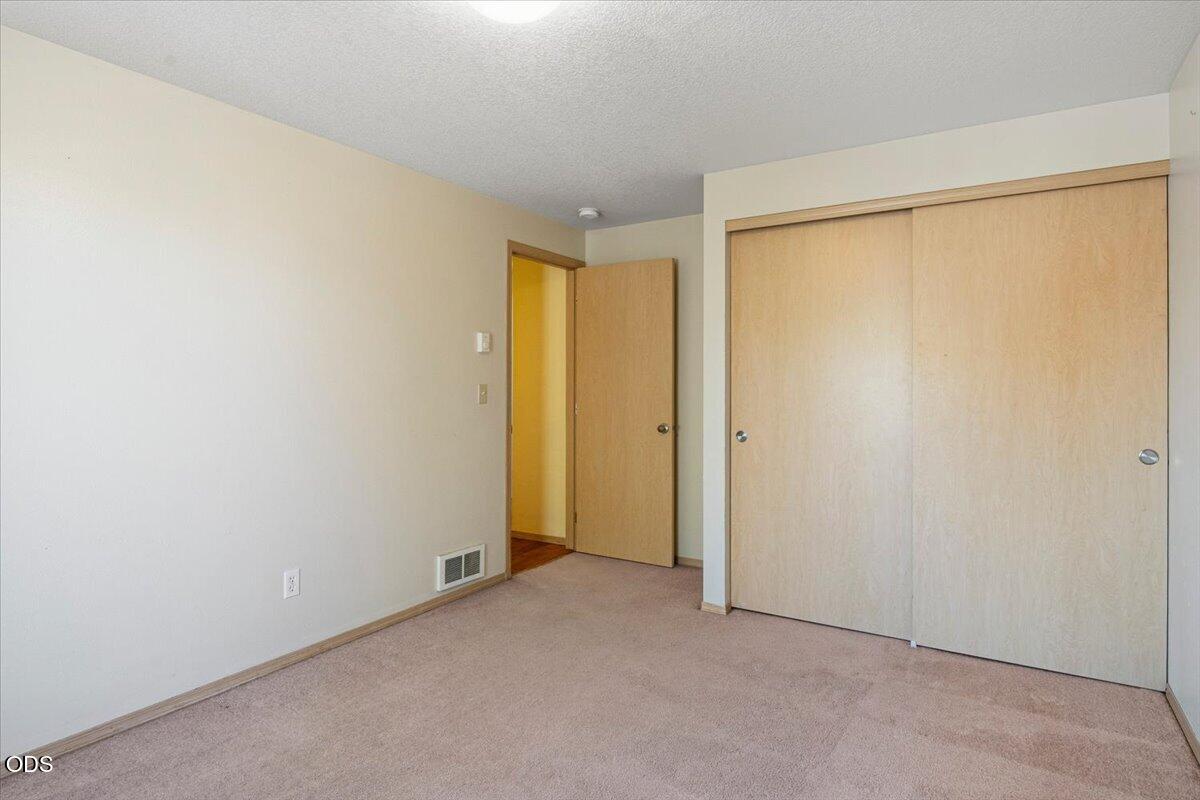
Empty bedroom with beige carpet and a large sliding wood closet.
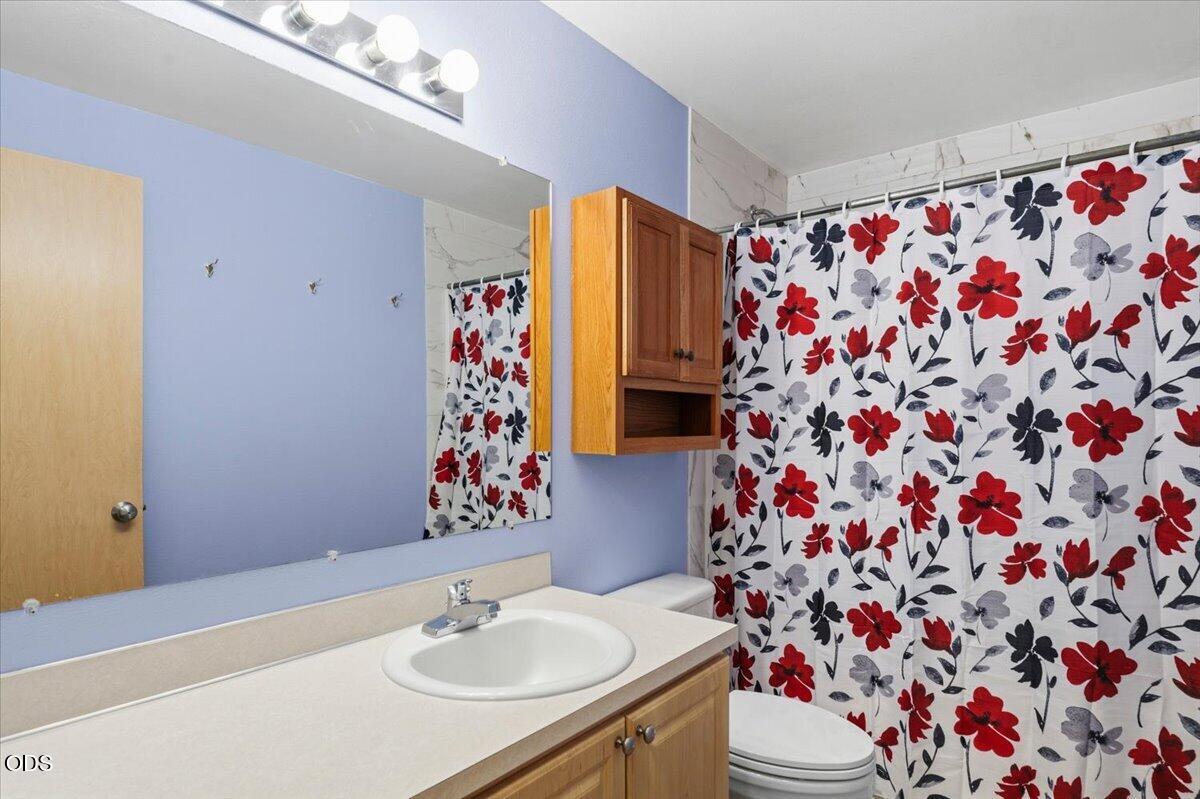
Bathroom with a wood vanity and a bold red-and-black floral shower curtain.
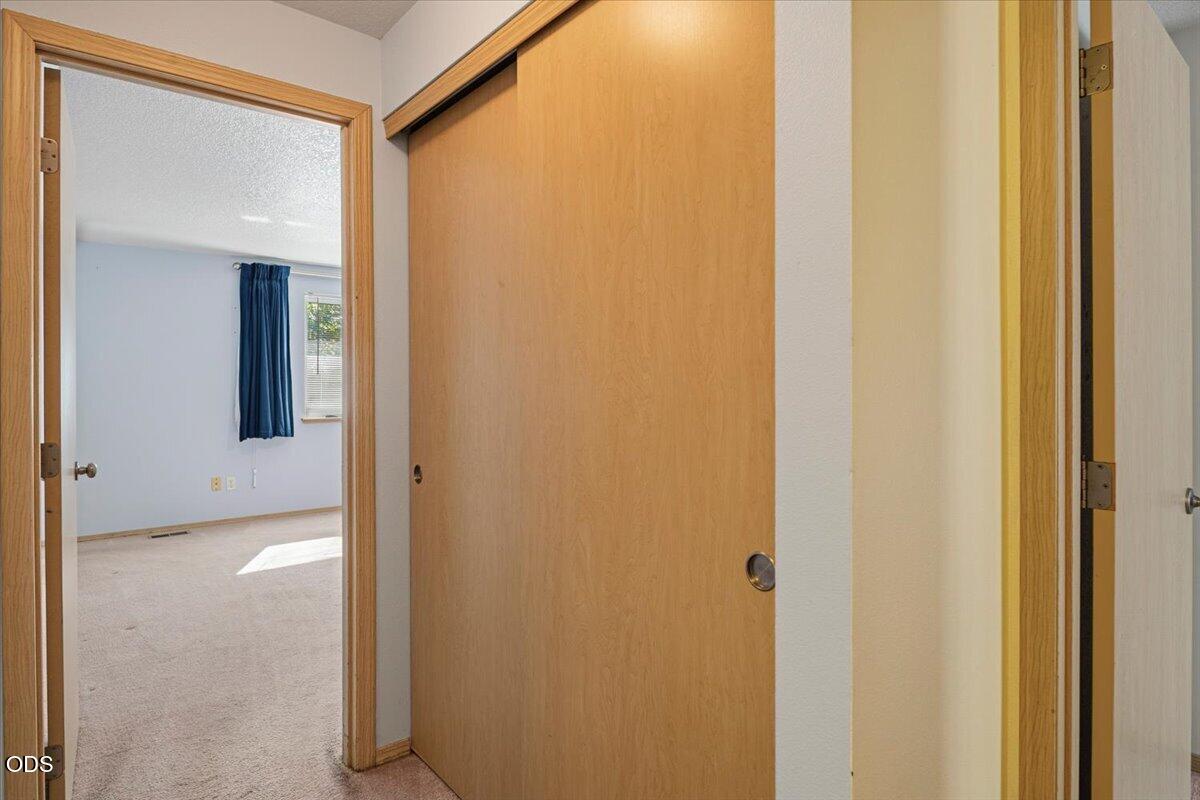
Vacant bedroom with beige carpet and a blue-curtained window, seen beside a wooden sliding closet door.
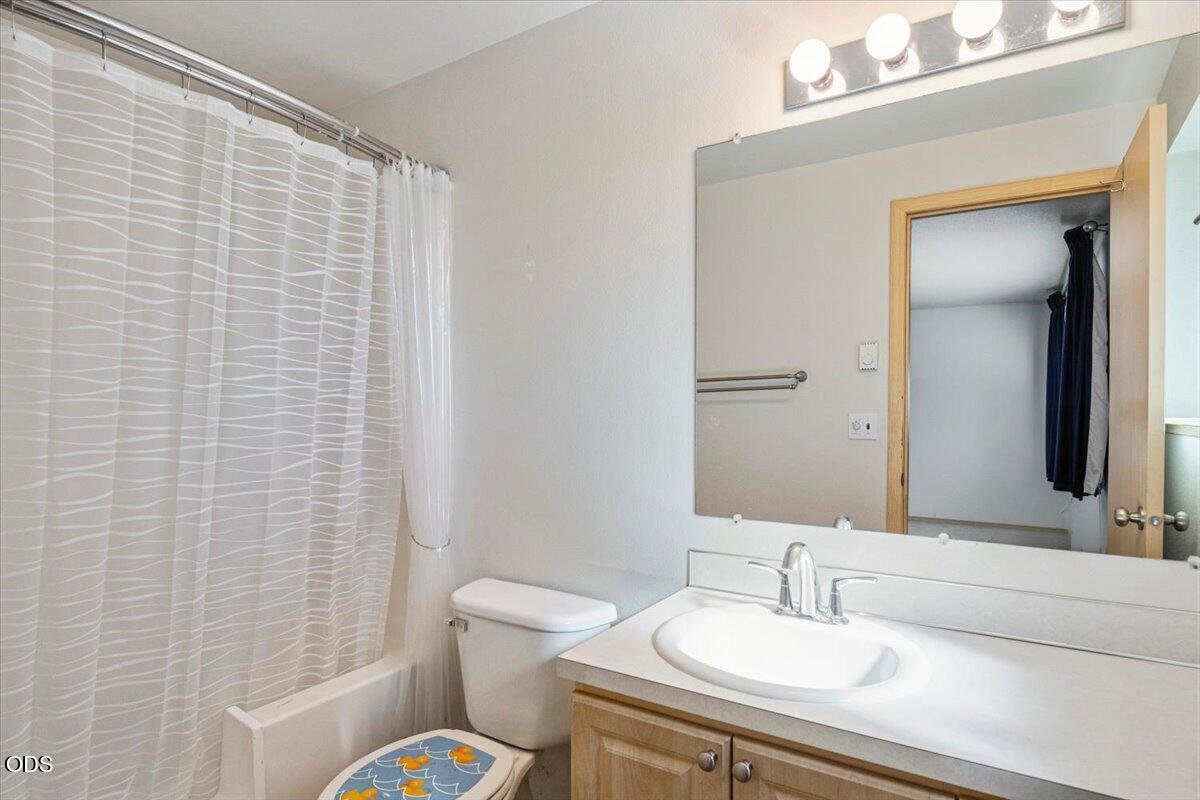
Bathroom with a patterned shower curtain, toilet, and wood vanity beneath a large mirror.
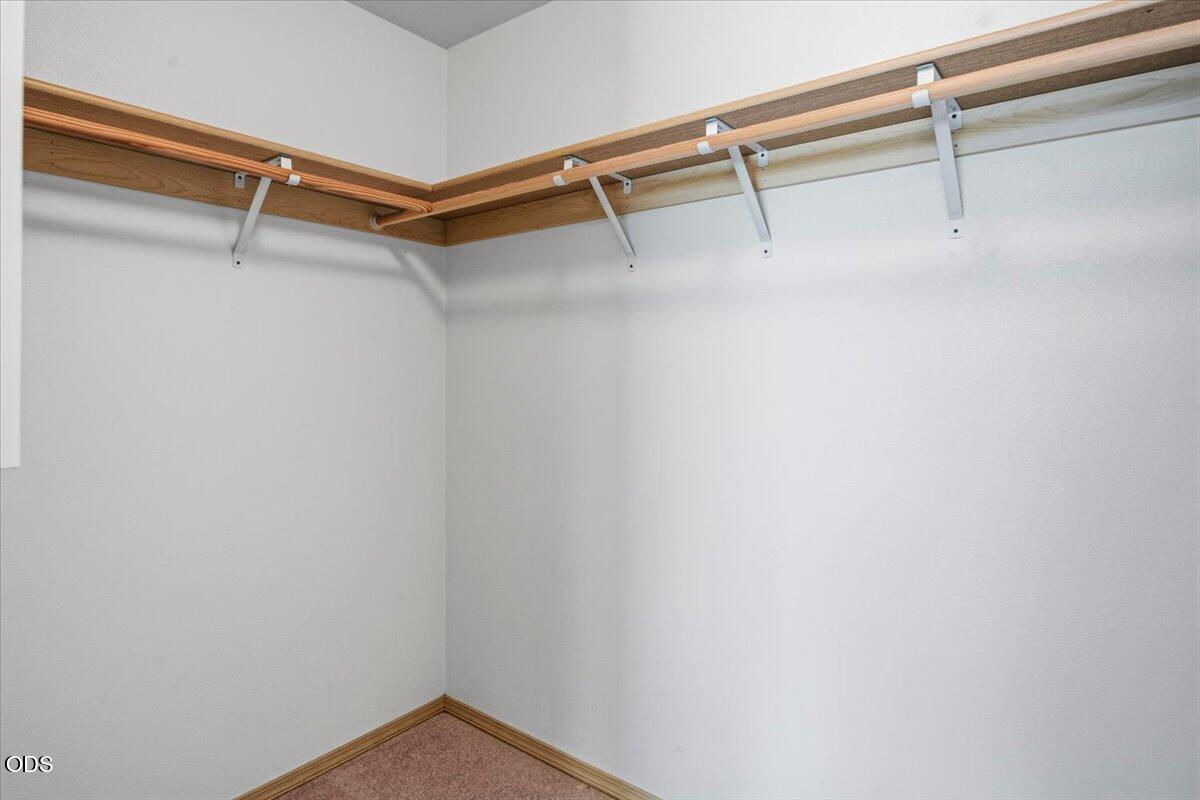
Empty walk-in closet with wraparound wooden shelves and hanging rails.
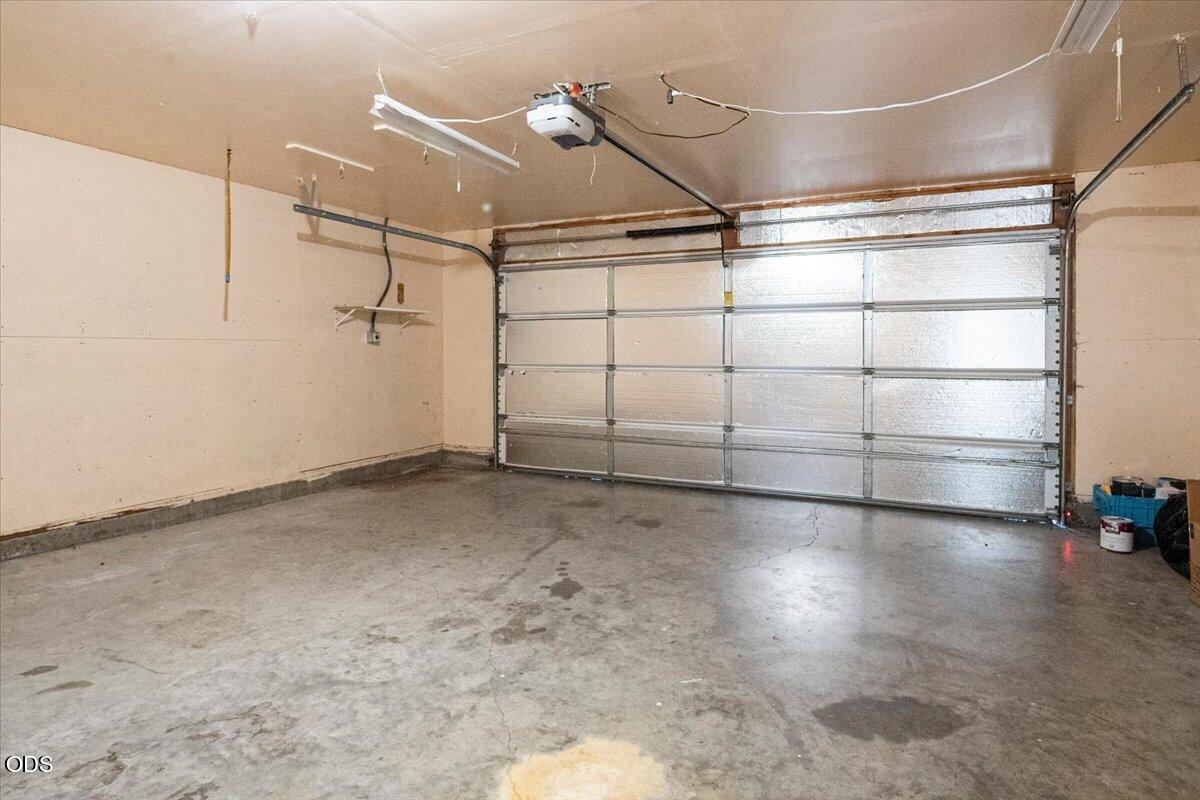
Empty garage with a closed overhead door and stained concrete floor.
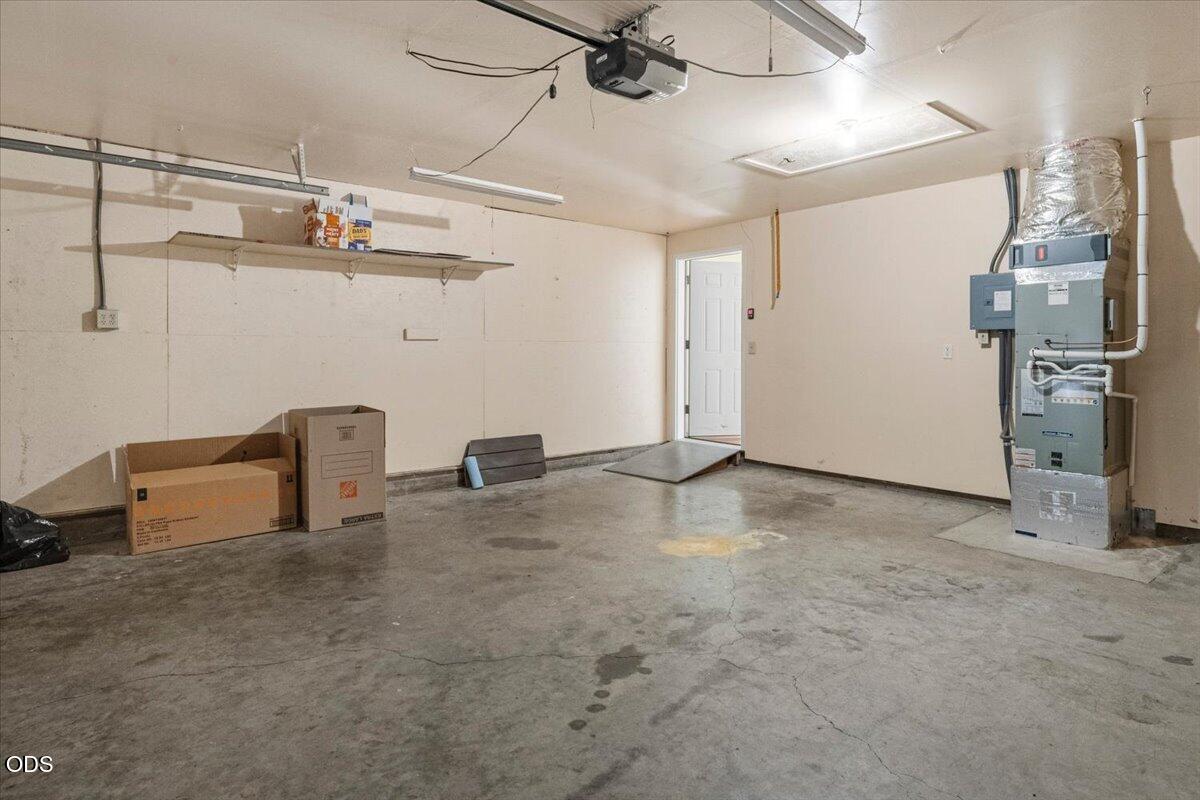
Garage with a concrete floor, wall shelving, and heating and cooling equipment.
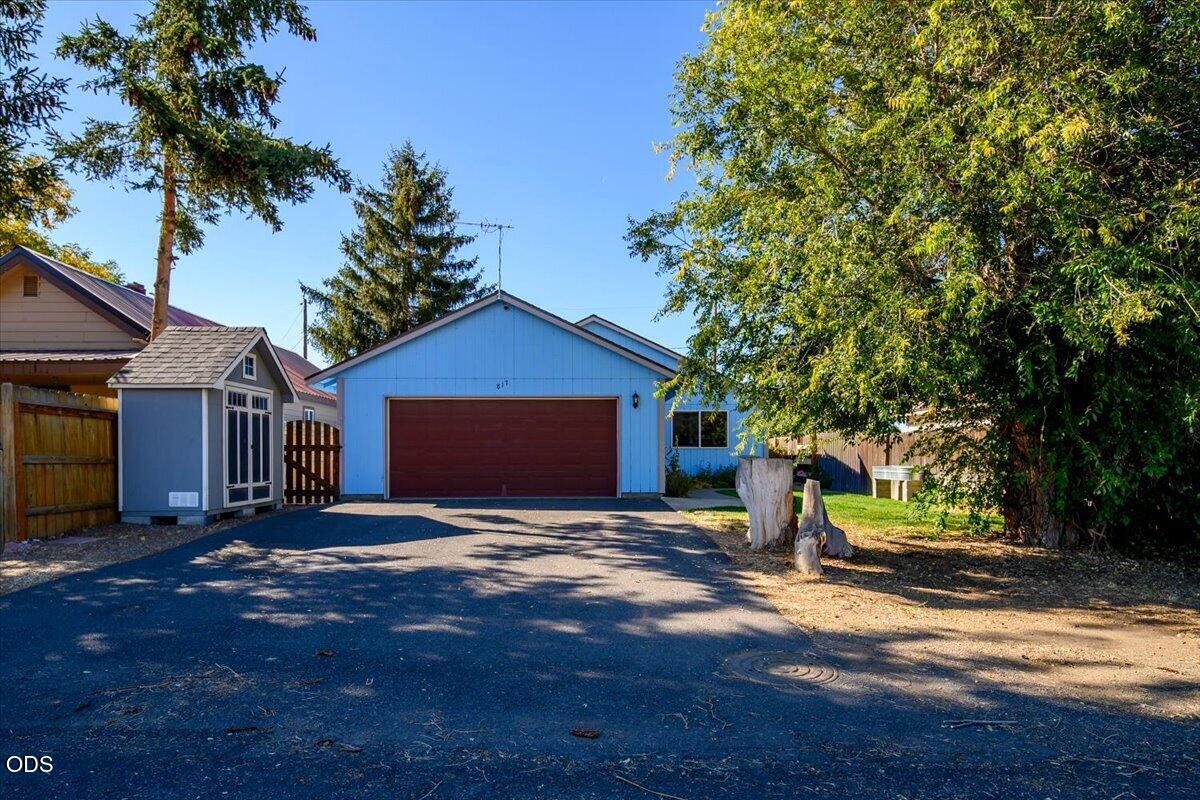
Blue house with a wide reddish-brown garage door, paved driveway, and mature trees.
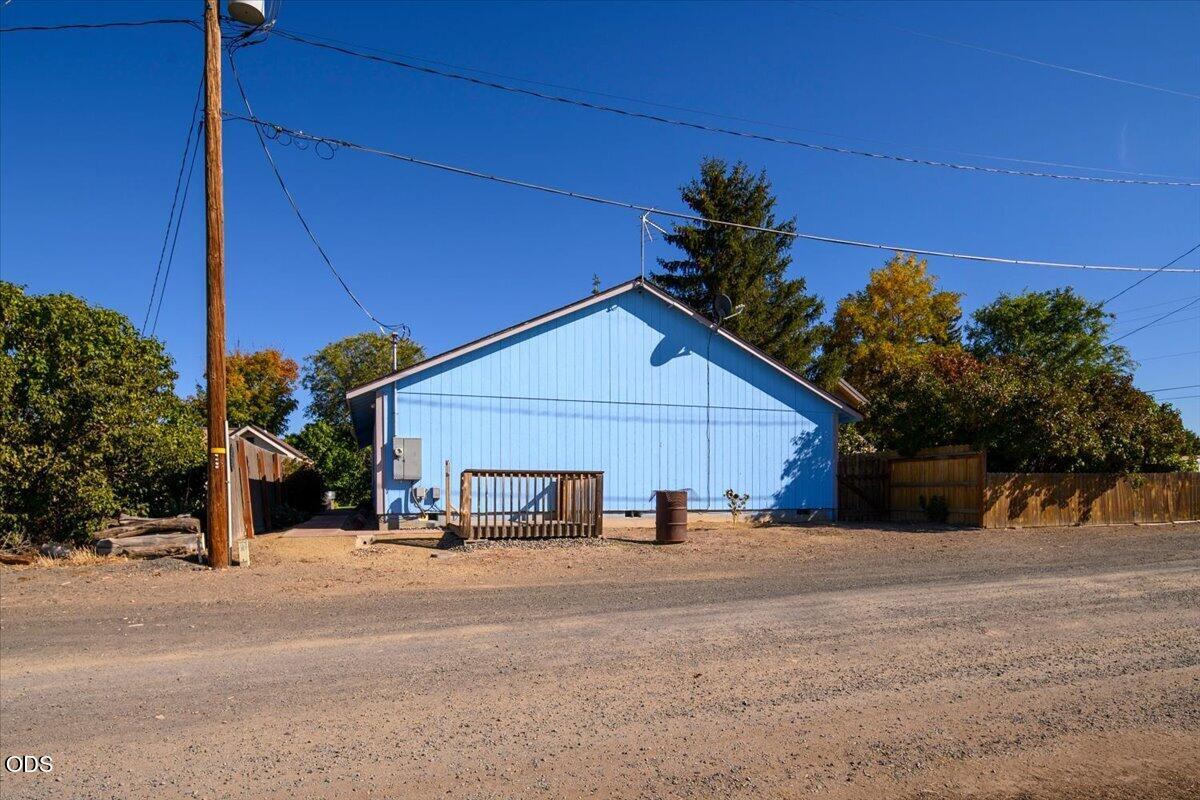
Blue gable-roof building beside a gravel road, with a small wooden deck and fenced yard.
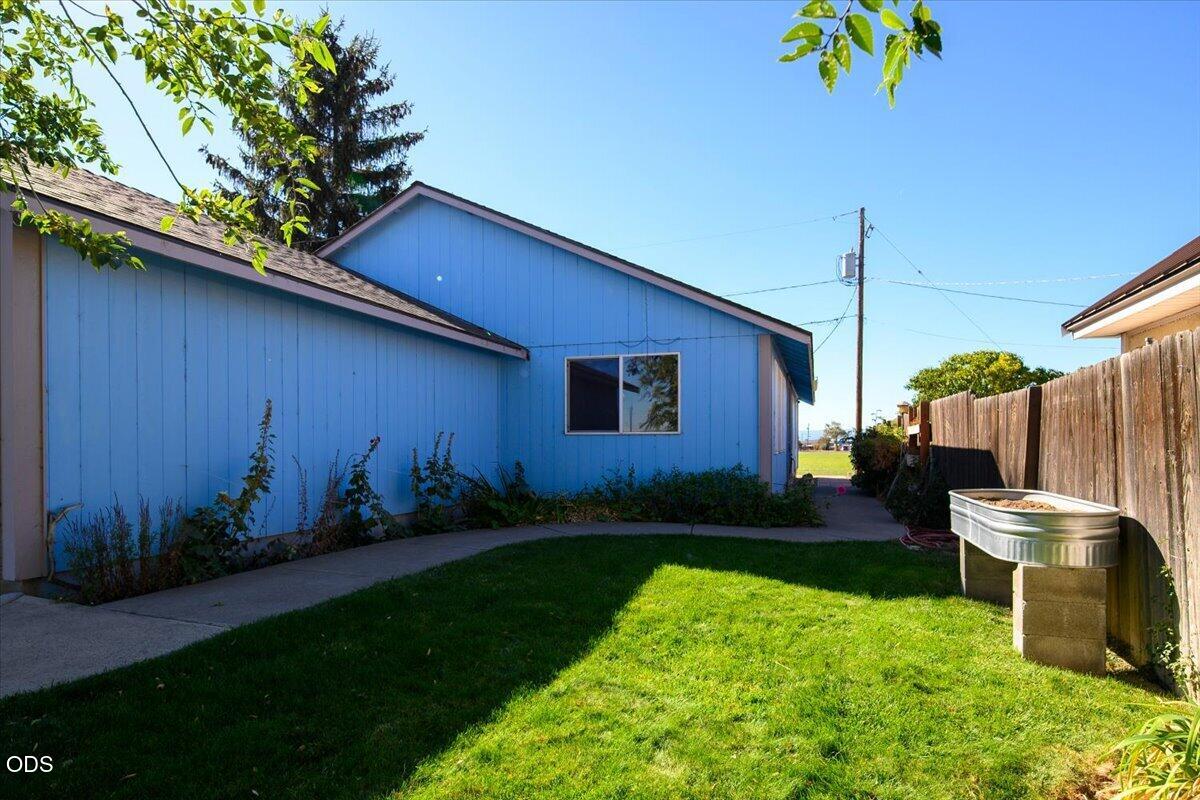
Blue-sided house beside a sunny lawn, concrete walkway, wooden fence, and metal trough planter.
SEE ALL PHOTOS
Blue house with a wide red garage door and paved driveway beneath a colorful dusk sky.
Backyard with blue outbuilding, curved concrete walkway, lawn, and wooden privacy fence.
Blue detached garage with a dark-brown door beside a gray storage shed.
Blue-sided home beside a concrete walkway and tall wooden fence.
Blue-sided home’s recessed front entry with gray screen door, white-trimmed windows, and rock landscaping.
Empty living room with carpet, a ceiling fan, and a wooden built-in beneath the rear window.
Staged living room with a vaulted ceiling, large windows, gray sofa, and television.
Vacant living room with gray carpet, a large window, dark wood wall panel, and ceiling fan.
Empty carpeted living room opening into a tiled kitchen with wood cabinets and stainless steel appliances.
Empty living room with beige carpet, terracotta accent walls, and a ceiling fan.
Empty living room with beige carpet, ceiling fan, and three windows overlooking a fenced yard.
Kitchen with light wood cabinets, a peninsula island, stainless steel range, and sliding glass doors.
Kitchen with light wood cabinets, stainless steel range, and a window above the counter.
Kitchen with light wood cabinets, a white-countertop peninsula, and a stainless steel range.
Kitchen with a broad cabinet counter, patterned tile floor, and dark swinging doors in the adjoining doorway.
Vacant room with wood-look flooring and sliding glass doors with vertical blinds.
Dining room with a wooden table, upholstered chairs, sideboard, and sliding glass doors.
Vacant kitchen with a breakfast bar, light wood cabinets, and wood-look flooring.
Tall light wood cabinet doors with round metal knobs beside a refrigerator.
Storage closet with extensive metal wire shelving and a wood-plank ceiling.
Empty carpeted room with pale blue walls, dark curtains, and a ceiling fan.
Vacant bedroom with a ceiling fan, open closet, and adjoining bathroom vanity.
Laundry utility room with open shelves, washer hookups, and a water heater.
Empty bedroom with beige carpet and light wood sliding closet doors.
Empty bedroom with light carpet and dark blue curtains framing a sunny window.
Empty bedroom with beige carpet and a large sliding wood closet.
Bathroom with a wood vanity and a bold red-and-black floral shower curtain.
Vacant bedroom with beige carpet and a blue-curtained window, seen beside a wooden sliding closet door.
Bathroom with a patterned shower curtain, toilet, and wood vanity beneath a large mirror.
Empty walk-in closet with wraparound wooden shelves and hanging rails.
Empty garage with a closed overhead door and stained concrete floor.
Garage with a concrete floor, wall shelving, and heating and cooling equipment.
Blue house with a wide reddish-brown garage door, paved driveway, and mature trees.
Blue gable-roof building beside a gravel road, with a small wooden deck and fenced yard.
Blue-sided house beside a sunny lawn, concrete walkway, wooden fence, and metal trough planter.
Courtesy of The Fahlgren Group, Julie Ann Fahlgren
For Sale

817 2nd Street

817 2nd Street, Culver, OR 97734

$325,000
Welcome to an affordable opportunity right in the heart of Culver! This well-designed 1,704 sq. ft. single-level home offers 3 bedrooms, 2 bathrooms, and comfortable, easy-maintenance living. The functional floor plan provides plenty of room to gather, while the huge pantry offers exceptional storage and makes keeping the kitchen organized a breeze. A double-car garage adds even more convenience and space for vehicles, toys, or storage. Located right within the Culver city limits, you'll enjoy the ease of being close to local schools, and everyday amenities while still experiencing the relaxed pace of small-town Central Oregon living. Whether you're a first-time buyer, looking to simplify with single-level living, or searching for a smart investment, this home delivers a wonderful combination of space, convenience, and value. Affordable, practical, and ready for its next owner!

3
beds

2
baths

1,704 Sq.Ft. LIVING AREA

4,791.6 Sq.Ft. lot

Julie Fahlgren

Julie Fahlgren

Features & Amenities

Interior

  • total bedrooms3
  • Total bathrooms2
  • full bathrooms2
  • Flooring Carpet, Vinyl
  • APPLIANCES Dishwasher, Oven, Range, Refrigerator
  • other interior Features Breakfast Bar, Laminate Counters, Linen Closet, Pantry, Primary Downstairs, Shower/Tub Combo, Walk-In Closet(s)

Area & Lot

  • Status For Sale
  • Living Area1,704 Sq.Ft.
  • Total Area1,704 Sq.Ft.
  • Lot Area4,791.6 Sq.Ft.
  • MLS® ID220229673
  • TypeResidential
  • YEAR BUILT2005
  • Architecture StylesTraditional
  • View DescriptionCascade Mountains, City, Neighborhood
  • Elementary SchoolCulver Elem
  • Middle SchoolCulver Middle
  • High SchoolCulver High

Exterior

  • STORIES1
  • Garage Space2.0
  • water SourcePublic
  • roofComposition
  • lot featuresLandscaped, Level, Sprinkler Timer(s), Sprinklers In Front
  • parkingAttached
  • HEAT TYPEHeat Pump, Wall Furnace
  • AIR CONDITIONINGHeat Pump
  • sewerPublic Sewer
  • SubstructureStemwall
  • security FeaturesCarbon Monoxide Detector(s), Smoke Detector(s)

Financial

  • Sales Price$325,000
  • Real Estate Tax $2,260/yr
Backyard with blue outbuilding, curved concrete walkway, lawn, and wooden privacy fence.

Schedule a Showing

I would love to show you my beautiful property. Please select your preferred date and time below. I will be in touch shortly to confirm your appointment.

Schedule a Showing

I would love to show you my beautiful property. Please select your preferred date and time below. I will be in touch shortly to confirm your appointment.

Thank you for your interest in 817 2nd Street, Culver, OR 97734. We are reviewing your request and will be in touch shortly!

Mortgage Calculator

Estimate your monthly mortgage payment, including the principal and interest, property taxes, and HOA. Adjust the values to generate a more accurate rate.

All estimates are provided for informational purposes only. Actual amounts may vary.
$0,000 Your Payment 20 15 65
$0,000 Your Payment

Experience the Difference

Whether buying your first home or selling your family retreat, Julie brings the knowledge and warmth needed to guide you with confidence—always putting your needs first.

Follow Me on Instagram