Leave a Message

Thank you for your message. I will be in touch with you shortly.

7203 NW Westwood Lane
SEE ALL PHOTOS
7203 NW Westwood Lane
Courtesy of Cascade Hasson SIR, Kristin Prosser
Sold

7203 NW Westwood Lane

7203 NW Westwood Lane, Terrebonne, OR 97760

$720,000
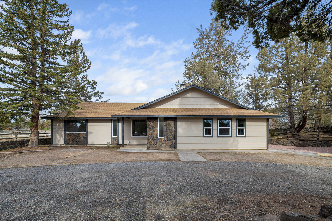
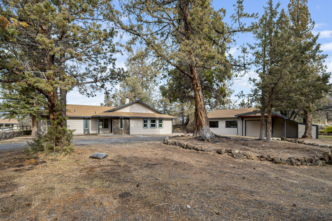
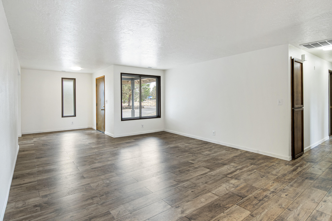
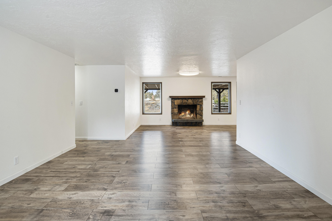
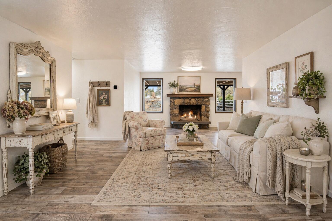
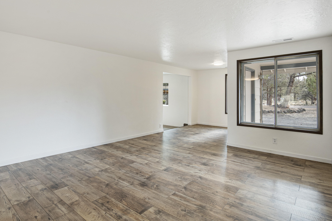
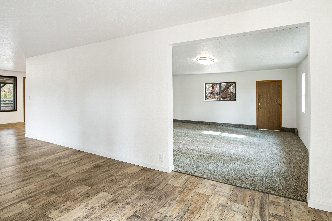
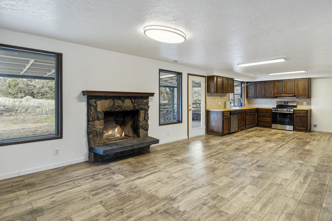
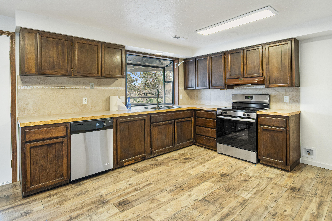
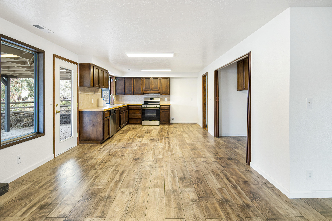
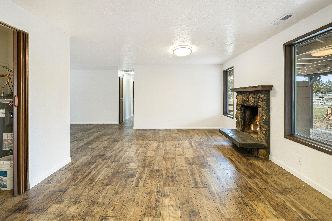
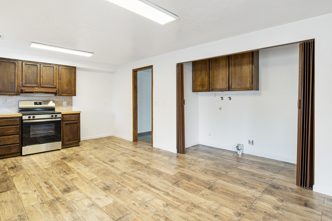
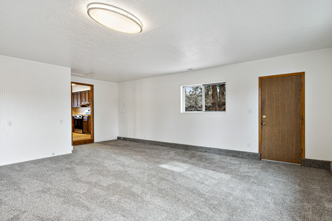
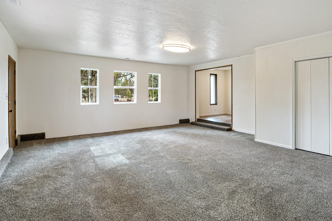
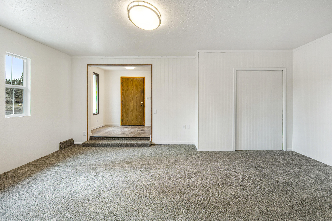
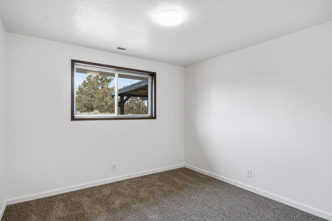
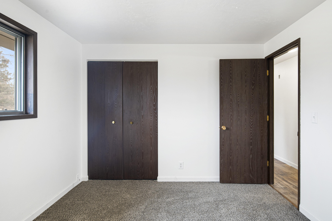
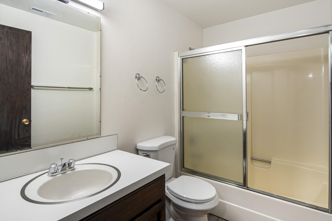
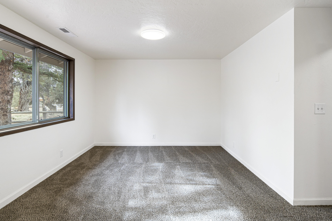
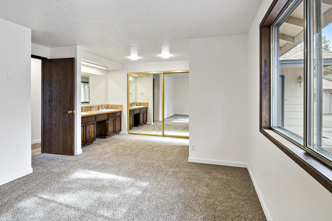
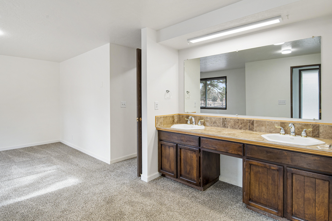
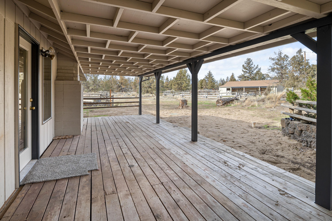
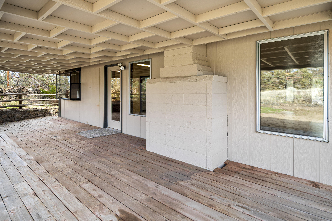
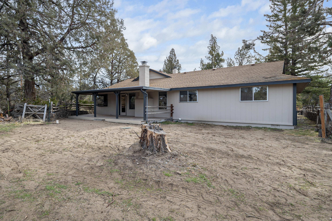
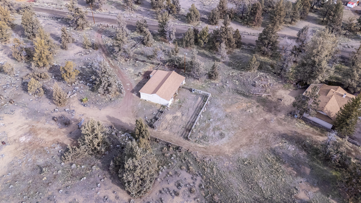
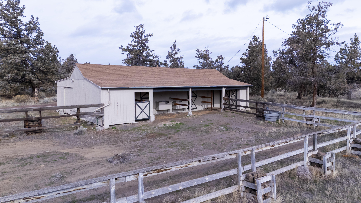
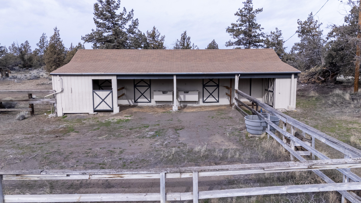
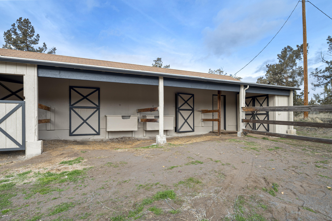
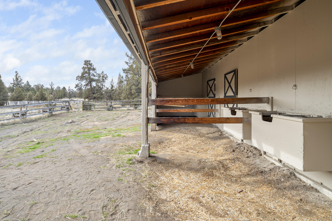
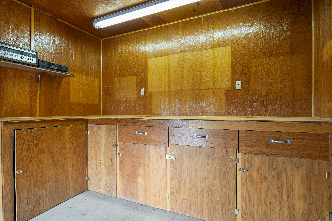
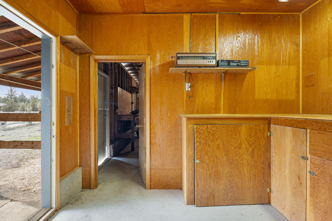
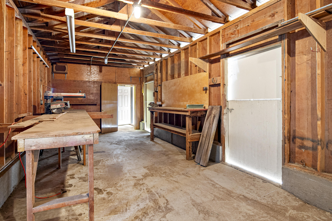
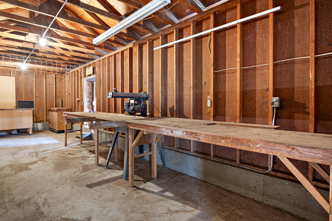
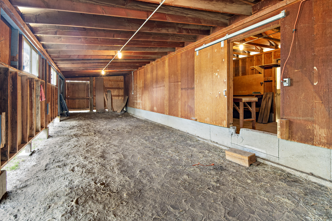
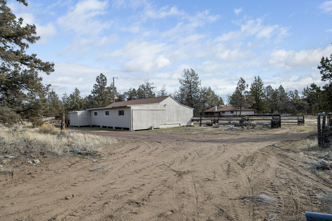
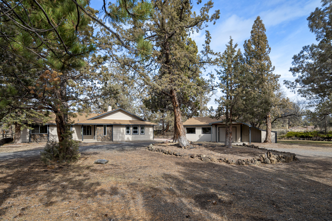
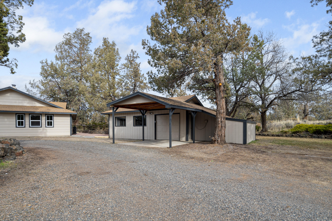
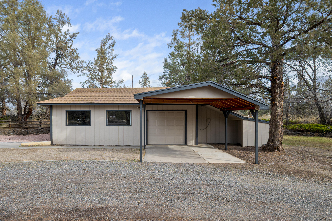
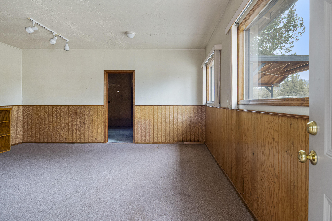
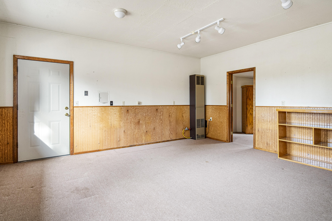
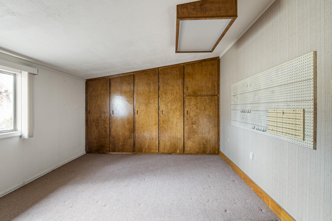
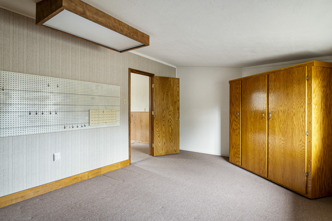
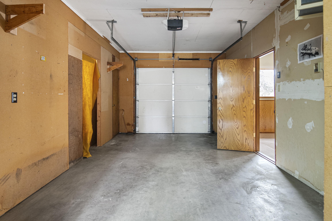
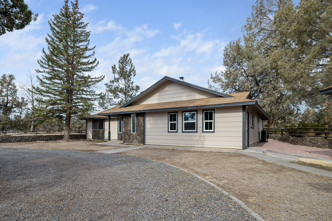
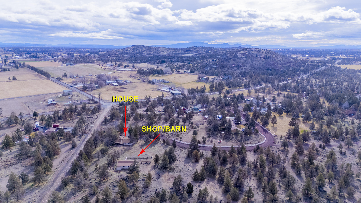
Endless possibilities await on this private, property set on just under 5 acres. This 1,828 sq ft home offers 3 beds/2 baths with a bright, open feel and room to make it your own. Equestrian-ready, the property features a horse barn with 3 stalls and a tack room. Garage has a separate building with excellent potential for an ADU, guest quarters, Office, or studio. Enjoy peace of mind with a brand new HVAC system, Hot water heater, and septic tank already in place. The circular drive adds convenience and curb appeal, while the surrounding landscape offers space, privacy, and flexibility for a variety of uses. With close access to BLM land, outdoor enthusiasts will appreciate riding and recreation opportunities right nearby. Whether you're looking for a small ranch setup, multi-use property, or a home with room to grow, this one is packed with opportunity!

3
beds

2
baths

1,828 Sq.Ft. LIVING AREA

4.56 Acres lot

Julie Fahlgren

Julie Fahlgren

Features & Amenities

Interior

  • total bedrooms3
  • Total bathrooms2
  • full bathrooms2
  • Flooring Carpet, Vinyl
  • Fireplace Great Room, Wood Burning
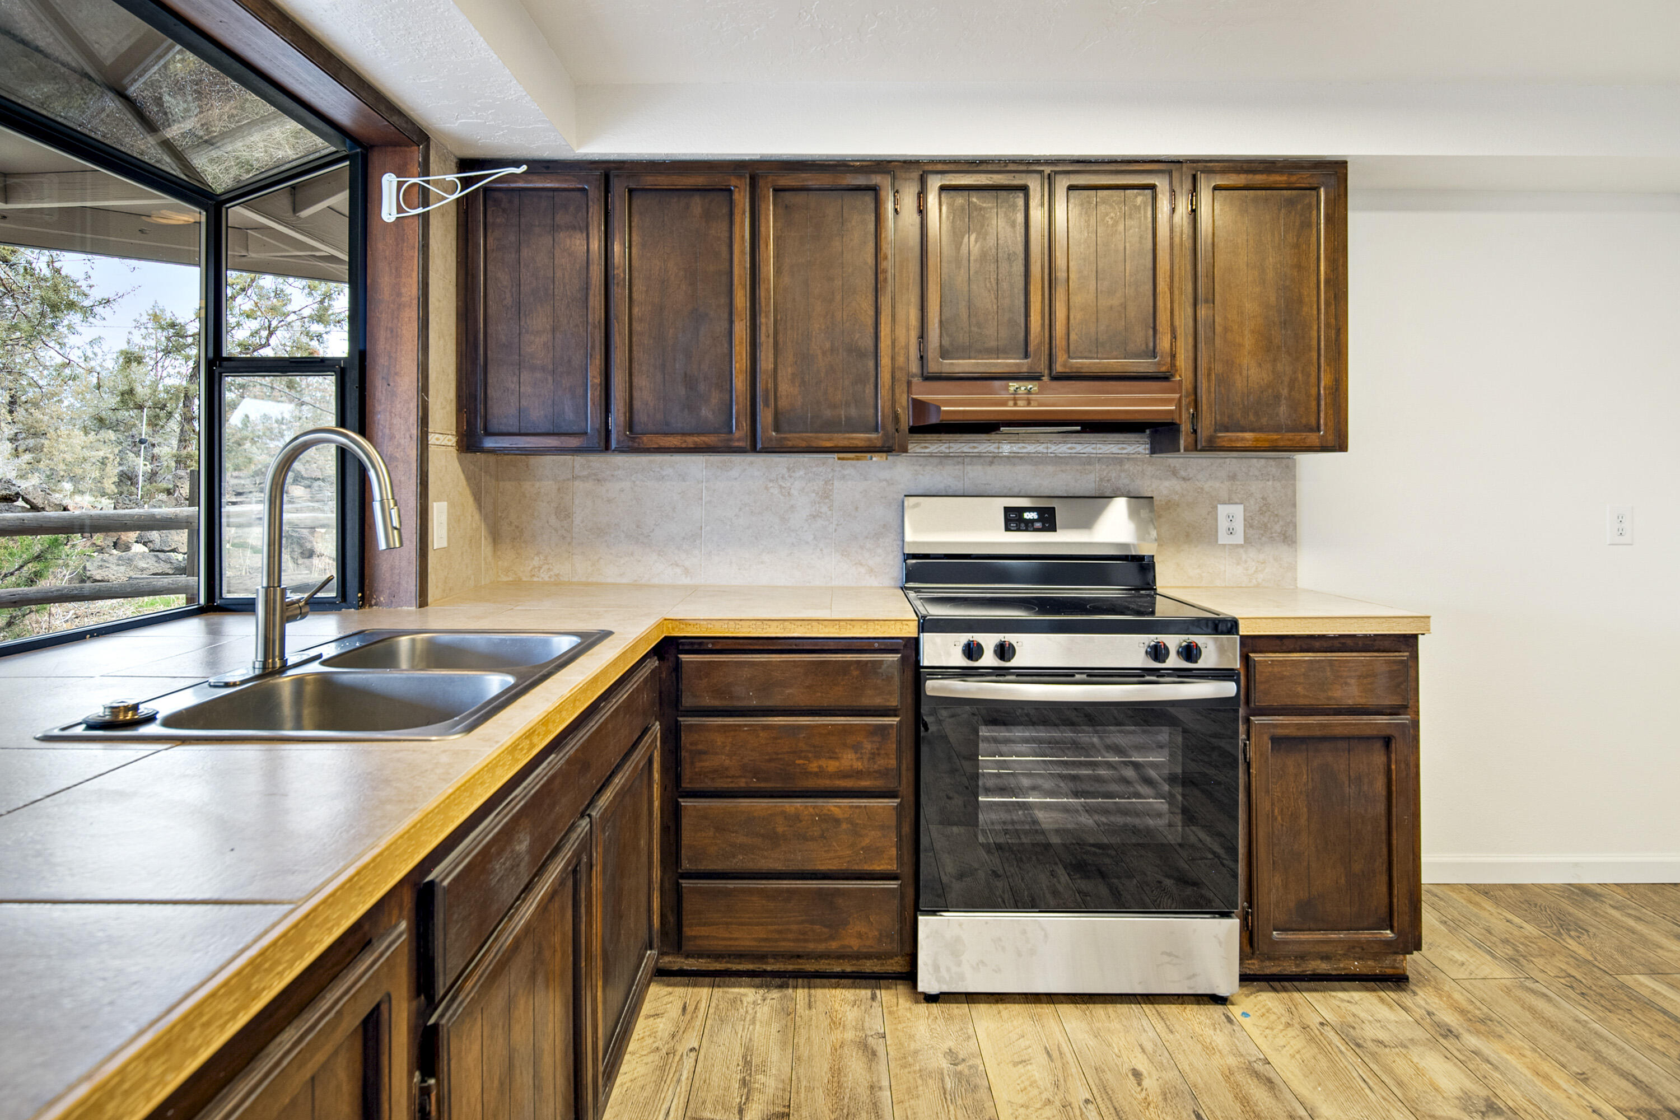
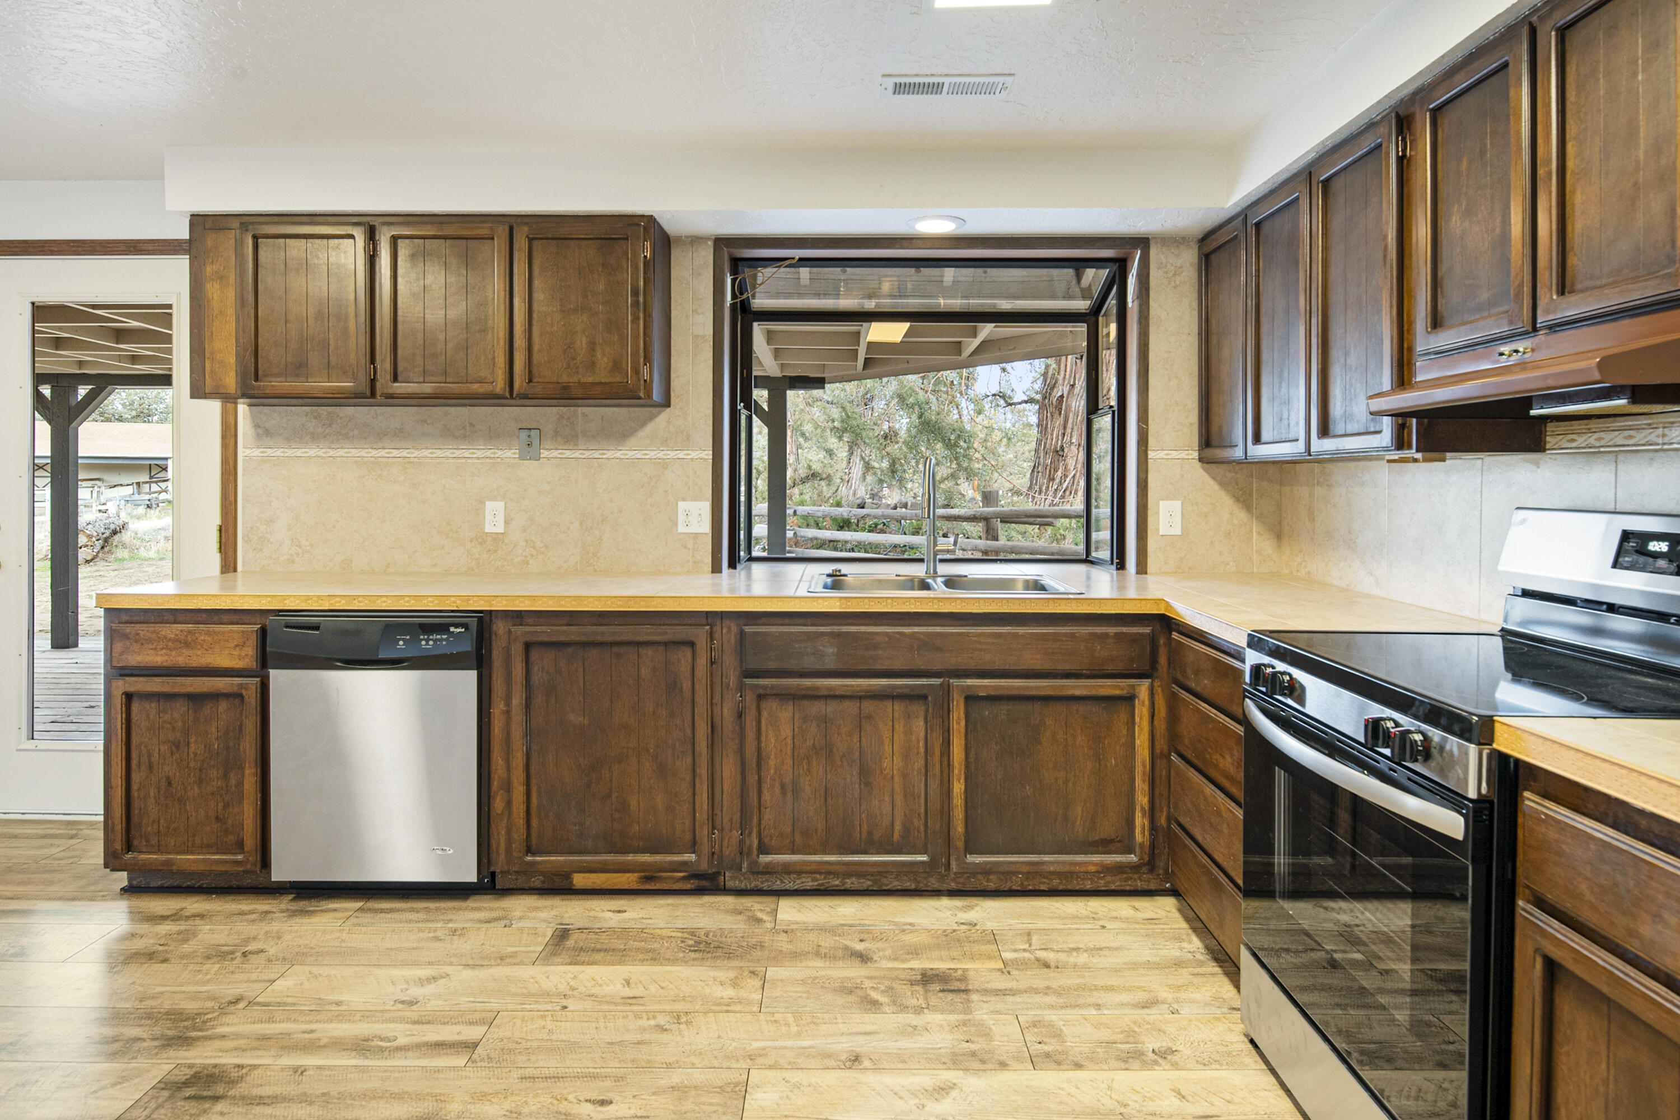
  • APPLIANCES Dishwasher, Oven, Range, Water Heater
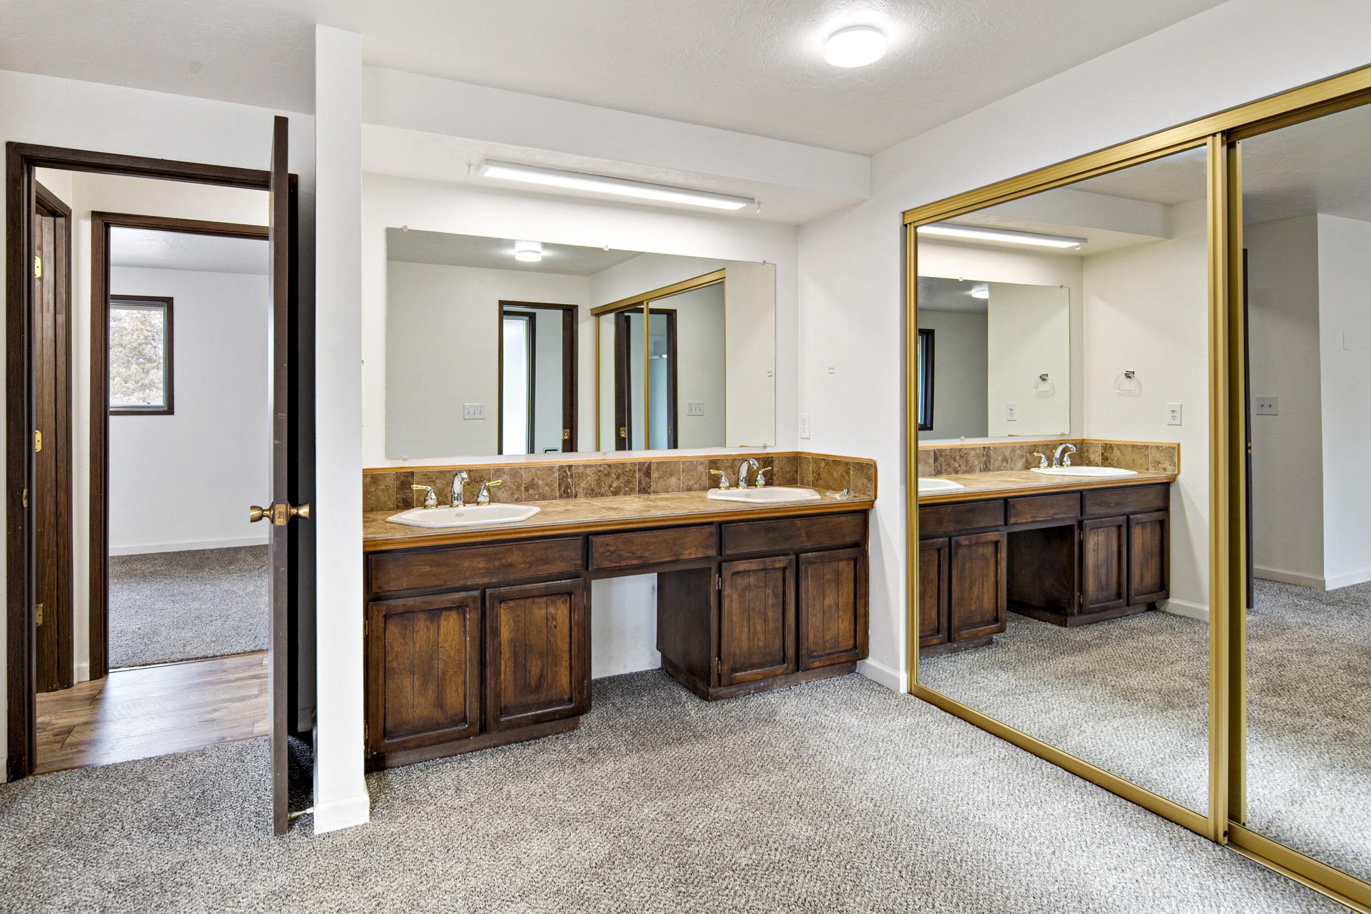
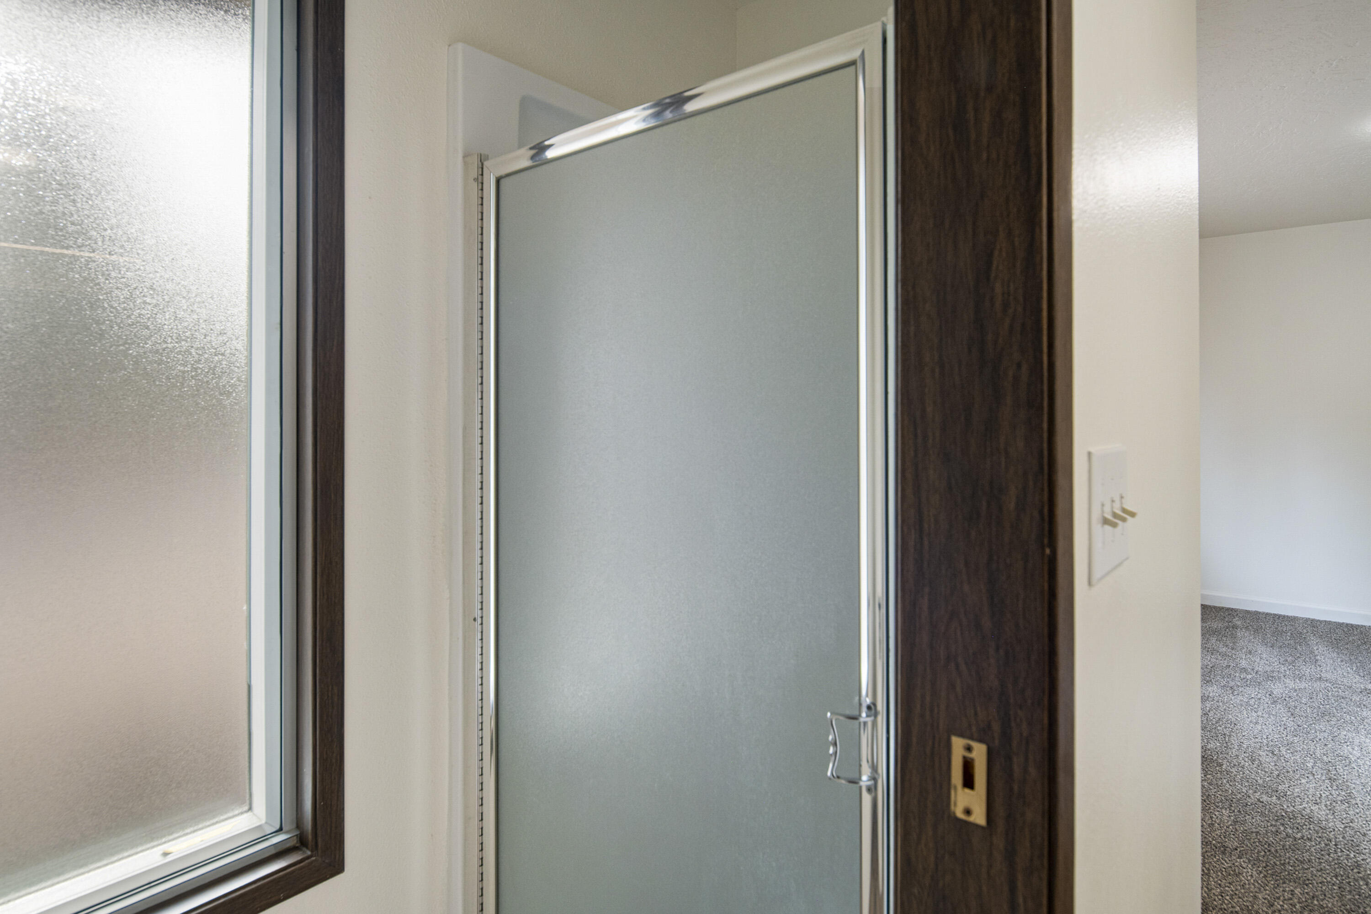
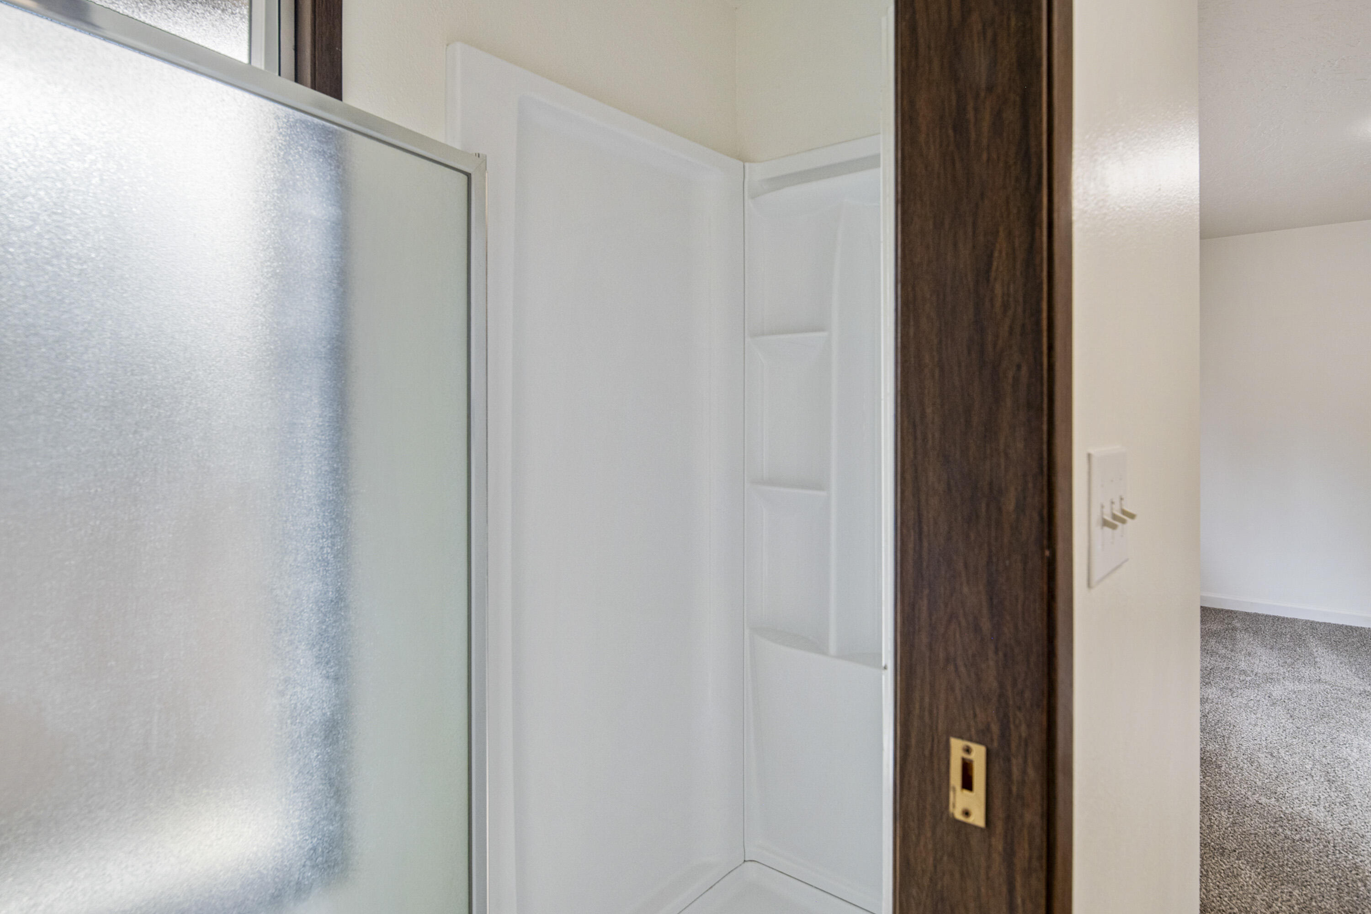
  • other interior Features Double Vanity, Fiberglass Stall Shower, Laminate Counters, Open Floorplan, Pantry, Primary Downstairs, Shower/Tub Combo, Smart Thermostat, Tile Counters

Area & Lot

  • Status Sold
  • Date Sold July 10, 2026
  • Living Area1,828 Sq.Ft.
  • Total Area1,828 Sq.Ft.
  • Lot Area4.56 Acres
  • MLS® ID220220053
  • TypeResidential
  • YEAR BUILT1975
  • Architecture StylesRanch
  • View DescriptionTerritorial
  • Elementary SchoolTerrebonne Community School
  • Middle SchoolElton Gregory Middle
  • High SchoolRedmond High

Exterior

  • STORIES1
  • Garage Space1.0
  • water SourceWell
  • roofComposition
  • lot featuresCorner Lot, Landscaped, Level, Native Plants
  • parkingConcrete, Detached, Driveway, Gravel, Storage, Workshop in Garage
  • HEAT TYPEElectric, Forced Air, Heat Pump, Wood
  • AIR CONDITIONINGCentral Air, Heat Pump
  • sewerSeptic Tank, Standard Leach Field
  • SubstructureStemwall
  • security FeaturesCarbon Monoxide Detector(s), Smoke Detector(s)

Financial

  • Sales Price$720,000
  • Real Estate Tax $4,979/yr

Experience the Difference

Whether buying your first home or selling your family retreat, Julie brings the knowledge and warmth needed to guide you with confidence—always putting your needs first.

Follow Me on Instagram