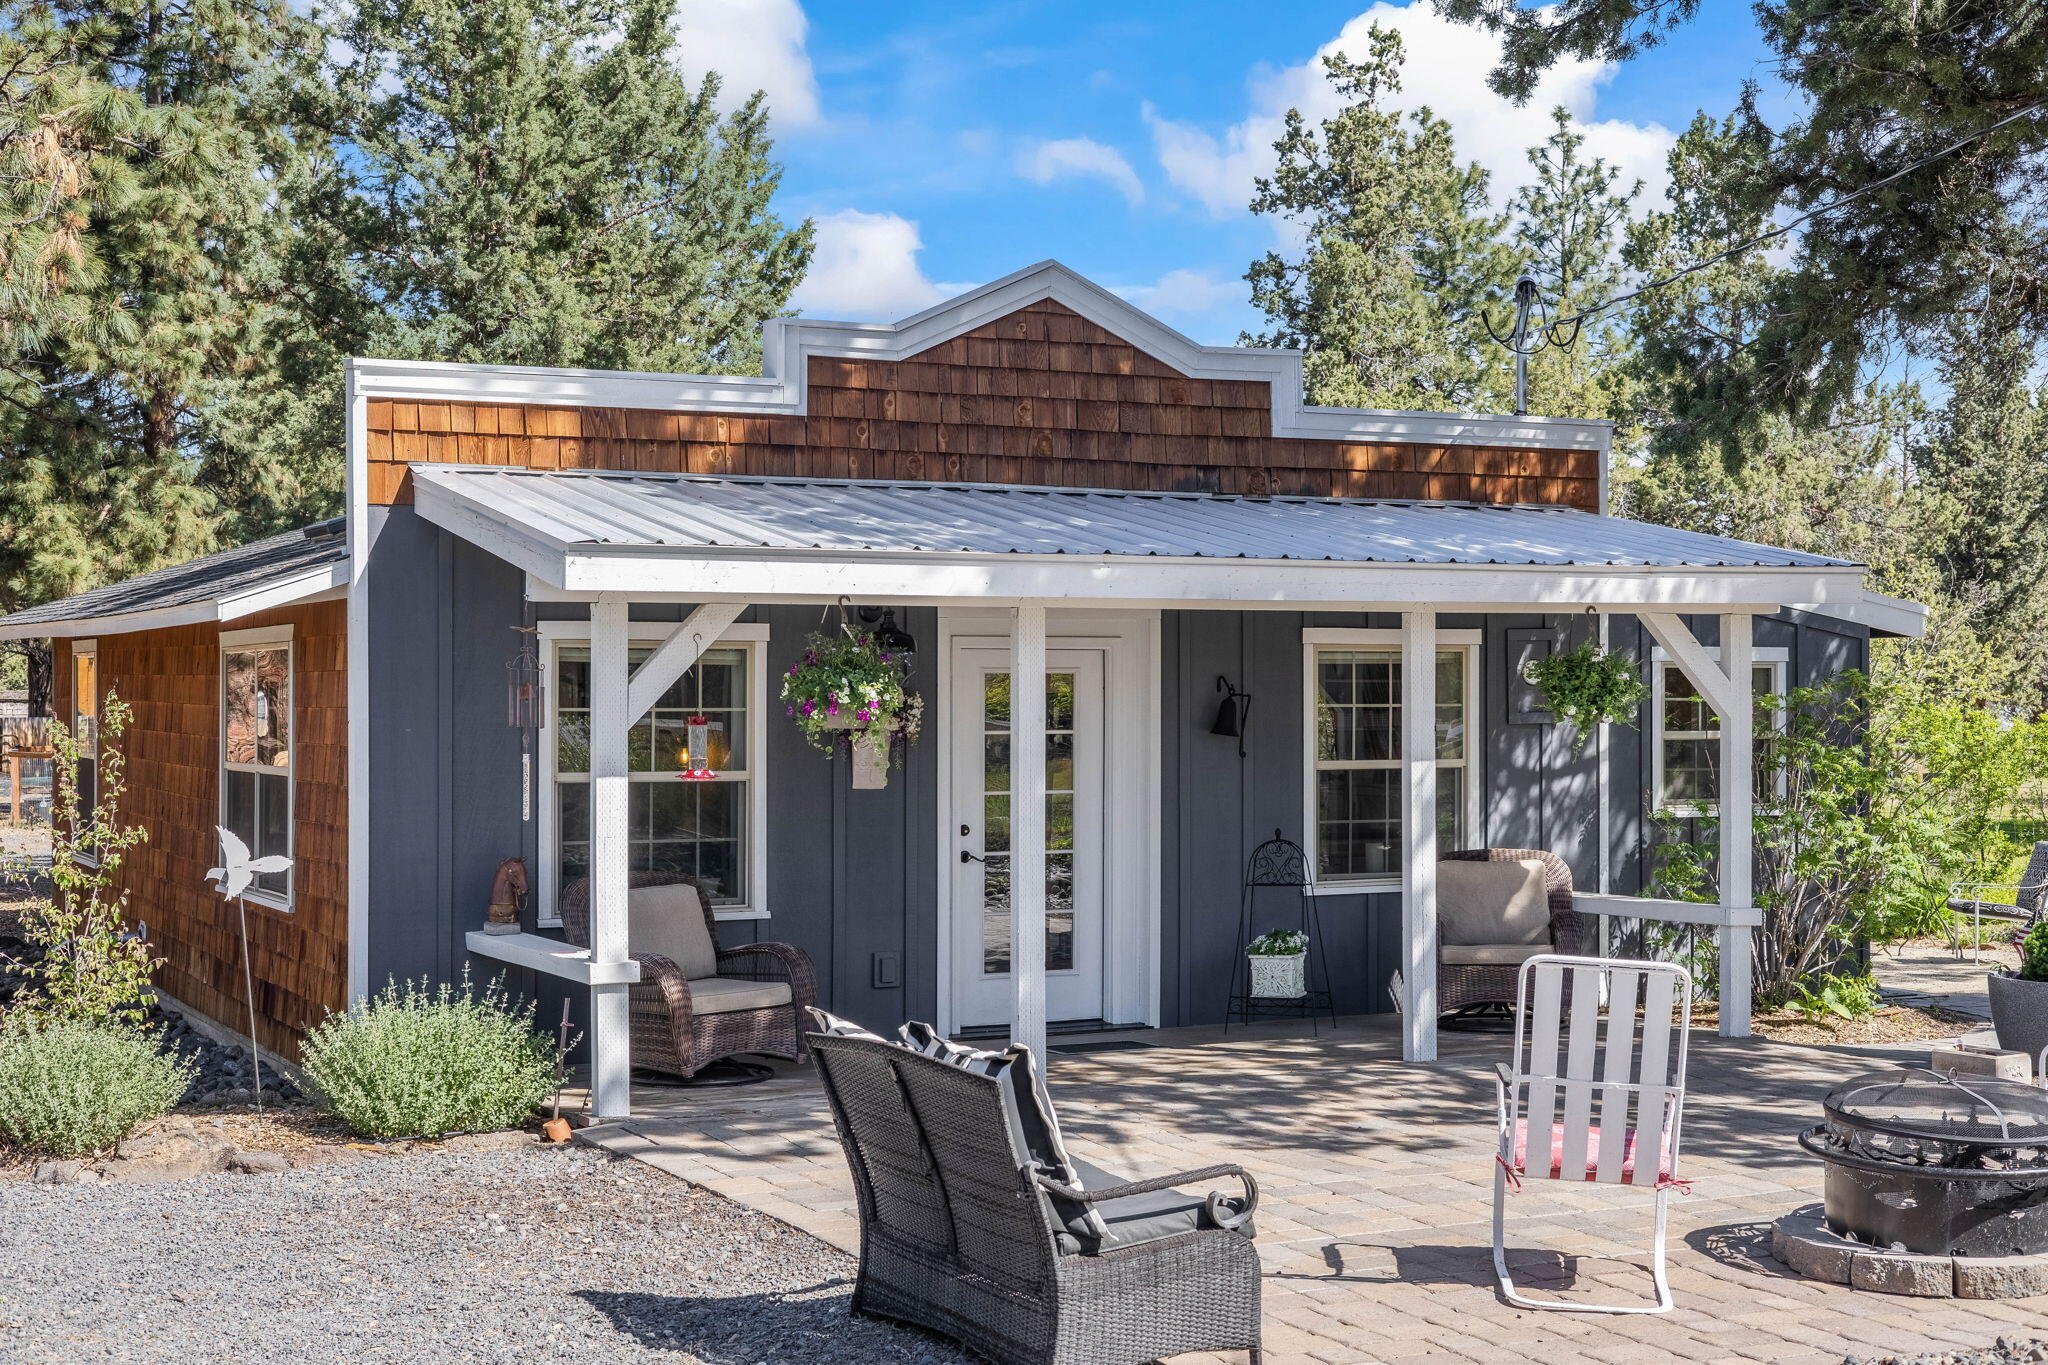
Gray home with a covered front porch, patio seating, and surrounding pine trees.
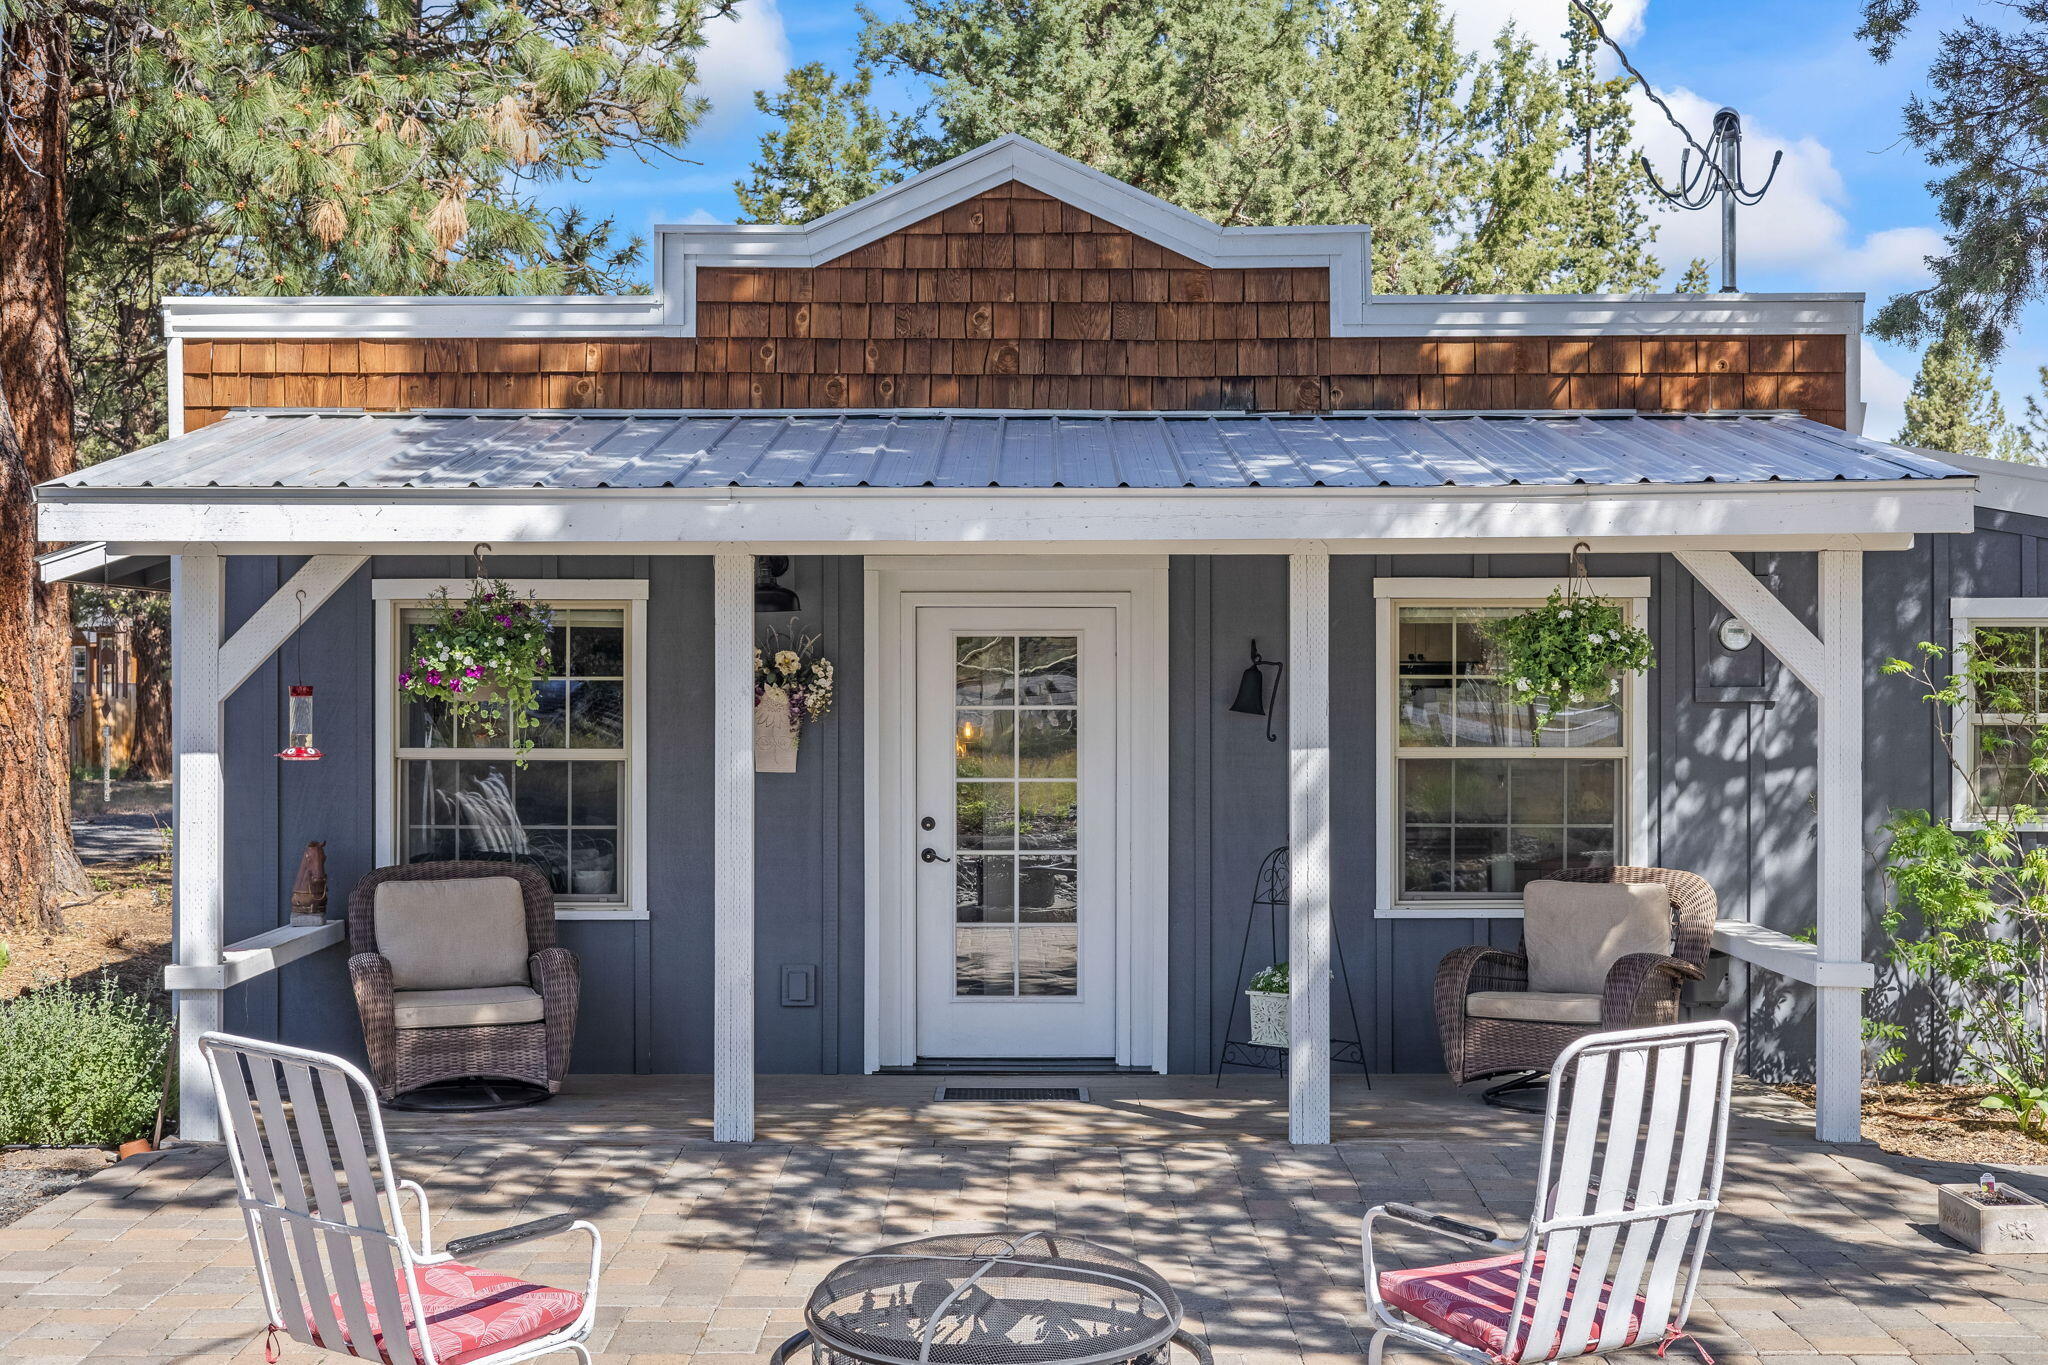
Gray home with a covered porch, wicker chairs, and a paved patio beneath pine trees.
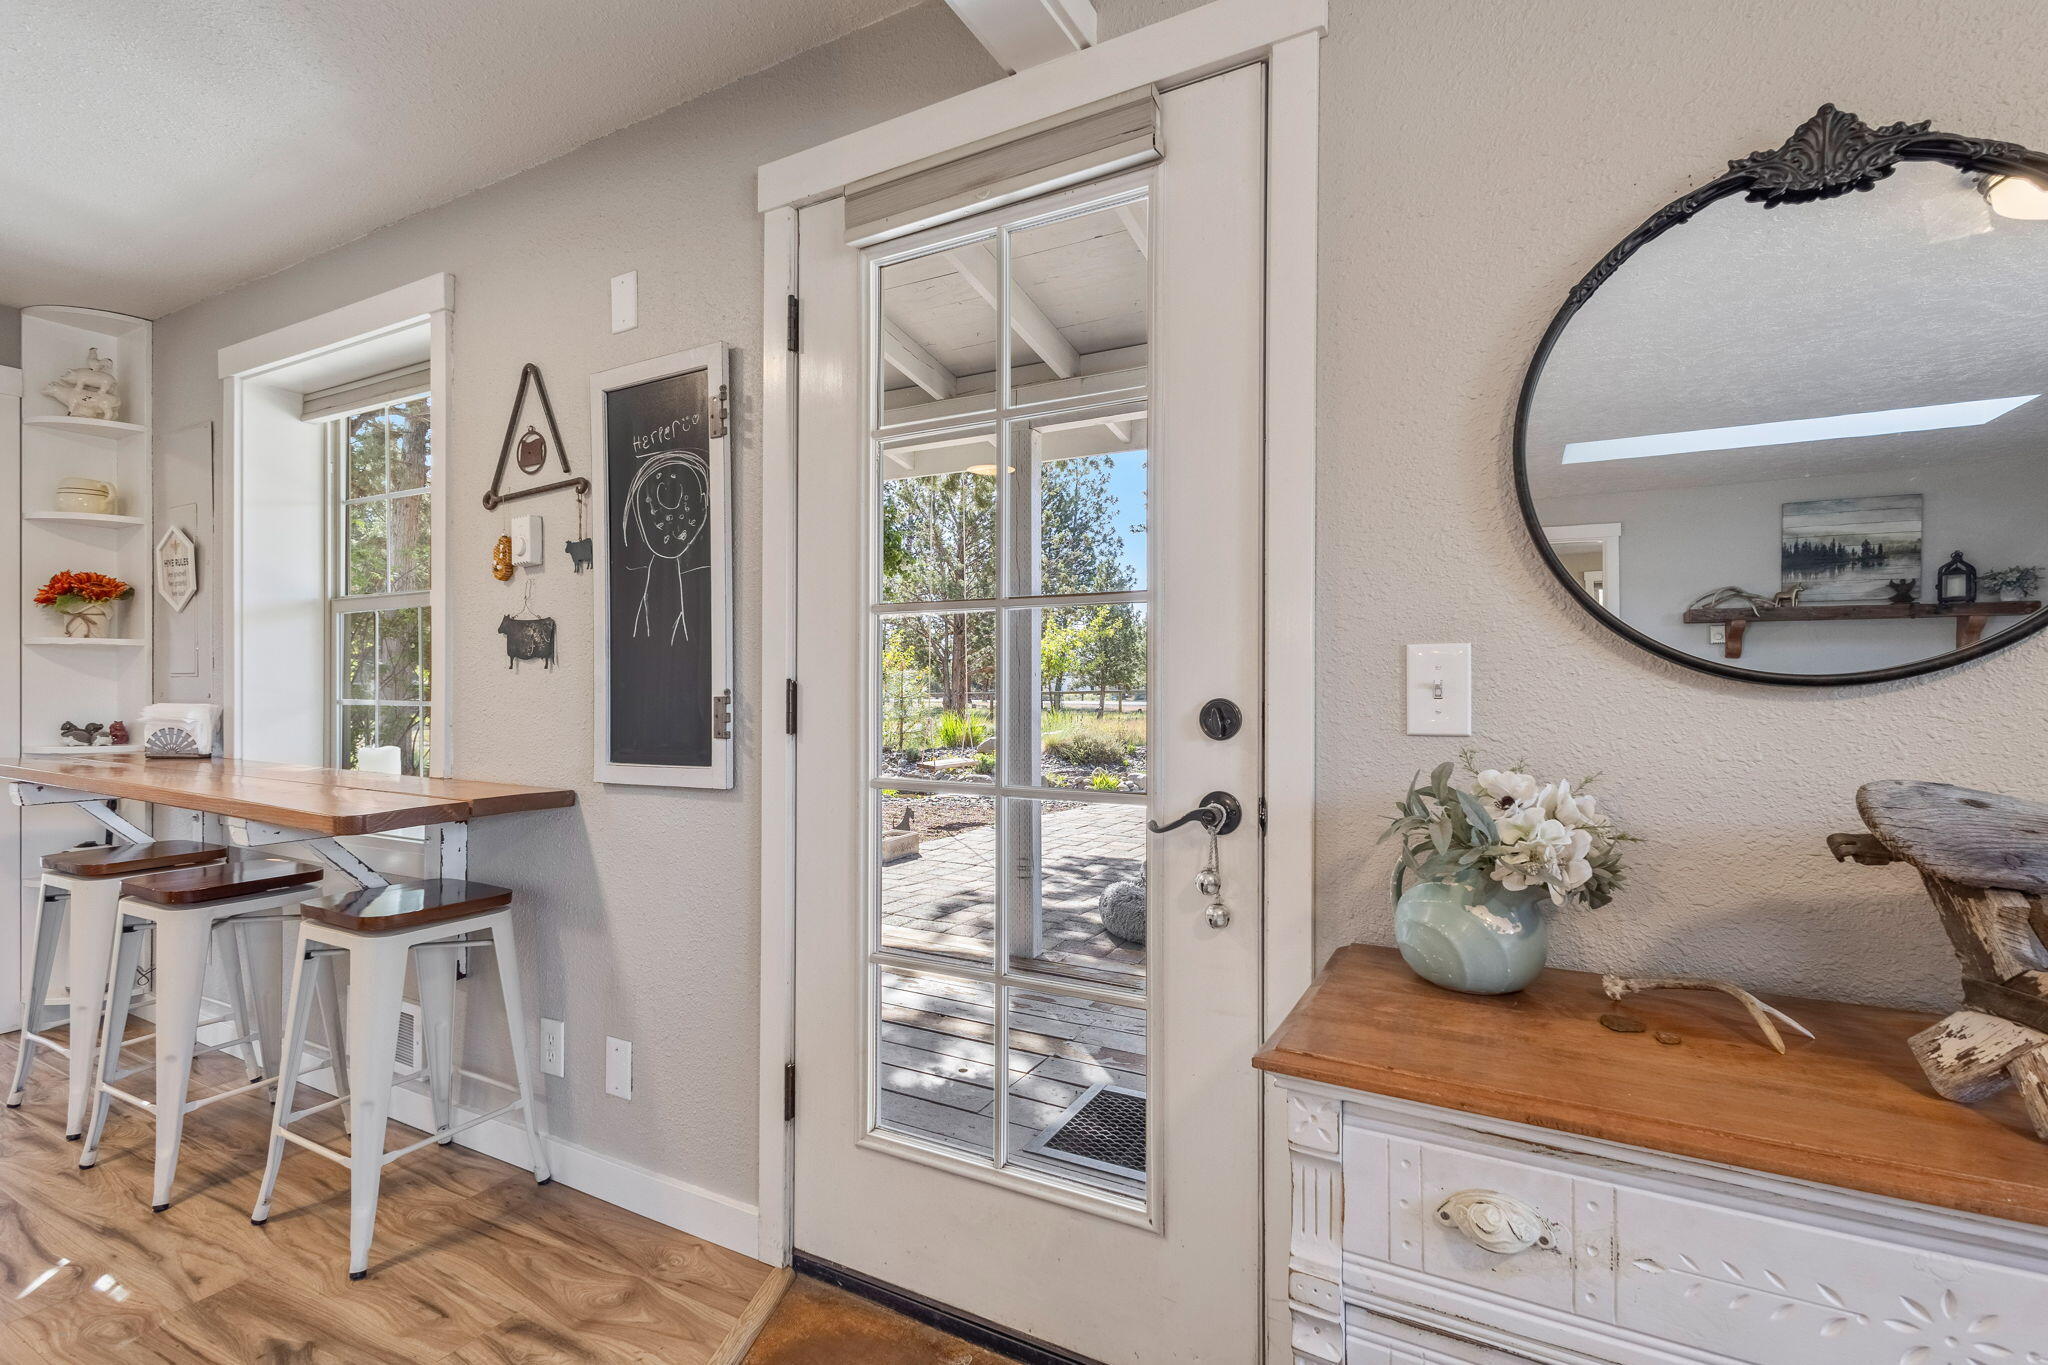
Bright entryway with a glass-paneled door, wood-topped counter, stools, and round mirror.
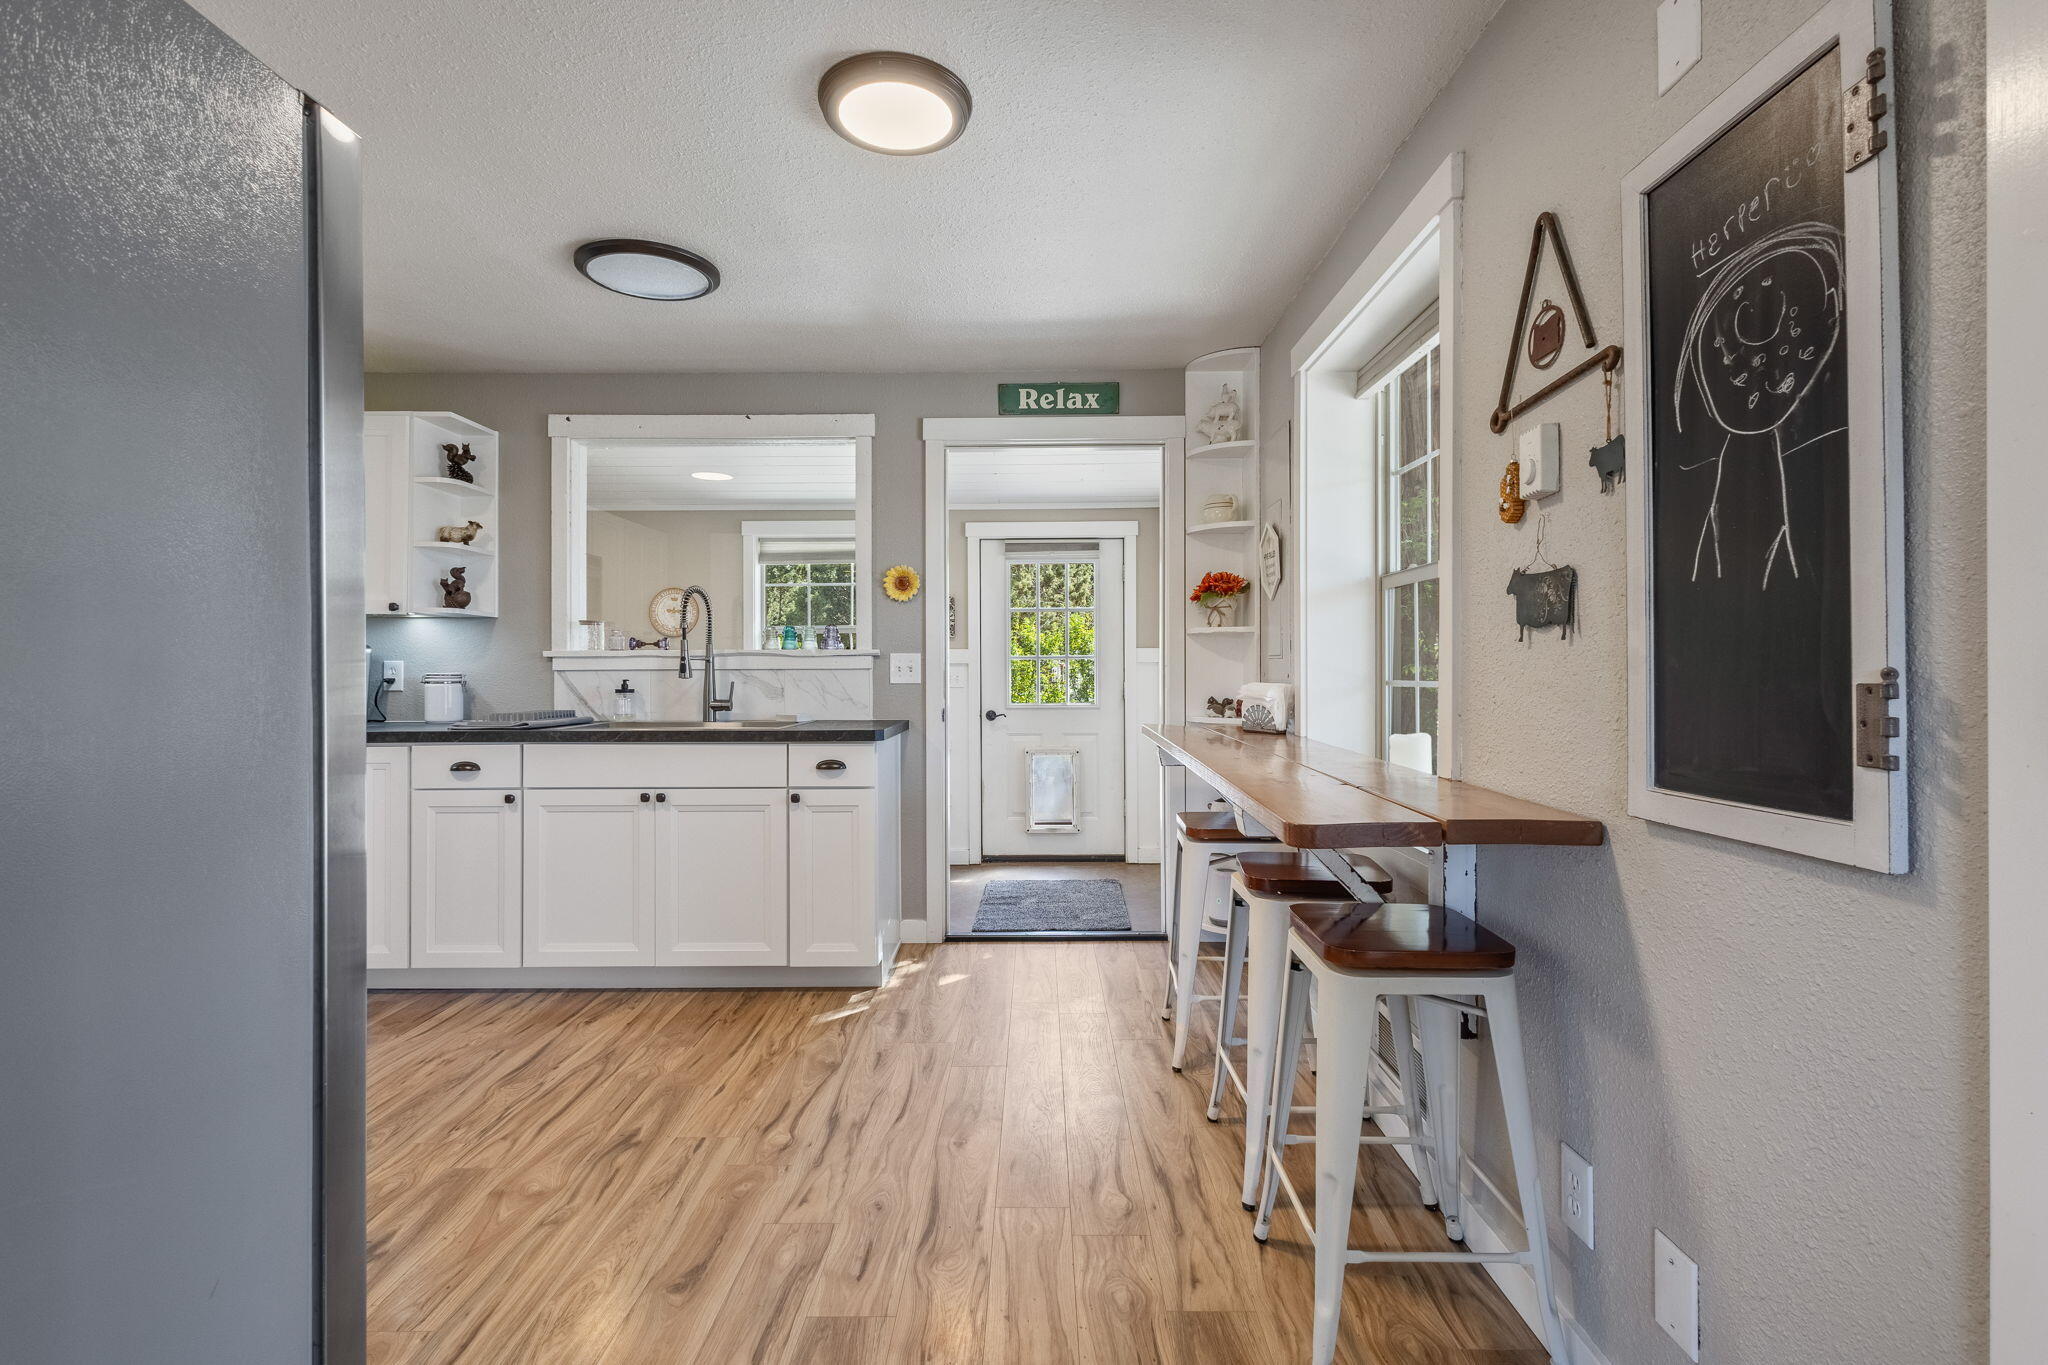
Bright kitchen with white cabinets, a wood-topped bar and stools, and a glass-paneled back door.
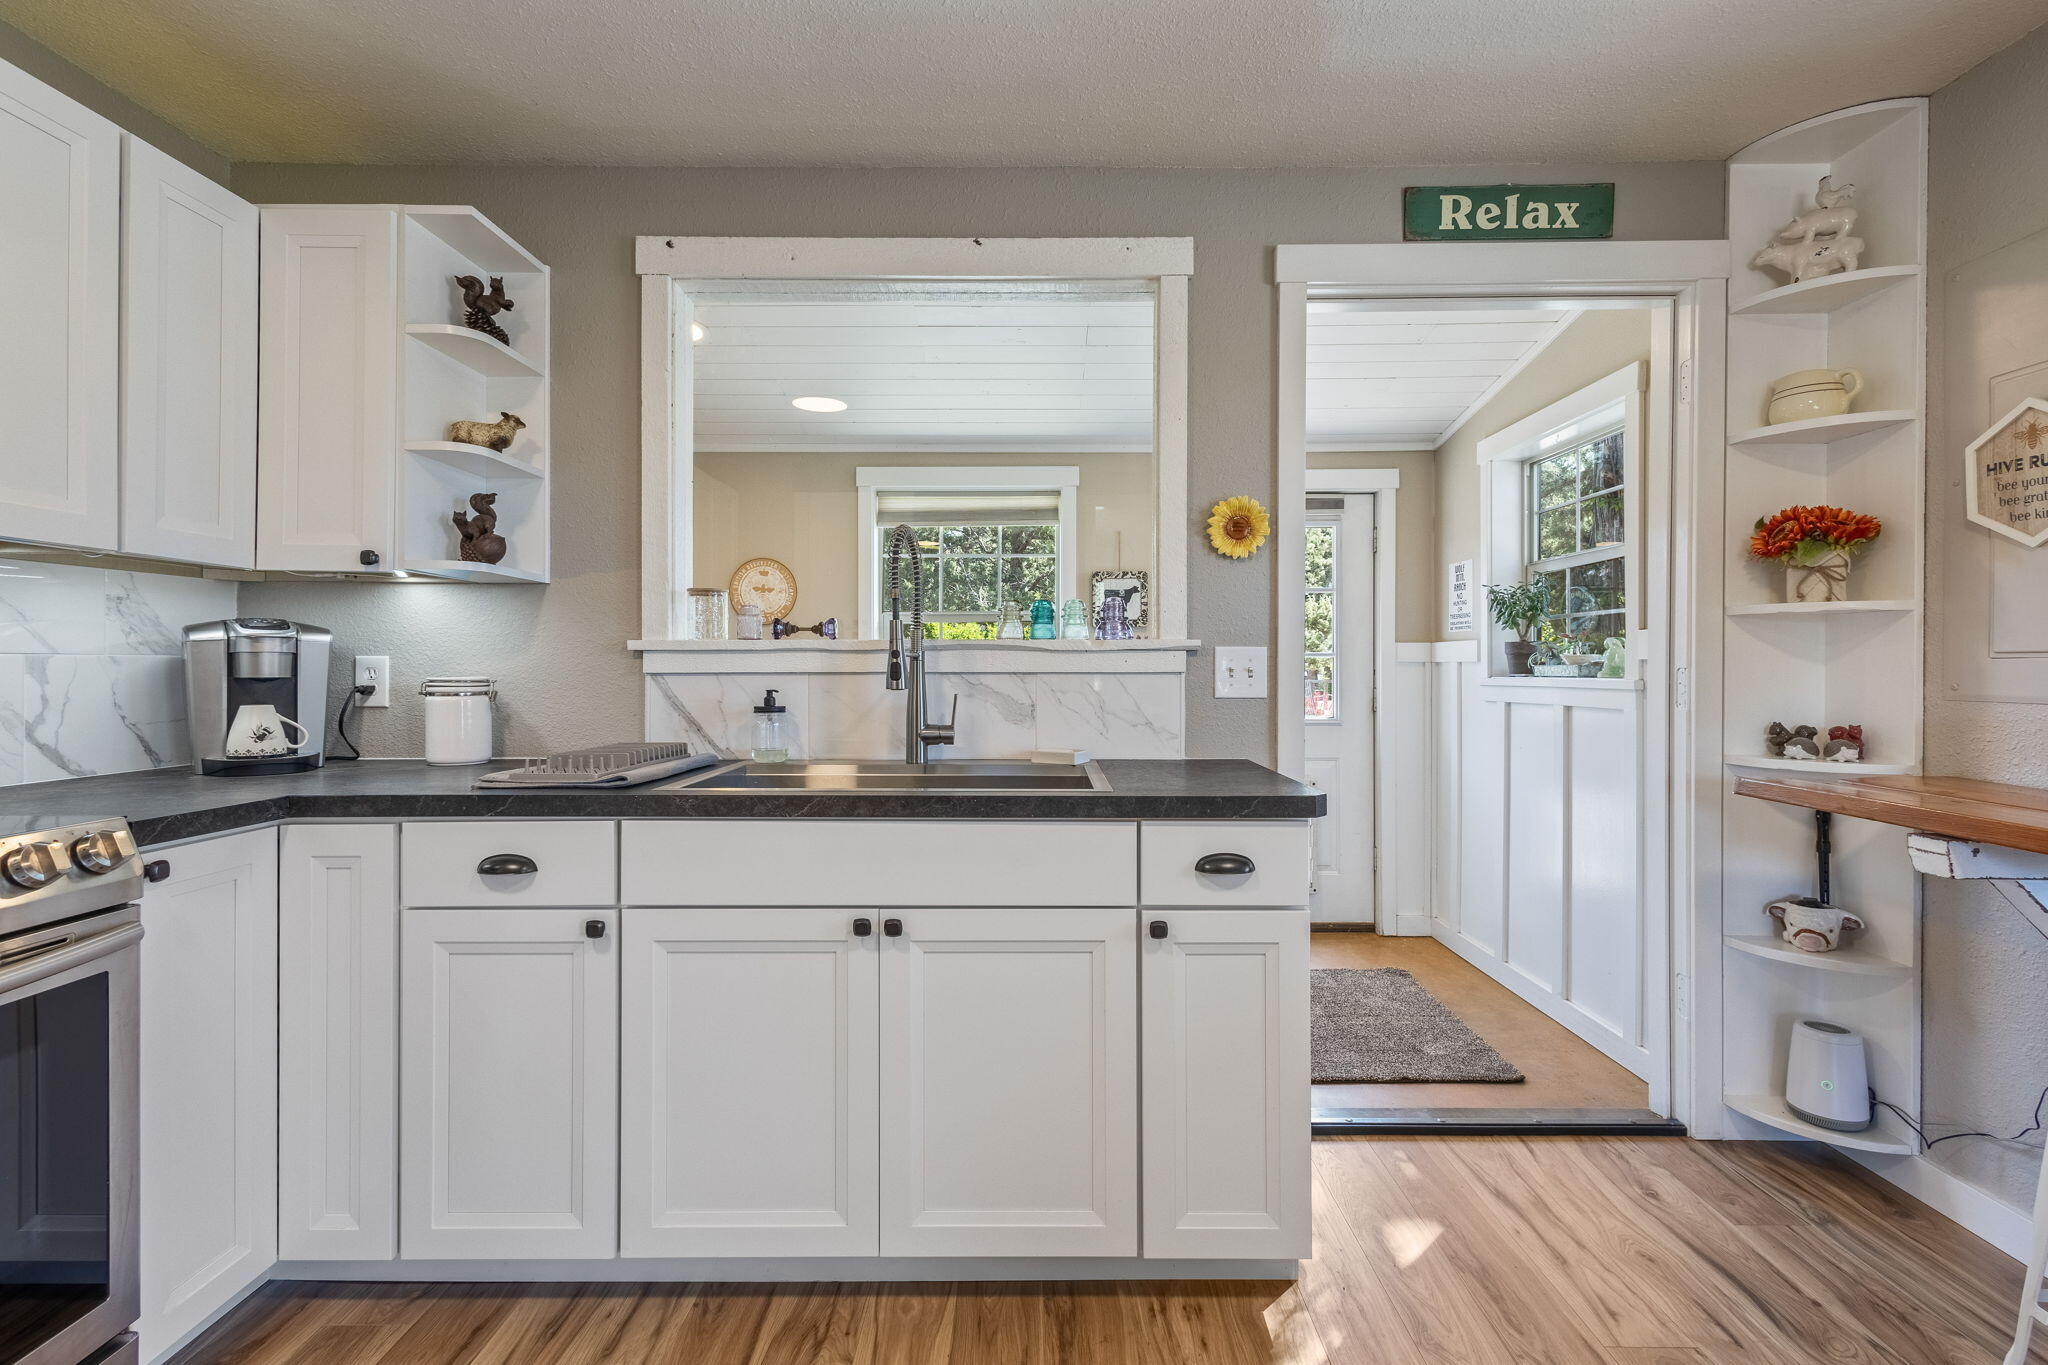
Kitchen with white cabinets, dark countertops, a central sink, and a pass-through to a sunny adjoining room.
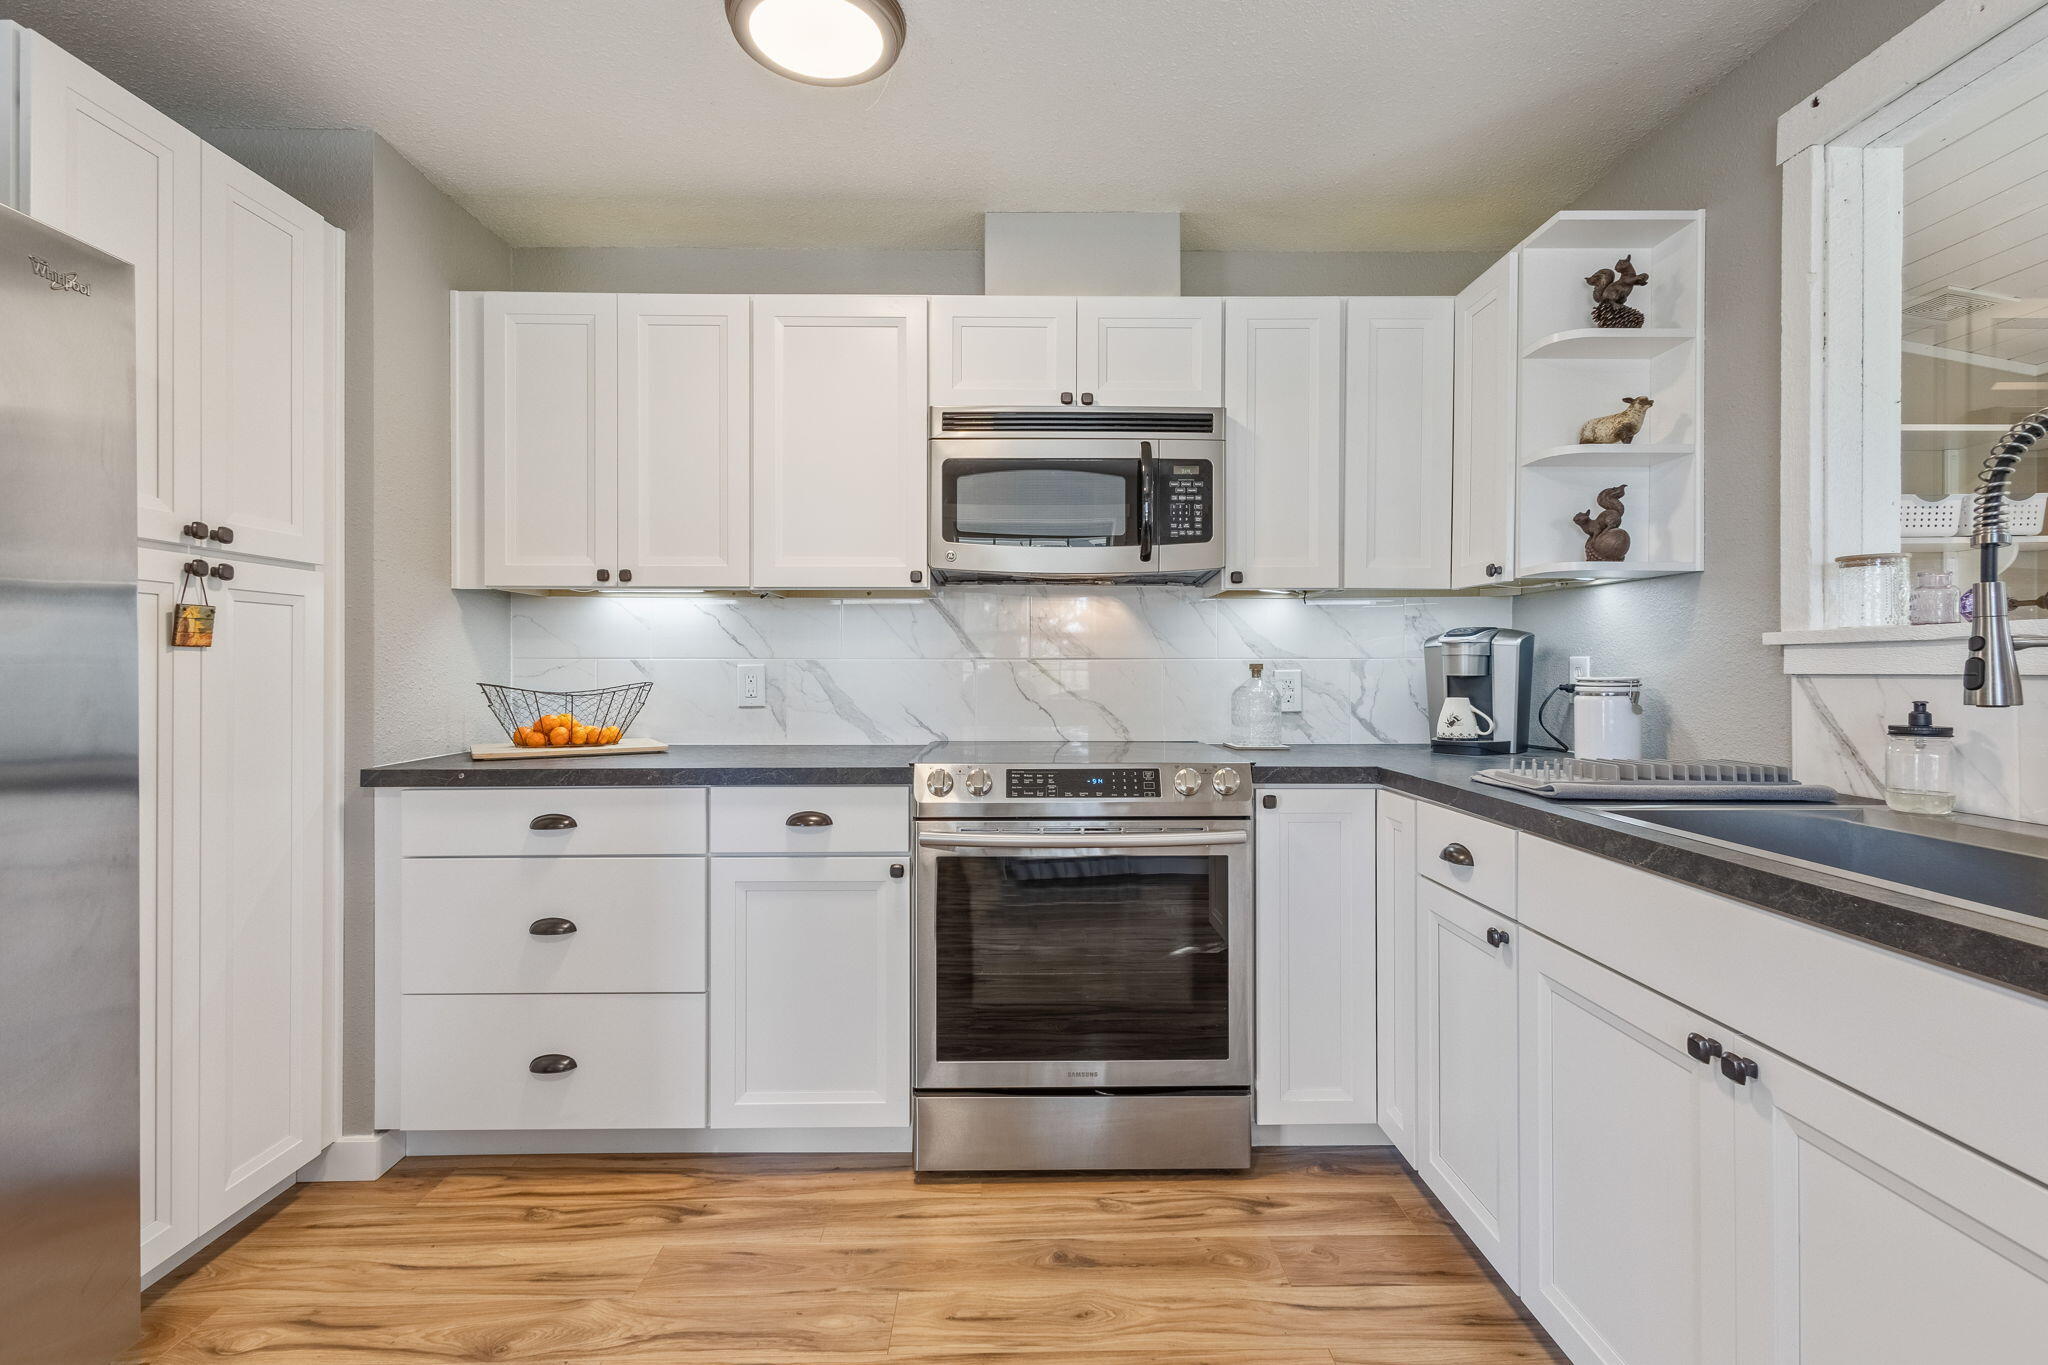
Kitchen with white cabinets, stainless steel appliances, marble-look backsplash, and wood flooring.
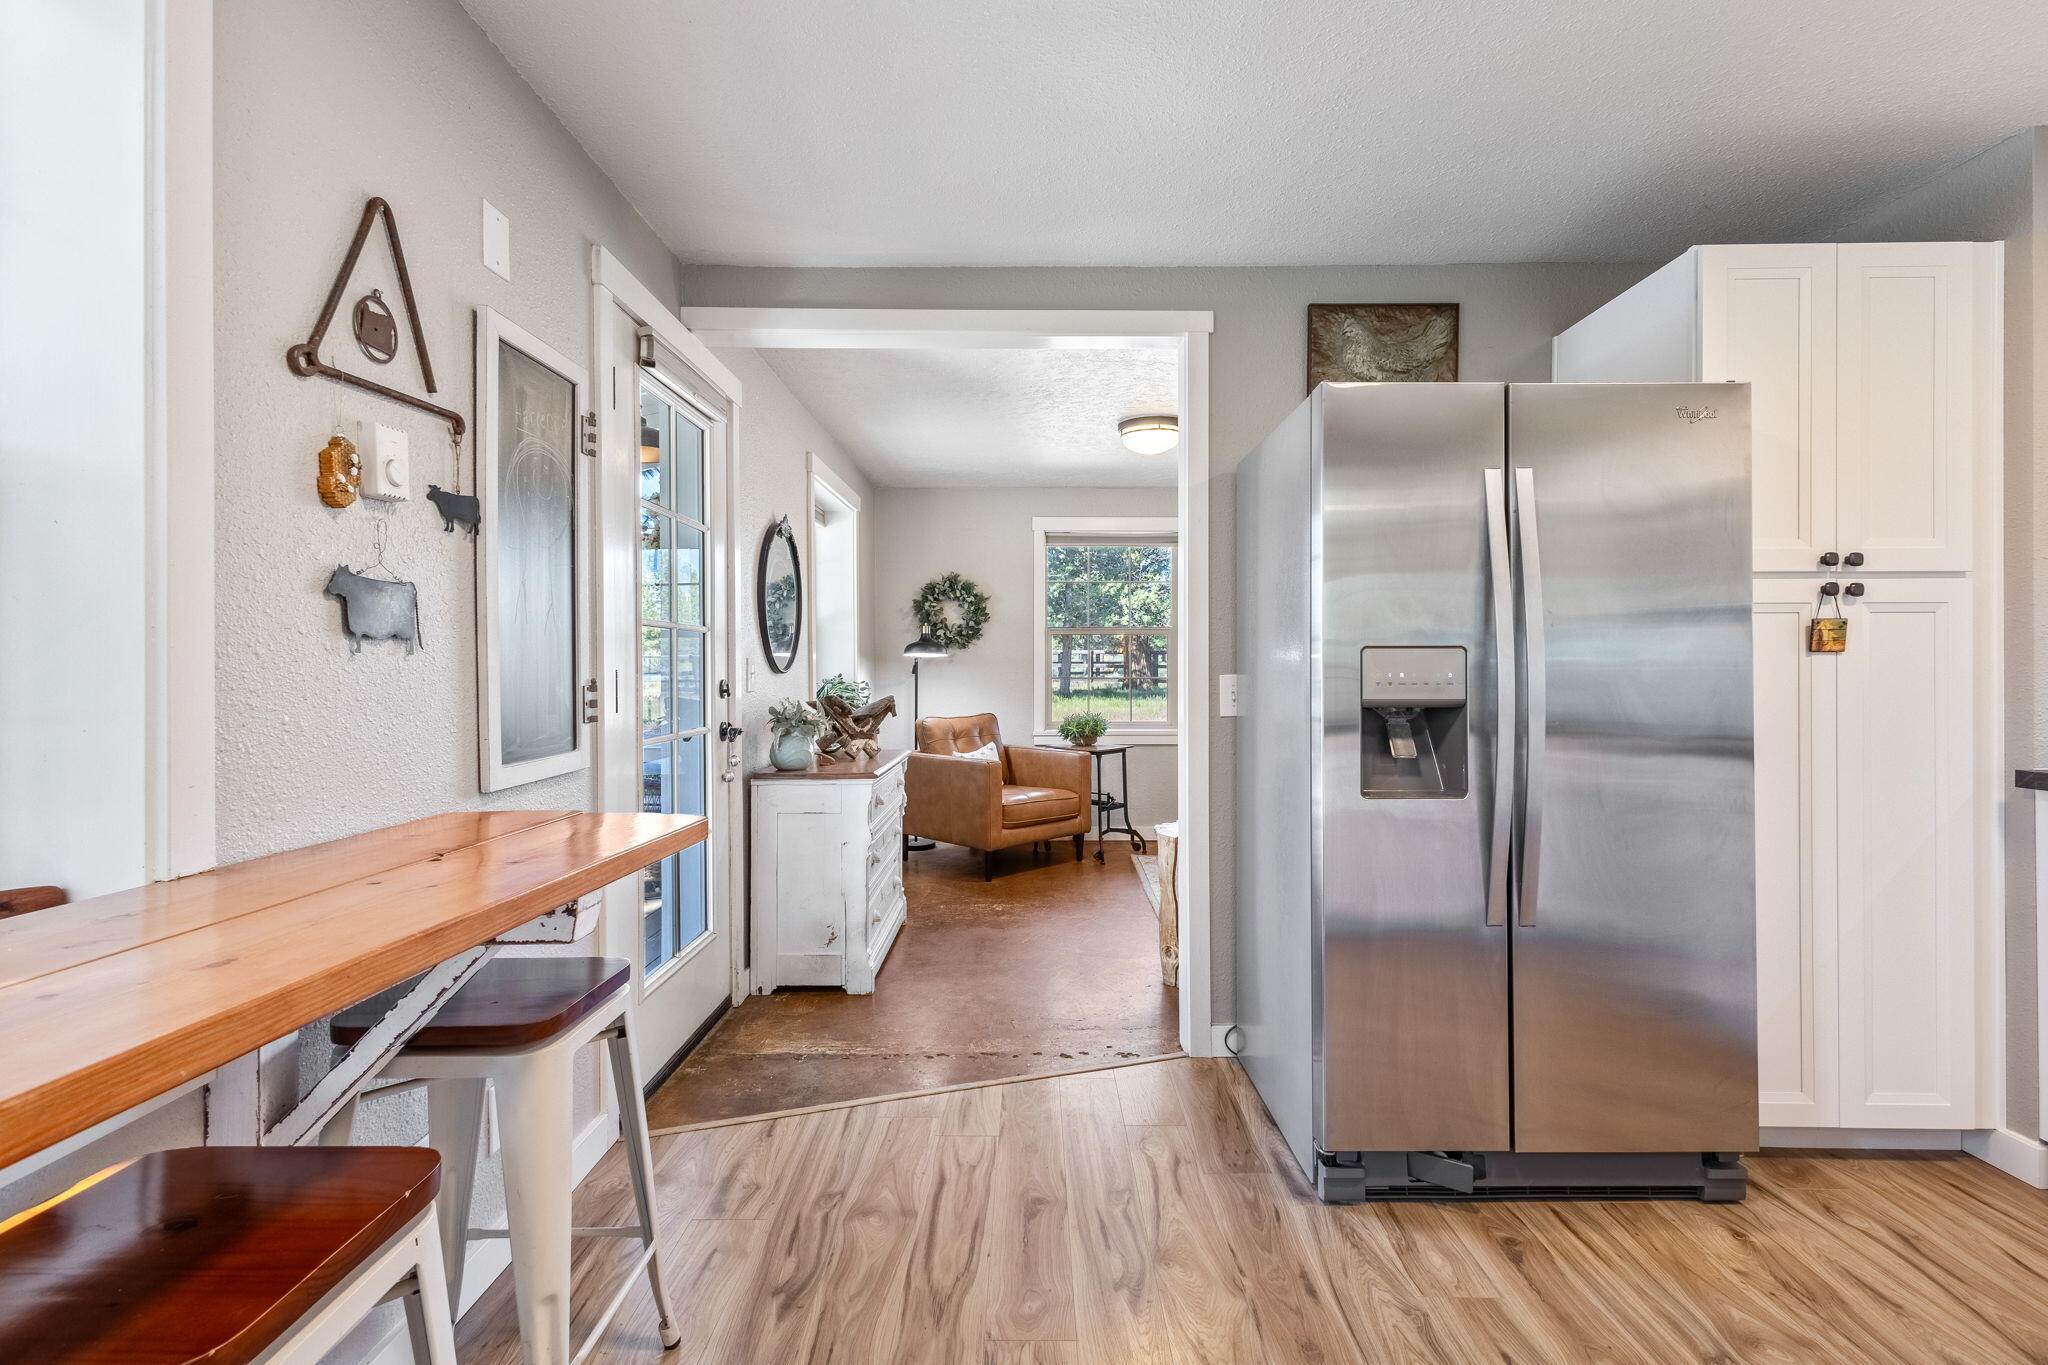
Kitchen with a stainless steel refrigerator and wooden counter, opening onto a sitting area.
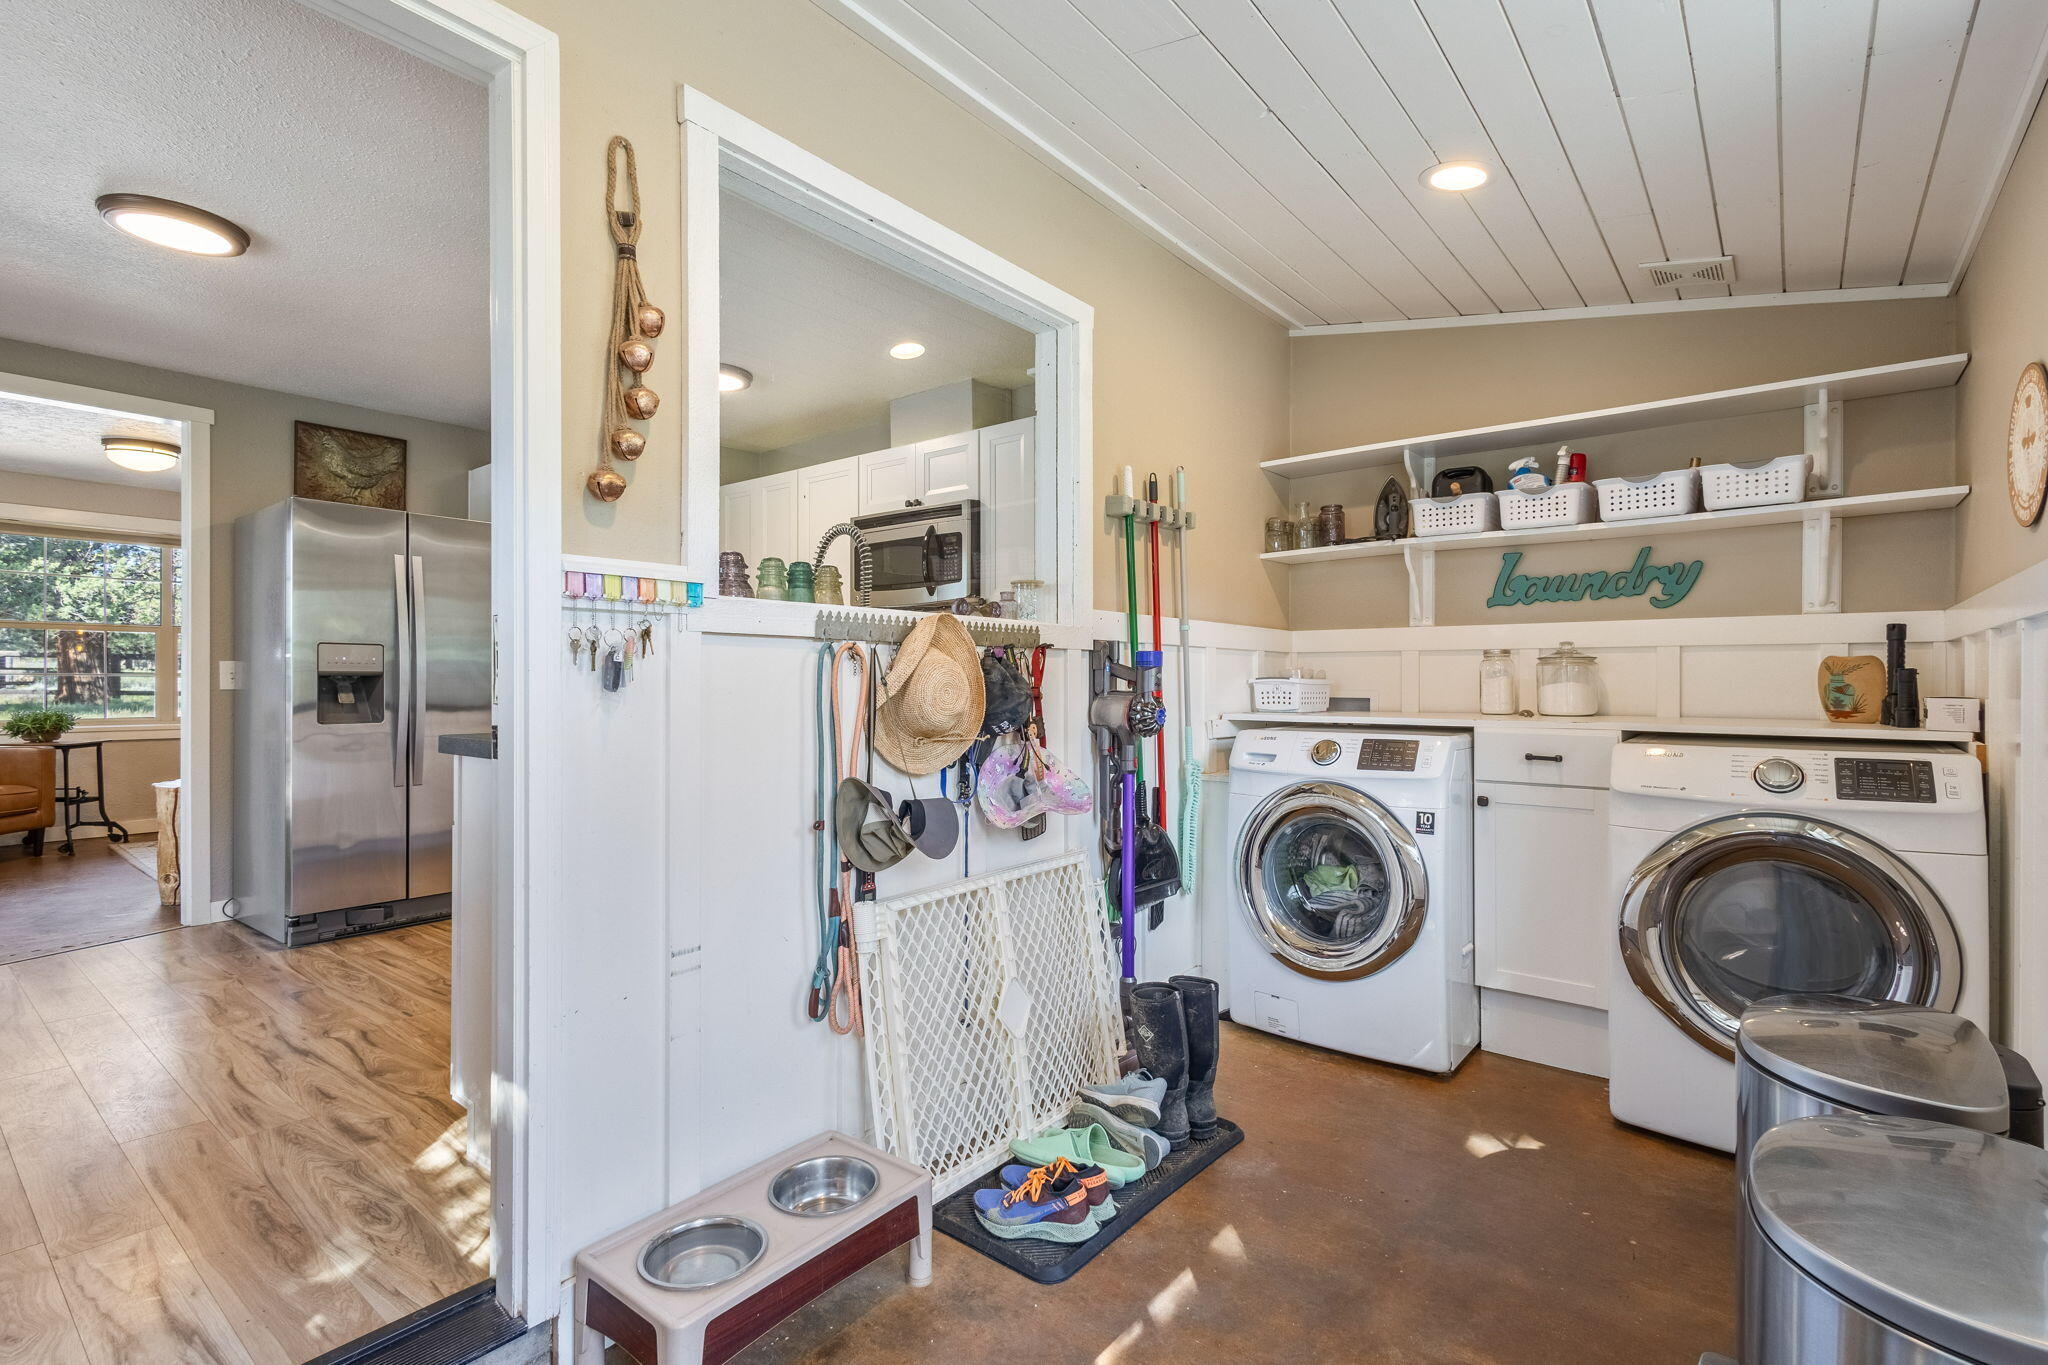
Laundry room with front-loading washer and dryer, open shelves, and a pass-through to the kitchen.
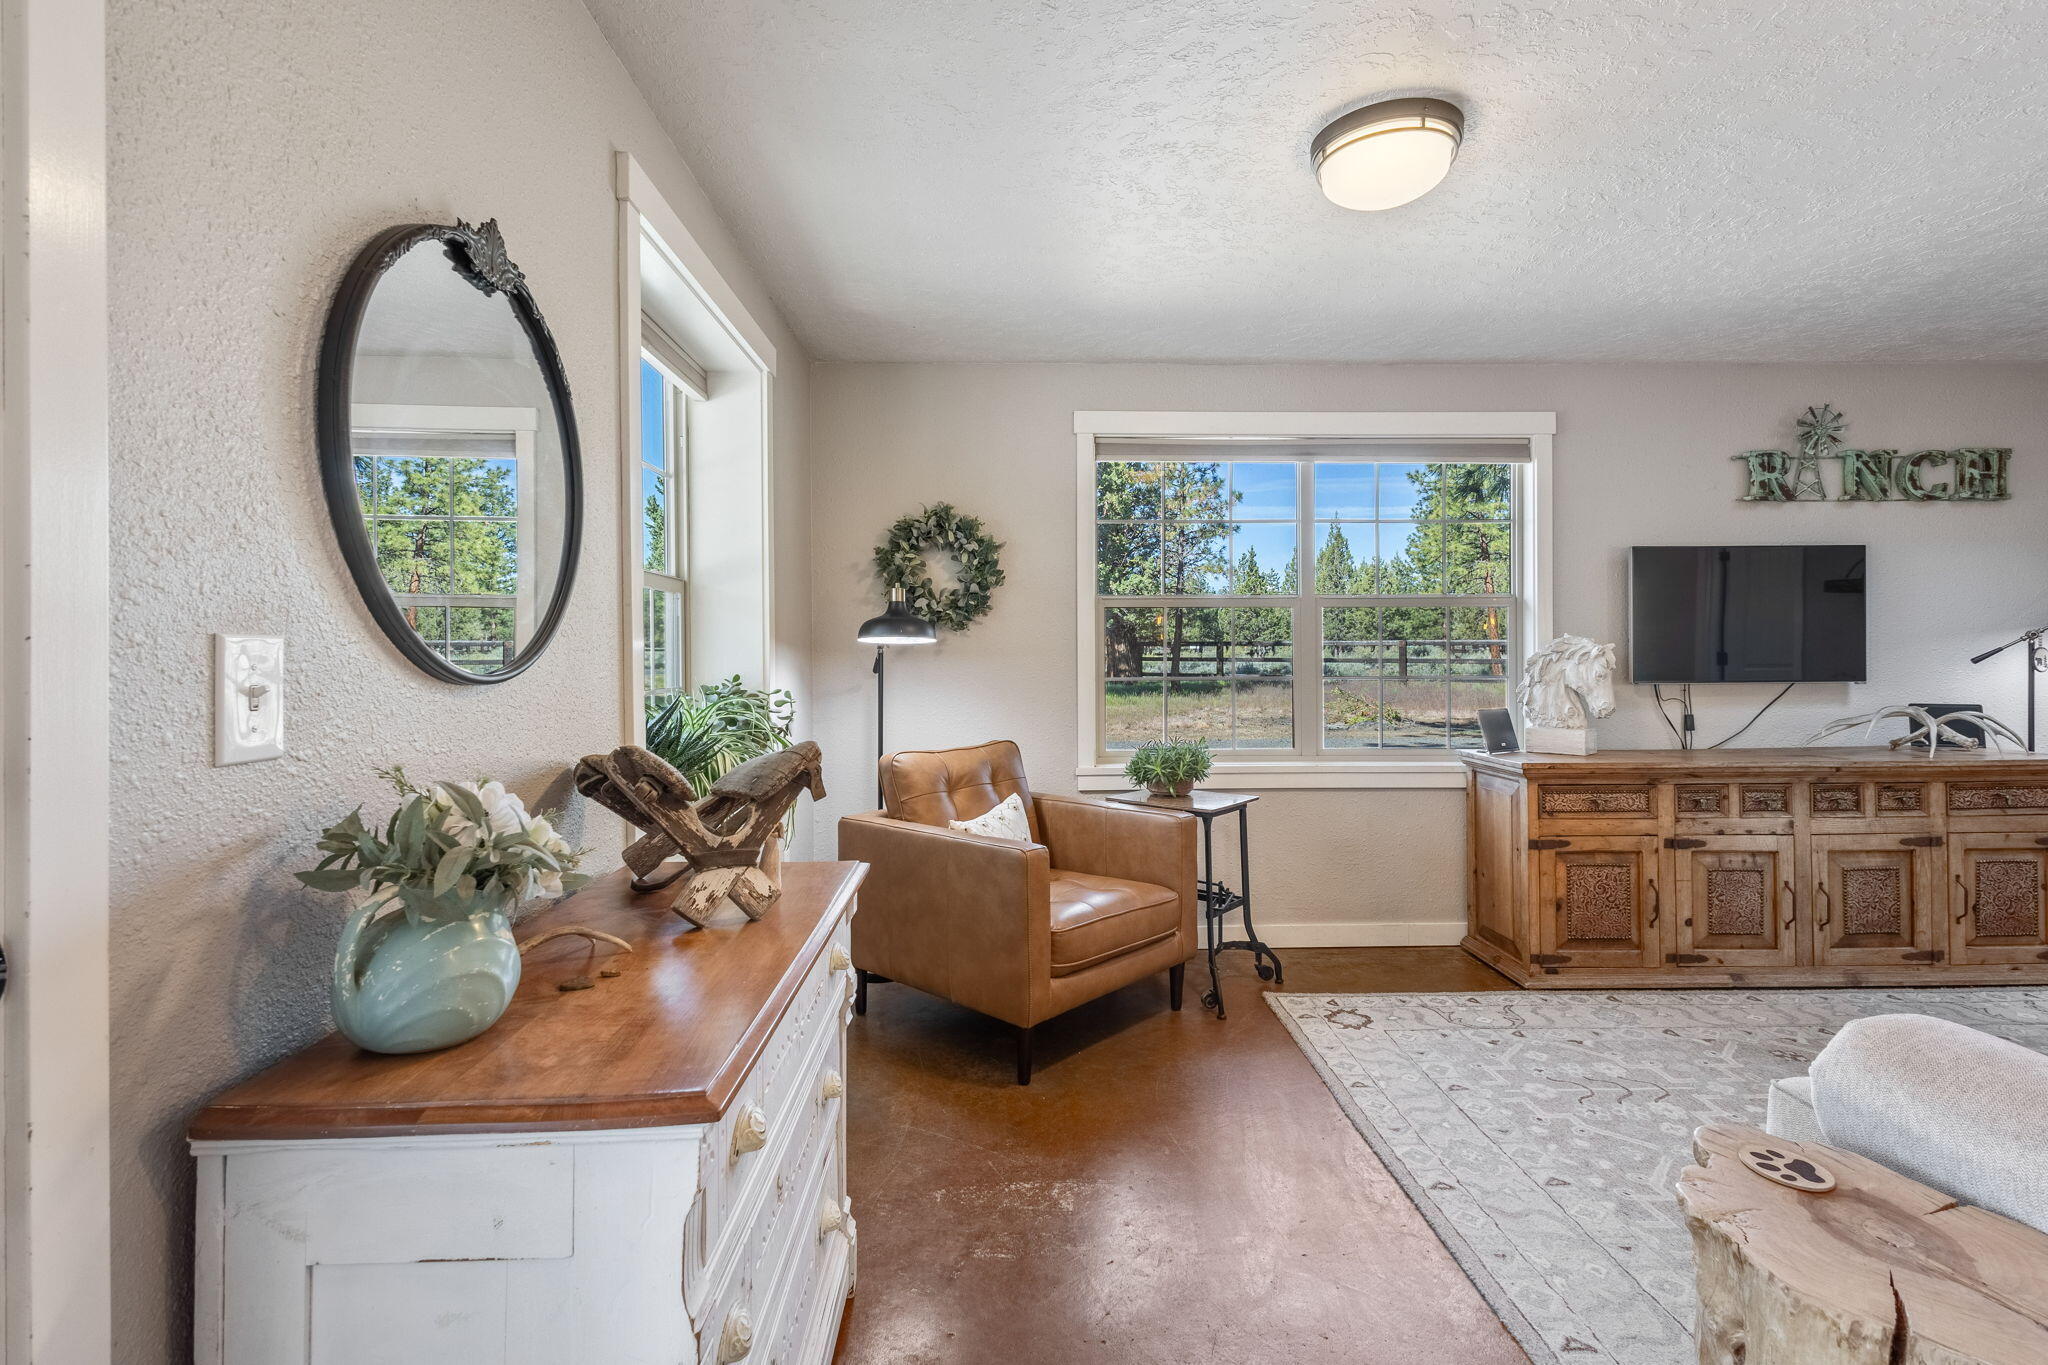
Living room with a leather armchair, carved wood media cabinet, and windows overlooking trees.
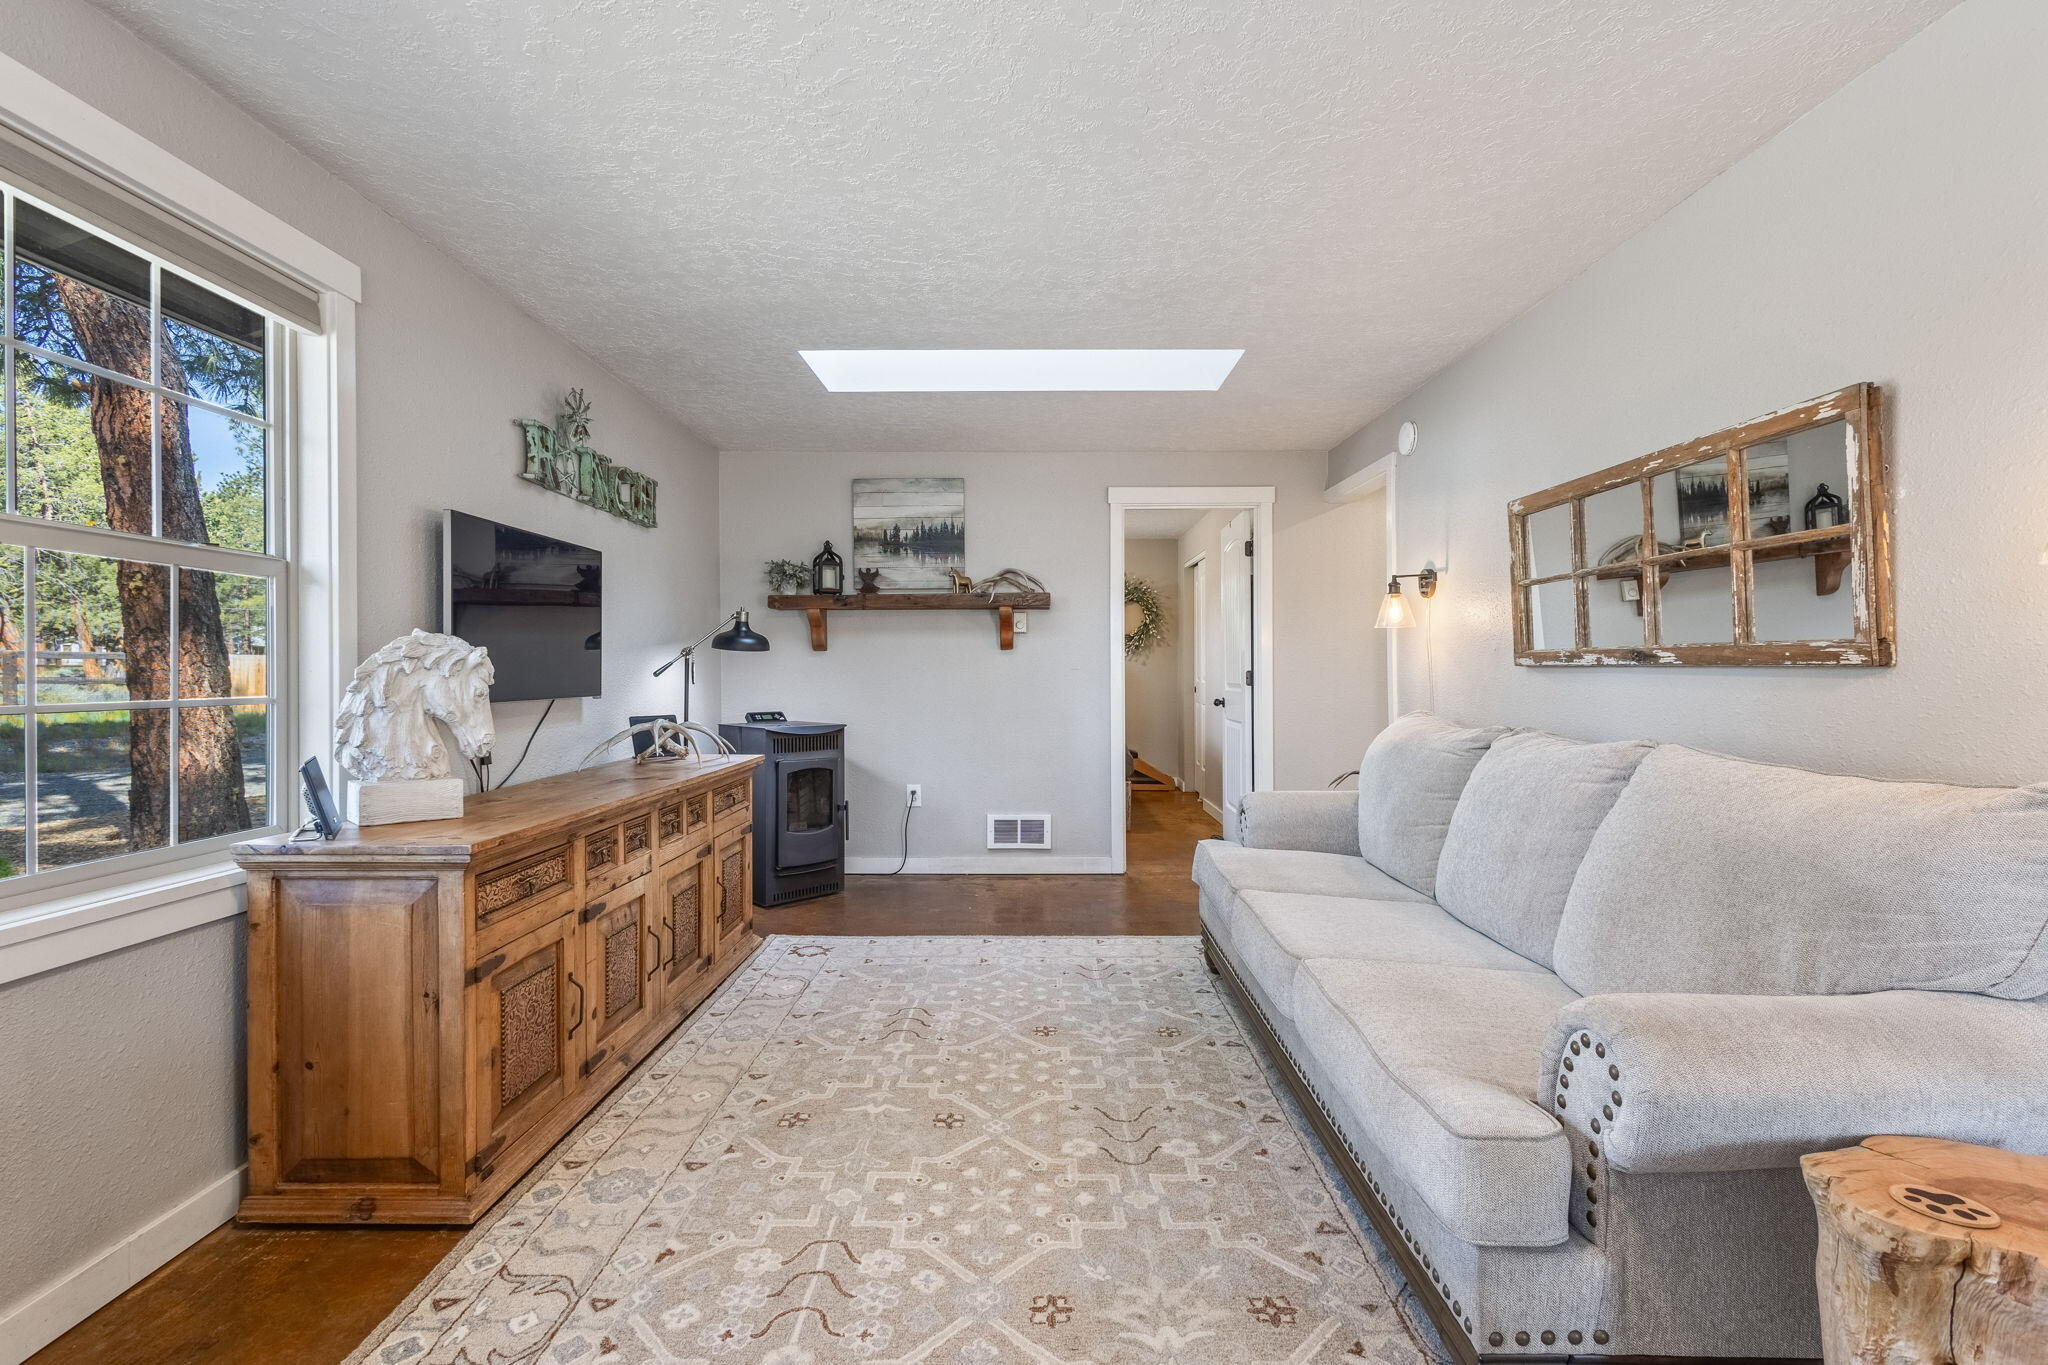
Living room with a gray sofa, carved wooden sideboard, pellet stove, and large window overlooking trees.
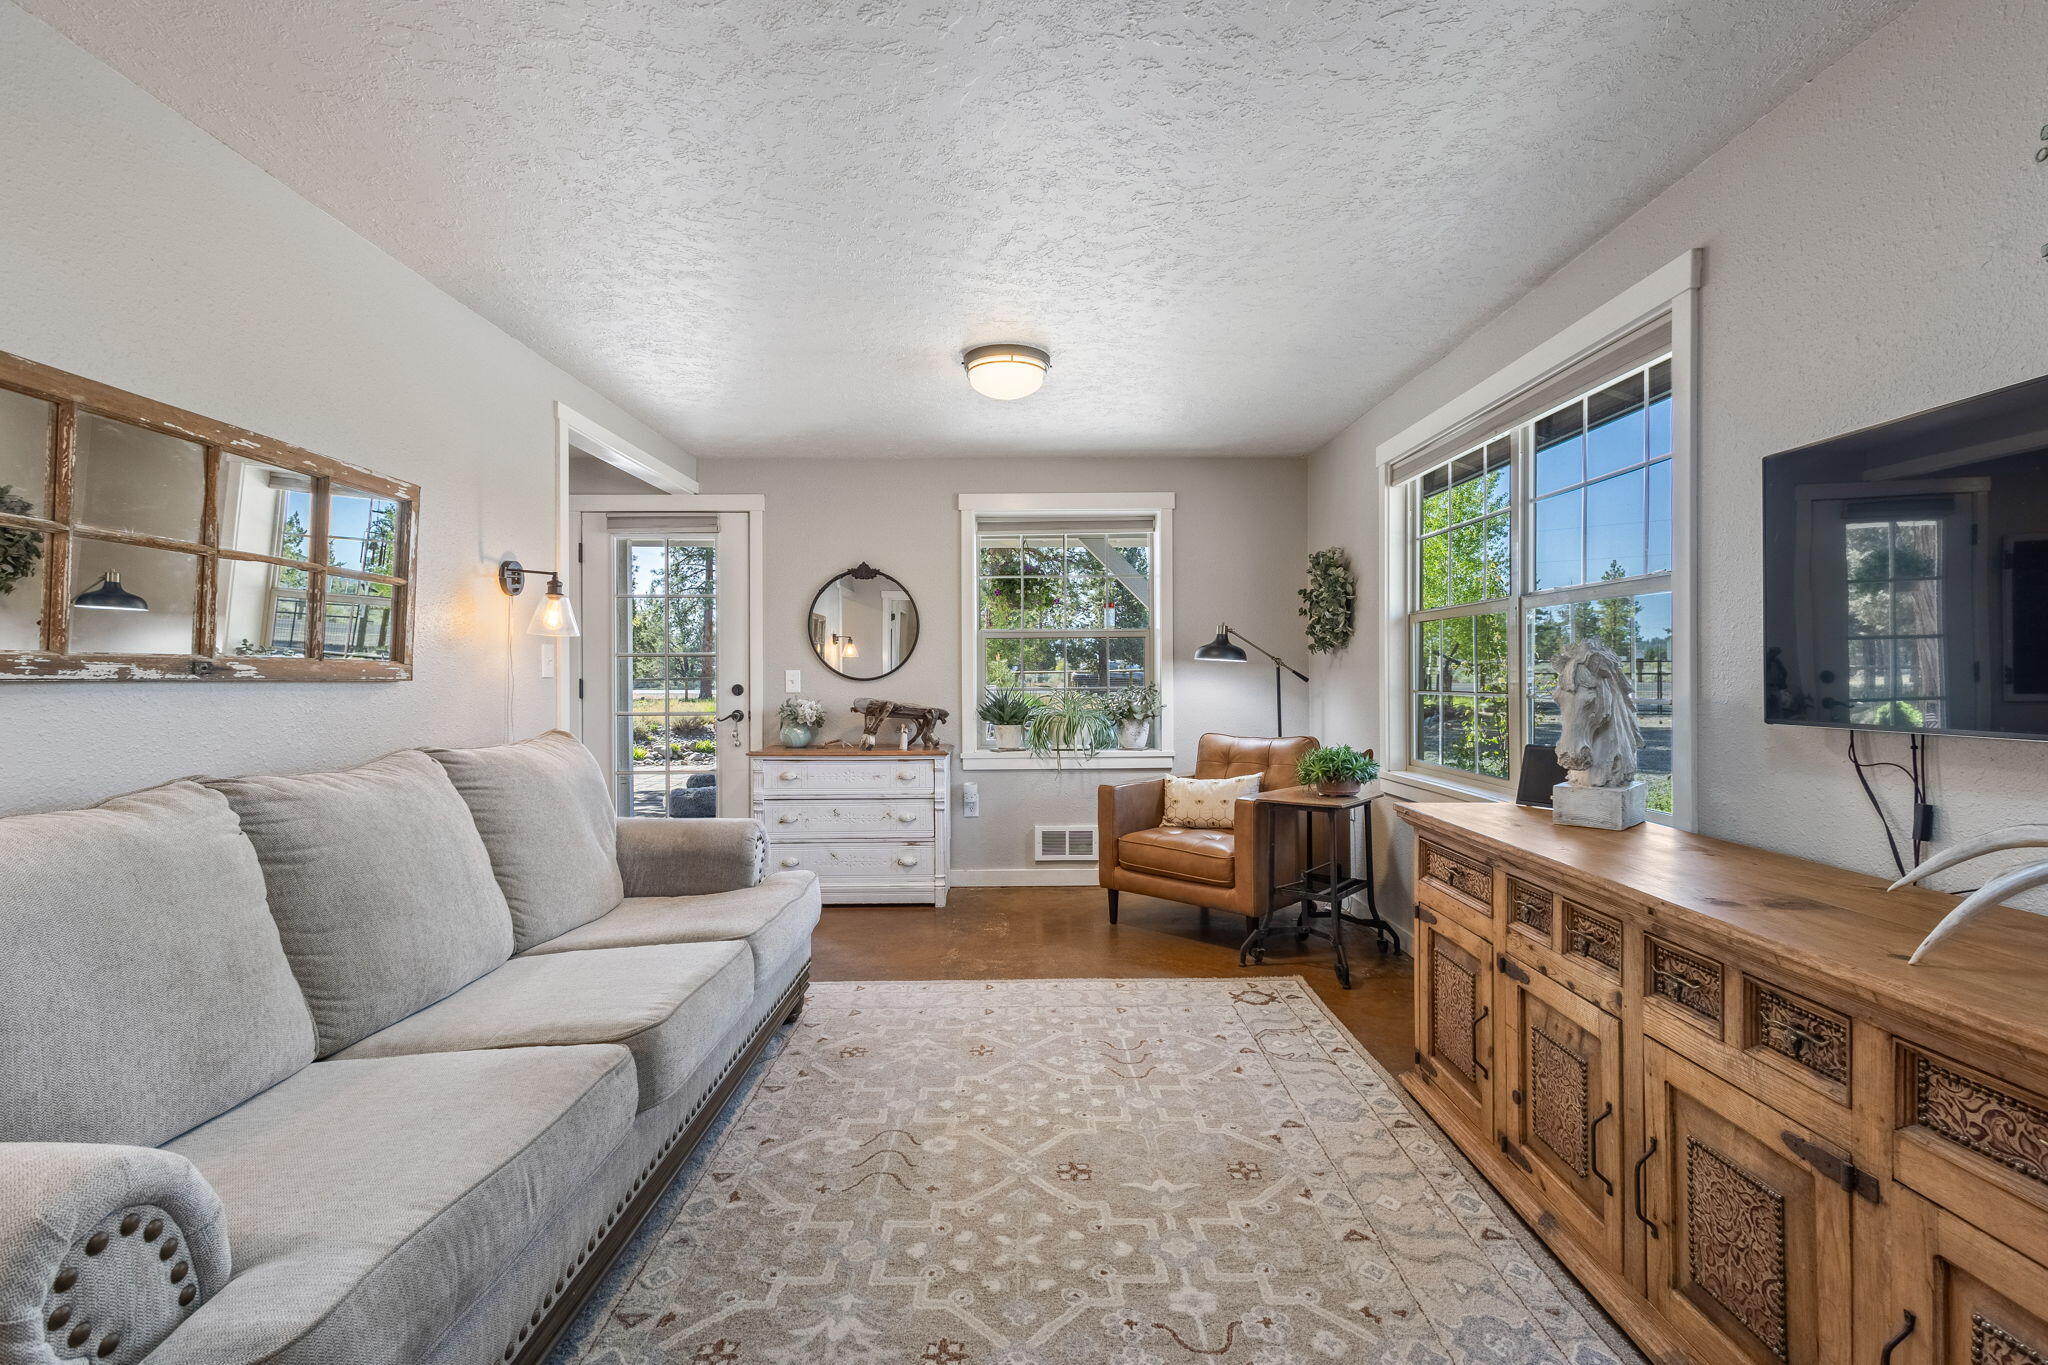
Living room with a gray sofa, carved wood media cabinet, leather chair, and large windows.
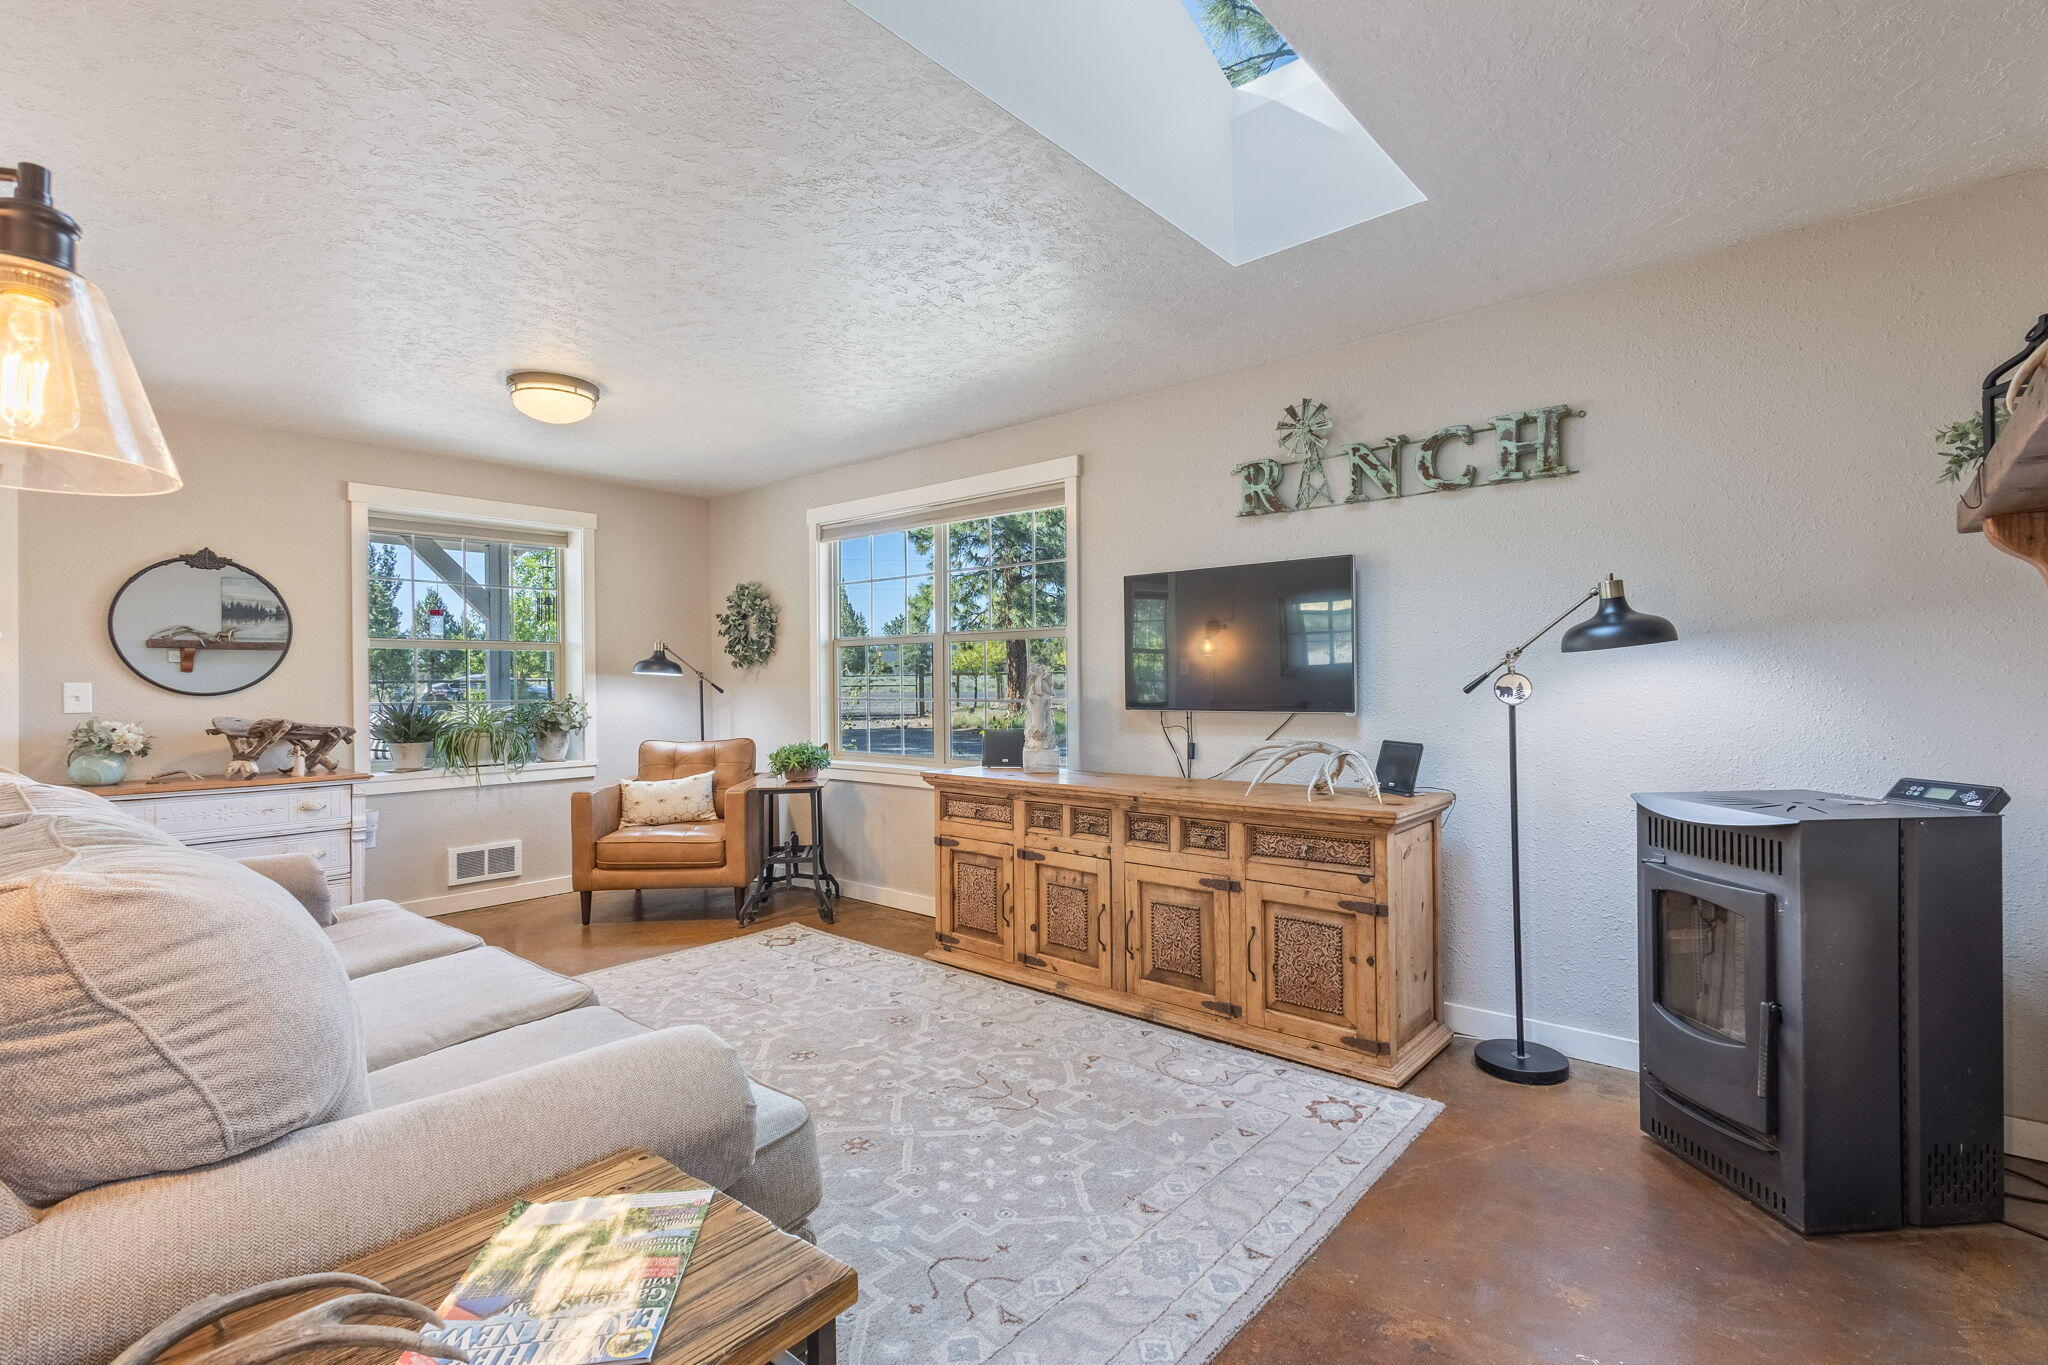
Living room with a skylight, rustic wood console, wall-mounted TV, and freestanding stove.
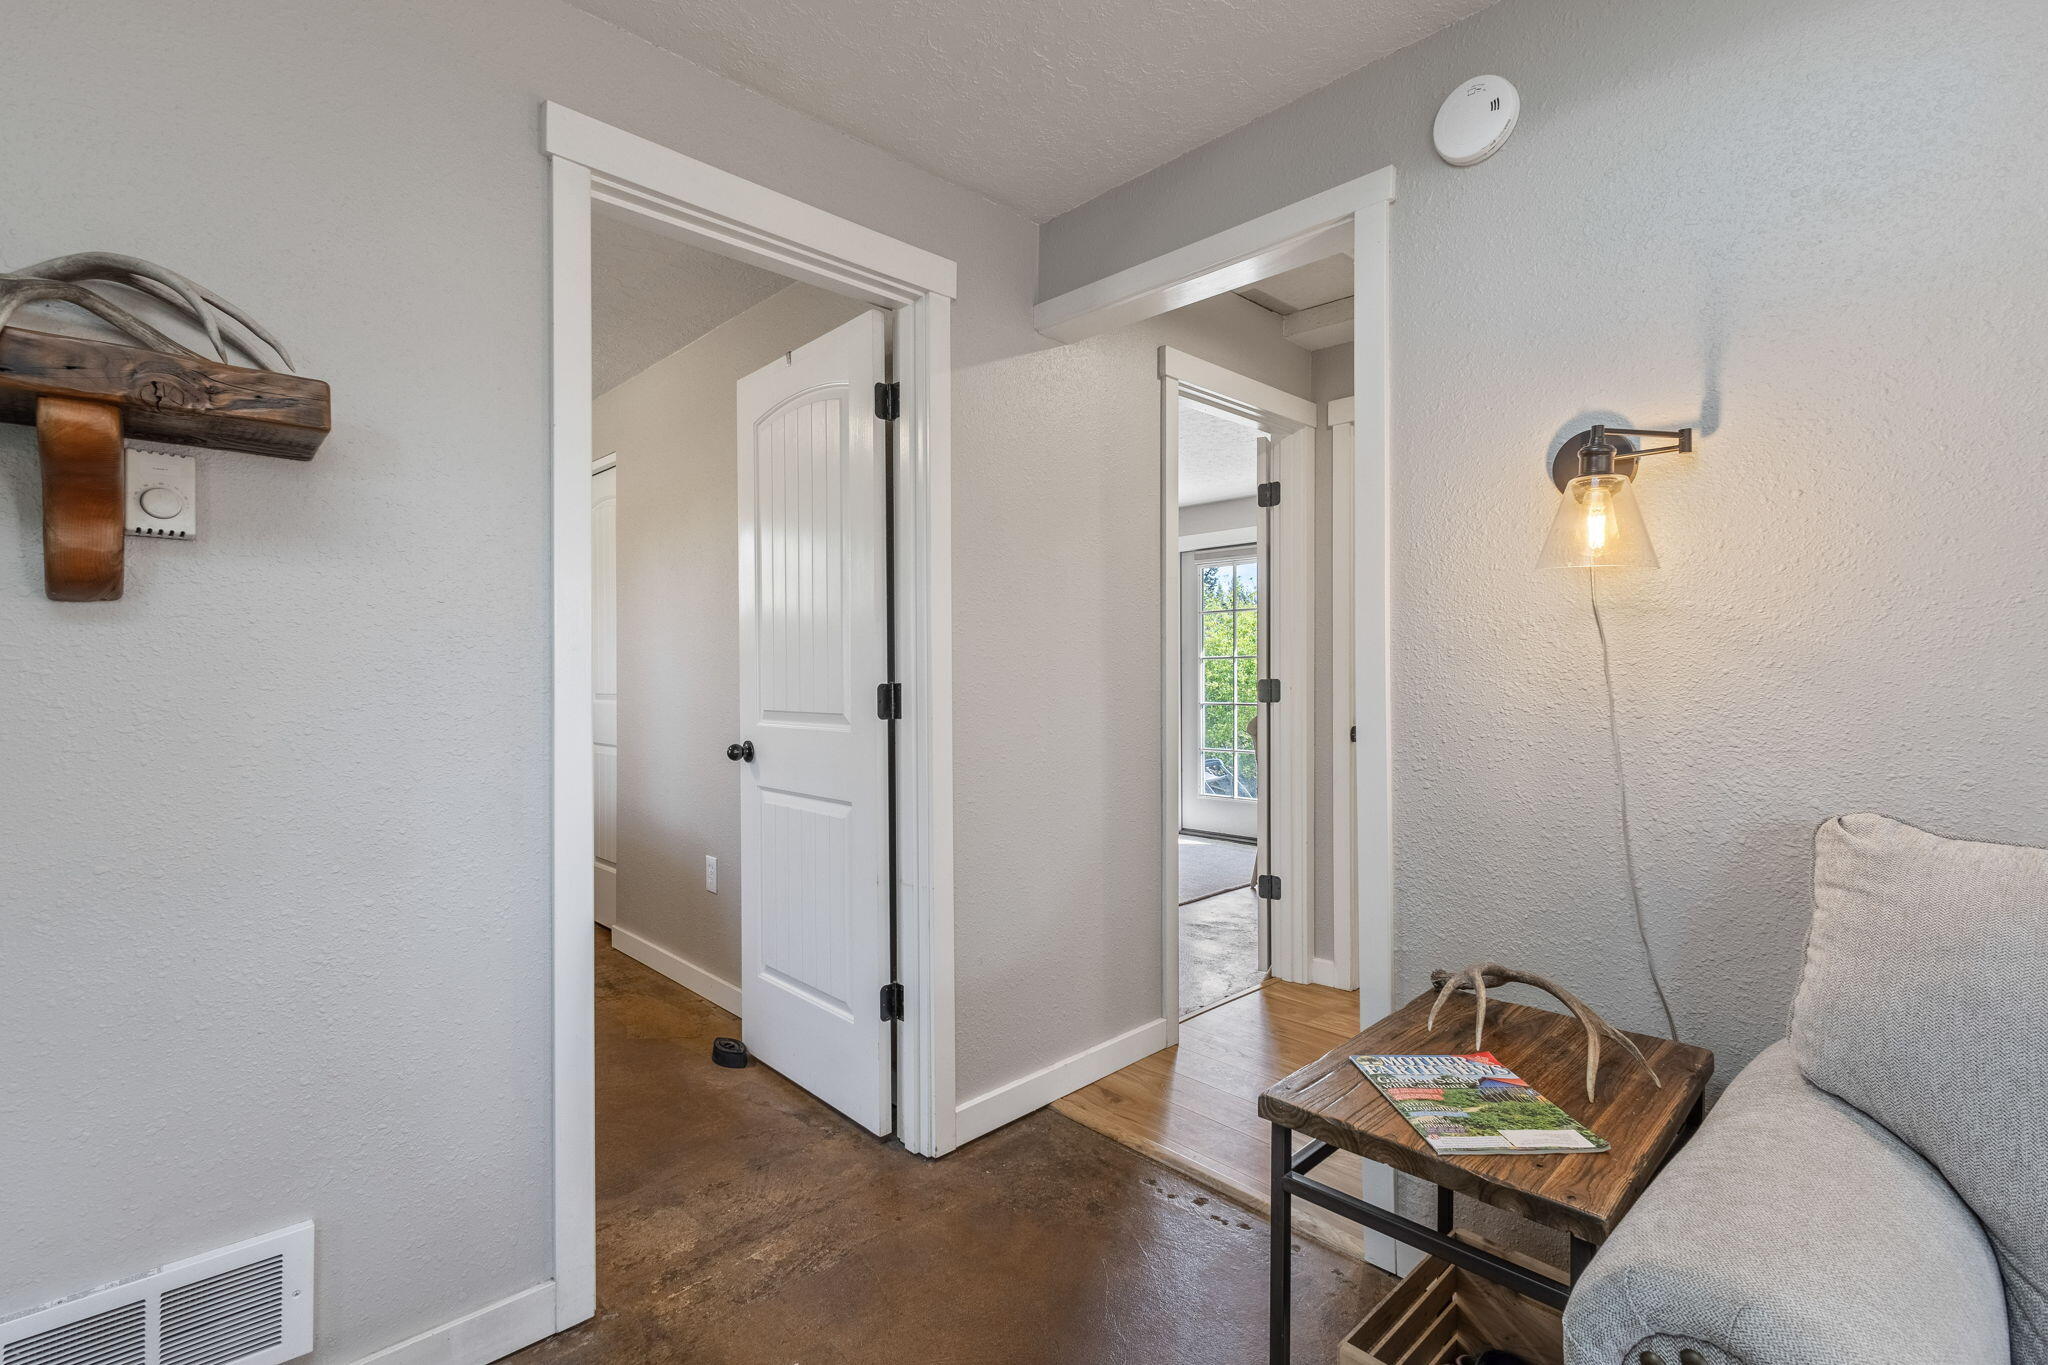
Hallway with open white doors, wood floors, and a gray sofa beside a rustic table.
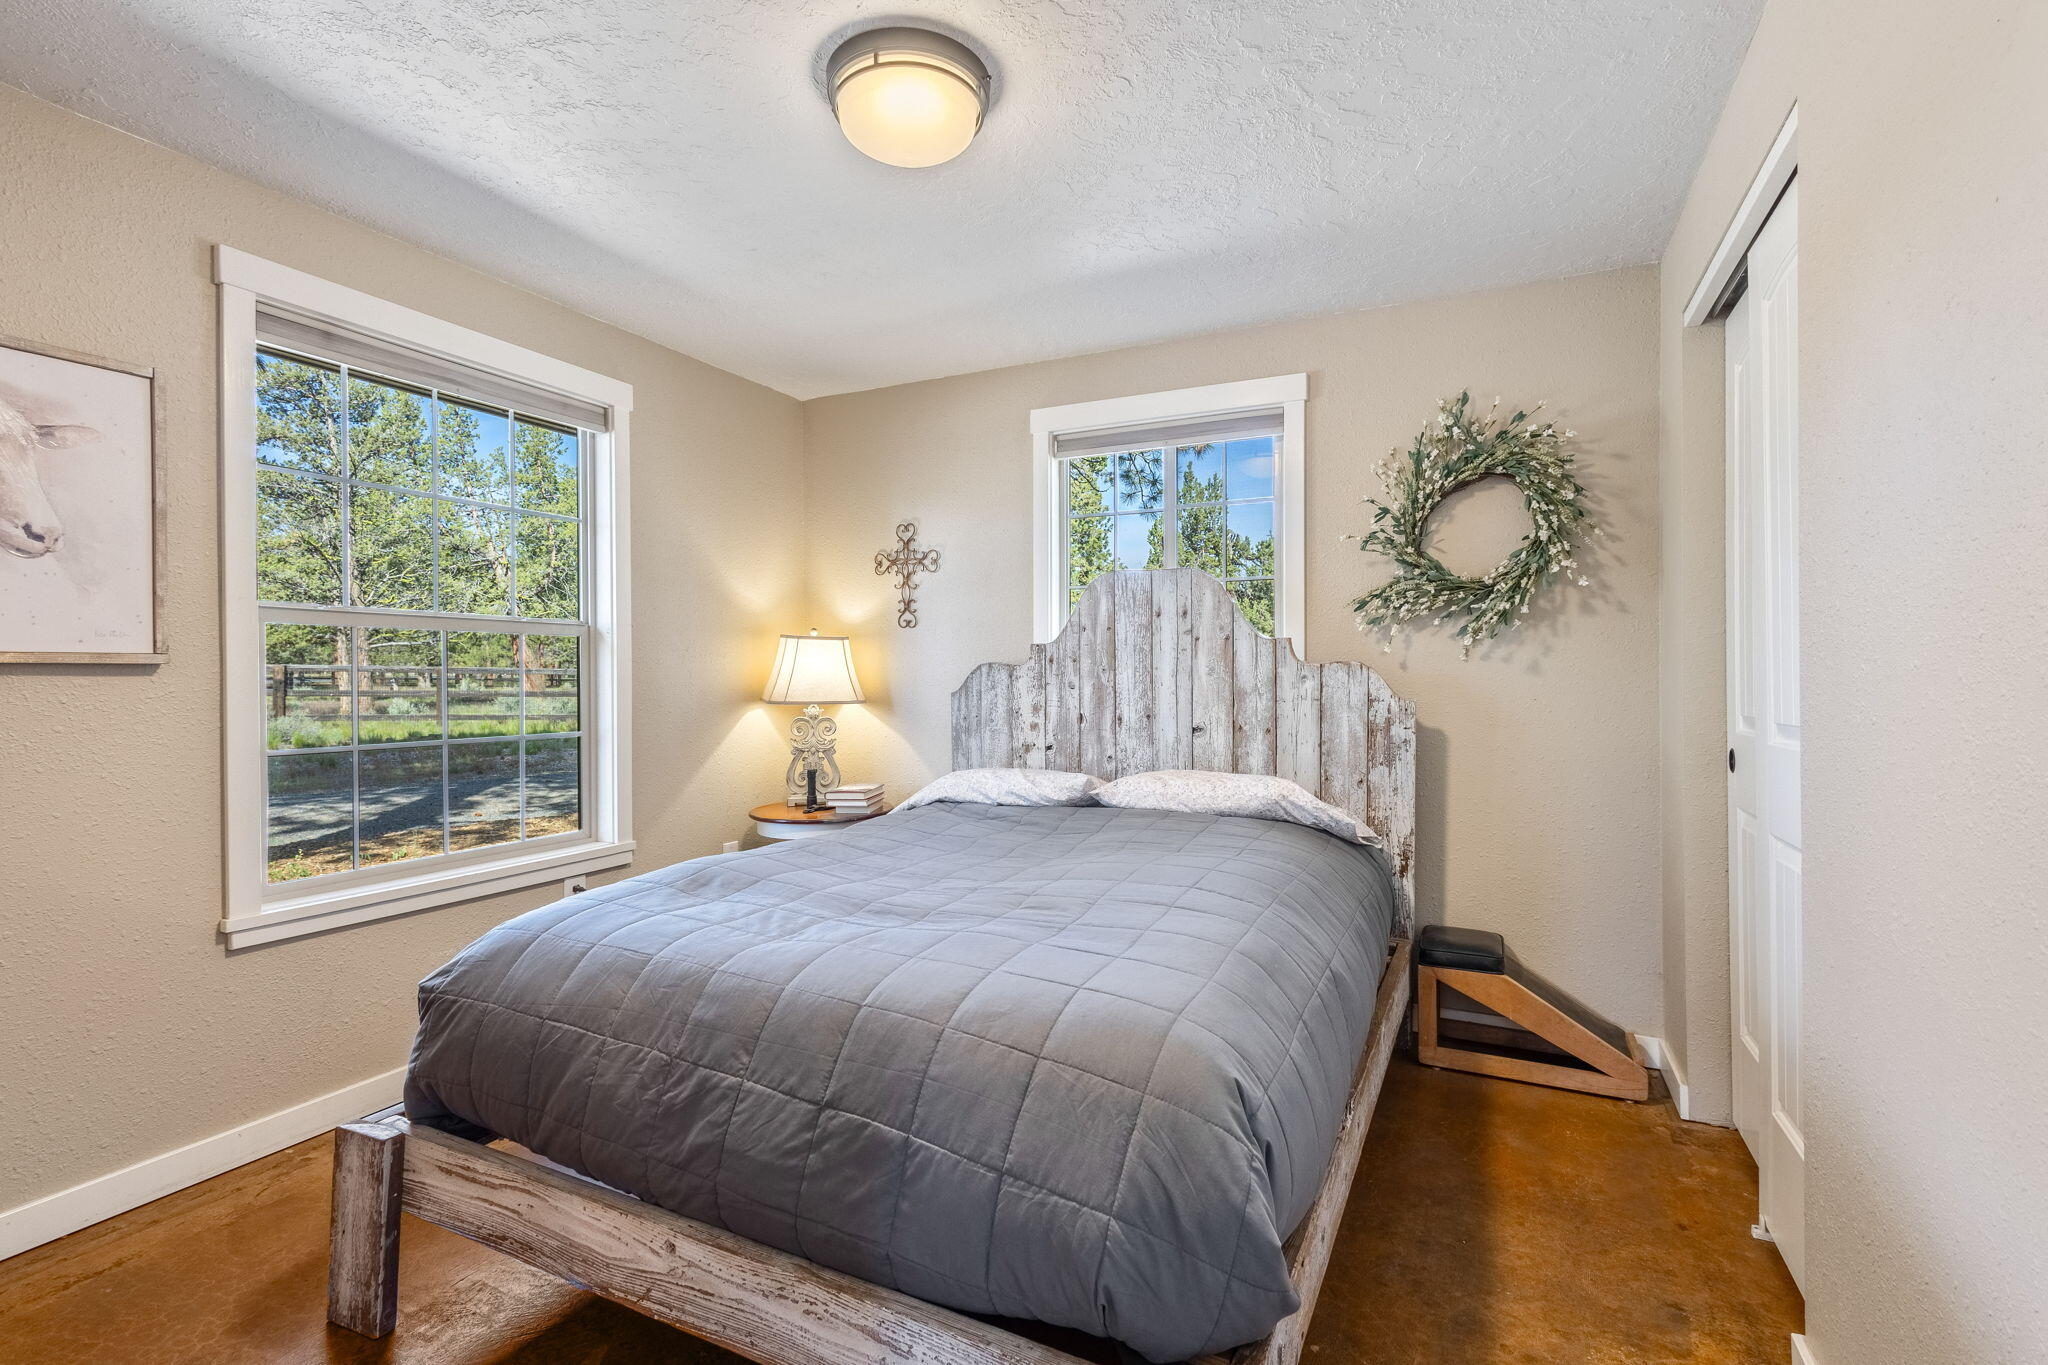
Bedroom with a gray quilted bed, rustic wood headboard, and large windows overlooking trees.
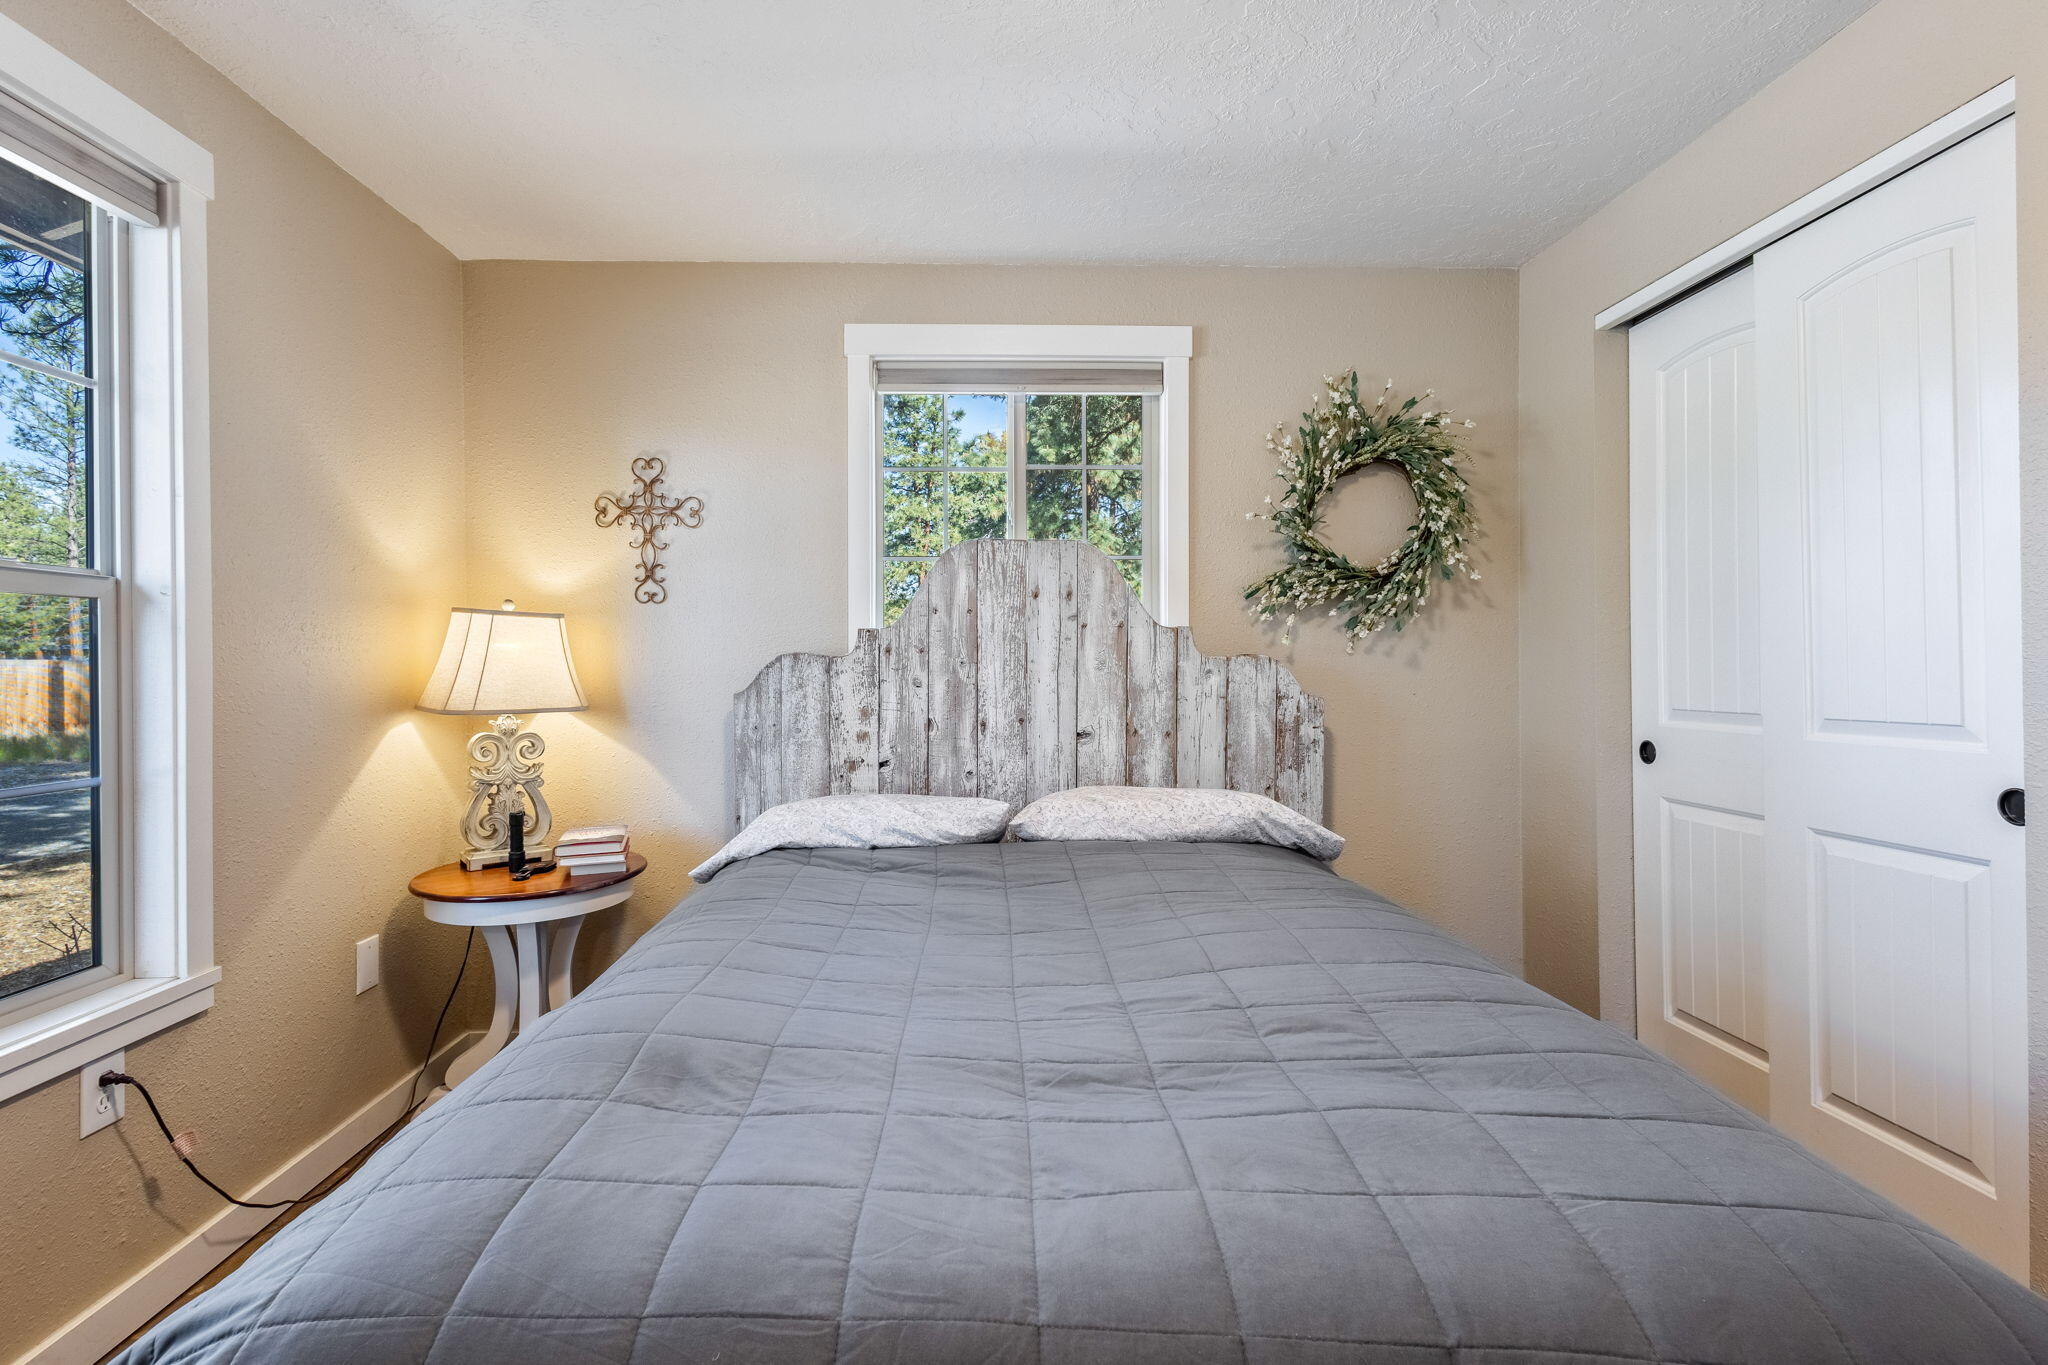
Staged bedroom with a gray bed, rustic wood headboard, and windows overlooking trees.
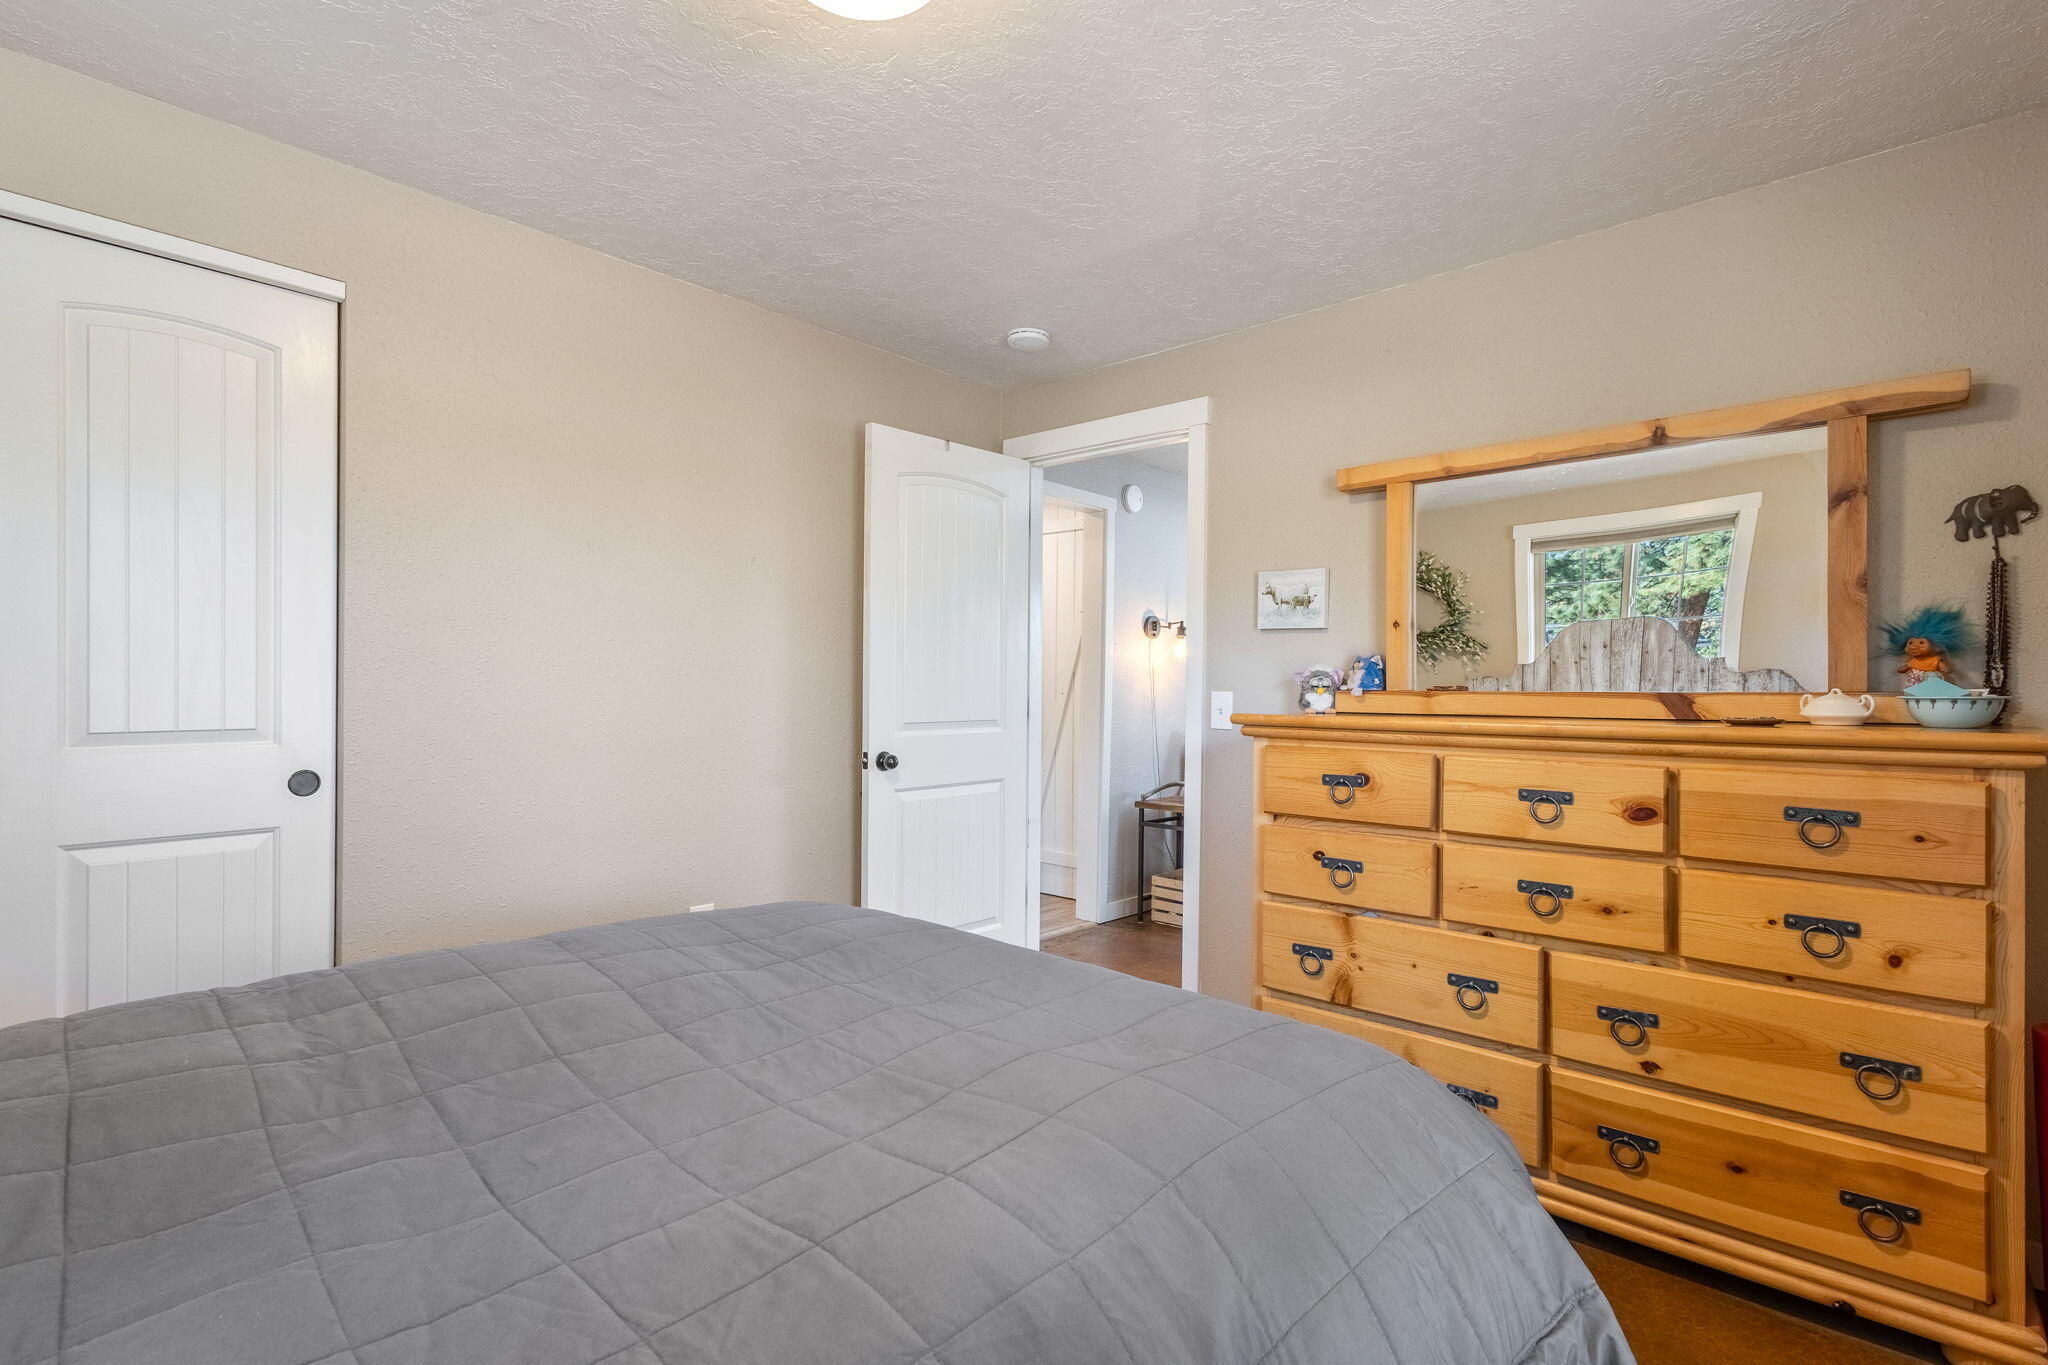
Bedroom with a gray quilted bed and a large wooden dresser with mirror.
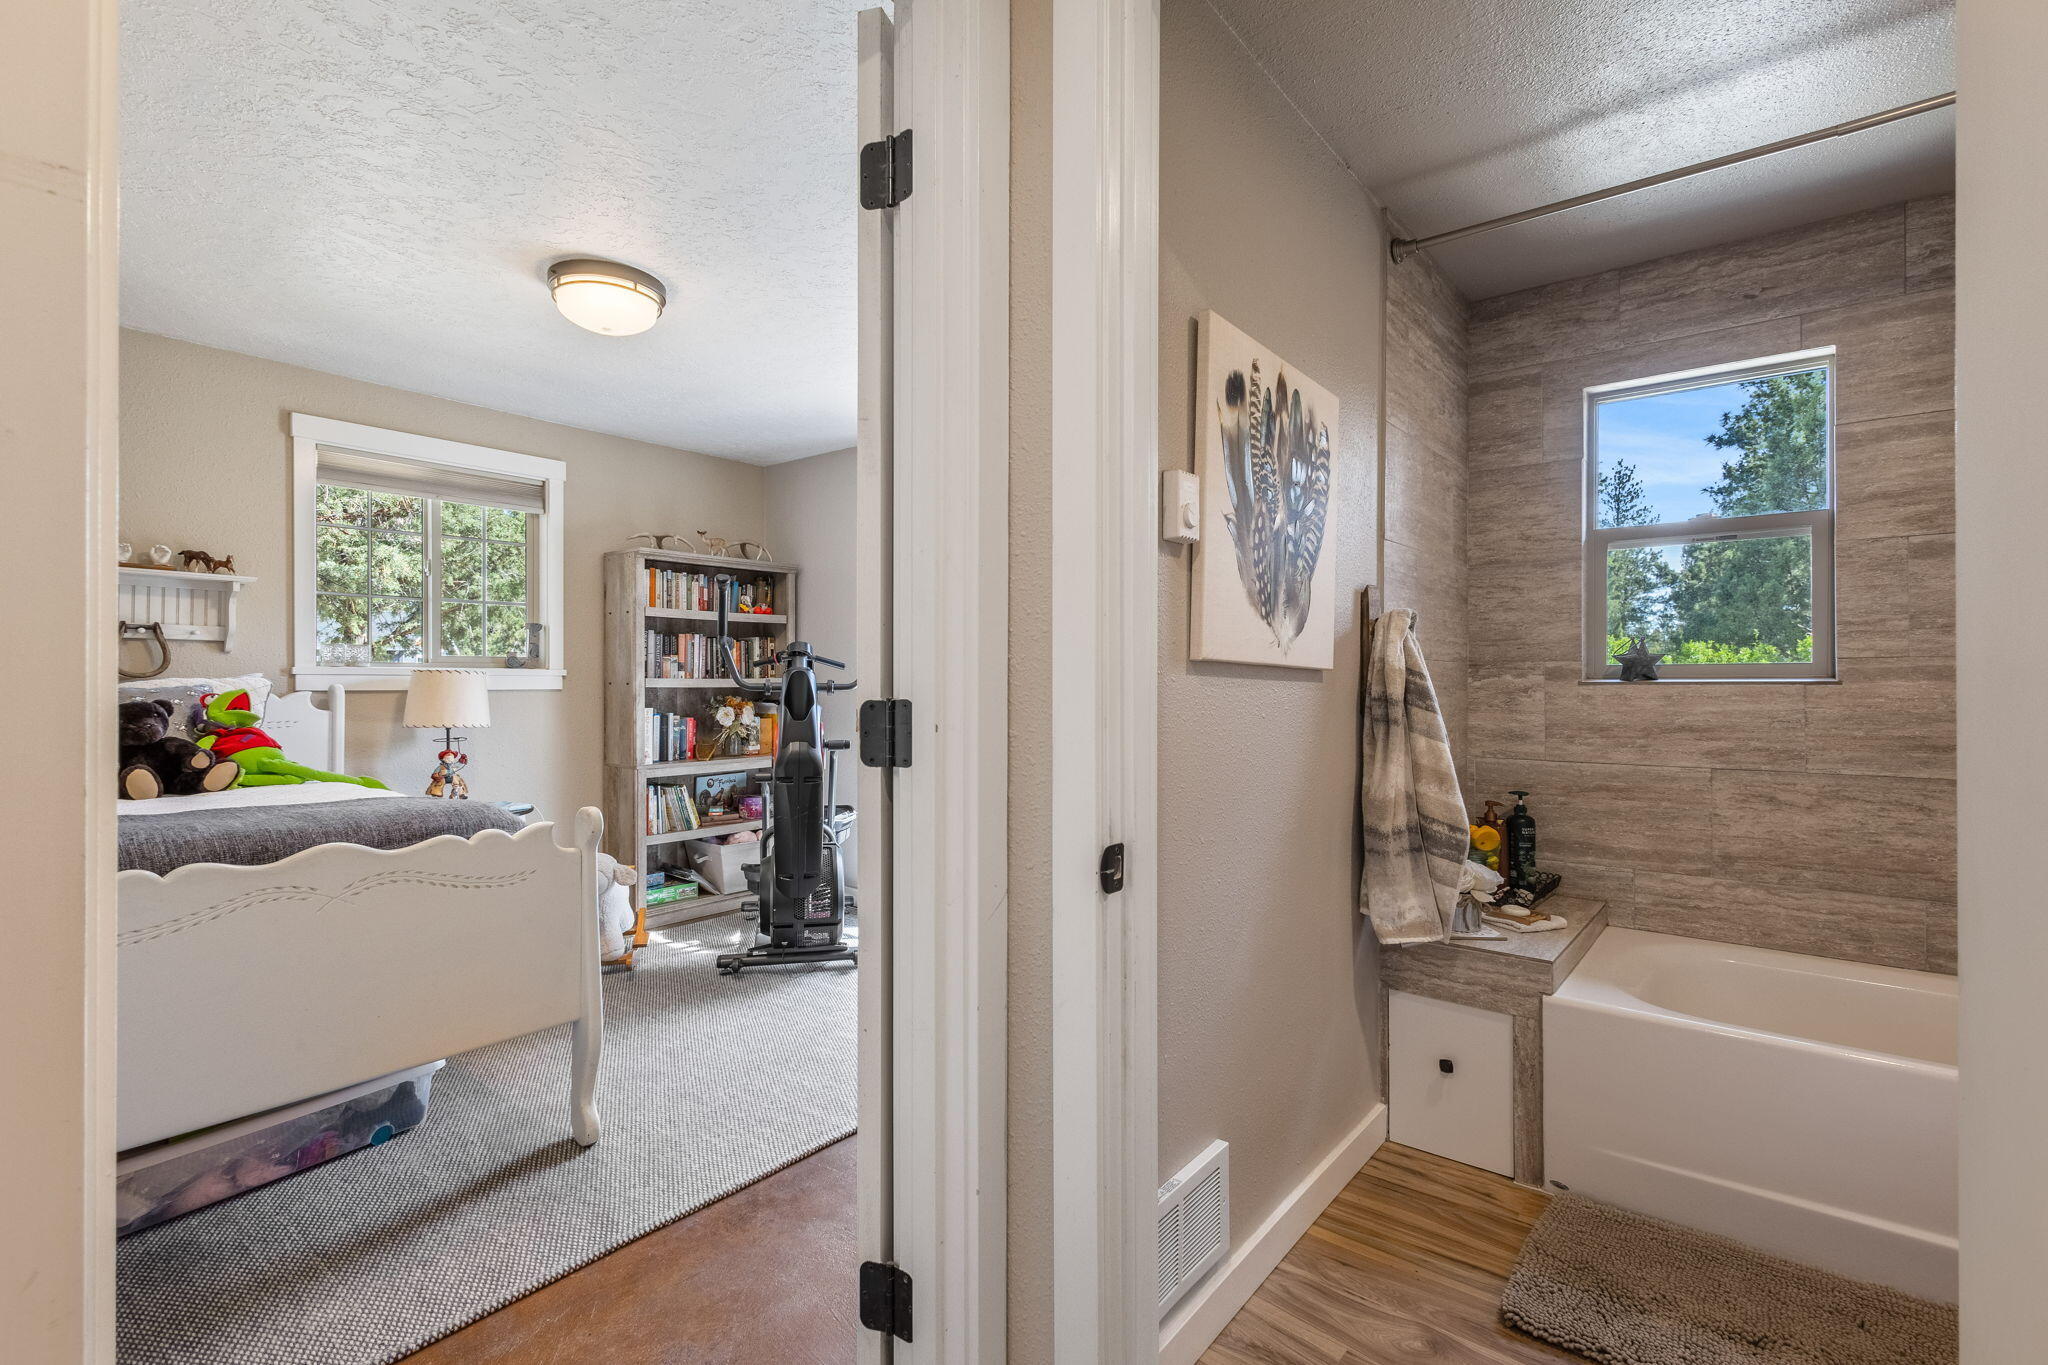
Bedroom beside a bathroom with a tiled tub surround and window.
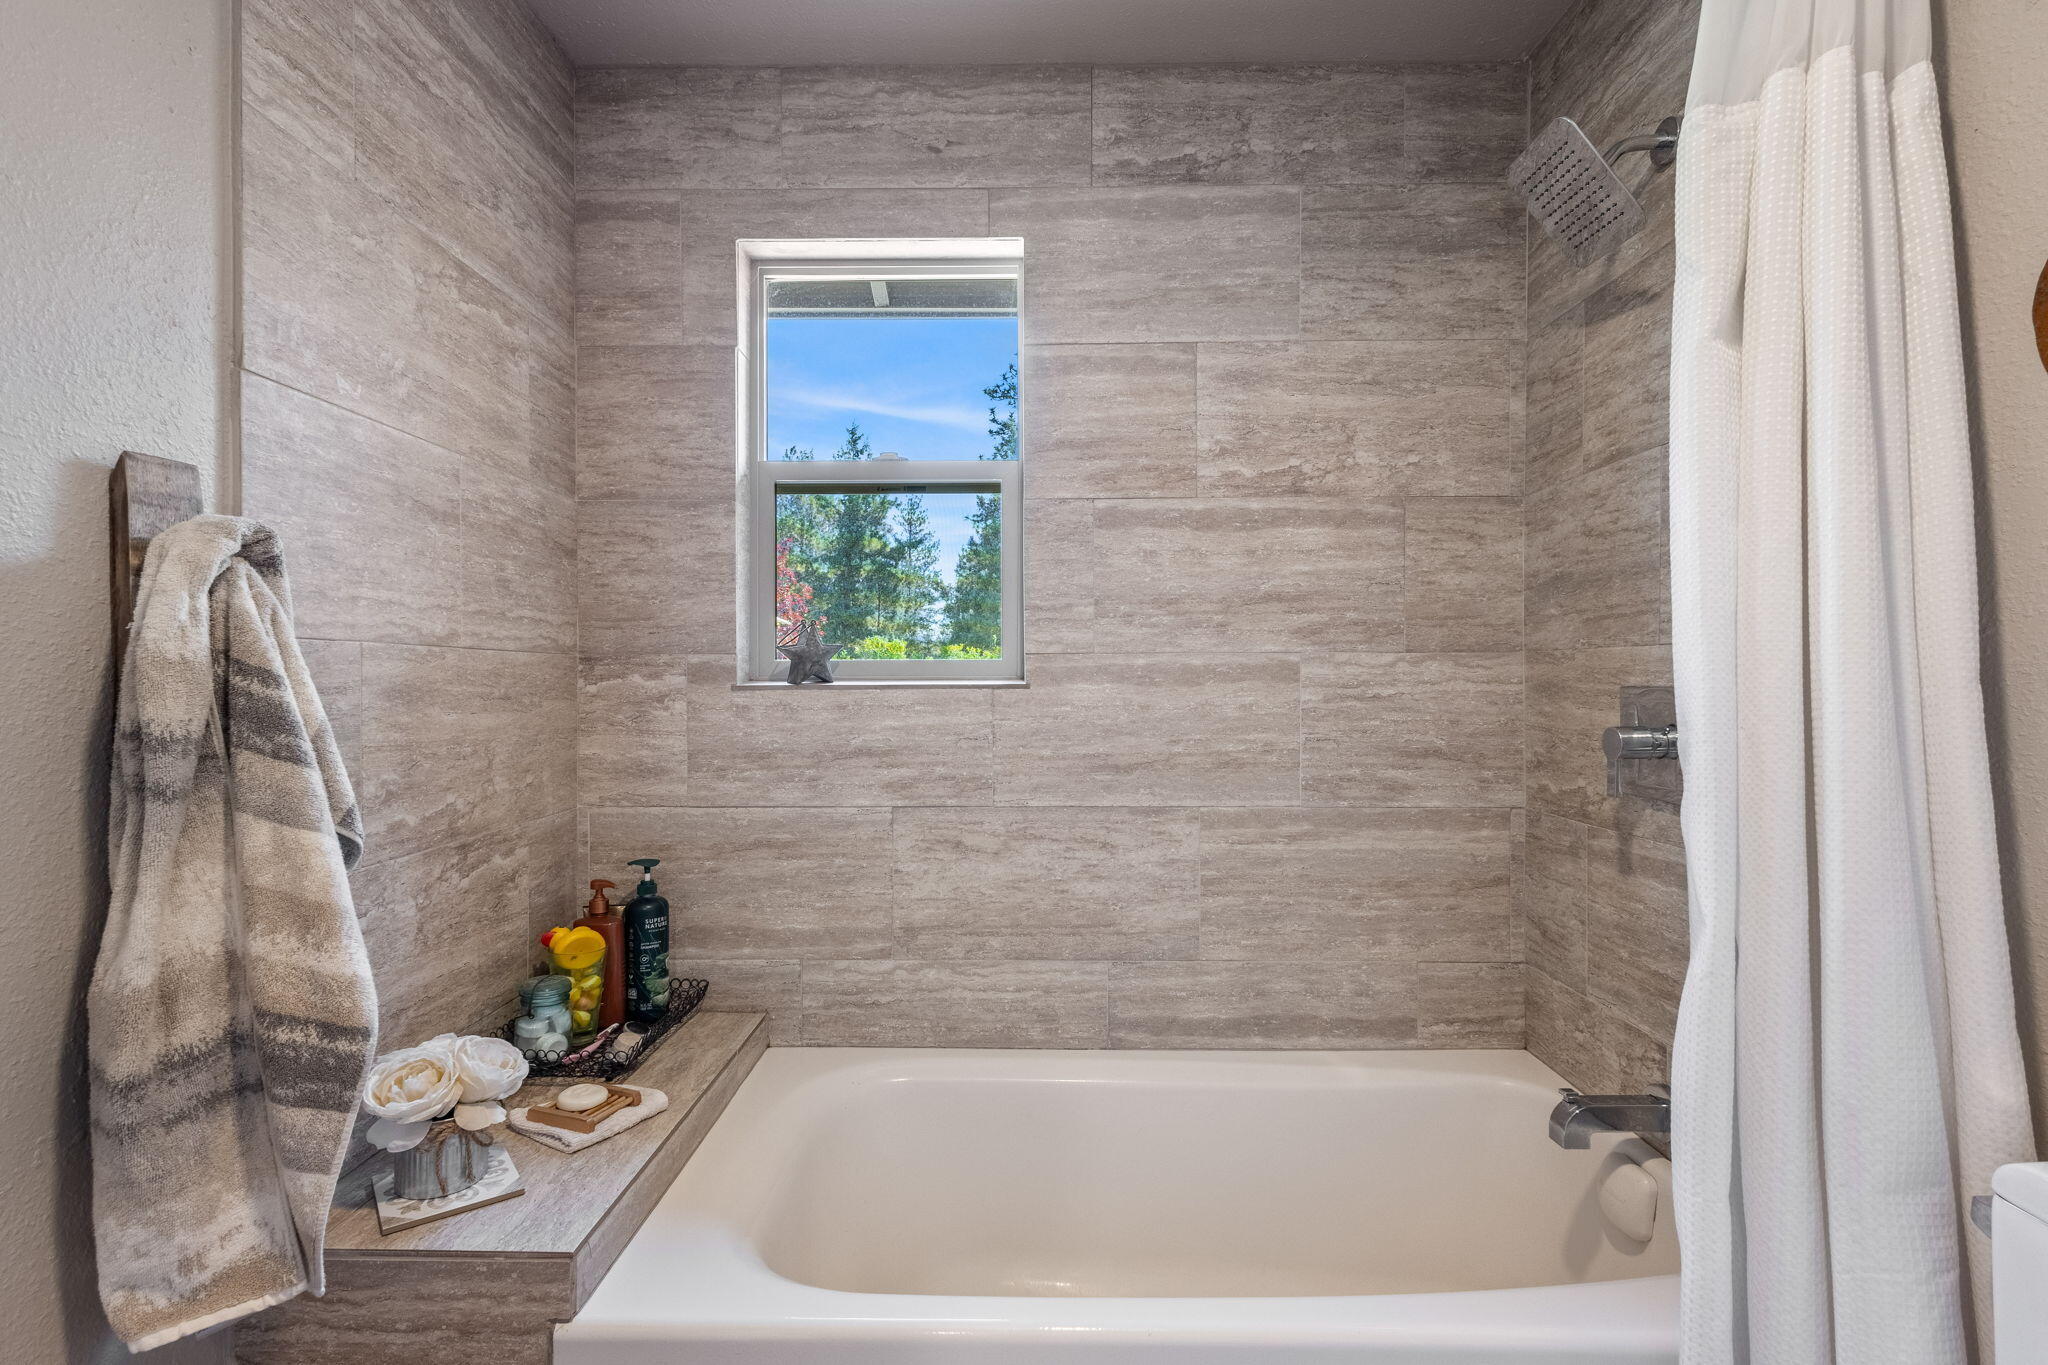
Bathroom with a tiled bathtub surround, a window overlooking trees, and a white shower curtain.
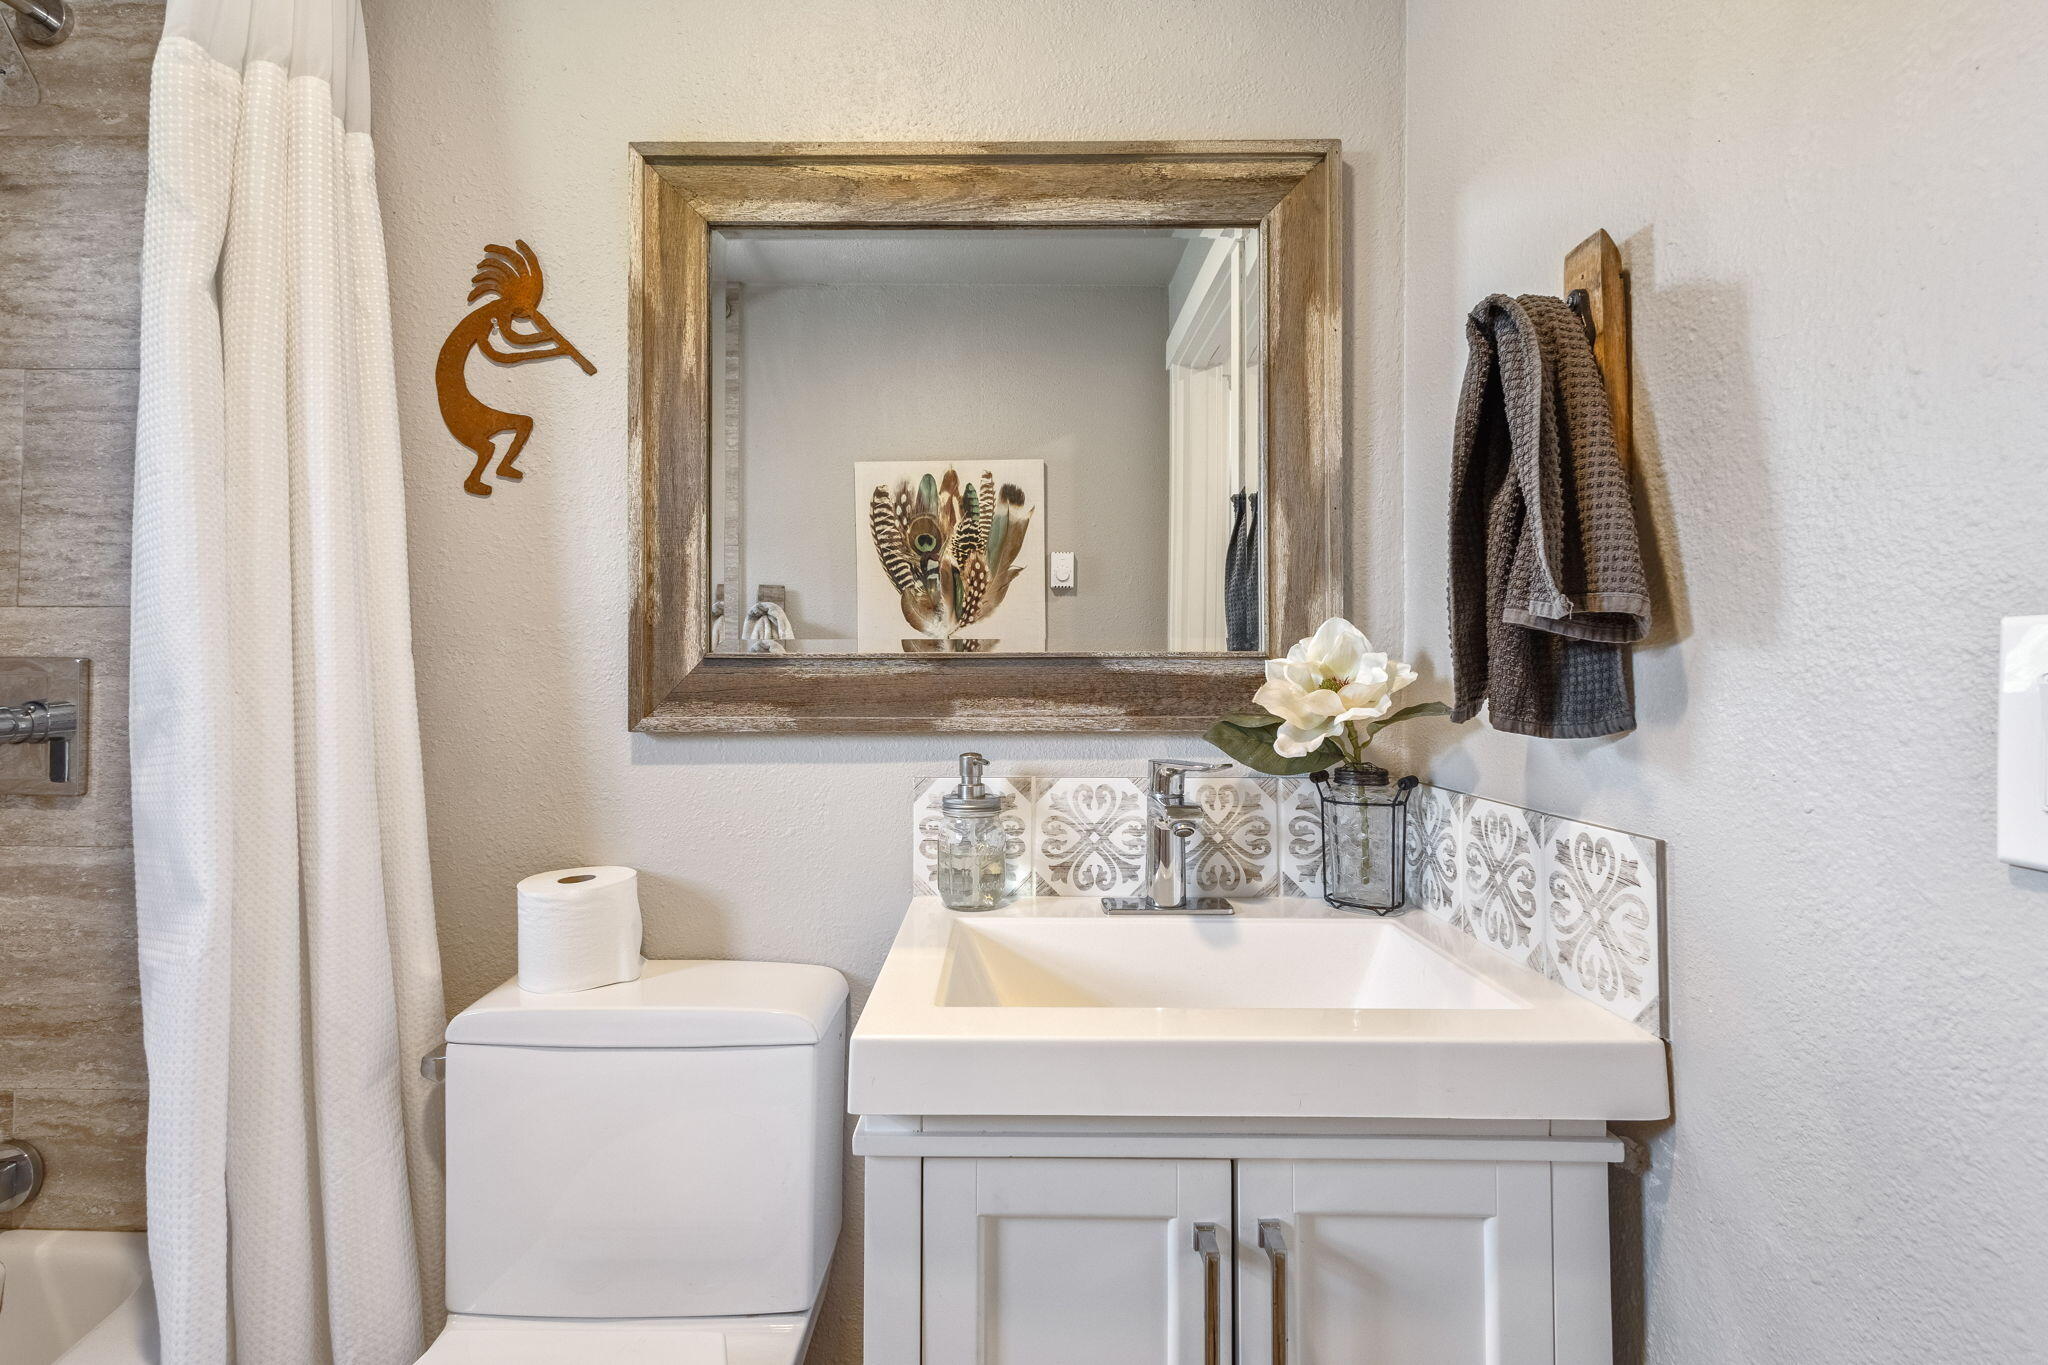
Bathroom vanity with patterned tile backsplash and wood-framed mirror beside a toilet and shower curtain.
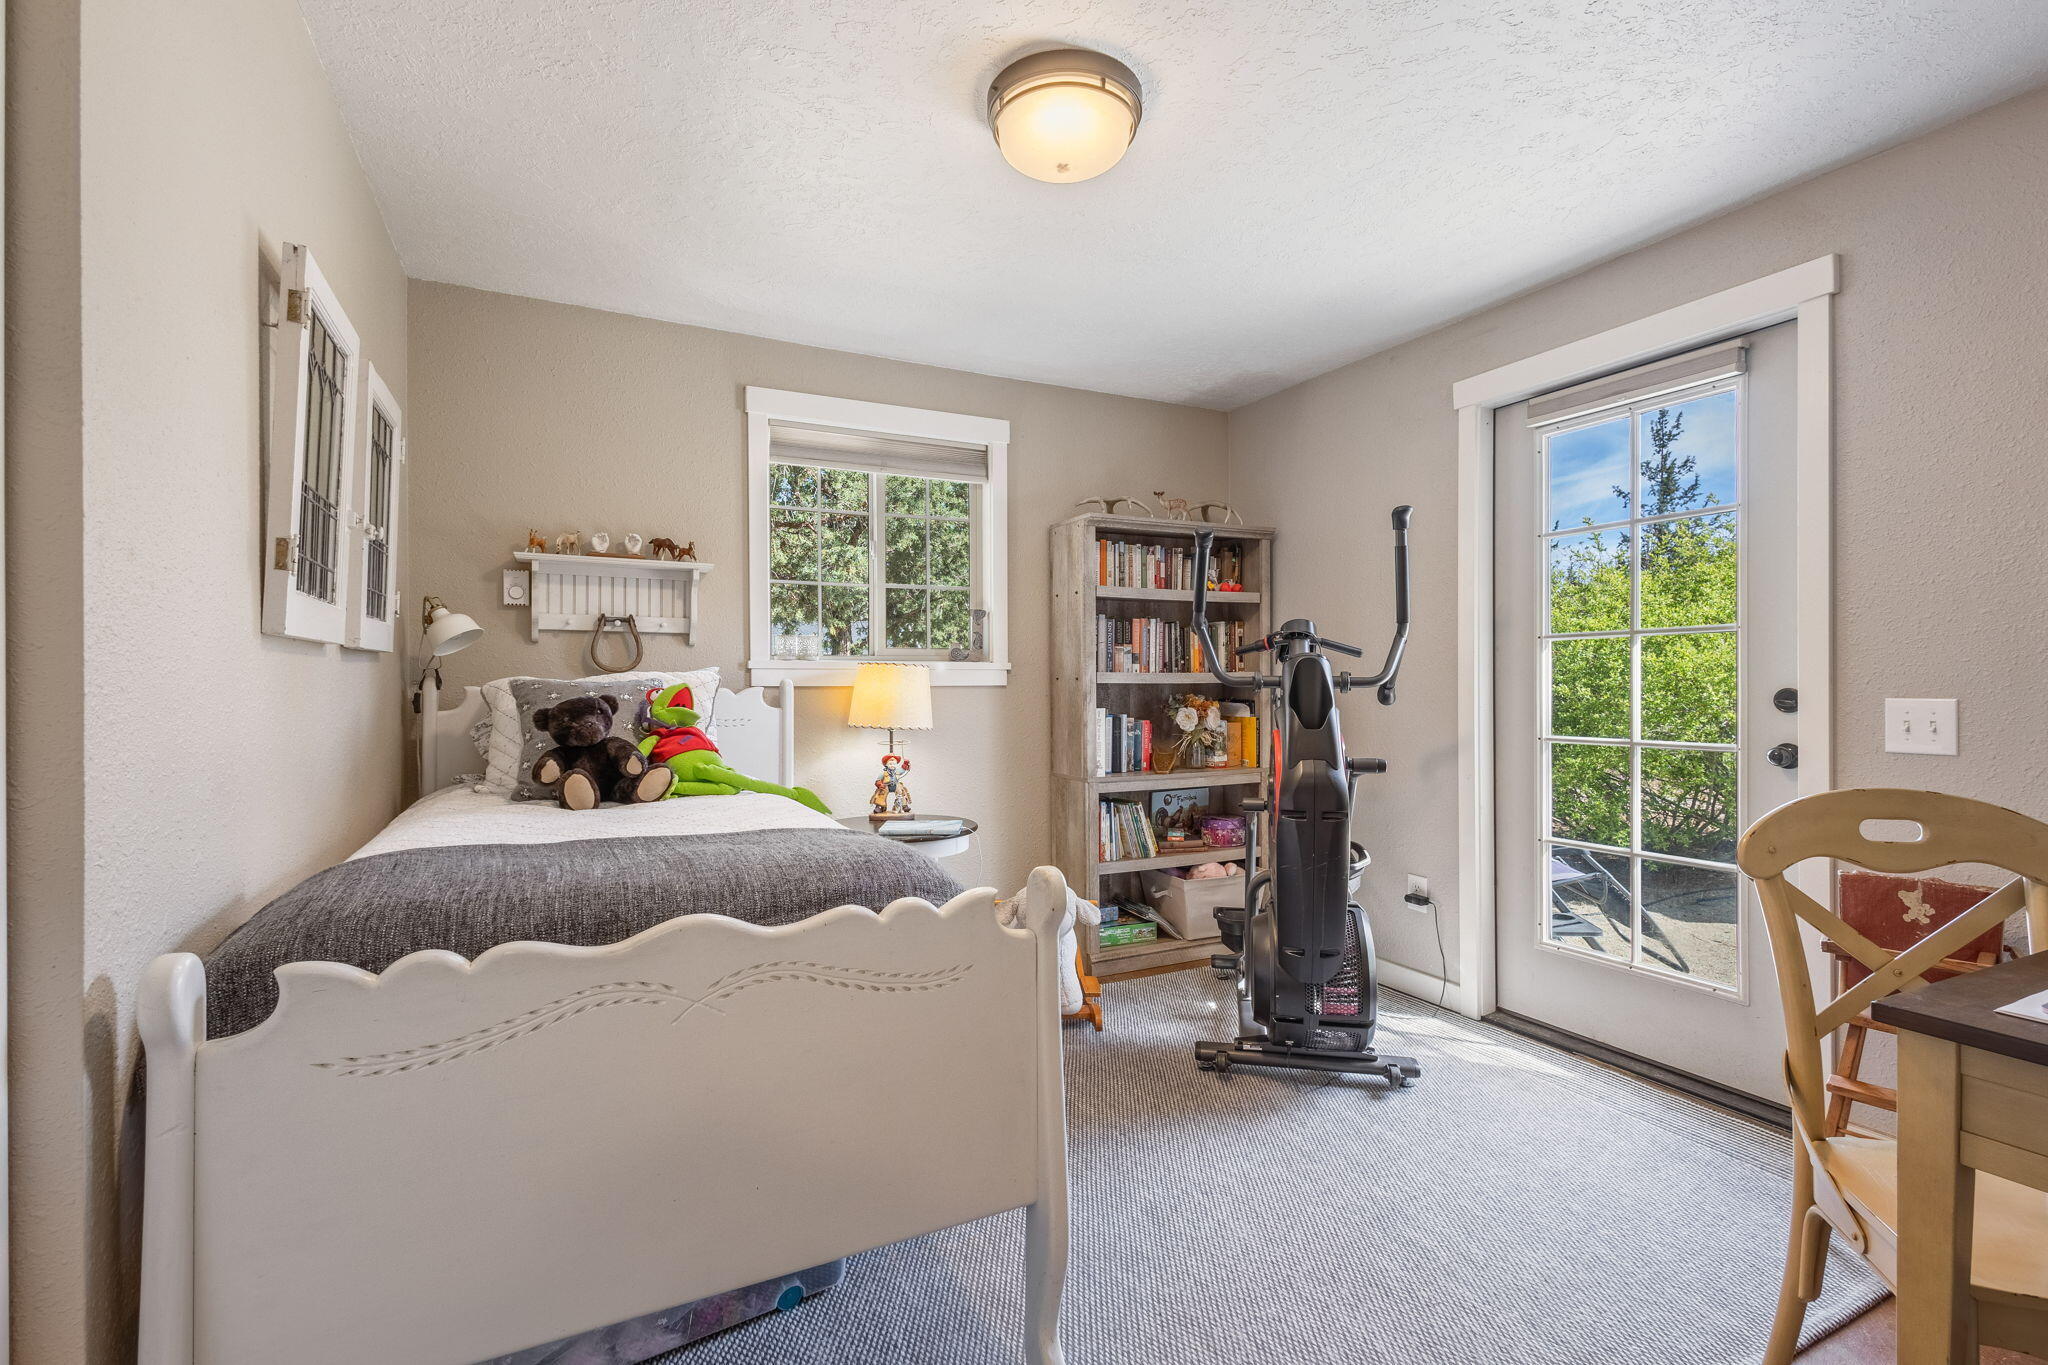
Bedroom with a white carved bed, stuffed toys, bookcase, and exercise machine beside a glass-paned door.
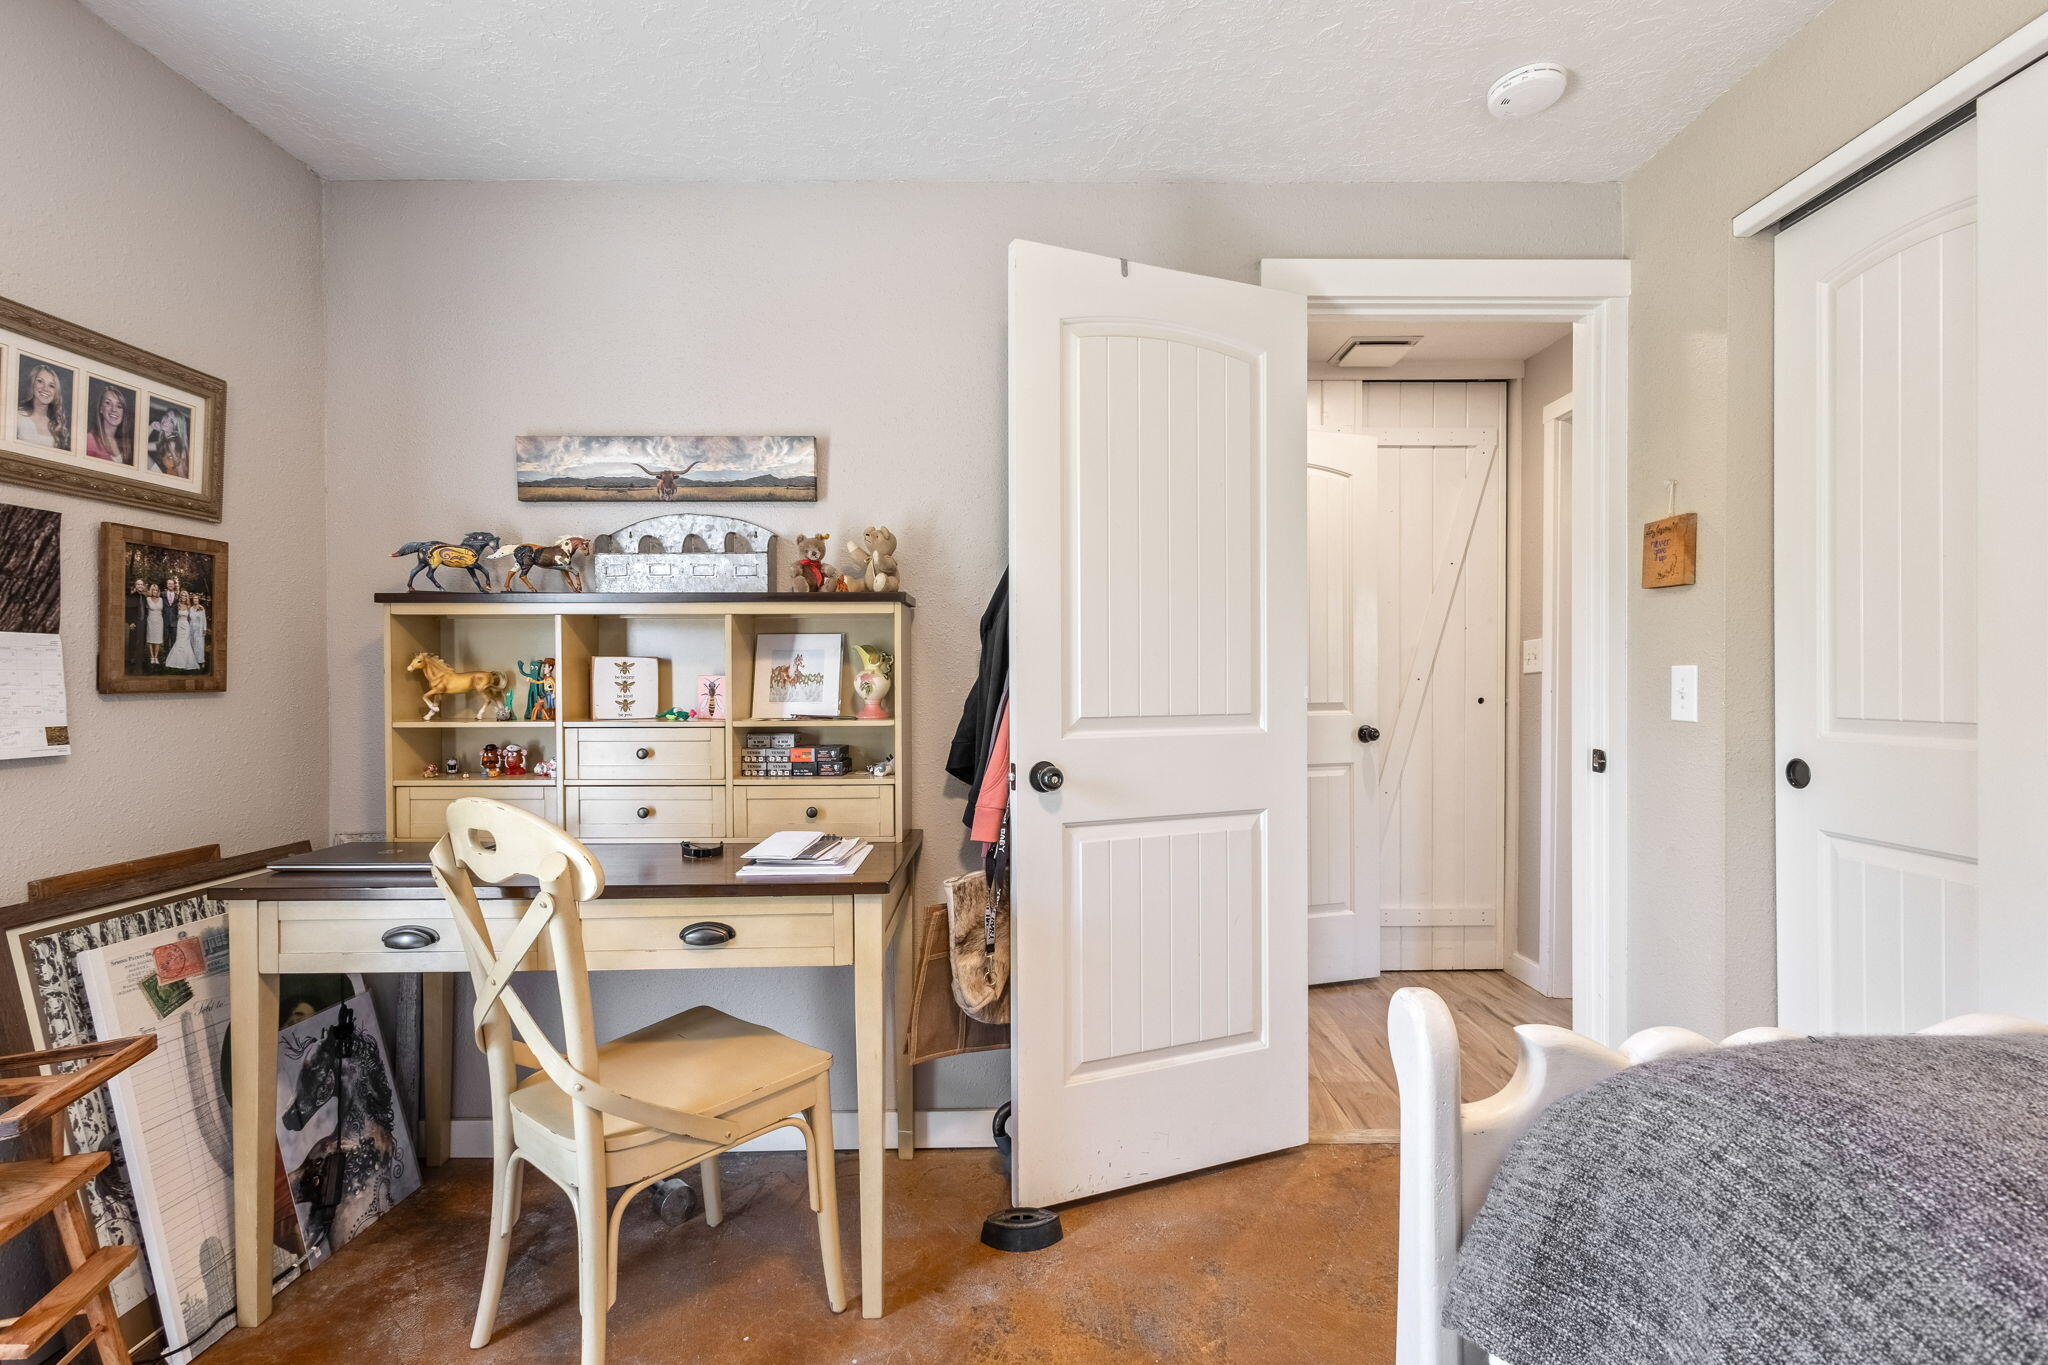
Bedroom with a desk and display shelves beside open doors to a closet.
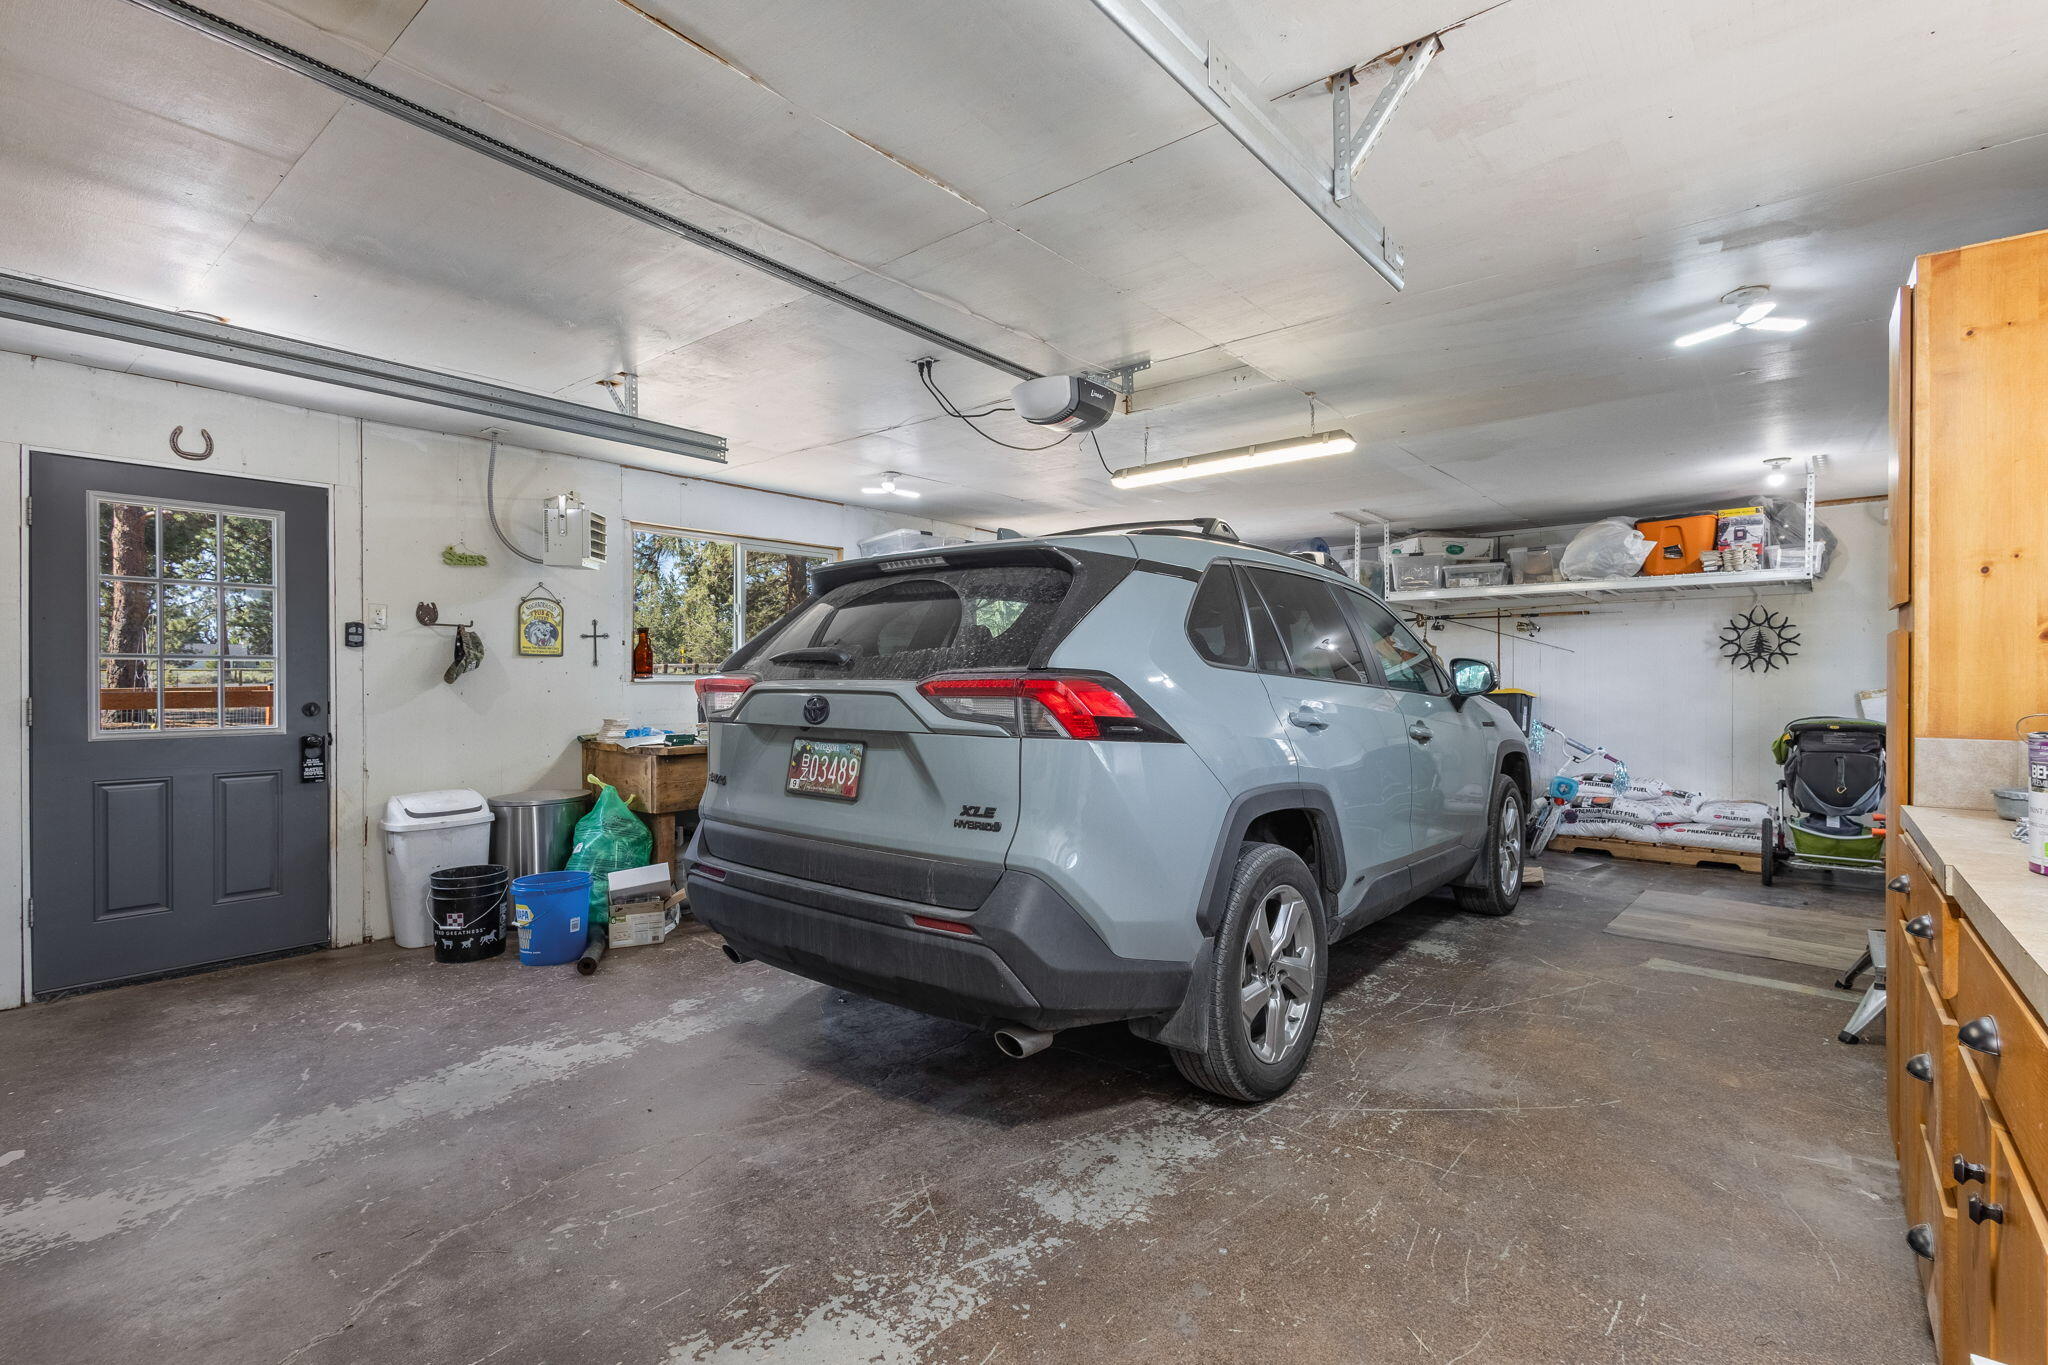
Residential garage with a gray SUV, overhead storage shelves, and wooden cabinets.
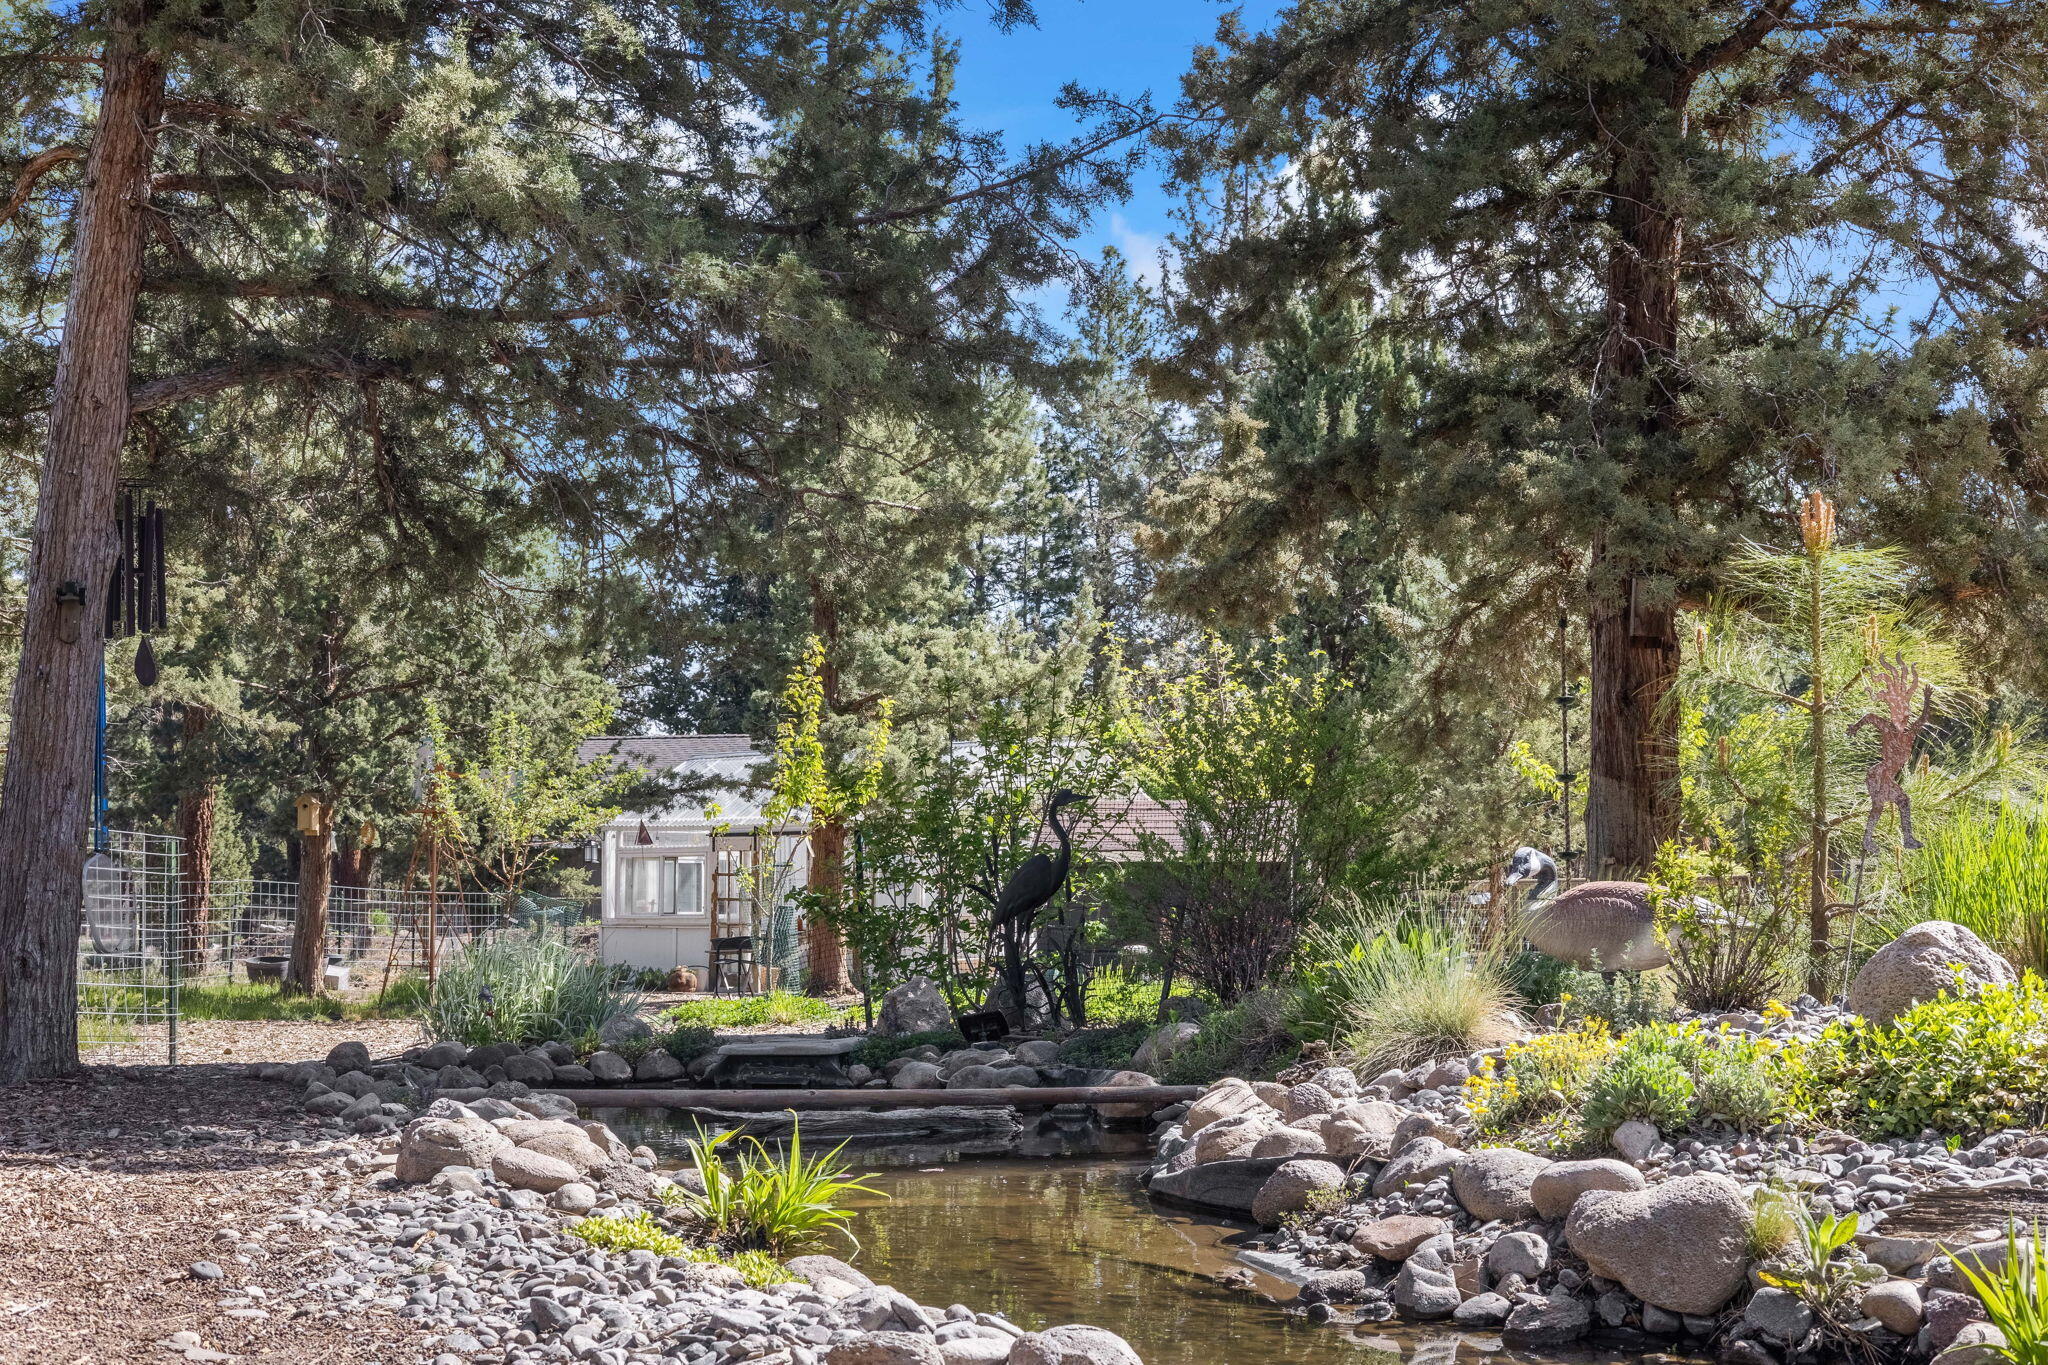
Landscaped backyard pond edged with rocks beneath mature trees, with the house visible beyond the garden.
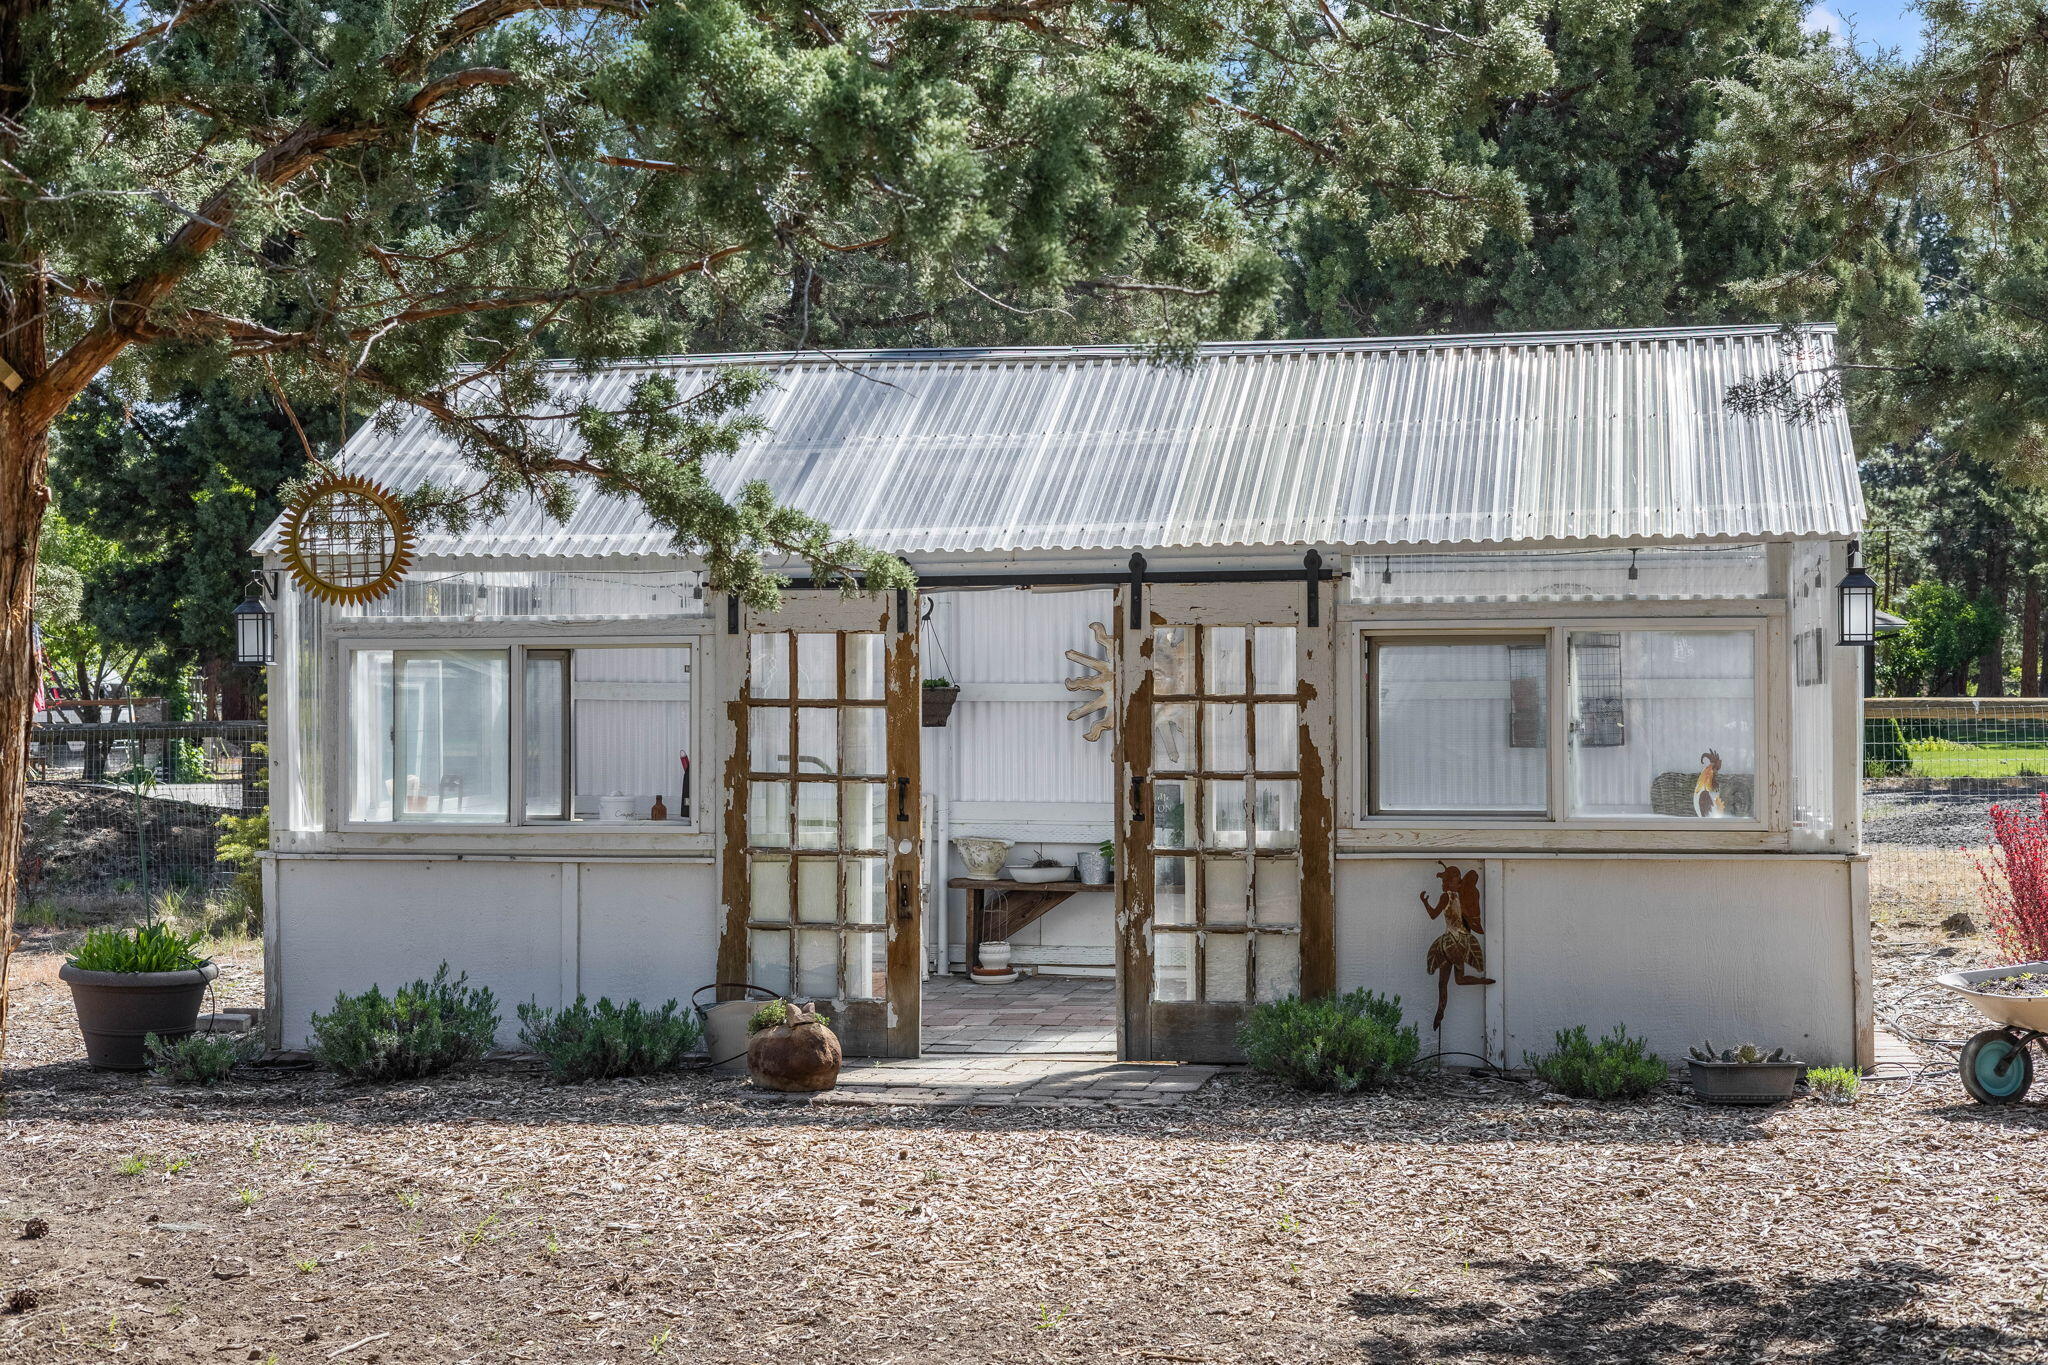
White greenhouse with a translucent roof, rustic wooden doors, and sliding windows beneath mature trees.
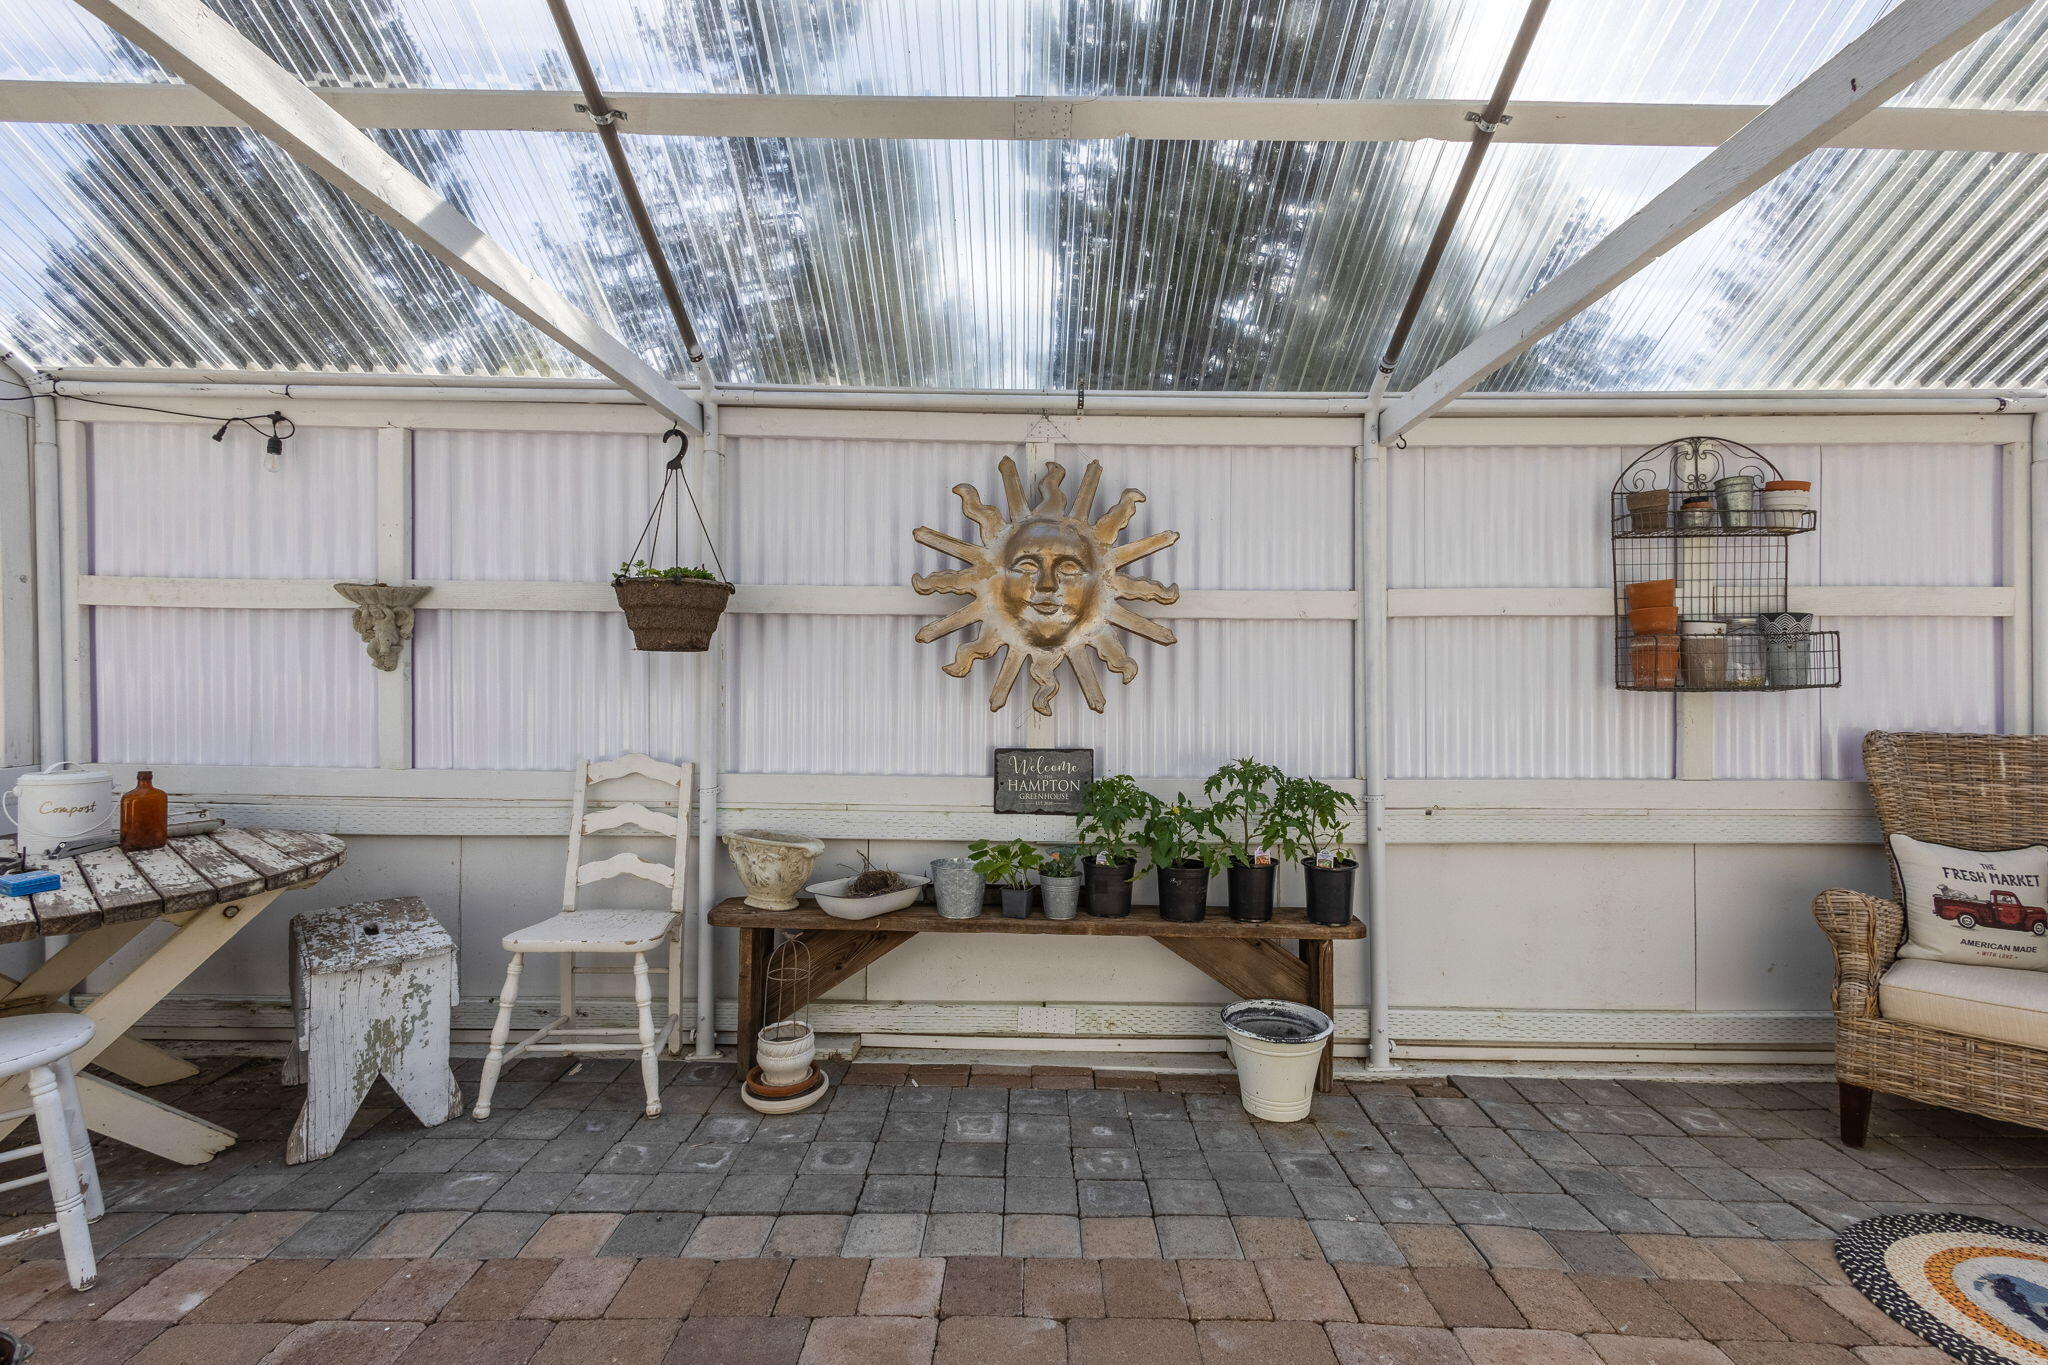
Greenhouse with a translucent roof, potted plants, a large sun decoration, and rustic seating.
Enclosed greenhouse sunroom with potted plants, brick pavers, and a carved sun wall decoration.
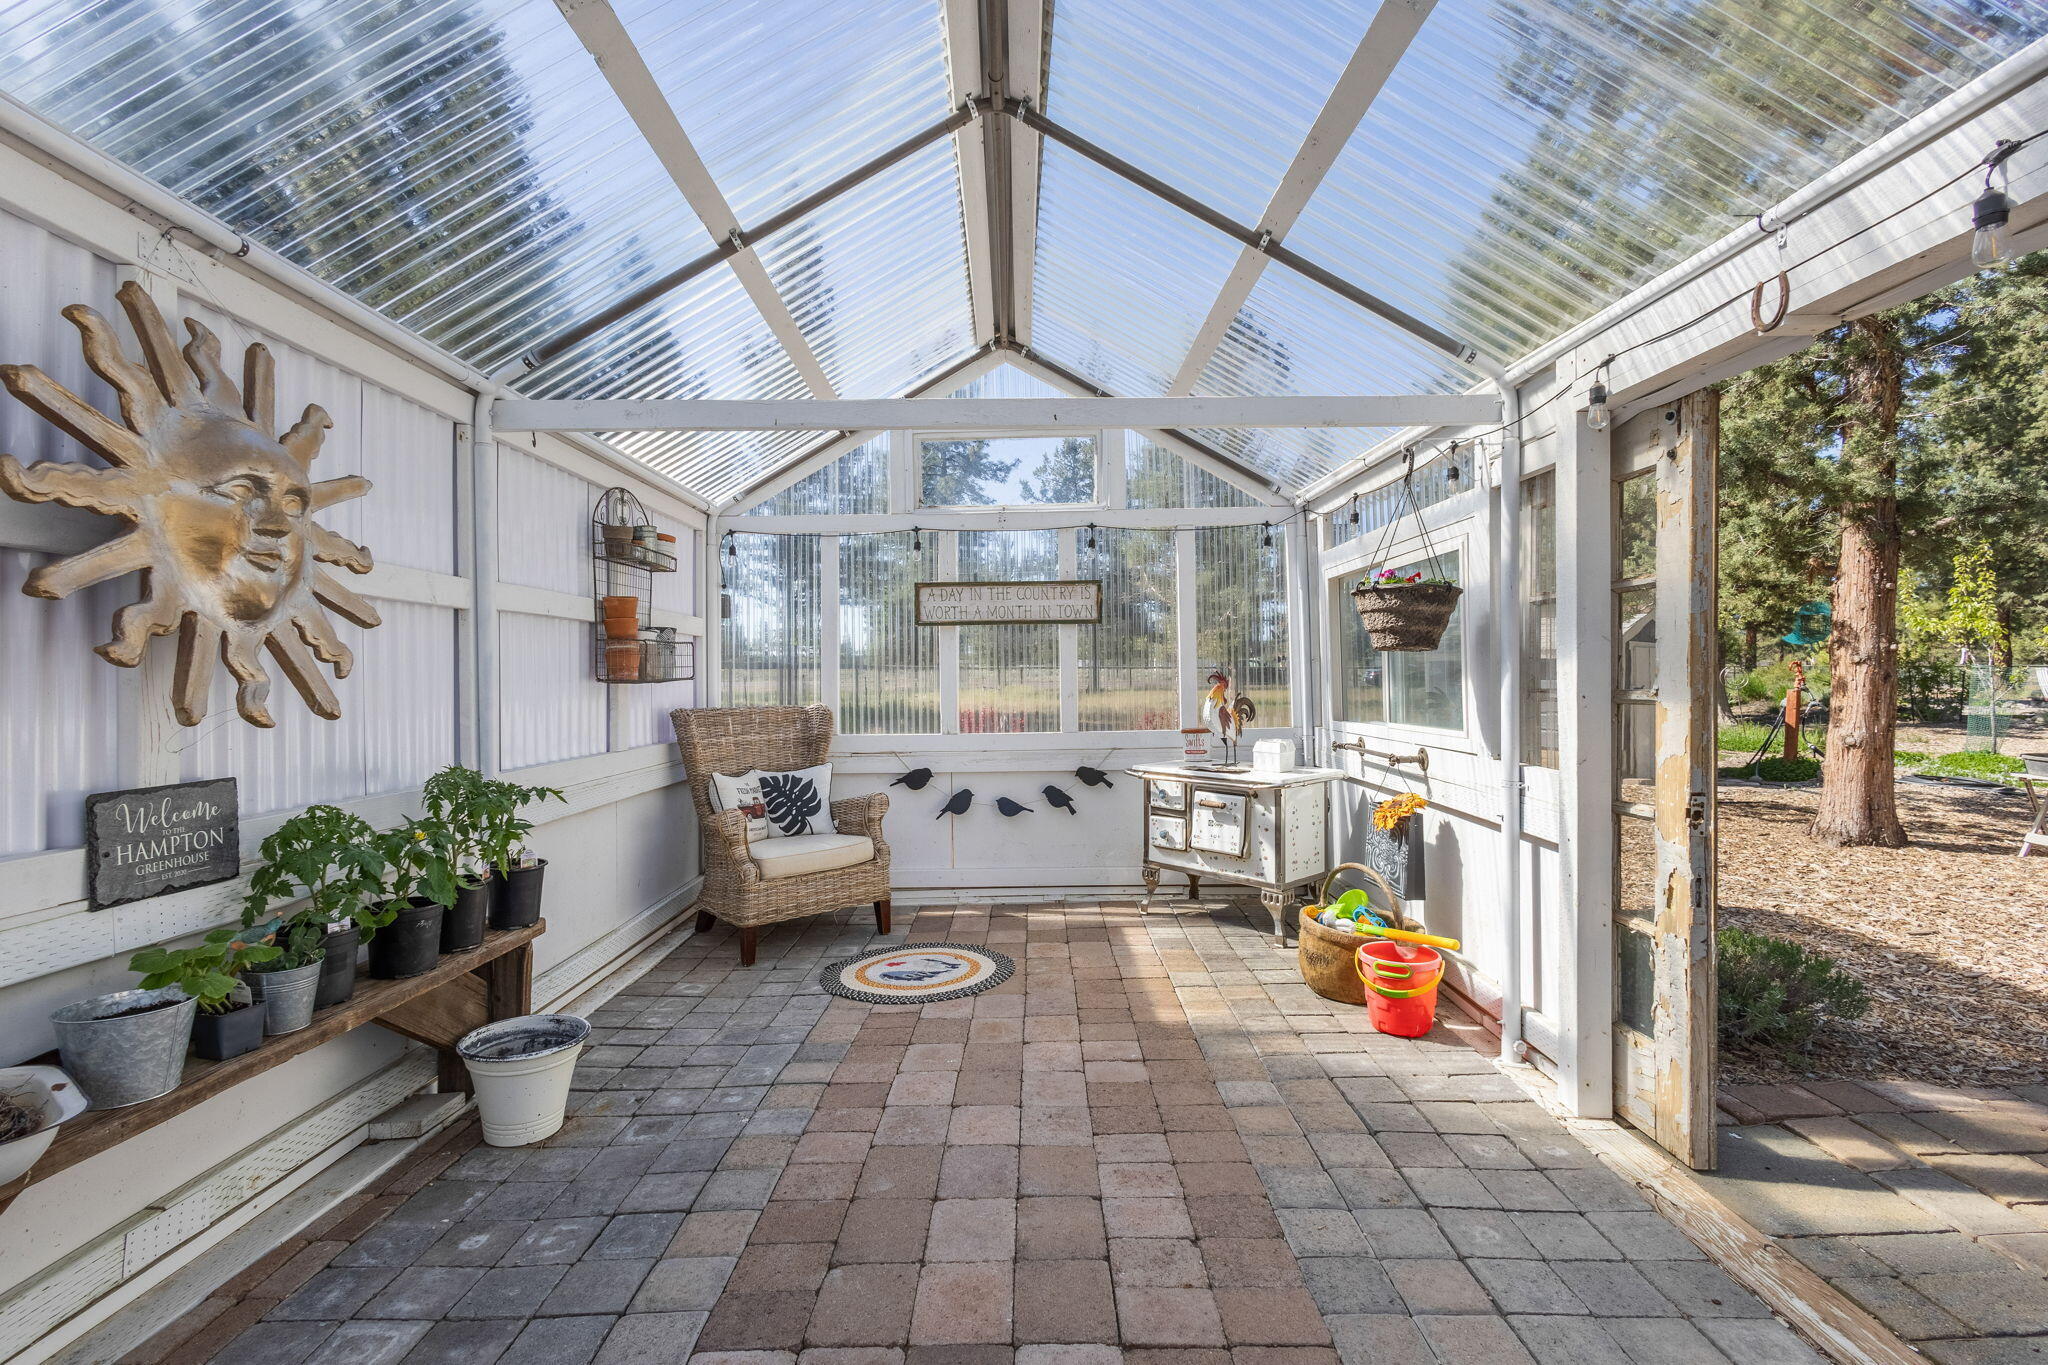
Greenhouse sunroom with a clear pitched roof, brick pavers, potted plants, and a wicker chair.
Wood-shingle house with a covered porch and patio seating among tall trees.
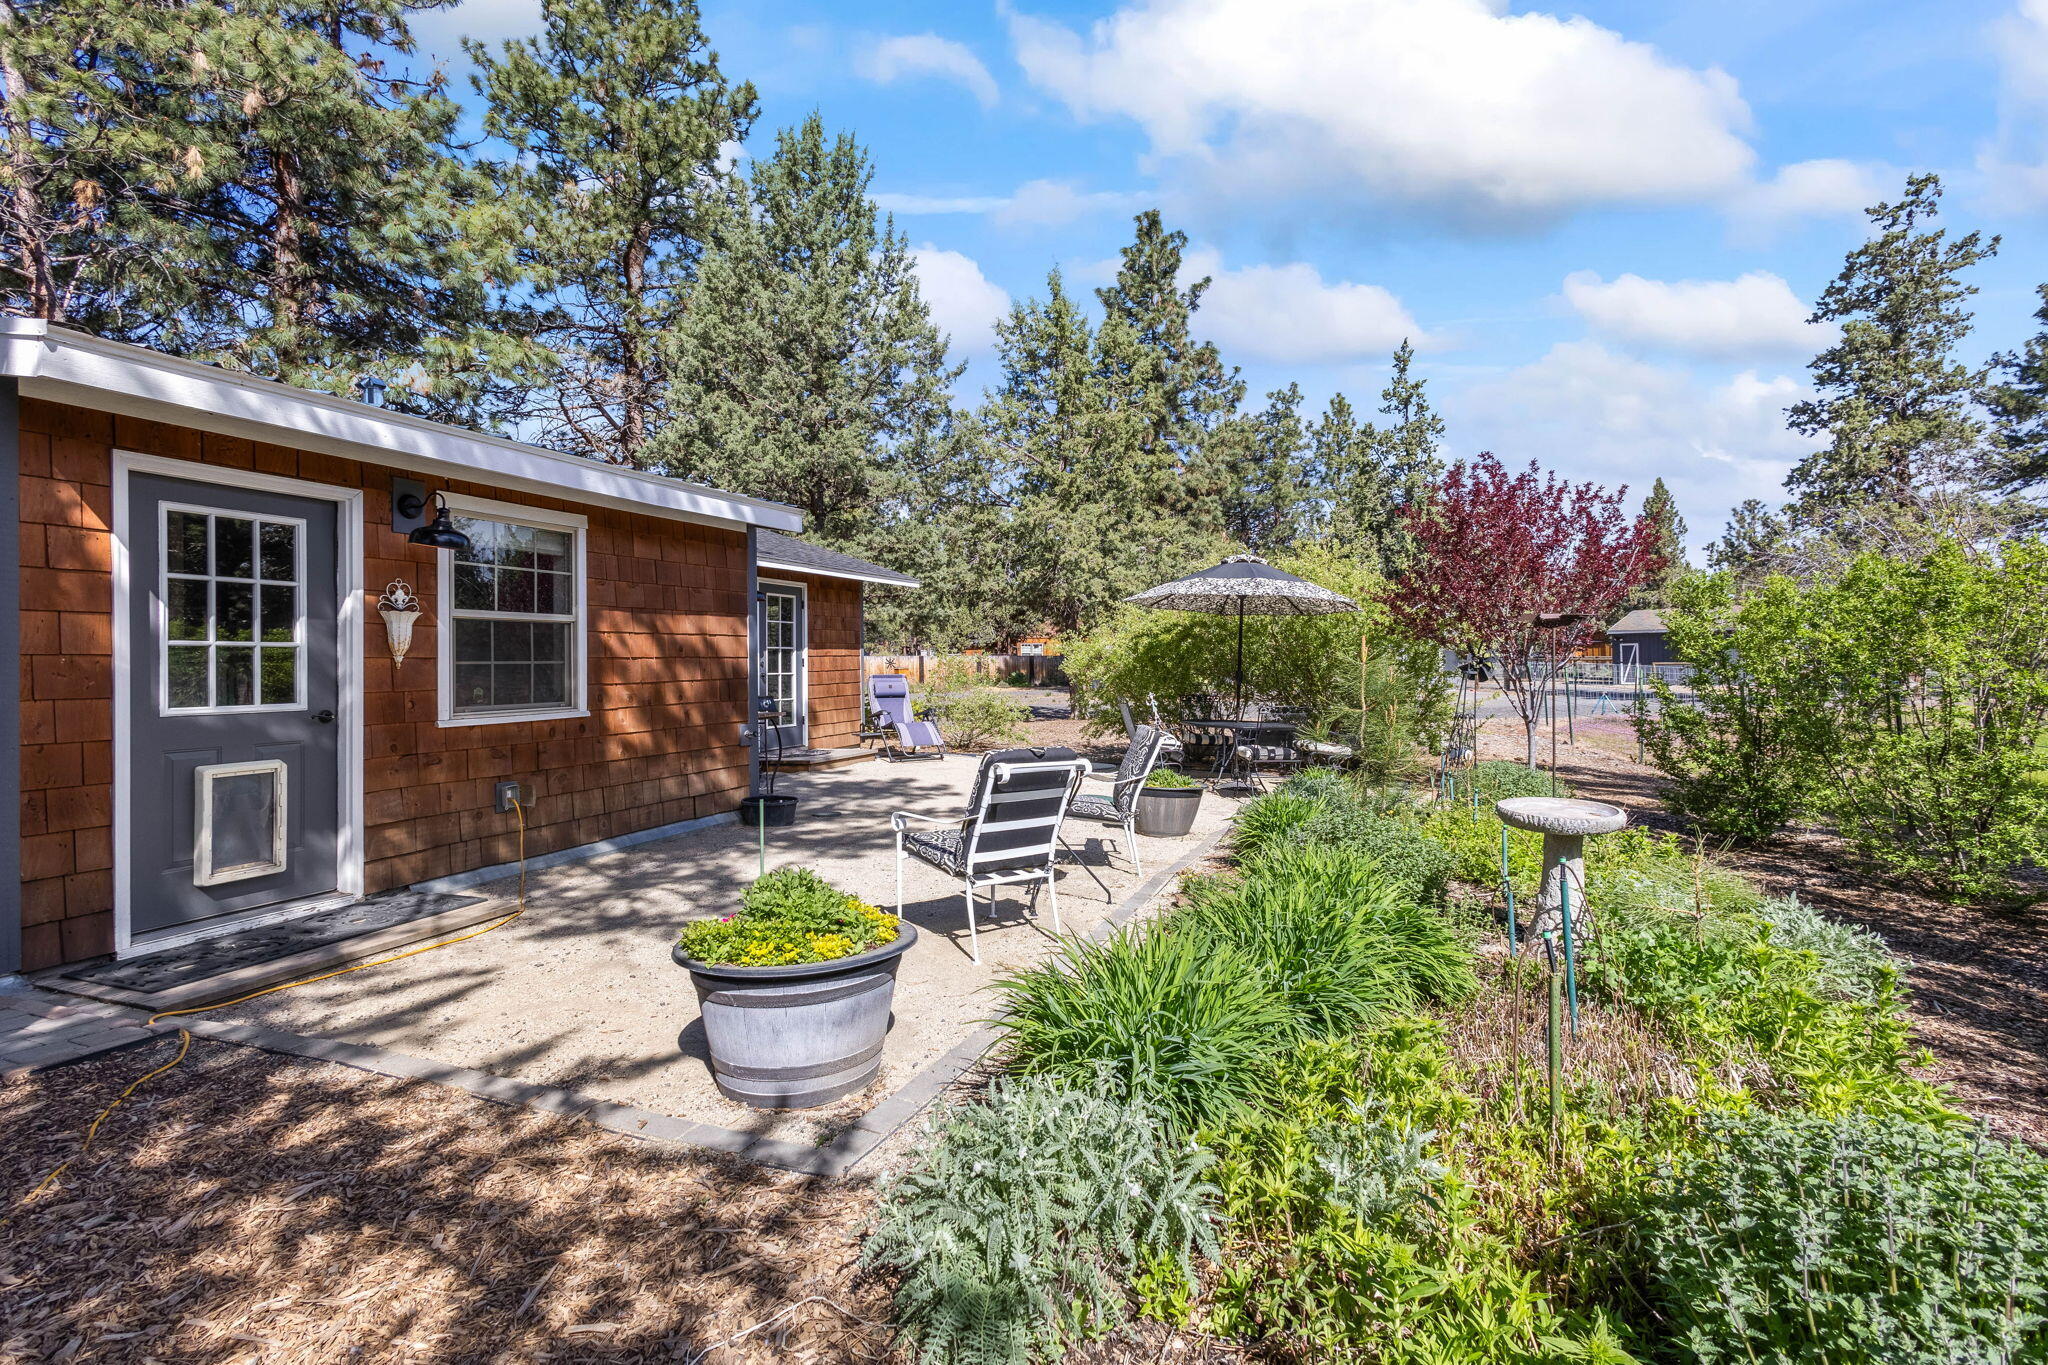
Backyard patio beside a cedar-shingled home, with lounge chairs, an umbrella, and lush garden beds.
Dark gray outbuilding with a white-trimmed barn door, two windows, and a wagon-wheel decoration.
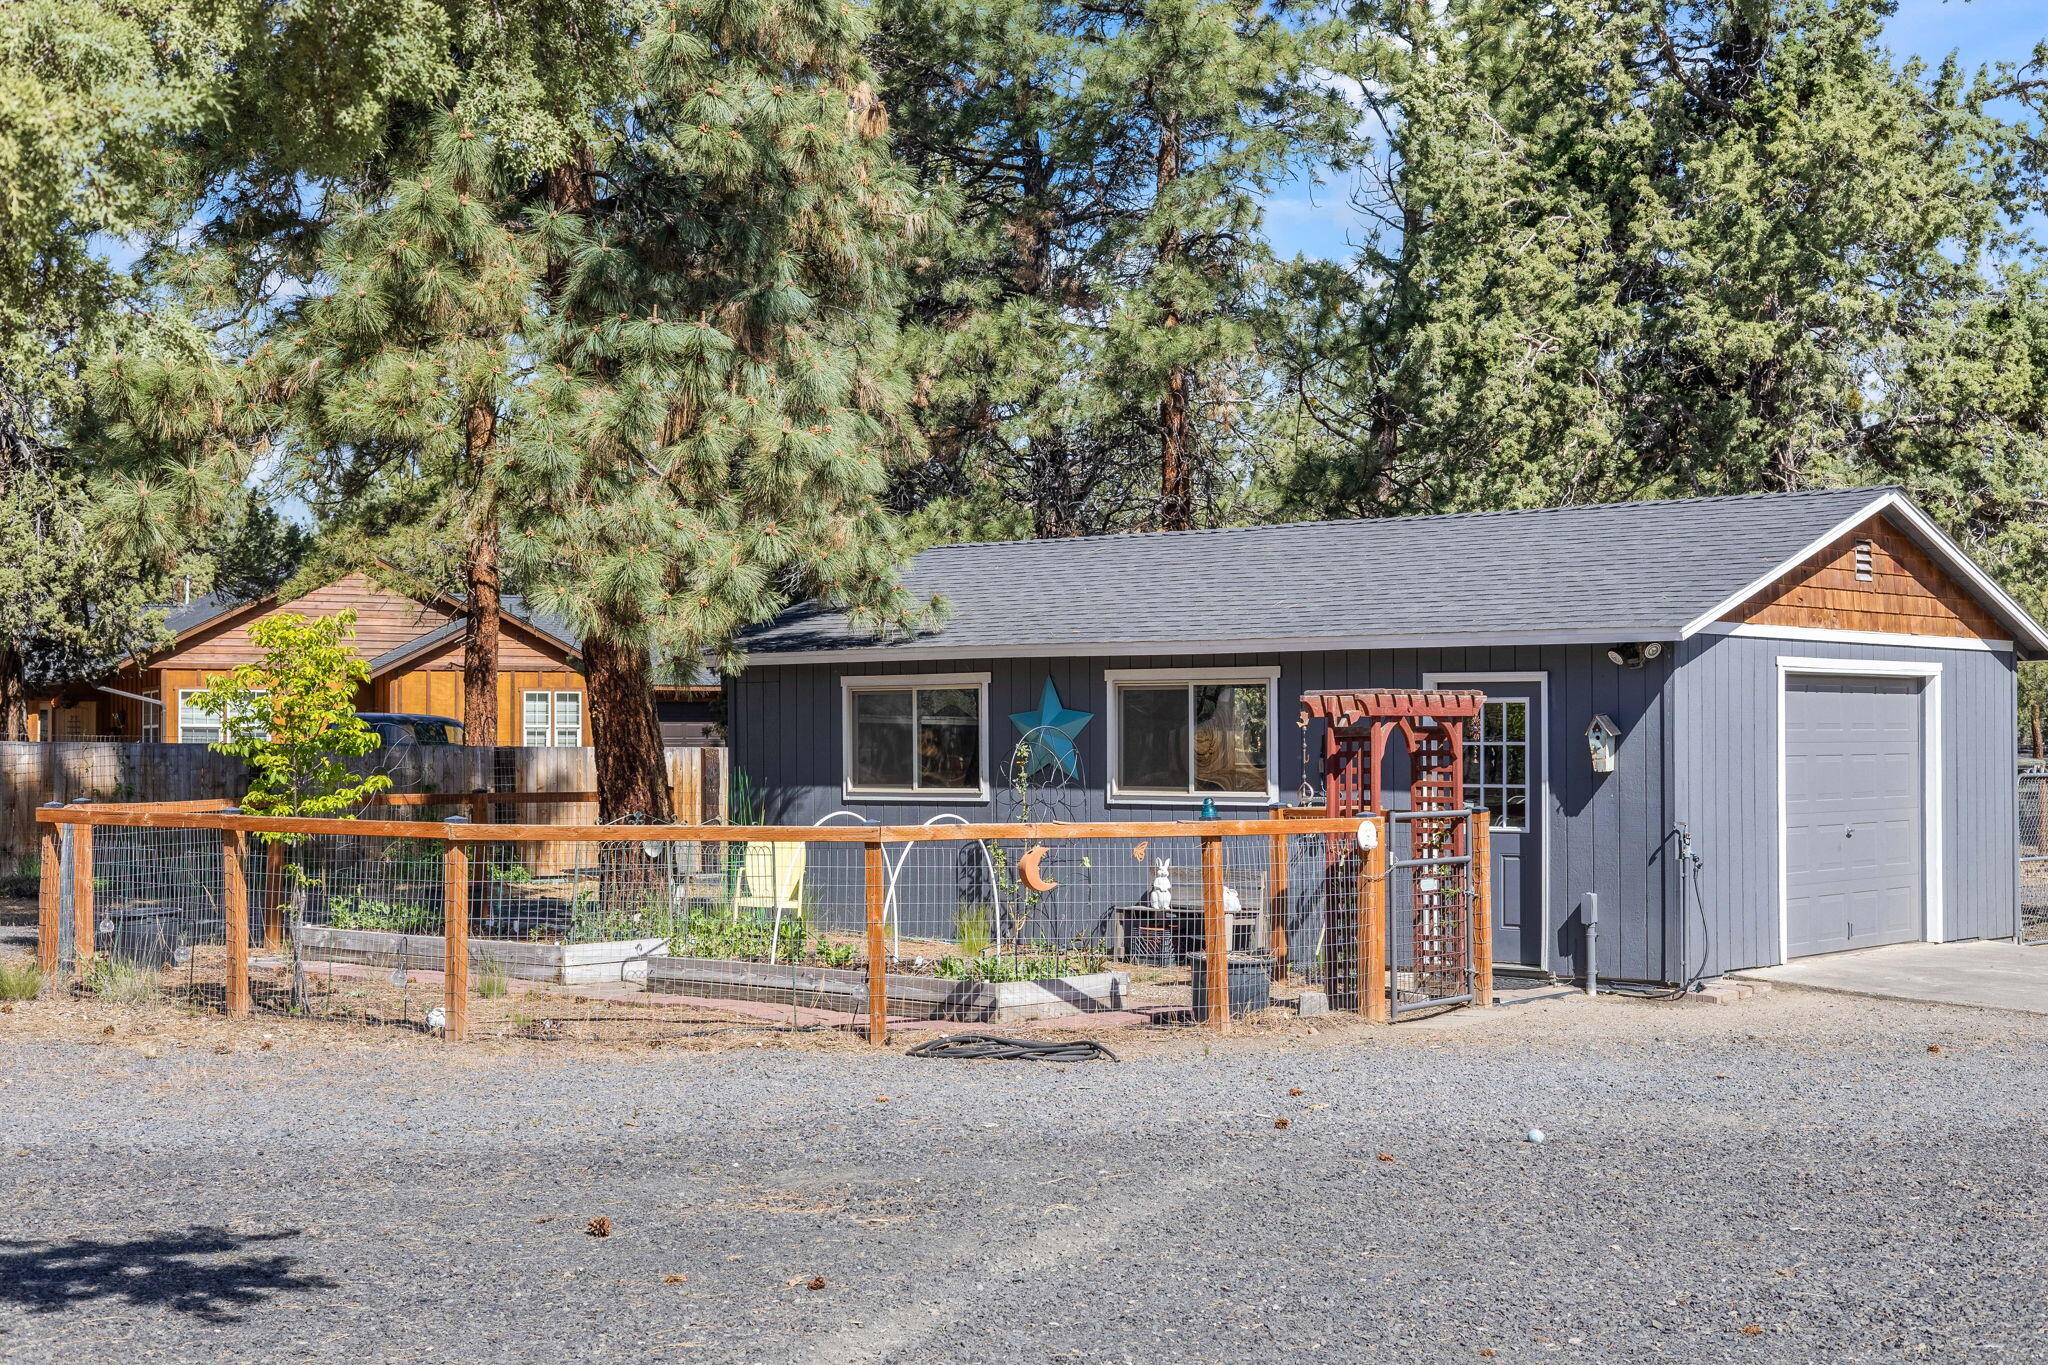
Gray detached garage with a white overhead door behind a fenced garden and tall pine trees.
Gray home with a covered porch, two white chairs, and a fire pit among mature trees.
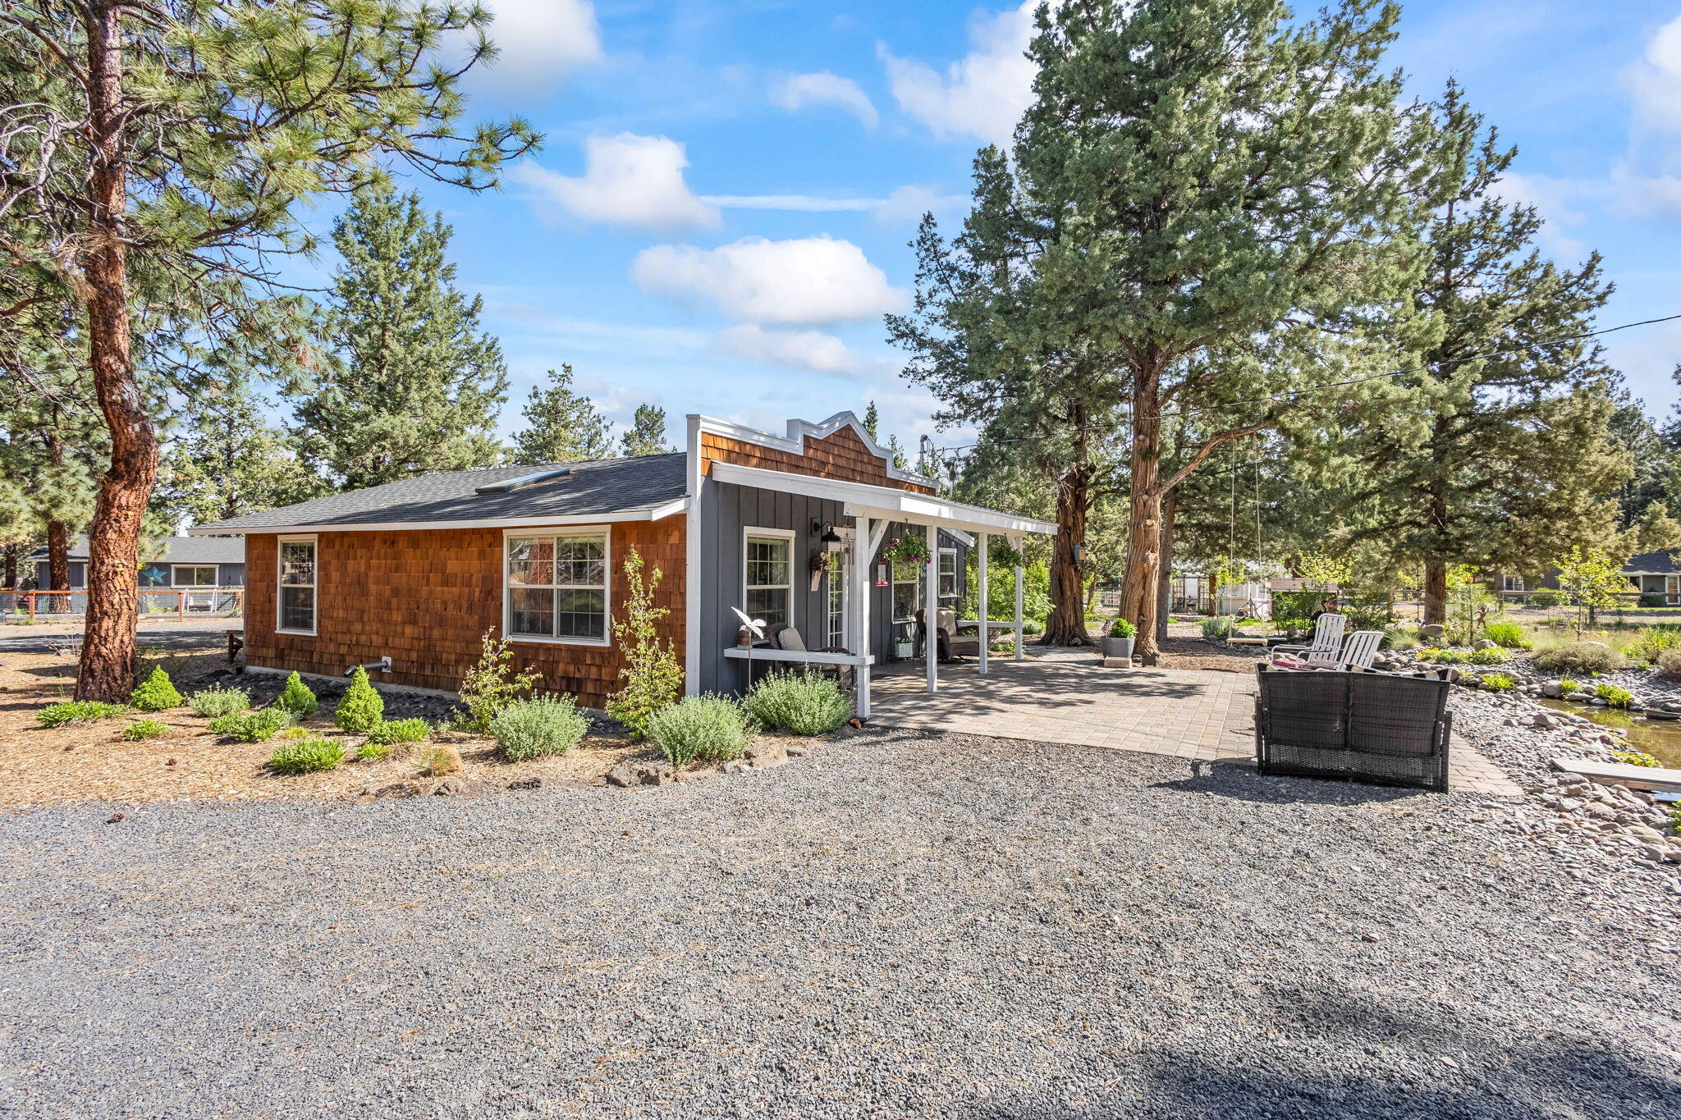
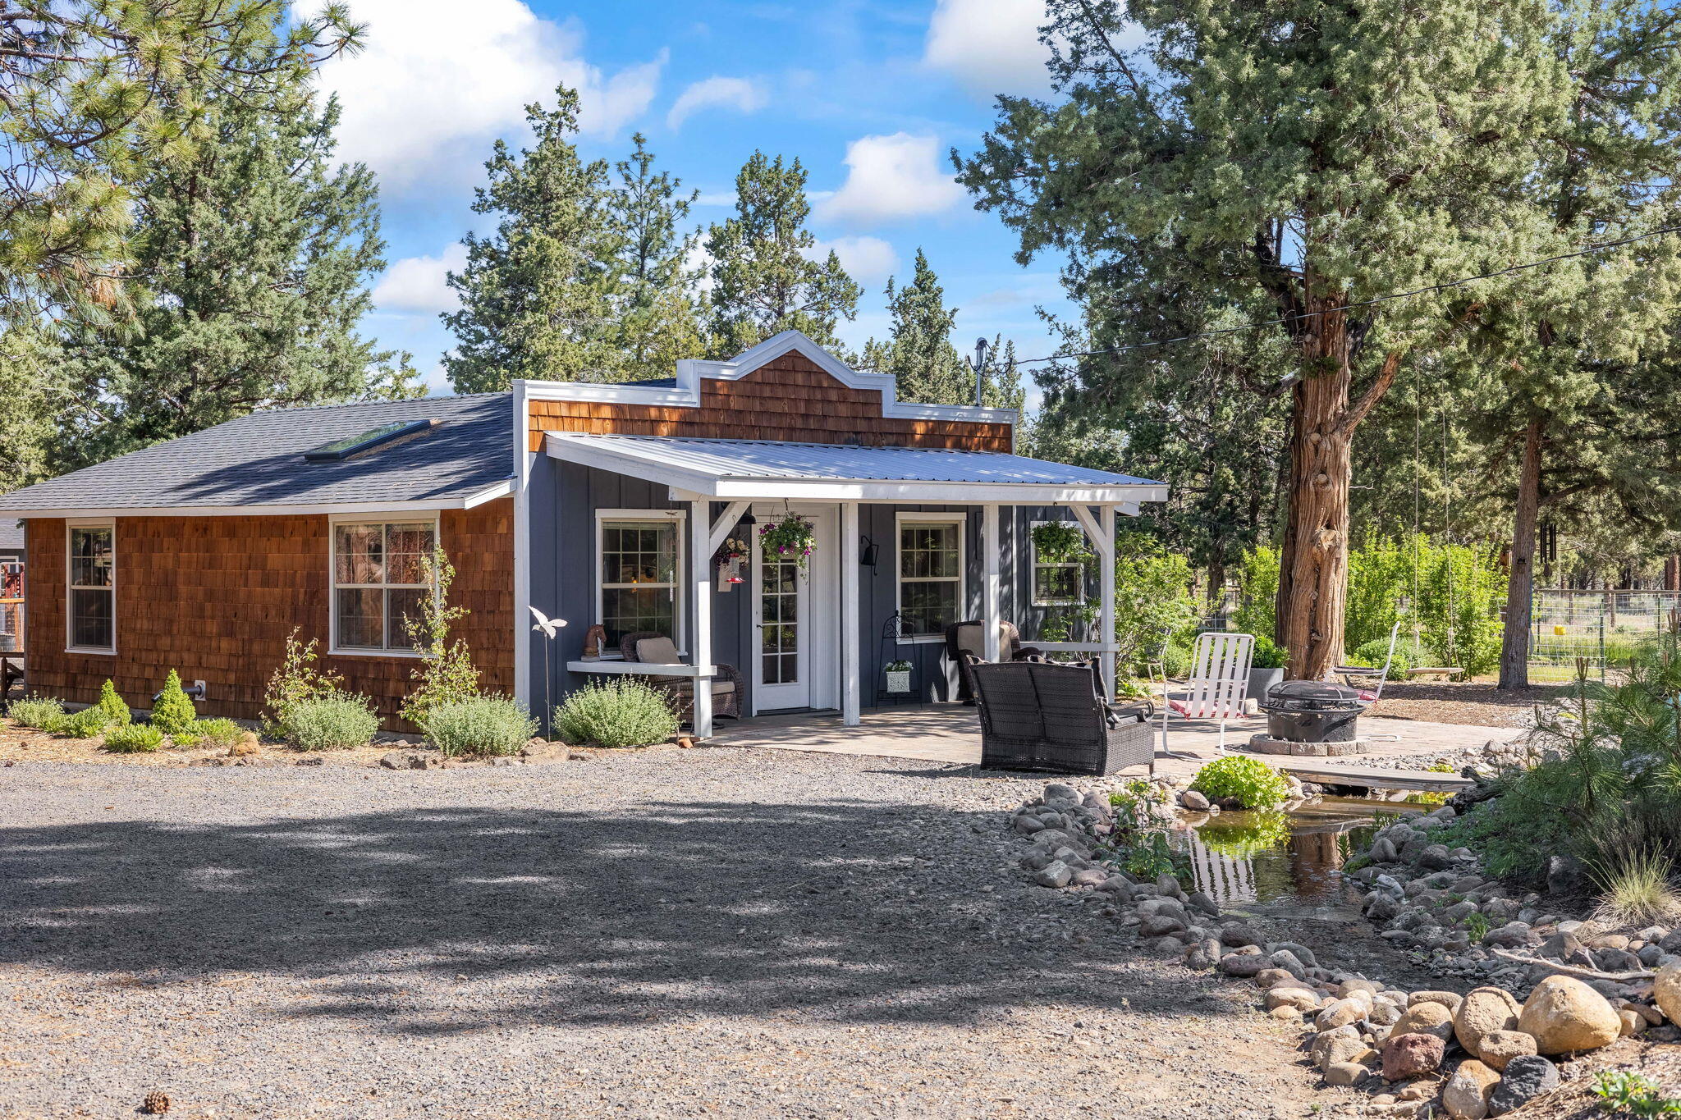
Single-story home with a covered patio, outdoor seating, and a rock-edged water feature.
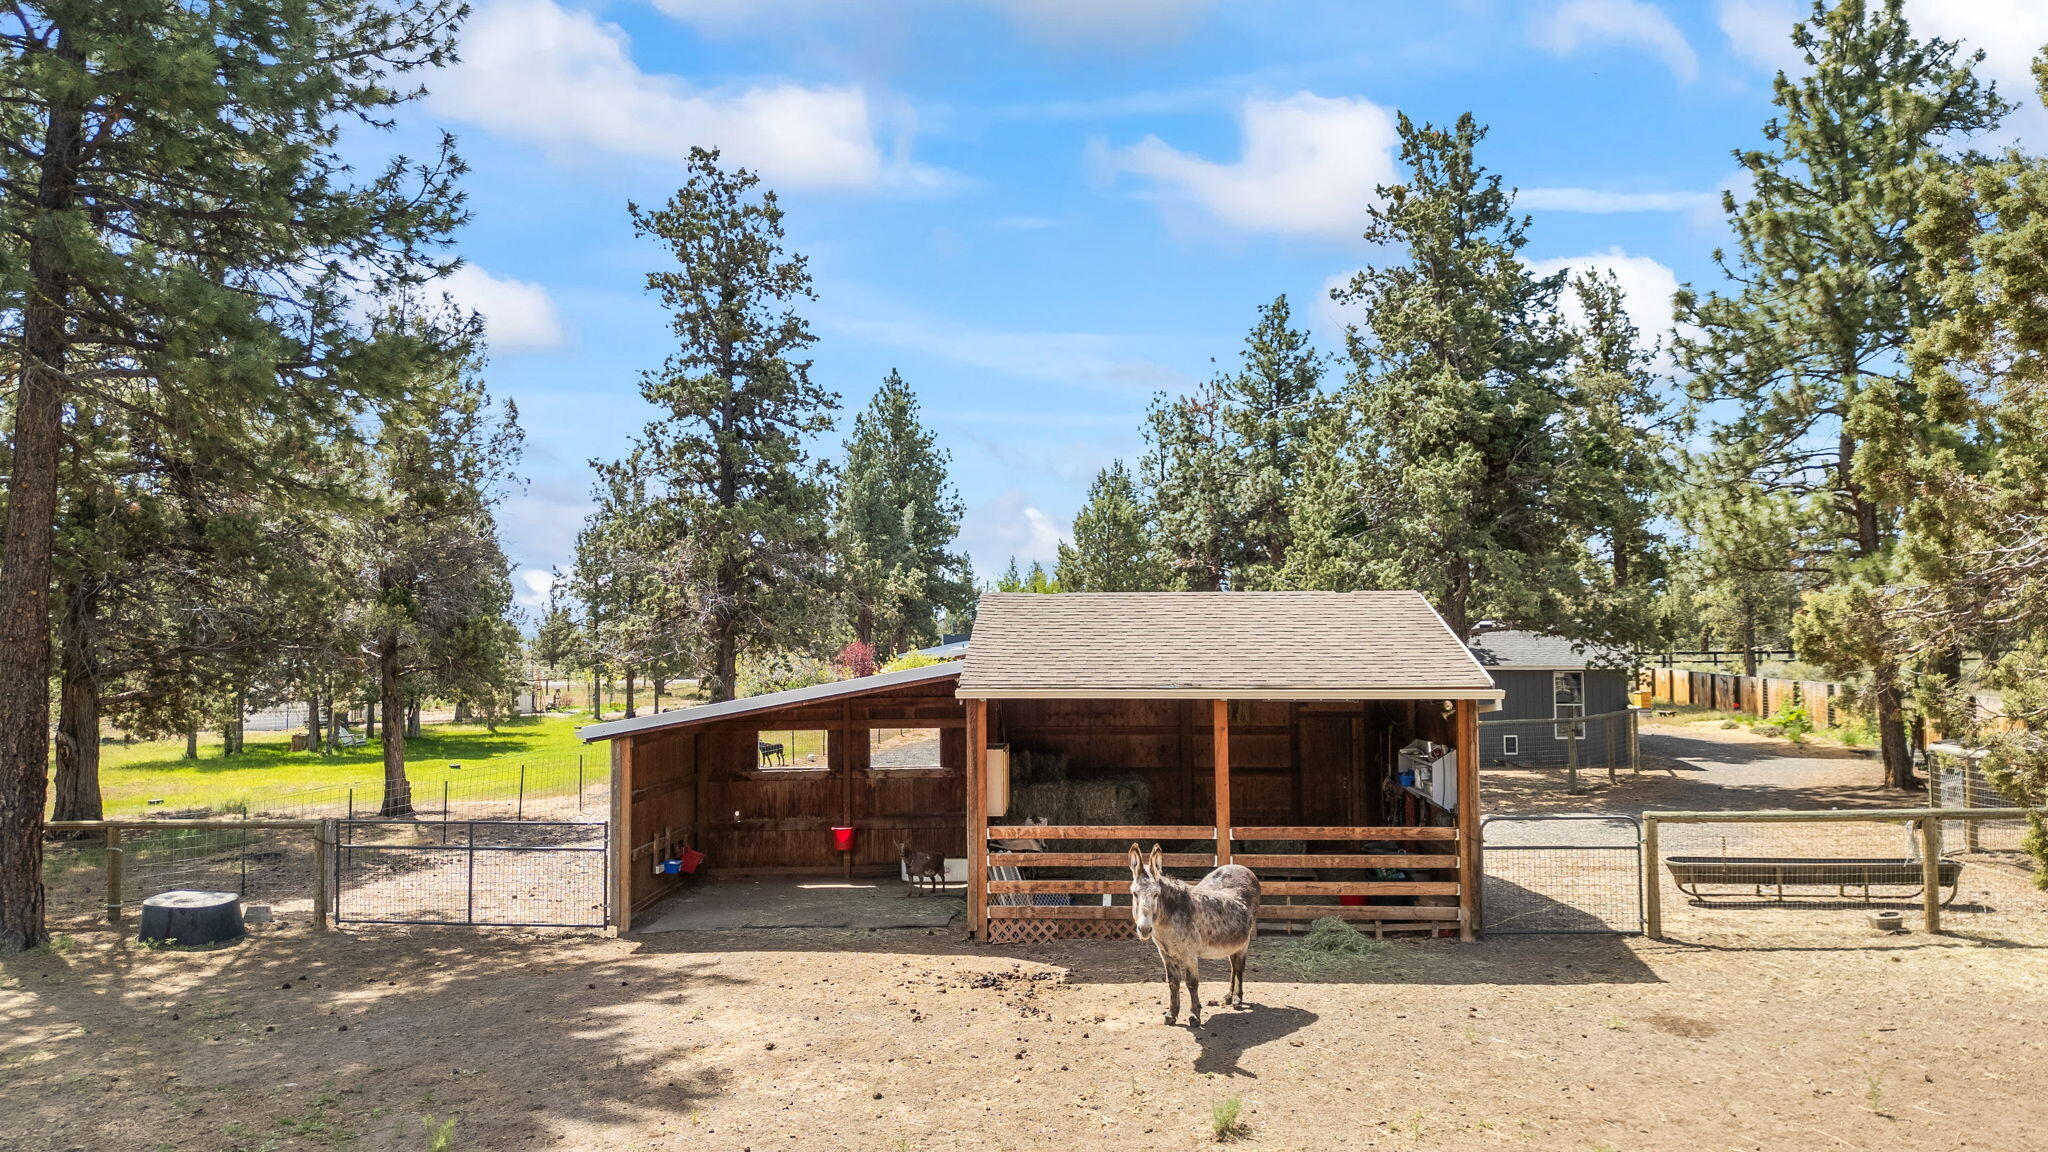
Wooden animal shelter and fenced paddock with a donkey in the foreground, surrounded by tall pine trees.
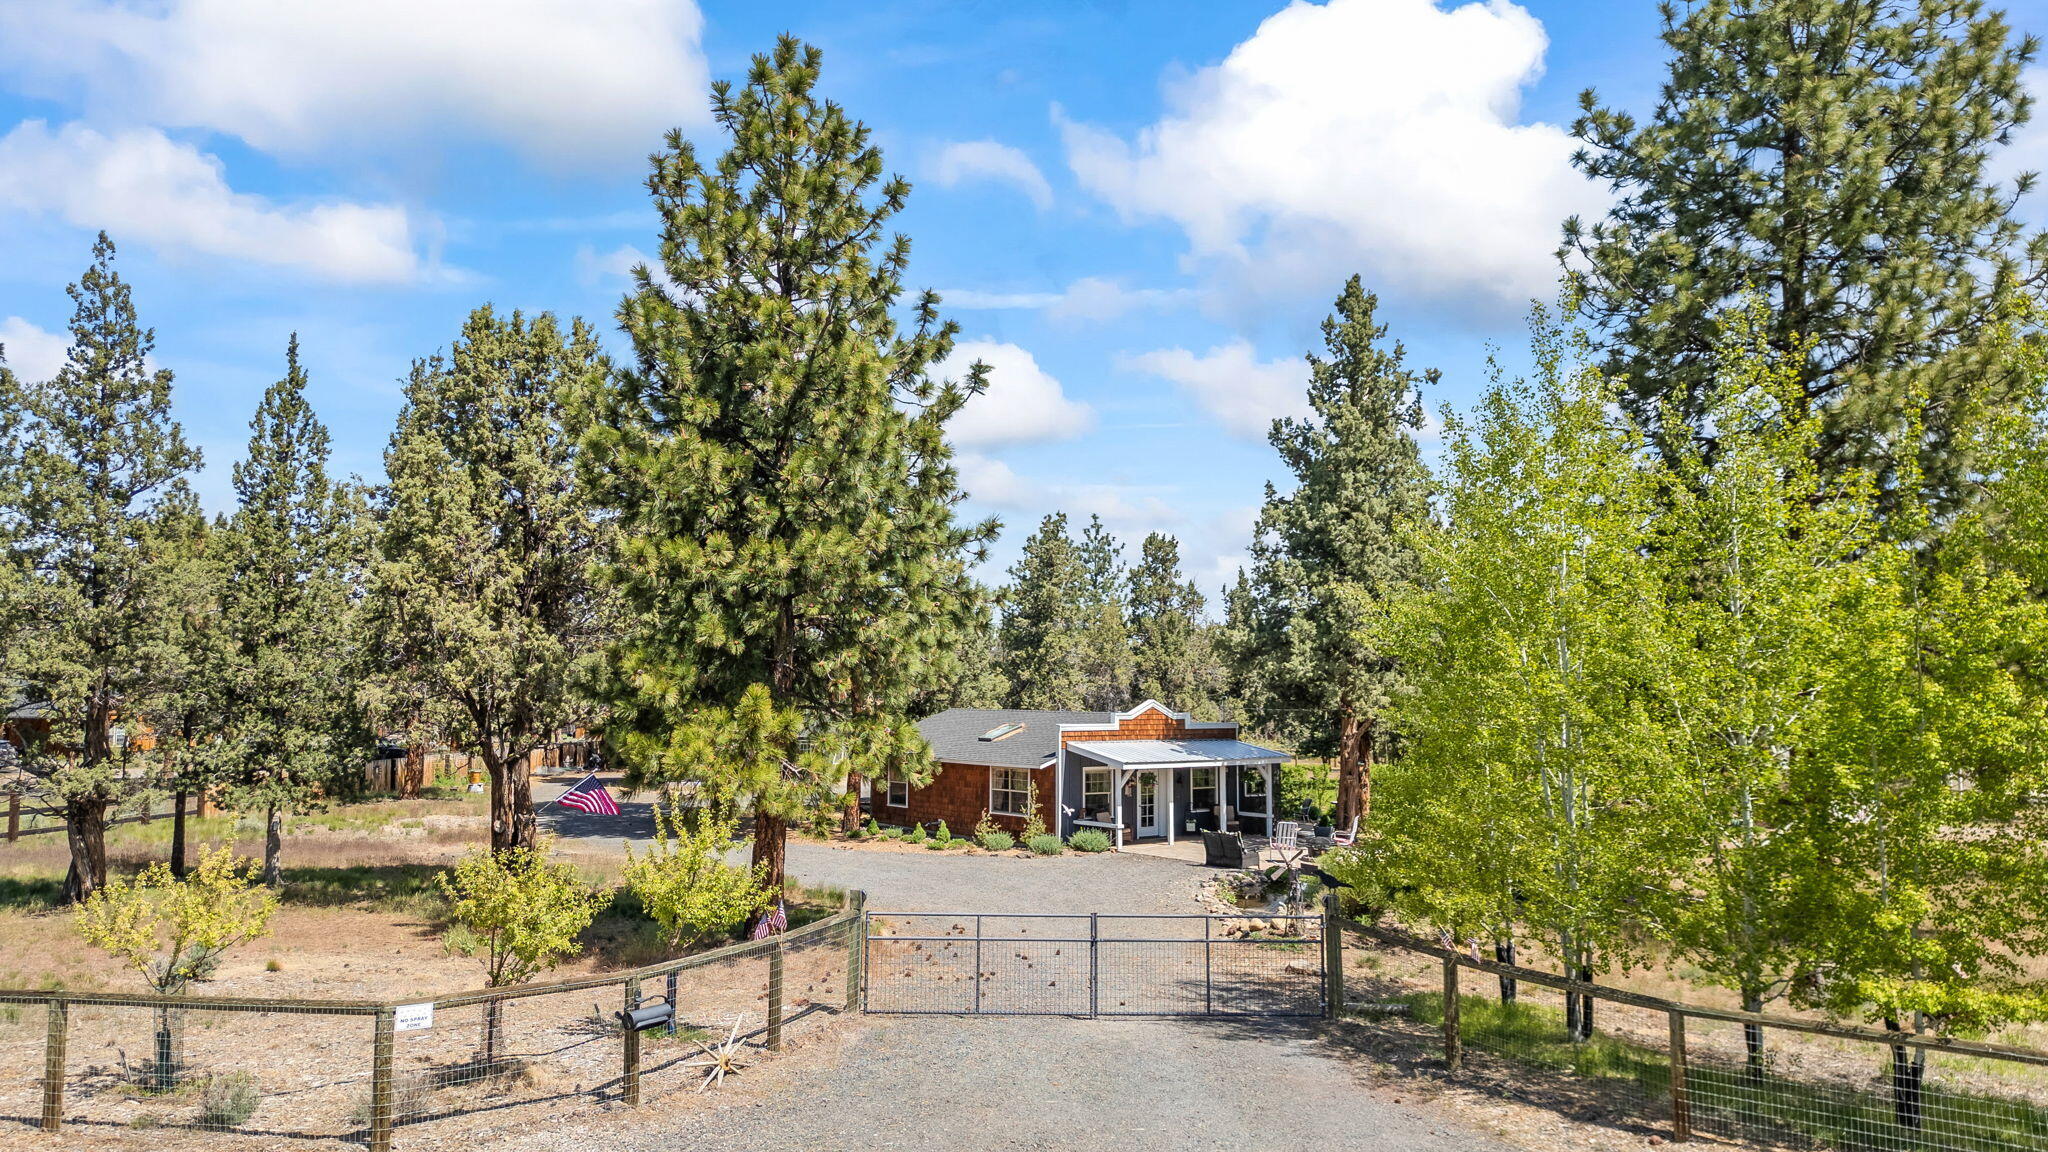
Single-story home with a covered porch behind a metal gate, surrounded by pine trees.
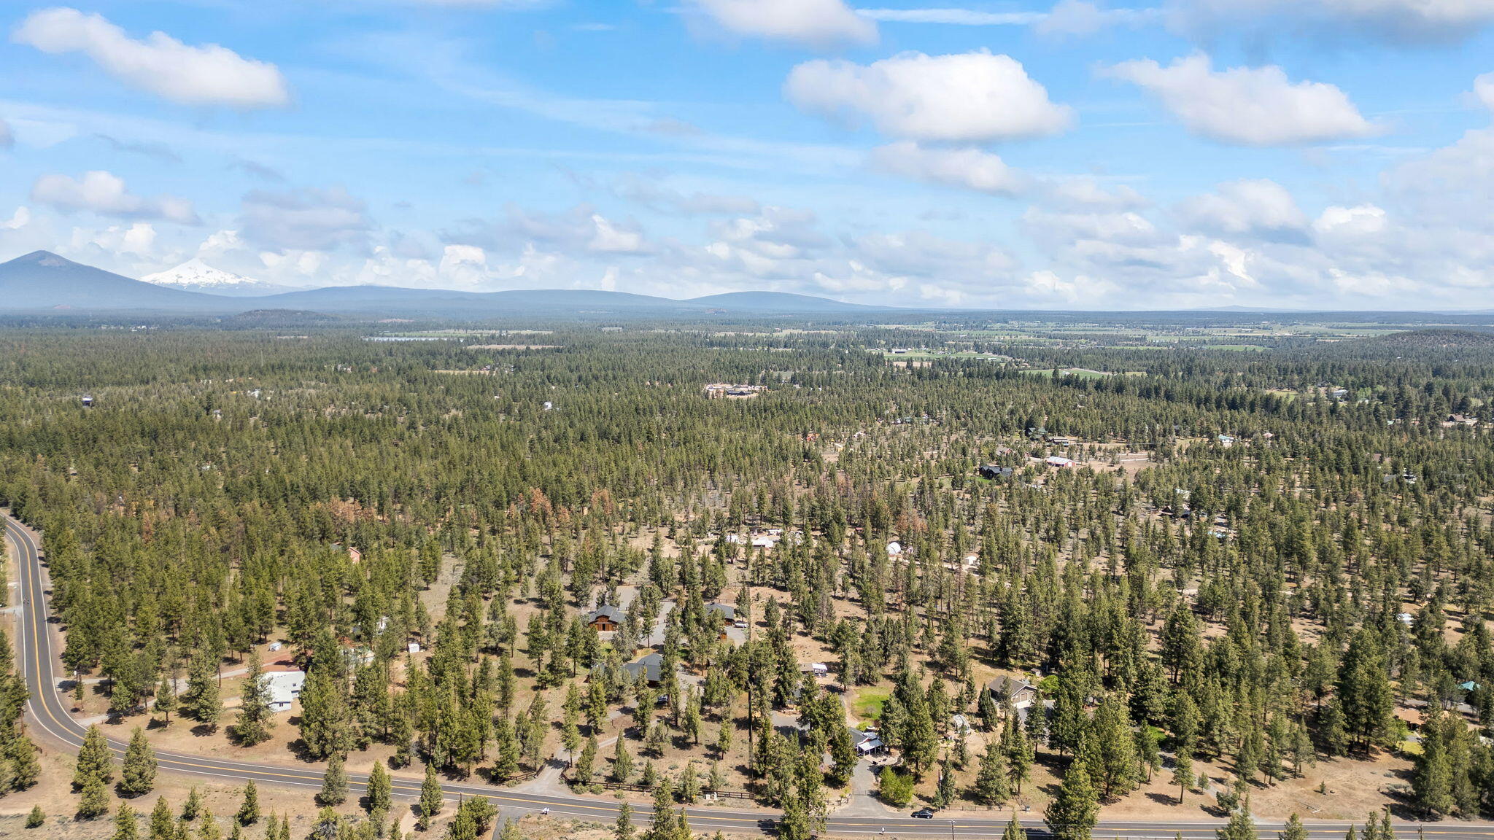
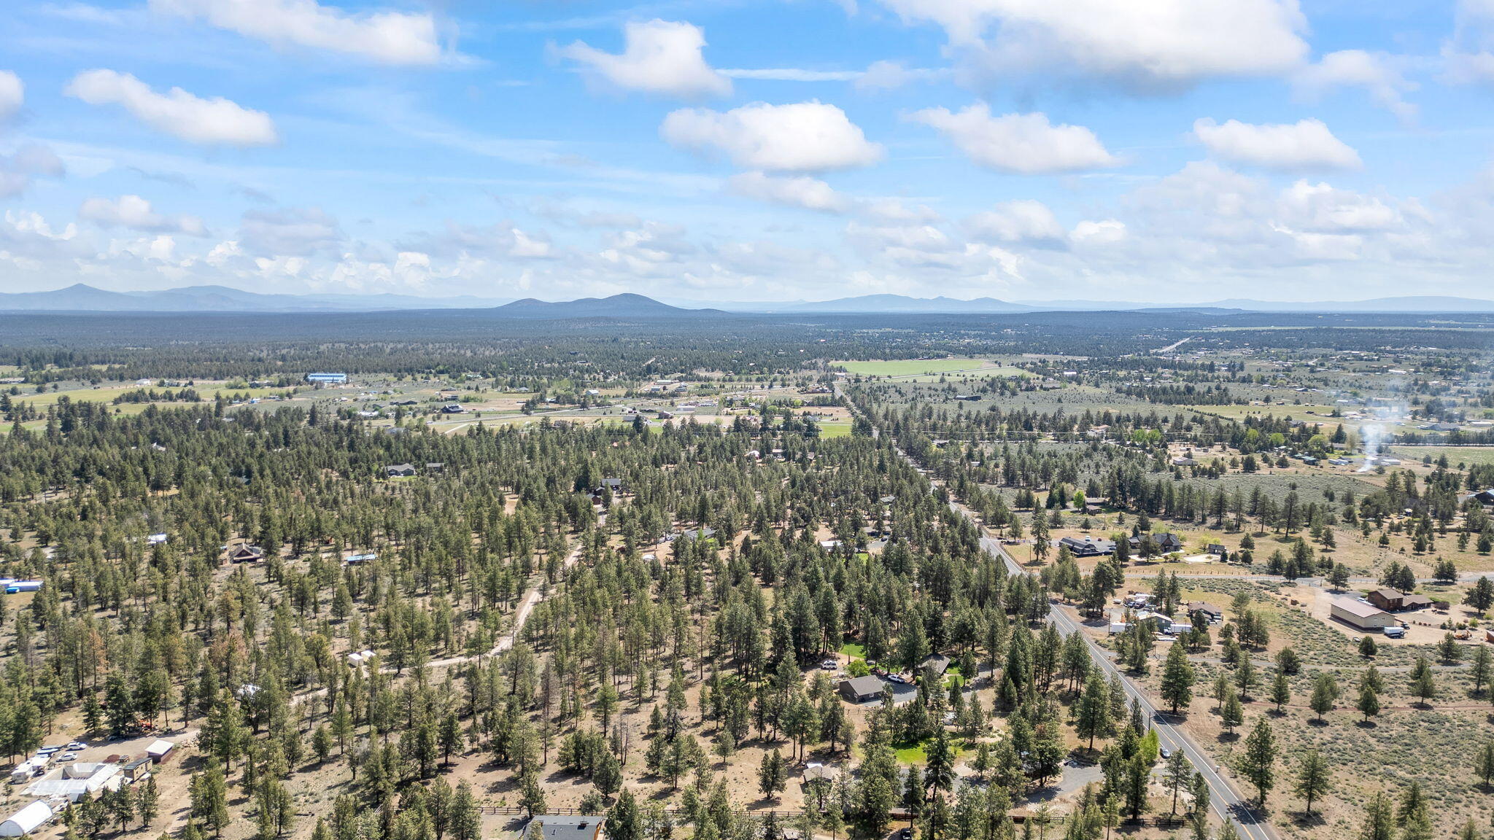
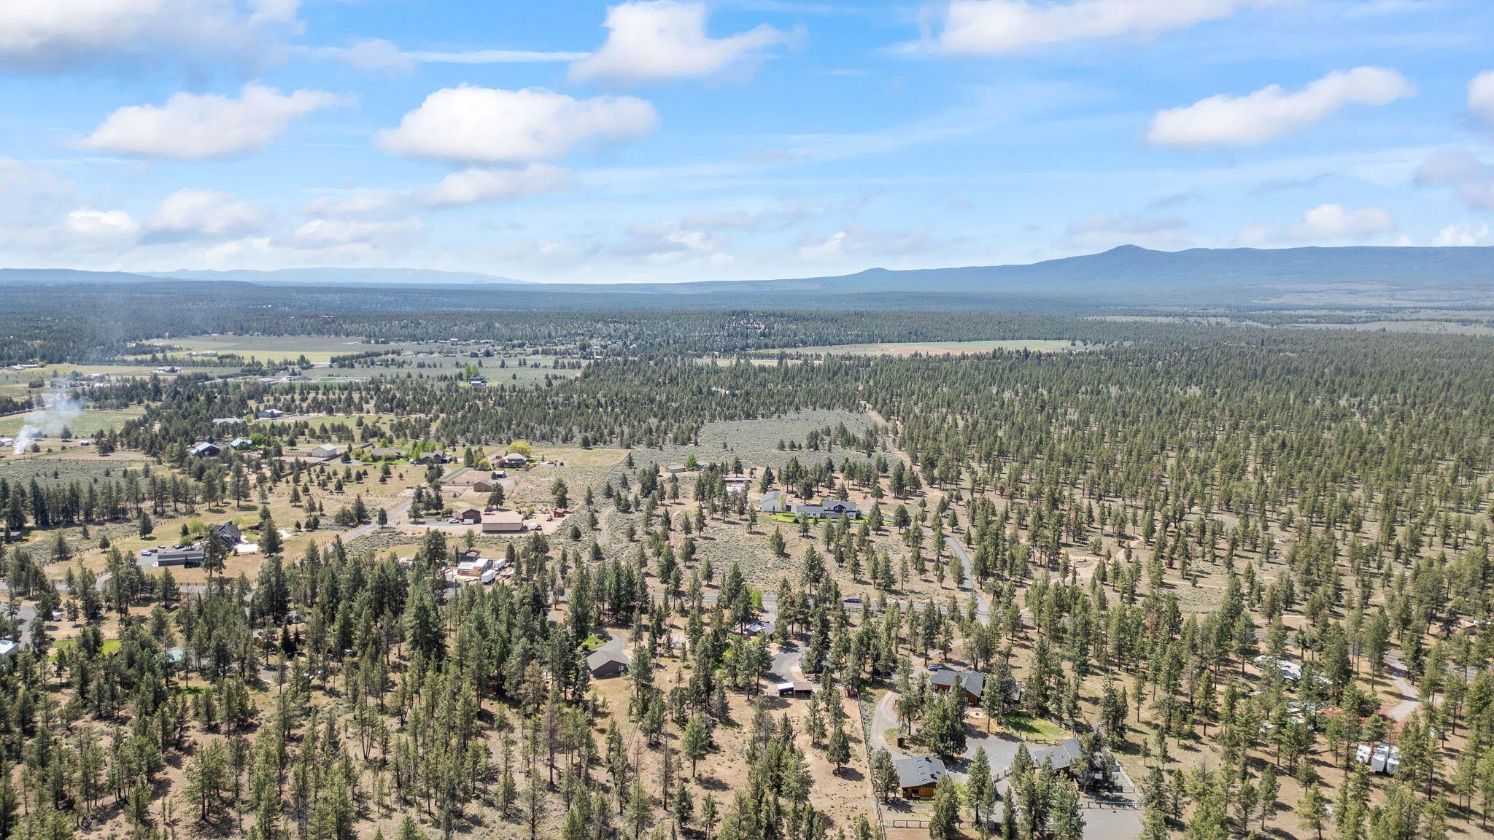
Aerial view of wooded Bend with a curving road, scattered homes, and distant mountains.
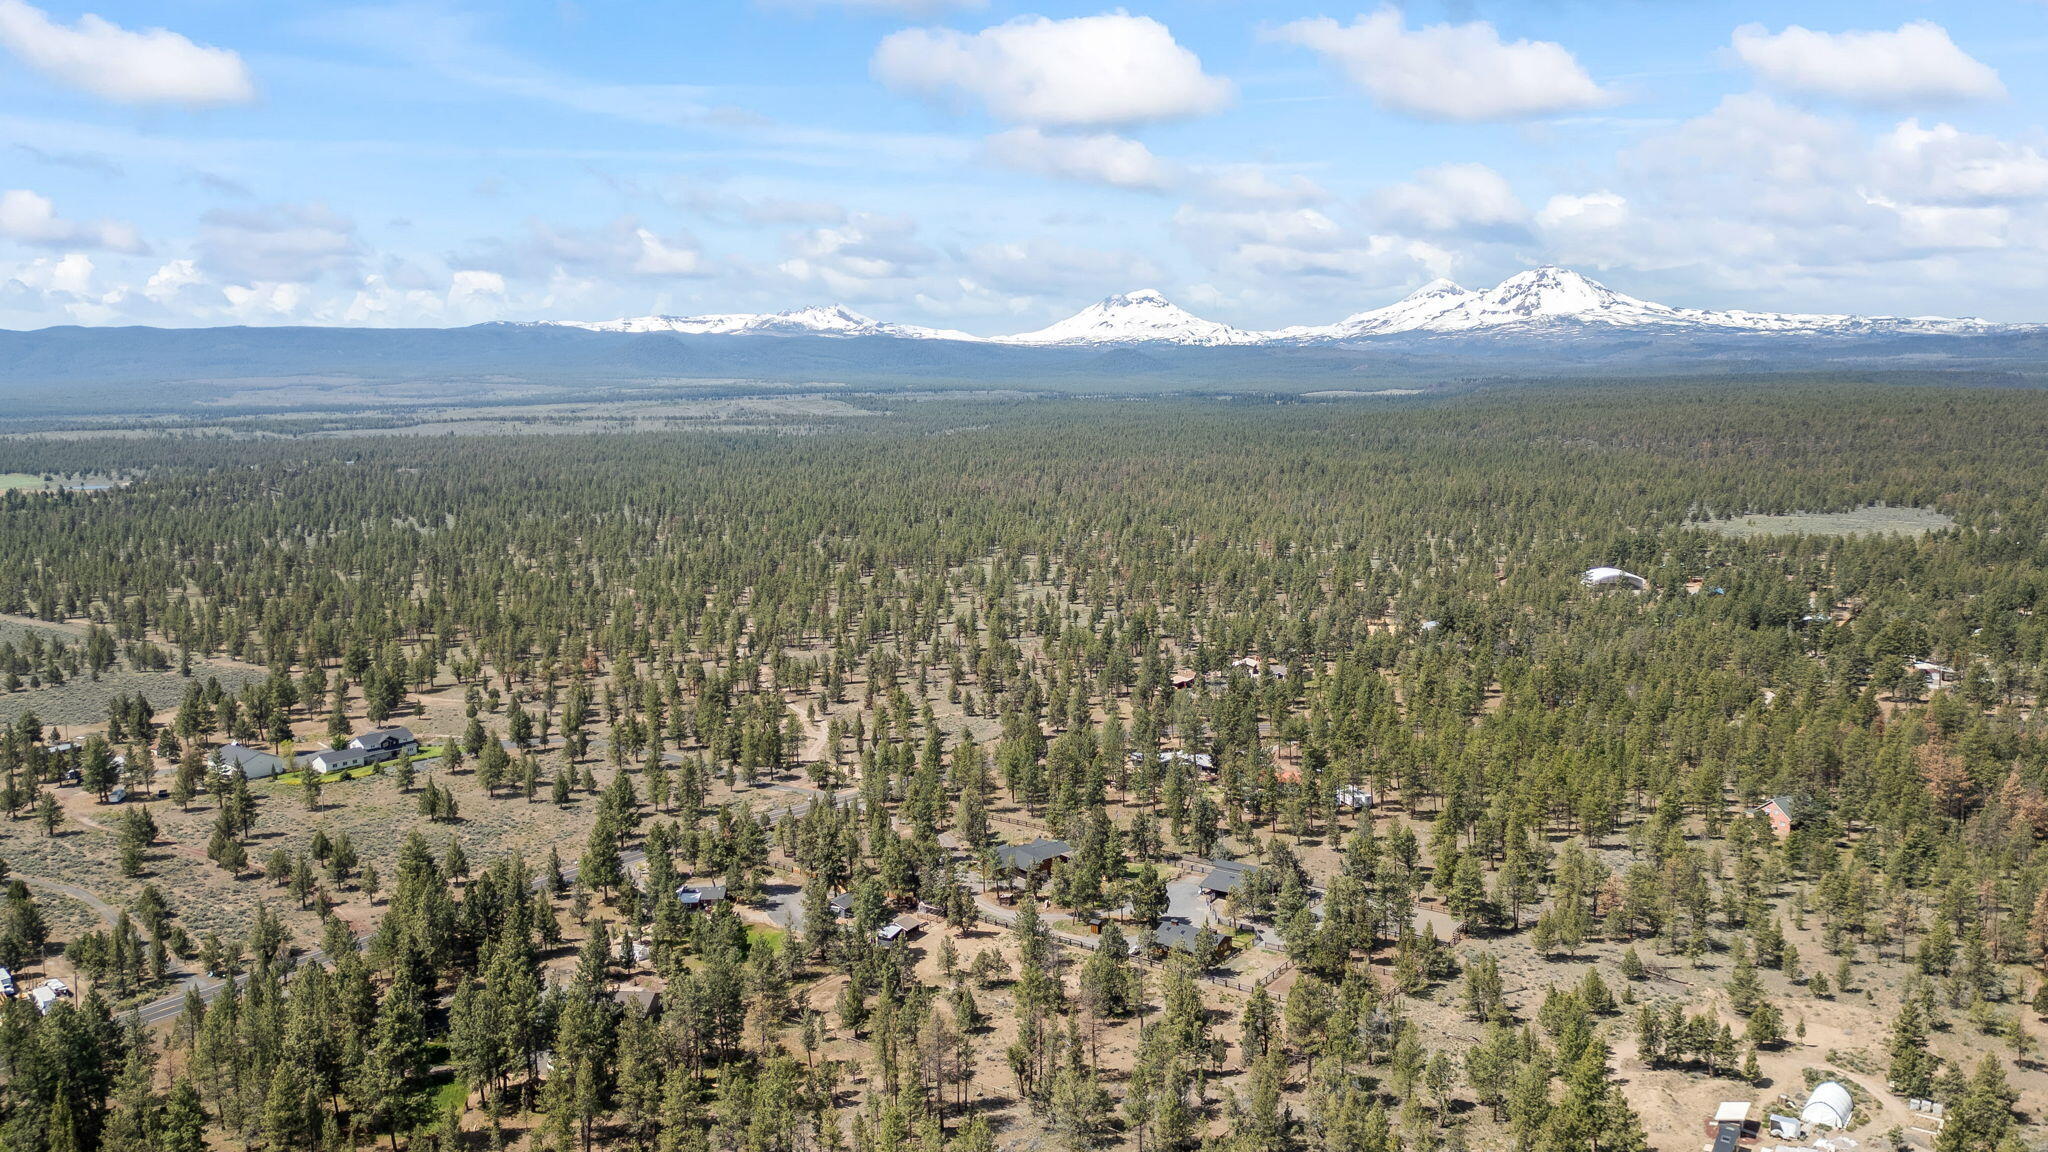
Aerial view across pine-covered high desert to snow-capped mountains, with scattered homes below.
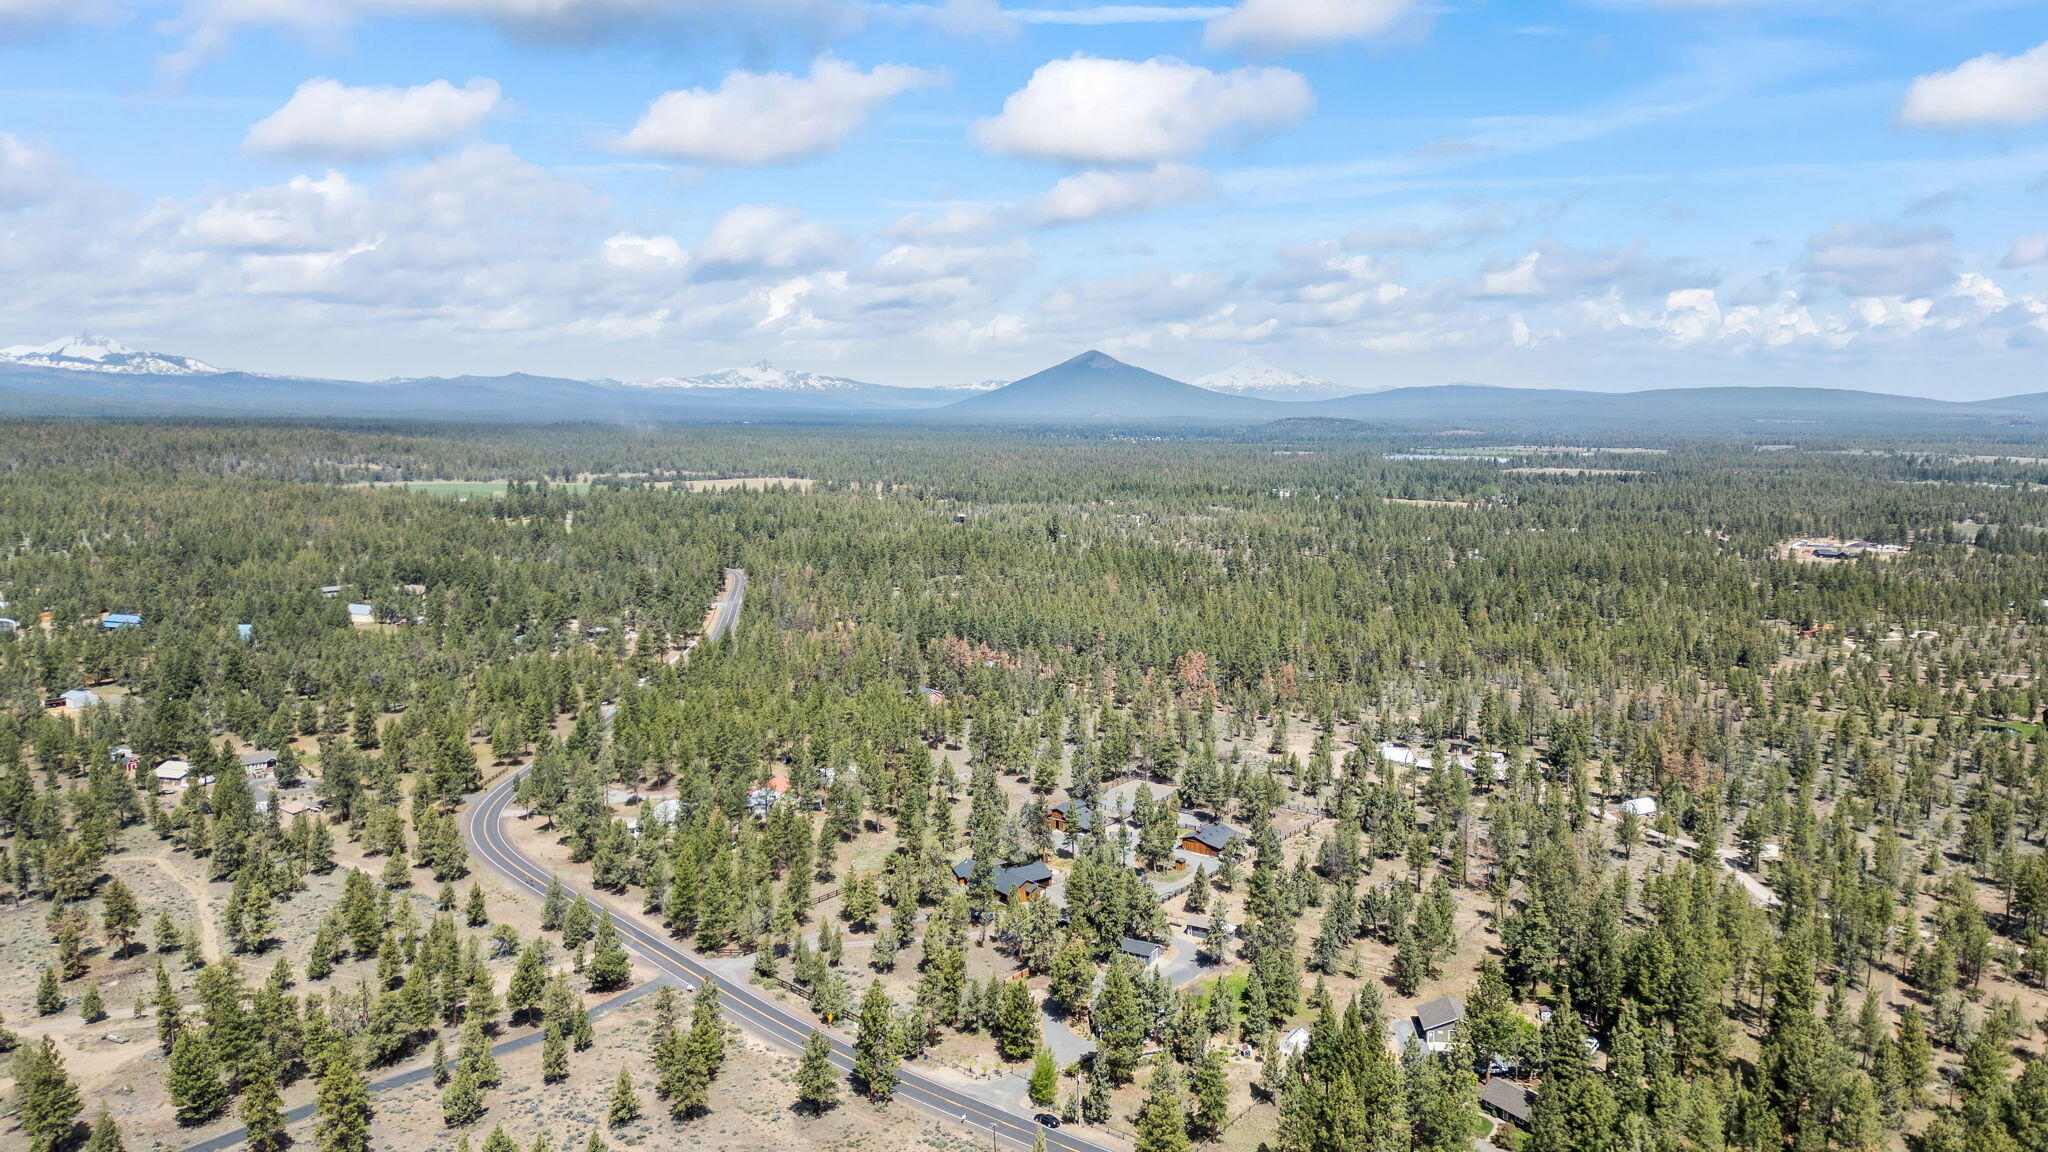
Aerial view of forested homes and winding roads with snow-capped mountains in the distance.
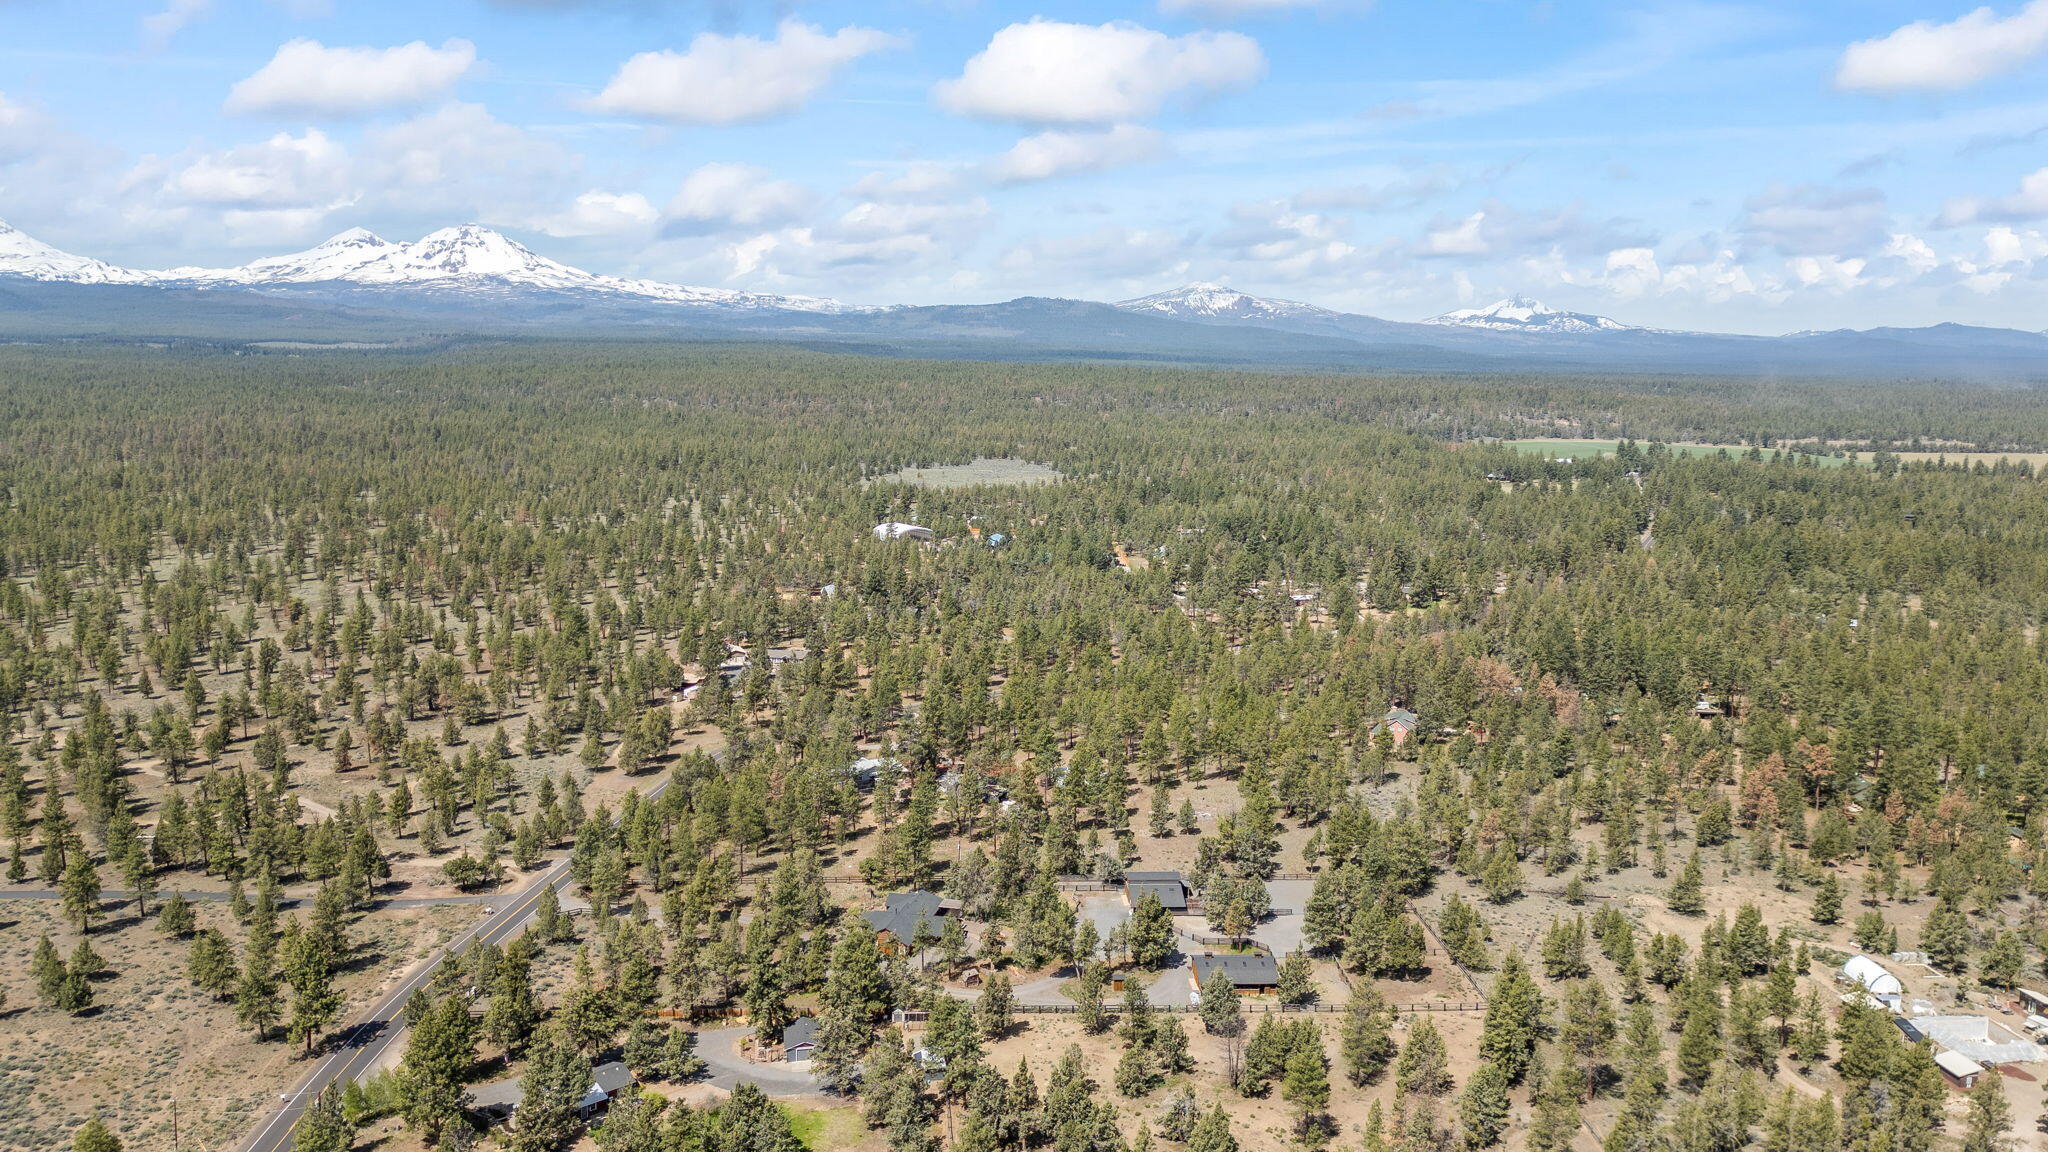
Aerial view of homes among pine trees, with snow-capped mountains in the distance.
Aerial view of scattered homes among pine trees, with distant mountains on the horizon.
Aerial view across scattered homes and pine trees toward distant mountains.
SEE ALL PHOTOS
Gray home with a covered front porch, patio seating, and surrounding pine trees.
Gray home with a covered porch, wicker chairs, and a paved patio beneath pine trees.
Bright entryway with a glass-paneled door, wood-topped counter, stools, and round mirror.
Bright kitchen with white cabinets, a wood-topped bar and stools, and a glass-paneled back door.
Kitchen with white cabinets, dark countertops, a central sink, and a pass-through to a sunny adjoining room.
Kitchen with white cabinets, stainless steel appliances, marble-look backsplash, and wood flooring.
Kitchen with a stainless steel refrigerator and wooden counter, opening onto a sitting area.
Laundry room with front-loading washer and dryer, open shelves, and a pass-through to the kitchen.
Living room with a leather armchair, carved wood media cabinet, and windows overlooking trees.
Living room with a gray sofa, carved wooden sideboard, pellet stove, and large window overlooking trees.
Living room with a gray sofa, carved wood media cabinet, leather chair, and large windows.
Living room with a skylight, rustic wood console, wall-mounted TV, and freestanding stove.
Hallway with open white doors, wood floors, and a gray sofa beside a rustic table.
Bedroom with a gray quilted bed, rustic wood headboard, and large windows overlooking trees.
Staged bedroom with a gray bed, rustic wood headboard, and windows overlooking trees.
Bedroom with a gray quilted bed and a large wooden dresser with mirror.
Bedroom beside a bathroom with a tiled tub surround and window.
Bathroom with a tiled bathtub surround, a window overlooking trees, and a white shower curtain.
Bathroom vanity with patterned tile backsplash and wood-framed mirror beside a toilet and shower curtain.
Bedroom with a white carved bed, stuffed toys, bookcase, and exercise machine beside a glass-paned door.
Bedroom with a desk and display shelves beside open doors to a closet.
Residential garage with a gray SUV, overhead storage shelves, and wooden cabinets.
Landscaped backyard pond edged with rocks beneath mature trees, with the house visible beyond the garden.
White greenhouse with a translucent roof, rustic wooden doors, and sliding windows beneath mature trees.
Greenhouse with a translucent roof, potted plants, a large sun decoration, and rustic seating.
Enclosed greenhouse sunroom with potted plants, brick pavers, and a carved sun wall decoration.
Greenhouse sunroom with a clear pitched roof, brick pavers, potted plants, and a wicker chair.
Wood-shingle house with a covered porch and patio seating among tall trees.
Backyard patio beside a cedar-shingled home, with lounge chairs, an umbrella, and lush garden beds.
Dark gray outbuilding with a white-trimmed barn door, two windows, and a wagon-wheel decoration.
Gray detached garage with a white overhead door behind a fenced garden and tall pine trees.
Gray home with a covered porch, two white chairs, and a fire pit among mature trees.
Single-story home with a covered patio, outdoor seating, and a rock-edged water feature.
Wooden animal shelter and fenced paddock with a donkey in the foreground, surrounded by tall pine trees.
Single-story home with a covered porch behind a metal gate, surrounded by pine trees.
Aerial view of wooded Bend with a curving road, scattered homes, and distant mountains.
Aerial view across pine-covered high desert to snow-capped mountains, with scattered homes below.
Aerial view of forested homes and winding roads with snow-capped mountains in the distance.
Aerial view of homes among pine trees, with snow-capped mountains in the distance.
Aerial view of scattered homes among pine trees, with distant mountains on the horizon.
Aerial view across scattered homes and pine trees toward distant mountains.
Courtesy of Coldwell Banker Mayfield Realty, Julie Ann Fahlgren
Sold

67186 Harrington Loop Road

67186 Harrington Loop Road, Bend, OR 97703

$735,000
**Charming Bungalow in Prime Location - 67186 Harrington Loop Rd., Bend, OR 97703** Nestled across the street from the Deschutes National Forest Sisters Ranger District, this newly remodeled 900 sq ft bungalow offers an idyllic setting for a small horse property. Just 2 miles from the Coverdale Fire Department, the property boasts a perfect blend of convenience and tranquility. Step inside to discover a cozy 2-bedroom, 1-bath home, featuring modern updates and thoughtful design. Outside, enjoy the serenity of your private stream complete with Koi fish, surrounded by lush fruit trees. The property also includes a barn with hay storage, providing ample space for your equestrian needs. Experience the beauty of nature right at your doorstep while enjoying the comfort and charm of this delightful bungalow. This is a rare opportunity to own a piece of paradise in a highly sought-after location.

2
beds

1
bath

900 Sq.Ft. LIVING AREA

3.12 Acres lot

Julie Fahlgren

Julie Fahlgren

Features & Amenities

Interior

  • total bedrooms2
  • Total bathroom1
  • full bathroom1
  • Flooring Concrete, Laminate
  • APPLIANCES Microwave, Oven, Range, Refrigerator, Water Heater
  • other interior Features Breakfast Bar, Laminate Counters, Linen Closet, Pantry, Primary Downstairs, Shower/Tub Combo, Solar Tube(s), Tile Shower

Area & Lot

  • Status Sold
  • Date Sold August 23, 2024
  • Living Area900 Sq.Ft.
  • Total Area900 Sq.Ft.
  • Lot Area3.12 Acres
  • MLS® ID220183878
  • TypeResidential
  • YEAR BUILT1978
  • Architecture StylesBungalow
  • View DescriptionForest, Mountain(s), Territorial
  • Elementary SchoolSisters Elem
  • Middle SchoolSisters Middle
  • High SchoolSisters High

Exterior

  • STORIES1
  • Garage Space2.0
  • water SourceShared Well, Well
  • roofComposition
  • lot featuresDrip System, Fenced, Garden, Landscaped, Level, Native Plants, Pasture
  • parkingDetached, Driveway, Garage Door Opener, Gated, Heated Garage, RV Access/Parking, Tandem, Workshop in Garage
  • HEAT TYPEPellet Stove, Wall Furnace
  • AIR CONDITIONINGNone
  • sewerSeptic Tank
  • SubstructureSlab
  • security FeaturesCarbon Monoxide Detector(s), Smoke Detector(s)
  • other exterior FeaturesCourtyard

Financial

  • Sales Price$735,000
  • Real Estate Tax $2,363/yr
View Virtual Tour

Experience the Difference

Whether buying your first home or selling your family retreat, Julie brings the knowledge and warmth needed to guide you with confidence—always putting your needs first.

Follow Me on Instagram