Leave a Message

Thank you for your message. I will be in touch with you shortly.

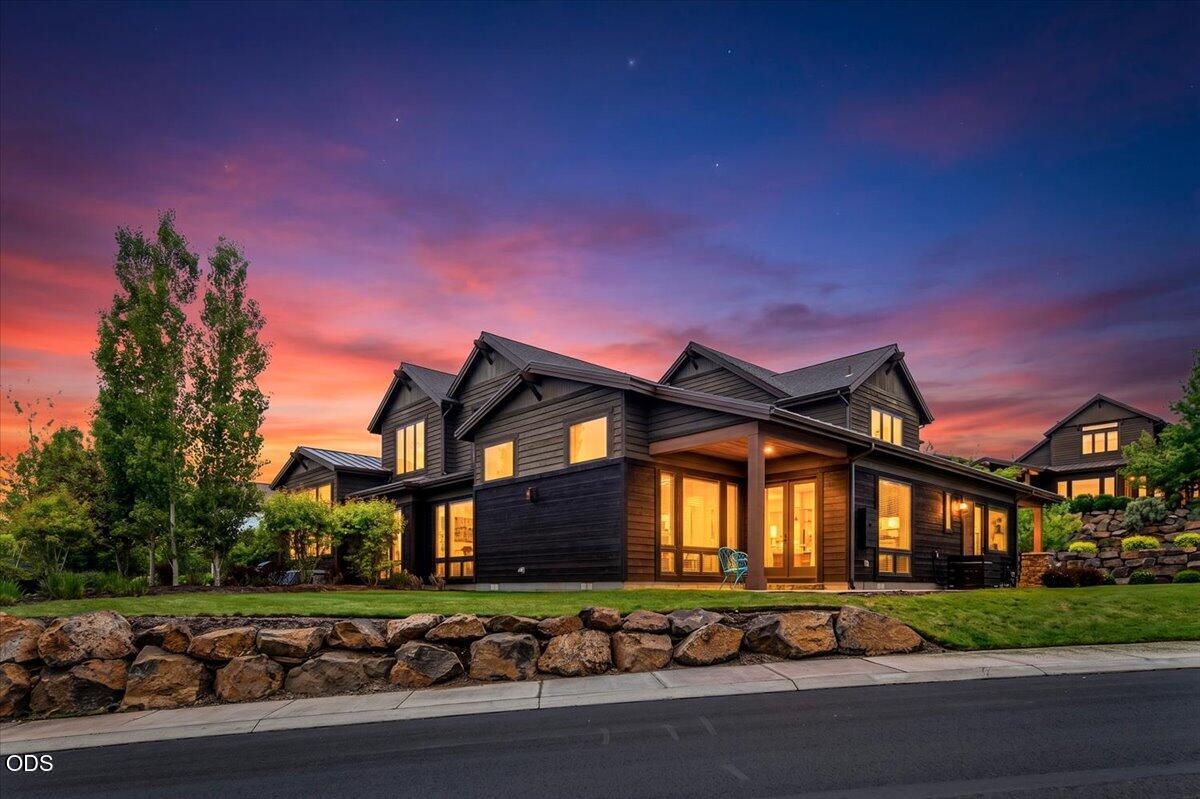
Modern dark-sided home with illuminated windows behind a low stone wall at sunset.
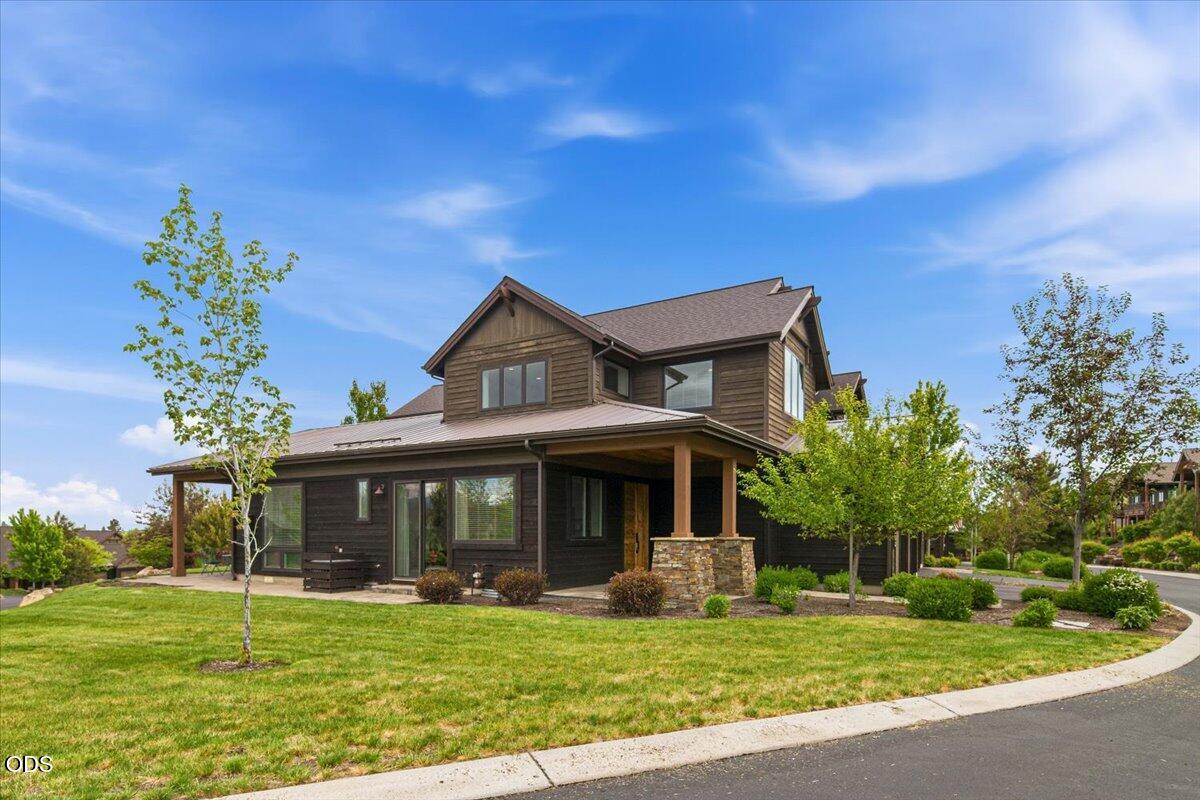
Two-story brown home with a broad covered porch and stone supports, set among landscaped lawn and trees.
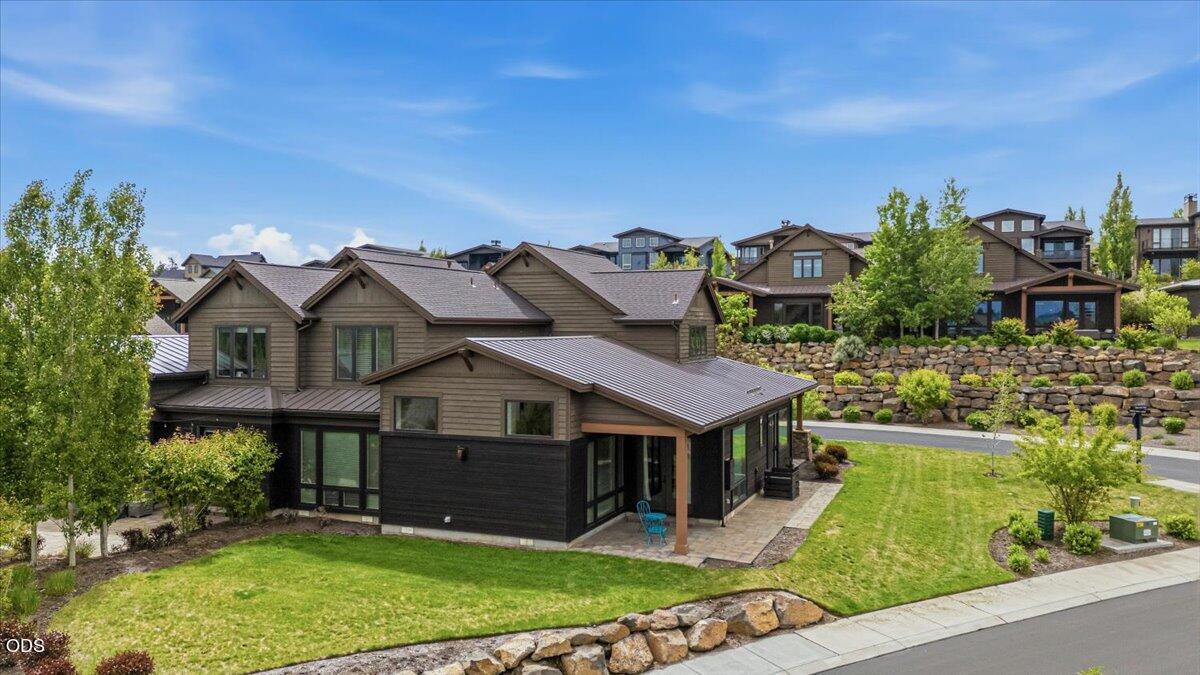
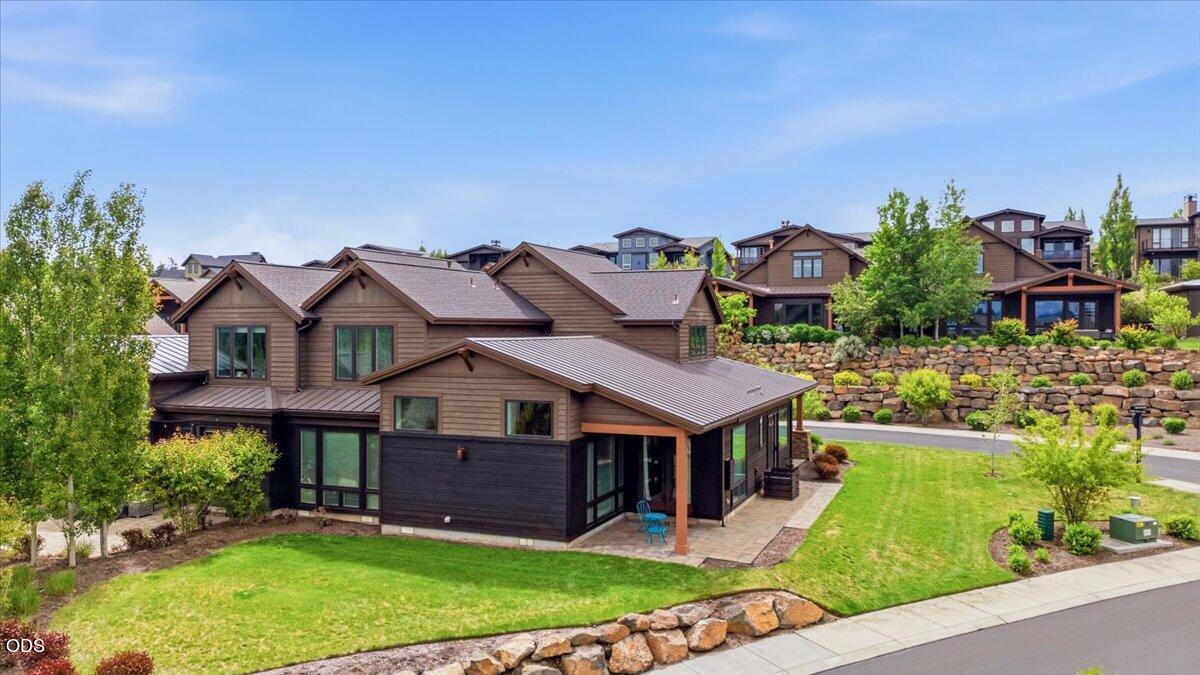
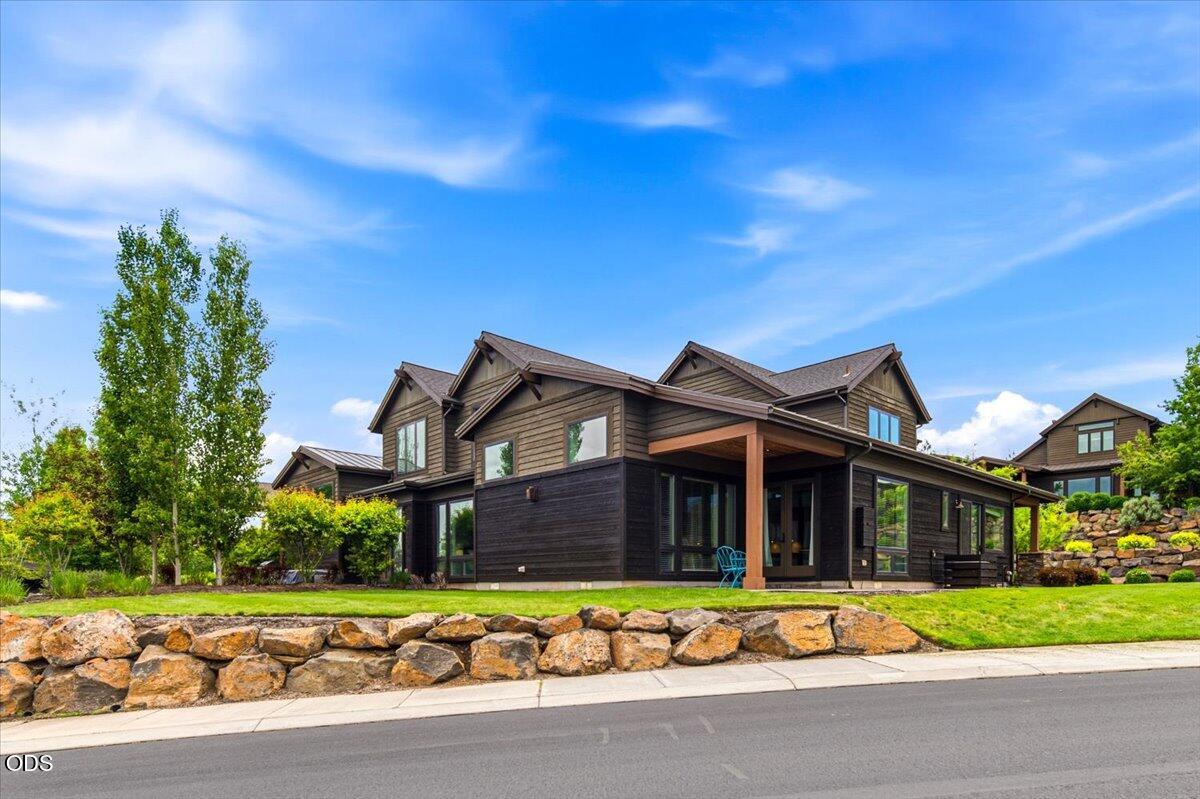
Modern two-story home with dark siding, a landscaped lawn, and stone retaining walls.
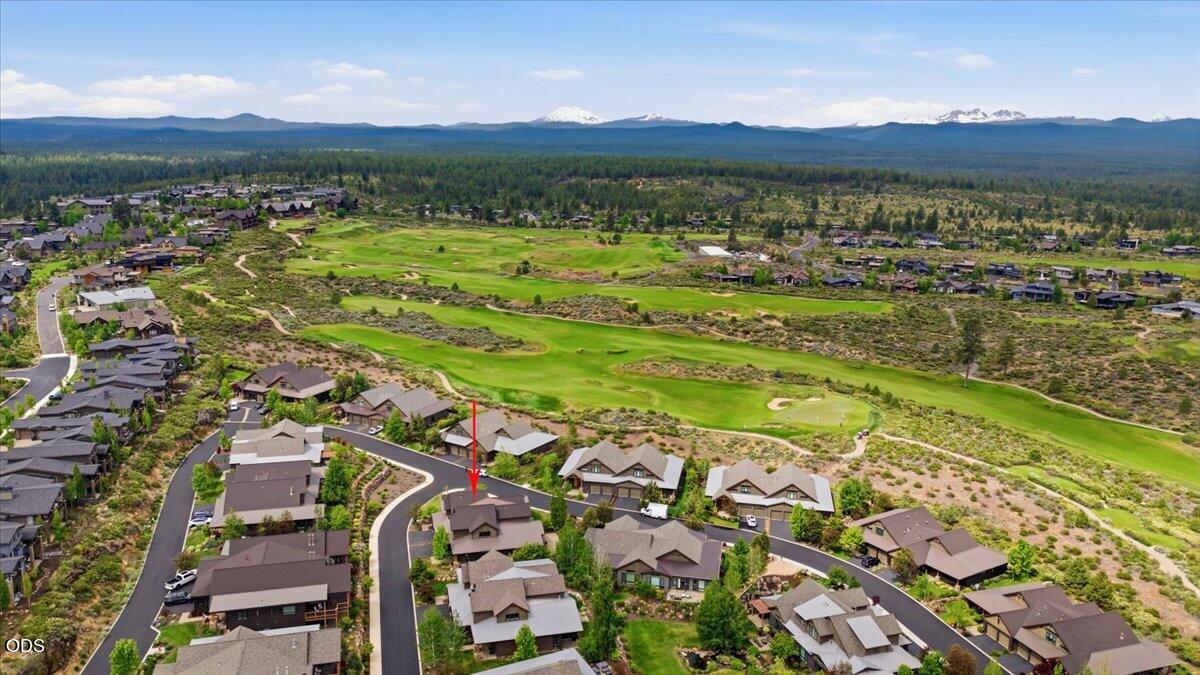
Aerial view of a neighborhood home marked by a red arrow, beside a golf course with mountains beyond.
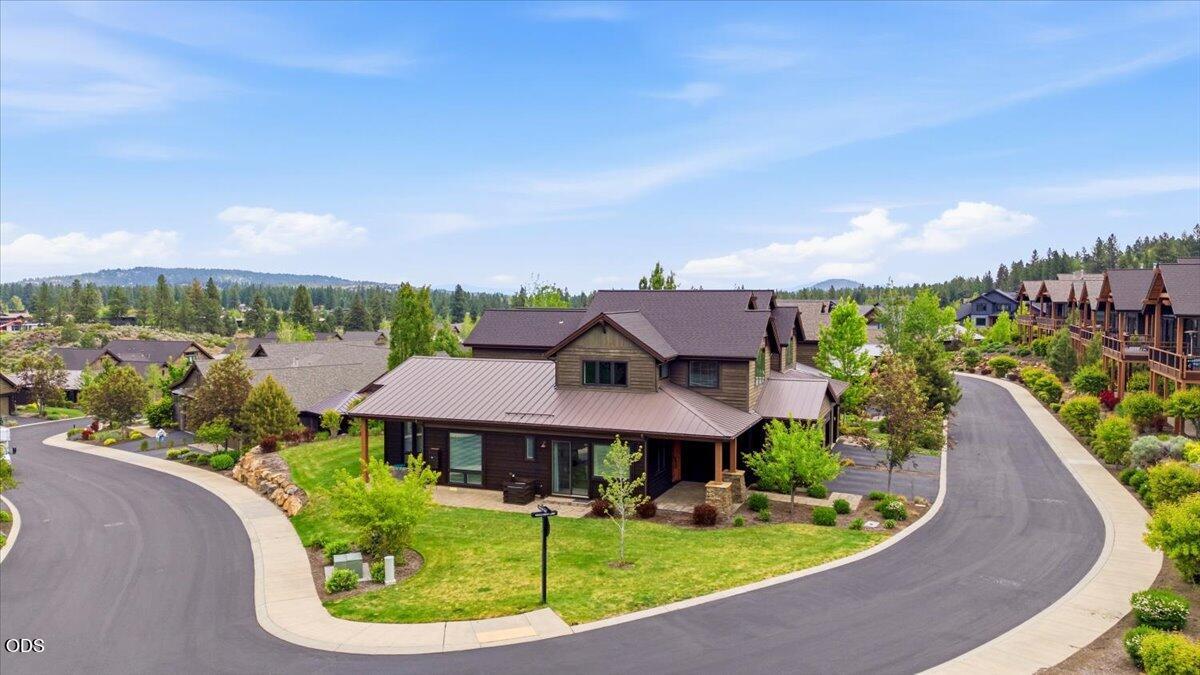
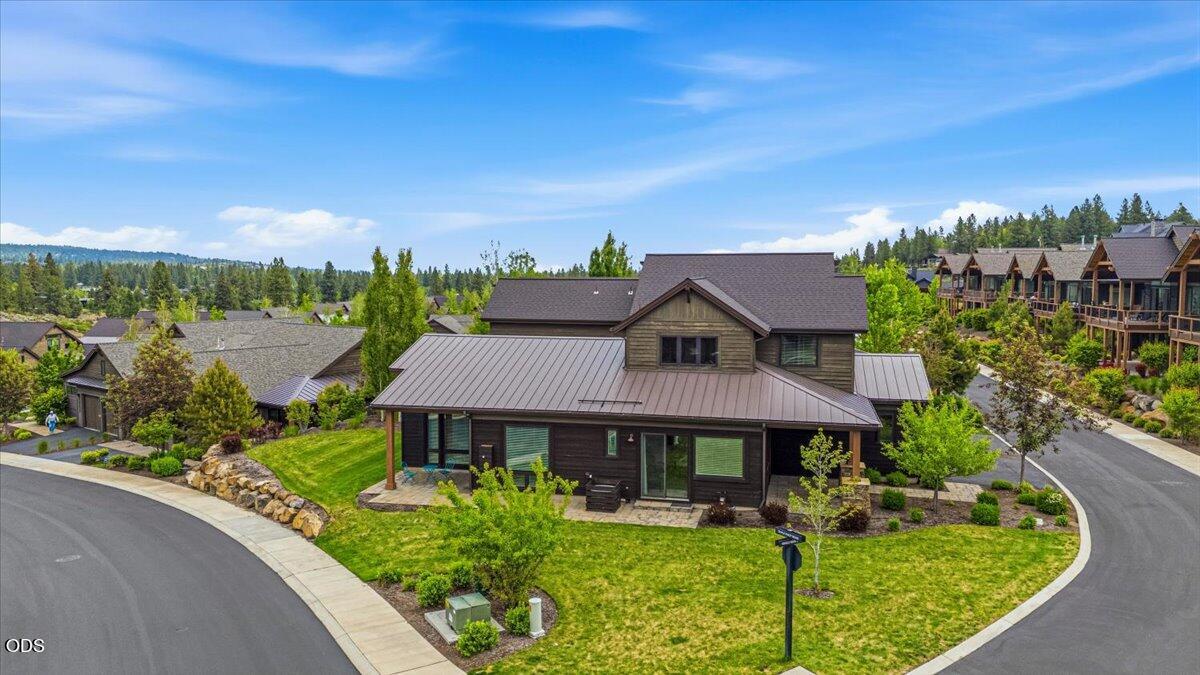
Two-story wood home on a landscaped corner lot, with a broad metal roof and covered porch.
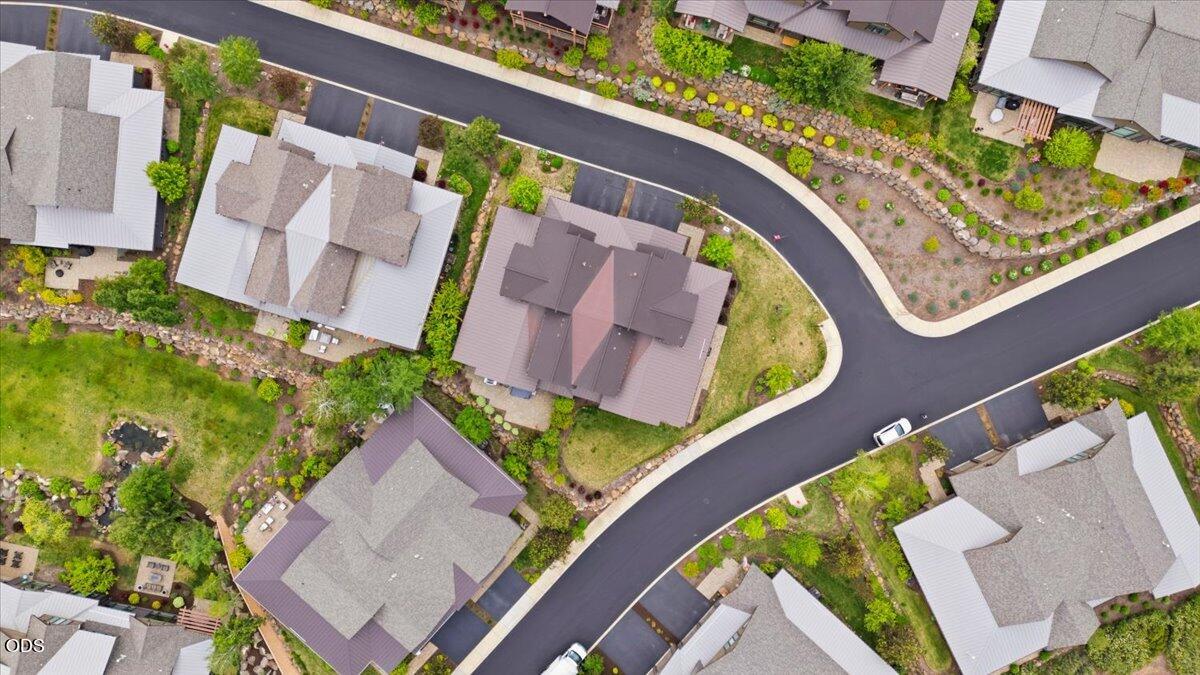
Aerial view of a home beside a curving street, surrounded by landscaped yards and neighboring houses.
Modern brown-sided home with a landscaped lawn, stone retaining walls, and neighboring houses.
Brown wood-sided home with multiple garage doors, stone porch columns, and landscaped shrubs.
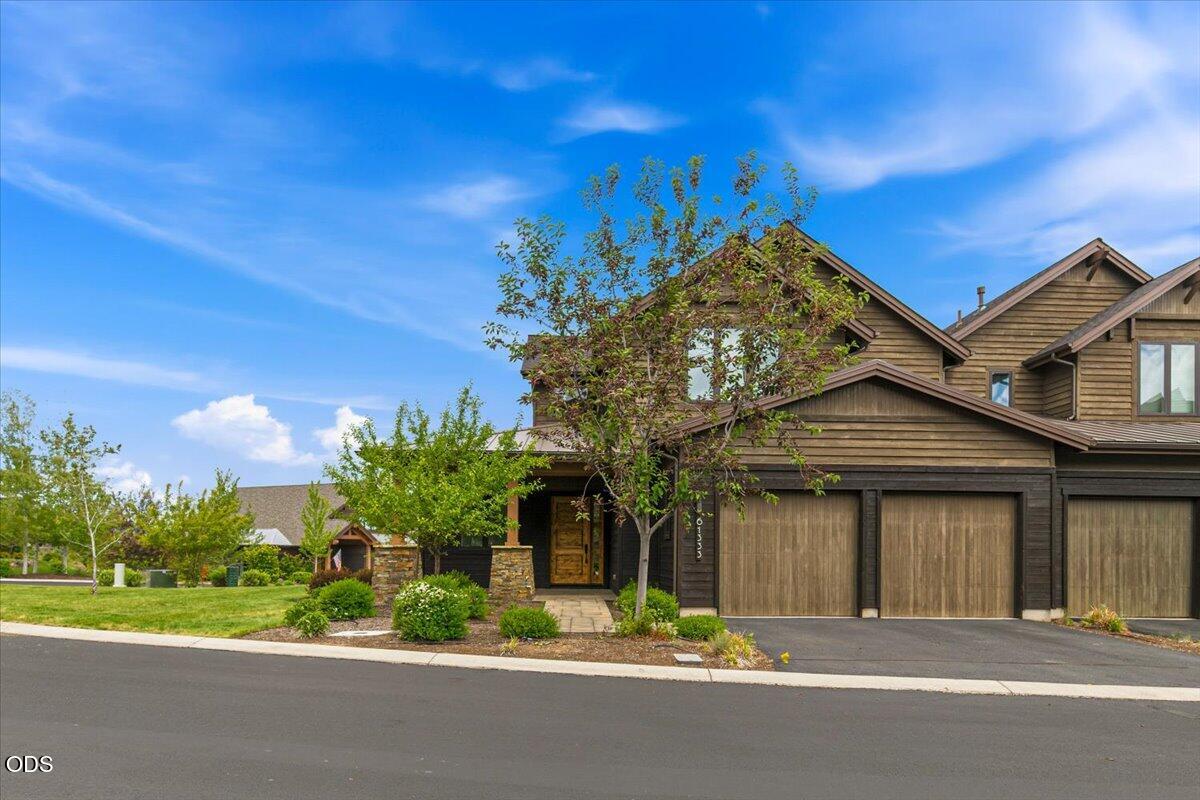
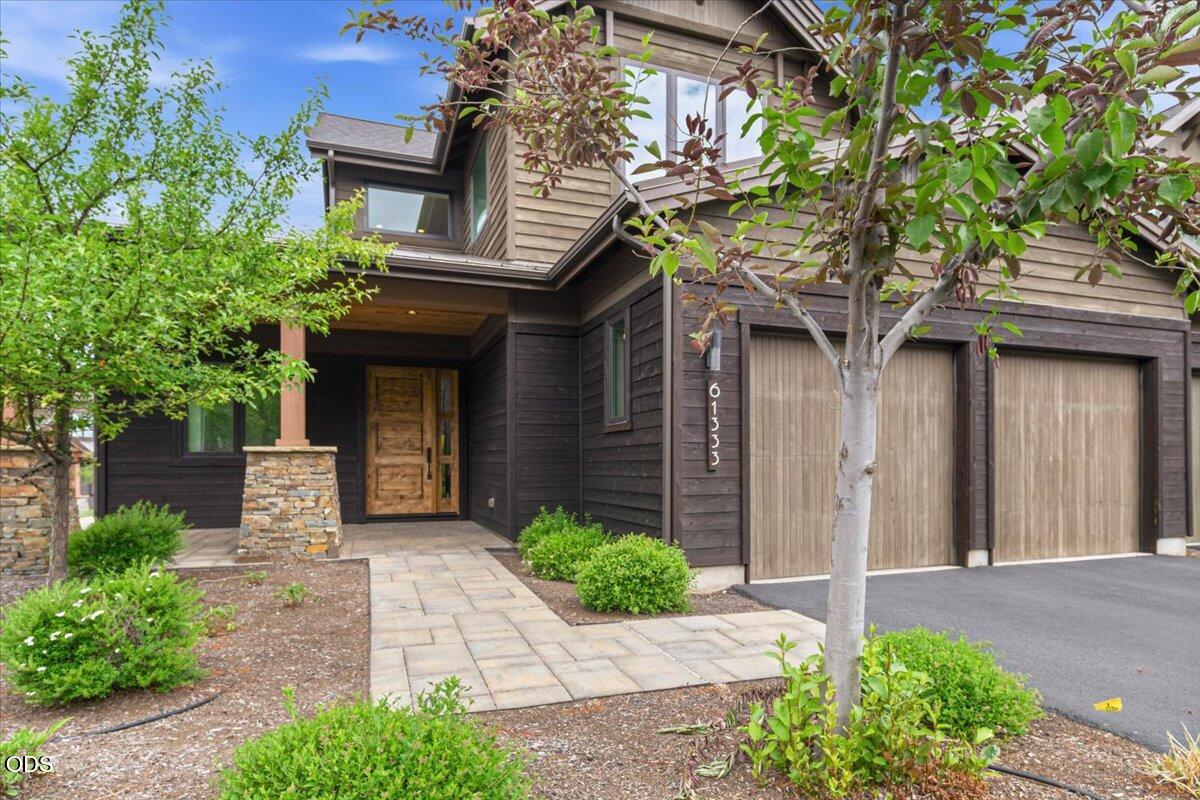
Two-story home with dark wood siding, a covered entry, and two tan garage doors.
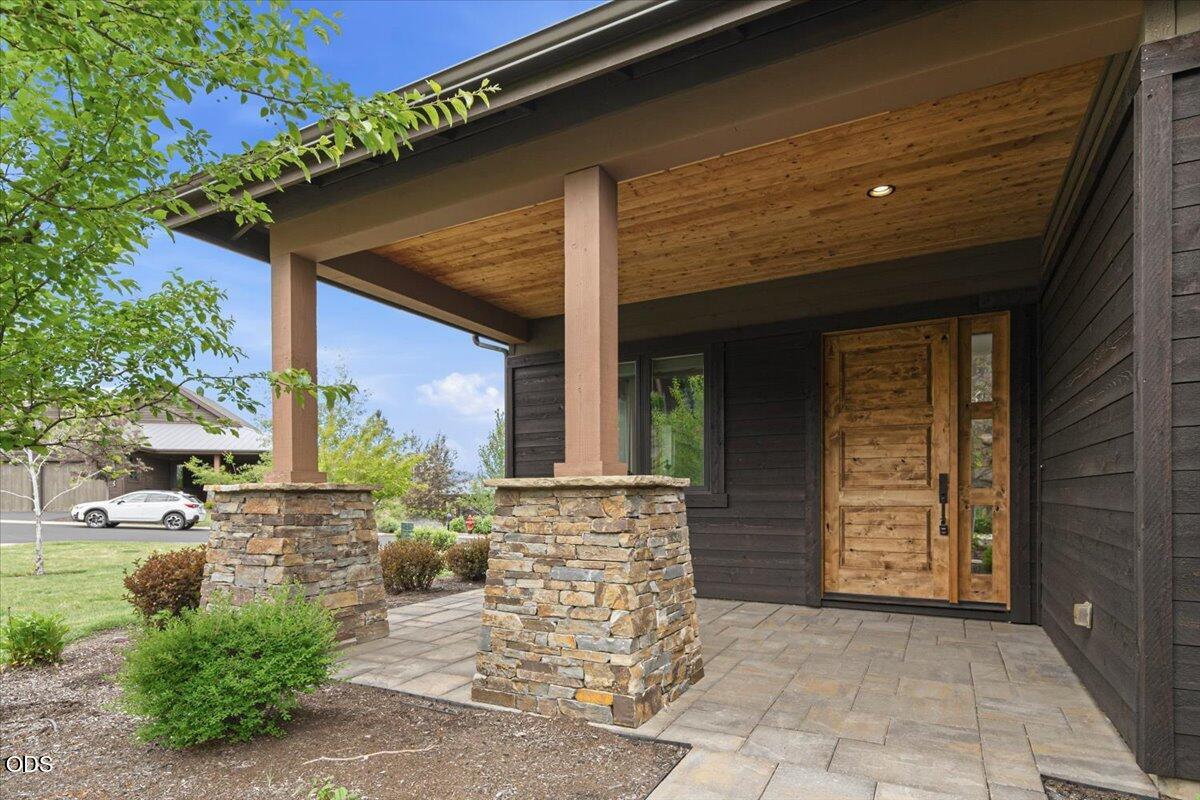
Covered home entry with a natural wood door, timber ceiling, and stone porch columns.
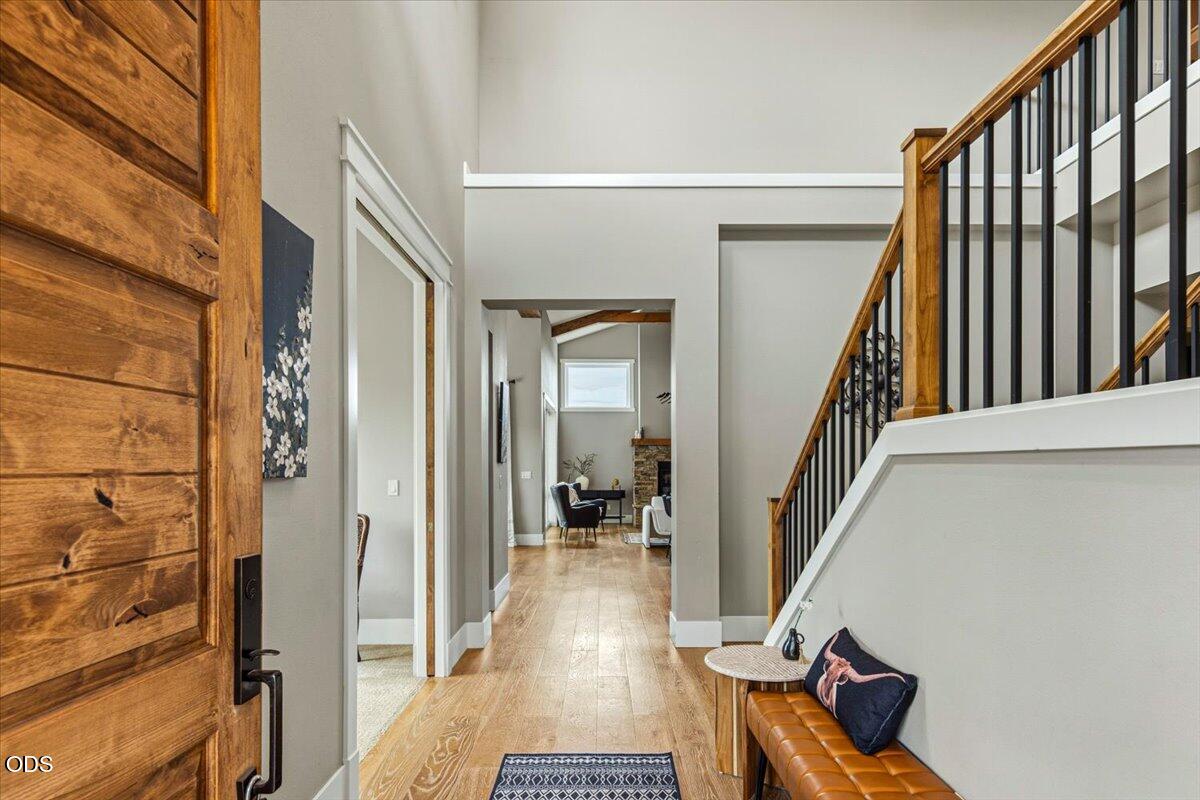
Entry foyer with rustic wood door, light wood floors, and staircase with black metal balusters.
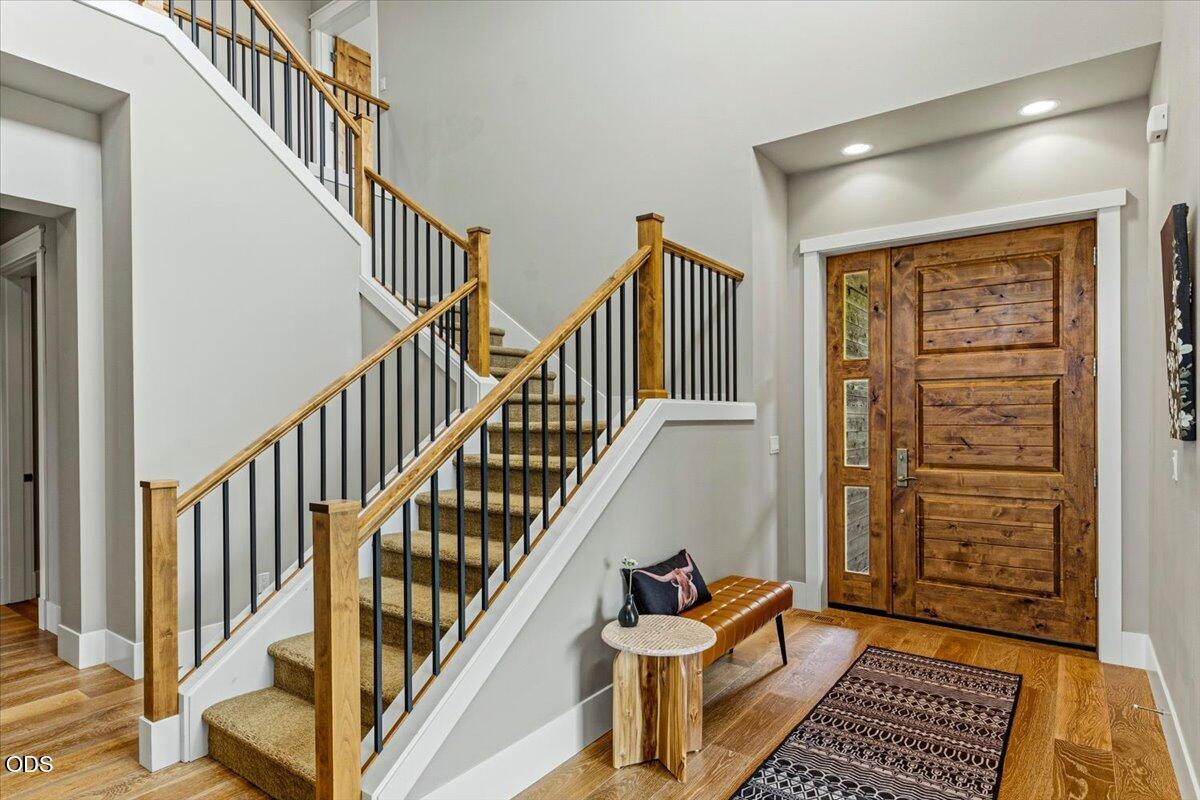
Entry foyer with a carpeted staircase, black metal balusters, and a rustic wood front door.
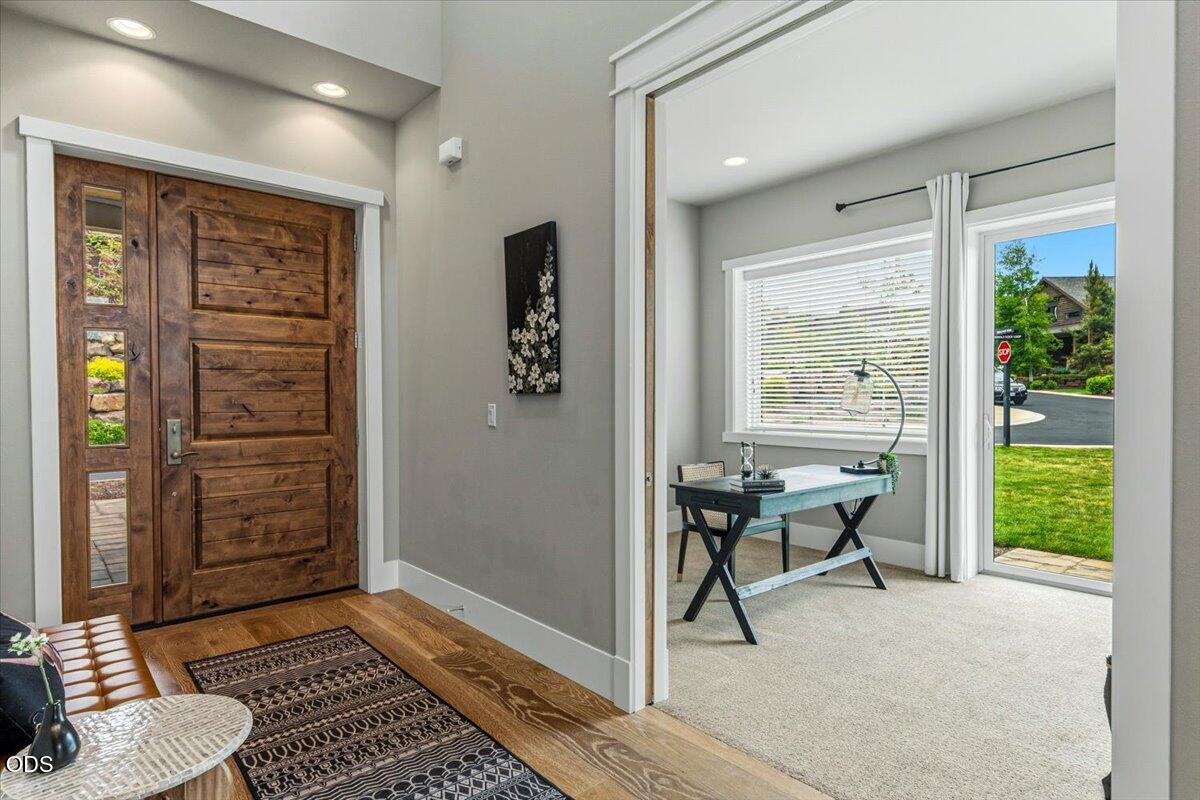
Entry foyer with a rustic wood front door, patterned runner, and adjoining bright office nook.
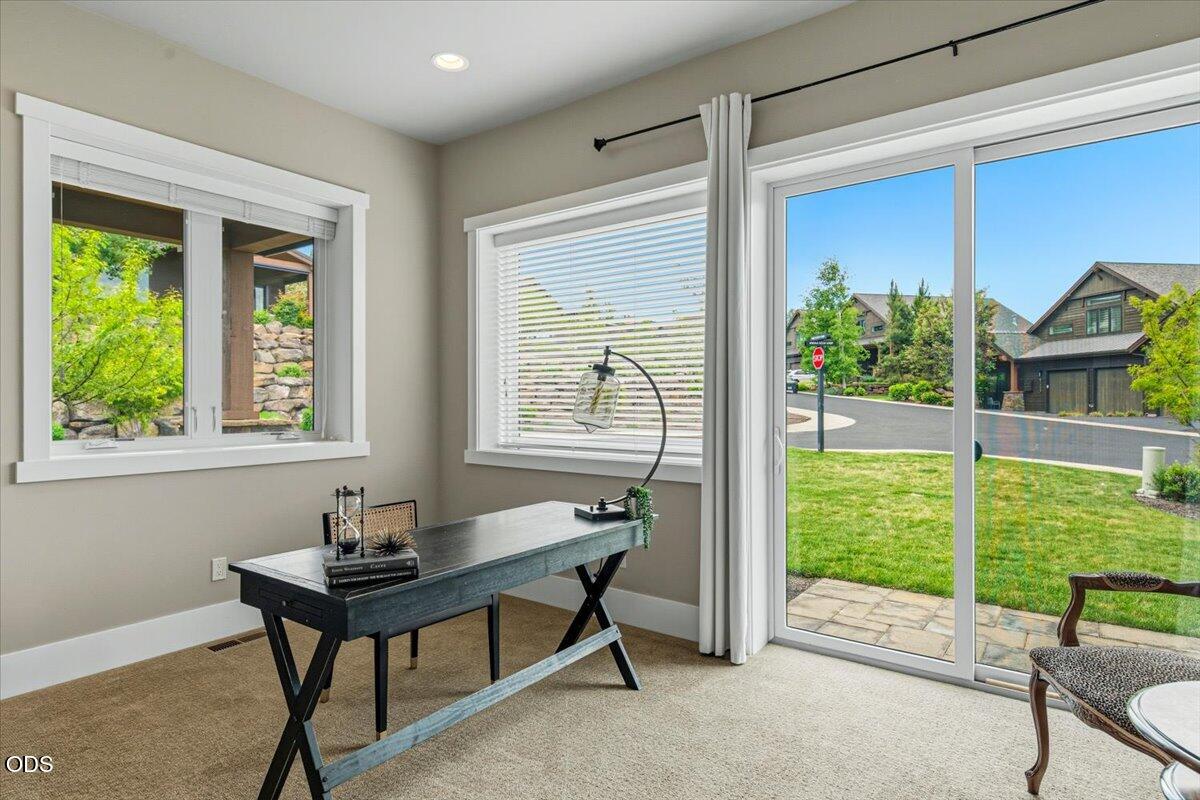
Home office with a dark desk and large windows overlooking the lawn and neighboring homes.
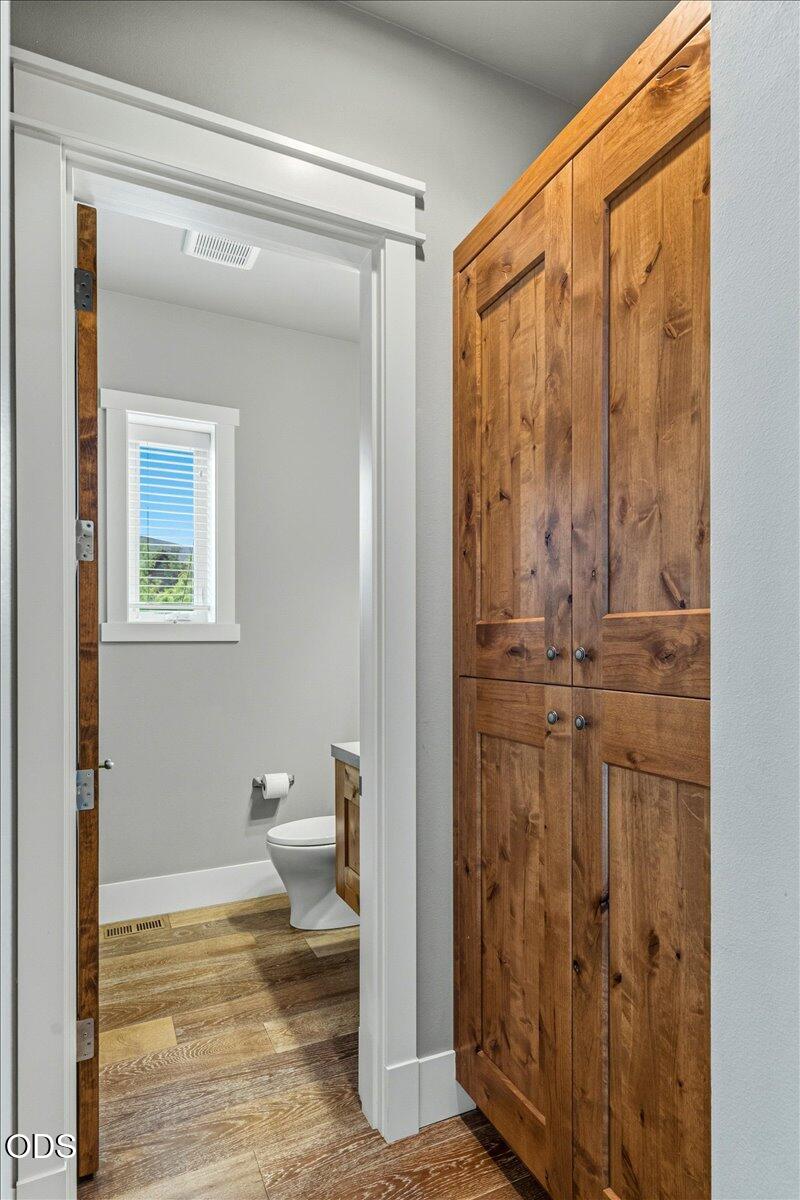
Bathroom with rustic wood cabinets, wood-look flooring, a toilet, and a small window.
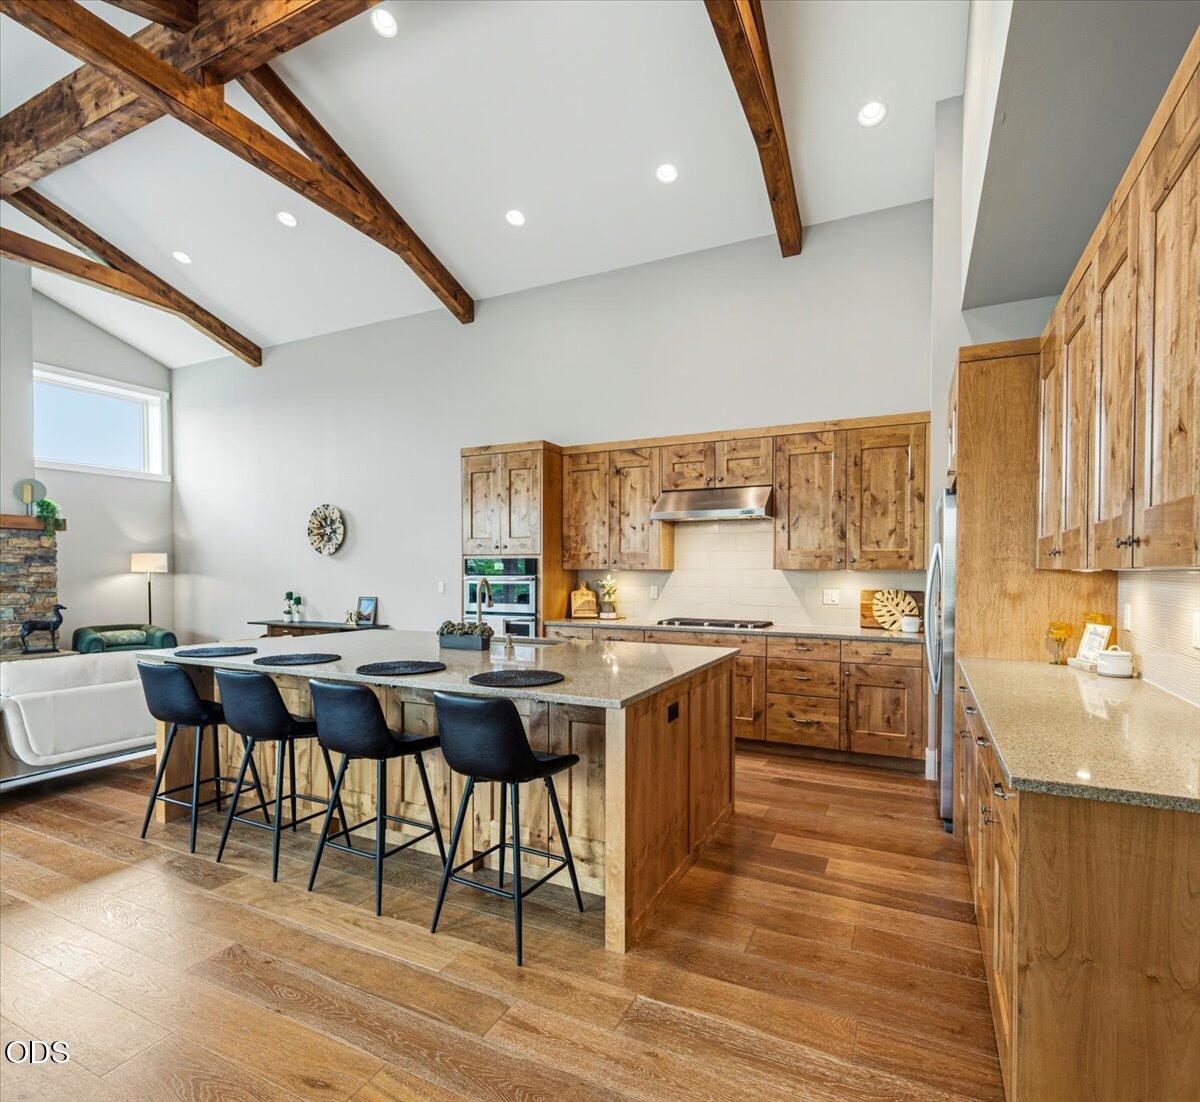
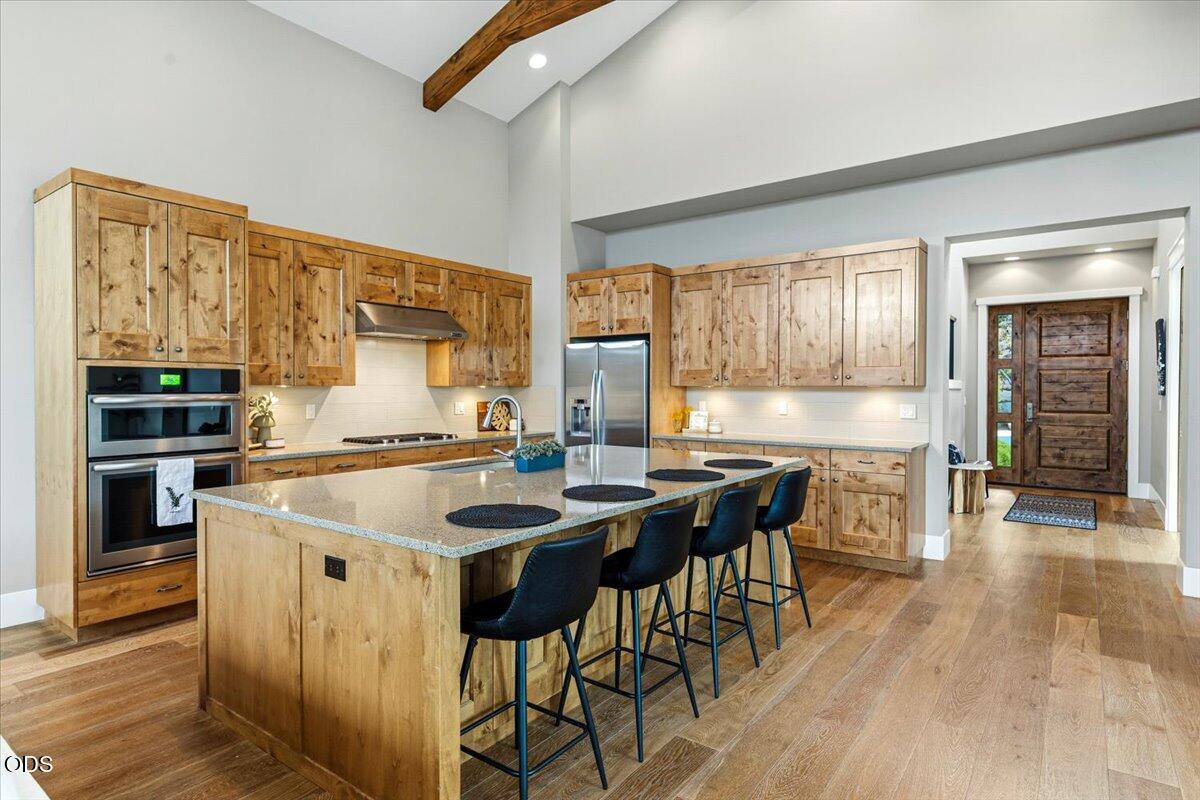
Kitchen with a large island, rustic wood cabinetry, and exposed beams across a vaulted ceiling.
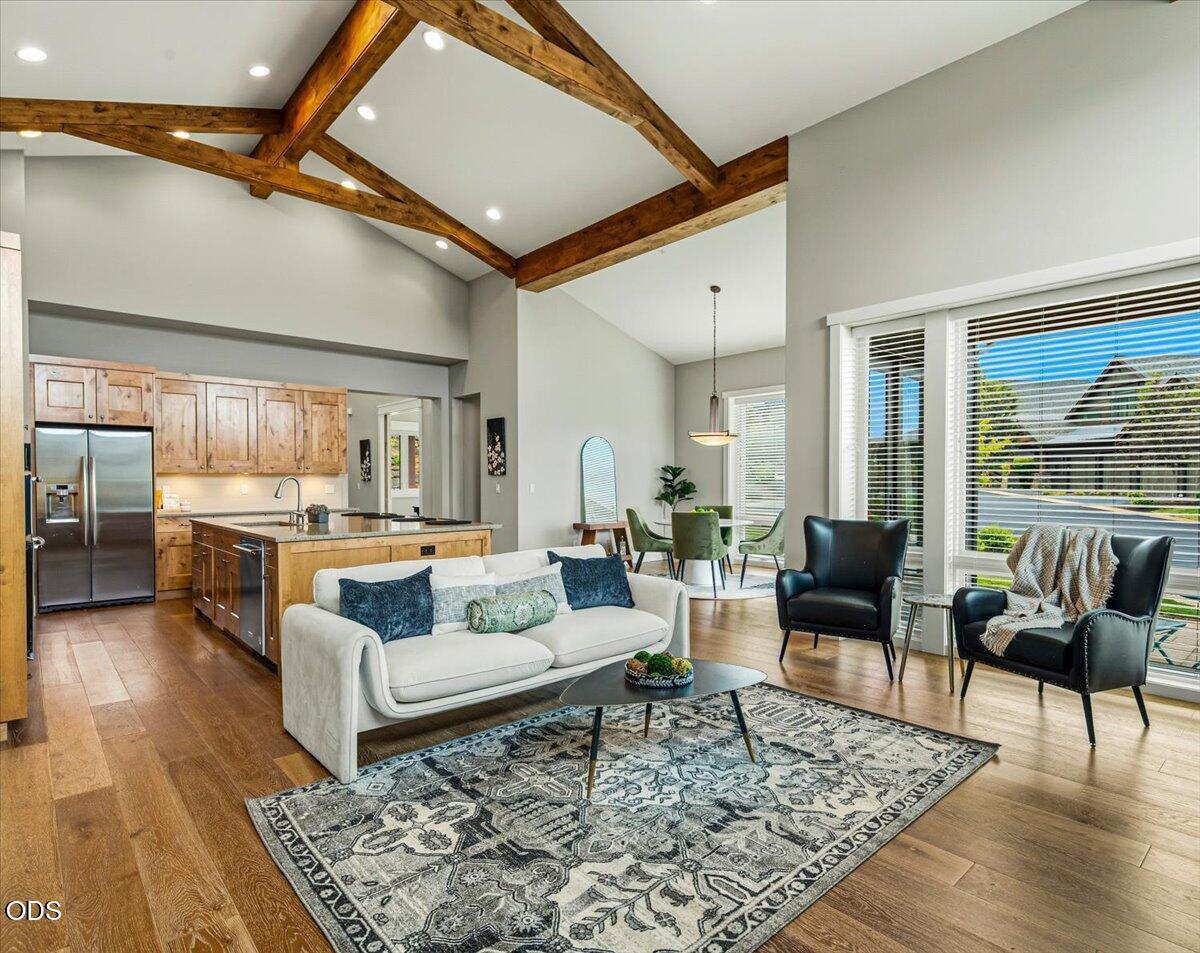
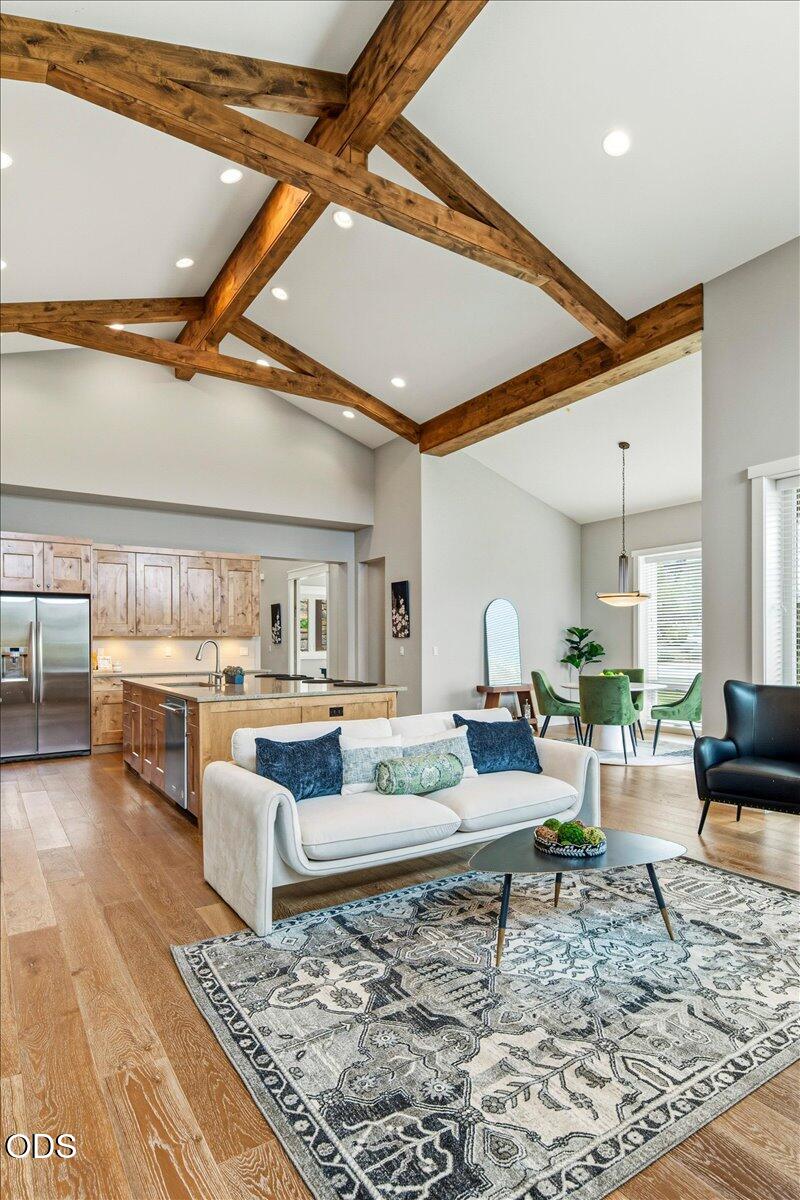
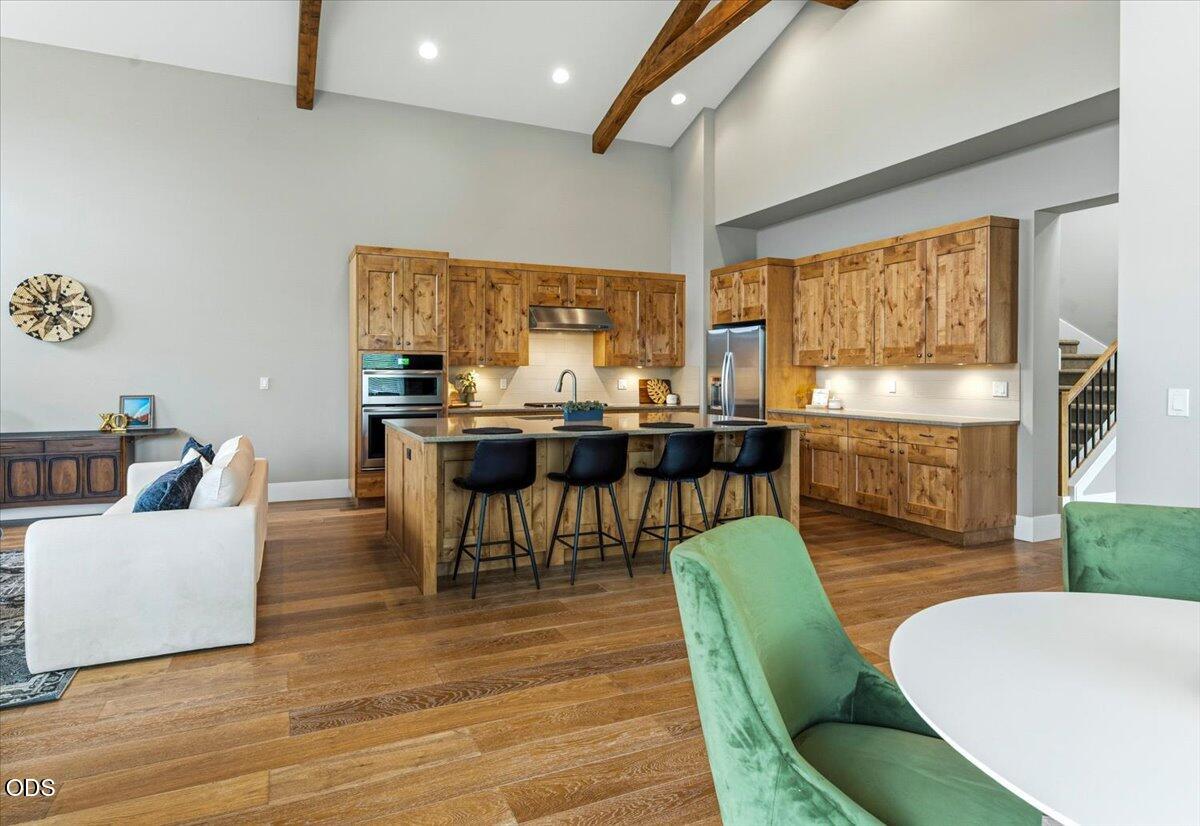
Open-plan living room and kitchen with vaulted timber beams, a white sofa, and large windows.
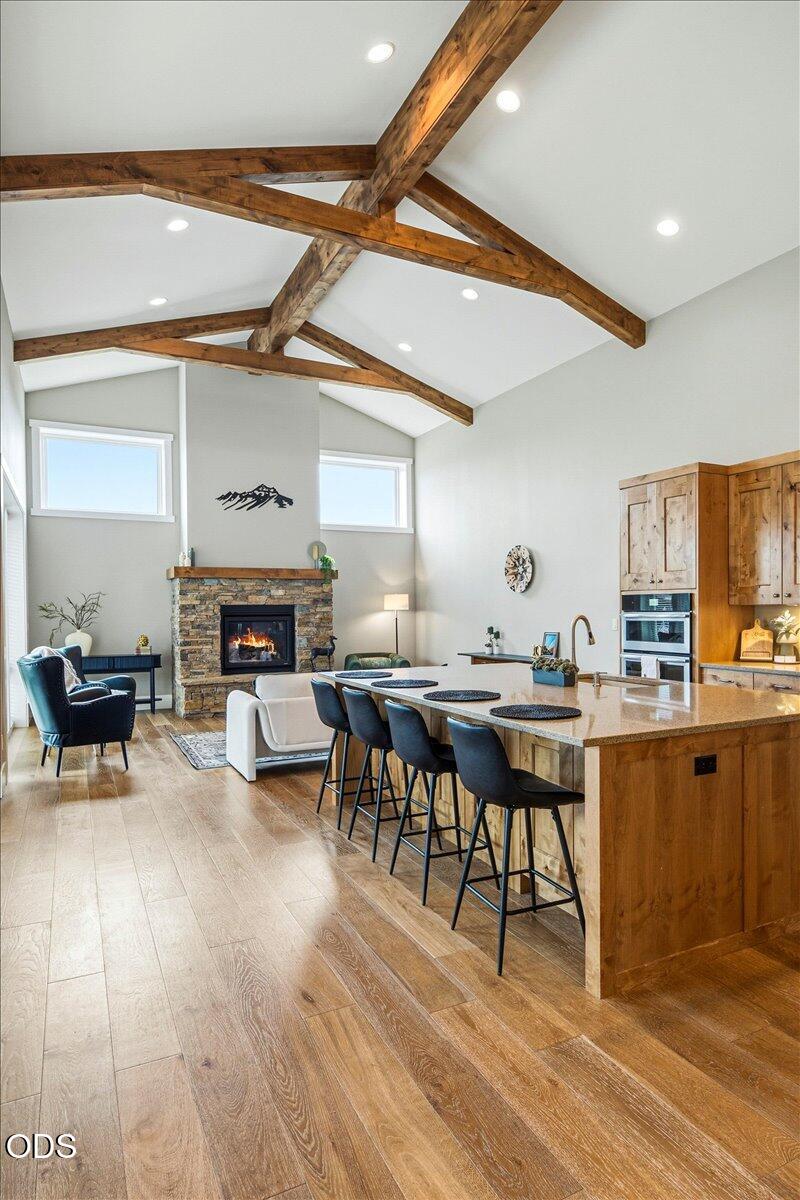
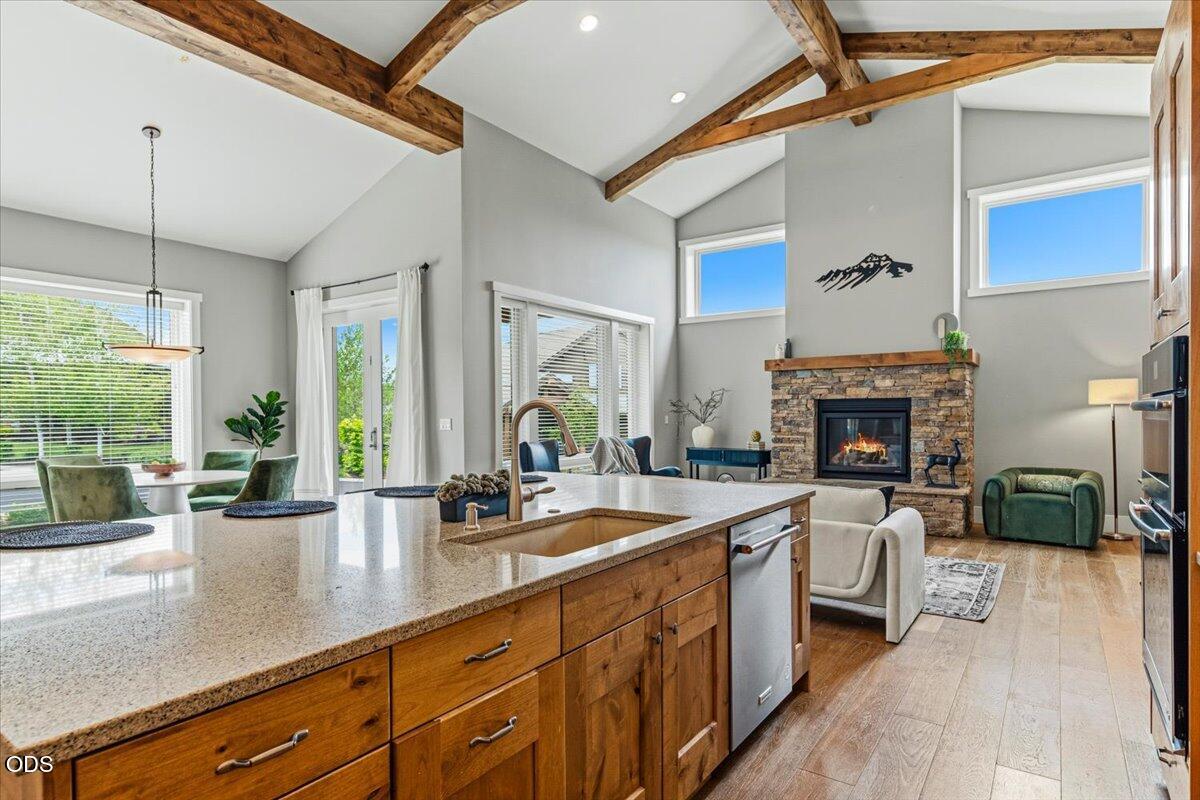
Open living room and kitchen with exposed timber beams, stone fireplace, and large island.
Kitchen with rustic wood cabinets, stainless appliances, and a large island with black bar stools.
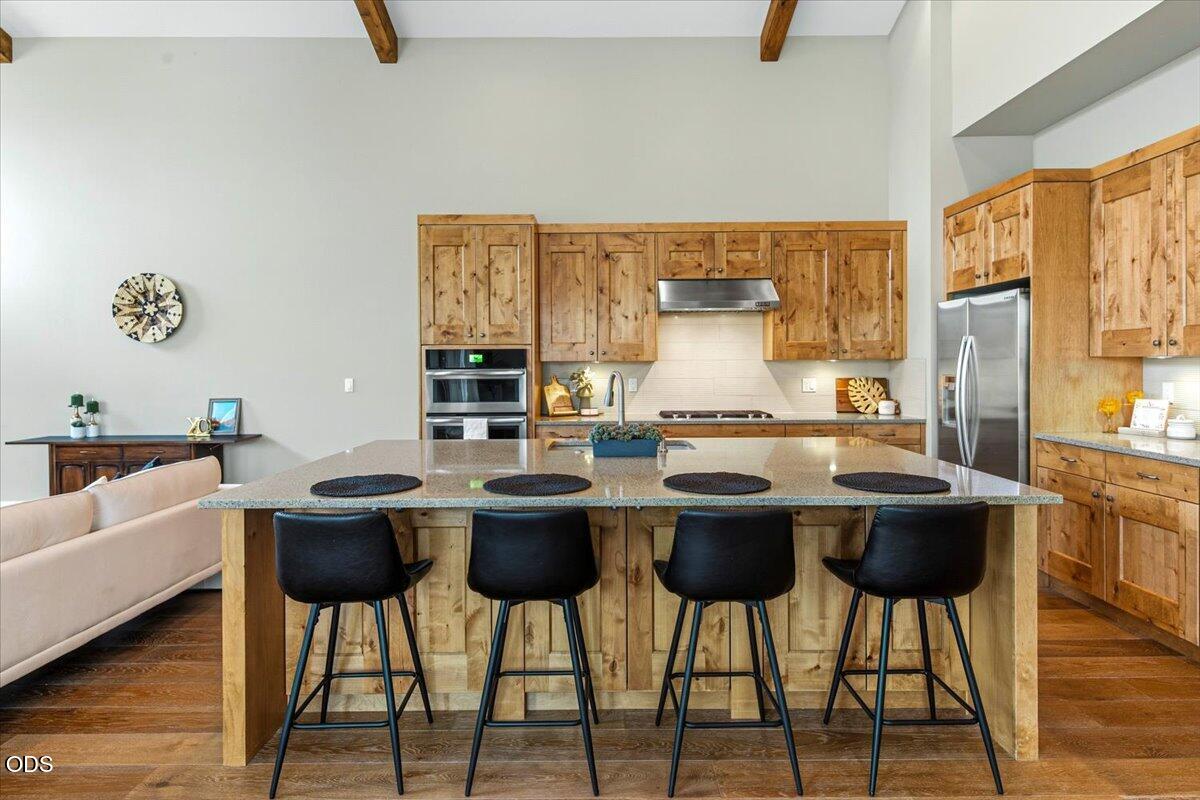
Kitchen with rustic wood cabinets, stainless steel appliances, and a large island lined with four bar stools.
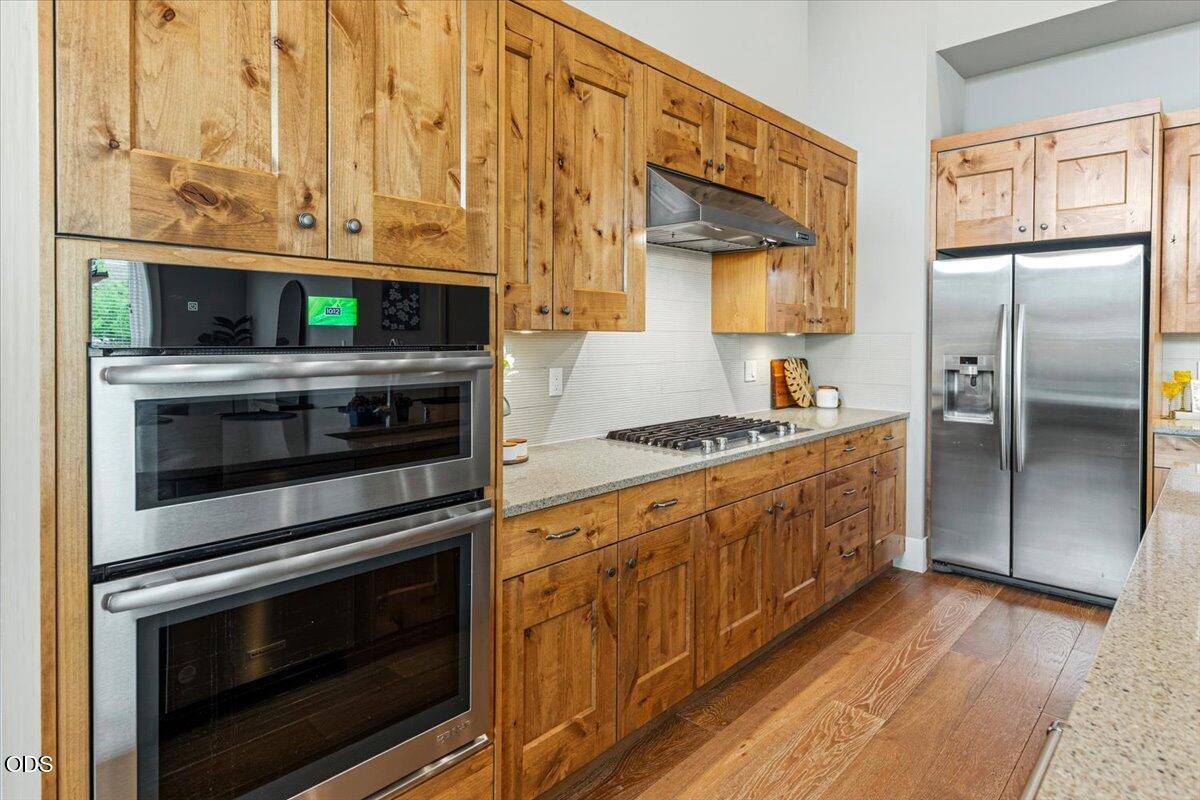
Kitchen with warm wood cabinets, double wall ovens, a gas cooktop, and stainless steel refrigerator.
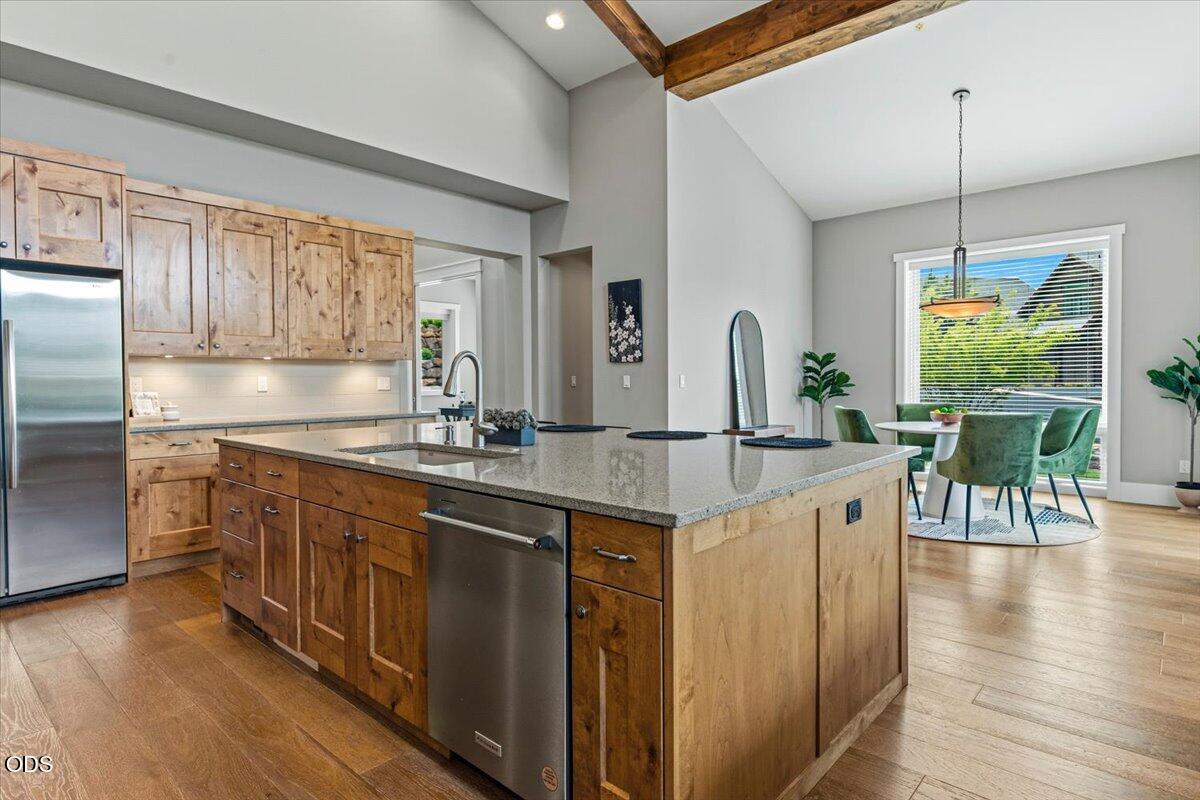
Open kitchen with rustic wood cabinets, a large stone island, stainless steel appliances, and a dining area.
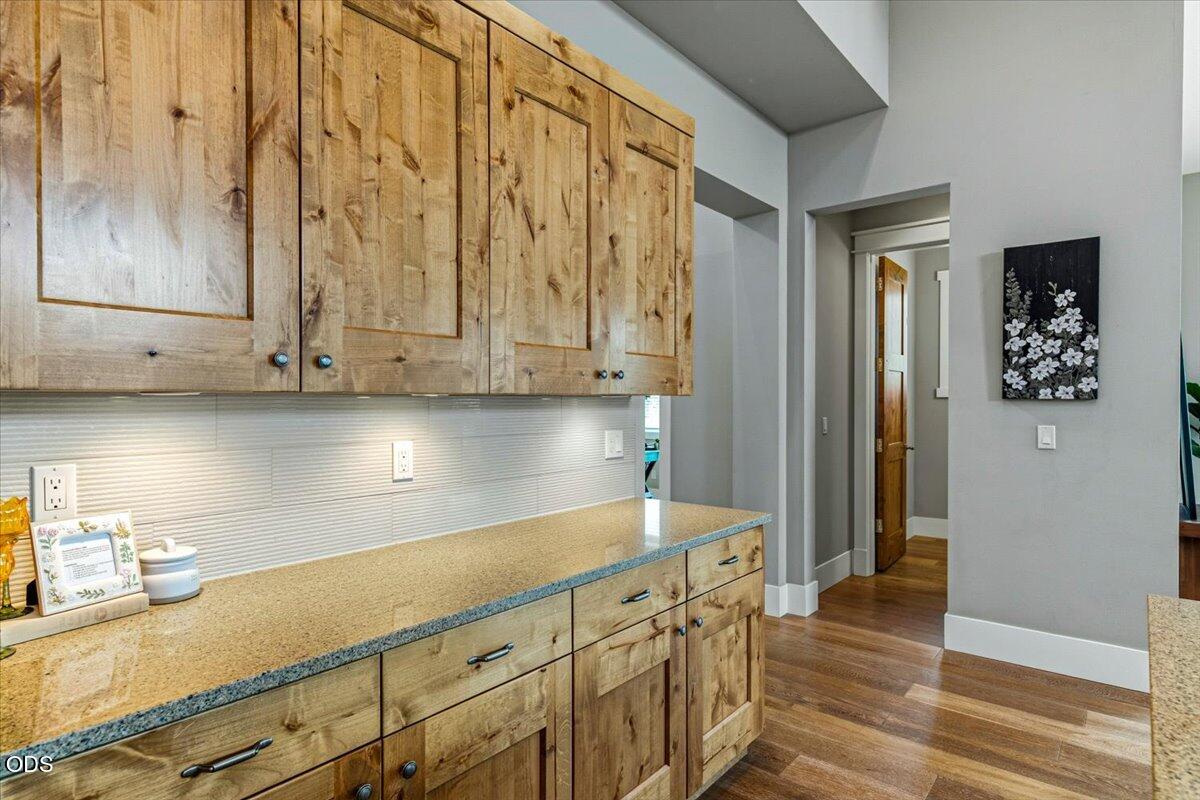
Kitchen with knotty wood cabinets, a speckled stone countertop, and a white textured backsplash.
Open-plan kitchen and living room with a wood-front island, exposed ceiling beams, and stone fireplace.
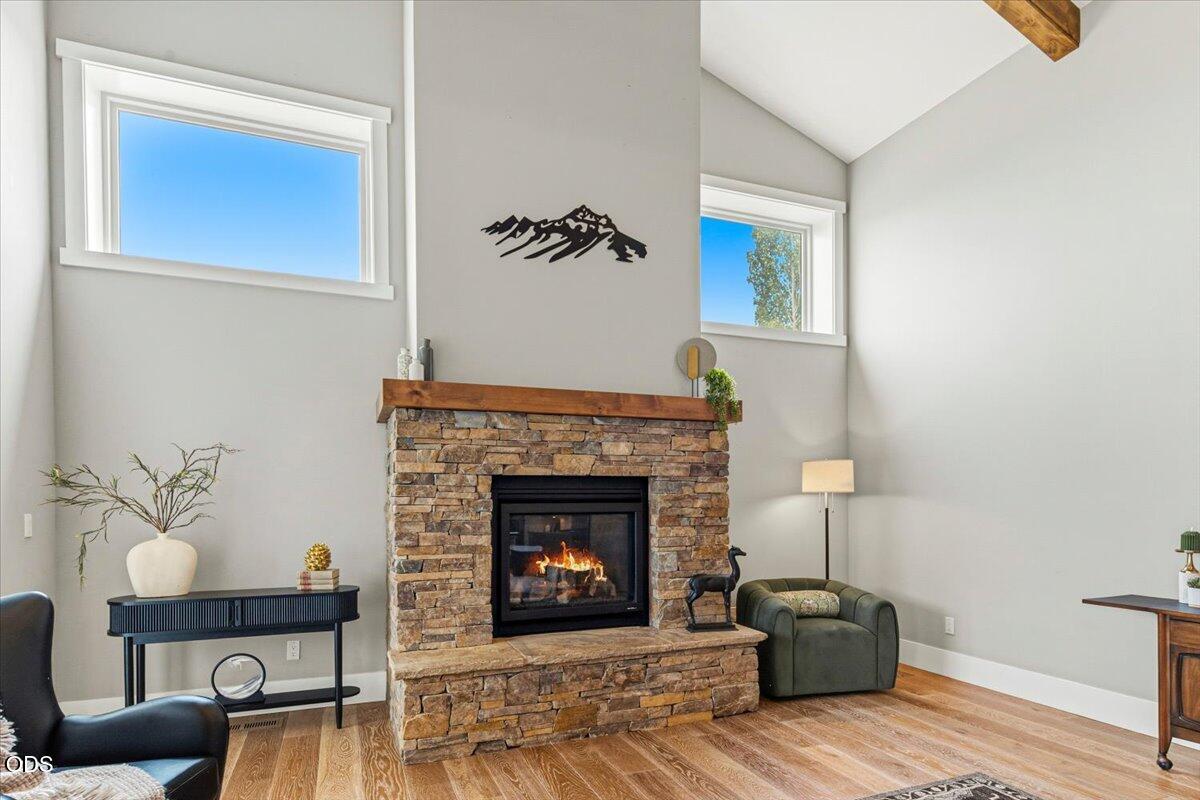
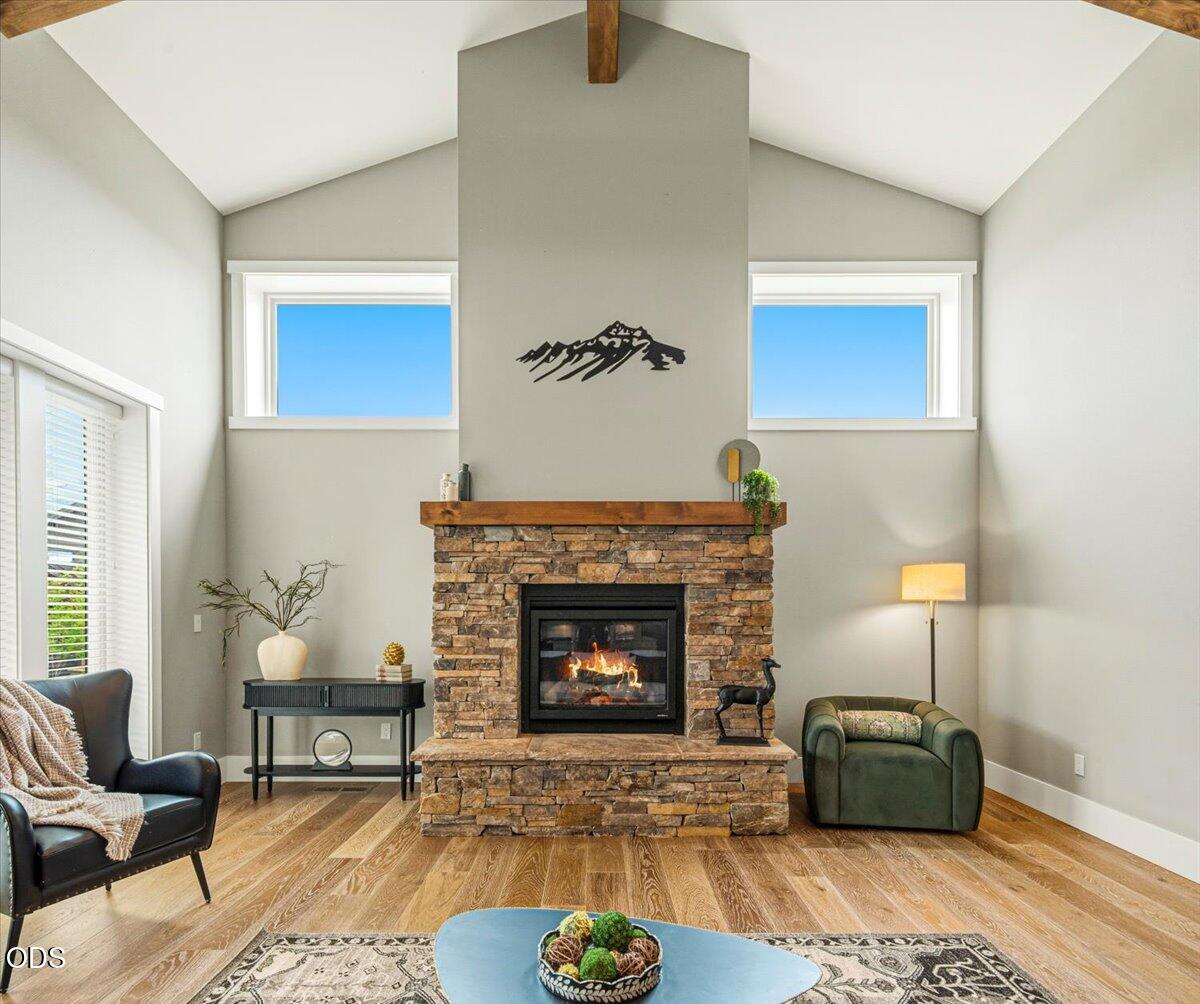
Living room with a stone fireplace, vaulted ceiling, high windows, and hardwood floors.
Living room with a tall stone fireplace, vaulted ceiling, and high windows.
Open-plan living room and kitchen beneath vaulted ceilings with exposed timber beams and hardwood floors.
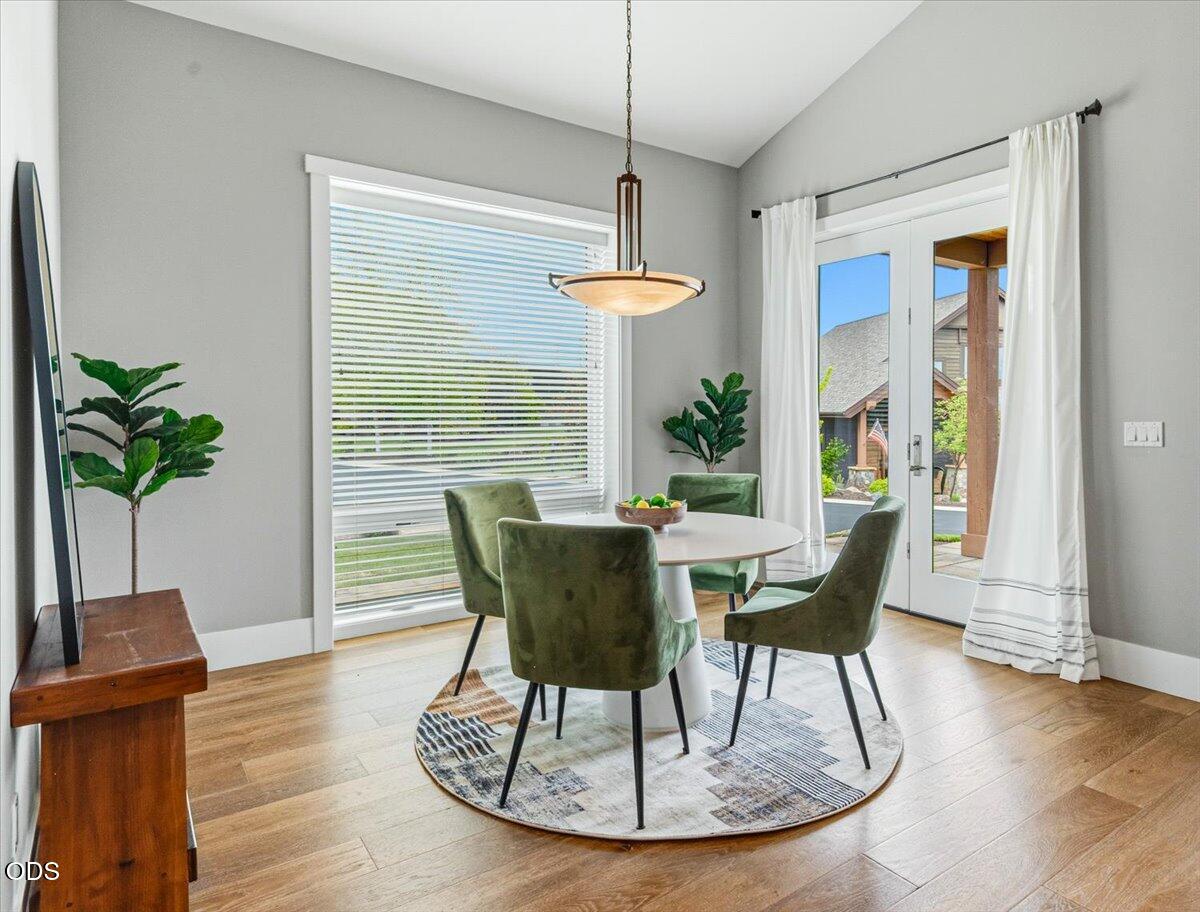
Dining room with a round table, green chairs, and glass patio doors opening to a patio.
Open-plan kitchen with rustic wood cabinets, a large island, bar stools, and exposed ceiling beams.
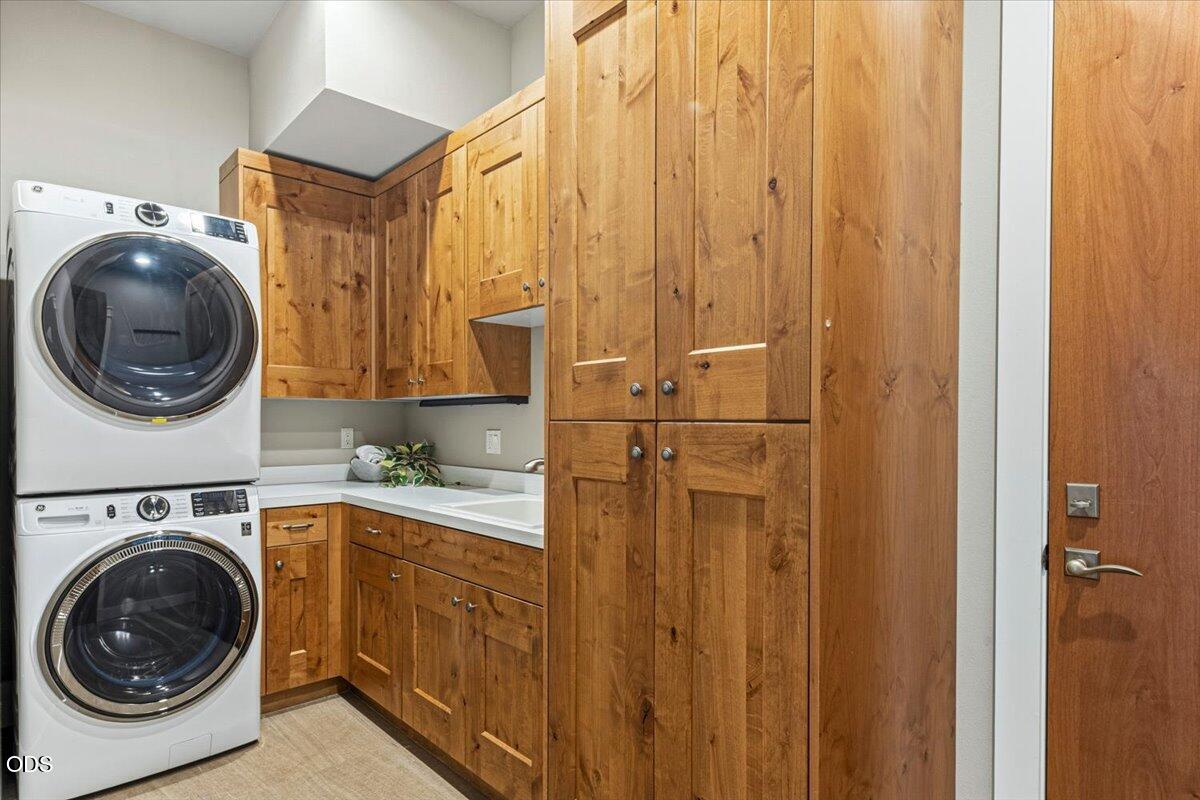
Laundry room with stacked washer and dryer and extensive knotty wood cabinetry.
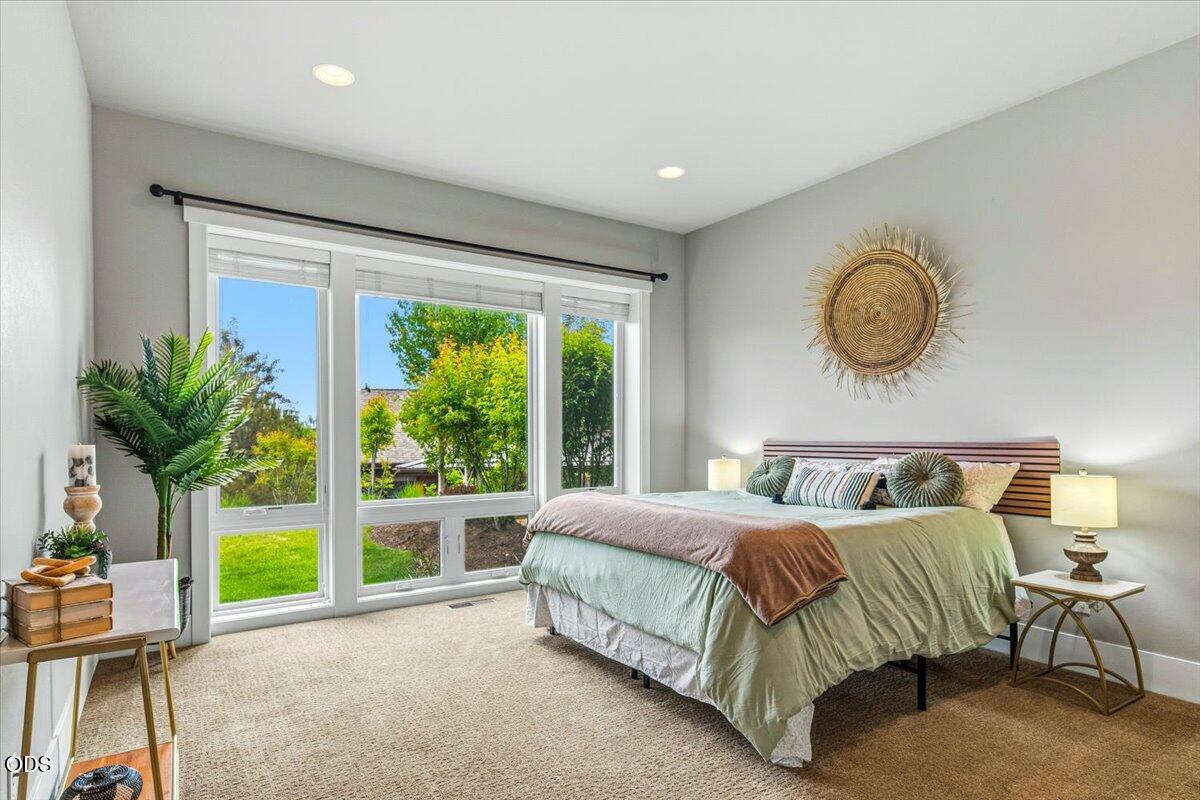
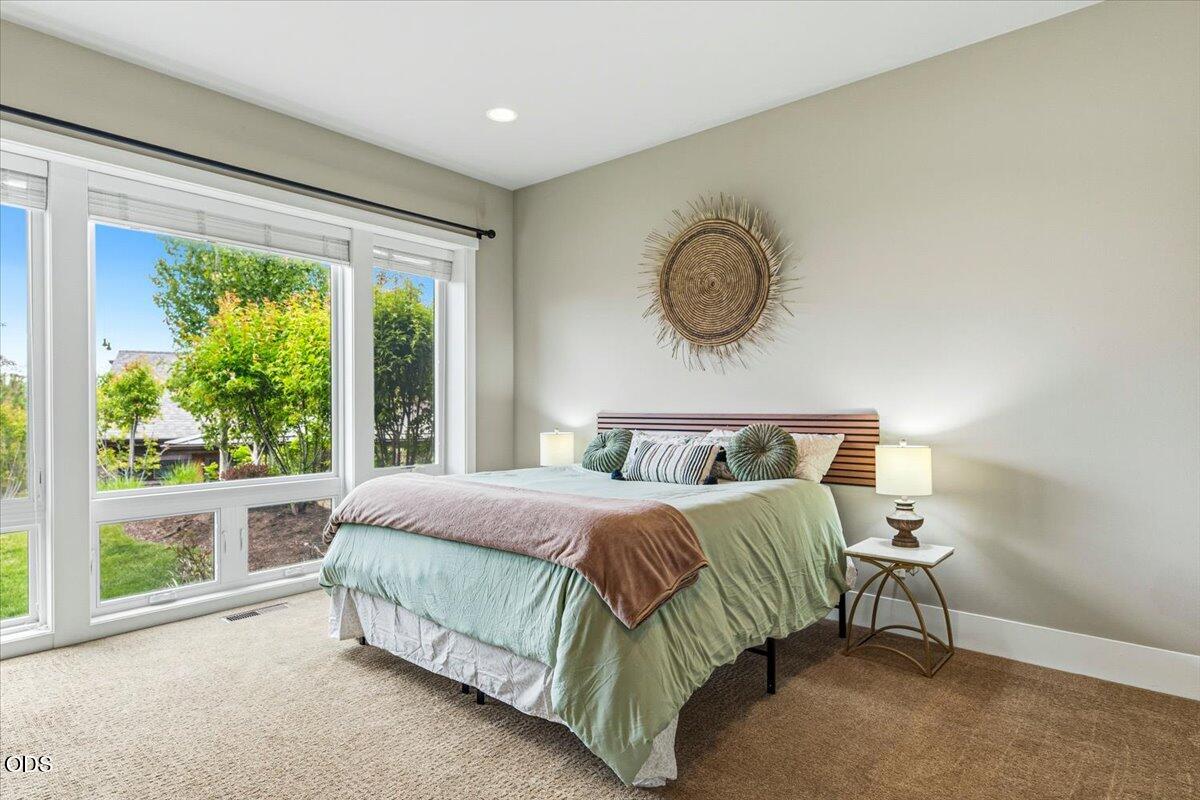
Staged bedroom with a large bed and broad windows overlooking a green yard.
Staged bedroom with pale green bedding, wide windows overlooking a green yard, and woven wall decor.
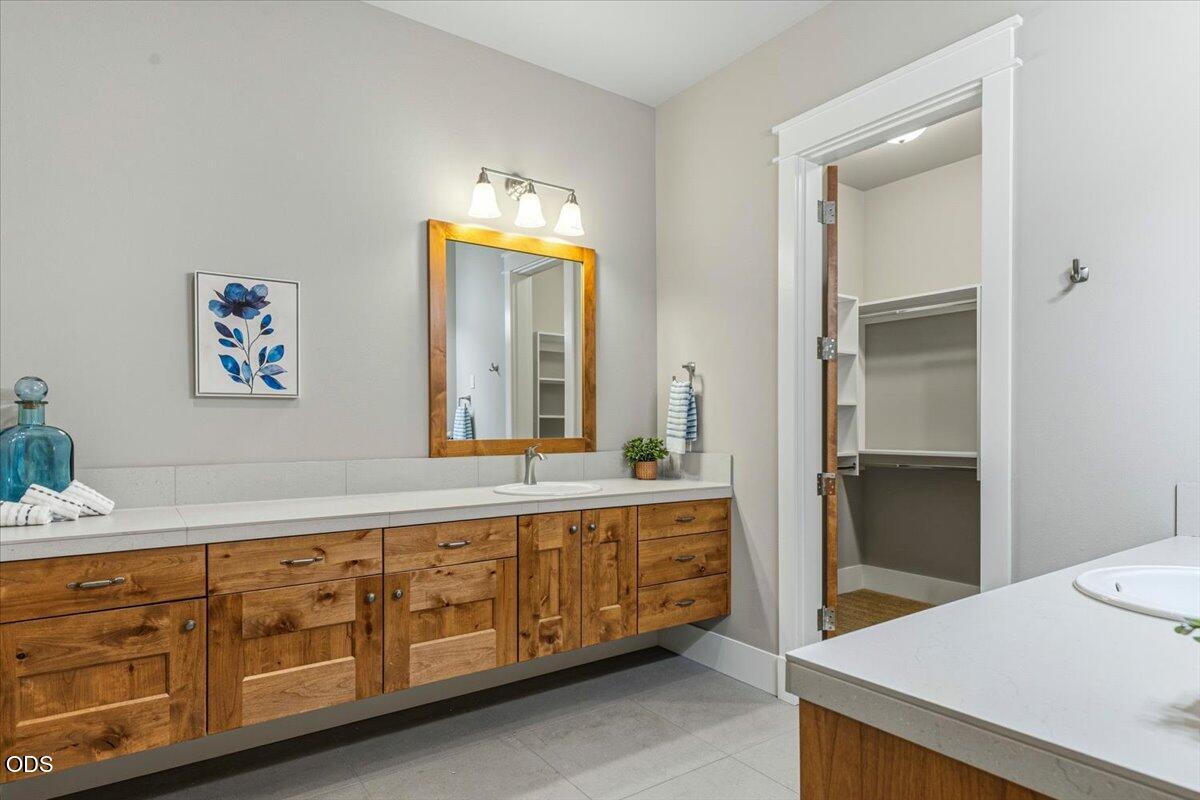
Bathroom with a long wood double vanity, two sinks, and an open walk-in closet doorway.
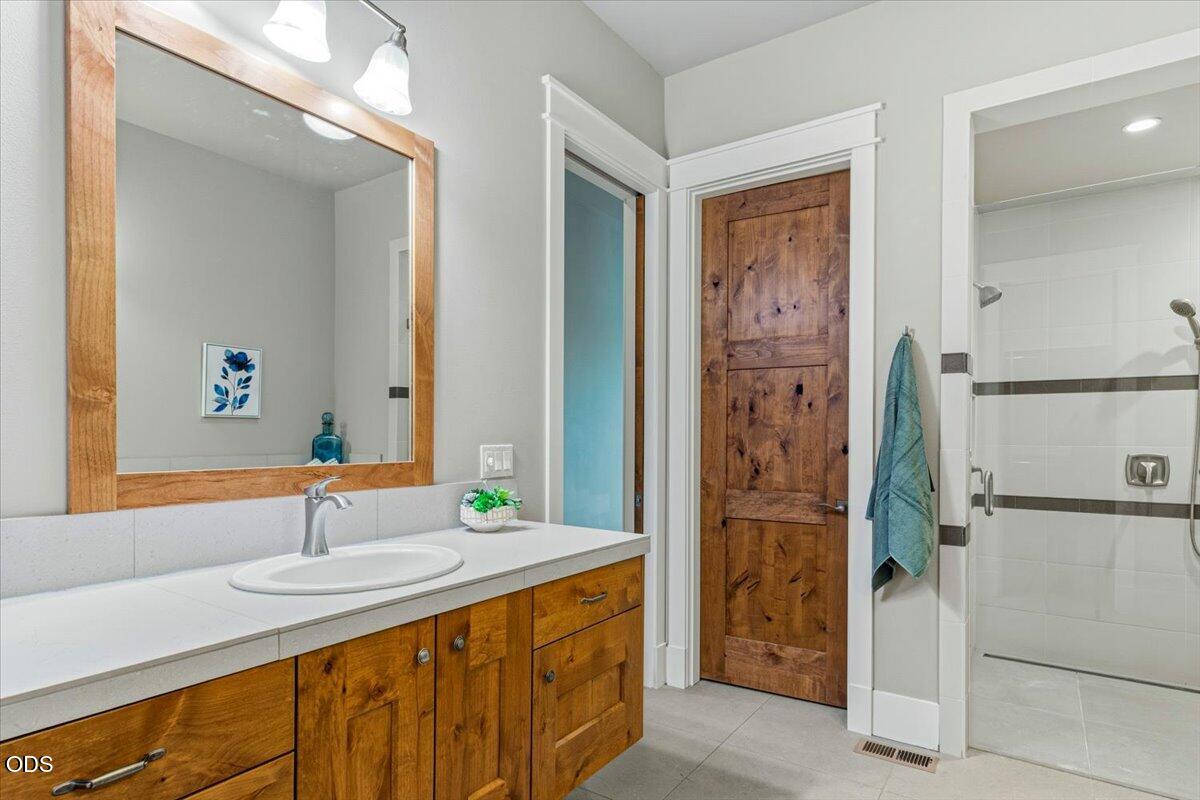
Bathroom with a wood vanity and framed mirror beside a tiled glass-enclosed shower.
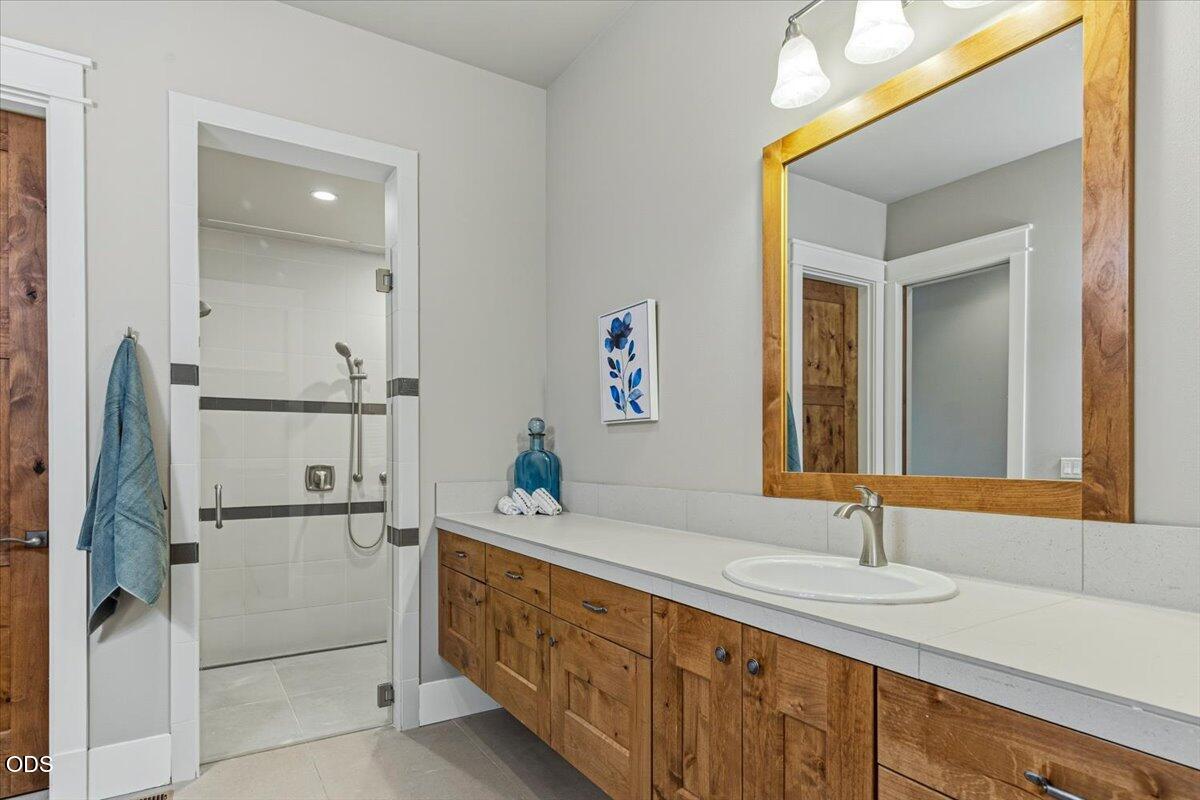
Bathroom with a long wood vanity, large framed mirror, and tiled walk-in shower.
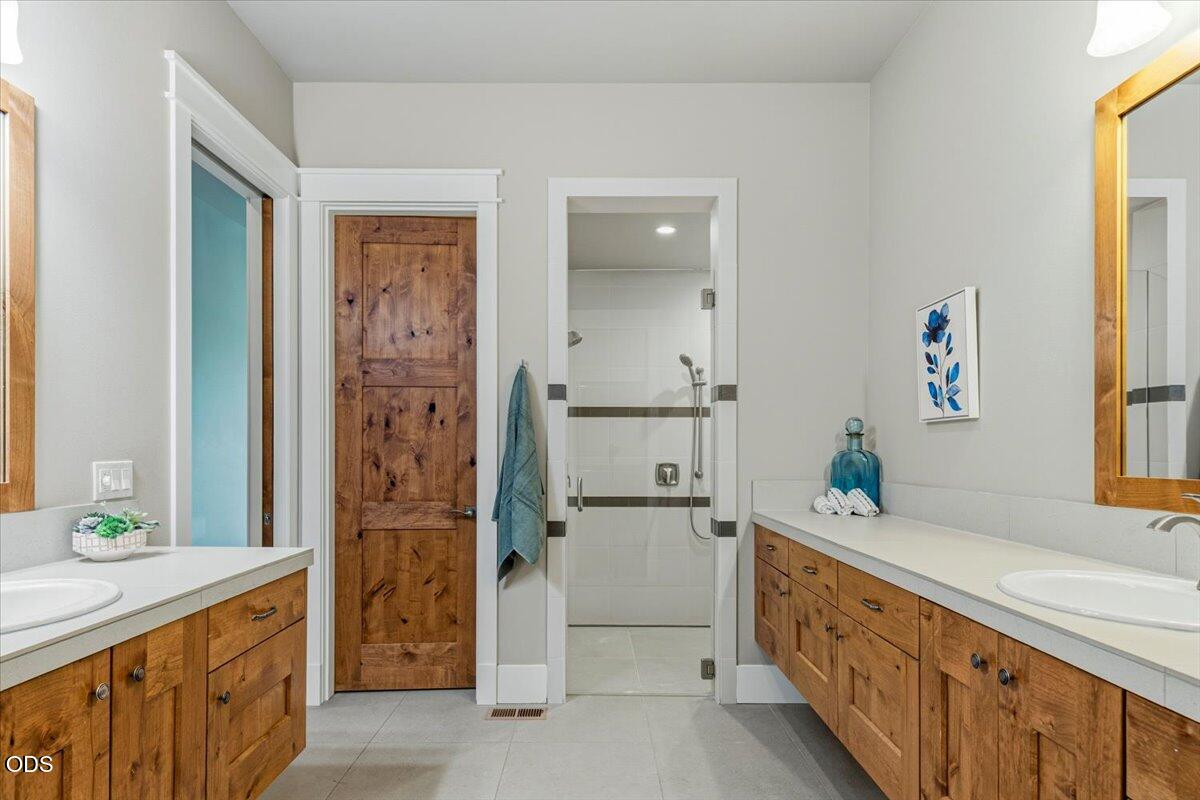
Bathroom with a glass shower and double sinks above rustic wood vanities.
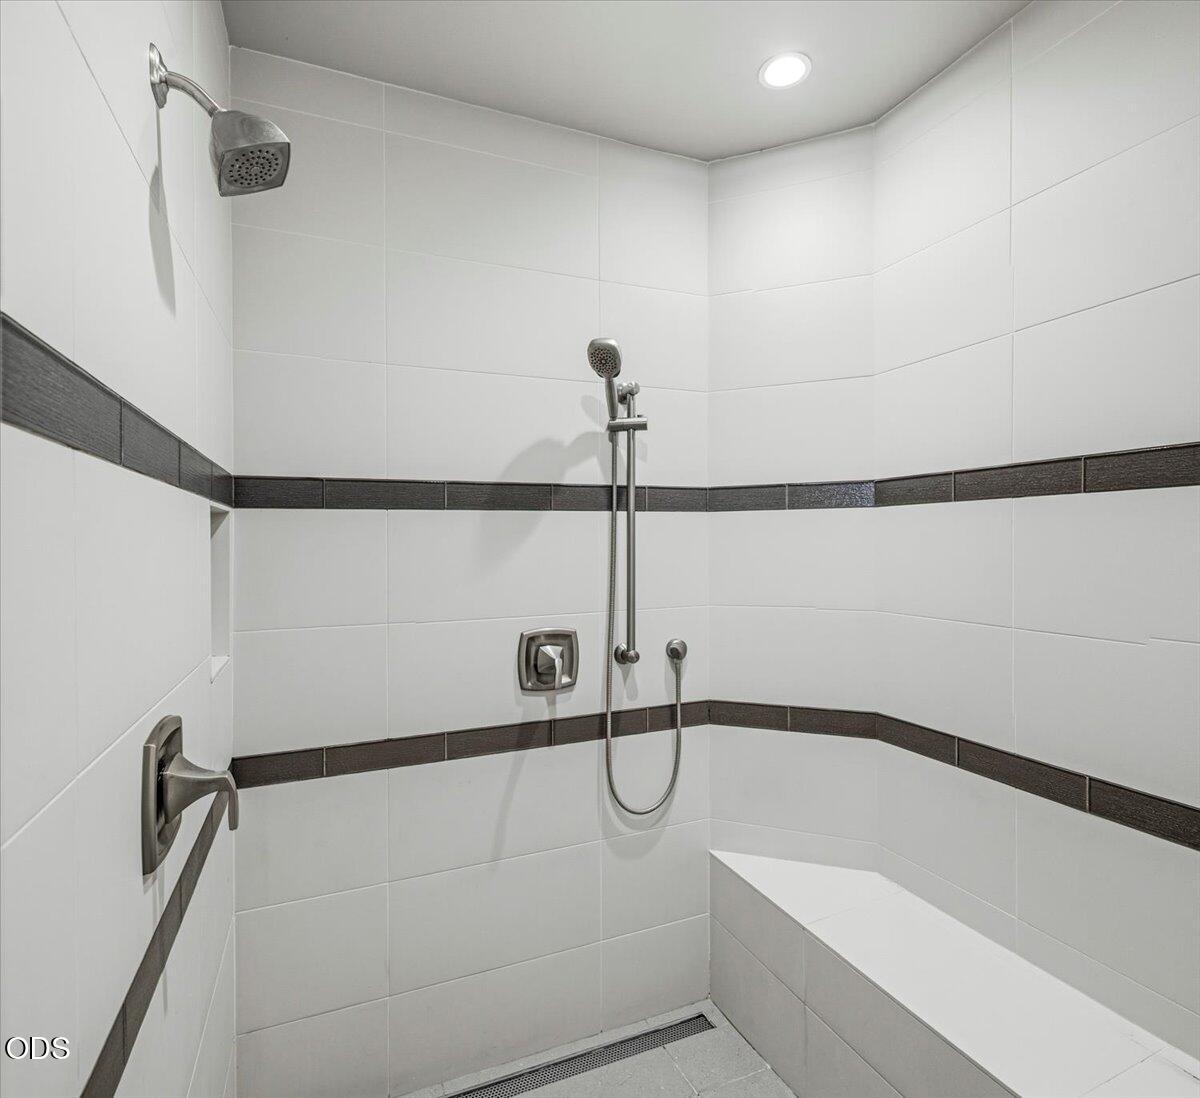
Walk-in shower with dark tile accents, two showerheads, a built-in bench, and a linear drain.
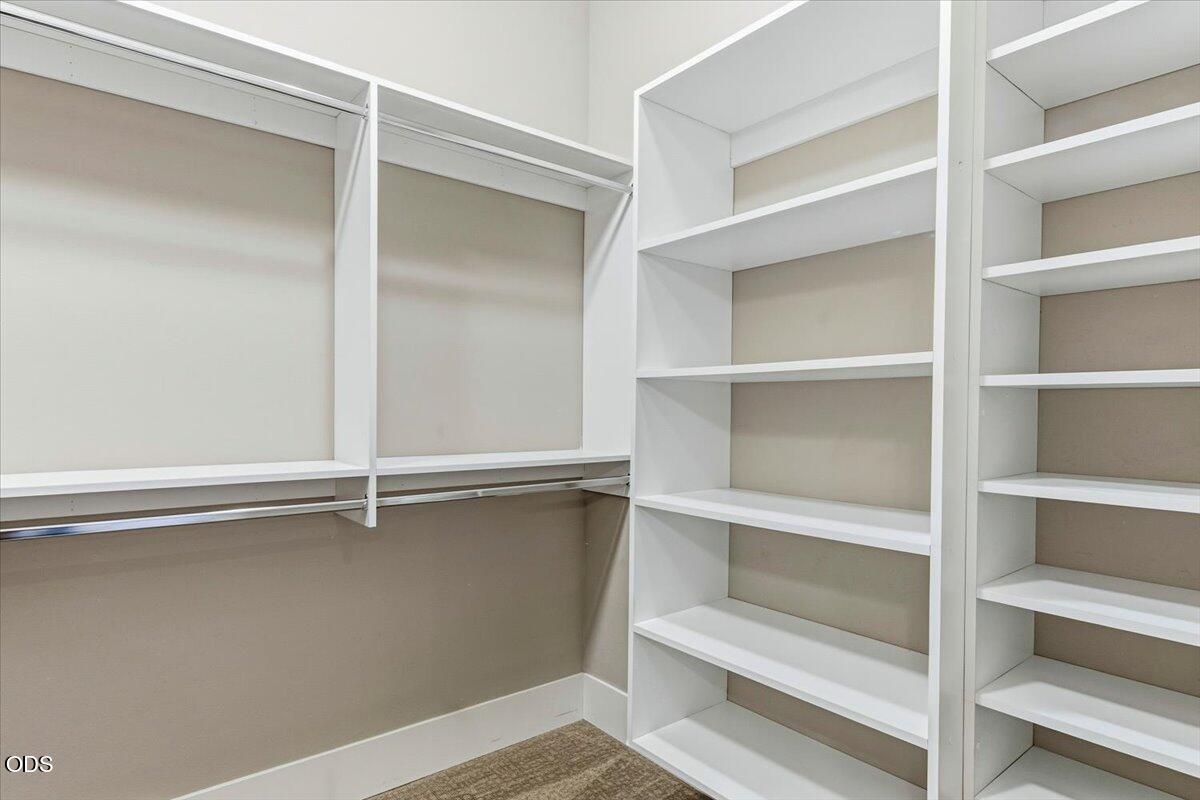
Walk-in closet with white built-in shelves and open hanging rods.
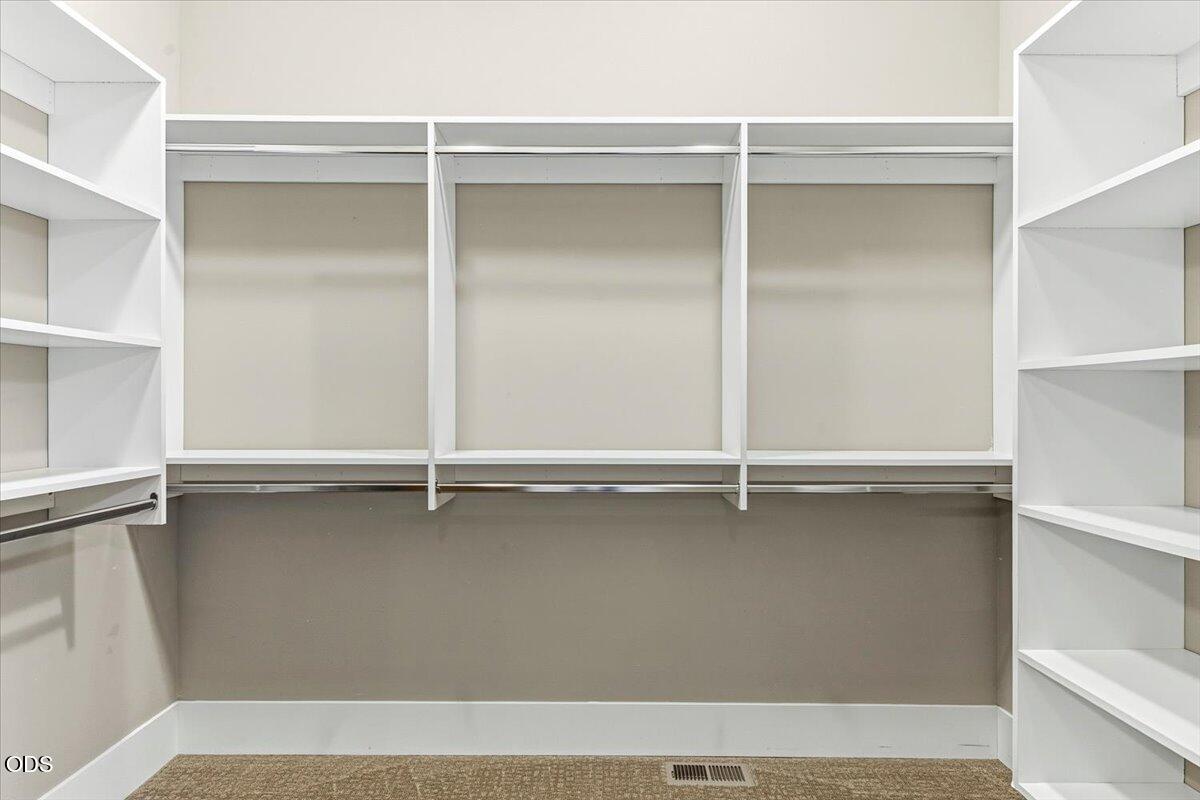
Walk-in closet with white built-in shelves, hanging rods, and carpeted flooring.
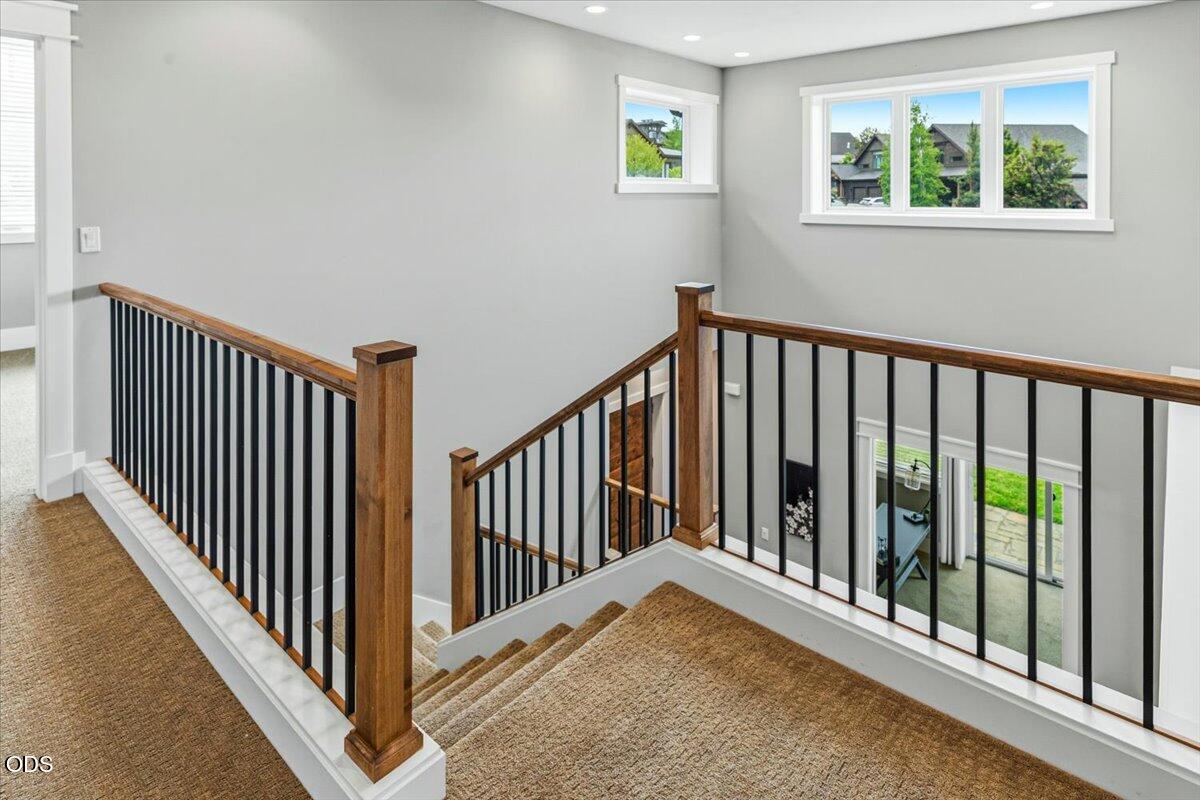
Carpeted staircase with dark wood handrails and black balusters beside large windows.
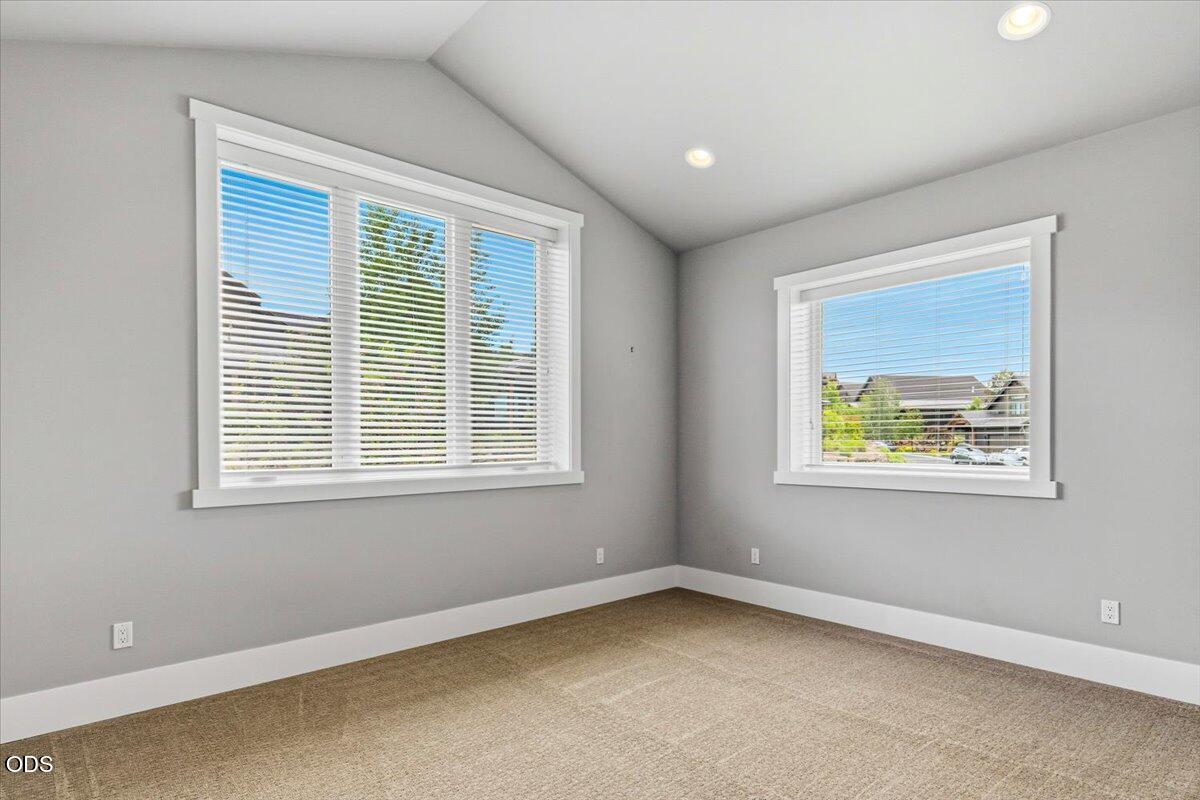
Empty carpeted bedroom with gray walls and two wide windows with blinds.
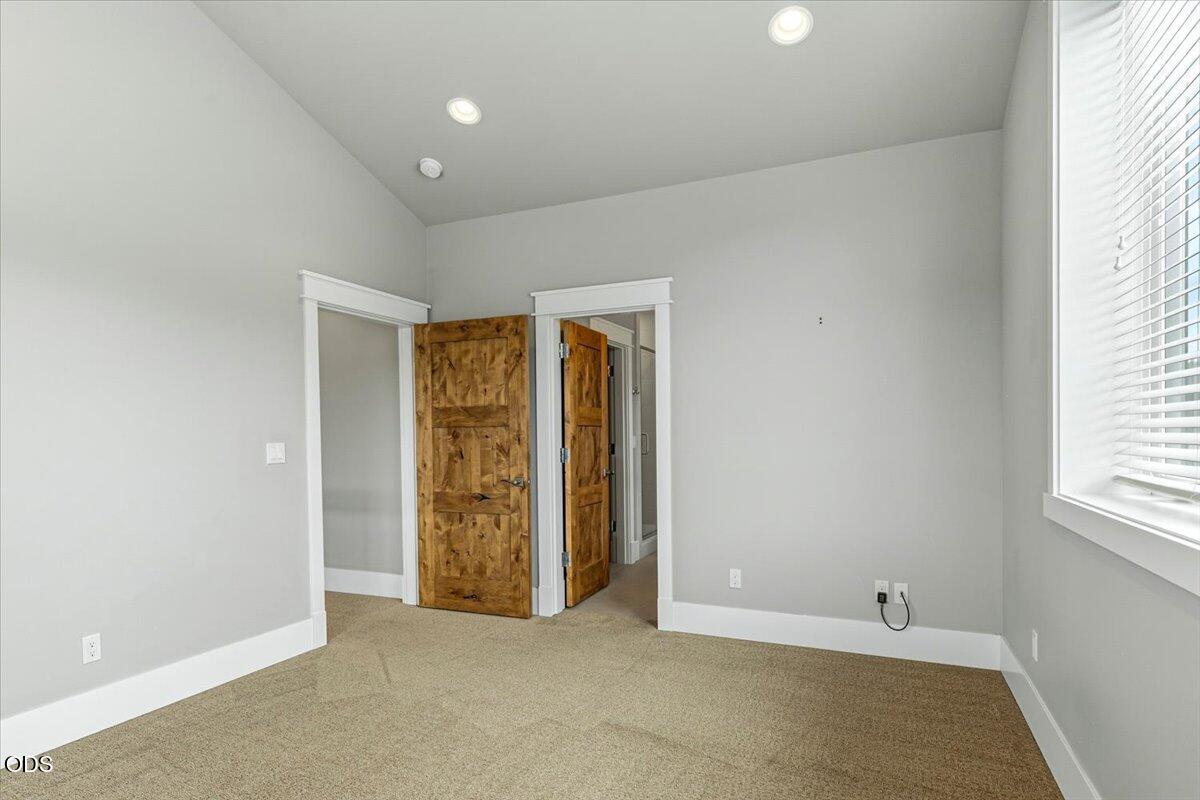
Empty bedroom with beige carpet, open rustic wood doors, and a large window with blinds.
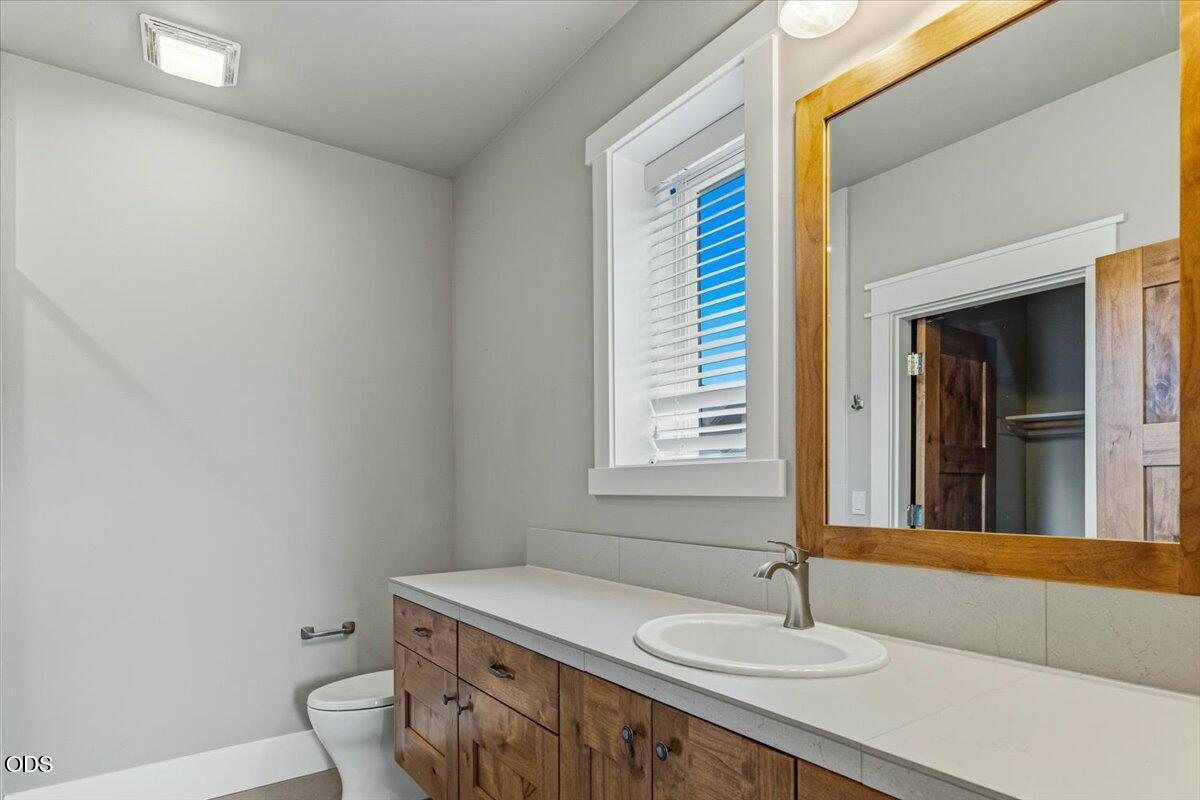
Bathroom with a rustic wood vanity, white countertop, and large wood-framed mirror.
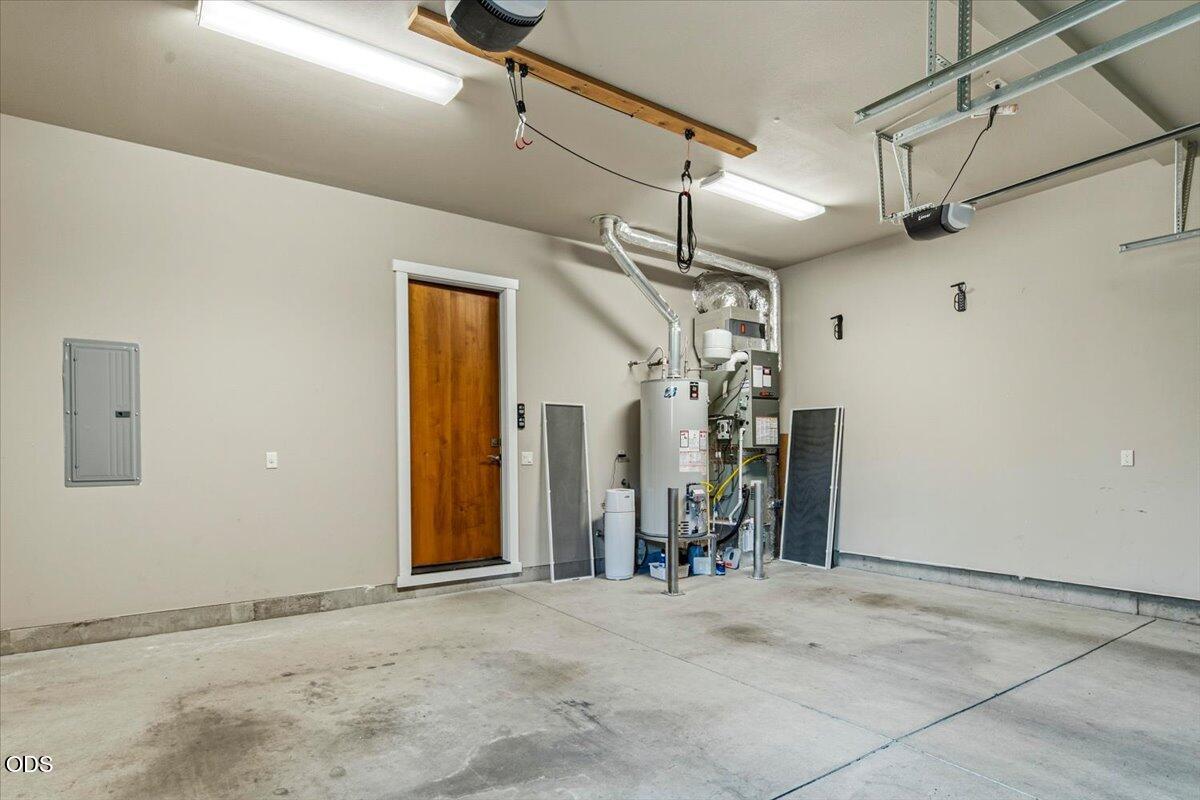
Garage with concrete floor, overhead door tracks, utility equipment, and a wooden interior door.
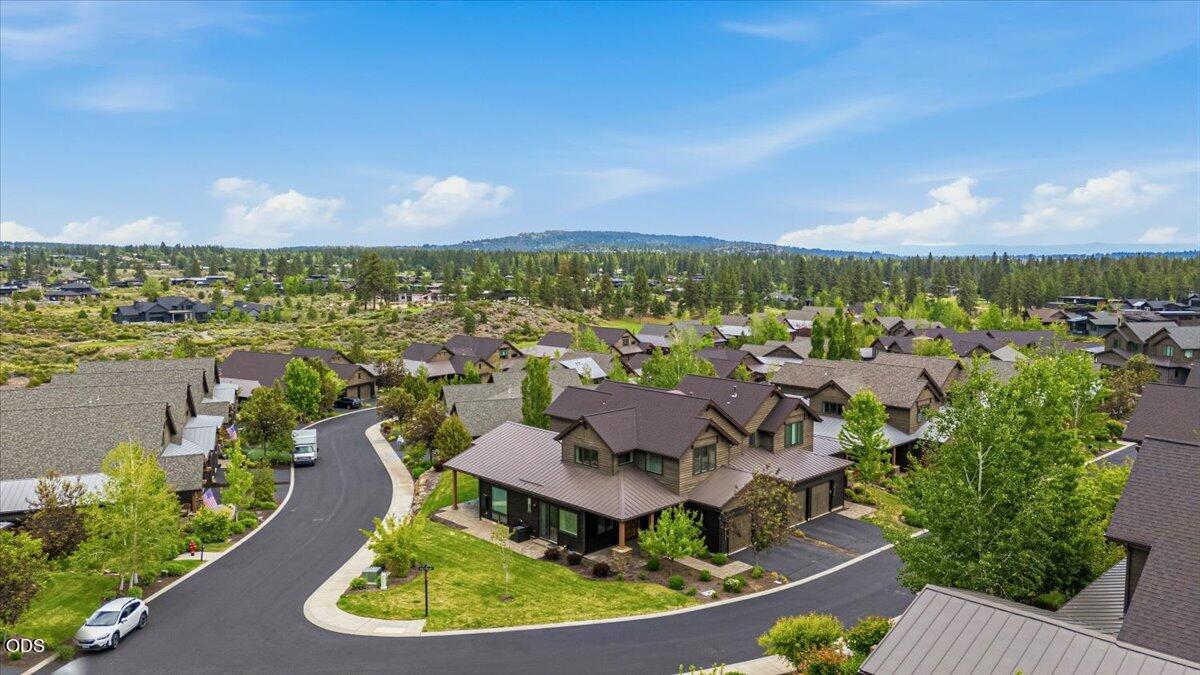
Aerial view of a two-story home with a metal roof, covered patio, and landscaped corner lot.
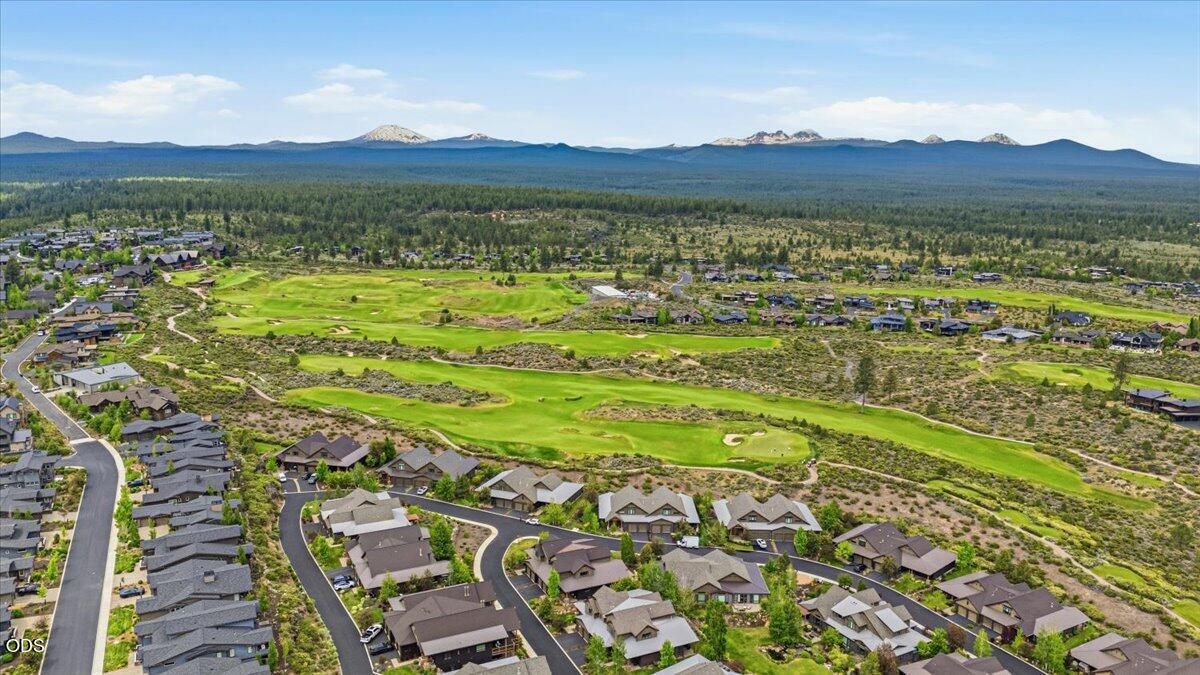
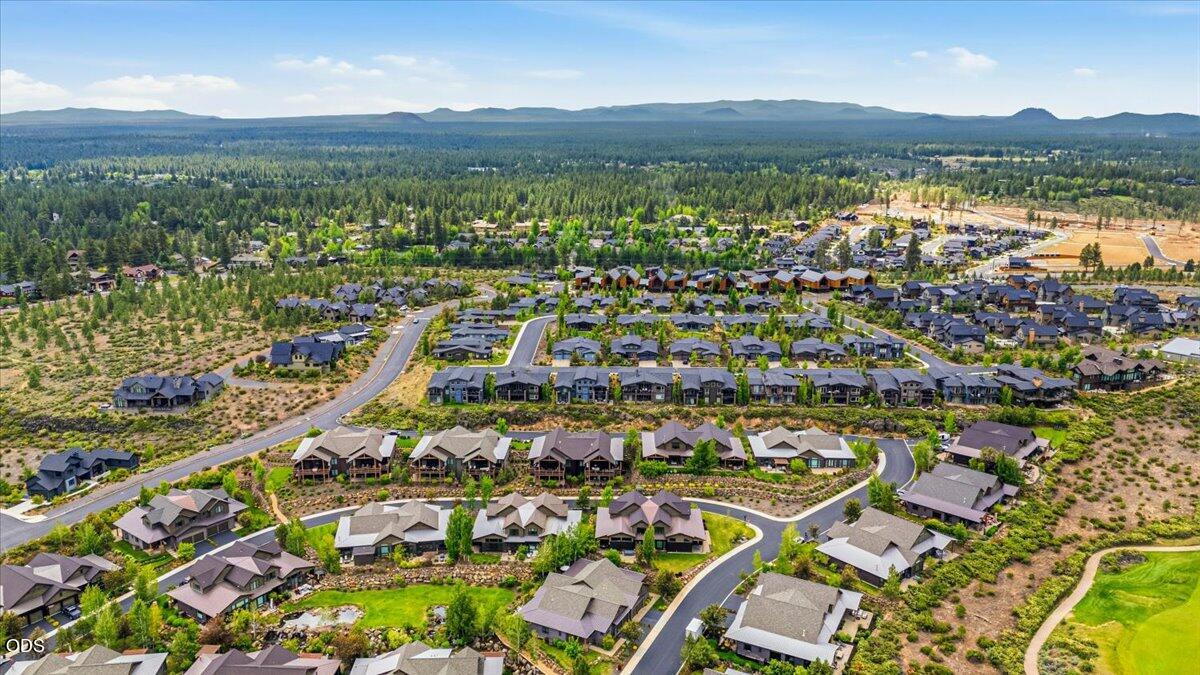
Aerial view of homes beside a green golf course, with forest and mountains in the distance.
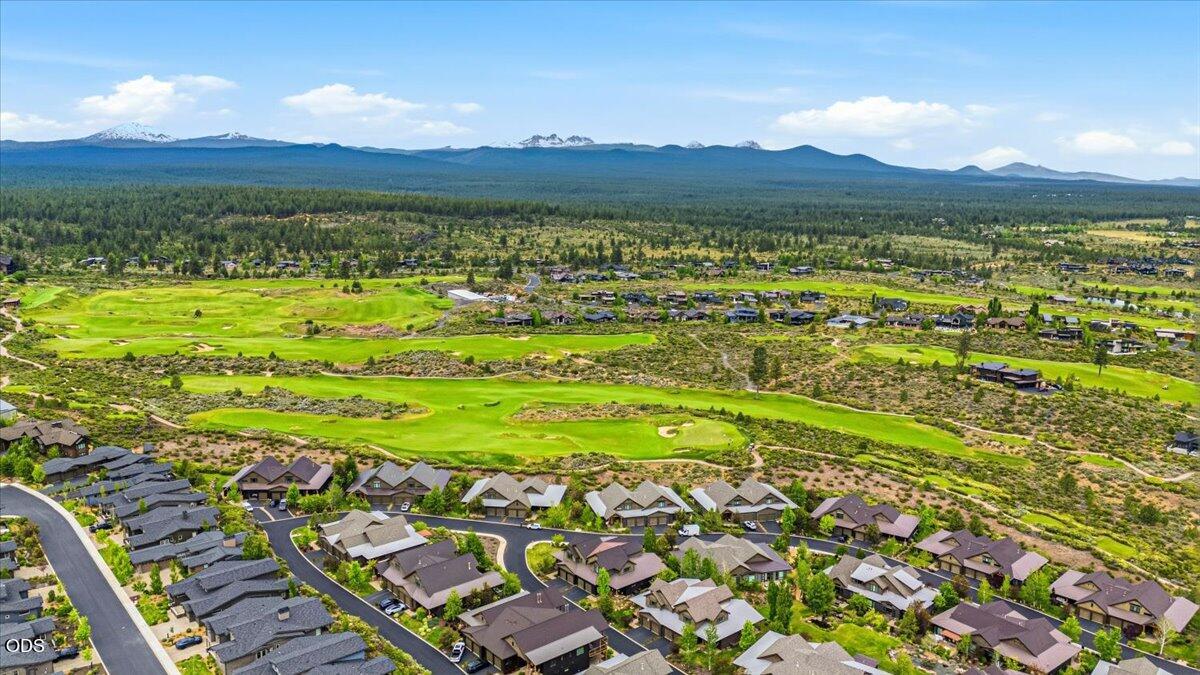
Aerial view of homes beside a golf course, with forest and mountain range beyond.
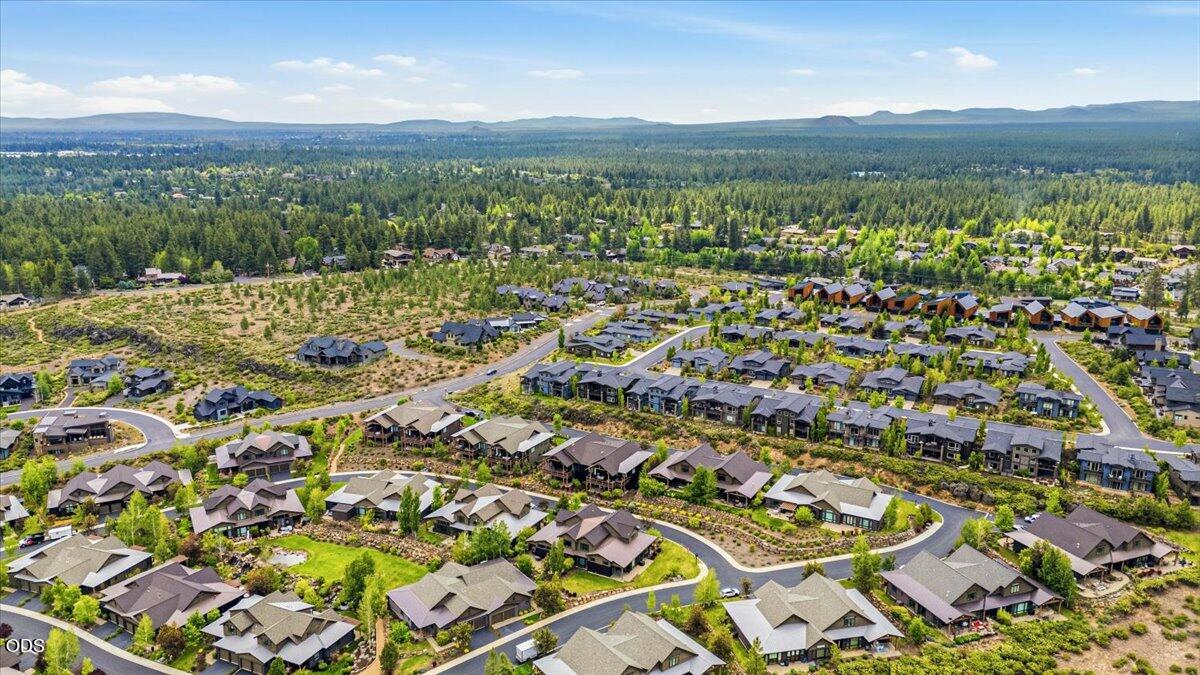
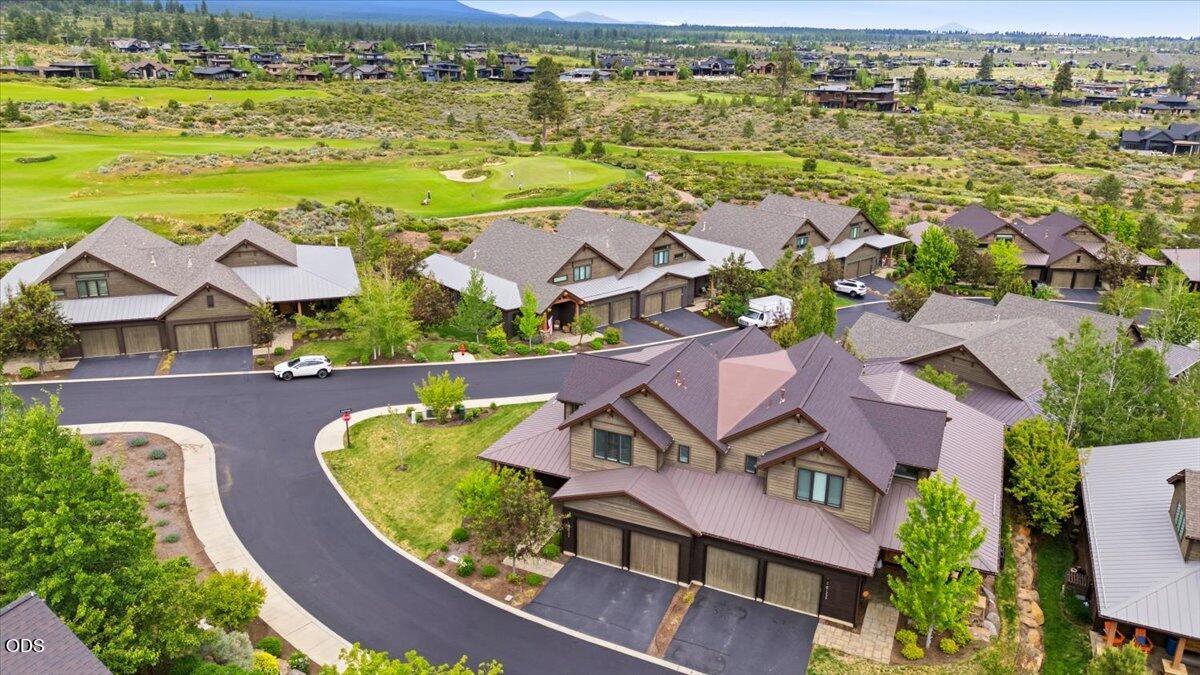
Aerial view of homes beside a golf course, with forest and mountains beyond.
Aerial view of a Bend neighborhood with winding streets, forest, and distant mountains.
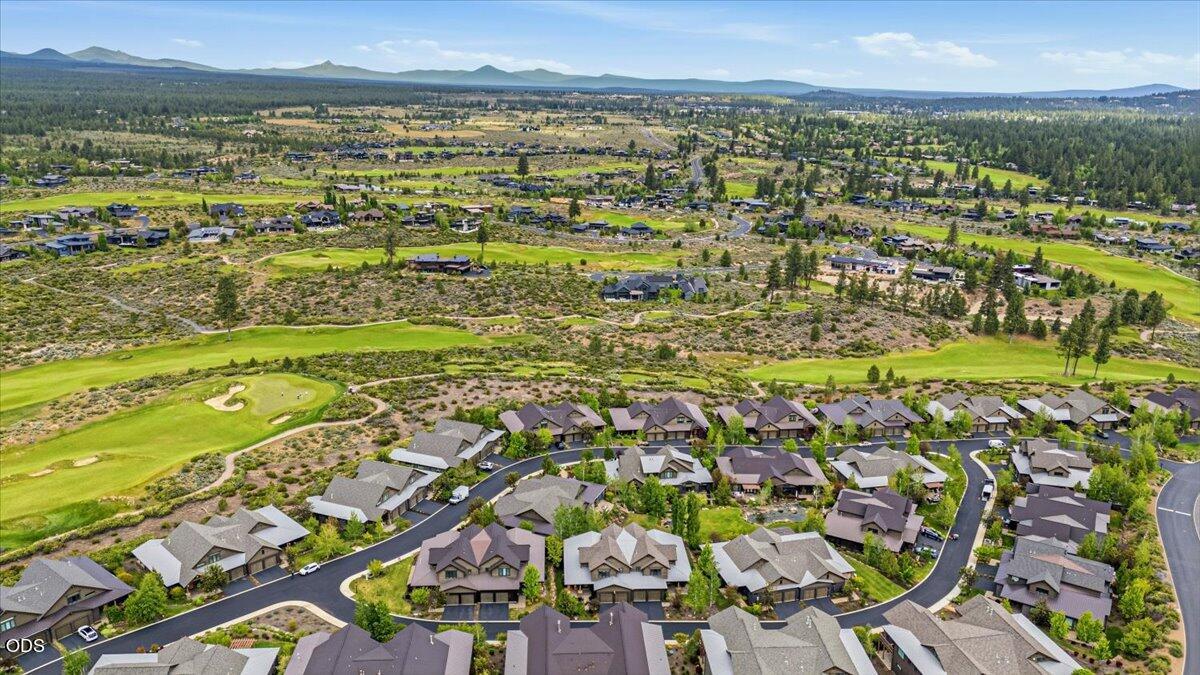
Aerial view of a residential neighborhood with winding streets, evergreen forest, and distant mountains.
Aerial view of a modern home on a curved street, with surrounding homes and a distant tree-covered ridge.
Aerial view of a home among neighboring houses beside a golf course, with mountains in the distance.
Dark wood-sided home with multiple gables and a covered patio behind a stone retaining wall.
SEE ALL PHOTOS
Modern dark-sided home with illuminated windows behind a low stone wall at sunset.
Two-story brown home with a broad covered porch and stone supports, set among landscaped lawn and trees.
Modern two-story home with dark siding, a landscaped lawn, and stone retaining walls.
Aerial view of a neighborhood home marked by a red arrow, beside a golf course with mountains beyond.
Two-story wood home on a landscaped corner lot, with a broad metal roof and covered porch.
Aerial view of a home beside a curving street, surrounded by landscaped yards and neighboring houses.
Modern brown-sided home with a landscaped lawn, stone retaining walls, and neighboring houses.
Brown wood-sided home with multiple garage doors, stone porch columns, and landscaped shrubs.
Two-story home with dark wood siding, a covered entry, and two tan garage doors.
Covered home entry with a natural wood door, timber ceiling, and stone porch columns.
Entry foyer with rustic wood door, light wood floors, and staircase with black metal balusters.
Entry foyer with a carpeted staircase, black metal balusters, and a rustic wood front door.
Entry foyer with a rustic wood front door, patterned runner, and adjoining bright office nook.
Home office with a dark desk and large windows overlooking the lawn and neighboring homes.
Bathroom with rustic wood cabinets, wood-look flooring, a toilet, and a small window.
Kitchen with a large island, rustic wood cabinetry, and exposed beams across a vaulted ceiling.
Open-plan living room and kitchen with vaulted timber beams, a white sofa, and large windows.
Open living room and kitchen with exposed timber beams, stone fireplace, and large island.
Kitchen with rustic wood cabinets, stainless appliances, and a large island with black bar stools.
Kitchen with rustic wood cabinets, stainless steel appliances, and a large island lined with four bar stools.
Kitchen with warm wood cabinets, double wall ovens, a gas cooktop, and stainless steel refrigerator.
Open kitchen with rustic wood cabinets, a large stone island, stainless steel appliances, and a dining area.
Kitchen with knotty wood cabinets, a speckled stone countertop, and a white textured backsplash.
Open-plan kitchen and living room with a wood-front island, exposed ceiling beams, and stone fireplace.
Living room with a stone fireplace, vaulted ceiling, high windows, and hardwood floors.
Living room with a tall stone fireplace, vaulted ceiling, and high windows.
Open-plan living room and kitchen beneath vaulted ceilings with exposed timber beams and hardwood floors.
Dining room with a round table, green chairs, and glass patio doors opening to a patio.
Open-plan kitchen with rustic wood cabinets, a large island, bar stools, and exposed ceiling beams.
Laundry room with stacked washer and dryer and extensive knotty wood cabinetry.
Staged bedroom with a large bed and broad windows overlooking a green yard.
Staged bedroom with pale green bedding, wide windows overlooking a green yard, and woven wall decor.
Bathroom with a long wood double vanity, two sinks, and an open walk-in closet doorway.
Bathroom with a wood vanity and framed mirror beside a tiled glass-enclosed shower.
Bathroom with a long wood vanity, large framed mirror, and tiled walk-in shower.
Bathroom with a glass shower and double sinks above rustic wood vanities.
Walk-in shower with dark tile accents, two showerheads, a built-in bench, and a linear drain.
Walk-in closet with white built-in shelves and open hanging rods.
Walk-in closet with white built-in shelves, hanging rods, and carpeted flooring.
Carpeted staircase with dark wood handrails and black balusters beside large windows.
Empty carpeted bedroom with gray walls and two wide windows with blinds.
Empty bedroom with beige carpet, open rustic wood doors, and a large window with blinds.
Bathroom with a rustic wood vanity, white countertop, and large wood-framed mirror.
Garage with concrete floor, overhead door tracks, utility equipment, and a wooden interior door.
Aerial view of a two-story home with a metal roof, covered patio, and landscaped corner lot.
Aerial view of homes beside a green golf course, with forest and mountains in the distance.
Aerial view of homes beside a golf course, with forest and mountain range beyond.
Aerial view of homes beside a golf course, with forest and mountains beyond.
Aerial view of a Bend neighborhood with winding streets, forest, and distant mountains.
Aerial view of a residential neighborhood with winding streets, evergreen forest, and distant mountains.
Aerial view of a modern home on a curved street, with surrounding homes and a distant tree-covered ridge.
Aerial view of a home among neighboring houses beside a golf course, with mountains in the distance.
Dark wood-sided home with multiple gables and a covered patio behind a stone retaining wall.
Courtesy of The Fahlgren Group, Julie Ann Fahlgren
For Sale

61333 Kindle Rock Loop

61333 Kindle Rock Loop, Bend, OR 97702

$1,250,000
Luxury Townhome in Tetherow - Mountain Views, Golf Resort Living

Welcome to refined mountain living in the prestigious Tetherow Resort Community in Bend, Oregon. This stunning luxury townhome features three spacious bedrooms, each with its own private en suite, offering comfort and privacy for residents and guests alike. A dedicated home office with expansive windows provides an inspiring space for remote work or quiet reflection.

Crafted with timeless mountain lodge aesthetics, the home boasts exposed timber beams, a grand fireplace in the living room, and high-end finishes throughout. After a day of skiing at nearby Mt. Bachelor, unwind and soak it all in right from your home.

Enjoy all the premium amenities that Tetherow has to offer, including a championship golf course, state-of-the-art fitness center, clubhouse, and the security of a gated community. This is more than a home--it's a lifestyle.

Come experience luxury, recreation, and the natural beauty

3
beds

4
baths

2,753 Sq.Ft. LIVING AREA

8,276.4 Sq.Ft. lot

Julie Fahlgren

Julie Fahlgren

Features & Amenities

Interior

  • total bedrooms3
  • Total bathrooms4
  • full bathrooms3
  • half bathroom1
  • Flooring Carpet, Hardwood, Tile
  • Fireplace Gas, Great Room
  • APPLIANCES Dishwasher, Disposal, Microwave, Oven, Range, Refrigerator
  • other interior Features Breakfast Bar, Open Floorplan, Pantry, Primary Downstairs, Soaking Tub, Tile Shower, Vaulted Ceiling(s), Walk-In Closet(s)

Area & Lot

  • Status For Sale
  • Living Area2,753 Sq.Ft.
  • Total Area2,753 Sq.Ft.
  • Lot Area8,276.4 Sq.Ft.
  • MLS® ID220222833
  • TypeTownhouse
  • YEAR BUILT2016
  • NeighborhoodBend | 97701
  • Architecture StylesCraftsman
  • View DescriptionMountain(s), Neighborhood
  • Elementary SchoolWilliam E Miller Elem
  • Middle SchoolCascade Middle
  • High SchoolSummit High

Exterior

  • STORIES2
  • Garage Space2.0
  • water SourceBackflow Domestic, Public
  • roofComposition, Metal
  • lot featuresCorner Lot, Drip System, Landscaped, Level, Sprinkler Timer(s), Sprinklers In Front, Sprinklers In Rear
  • parkingAttached
  • HEAT TYPEForced Air, Natural Gas
  • AIR CONDITIONINGCentral Air
  • sewerPublic Sewer
  • SubstructureStemwall
  • HOA AmenitiesClubhouse, Fitness Center, Gated, Golf Course, Landscaping, Playground, Pool, Resort Community, Restaurant, Snow Removal, Trail(s)
  • security FeaturesCarbon Monoxide Detector(s), Smoke Detector(s)

Financial

  • Sales Price$1,250,000
  • Real Estate Tax $11,389/yr
  • HOA $595/mo
Two-story brown home with a broad covered porch and stone supports, set among landscaped lawn and trees.

Schedule a Showing

I would love to show you my beautiful property. Please select your preferred date and time below. I will be in touch shortly to confirm your appointment.

Schedule a Showing

I would love to show you my beautiful property. Please select your preferred date and time below. I will be in touch shortly to confirm your appointment.

Thank you for your interest in 61333 Kindle Rock Loop, Bend, OR 97702. We are reviewing your request and will be in touch shortly!

Mortgage Calculator

Estimate your monthly mortgage payment, including the principal and interest, property taxes, and HOA. Adjust the values to generate a more accurate rate.

All estimates are provided for informational purposes only. Actual amounts may vary.
$0,000 Your Payment 20 15 65
$0,000 Your Payment

Bend | 97701

Explore

Experience the Difference

Whether buying your first home or selling your family retreat, Julie brings the knowledge and warmth needed to guide you with confidence—always putting your needs first.

Follow Me on Instagram