2586 SW 27th Street
2586 SW 27th Street
2586 SW 27th Street
2586 SW 27th Street
2586 SW 27th Street
2586 SW 27th Street
2586 SW 27th Street
2586 SW 27th Street
2586 SW 27th Street
2586 SW 27th Street
2586 SW 27th Street
2586 SW 27th Street
2586 SW 27th Street
2586 SW 27th Street
2586 SW 27th Street
2586 SW 27th Street
2586 SW 27th Street
2586 SW 27th Street
2586 SW 27th Street
2586 SW 27th Street
2586 SW 27th Street
2586 SW 27th Street
2586 SW 27th Street
2586 SW 27th Street
2586 SW 27th Street
2586 SW 27th Street
2586 SW 27th Street
2586 SW 27th Street
2586 SW 27th Street
2586 SW 27th Street
2586 SW 27th Street
2586 SW 27th Street
2586 SW 27th Street
2586 SW 27th Street
2586 SW 27th Street
2586 SW 27th Street
2586 SW 27th Street
2586 SW 27th Street
2586 SW 27th Street
2586 SW 27th Street
2586 SW 27th Street
2586 SW 27th Street
2586 SW 27th Street
2586 SW 27th Street
2586 SW 27th Street
2586 SW 27th Street
2586 SW 27th Street
2586 SW 27th Street
2586 SW 27th Street
2586 SW 27th Street
2586 SW 27th Street
2586 SW 27th Street
2586 SW 27th Street
2586 SW 27th Street
2586 SW 27th Street
2586 SW 27th Street
2586 SW 27th Street
2586 SW 27th Street
2586 SW 27th Street
SEE ALL PHOTOS
2586 SW 27th Street
2586 SW 27th Street
2586 SW 27th Street
2586 SW 27th Street
2586 SW 27th Street
2586 SW 27th Street
2586 SW 27th Street
2586 SW 27th Street
2586 SW 27th Street
2586 SW 27th Street
2586 SW 27th Street
2586 SW 27th Street
2586 SW 27th Street
2586 SW 27th Street
2586 SW 27th Street
2586 SW 27th Street
2586 SW 27th Street
2586 SW 27th Street
2586 SW 27th Street
2586 SW 27th Street
2586 SW 27th Street
2586 SW 27th Street
2586 SW 27th Street
2586 SW 27th Street
2586 SW 27th Street
2586 SW 27th Street
2586 SW 27th Street
2586 SW 27th Street
2586 SW 27th Street
2586 SW 27th Street
2586 SW 27th Street
2586 SW 27th Street
2586 SW 27th Street
2586 SW 27th Street
2586 SW 27th Street
2586 SW 27th Street
2586 SW 27th Street
2586 SW 27th Street
2586 SW 27th Street
2586 SW 27th Street
2586 SW 27th Street
2586 SW 27th Street
2586 SW 27th Street
2586 SW 27th Street
2586 SW 27th Street
2586 SW 27th Street
2586 SW 27th Street
2586 SW 27th Street
2586 SW 27th Street
2586 SW 27th Street
2586 SW 27th Street
2586 SW 27th Street
2586 SW 27th Street
2586 SW 27th Street
2586 SW 27th Street
2586 SW 27th Street
2586 SW 27th Street
2586 SW 27th Street
2586 SW 27th Street
Courtesy of The Fahlgren Group, Julie Ann Fahlgren
Sold

2586 SW 27th Street

2586 SW 27th Street, Redmond, OR 97756

$395,000
Charming Mid-Century Gem with Room to Roam in Redmond

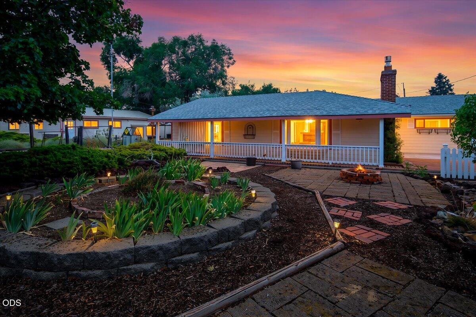
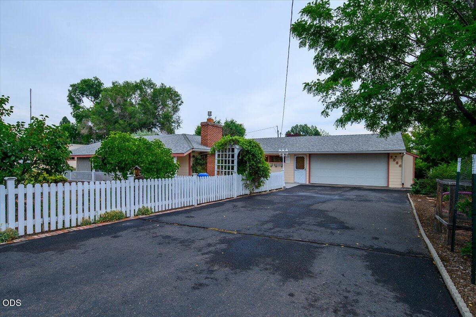
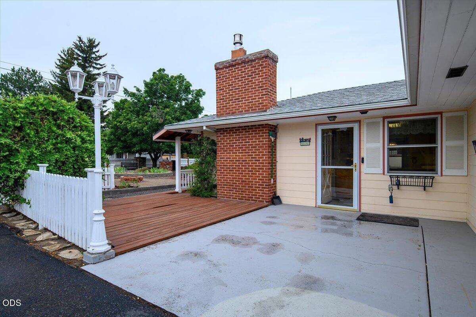
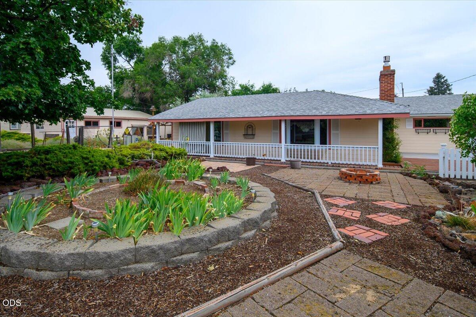
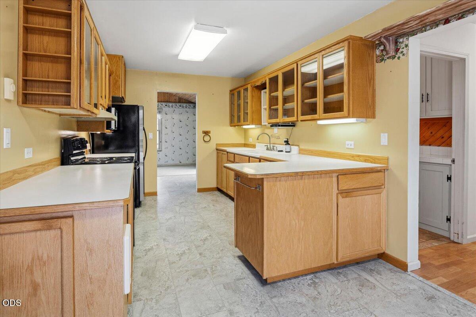
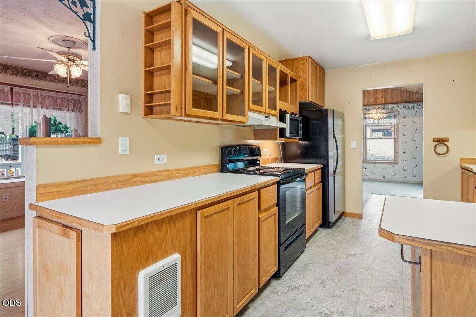
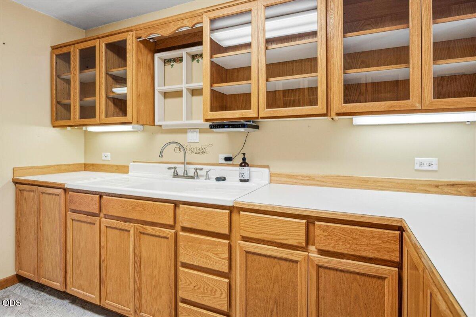
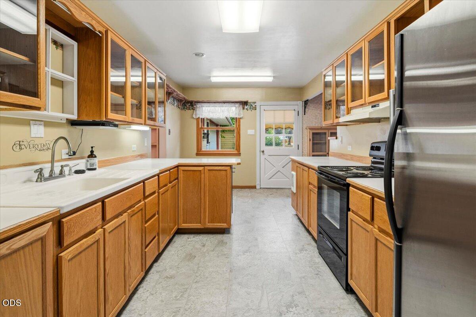
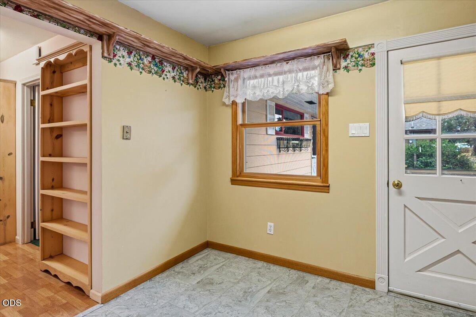
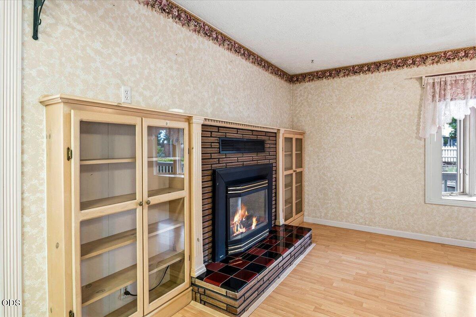
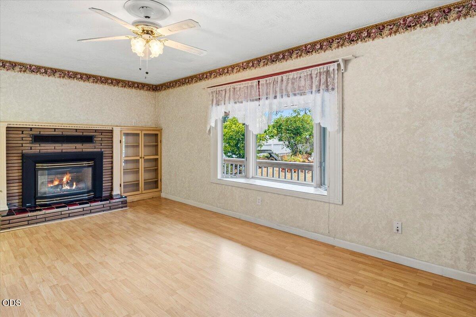
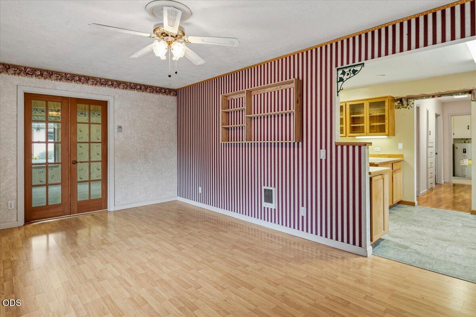
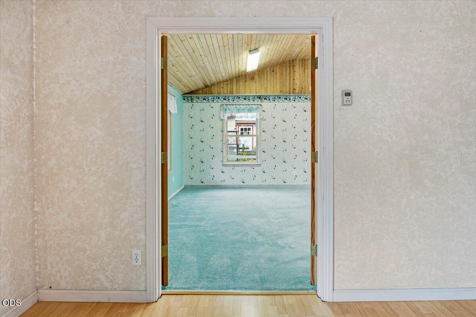
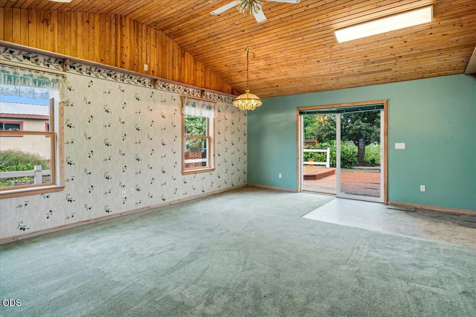
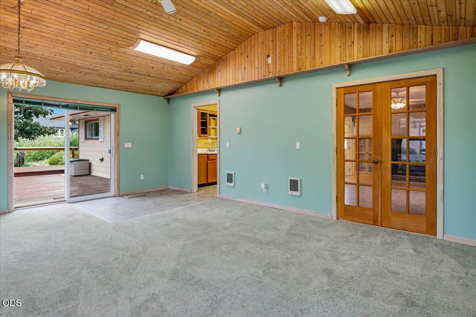
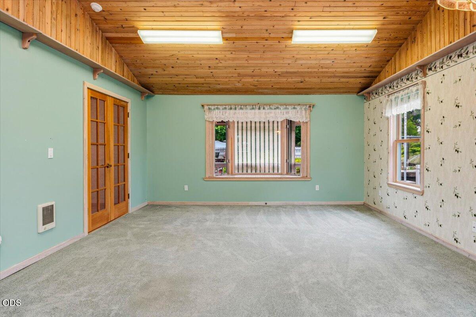
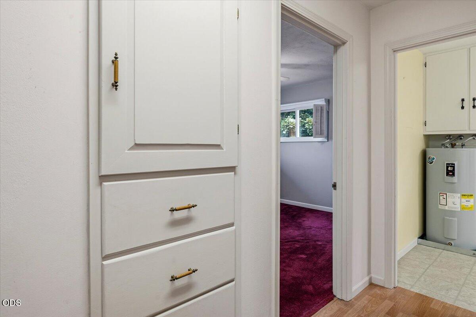
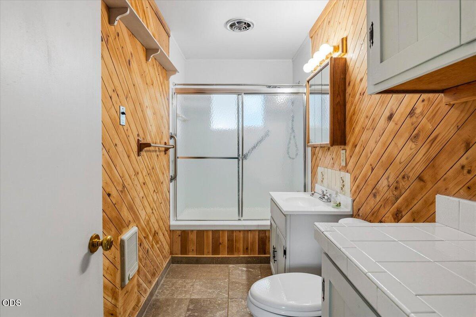
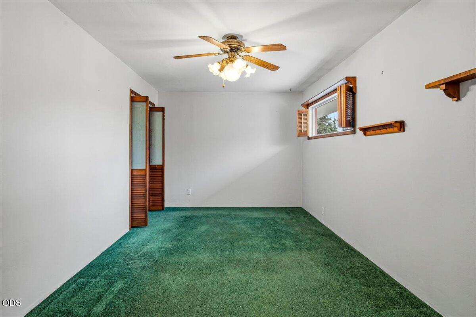
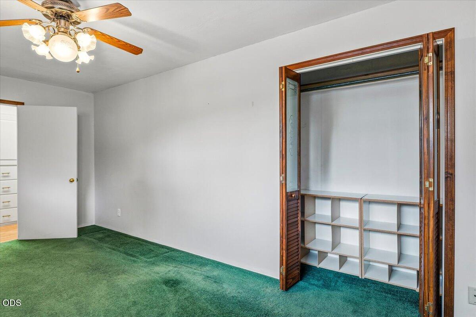
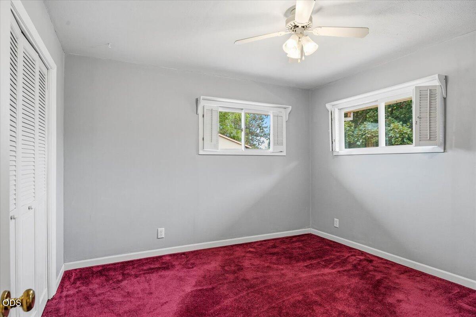
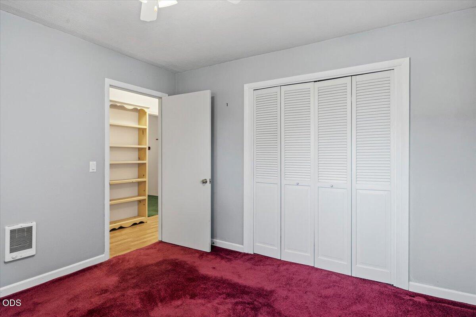
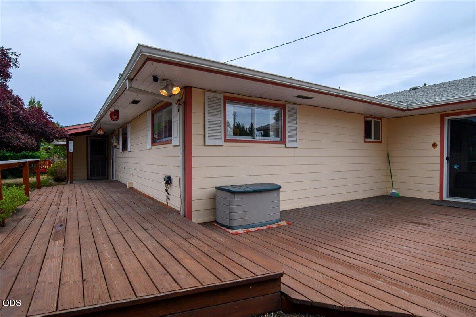
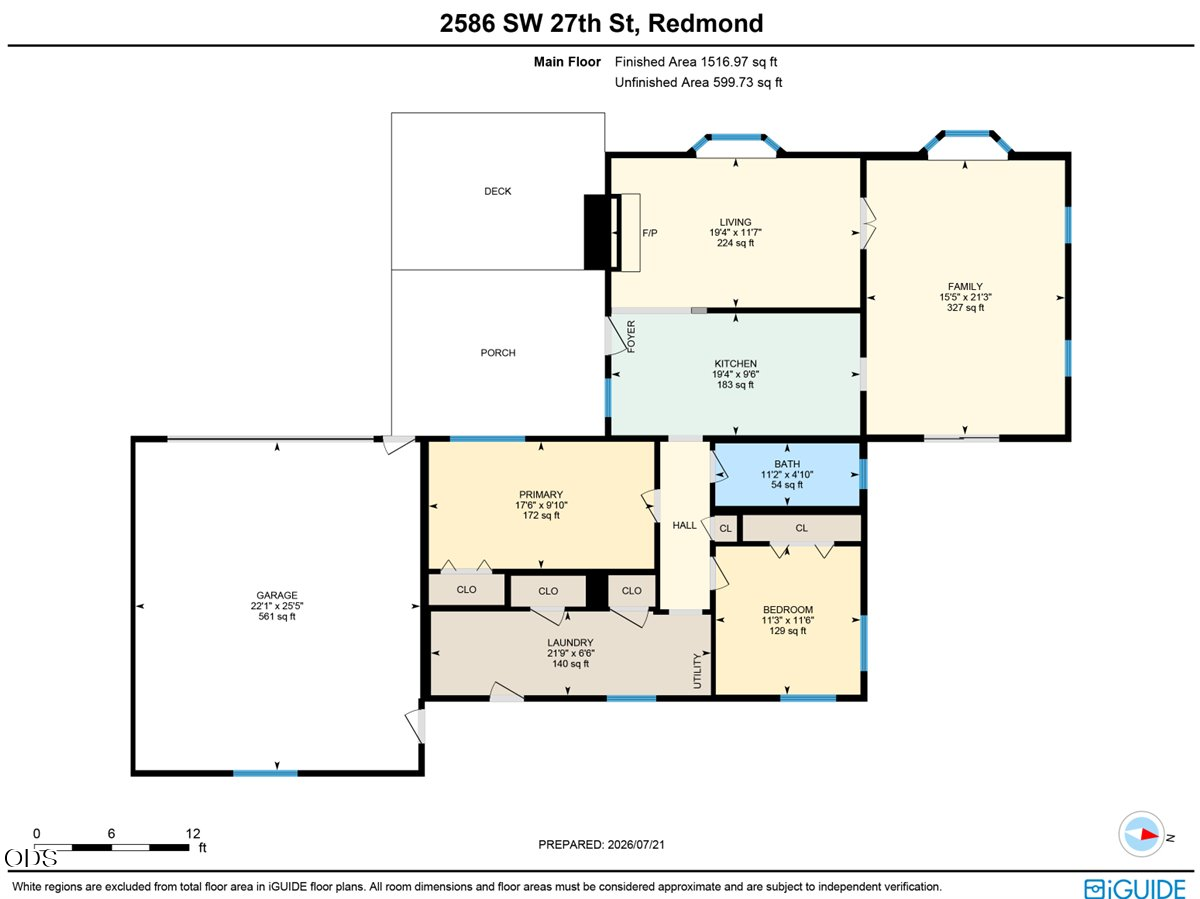
Discover this delightful 1,540 sq. ft. mid-century home, a rare find brimming with character. Nestled in the heart of Redmond on a generous, sprawling lot of over one-third of an acre, this property offers a perfect blend of comfort and outdoor freedom. Inside, the home features a welcoming layout with two spacious bedrooms and one full bath, providing an ideal, functional space for your lifestyle.

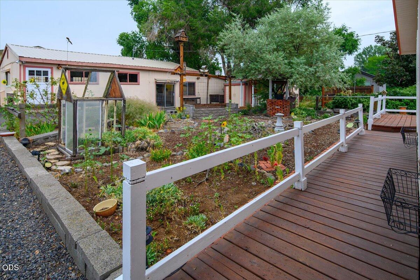
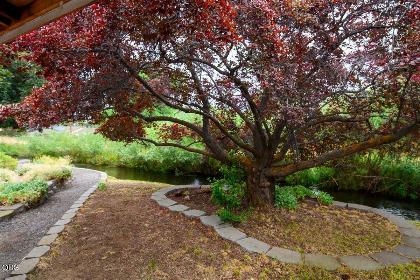
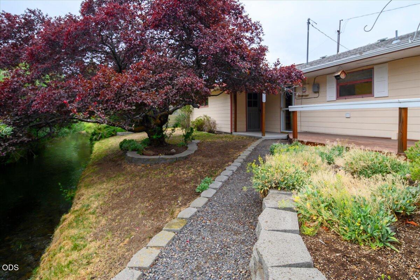
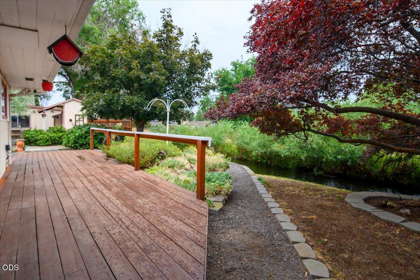
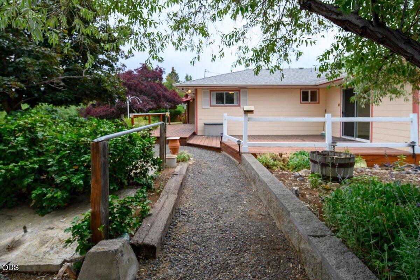
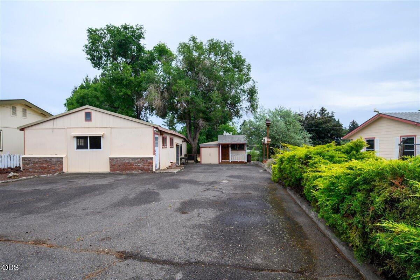
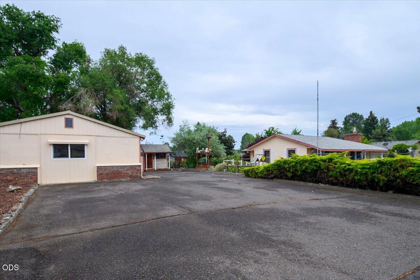
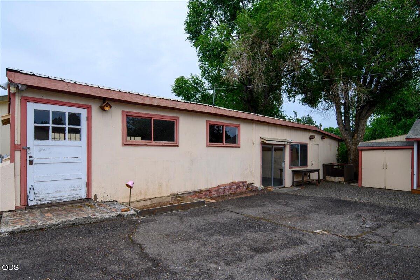
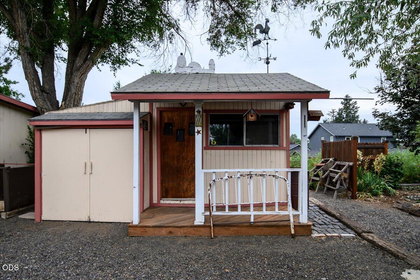
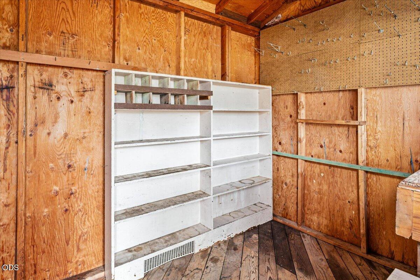
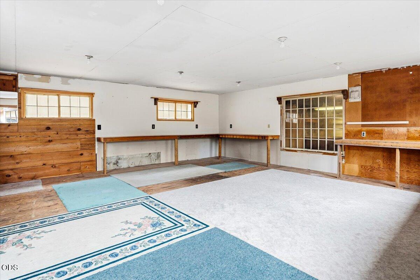
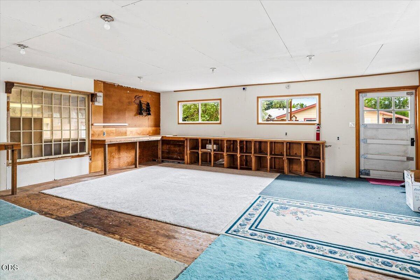
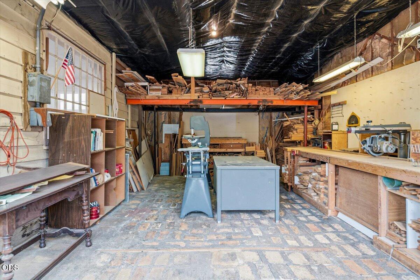
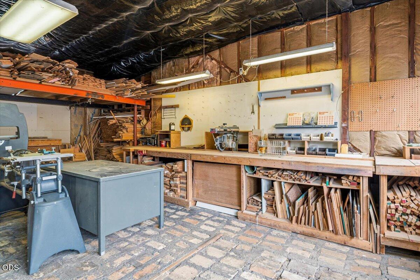
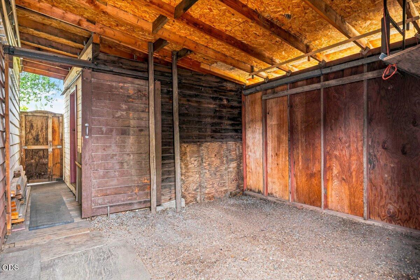
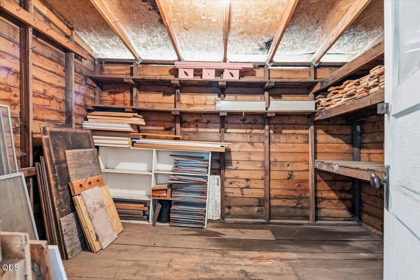
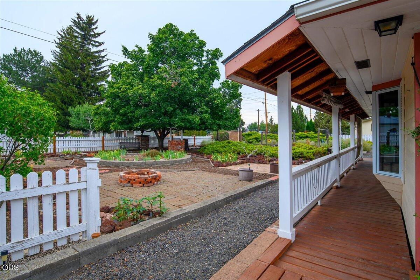
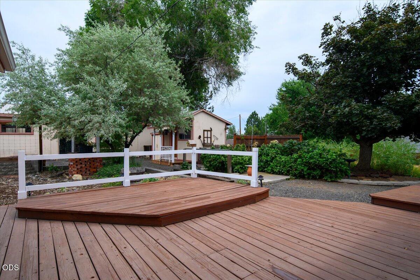
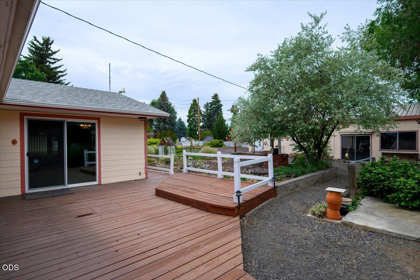
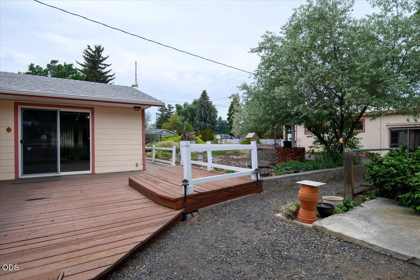
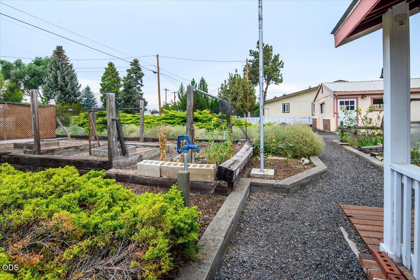
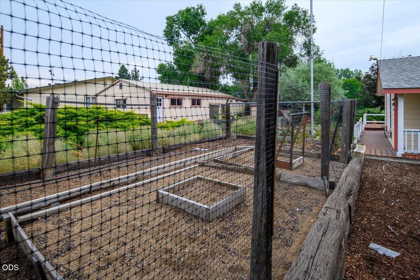
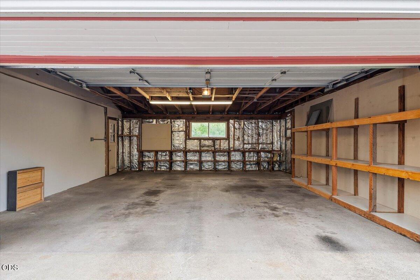
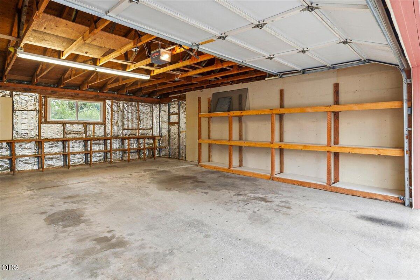
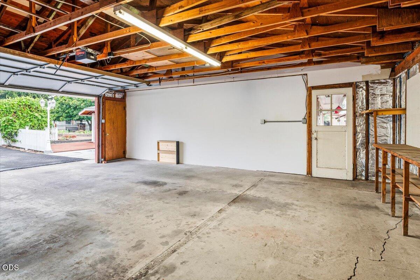
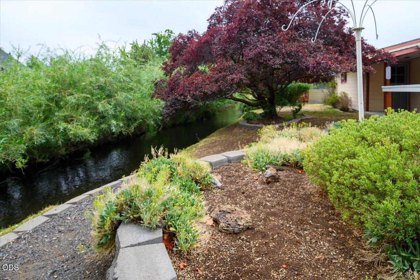
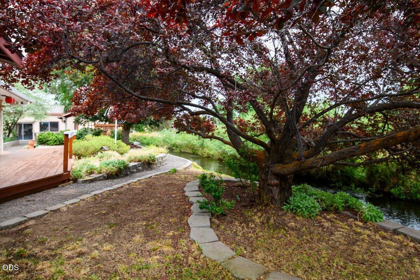
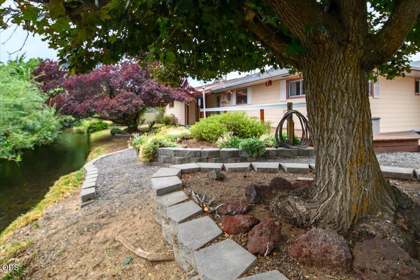
The real magic happens outdoors, where you'll find a serene backyard retreat. A seasonal canal runs along the rear, offering a peaceful backdrop and natural wildlife viewing. Designed for the adventurous spirit, this expansive lot provides abundant space for all your toys--with ample room for an RV, boat, and more. With a wood shop, garden shed, and additional storage, you have the workspace you need to pursue your hobbies. Experience town convenience with room to spread out--schedule your showing today!

2
beds

1
bath

1,540 Sq.Ft. LIVING AREA

0.38 Acres lot

Julie Fahlgren

Julie Fahlgren

Features & Amenities

Interior

  • total bedrooms2
  • Total bathroom1
  • full bathroom1
  • Flooring Carpet, Vinyl
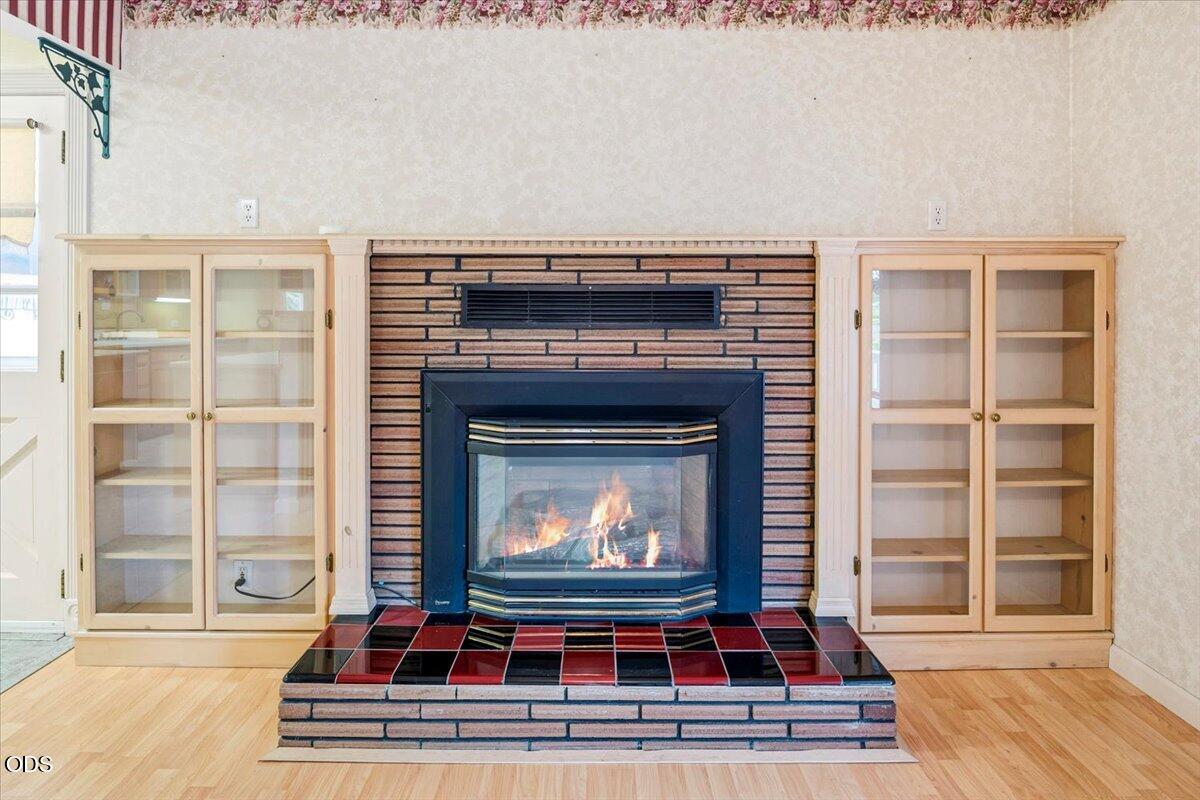
  • Fireplace Propane
  • APPLIANCES Oven, Range, Refrigerator
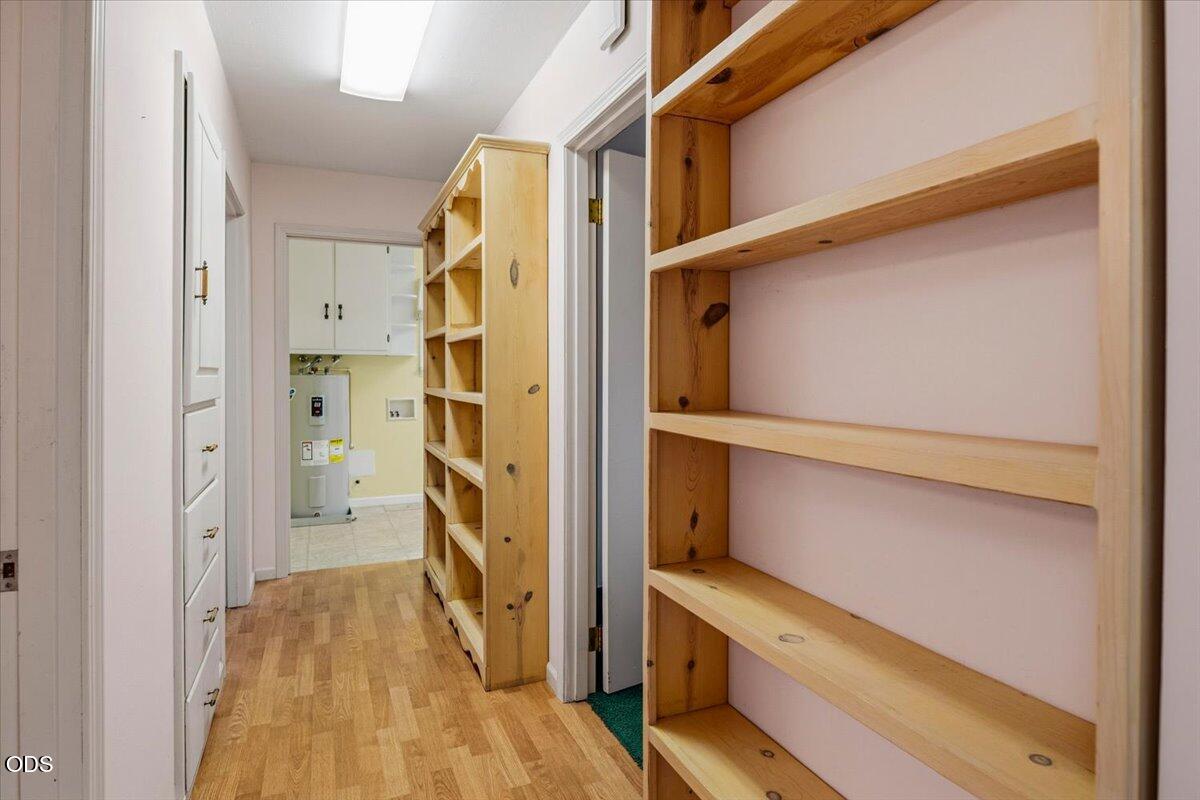
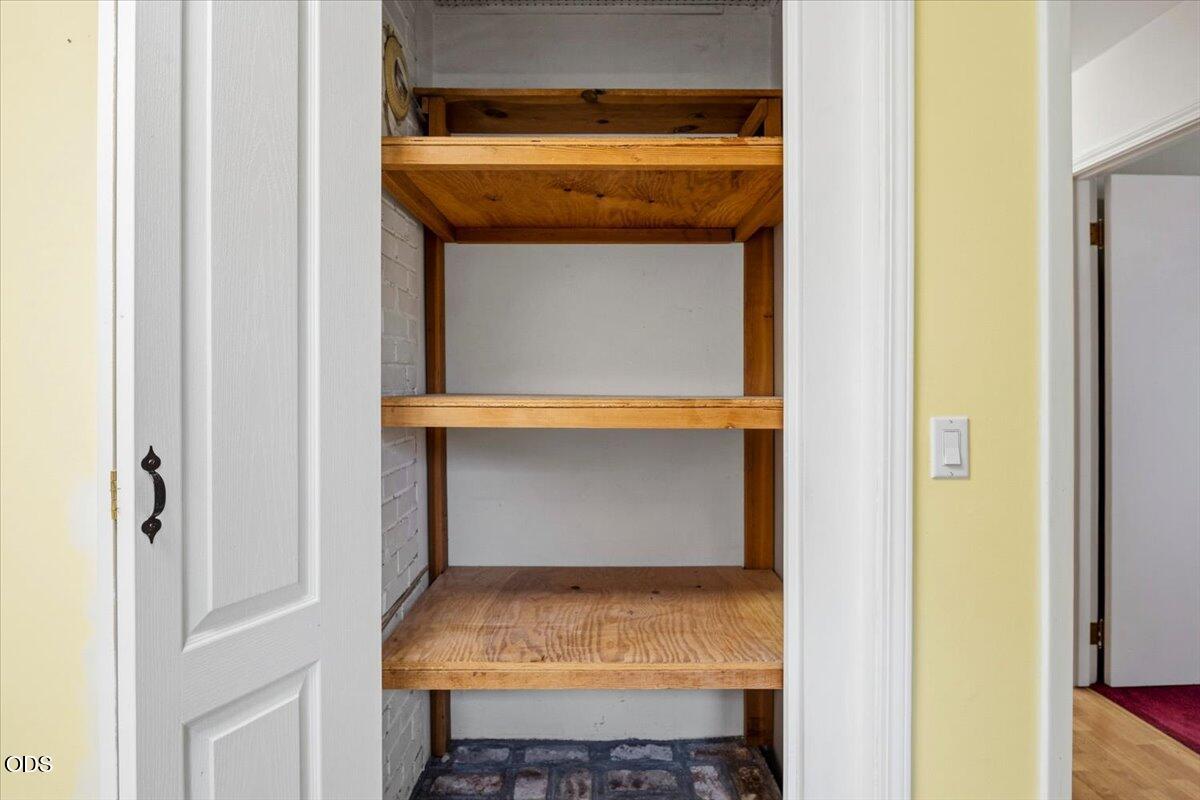
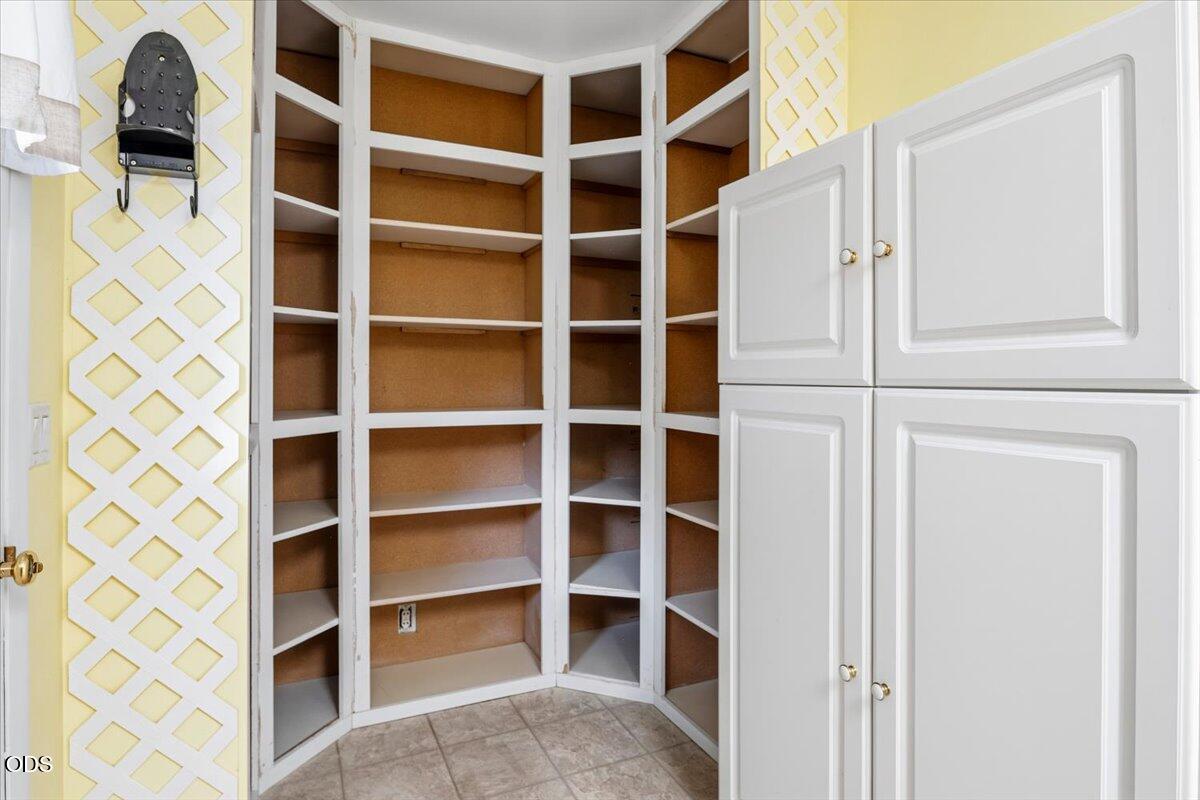
  • other interior Features Built-in Features, Laminate Counters, Linen Closet, Primary Downstairs, Shower/Tub Combo

Area & Lot

  • Status Sold
  • Date Sold August 27, 2026
  • Living Area1,540 Sq.Ft.
  • Total Area1,540 Sq.Ft.
  • Lot Area0.38 Acres
  • MLS® ID220225726
  • TypeResidential
  • YEAR BUILT1957
  • NeighborhoodRedmond
  • Architecture StylesRanch
  • View DescriptionCity, Neighborhood
  • Elementary SchoolSage Elem
  • Middle SchoolObsidian Middle
  • High SchoolRedmond High

Exterior

  • STORIES1
  • Garage Space2.0
  • water SourcePublic
  • roofComposition
  • lot featuresFenced, Garden, Landscaped, Level
  • parkingAttached, RV Access/Parking
  • HEAT TYPEFireplace(s), Electric, Wall Furnace
  • AIR CONDITIONINGNone
  • sewerPublic Sewer
  • SubstructureSlab
  • Disability FeaturesGrip-Accessible Features
  • security FeaturesCarbon Monoxide Detector(s), Smoke Detector(s)
  • other exterior FeaturesCourtyard

Financial

  • Sales Price$395,000
  • Real Estate Tax $4,626/yr

Redmond

Explore

Experience the Difference

Whether buying your first home or selling your family retreat, Julie brings the knowledge and warmth needed to guide you with confidence—always putting your needs first.

Follow Me on Instagram