Leave a Message

Thank you for your message. I will be in touch with you shortly.

1731 NW Jackpine Avenue
SEE ALL PHOTOS
1731 NW Jackpine Avenue
Courtesy of The Fahlgren Group, Julie Ann Fahlgren
For Sale

1731 NW Jackpine Avenue

1731 NW Jackpine Avenue, Redmond, OR 97756

$535,000
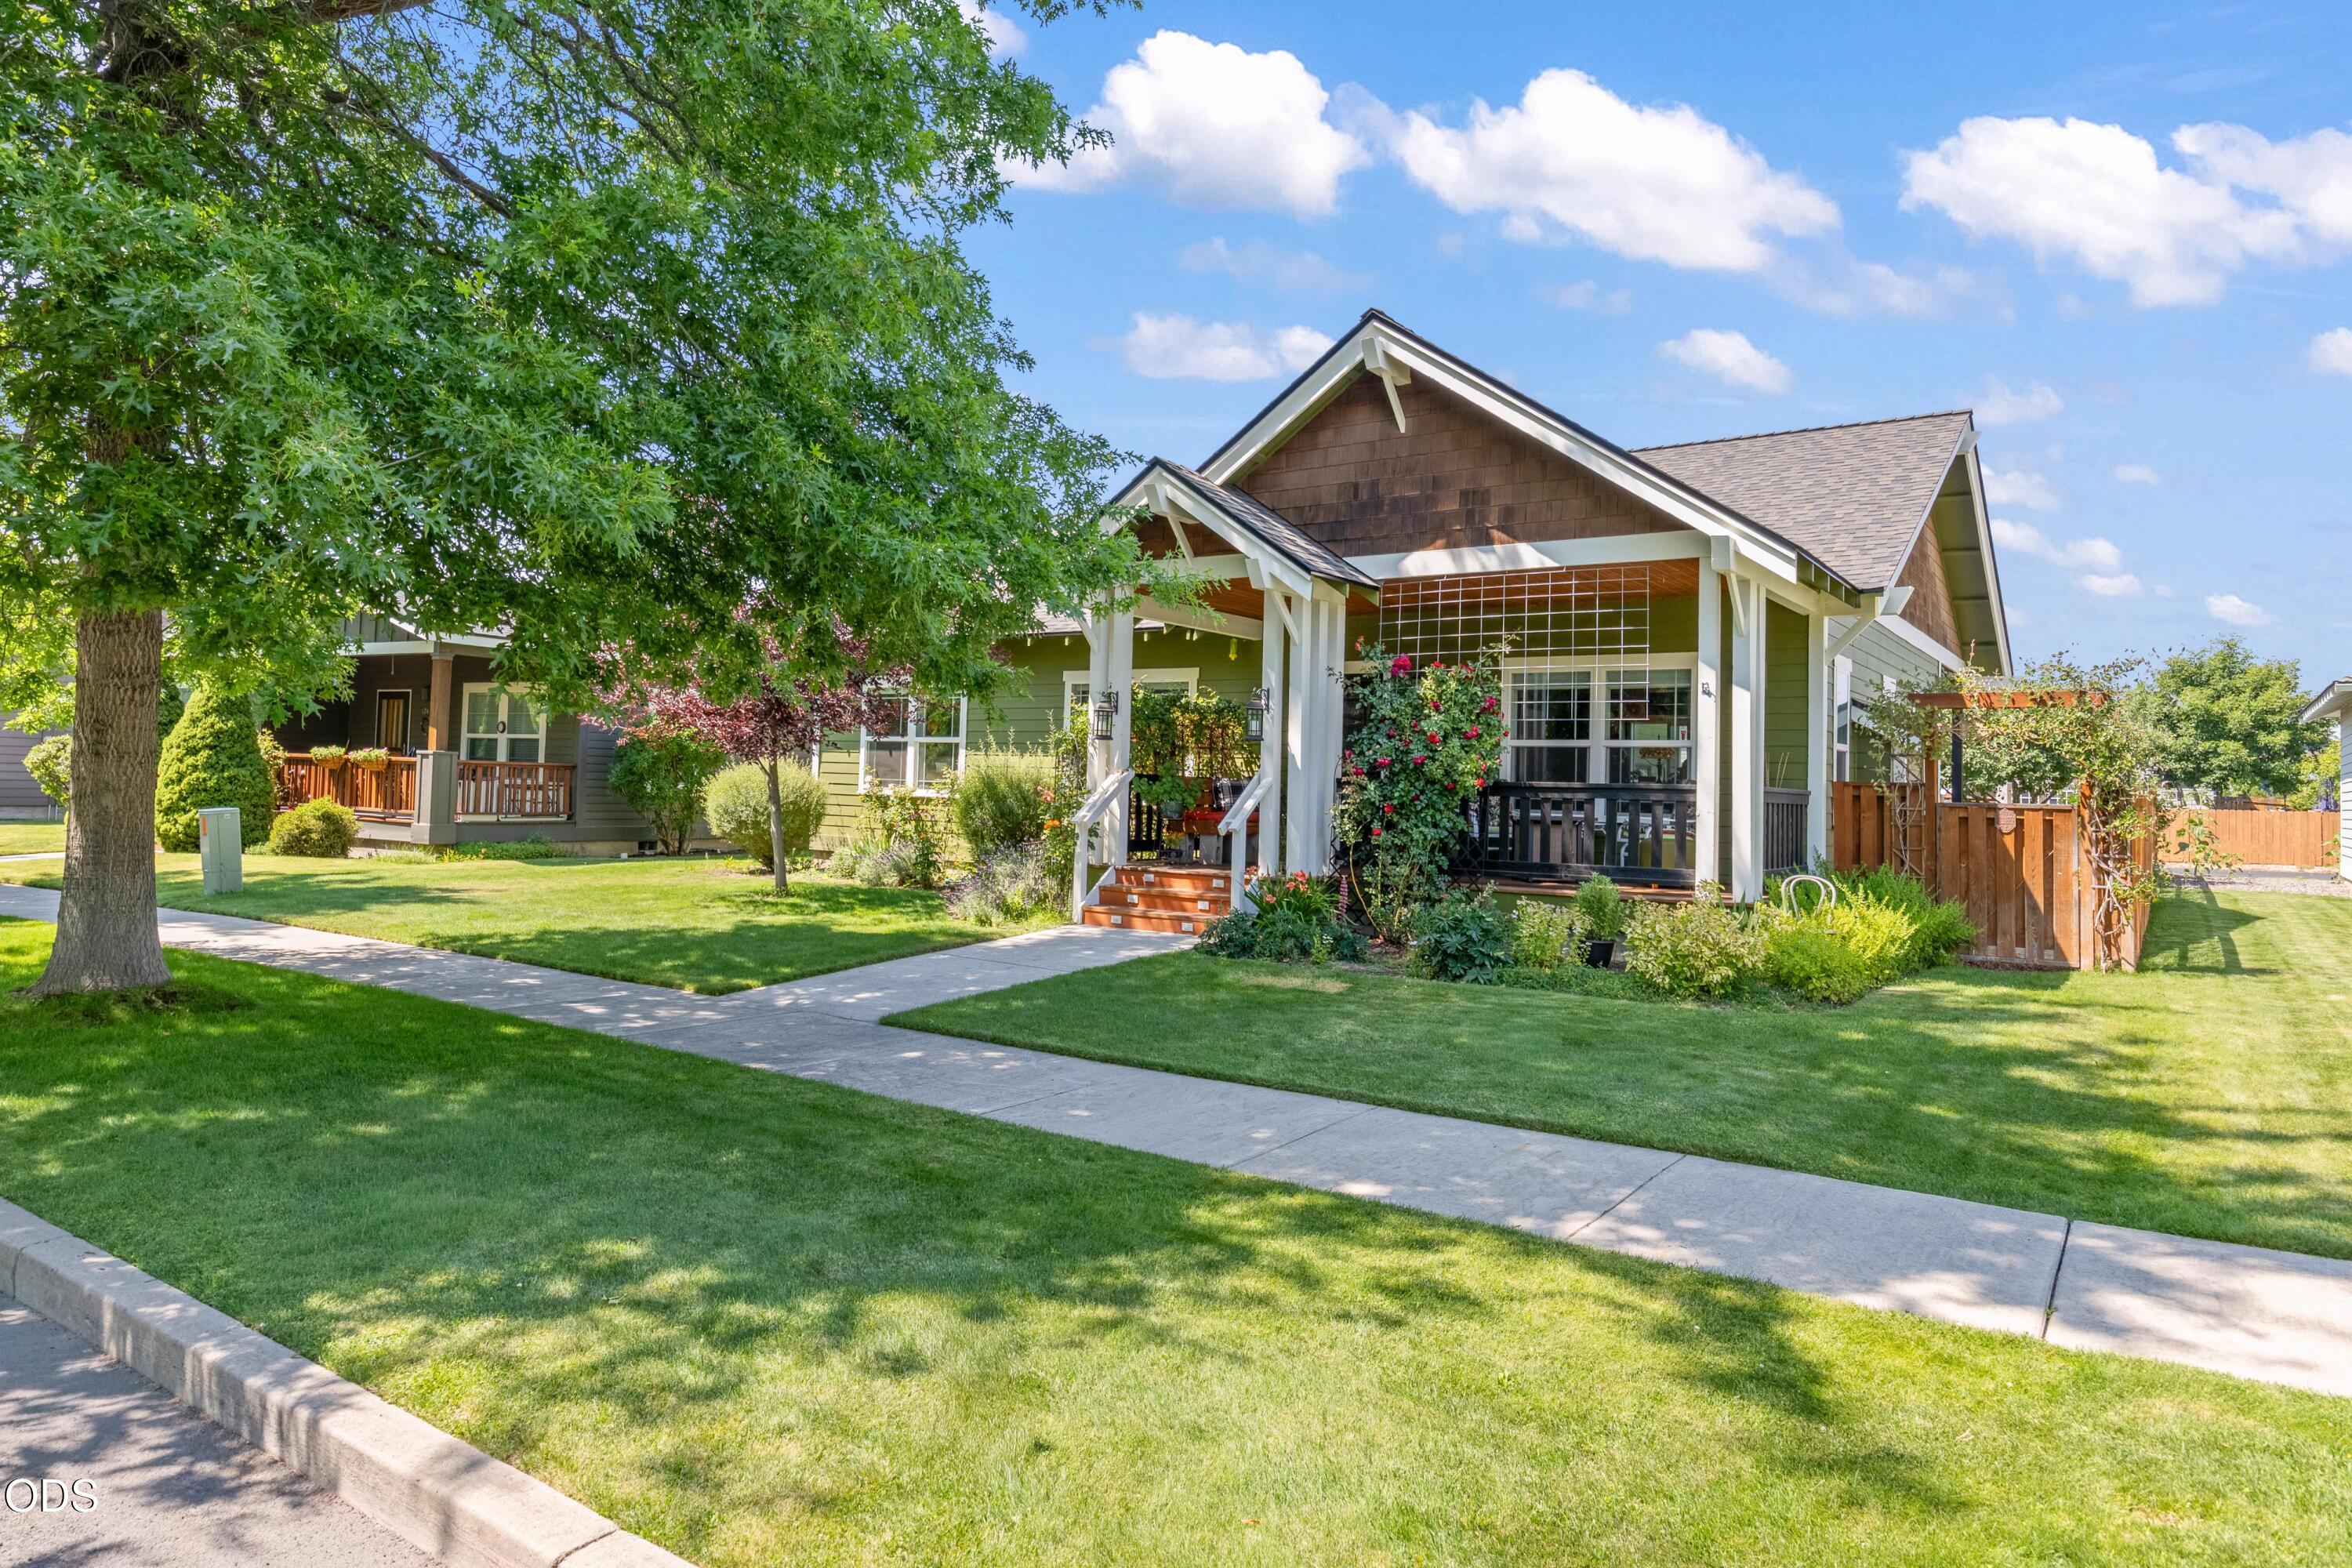
Stunning Craftsman in Renowned Canyon Rim Village

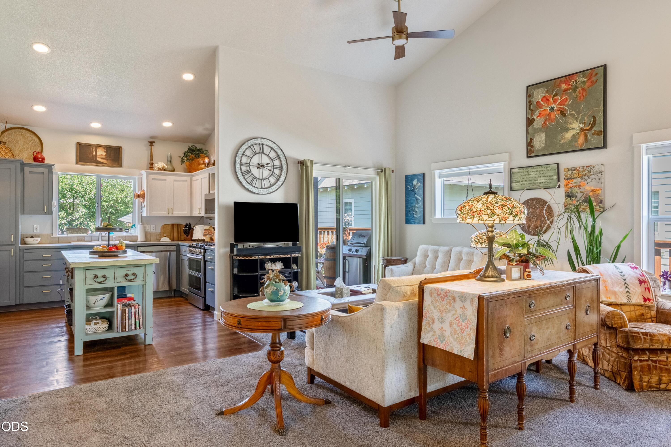
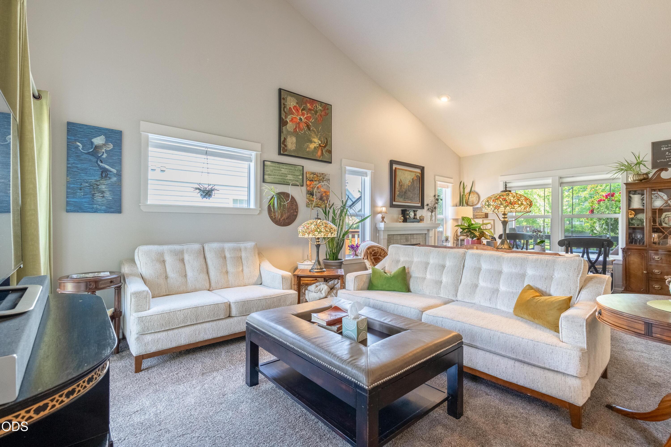
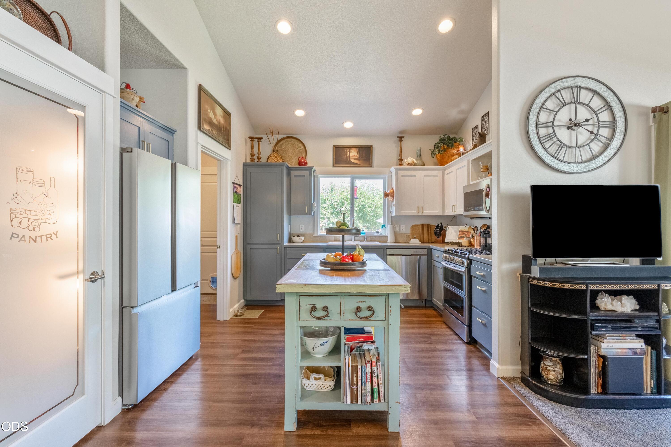
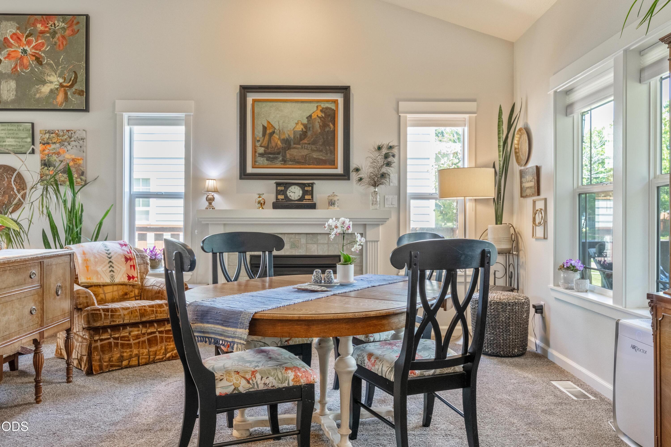
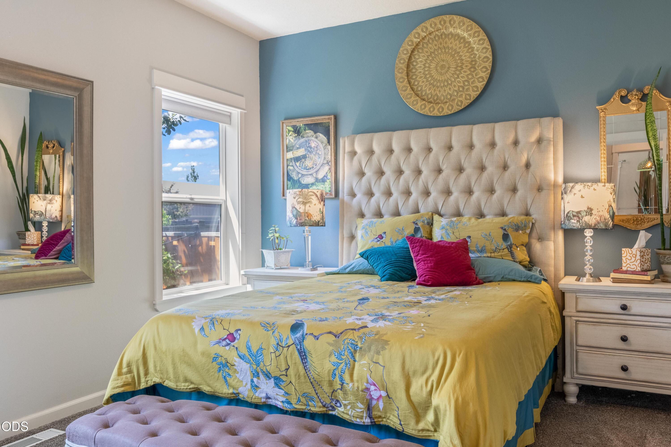
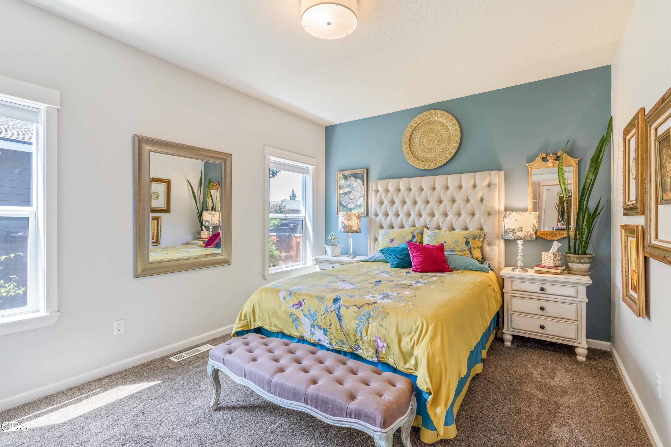
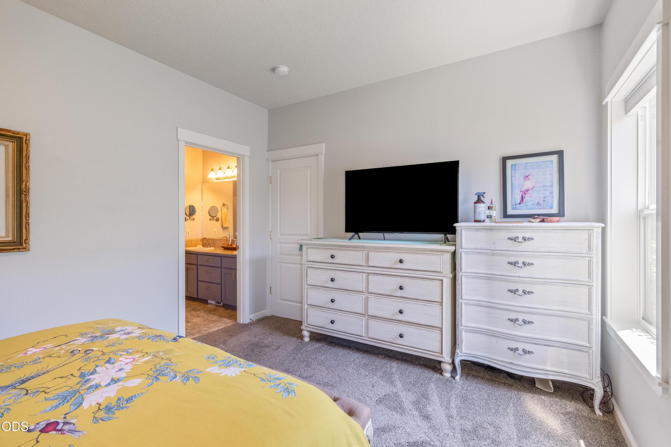
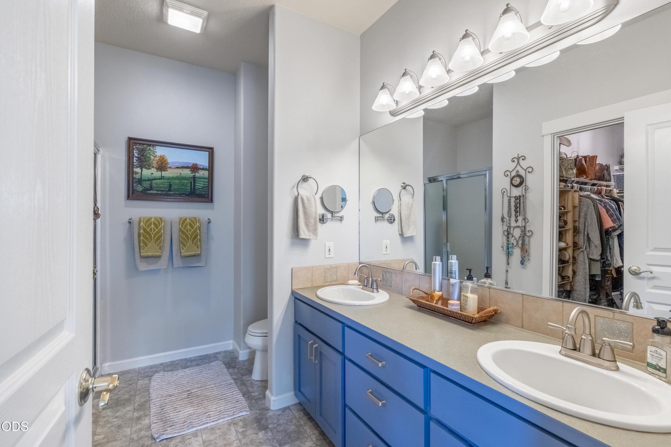
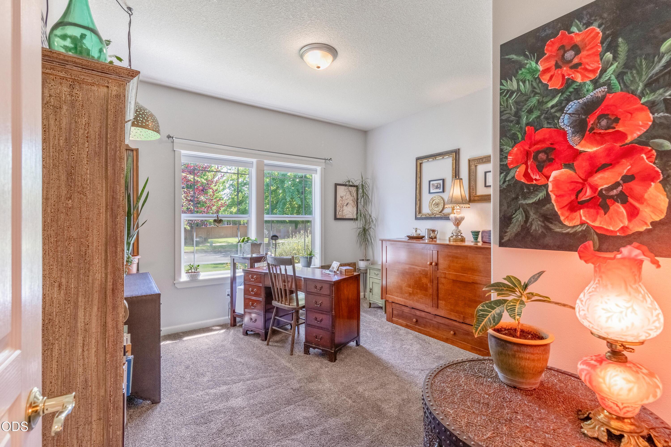
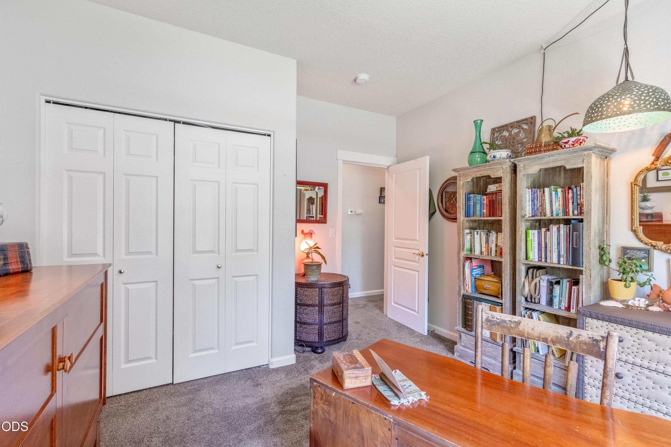
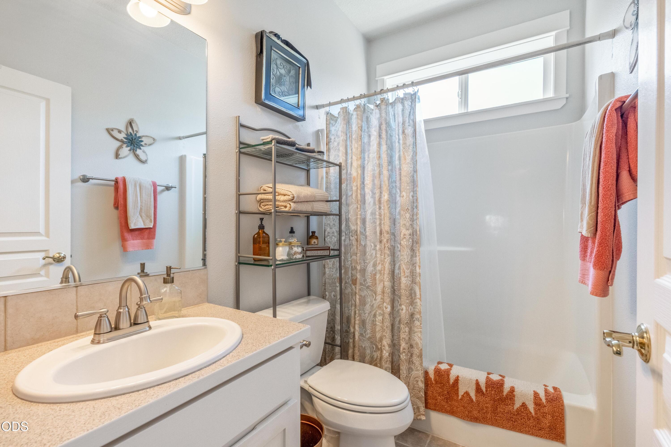
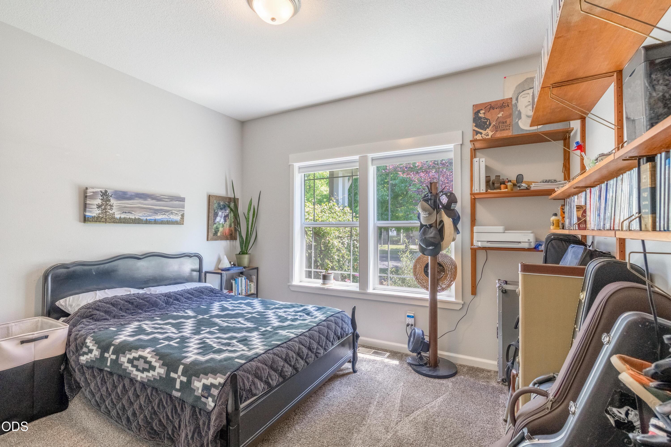
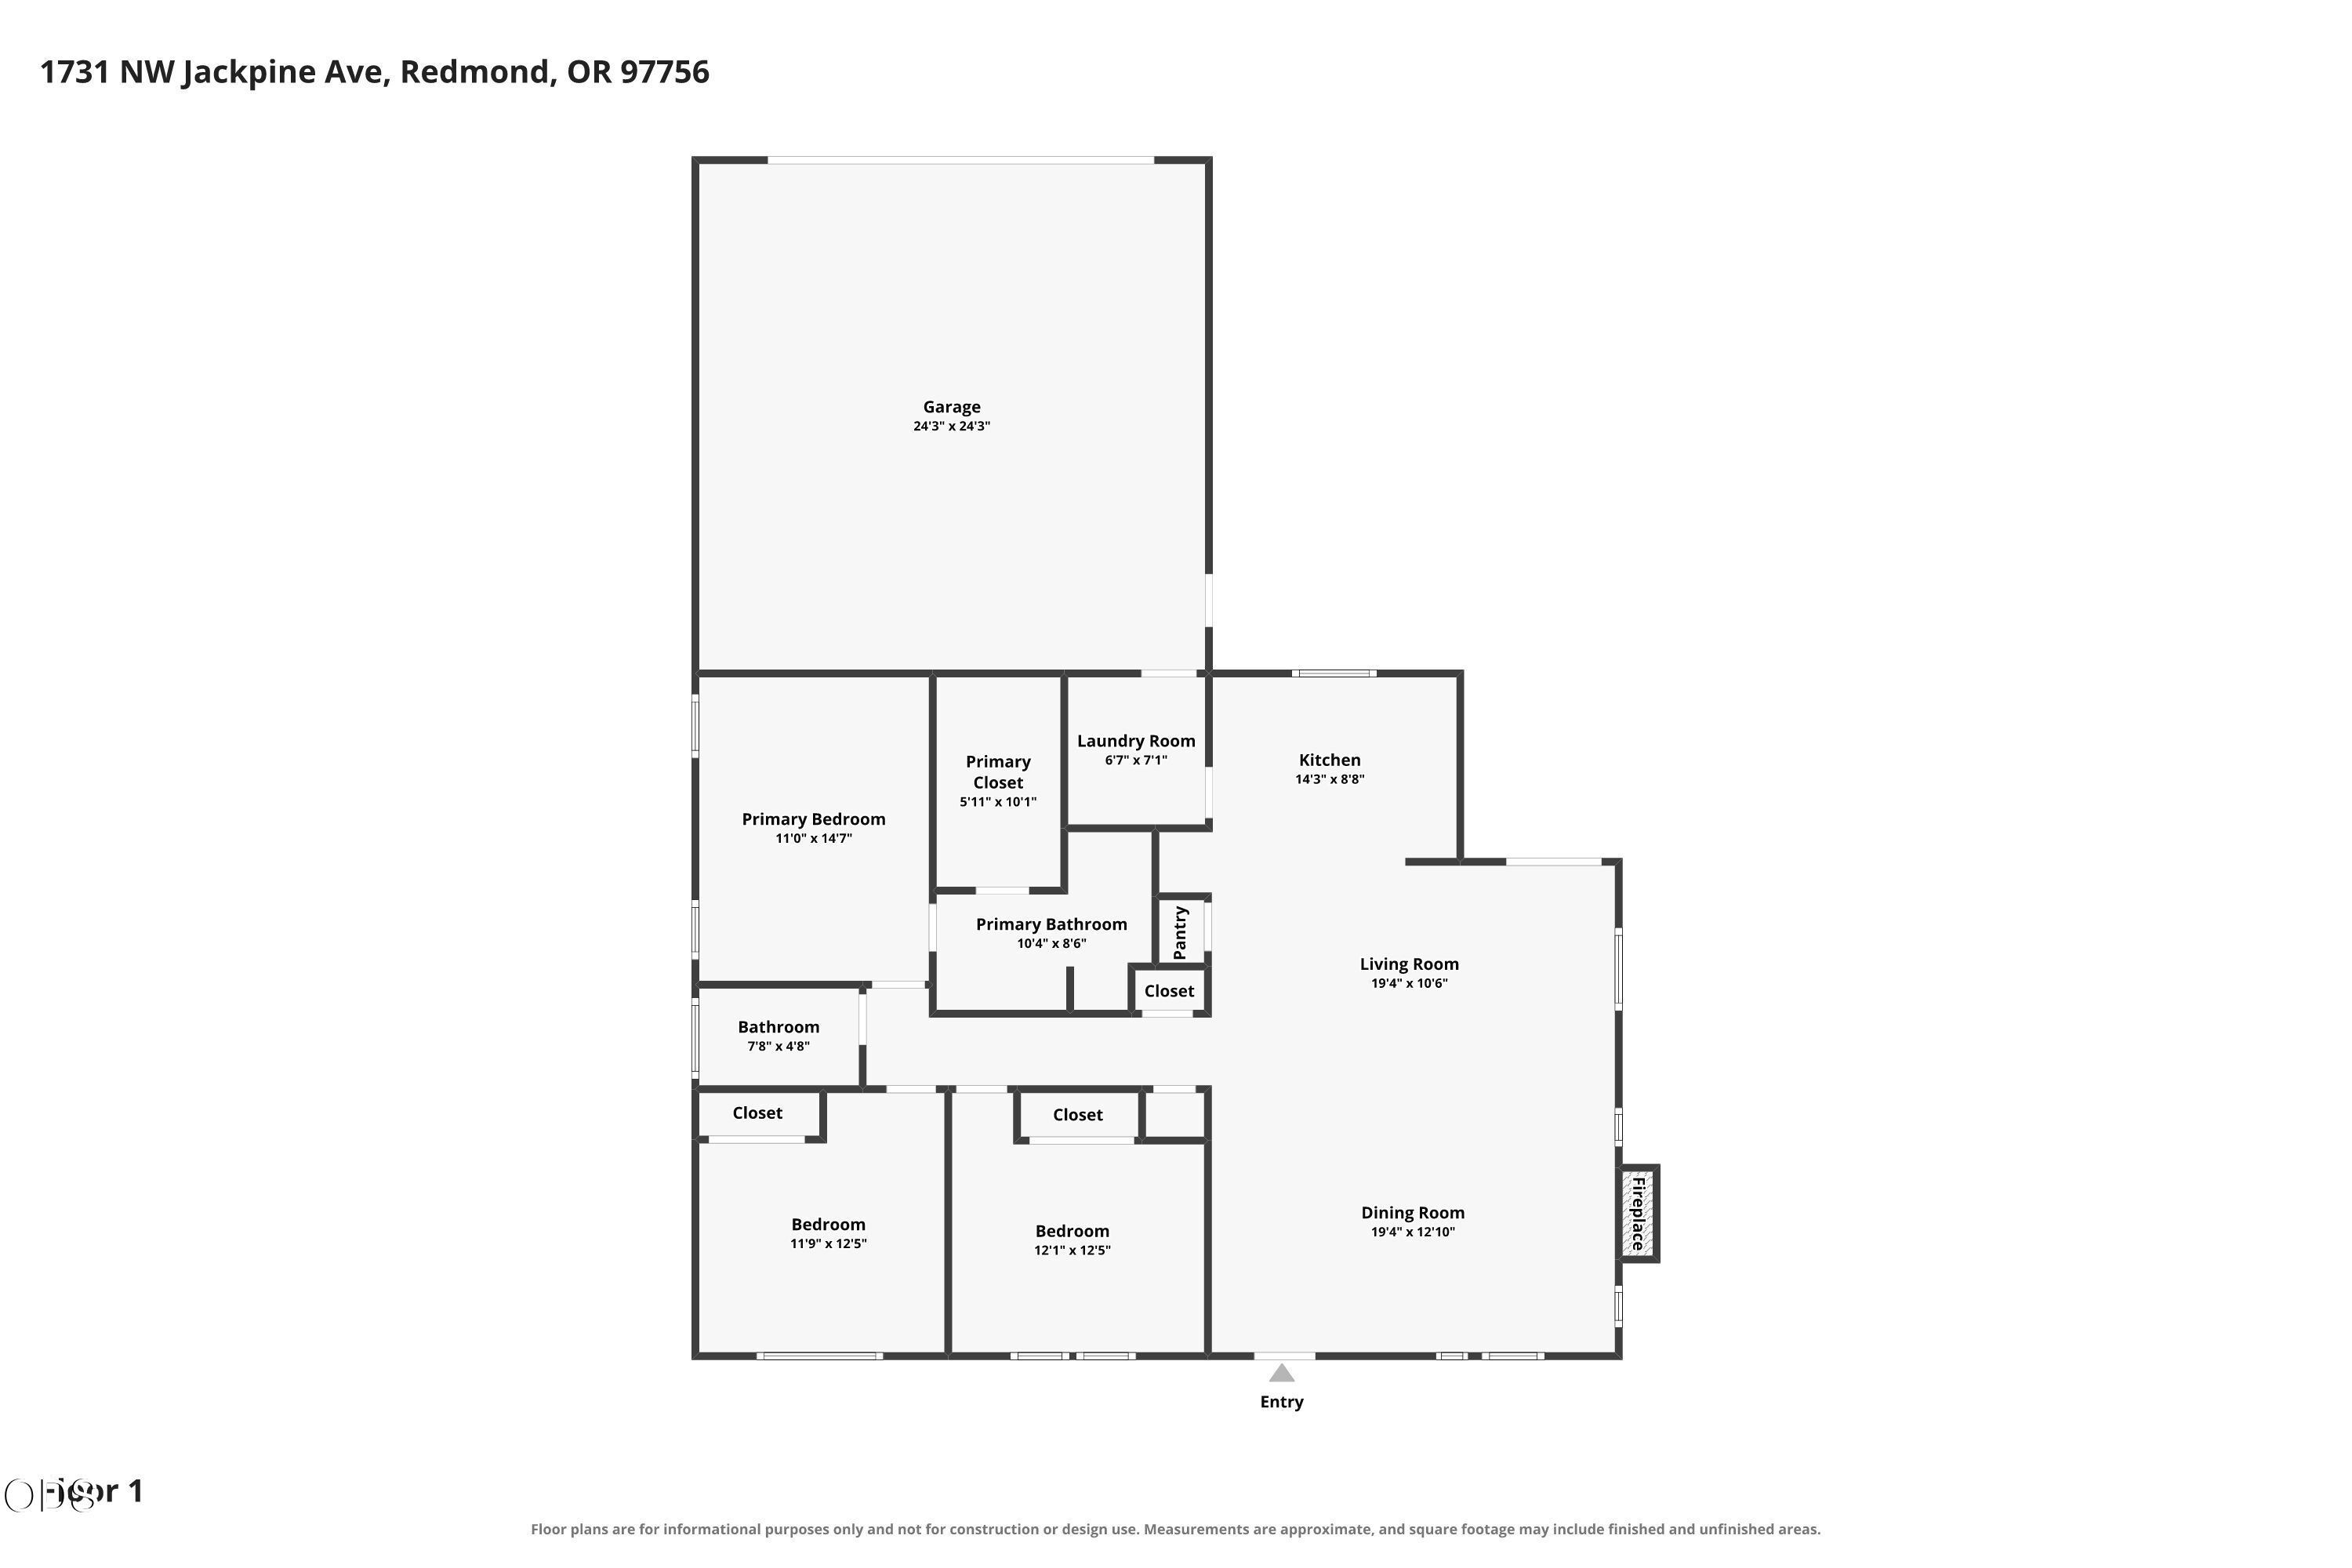
Welcome home to this beautiful, single-level craftsman nestled in the highly sought-after Canyon Rim Village subdivision. Offering the perfect blend of comfort and convenience, this 3-bedroom, 2-bathroom home spans 1,476 square feet of thoughtfully designed living space.

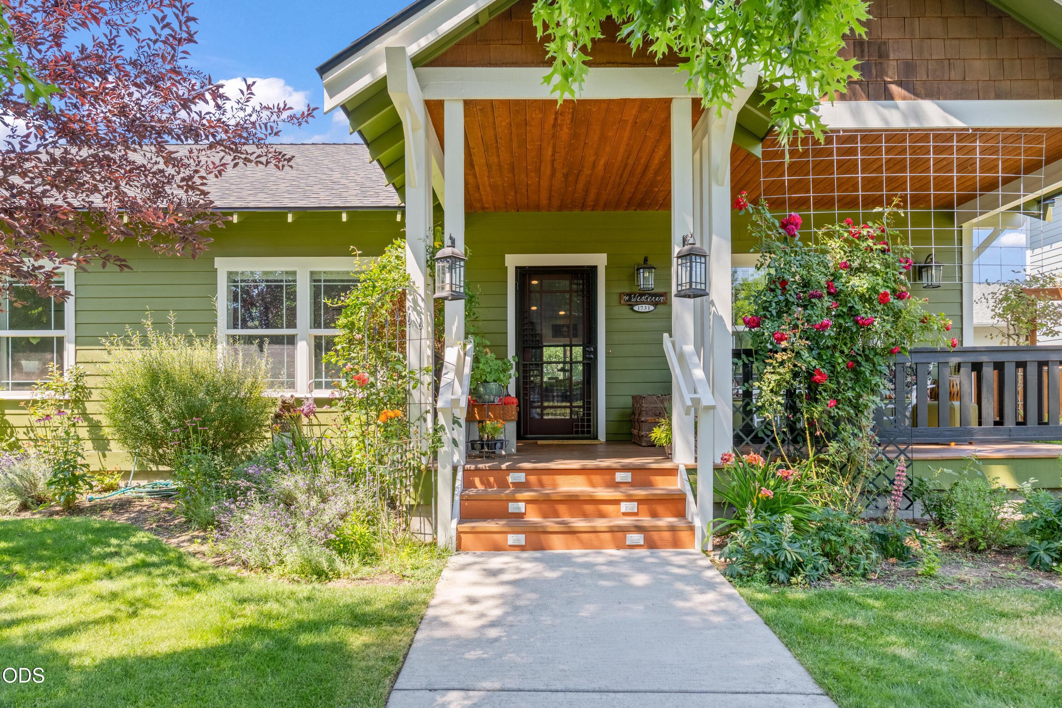
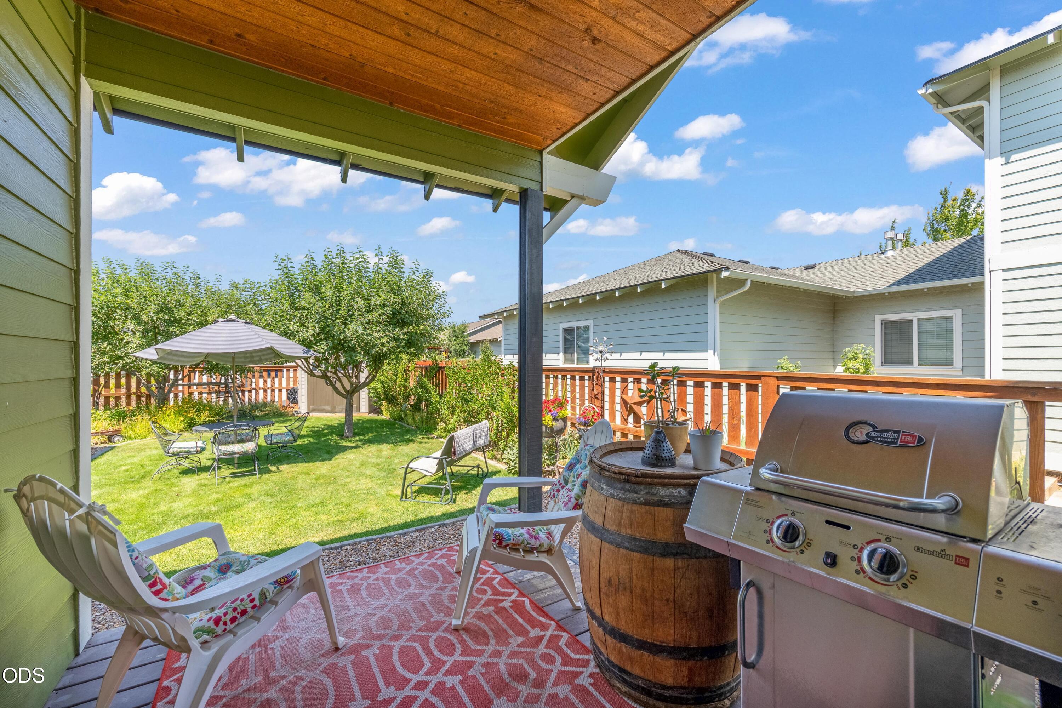
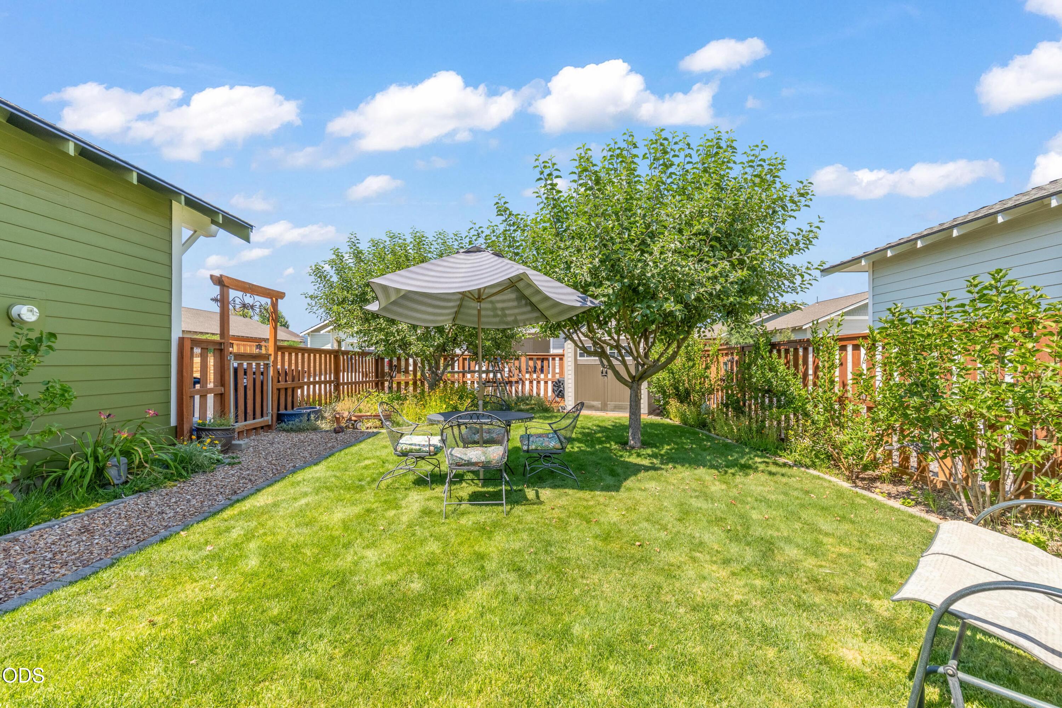
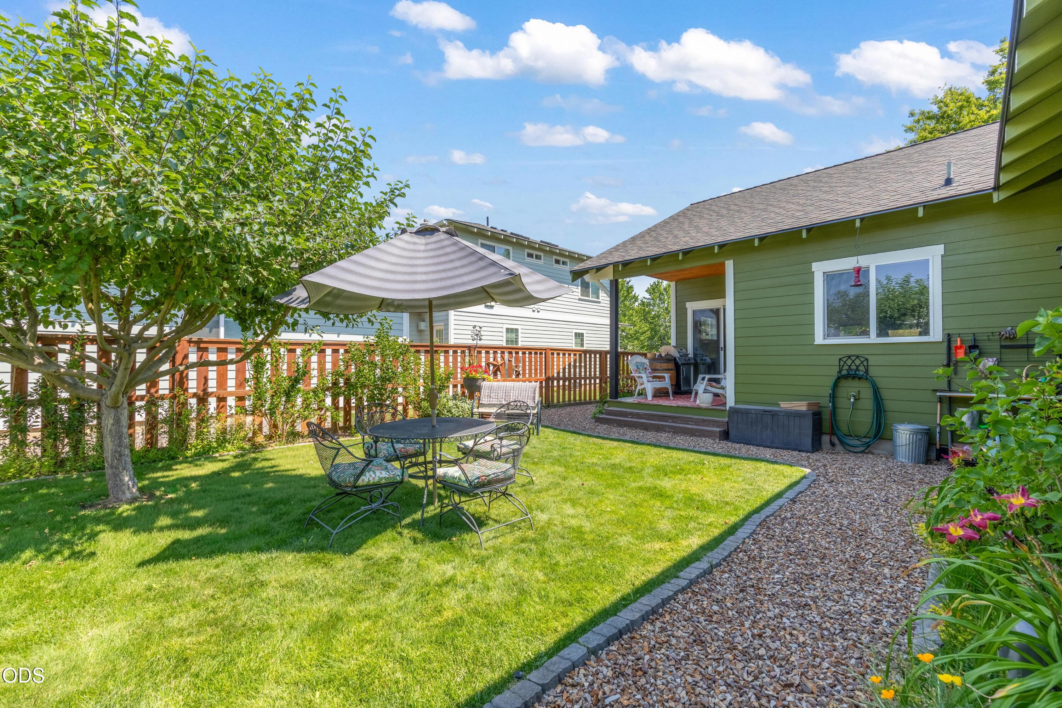
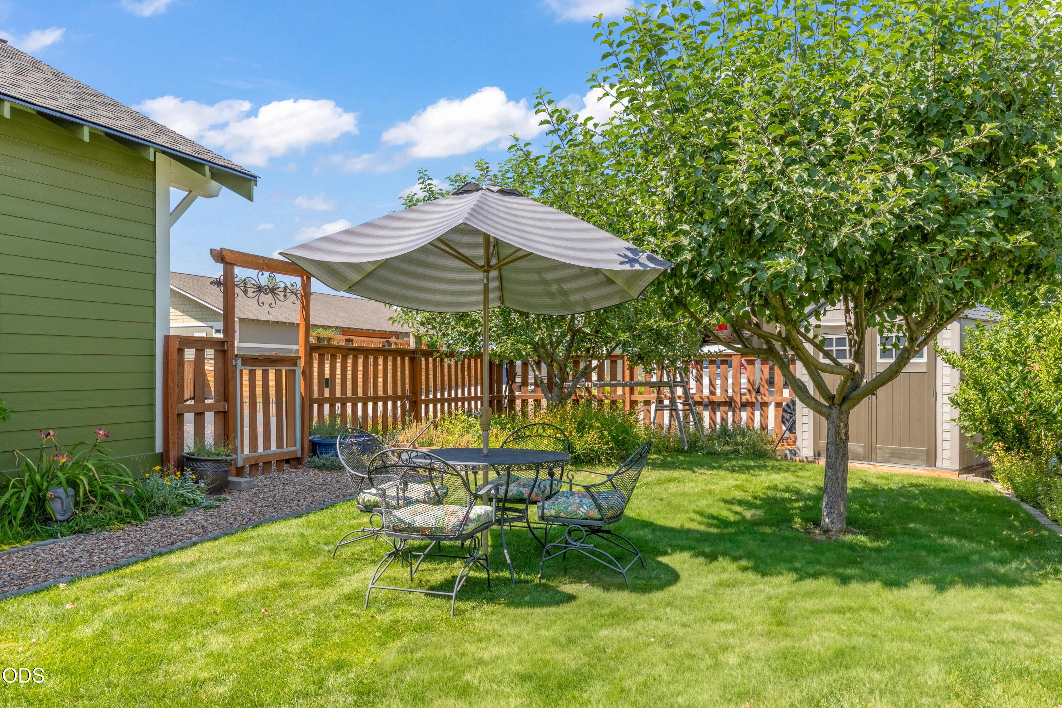
From the moment you arrive, you will love the charming covered front porch, perfect for your morning coffee. The exterior boasts excellent curb appeal with a brand-new roof and fresh exterior paint. Step outside to enjoy the lovely mature landscaping, meticulously designed for easy maintenance so you can spend more time enjoying life.

Location is everything! This property features premier access to the Dry Canyon trails and the exciting new Dry Canyon Club. Whether you are looking to explore nature or enjoy community amenities, everything you need is just moments away. You will not want to miss this one--schedule your tour today!

3
beds

2
baths

1,476 Sq.Ft. LIVING AREA

6,969.6 Sq.Ft. lot

Julie Fahlgren

Julie Fahlgren

Features & Amenities

Interior

  • total bedrooms3
  • Total bathrooms2
  • full bathrooms2
  • Flooring Carpet, Vinyl
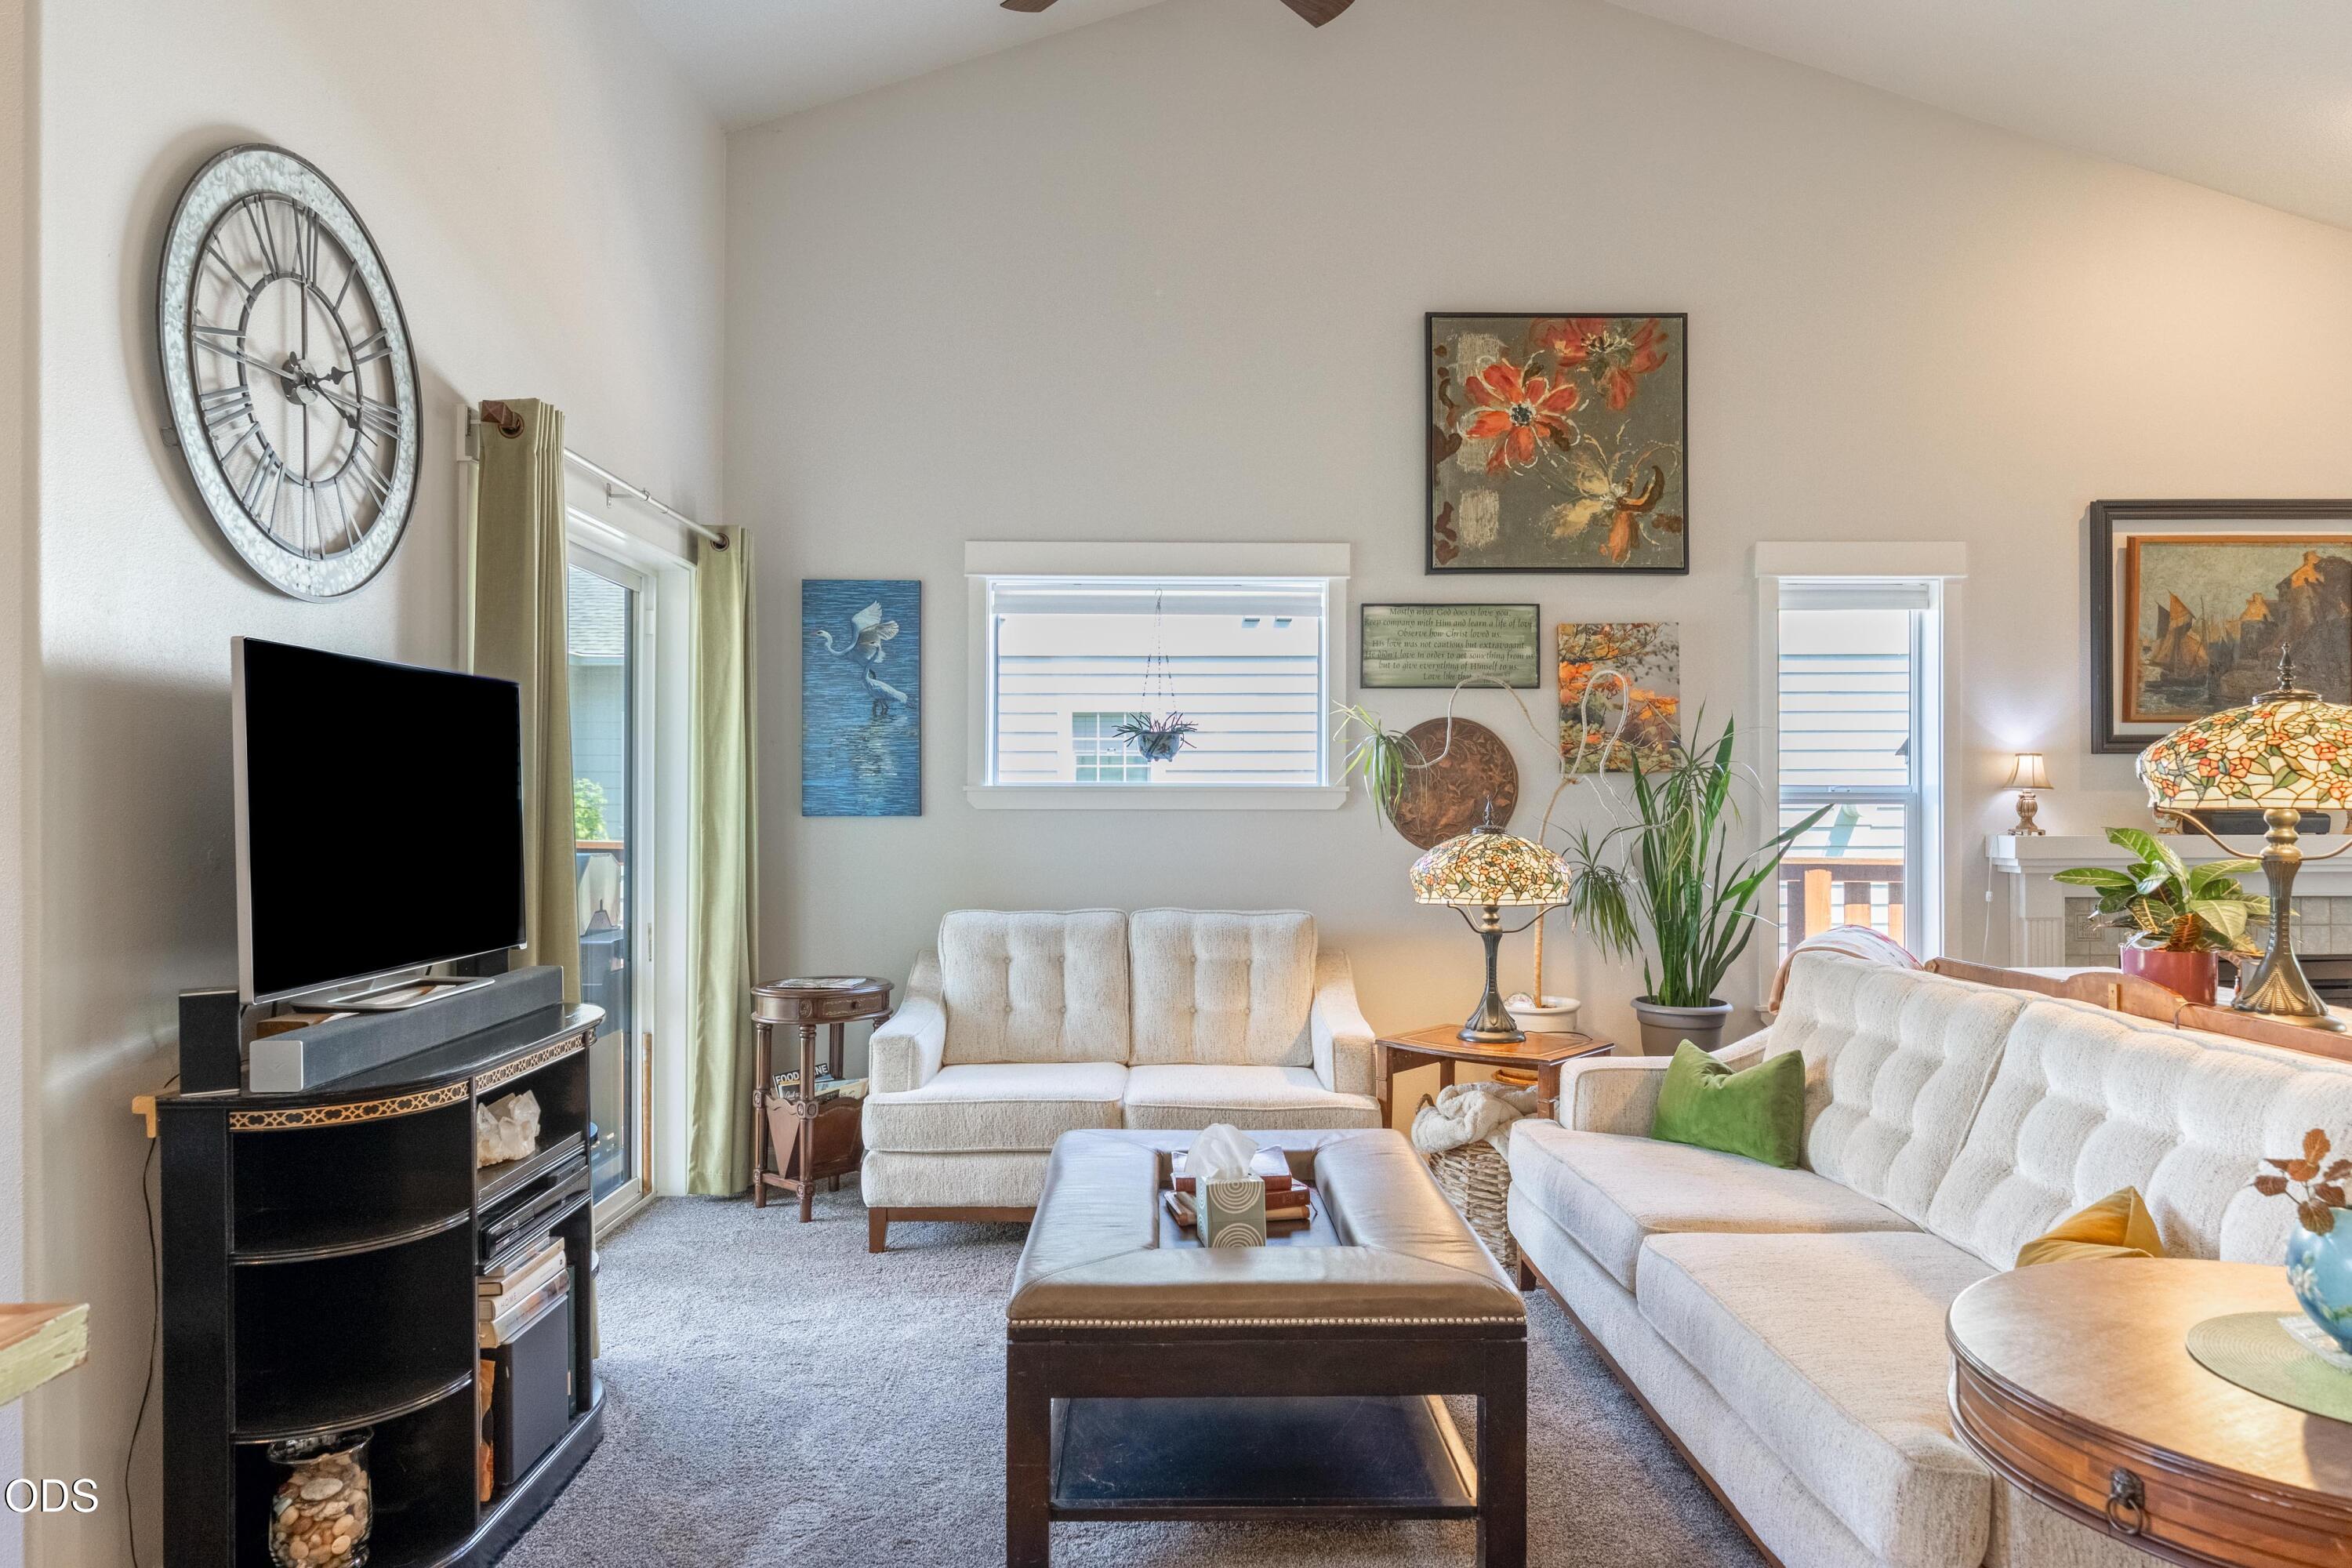
  • Fireplace Gas, Great Room
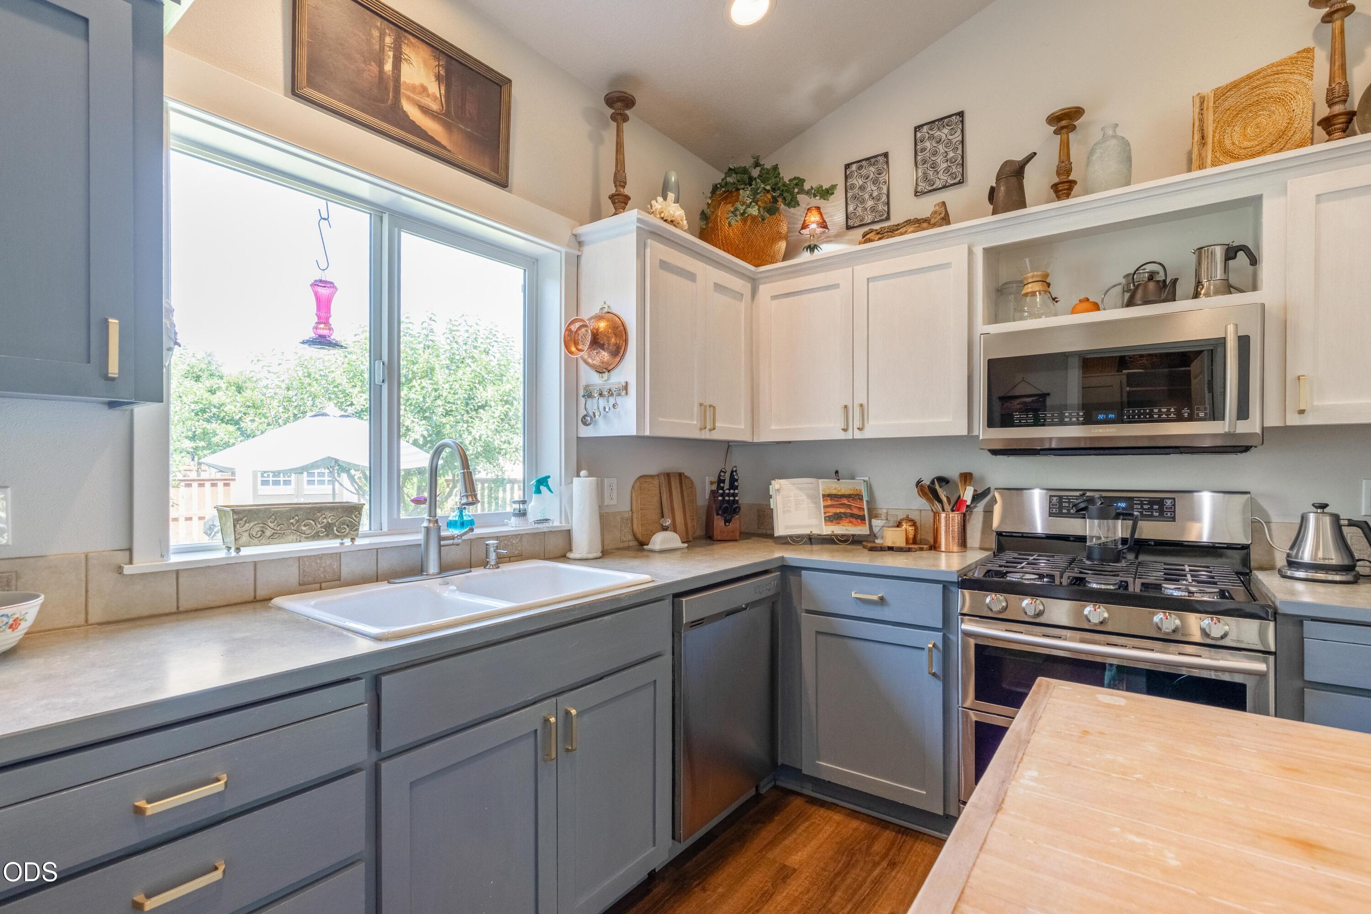
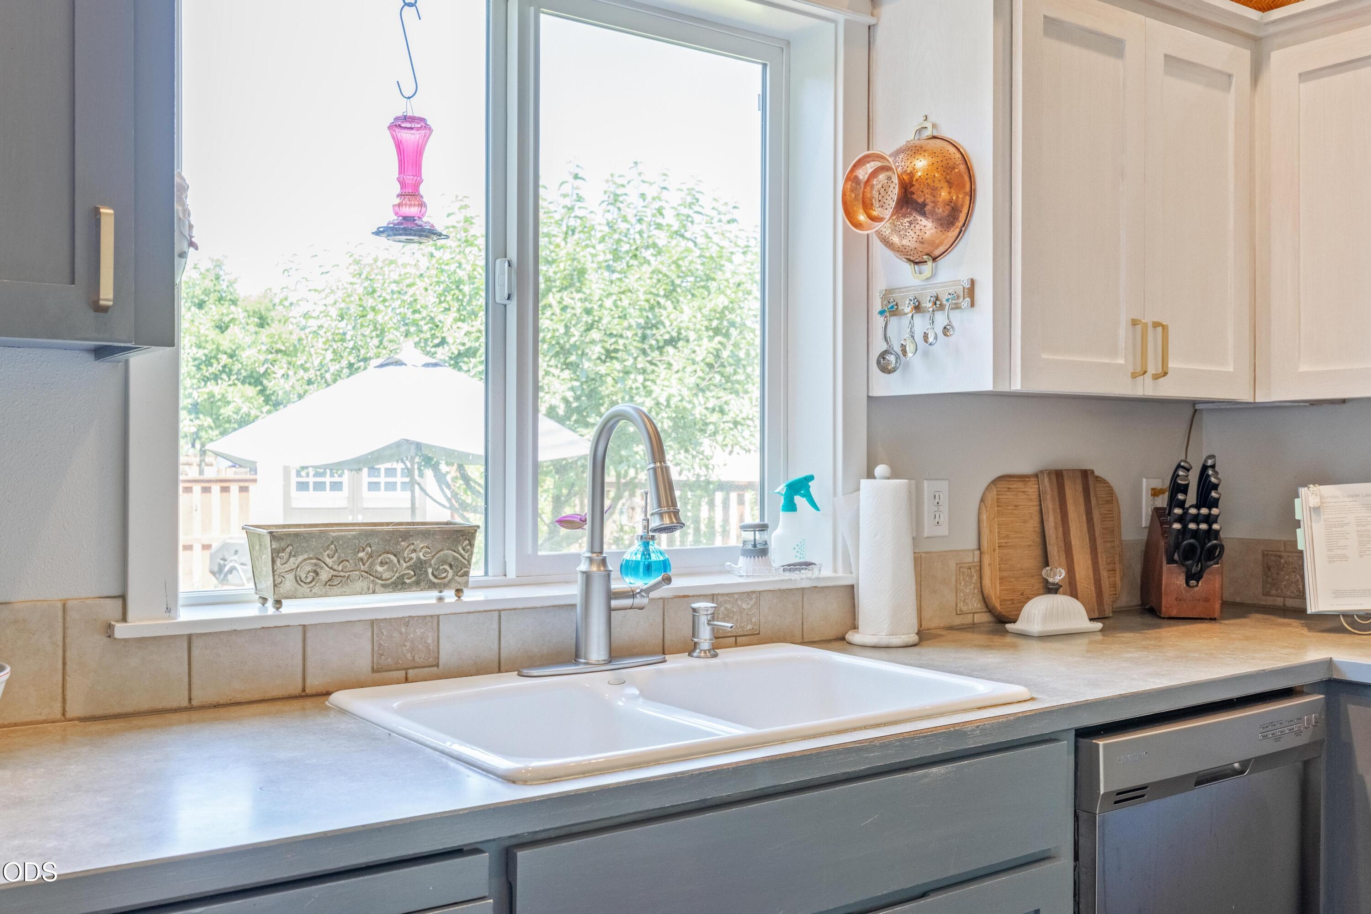
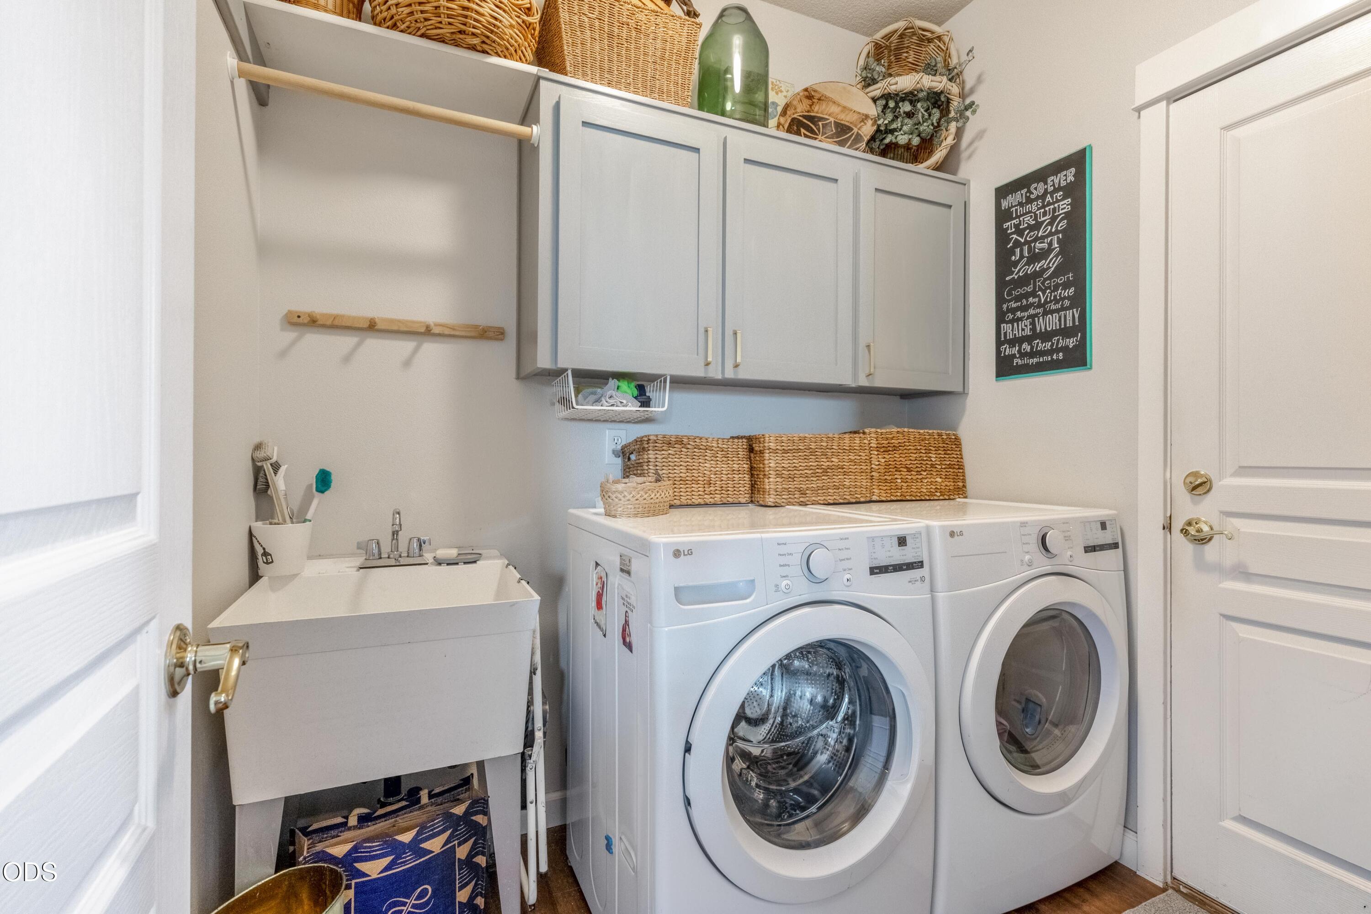
  • APPLIANCES Dishwasher, Disposal, Dryer, Microwave, Range, Refrigerator, Washer, Water Purifier
  • other interior Features Ceiling Fan(s), Double Vanity, Fiberglass Stall Shower, Kitchen Island, Linen Closet, Open Floorplan, Pantry, Primary Downstairs, Shower/Tub Combo, Vaulted Ceiling(s), Walk-In Closet(s)

Area & Lot

  • Status For Sale
  • Living Area1,476 Sq.Ft.
  • Total Area1,476 Sq.Ft.
  • Lot Area6,969.6 Sq.Ft.
  • MLS® ID220225594
  • TypeResidential
  • YEAR BUILT2000
  • NeighborhoodRedmond
  • Architecture StylesCraftsman
  • View DescriptionCity, Neighborhood
  • Elementary SchoolJohn Tuck Elem
  • Middle SchoolElton Gregory Middle
  • High SchoolRedmond High

Exterior

  • STORIES1
  • Garage Space2.0
  • water SourcePublic
  • roofComposition
  • lot featuresFenced, Landscaped, Level, Sprinkler Timer(s), Sprinklers In Front, Sprinklers In Rear
  • parkingAlley Access, Attached, Garage Door Opener, RV Access/Parking
  • HEAT TYPEForced Air, Natural Gas
  • AIR CONDITIONINGCentral Air
  • sewerPublic Sewer
  • SubstructureStemwall
  • HOA AmenitiesPark, Playground, Trail(s)
  • security FeaturesCarbon Monoxide Detector(s), Smoke Detector(s)

Financial

  • Sales Price$535,000
  • Real Estate Tax $4,012/yr
  • HOA $254/yr
View Virtual Tour
image

Schedule a Showing

I would love to show you my beautiful property. Please select your preferred date and time below. I will be in touch shortly to confirm your appointment.

Schedule a Showing

I would love to show you my beautiful property. Please select your preferred date and time below. I will be in touch shortly to confirm your appointment.

Thank you for your interest in 1731 NW Jackpine Avenue, Redmond, OR 97756. We are reviewing your request and will be in touch shortly!

Mortgage Calculator

Estimate your monthly mortgage payment, including the principal and interest, property taxes, and HOA. Adjust the values to generate a more accurate rate.

All estimates are provided for informational purposes only. Actual amounts may vary.
$0,000 Your Payment 20 15 65
$0,000 Your Payment

Redmond

Explore

Experience the Difference

Whether buying your first home or selling your family retreat, Julie brings the knowledge and warmth needed to guide you with confidence—always putting your needs first.

Follow Me on Instagram