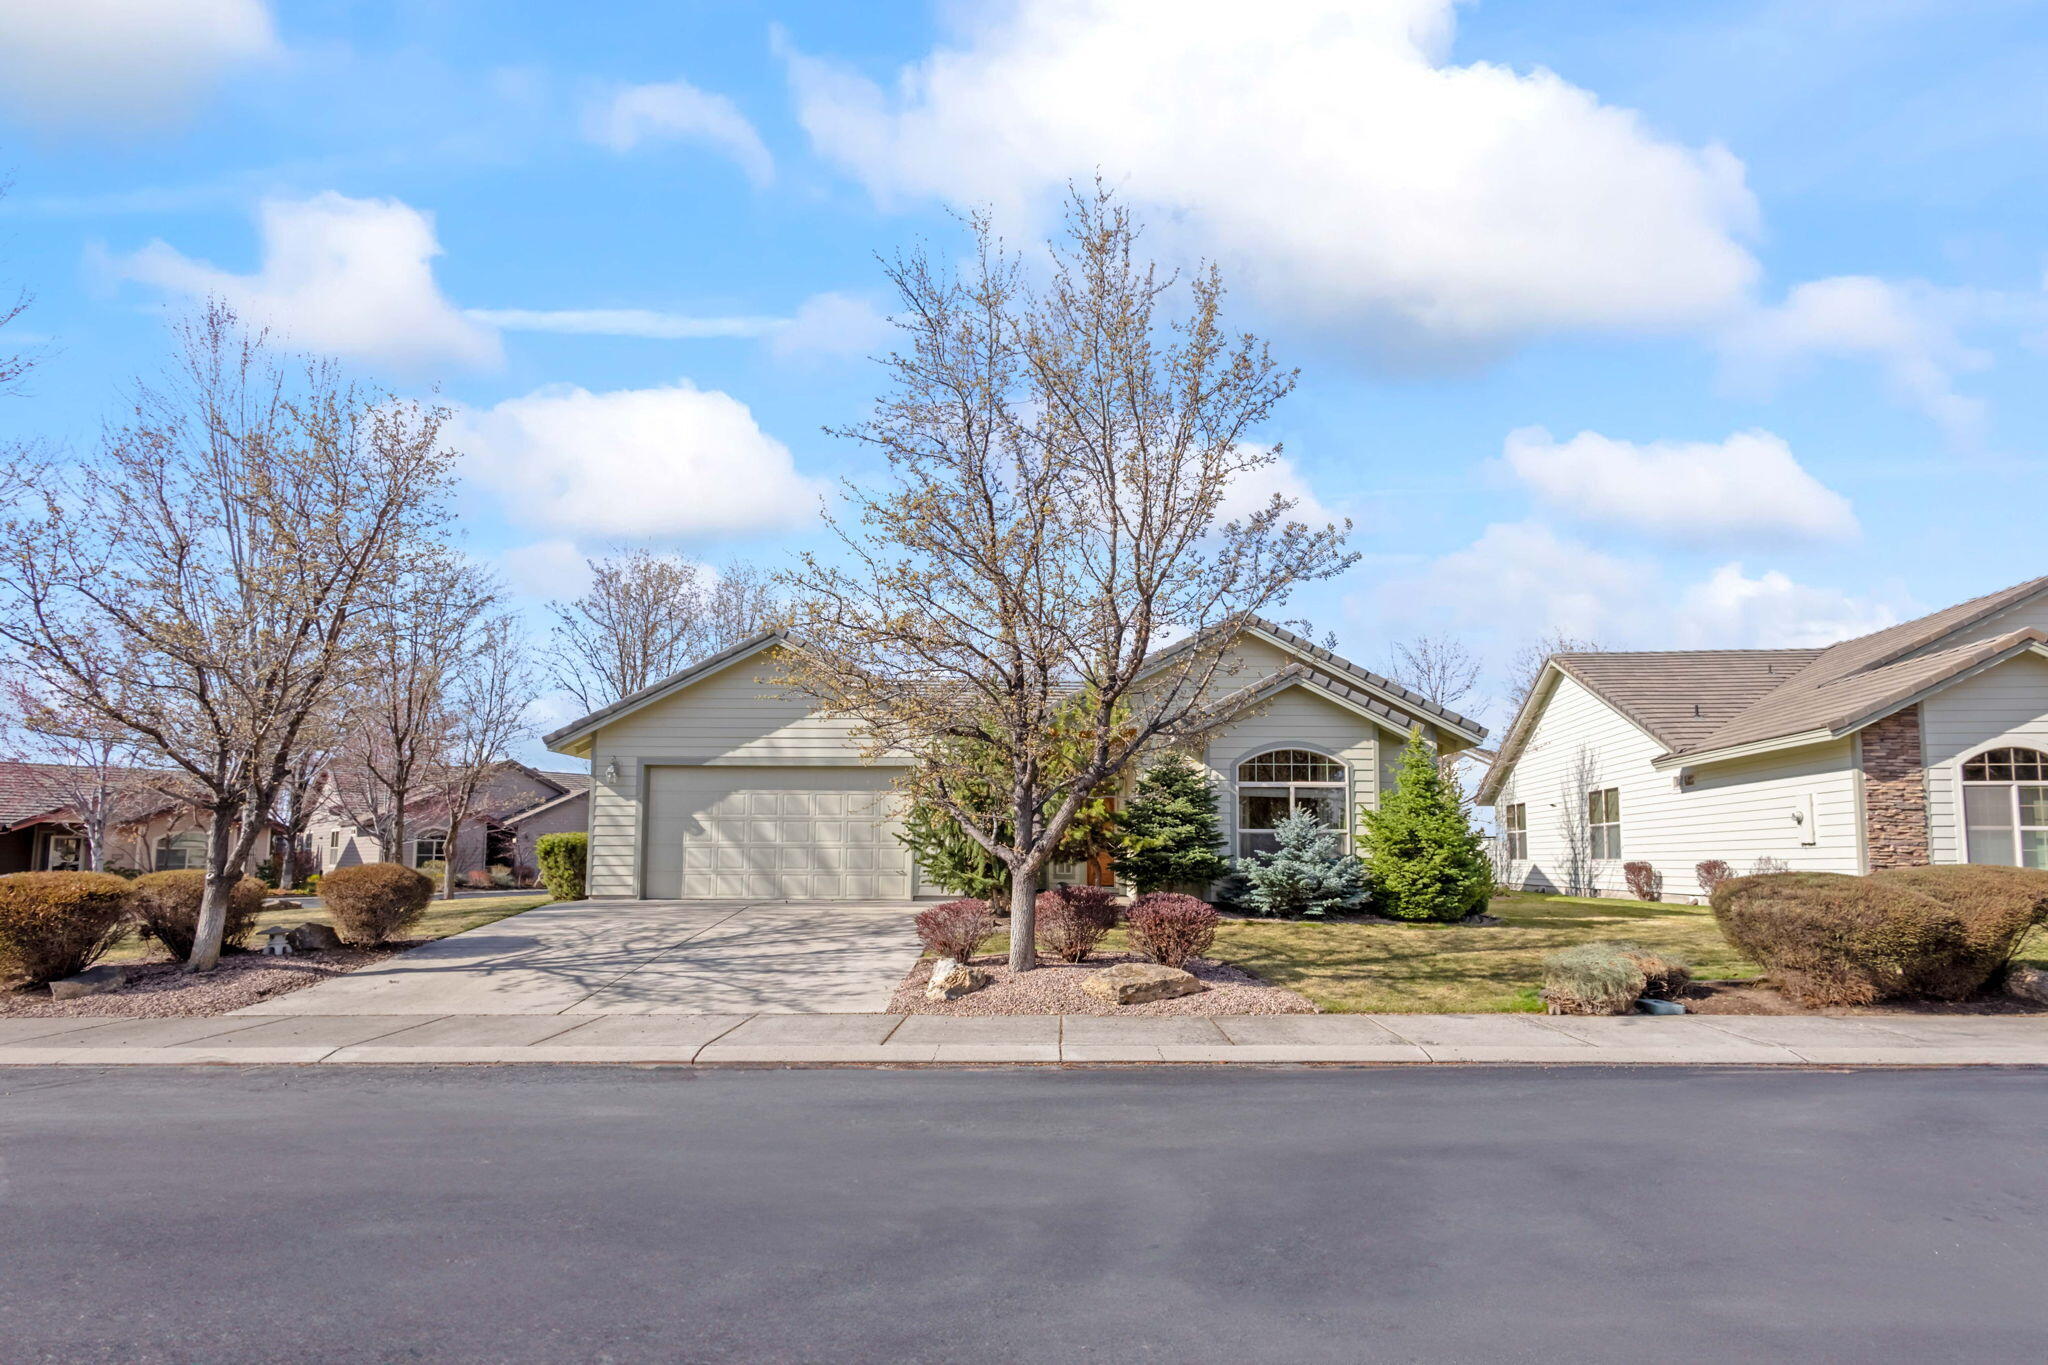
Single-story home with a two-car garage, arched front window, and landscaped yard.
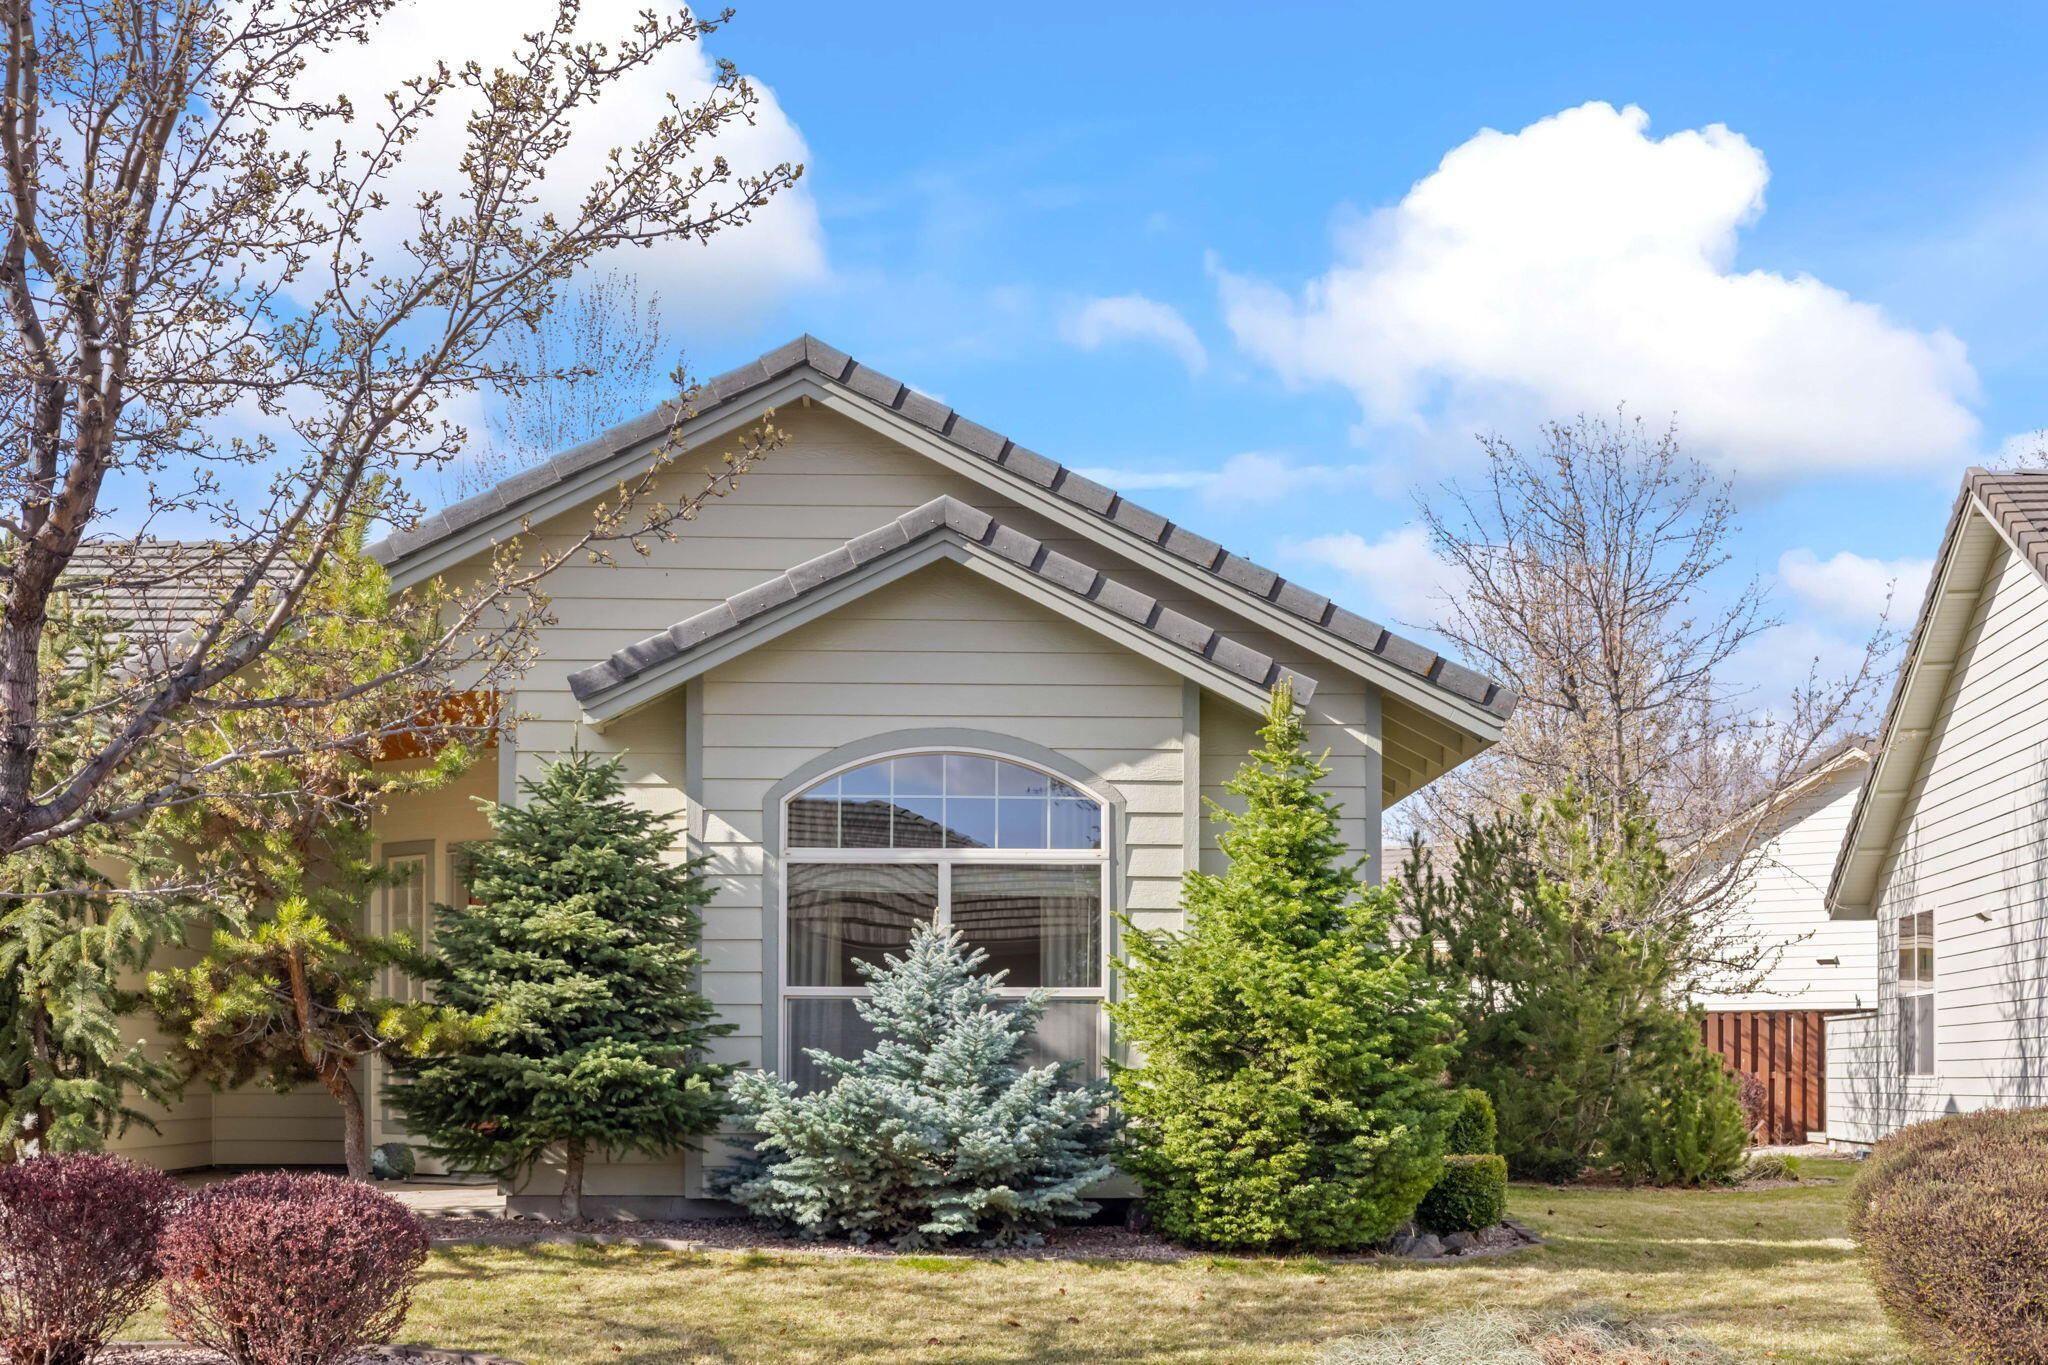
Gray-sided house with a large arched window, framed by evergreens and budding trees.
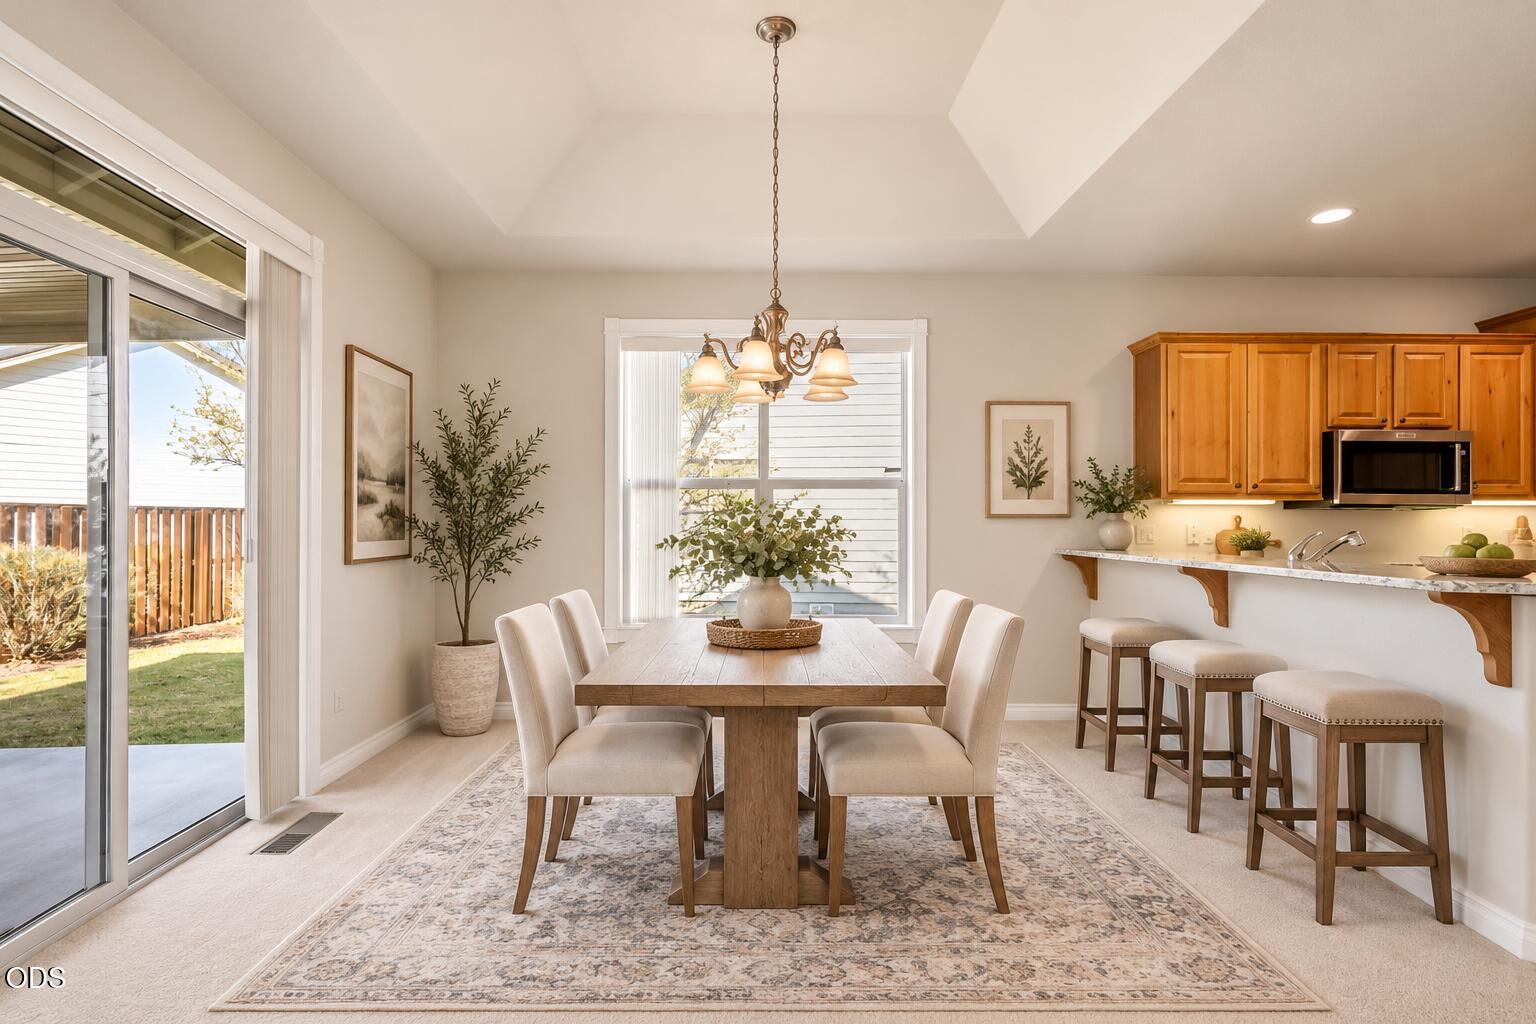
Dining area with a wood table, upholstered chairs, and a breakfast bar beside a sliding glass door.
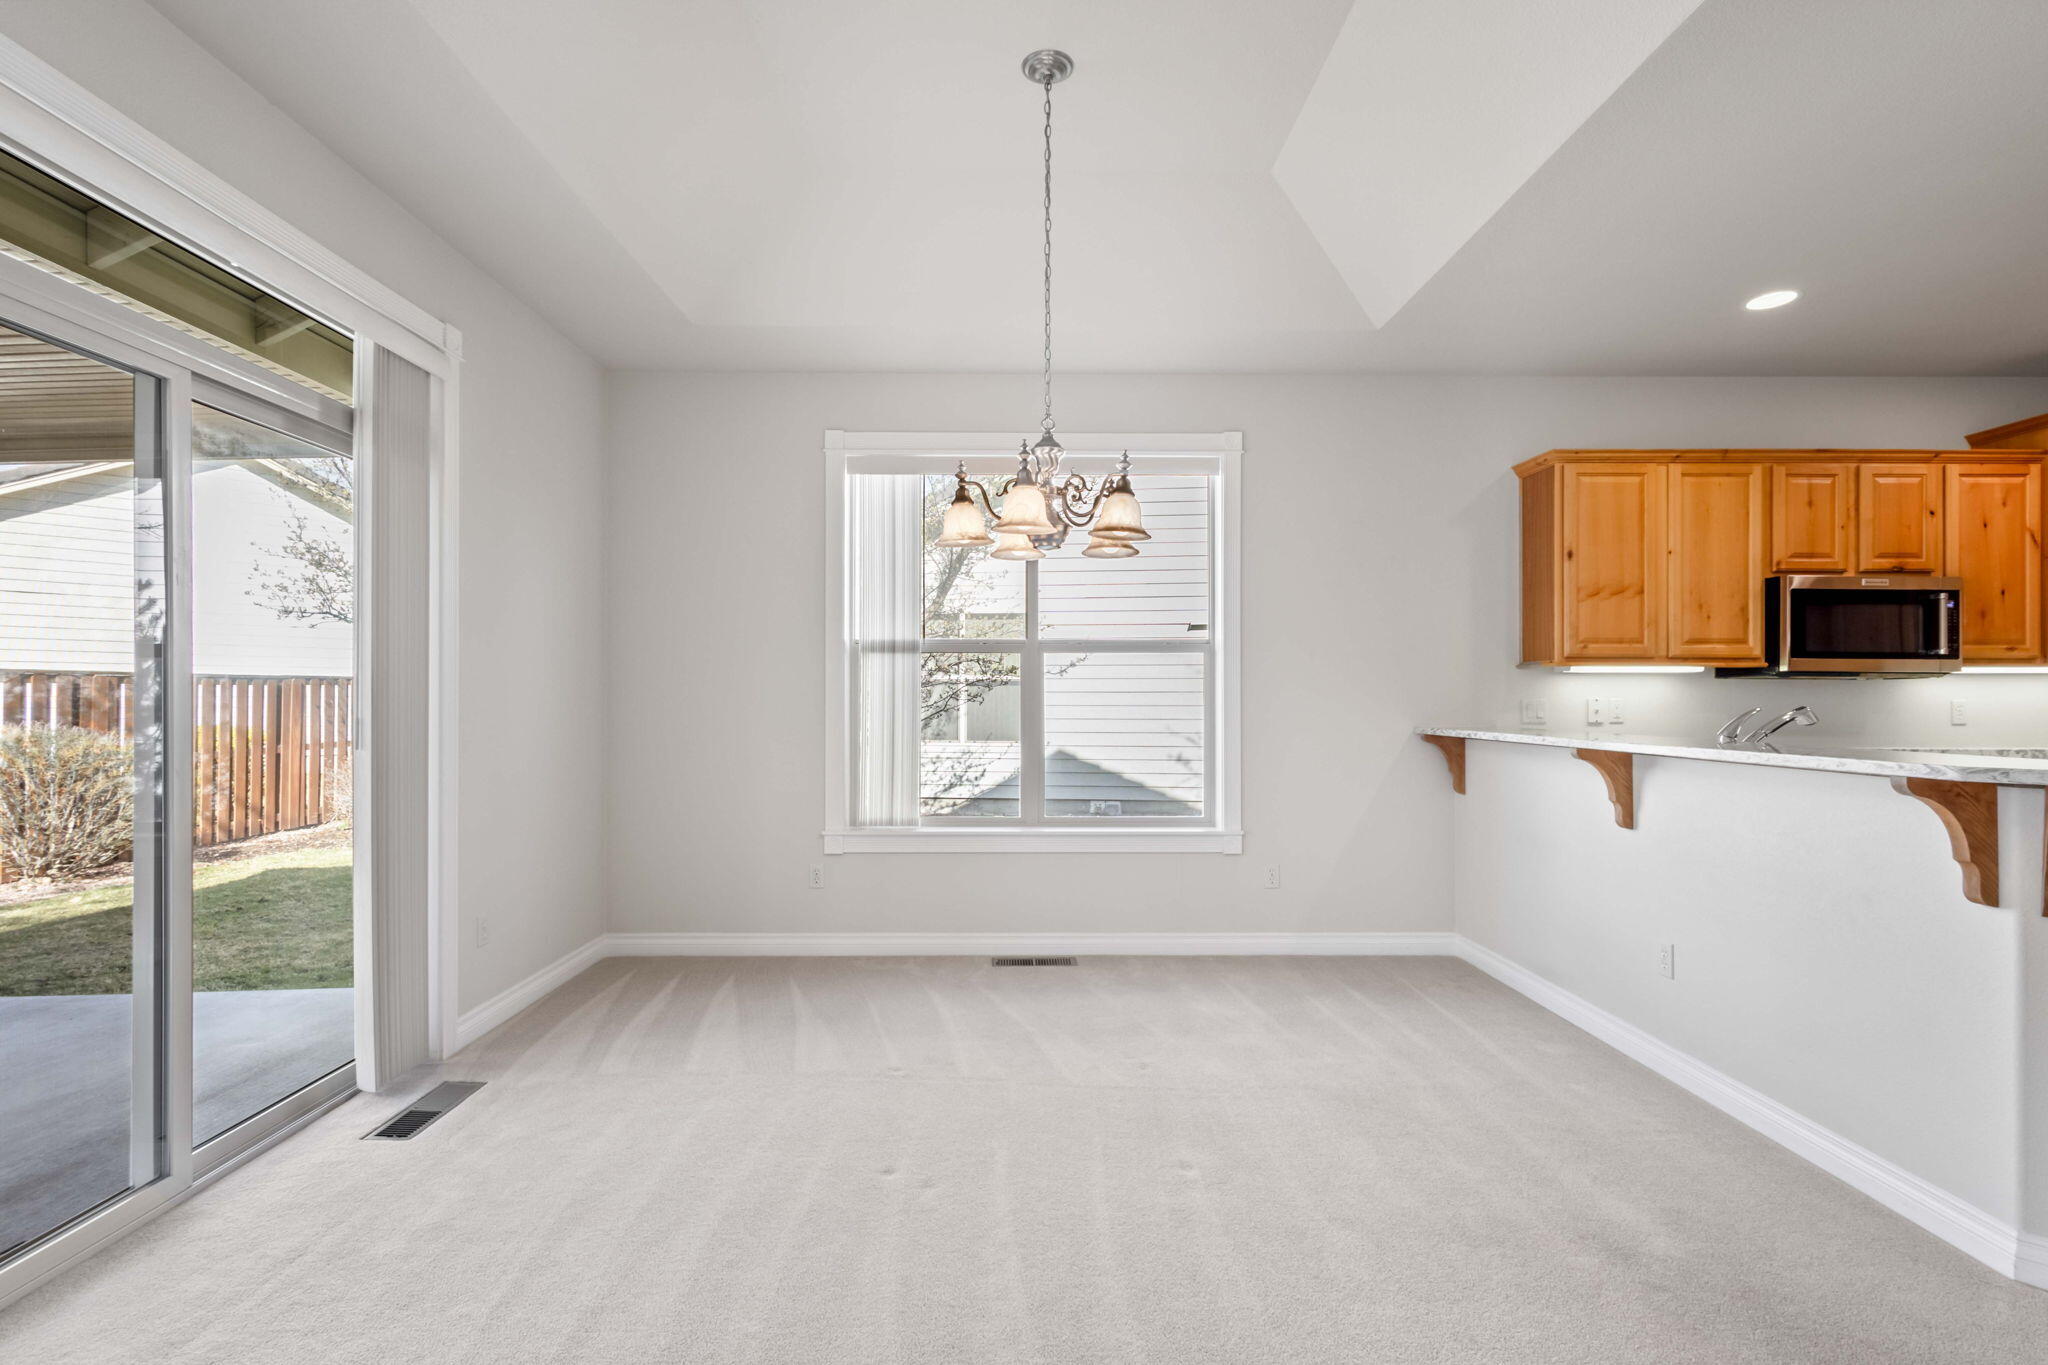
Dining area with a chandelier, carpeted floor, and sliding glass door to the patio.
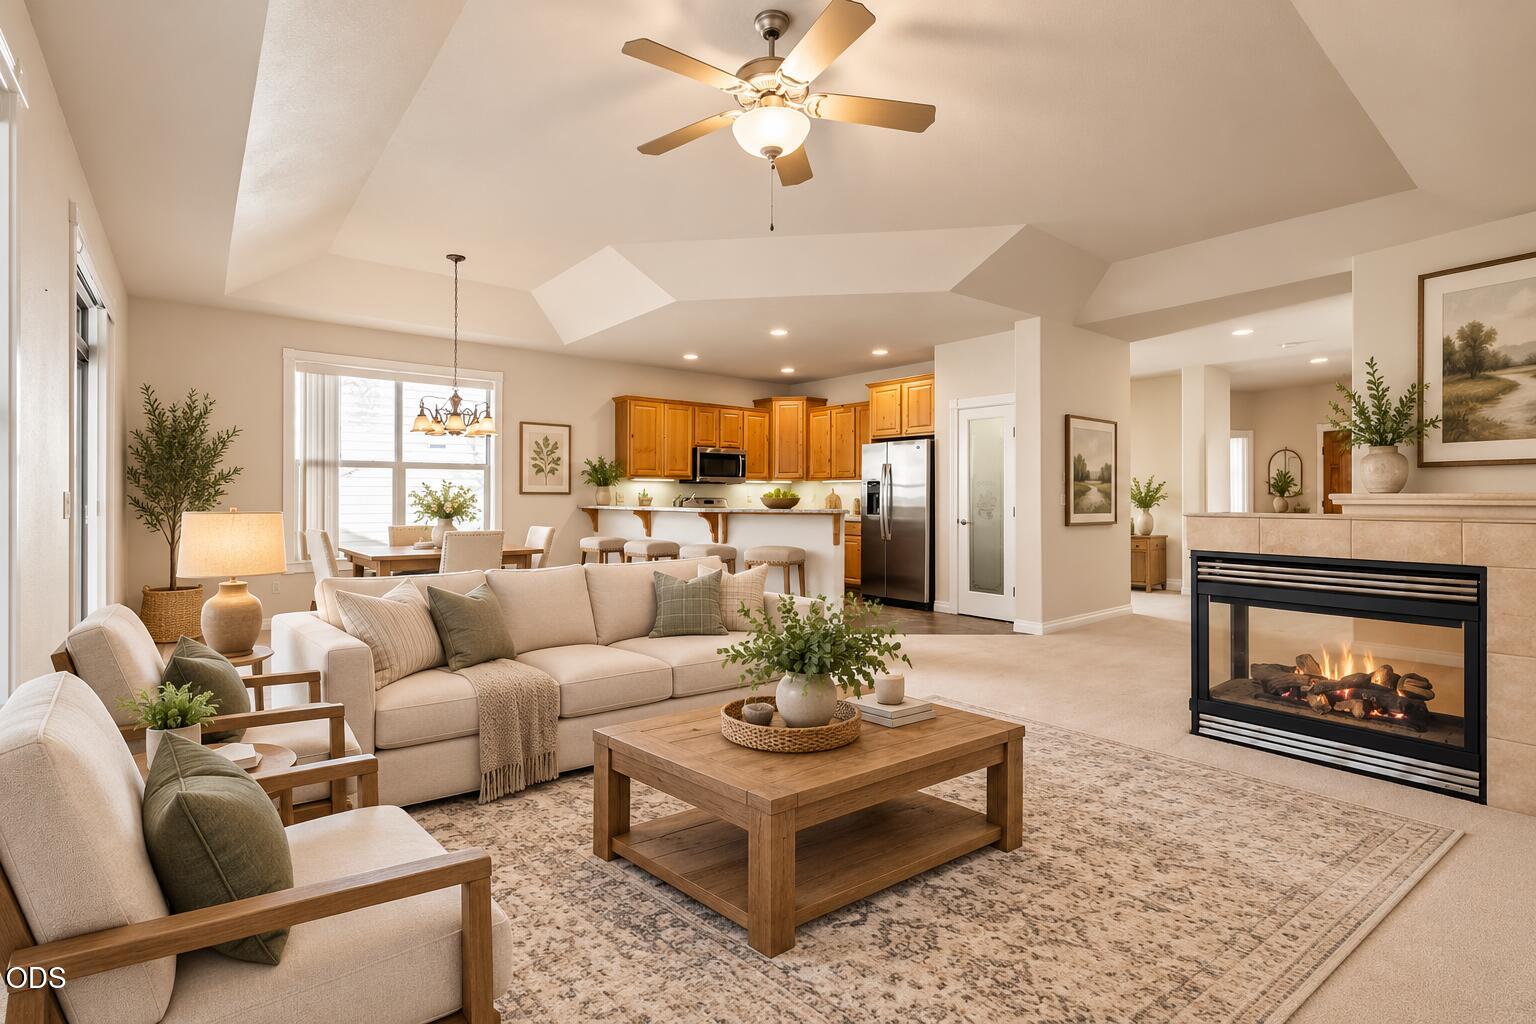
Open living room with beige seating, a gas fireplace, and adjoining kitchen and dining area.
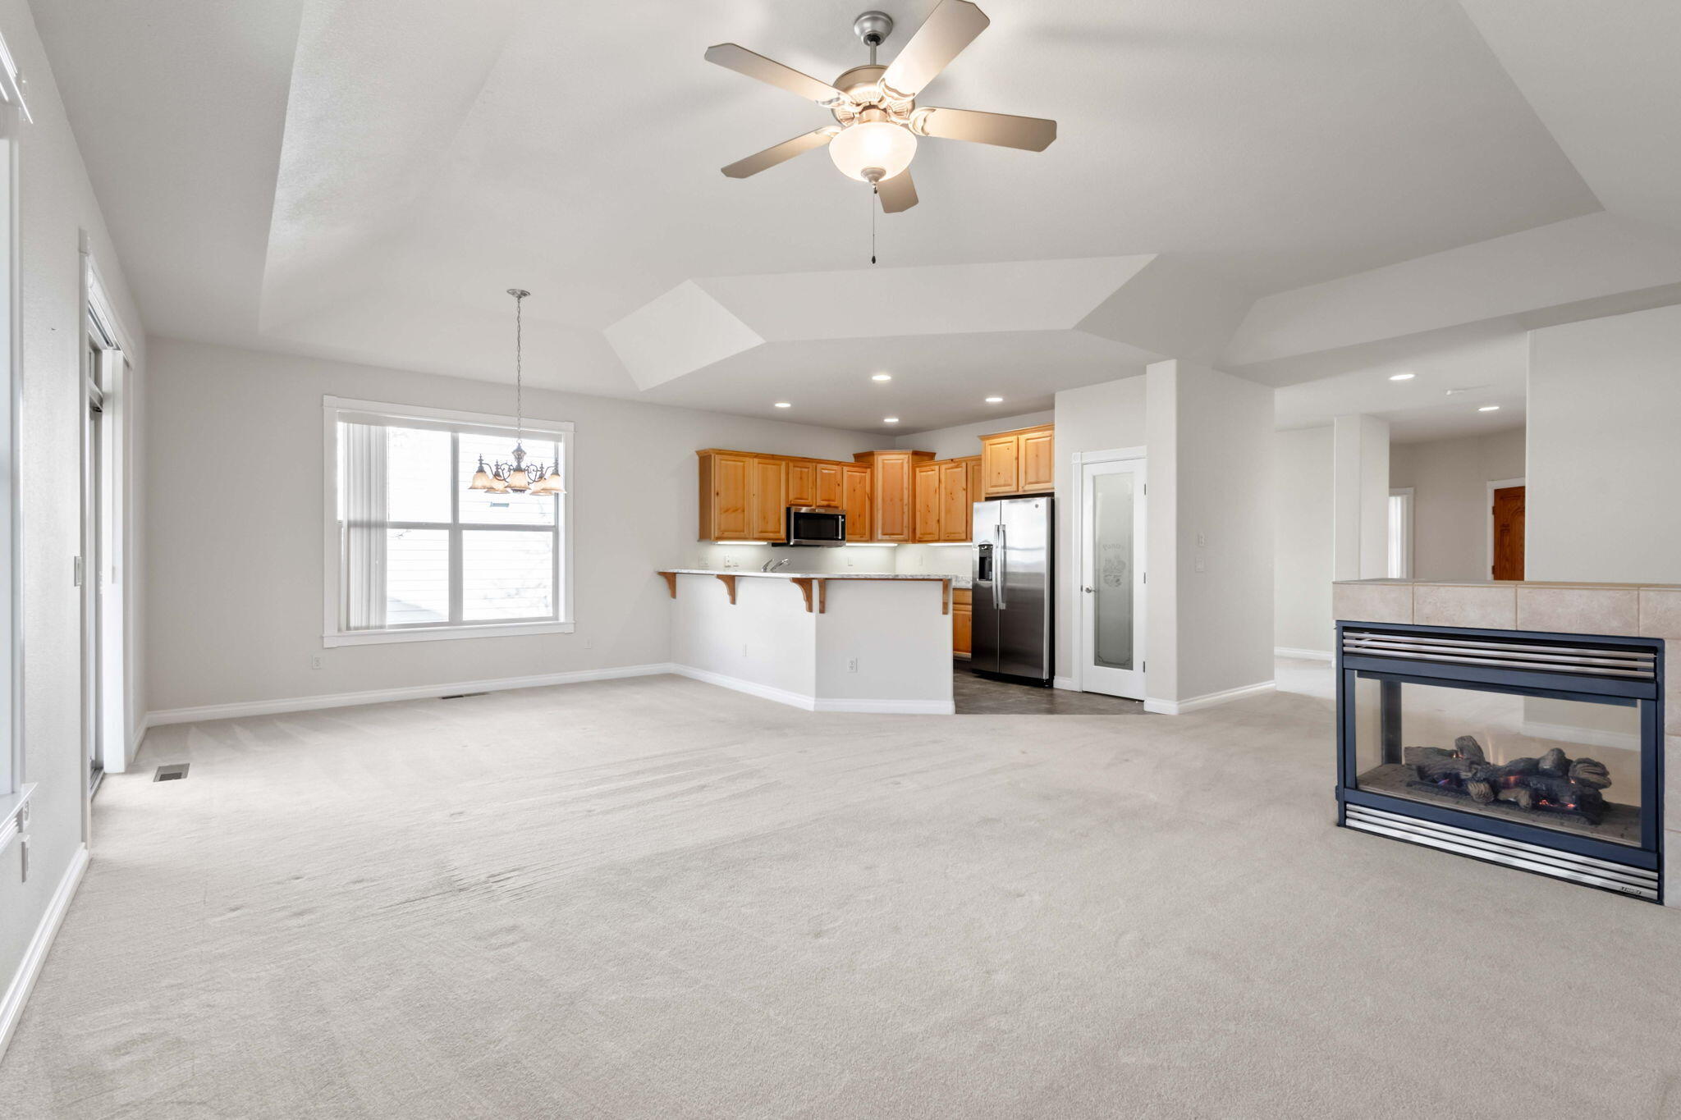
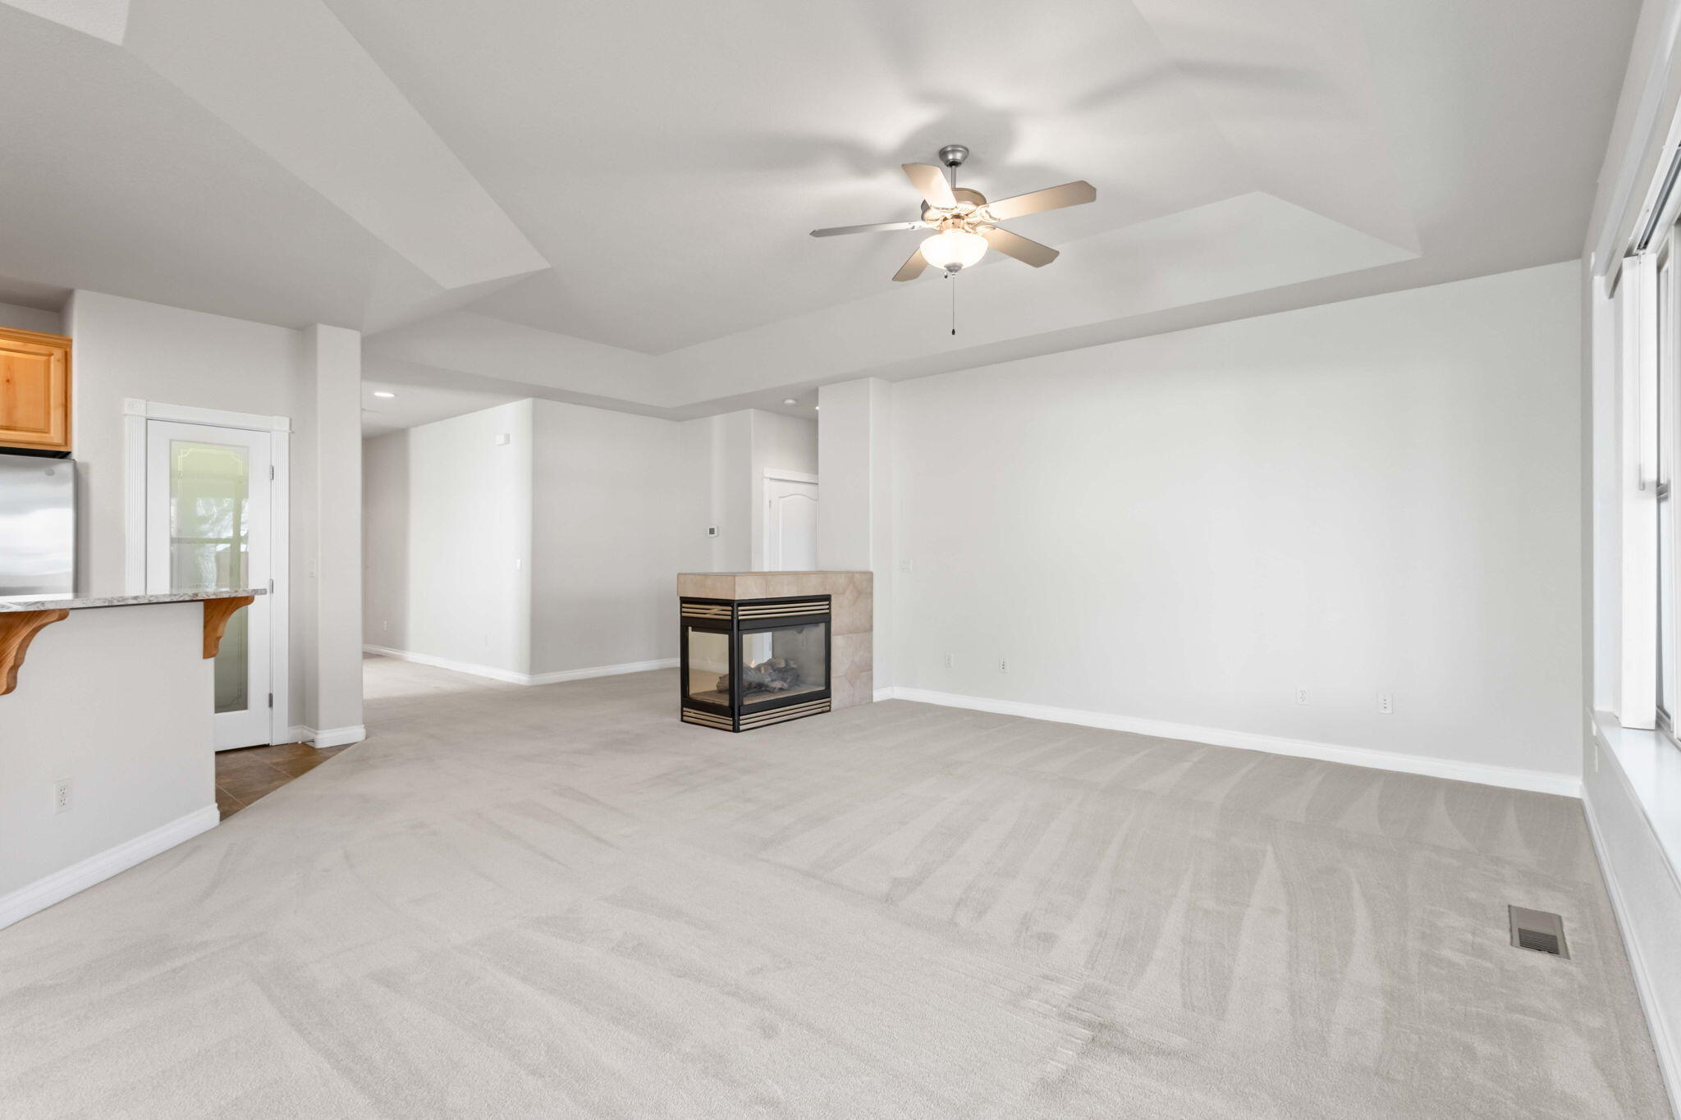
Open living room and kitchen with light carpet, wood cabinets, and a gas fireplace.
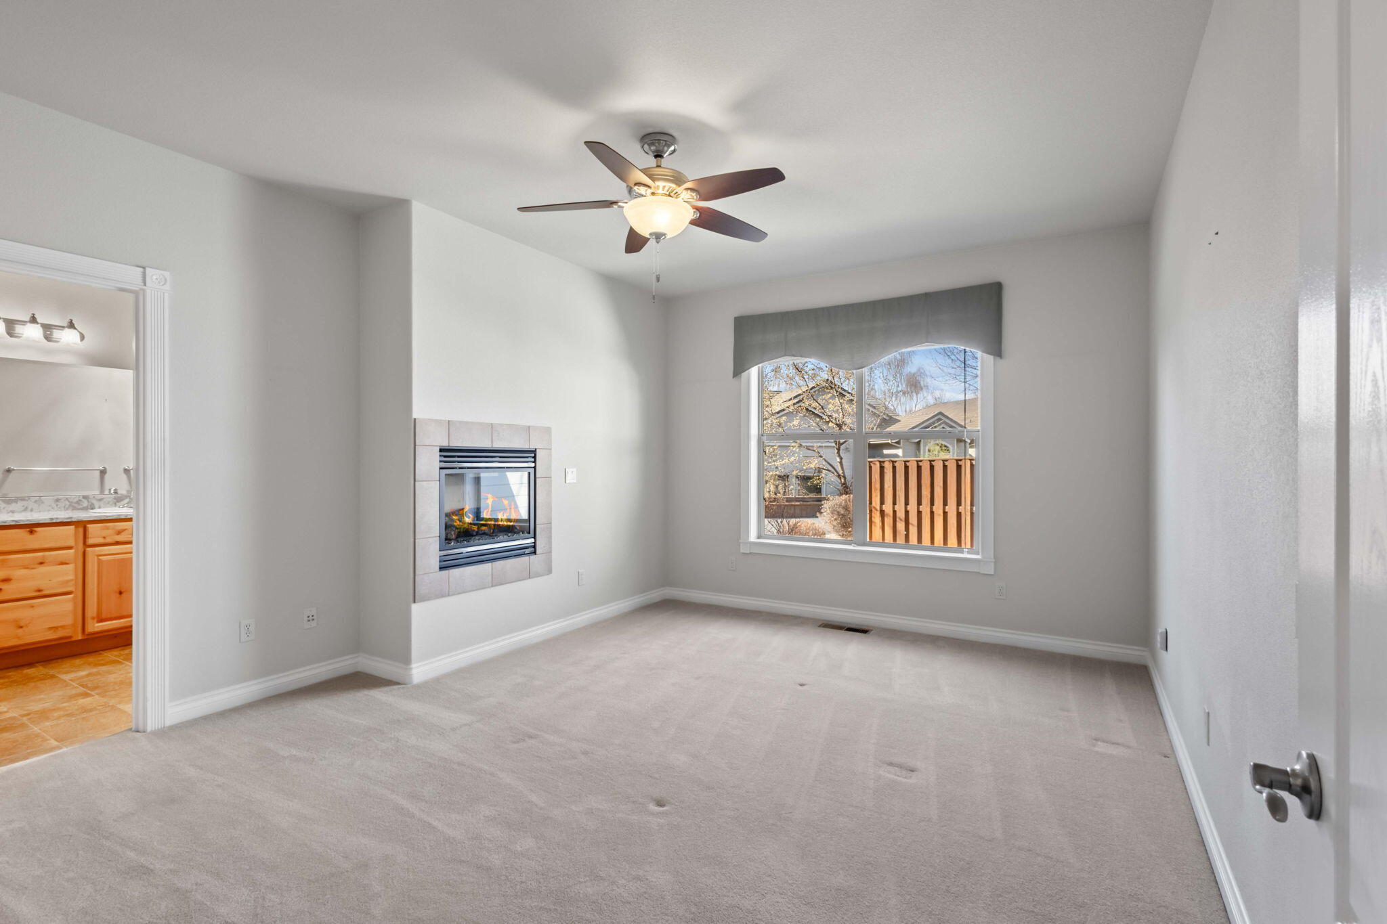
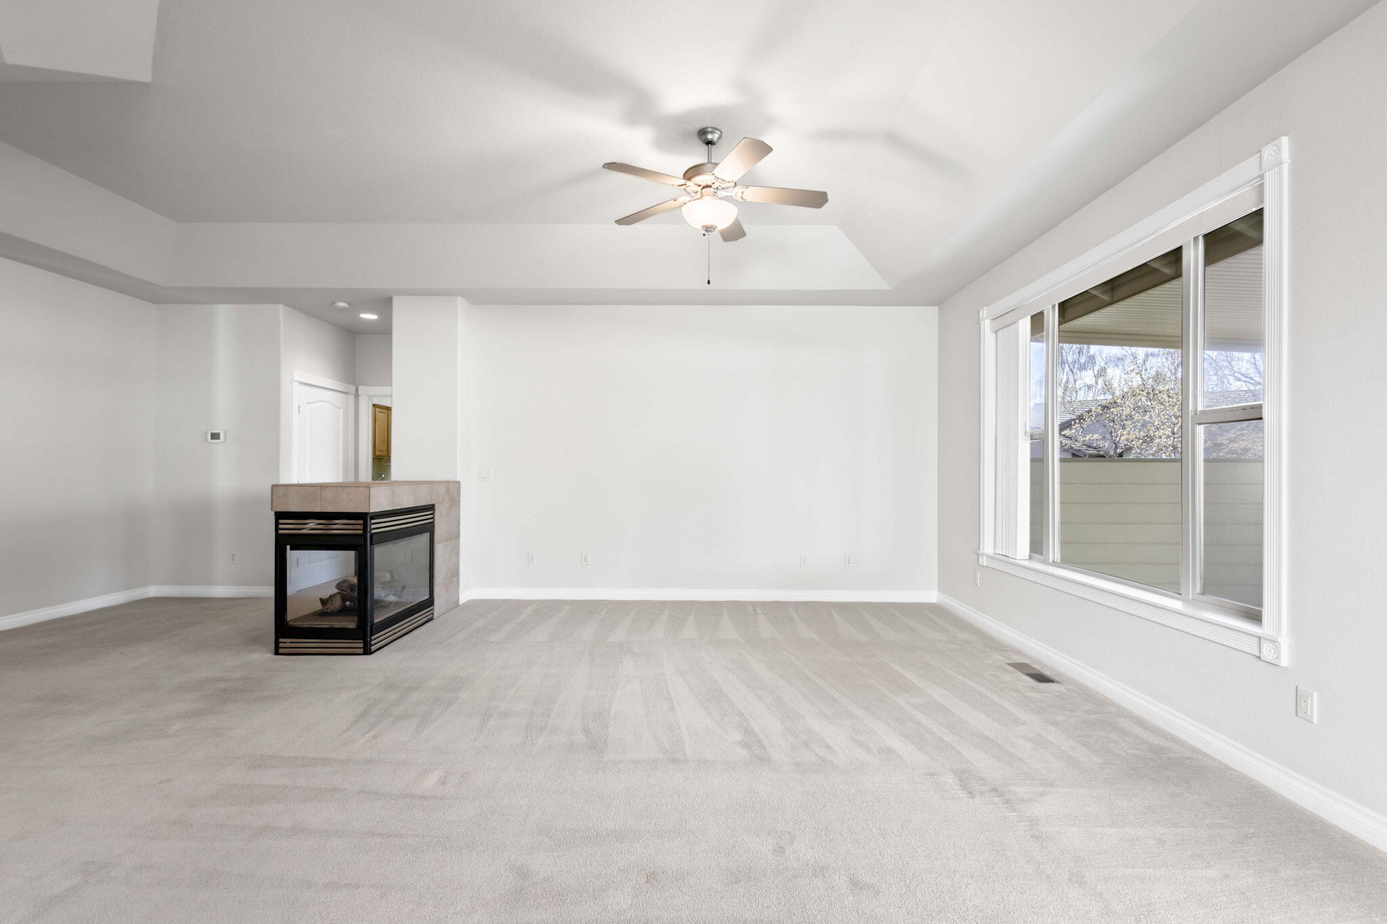
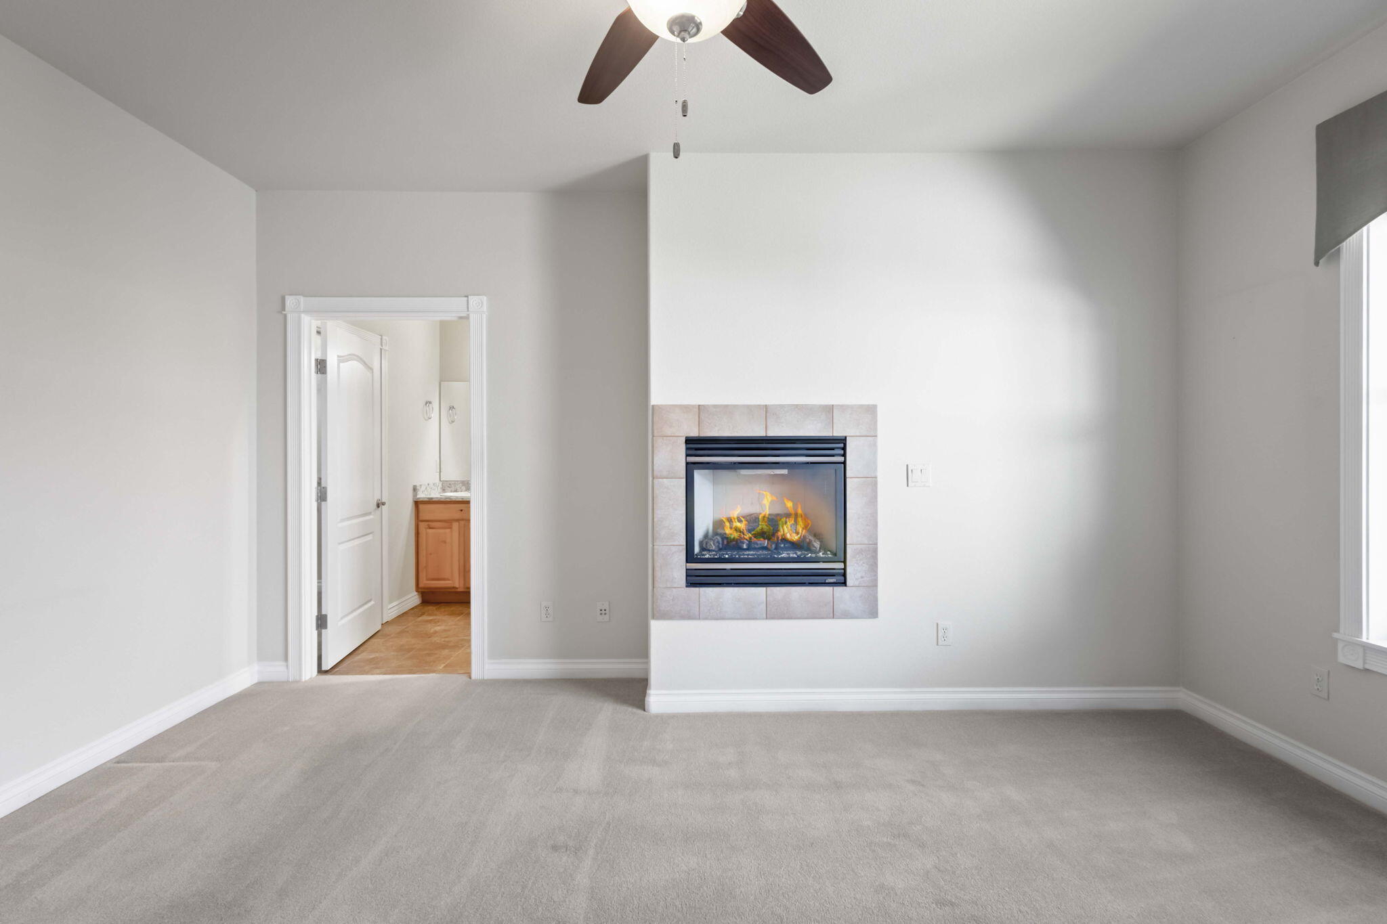
Empty carpeted living room with a lit fireplace, ceiling fan, and window overlooking a fenced yard.
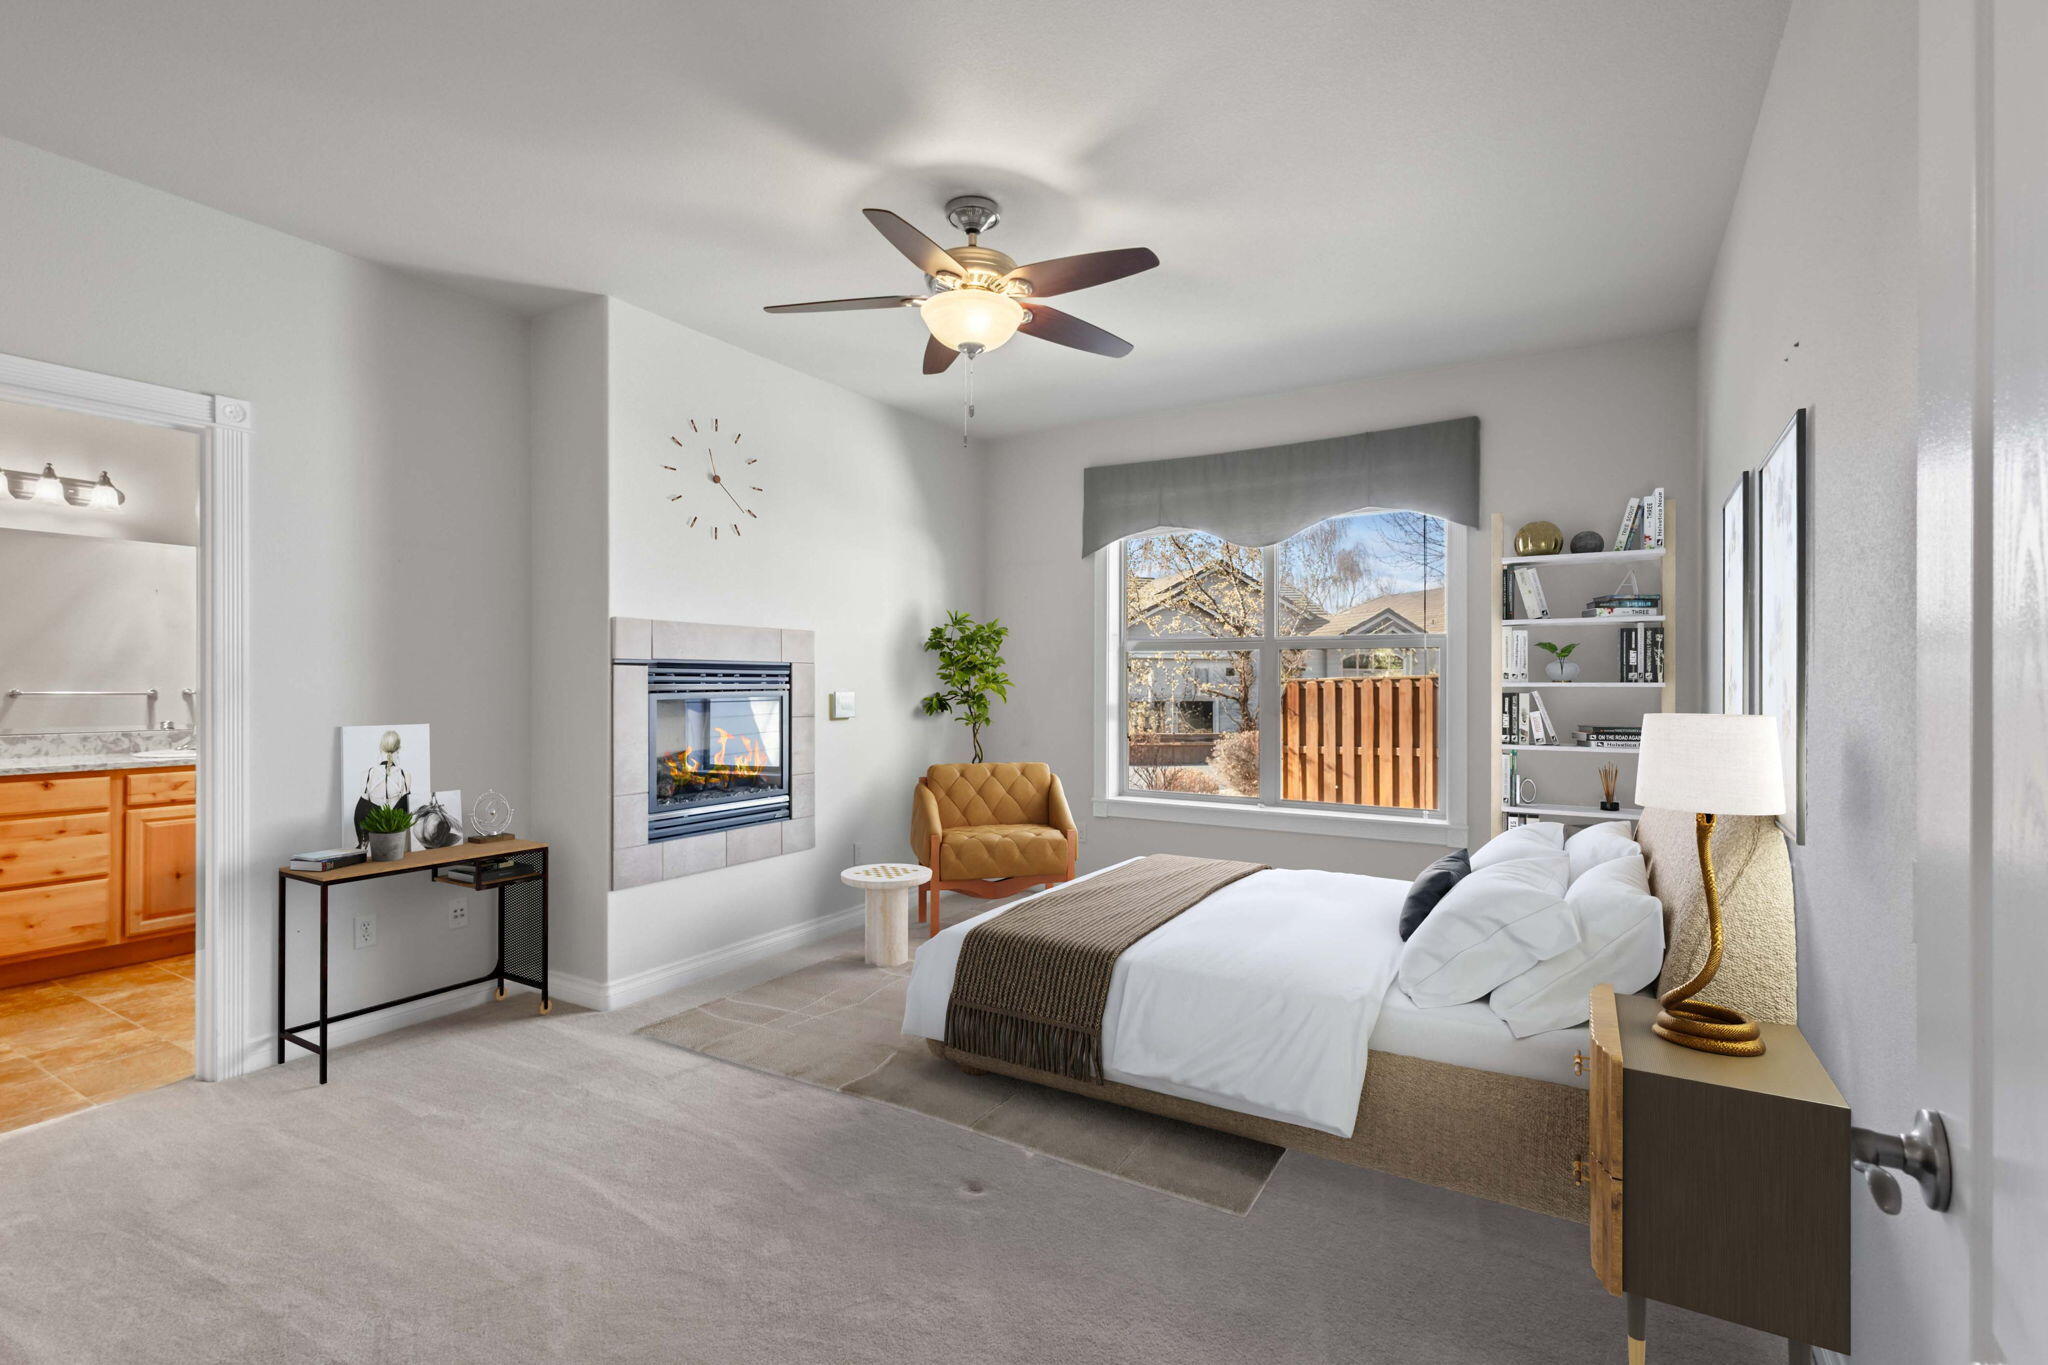
Staged bedroom with a fireplace, ceiling fan, and large window overlooking a fenced deck.
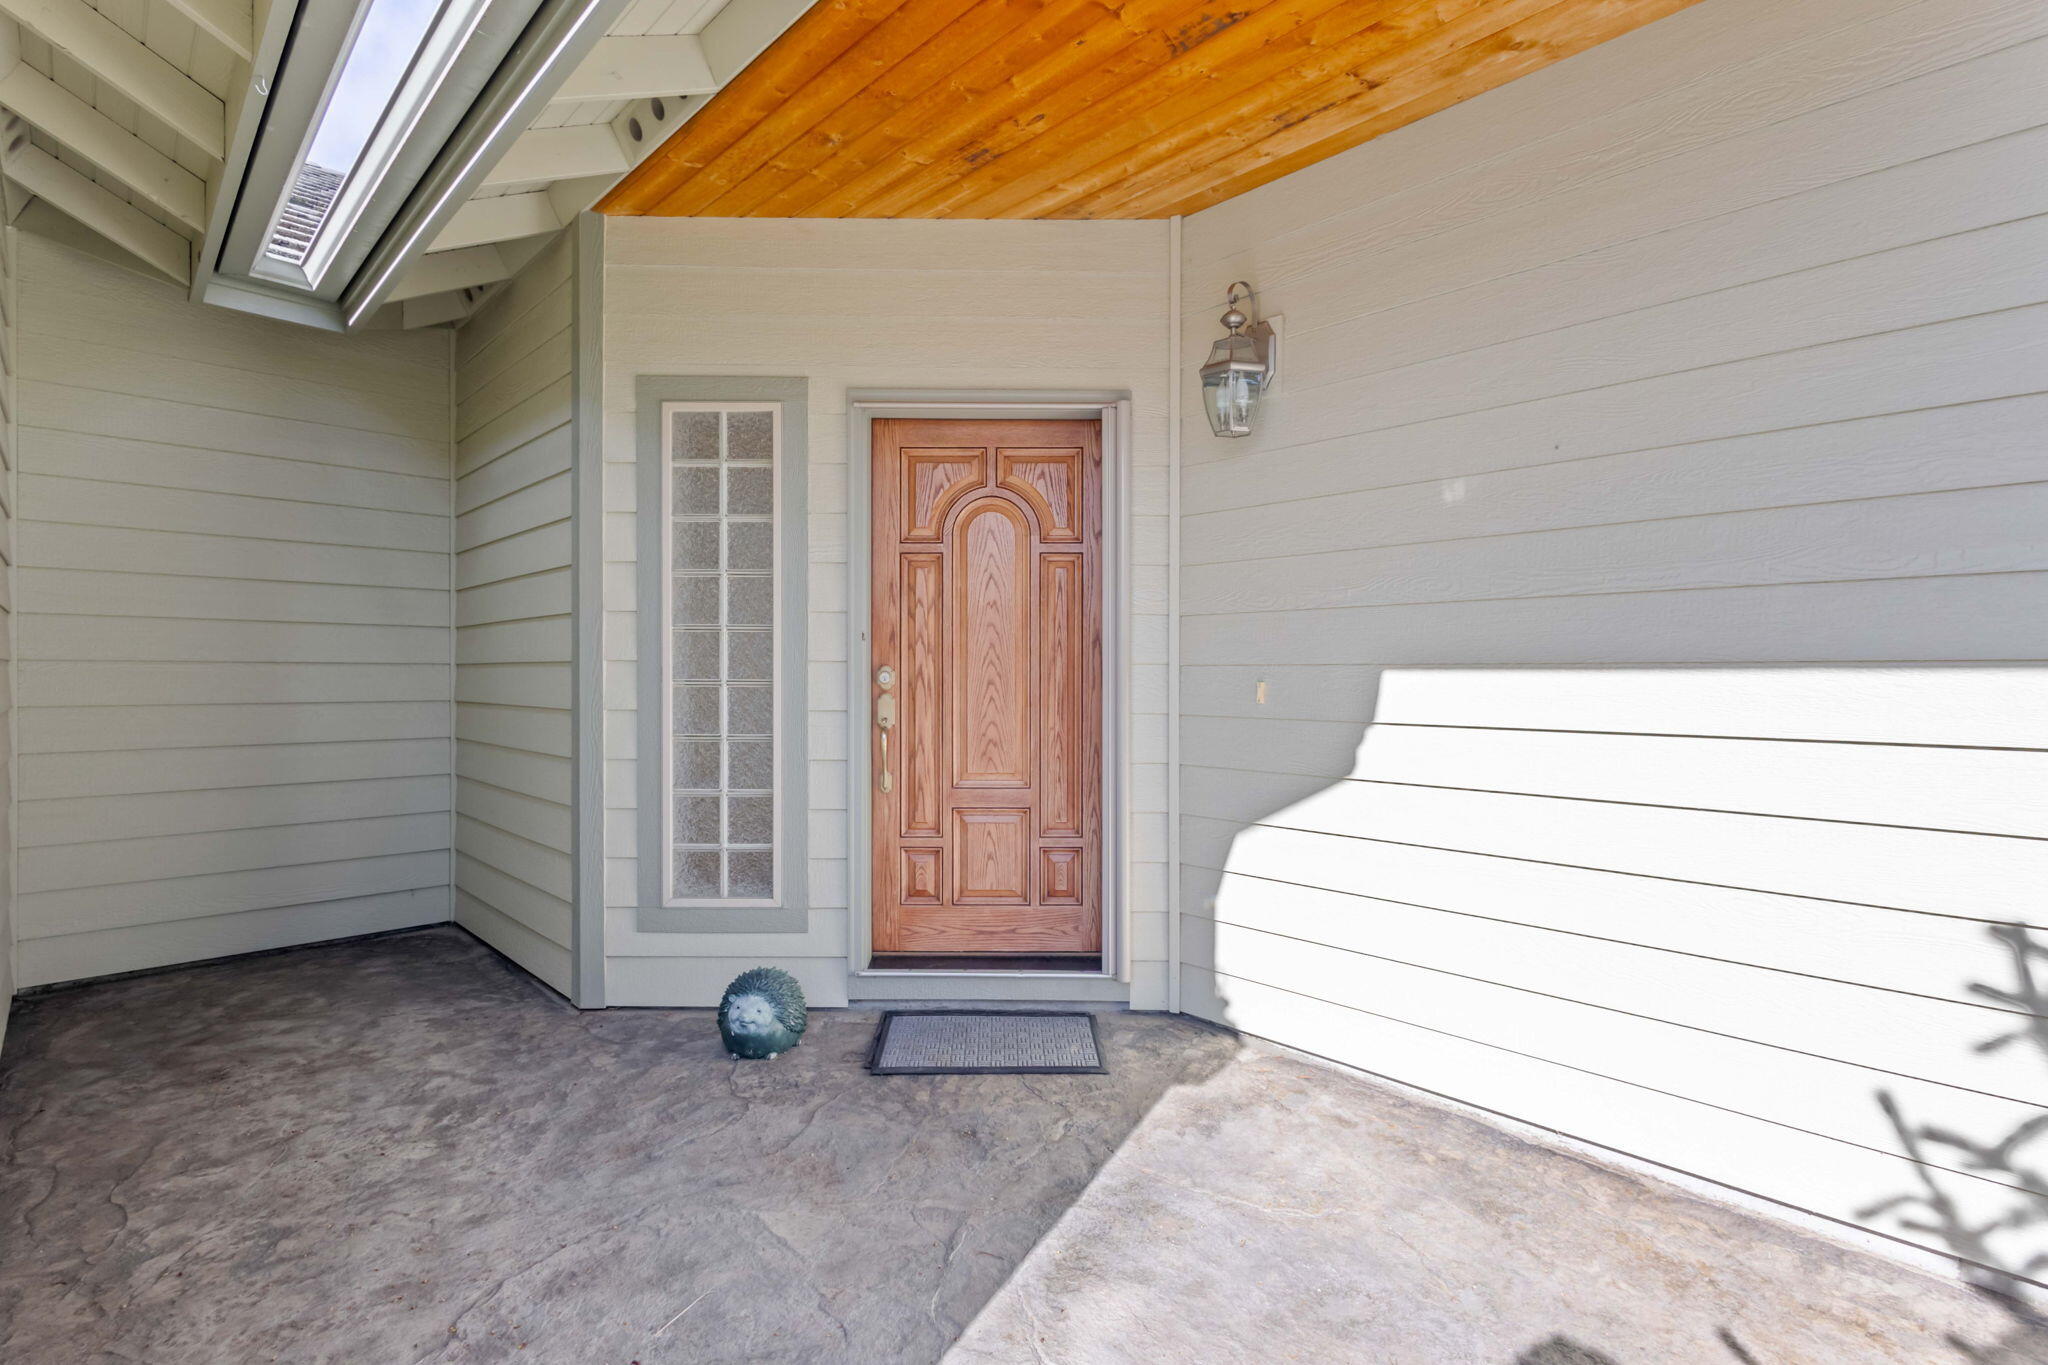
Covered front entry with carved wood door, sidelight, and warm wood-plank ceiling.
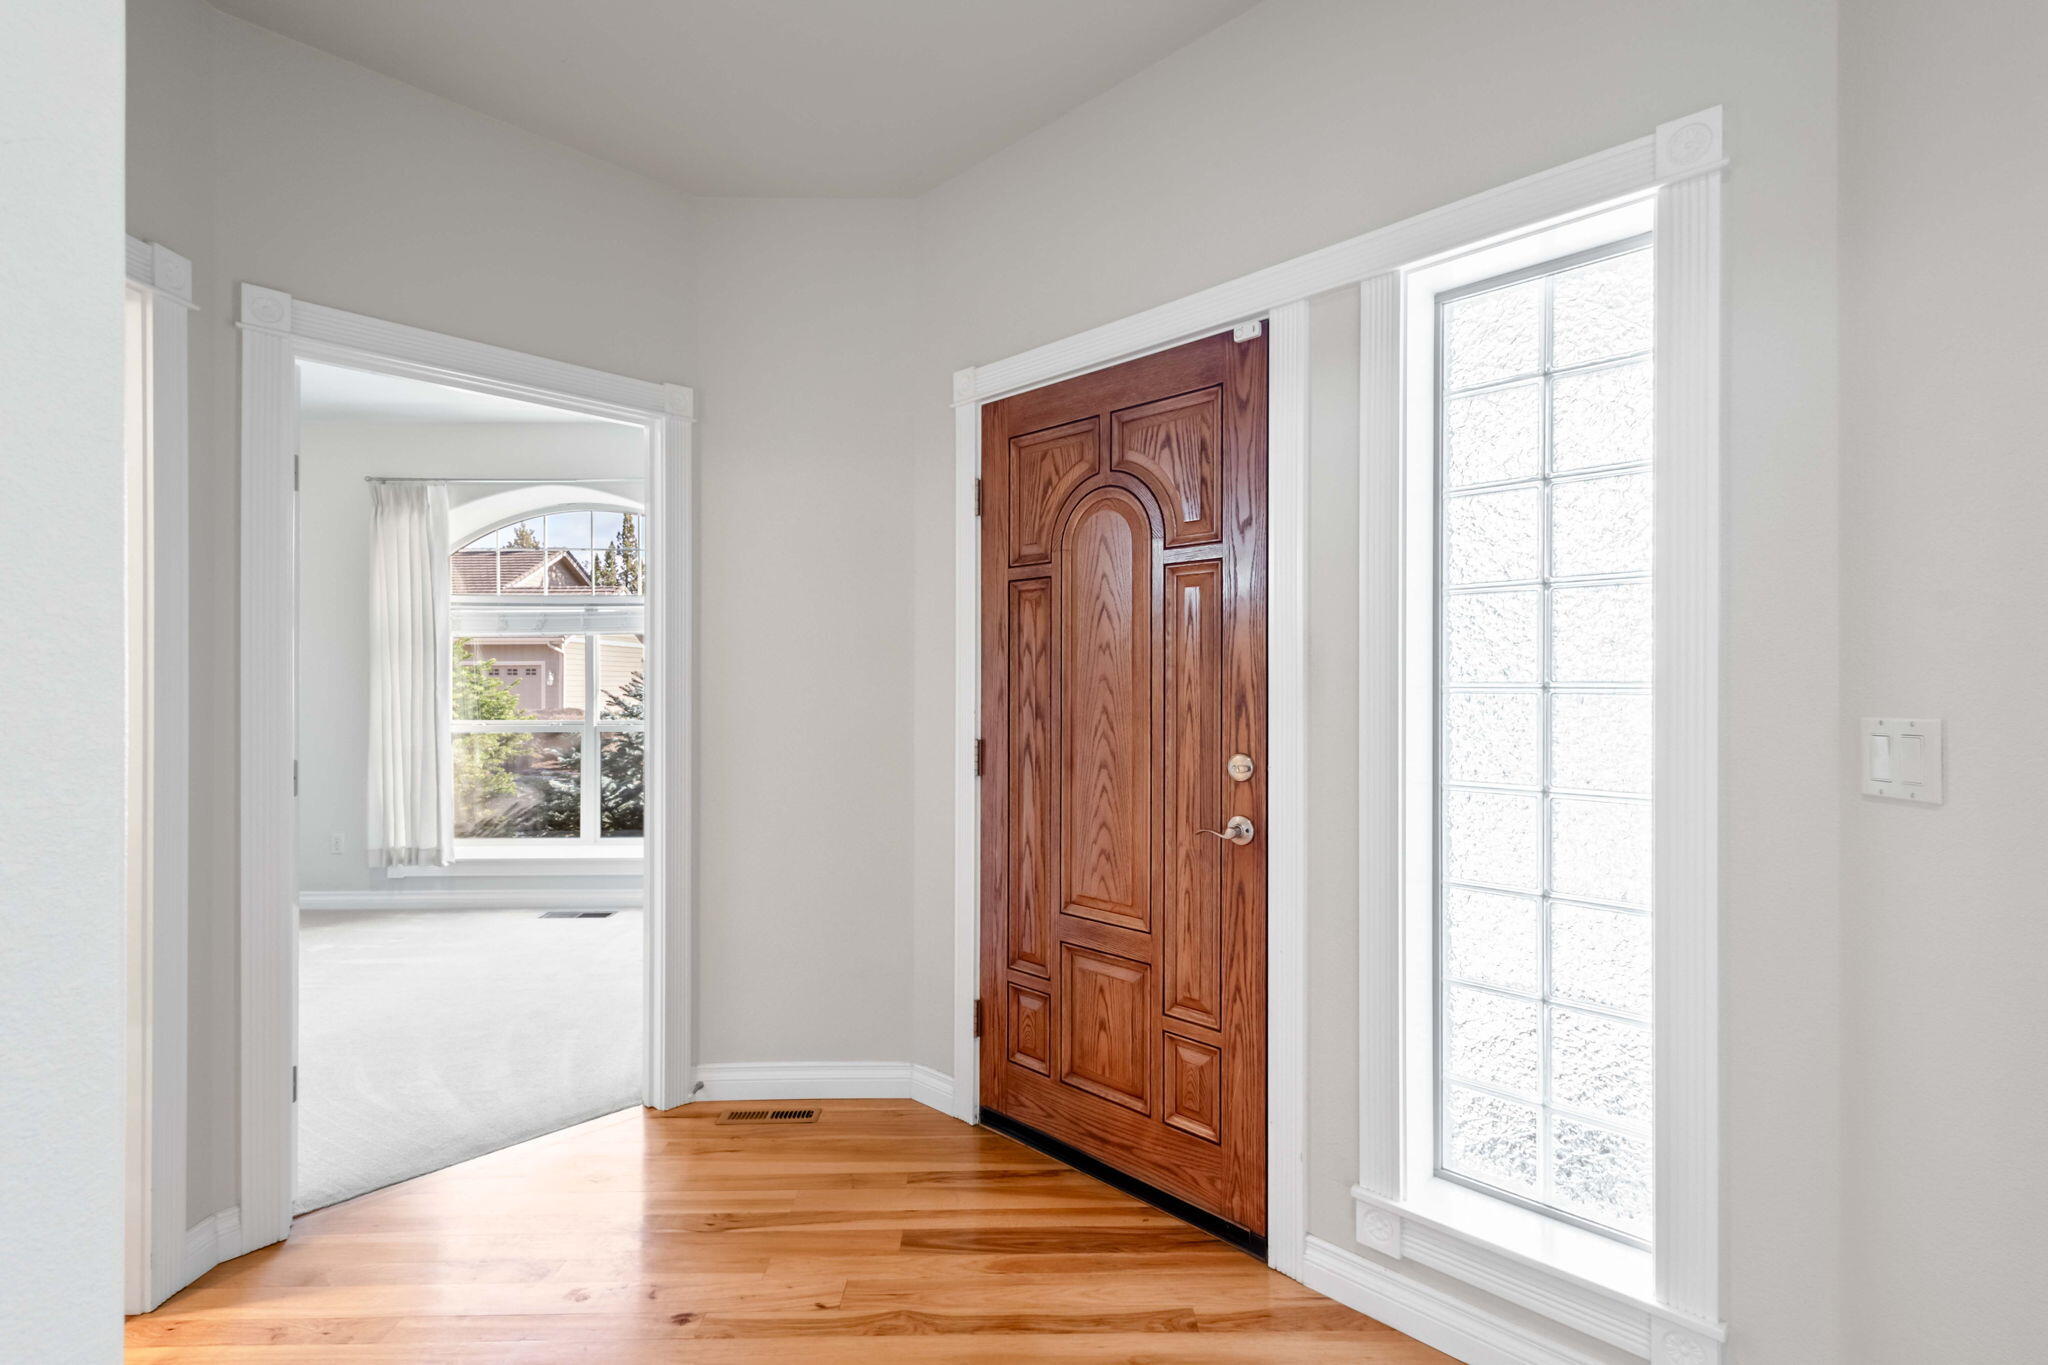
Entry foyer with a carved wood front door, hardwood floor, and tall glass-block window.
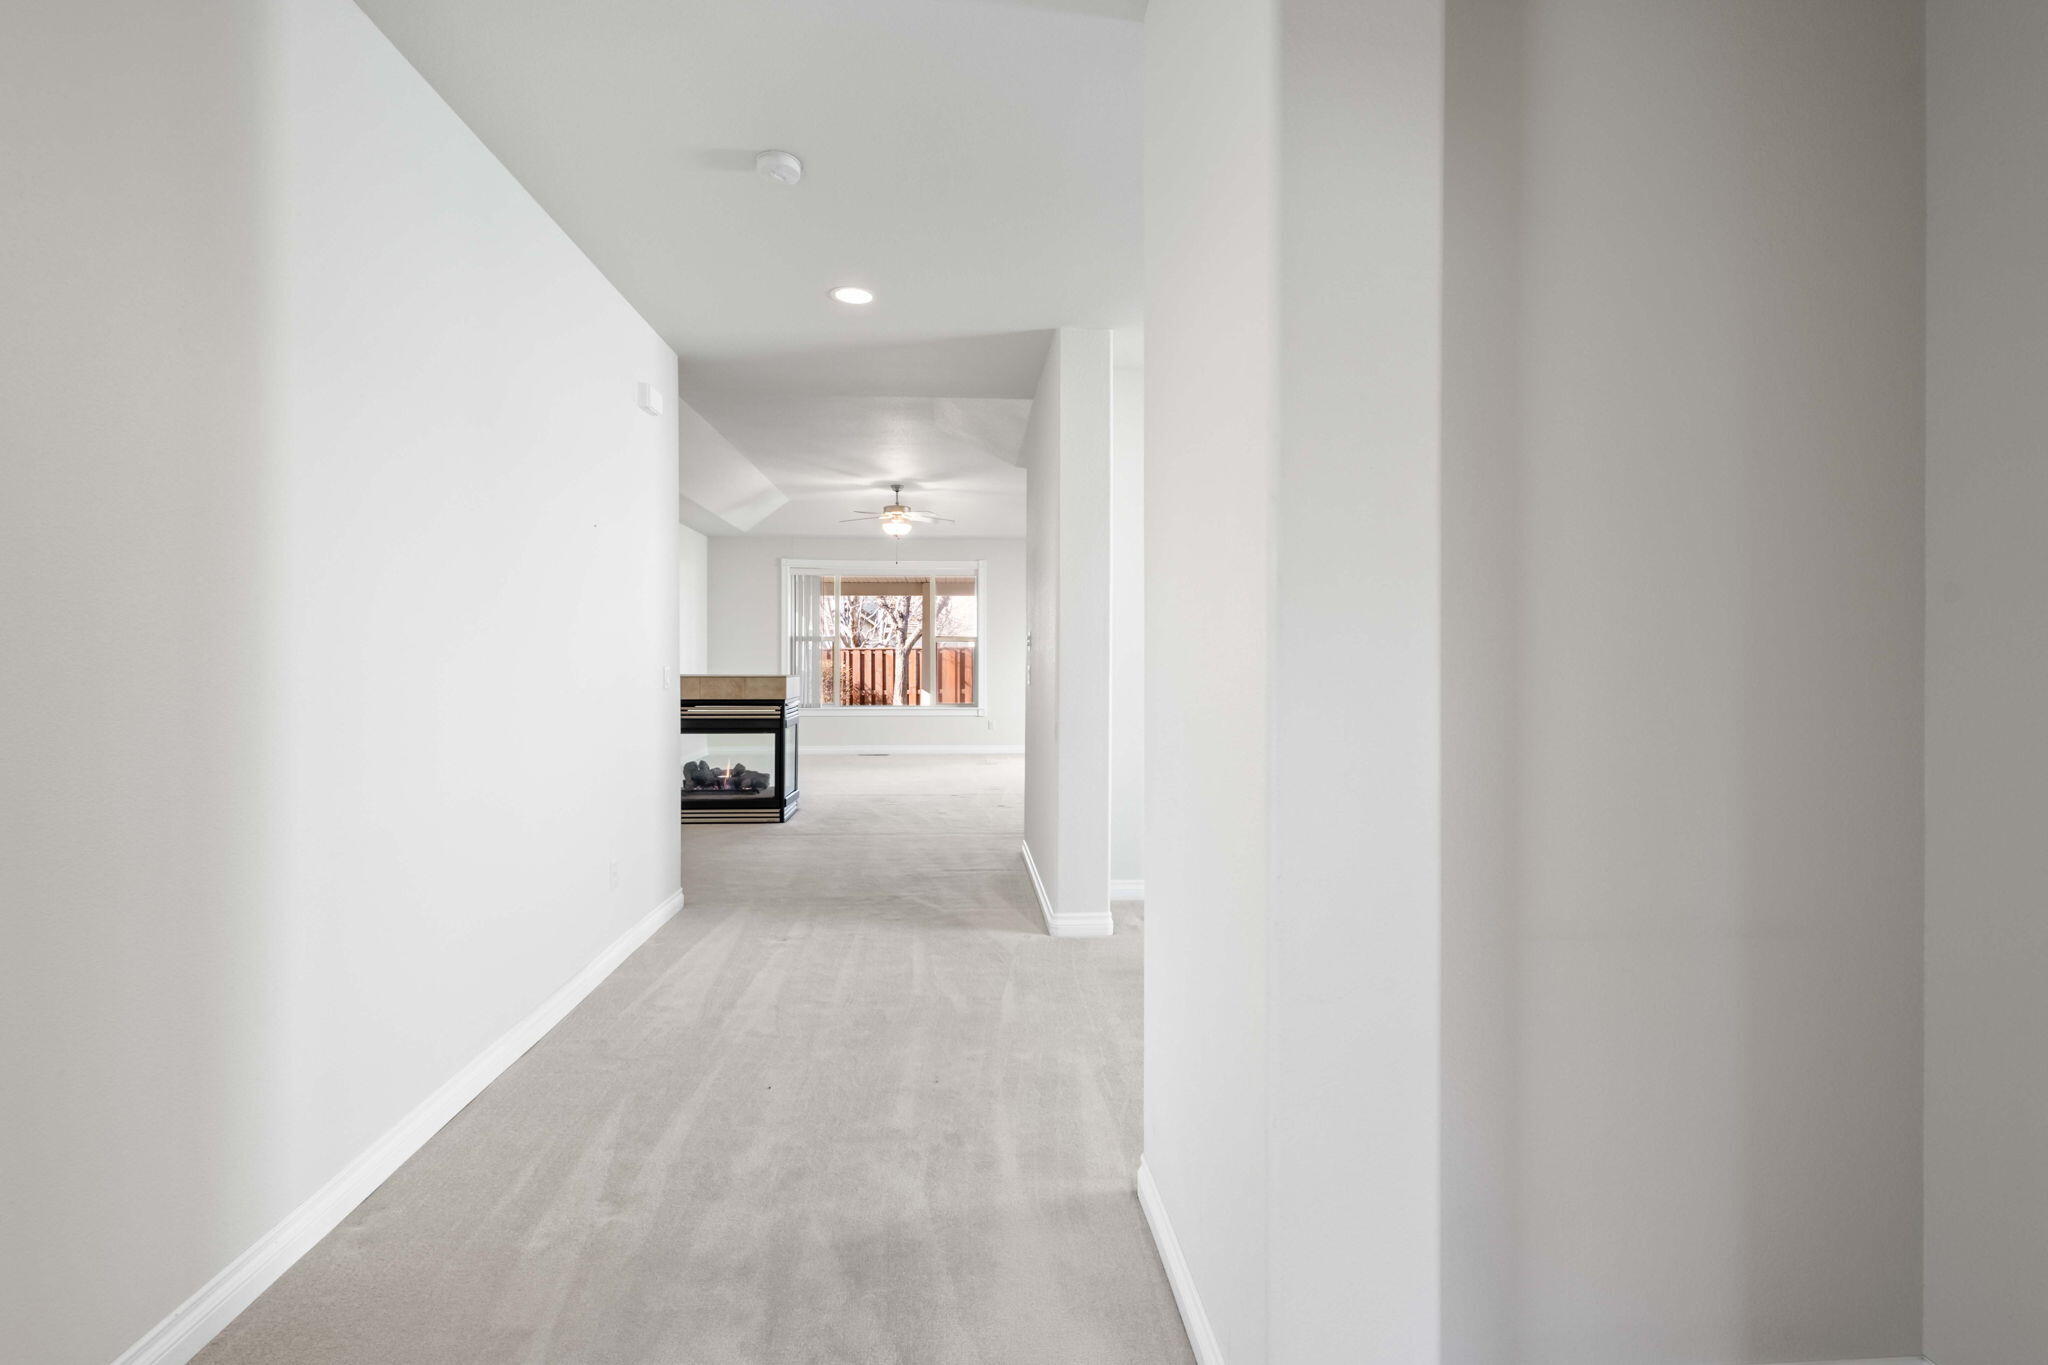
Carpeted hallway opens to a living area with a gas fireplace and large window.
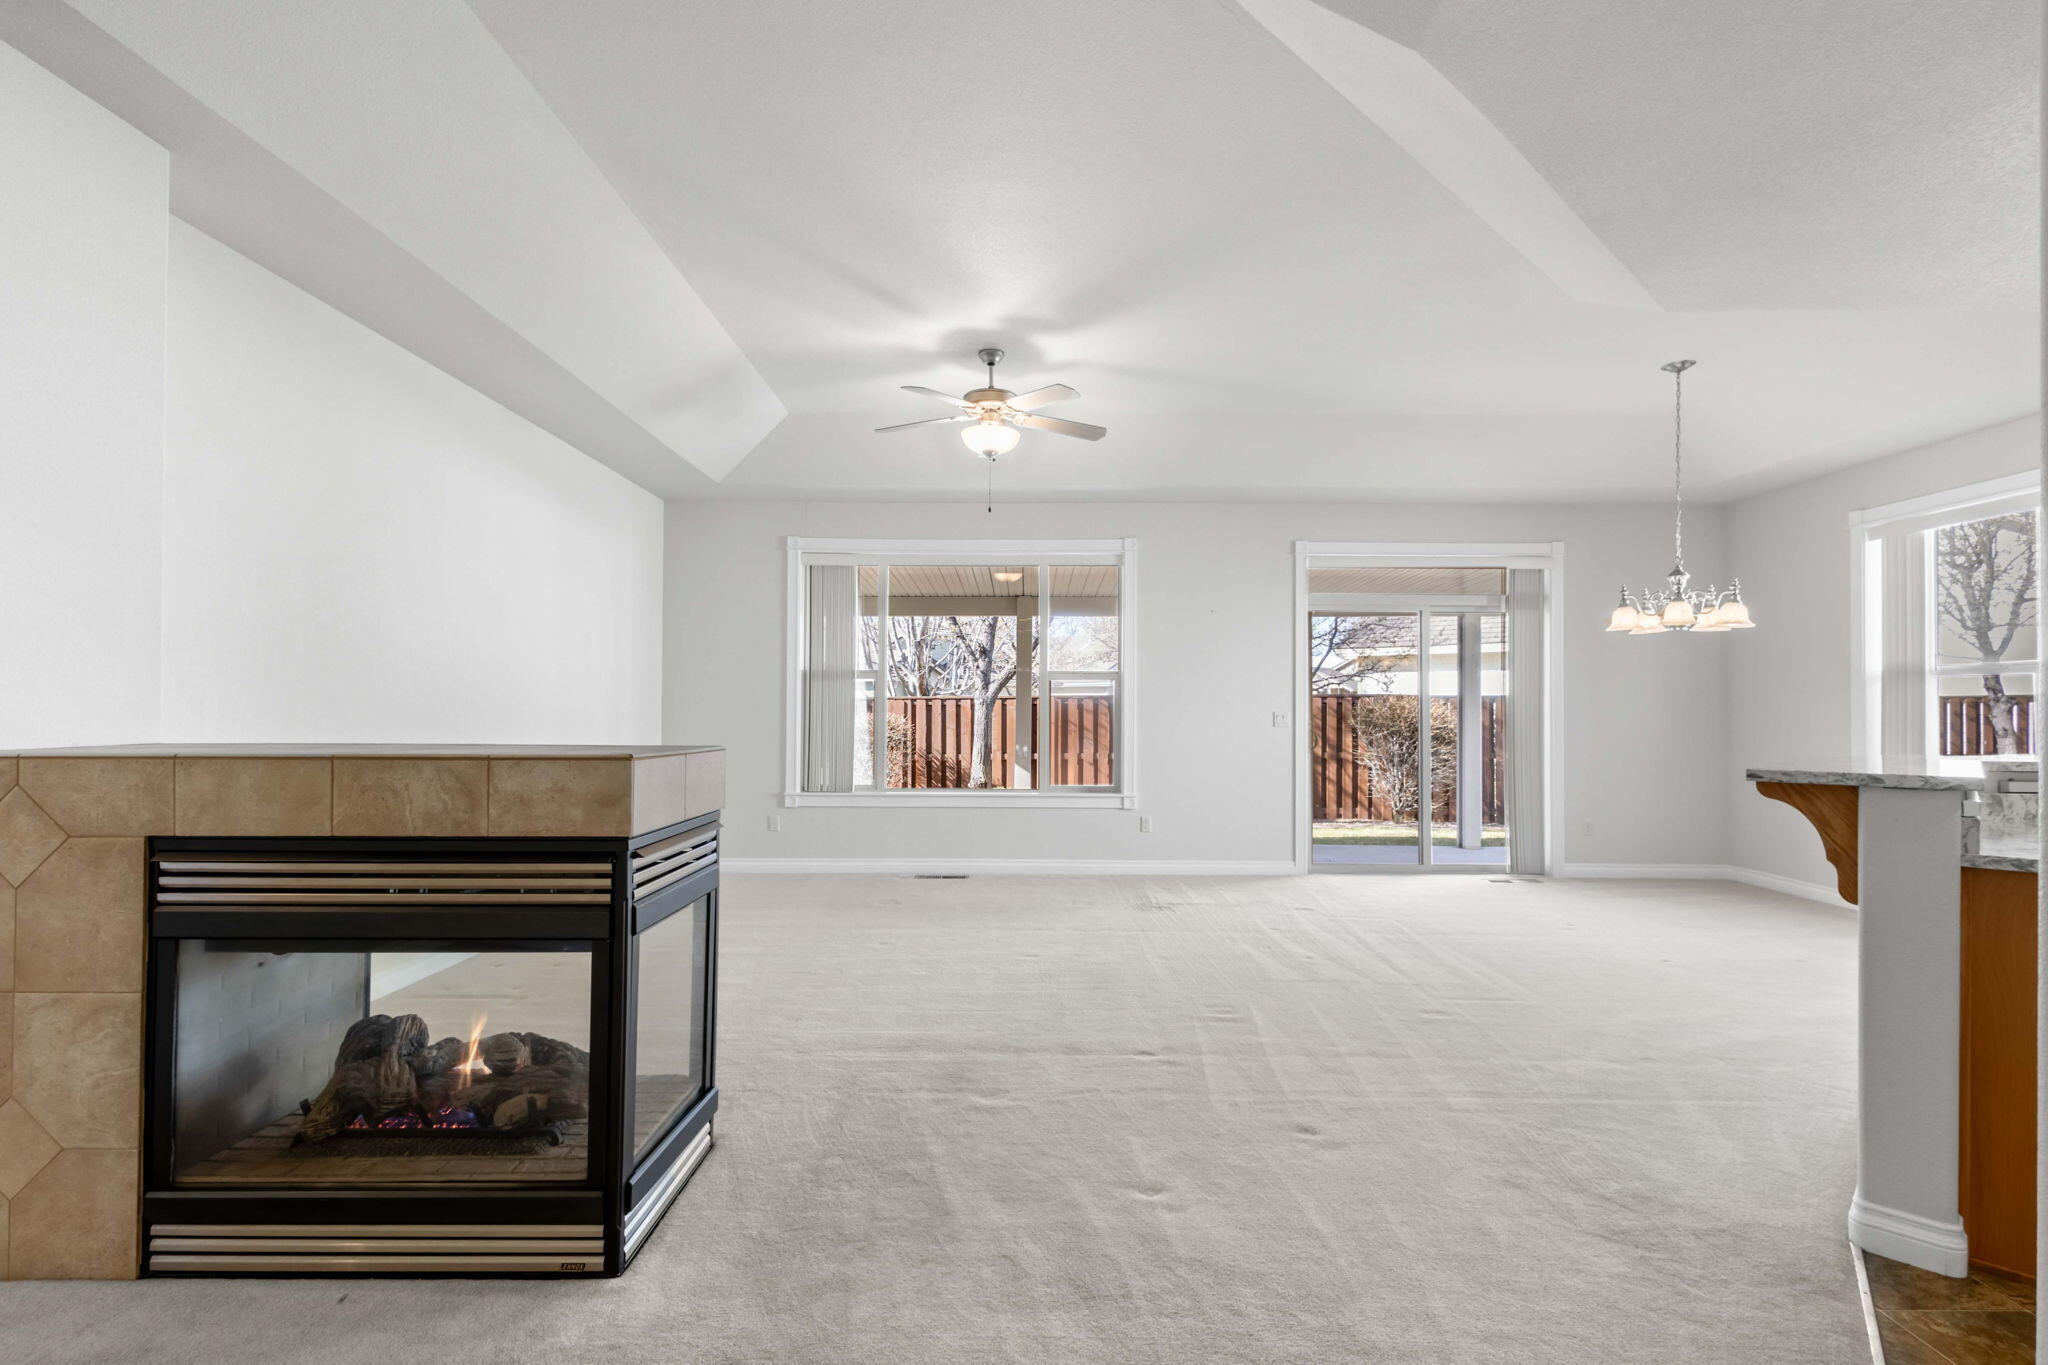
Empty living room with a tiled gas fireplace, vaulted ceiling, and sliding glass doors to the patio.
Bright vacant living room with carpet, a corner fireplace, ceiling fan, and large windows.
Bright, empty living room with a corner fireplace, ceiling fan, and large windows.
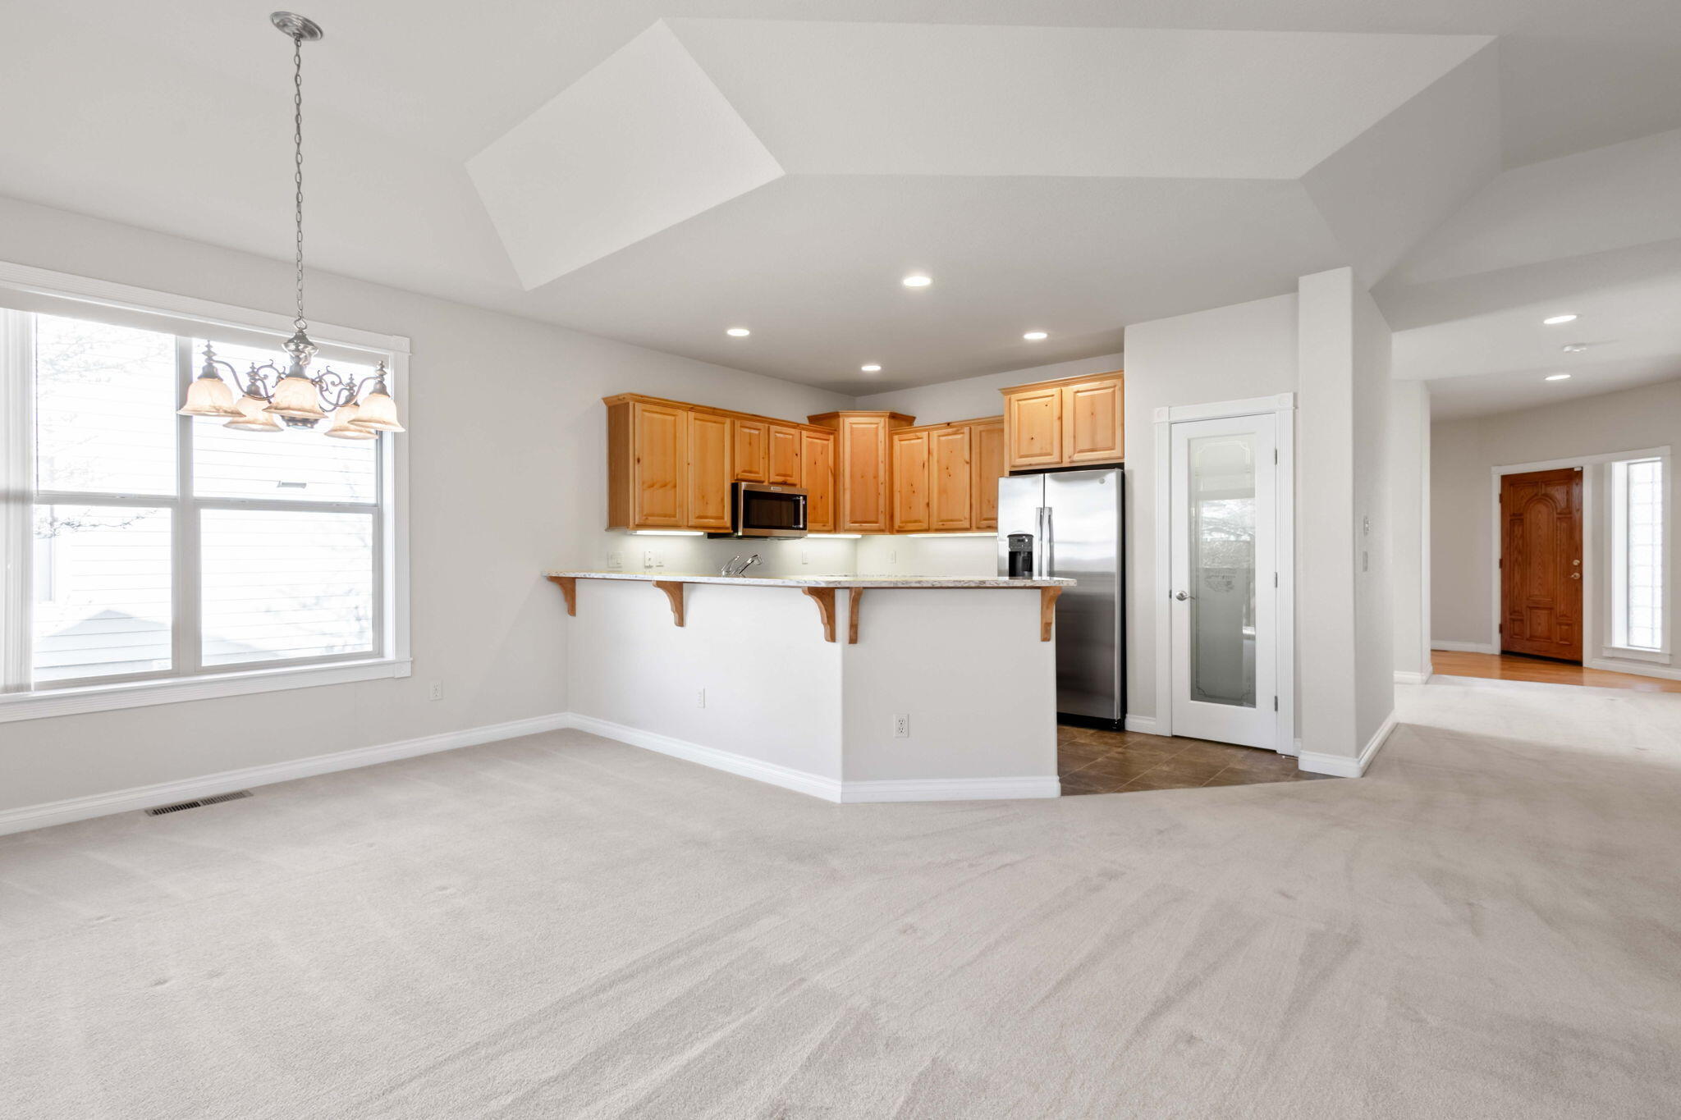
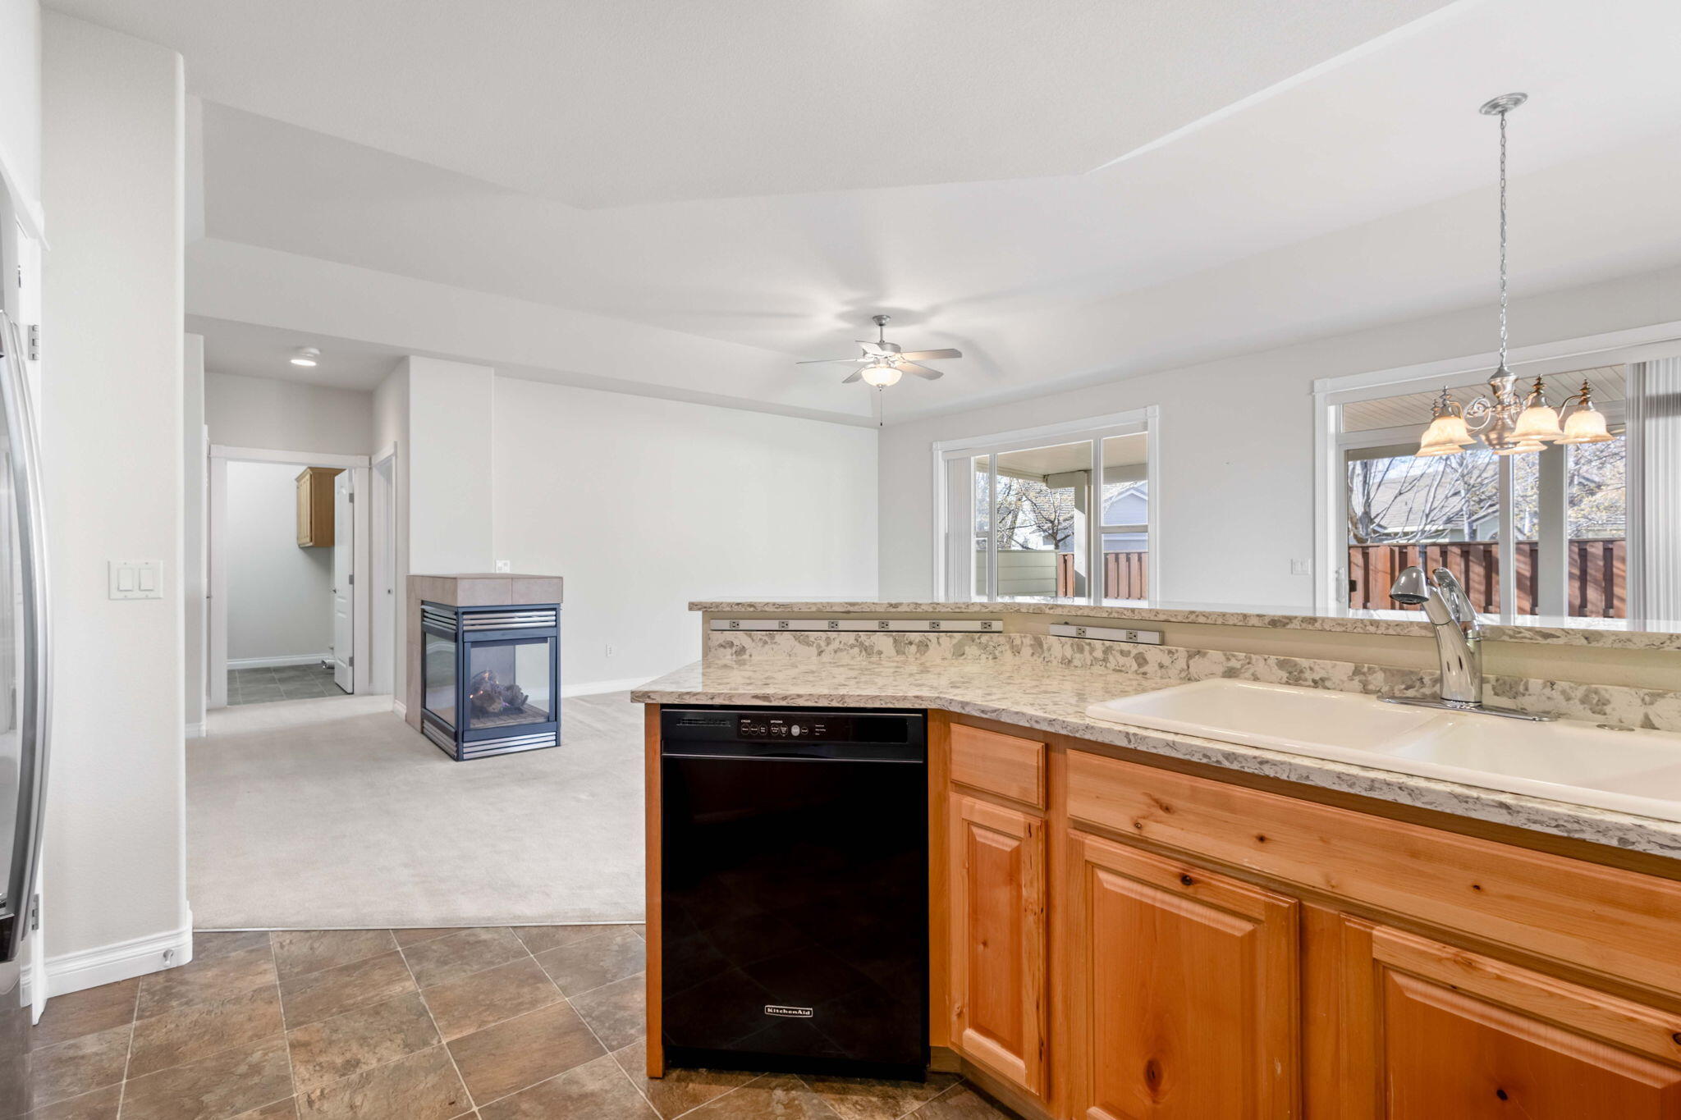
Kitchen with honey-toned cabinets, stainless appliances, and a breakfast bar beside an empty dining area.
Kitchen with a wide granite counter, central sink, and warm wood cabinetry.
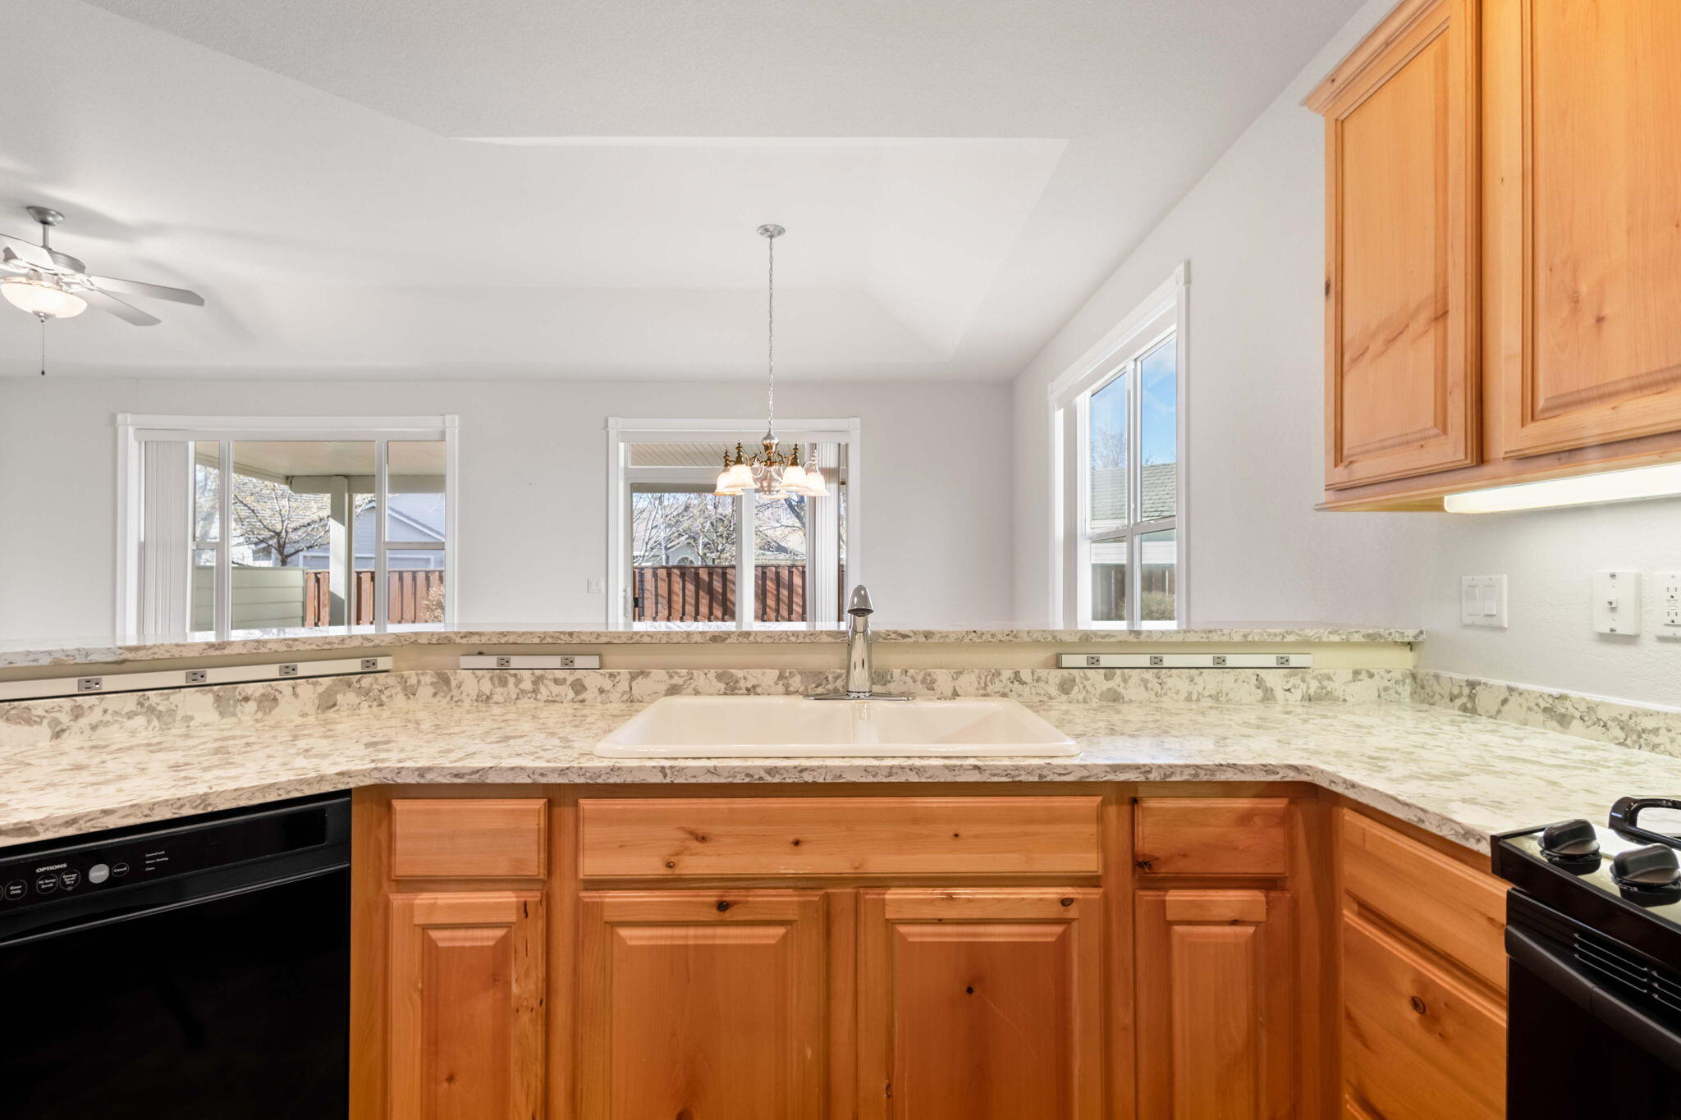
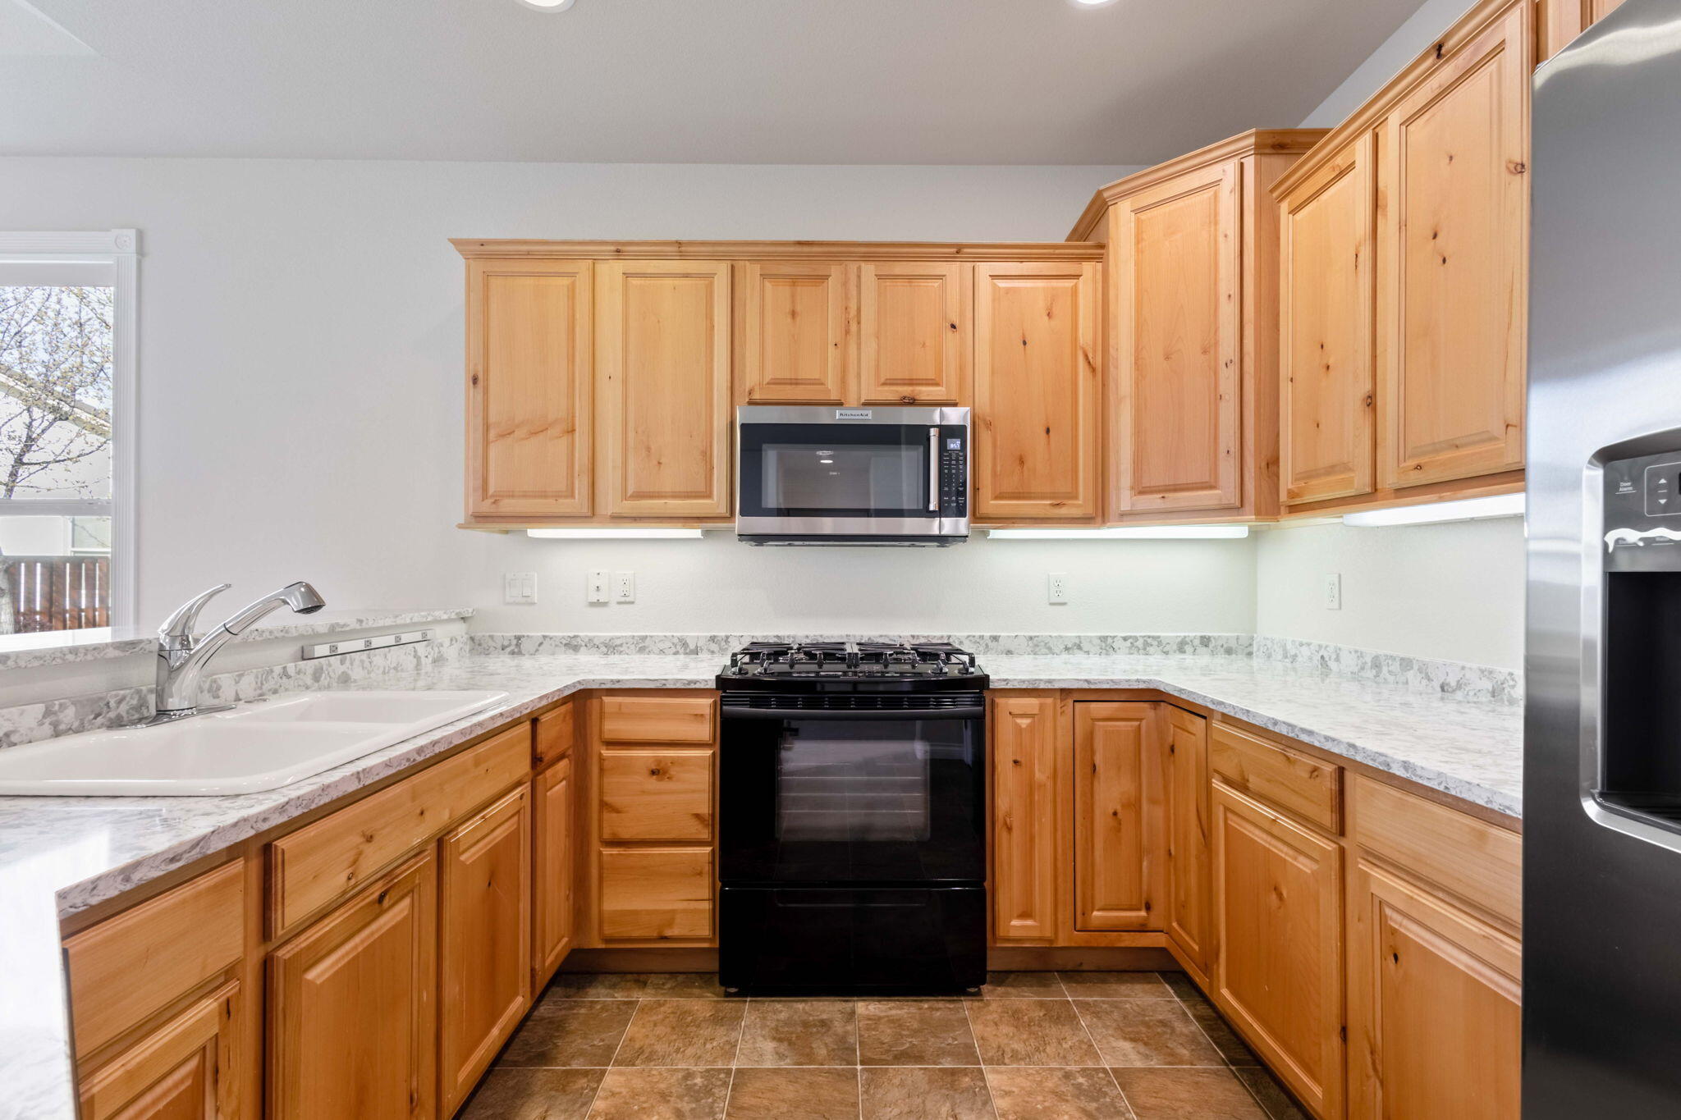
Kitchen with honey-colored wood cabinets, stone-look counters, black range, and a window-side sink.
Kitchen with wood cabinets and stone counters opening to a living area with a freestanding fireplace.
Vacant living room with a tiled gas fireplace, gray carpet, and ceiling fan.
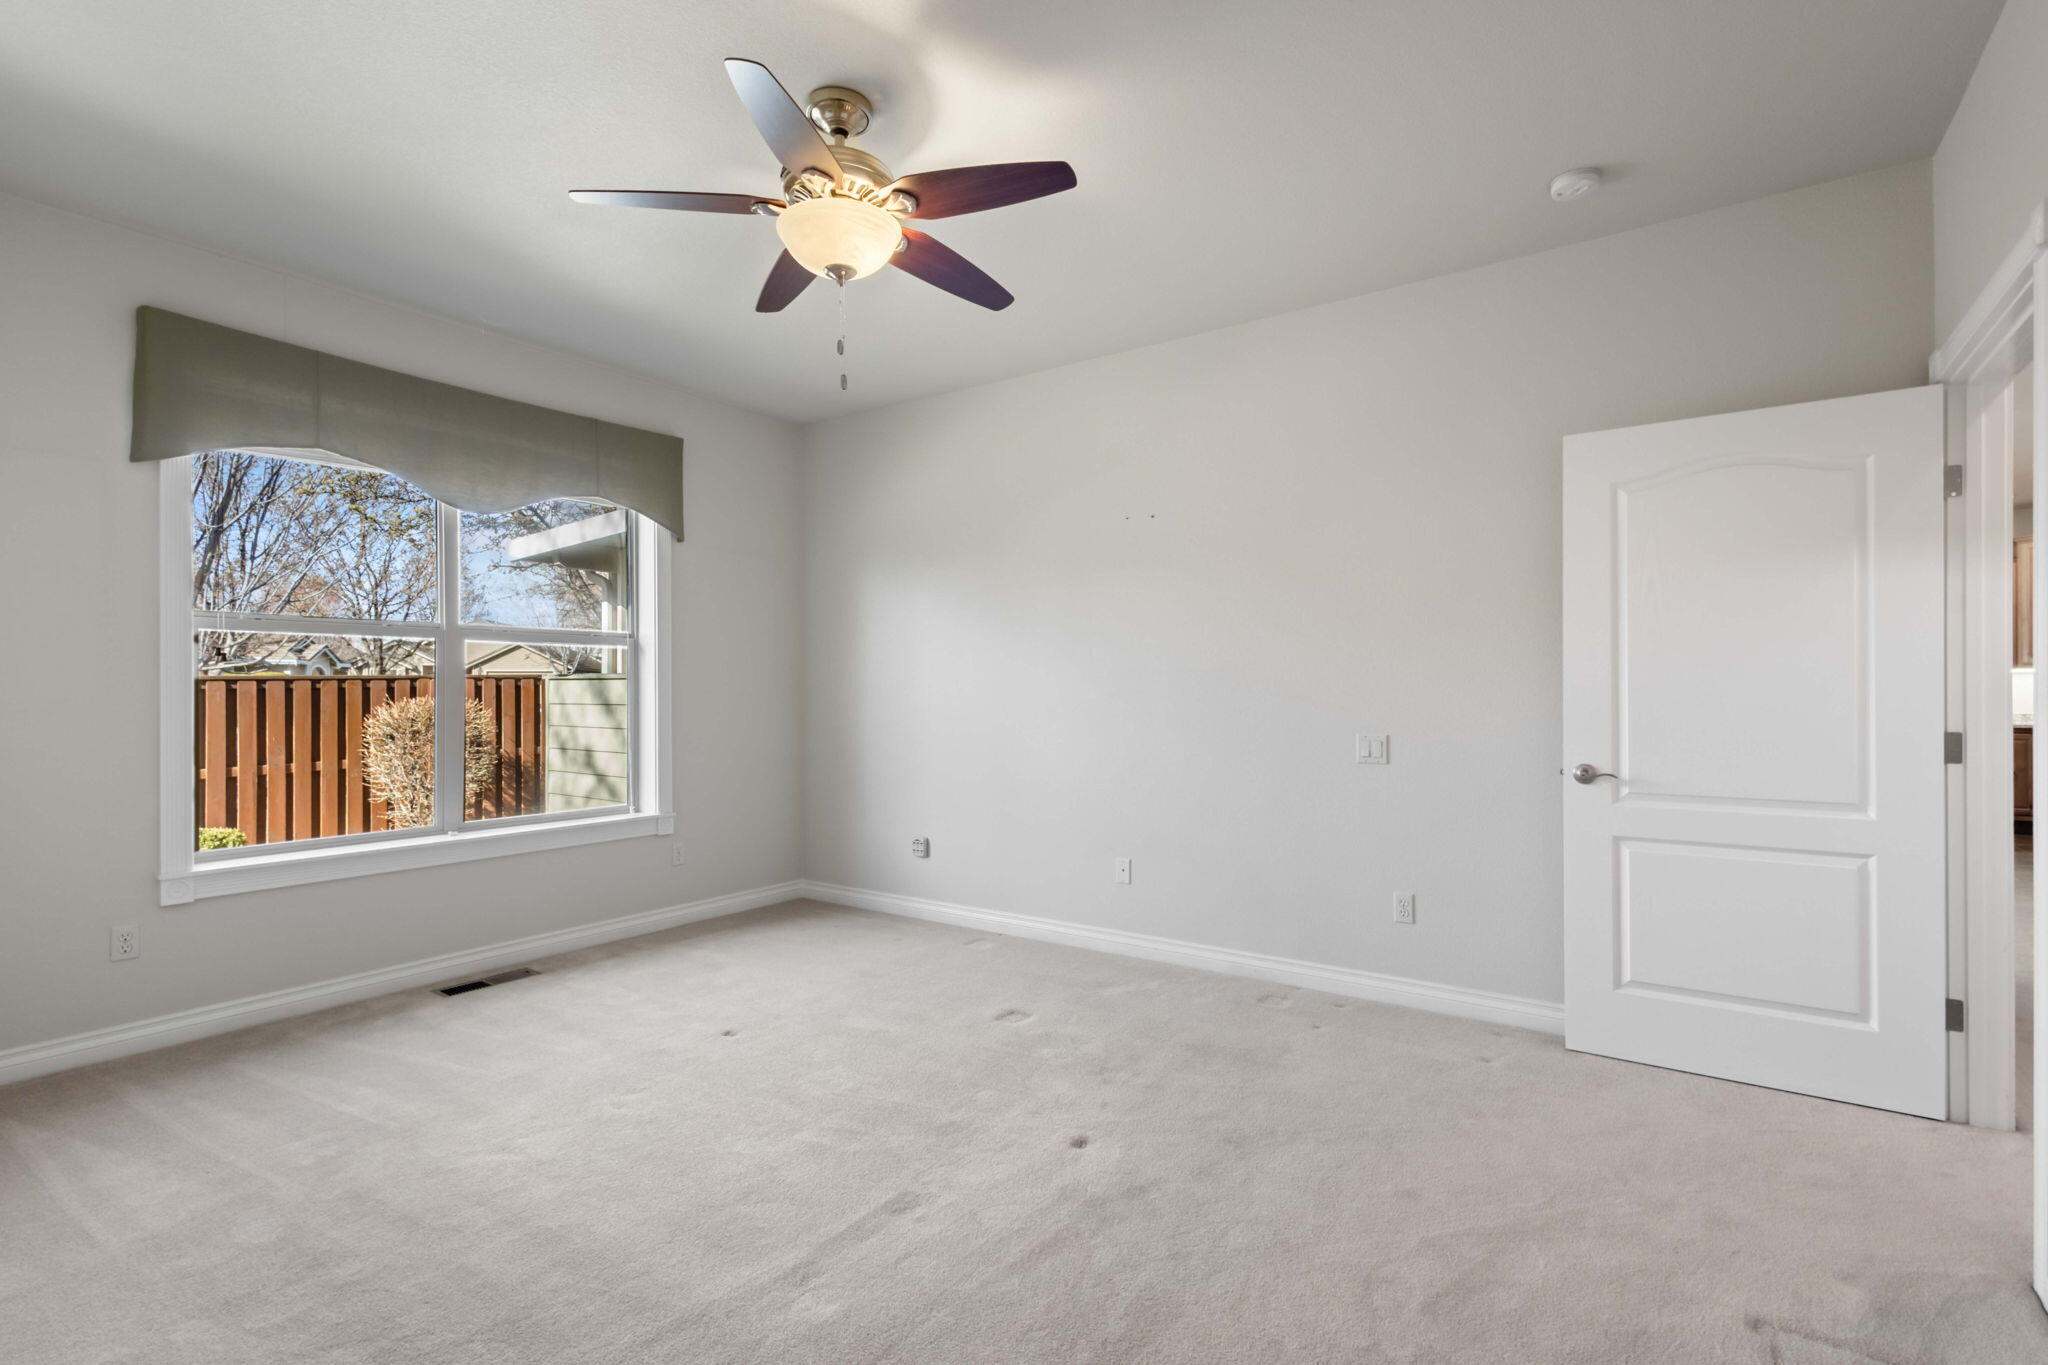
Empty carpeted bedroom with a ceiling fan and a large window overlooking a fenced yard.
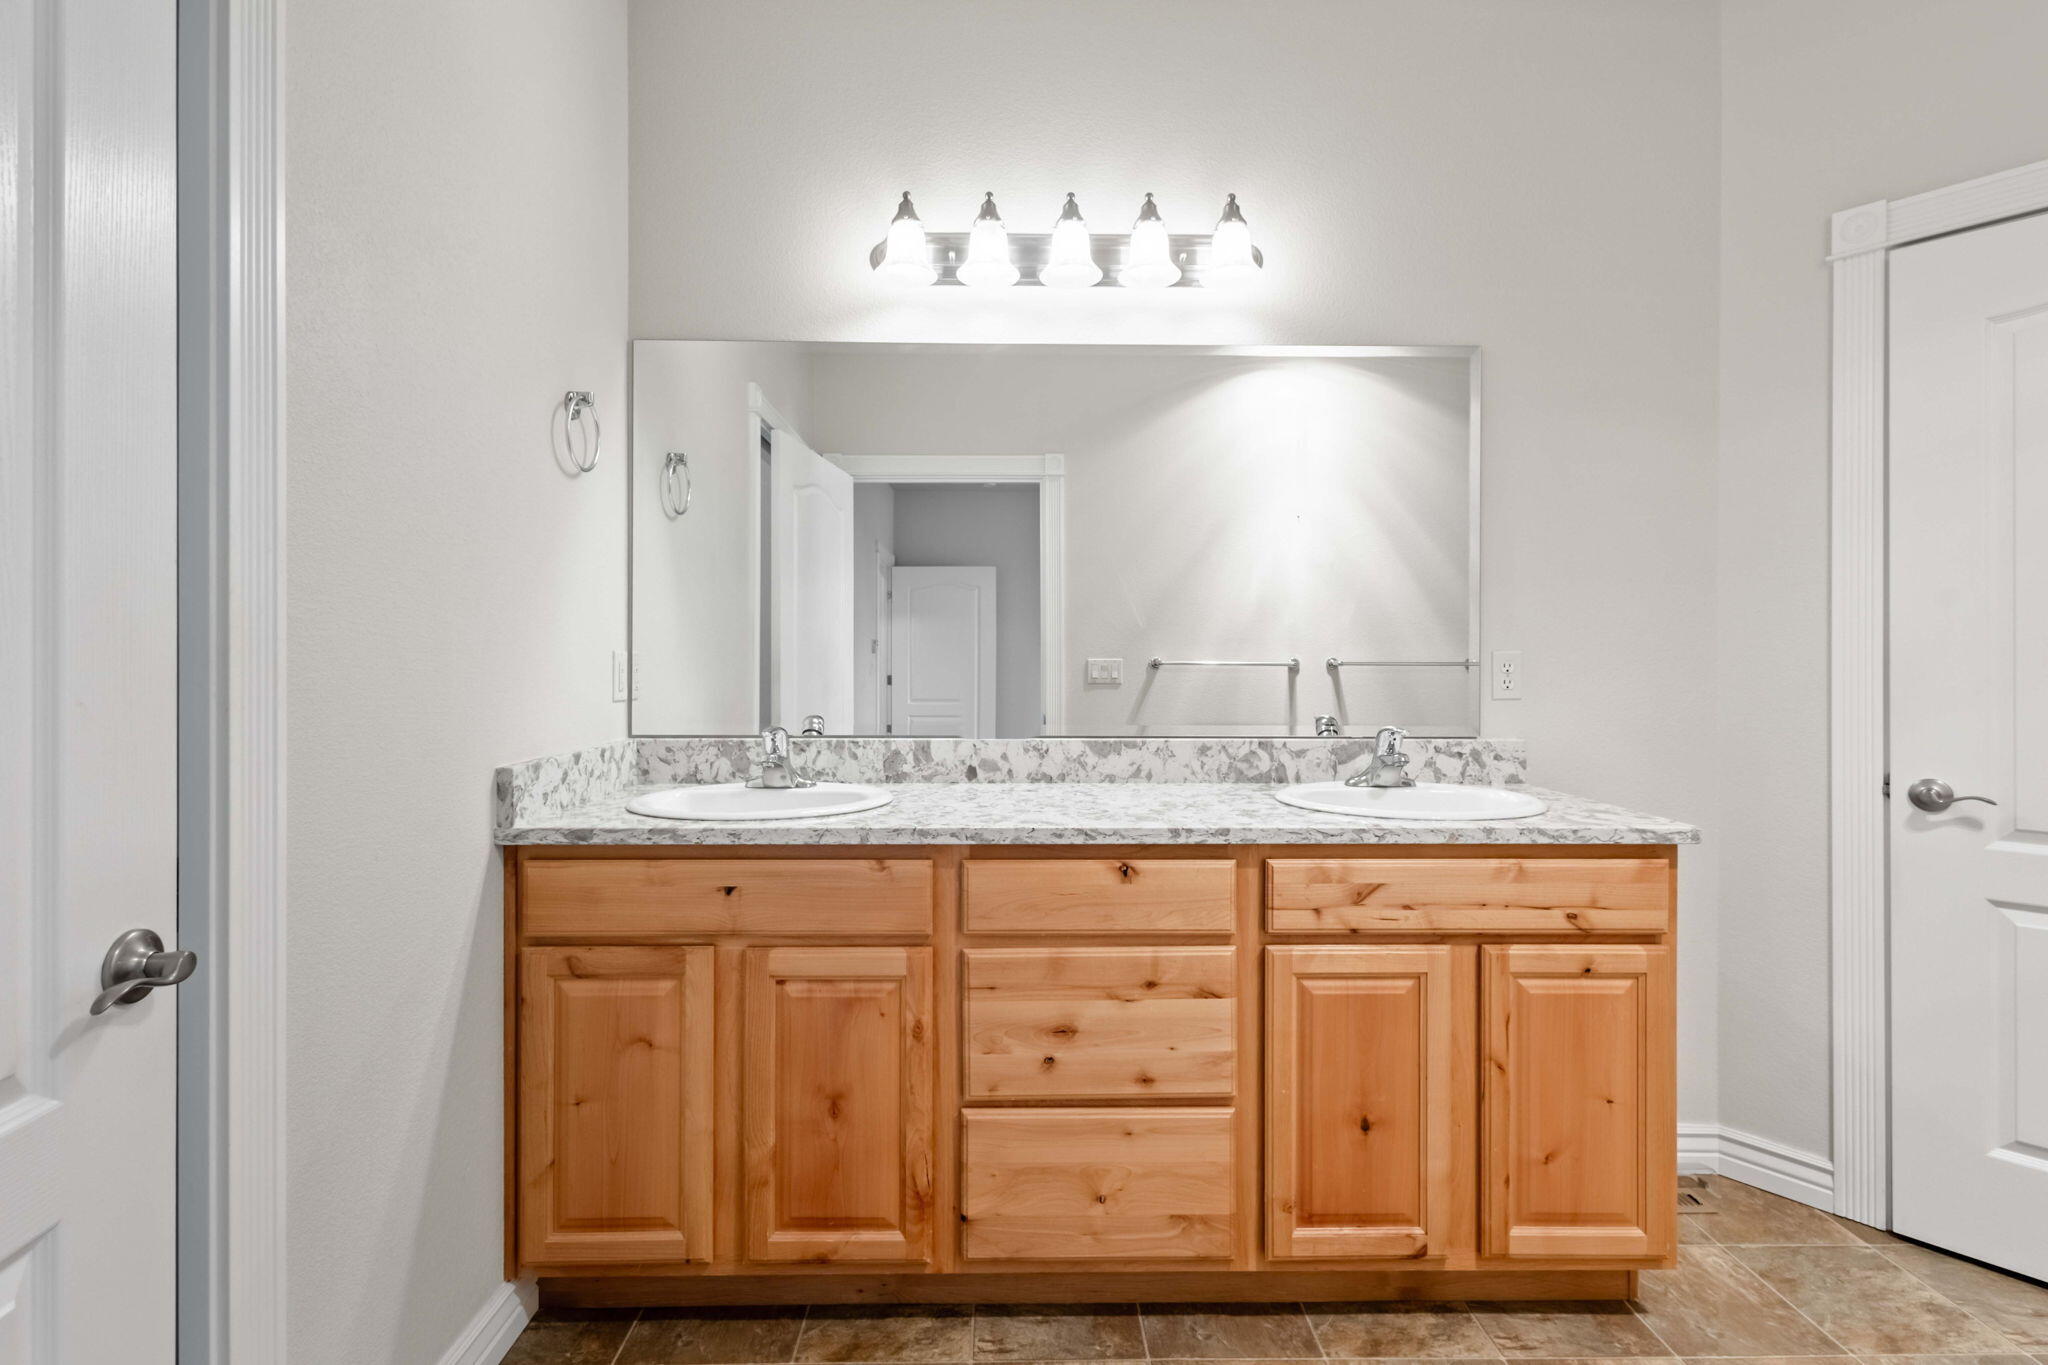
Bathroom vanity with two sinks, a large mirror, and natural wood cabinetry.
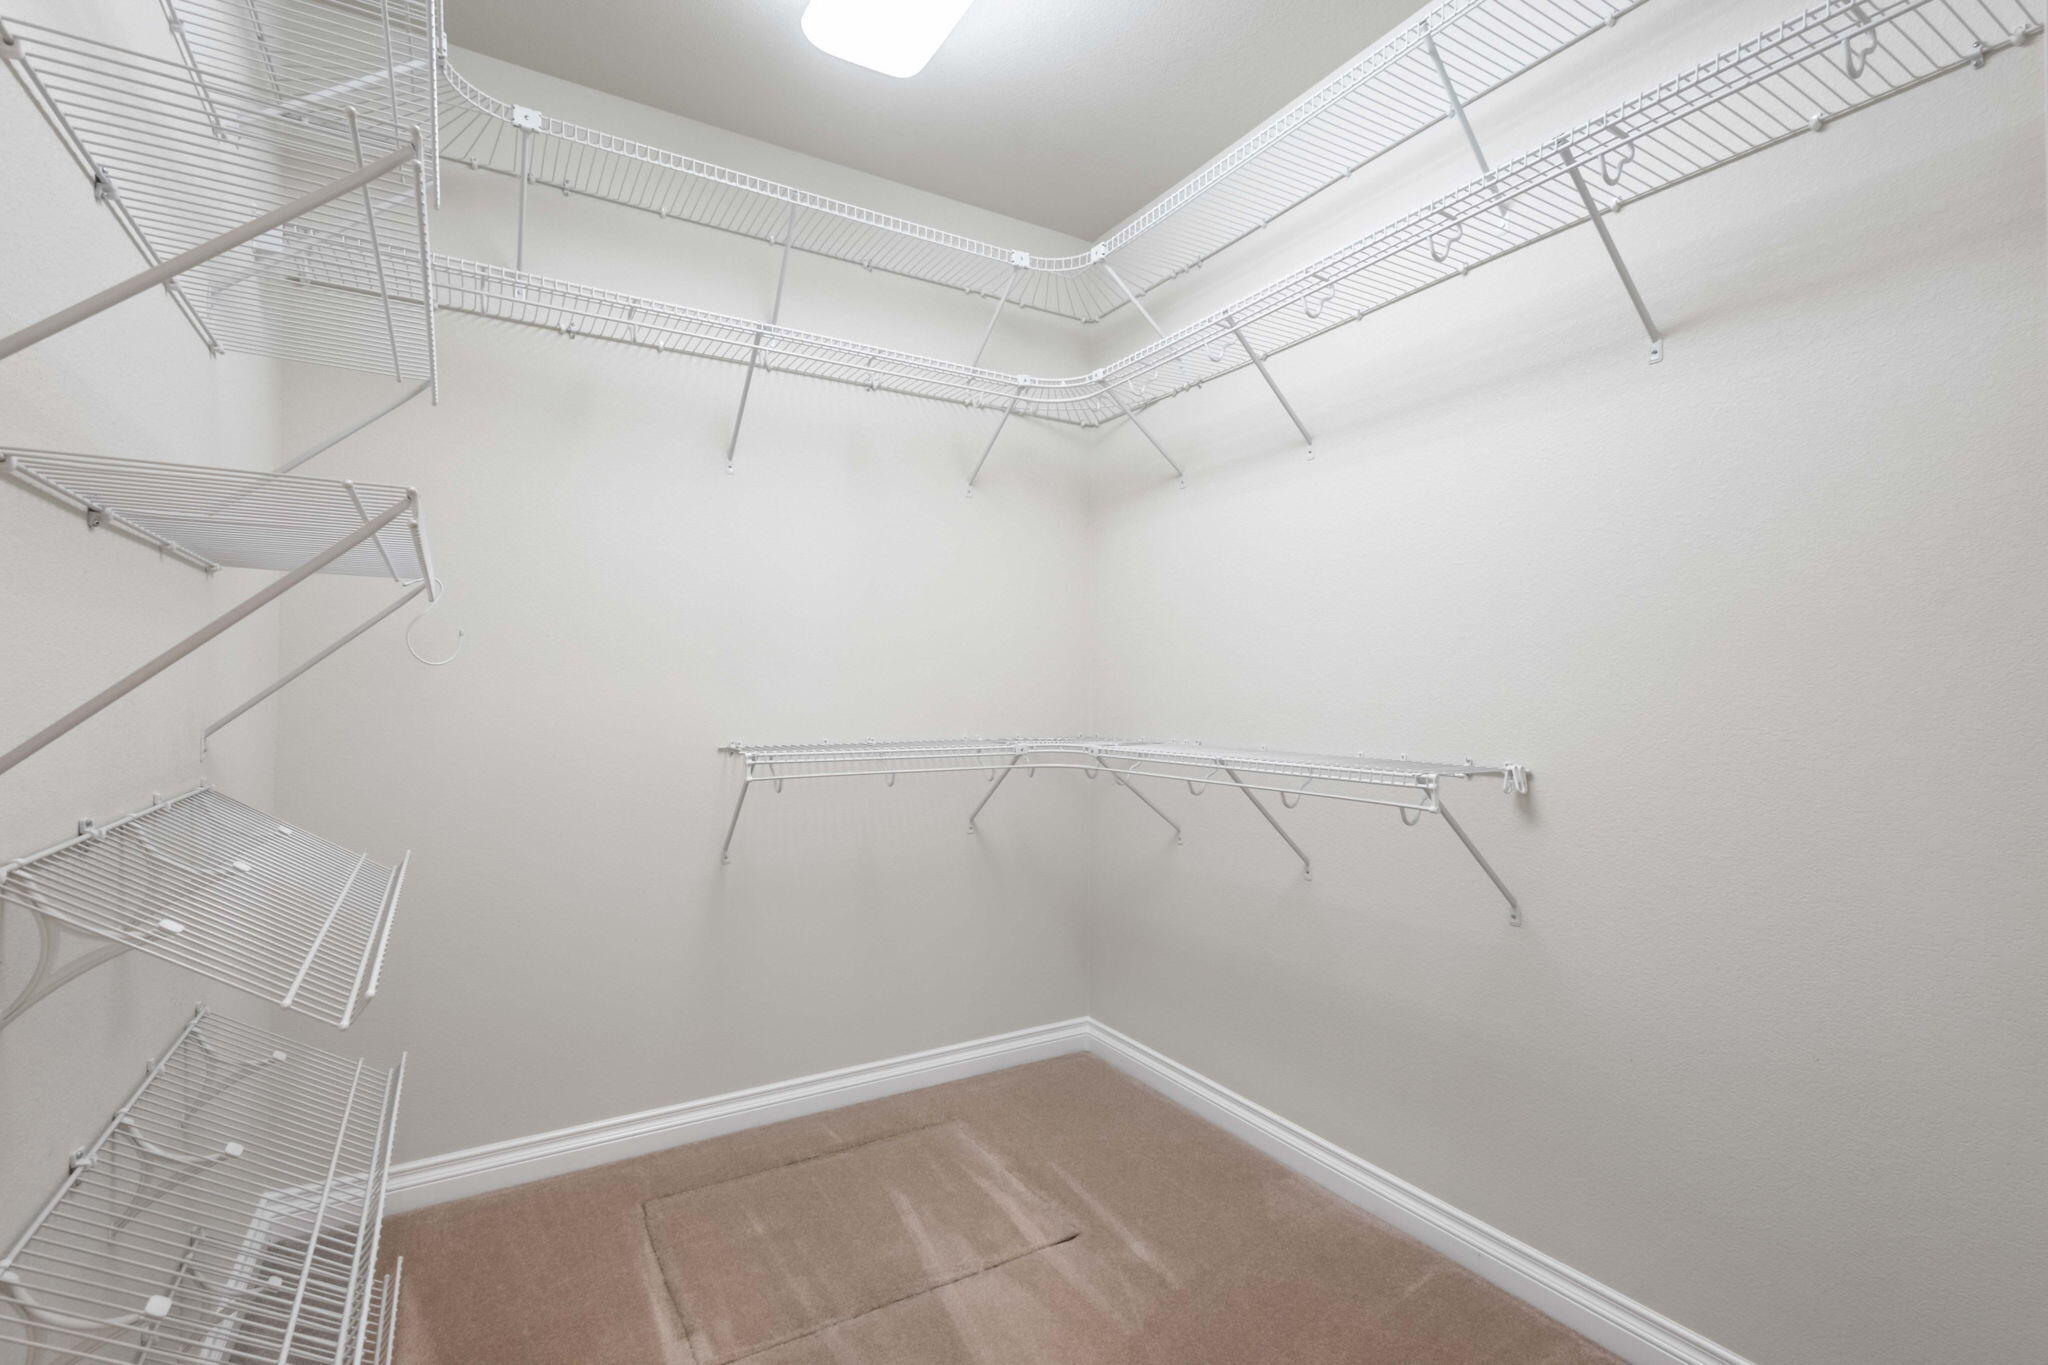
Walk-in closet with white wire shelving on three walls and beige carpet.
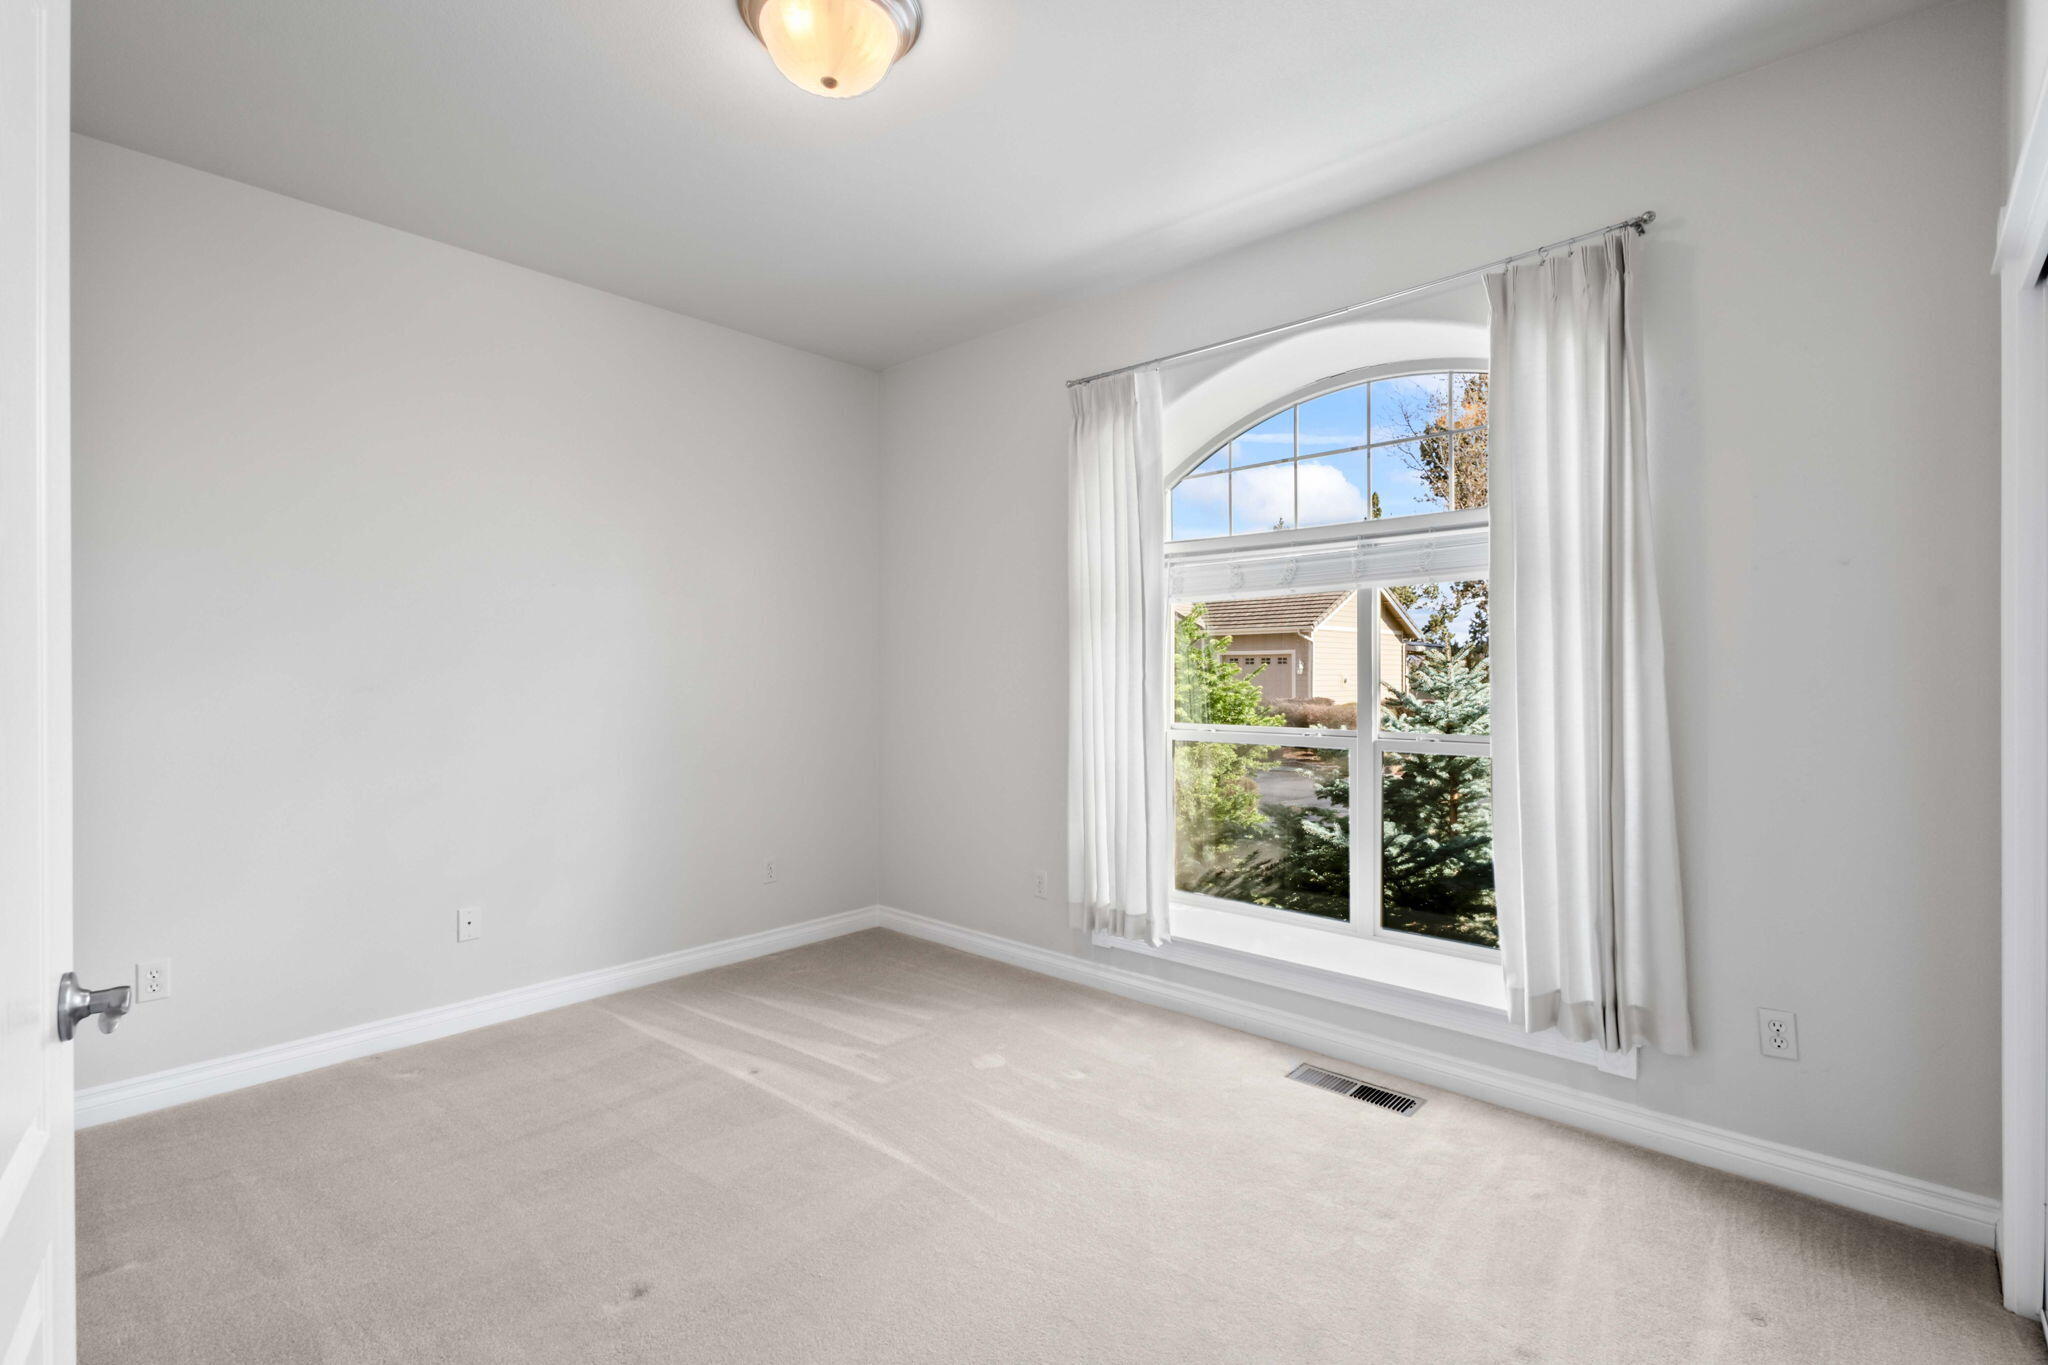
Empty carpeted room with a large arched window framed by white curtains.
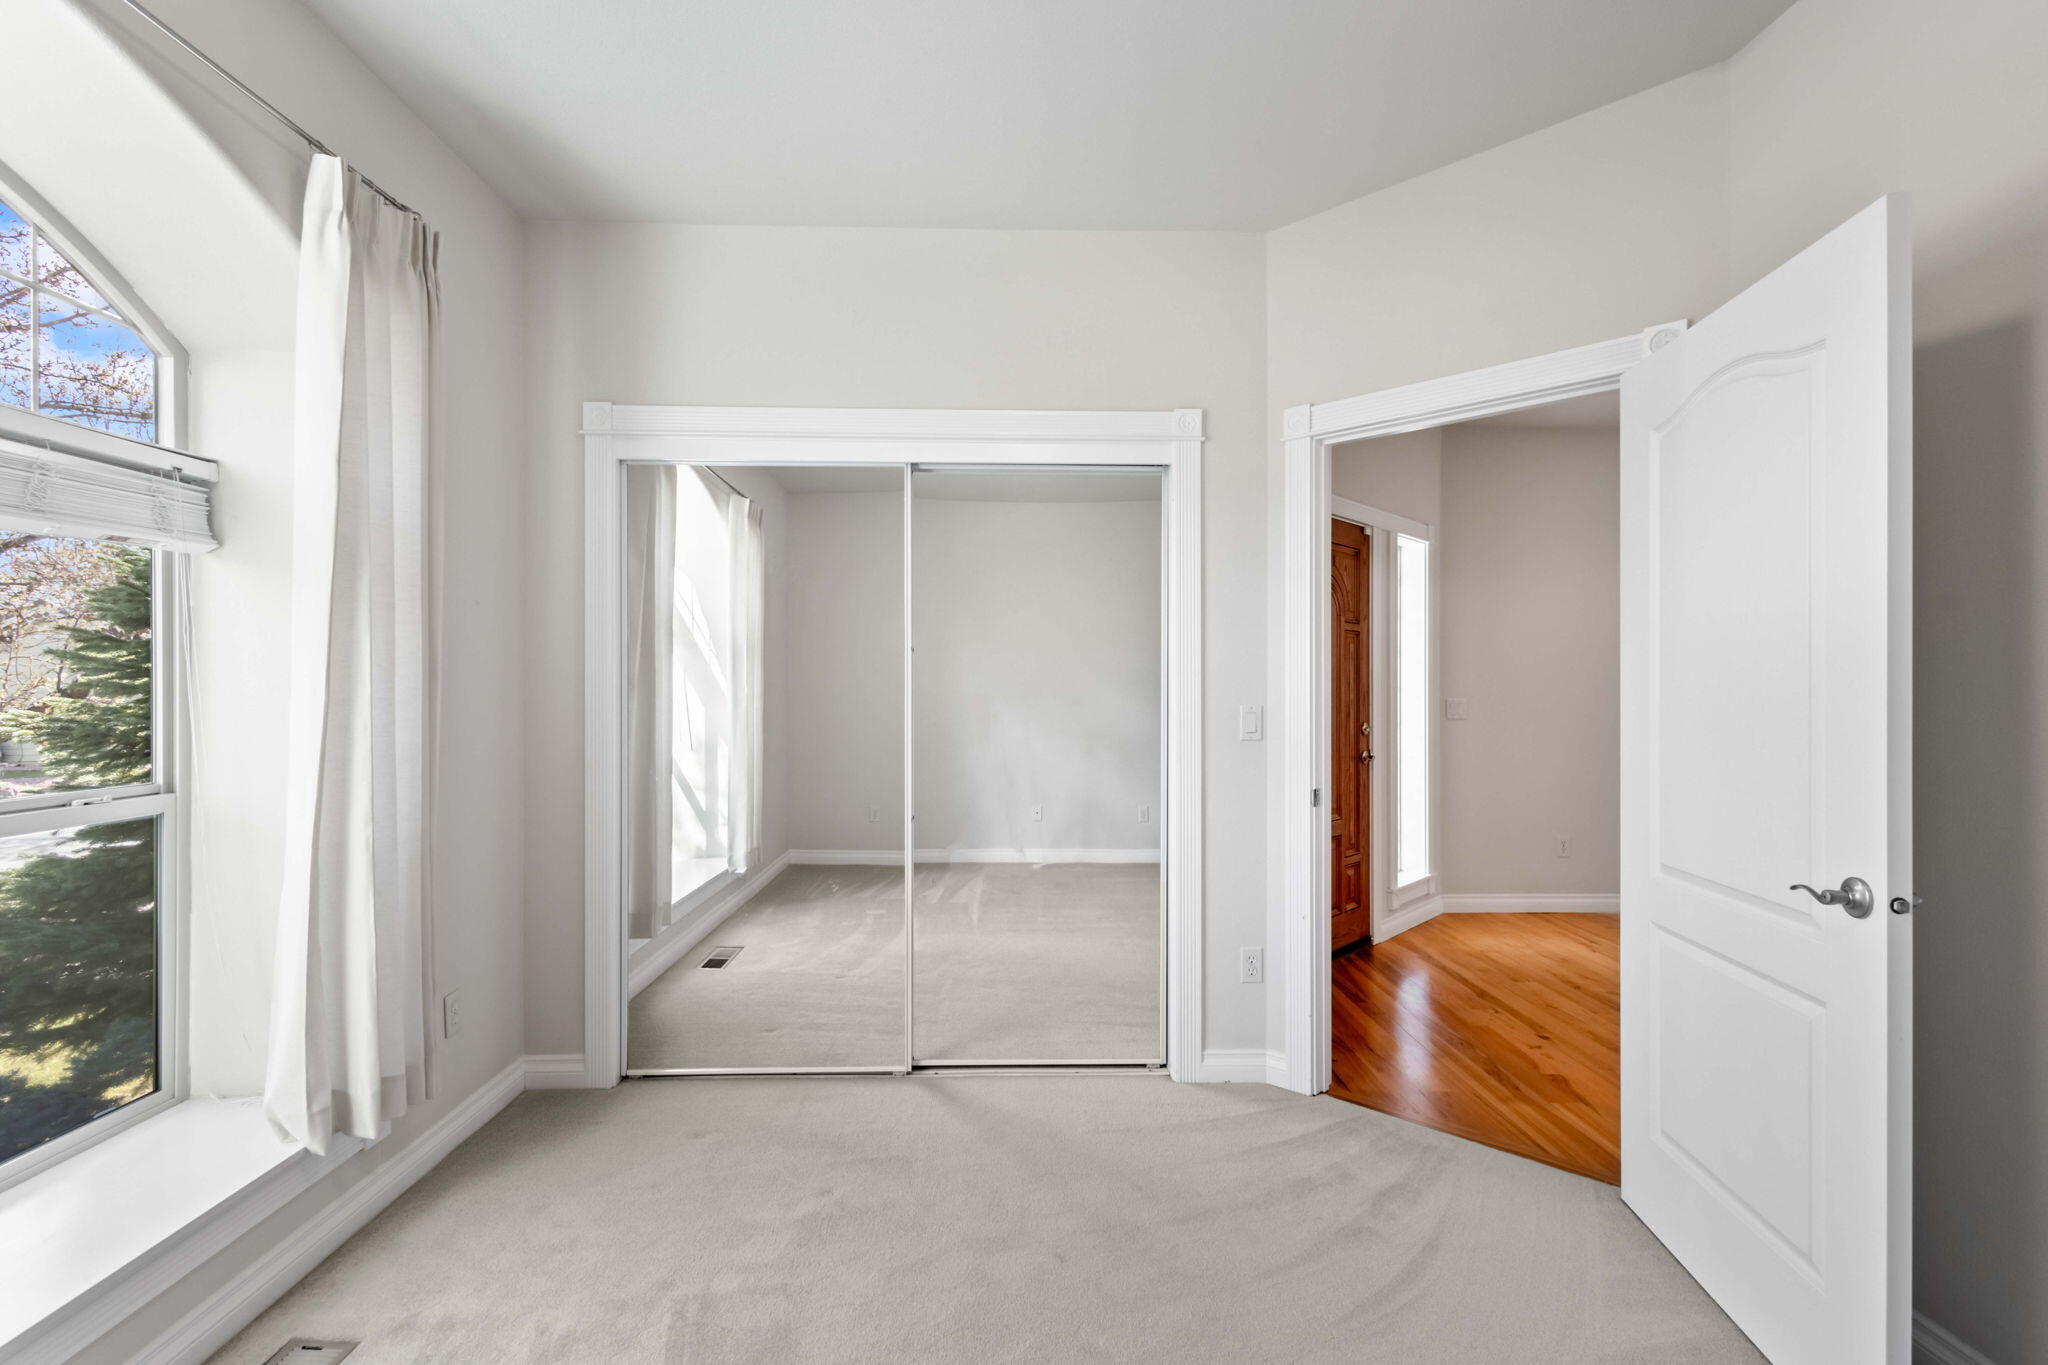
Bright vacant bedroom with mirrored closet doors, carpet, and a large window.
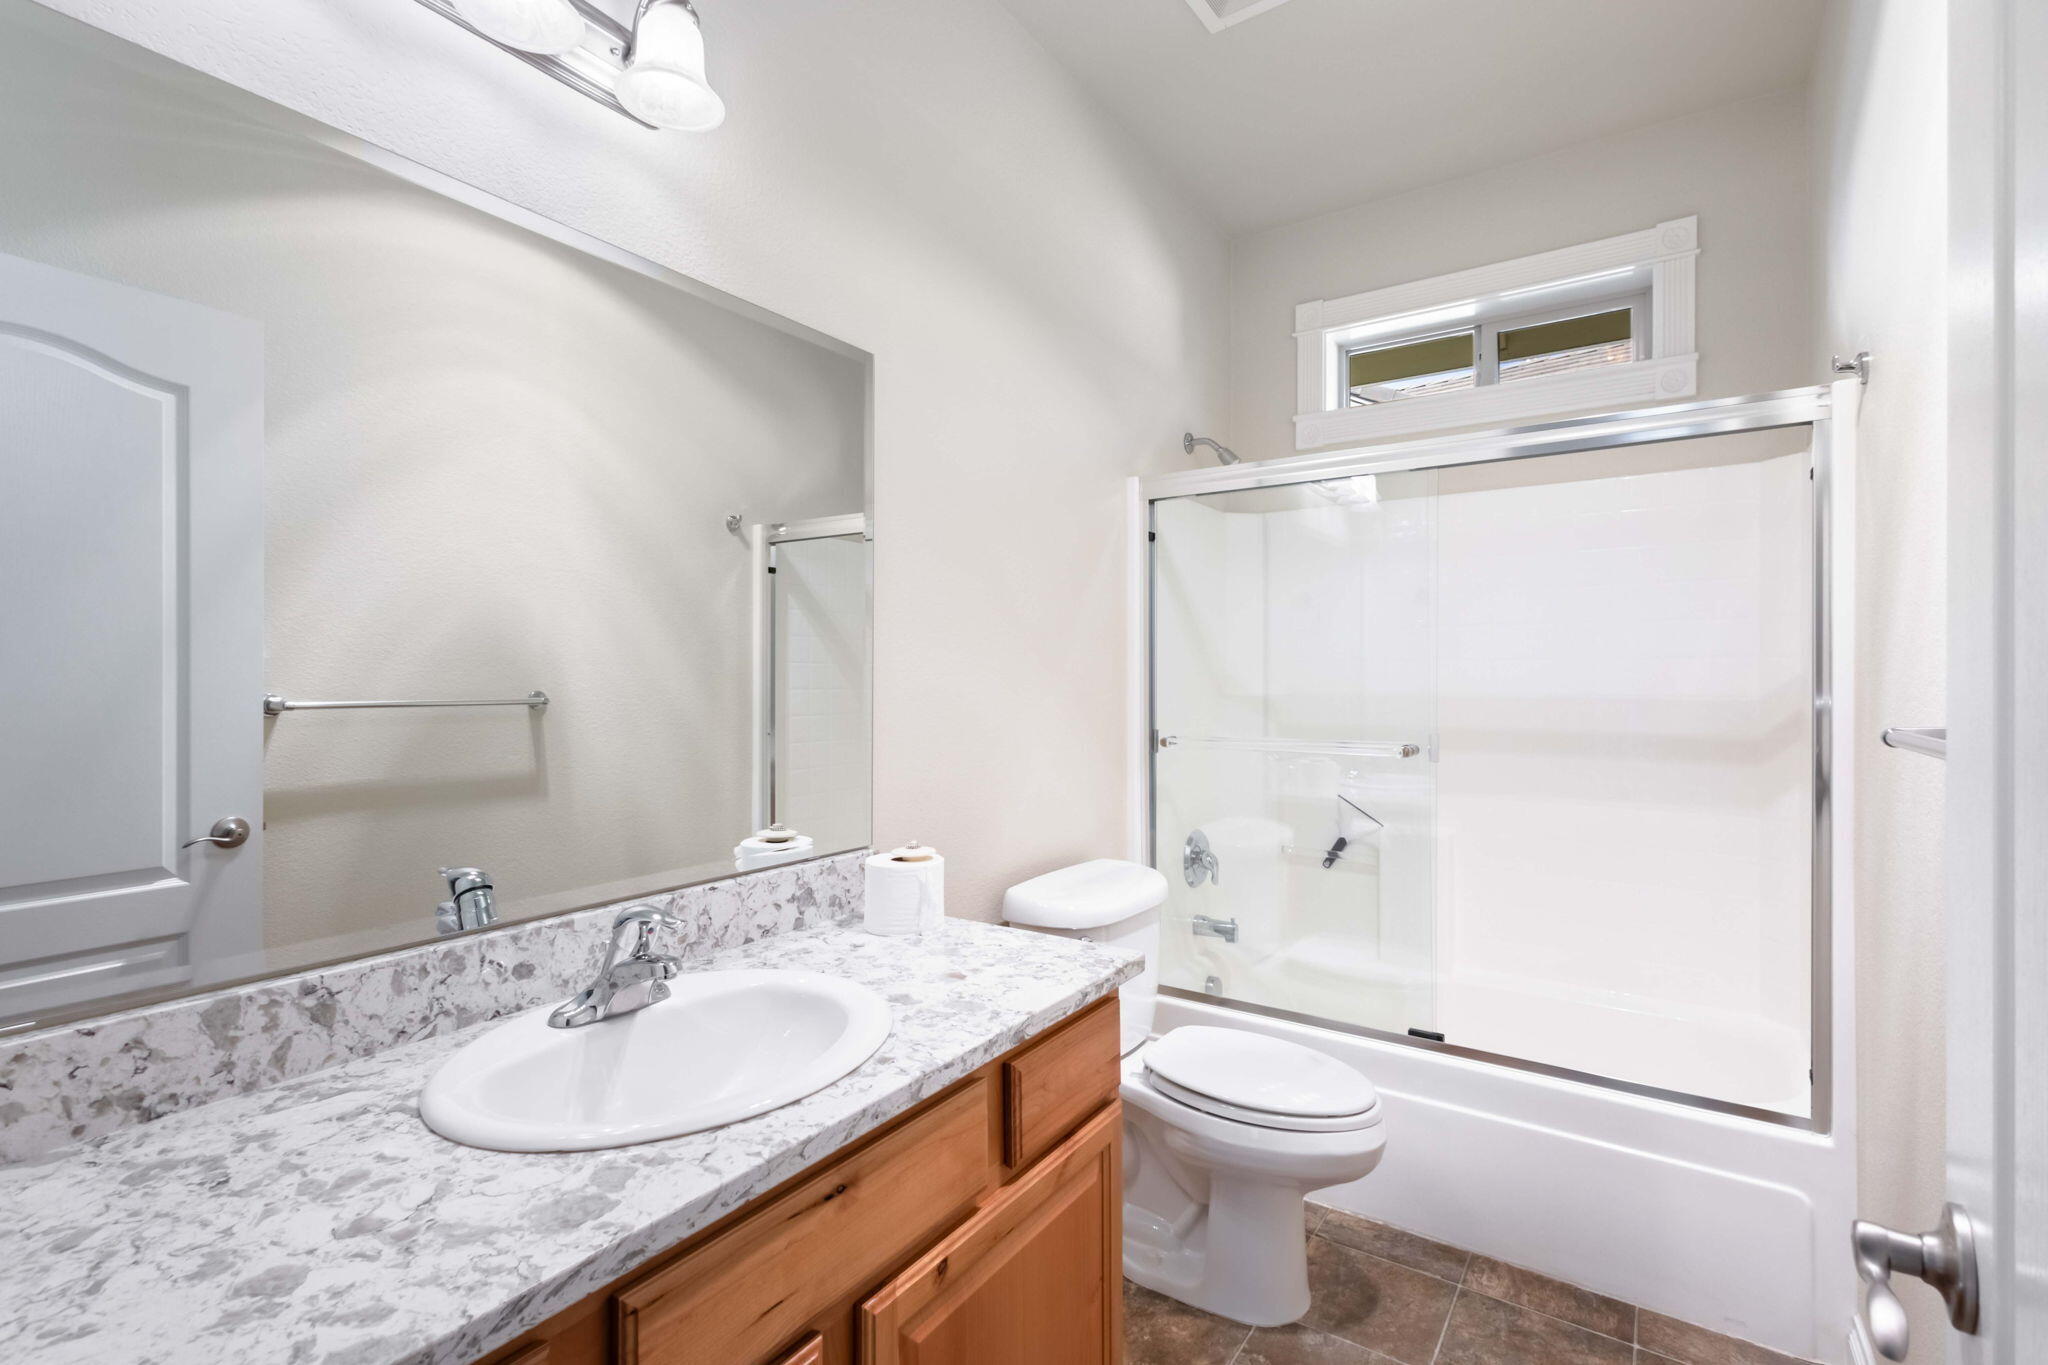
Bathroom with a stone-pattern vanity, wood cabinetry, and glass-enclosed tub-shower.
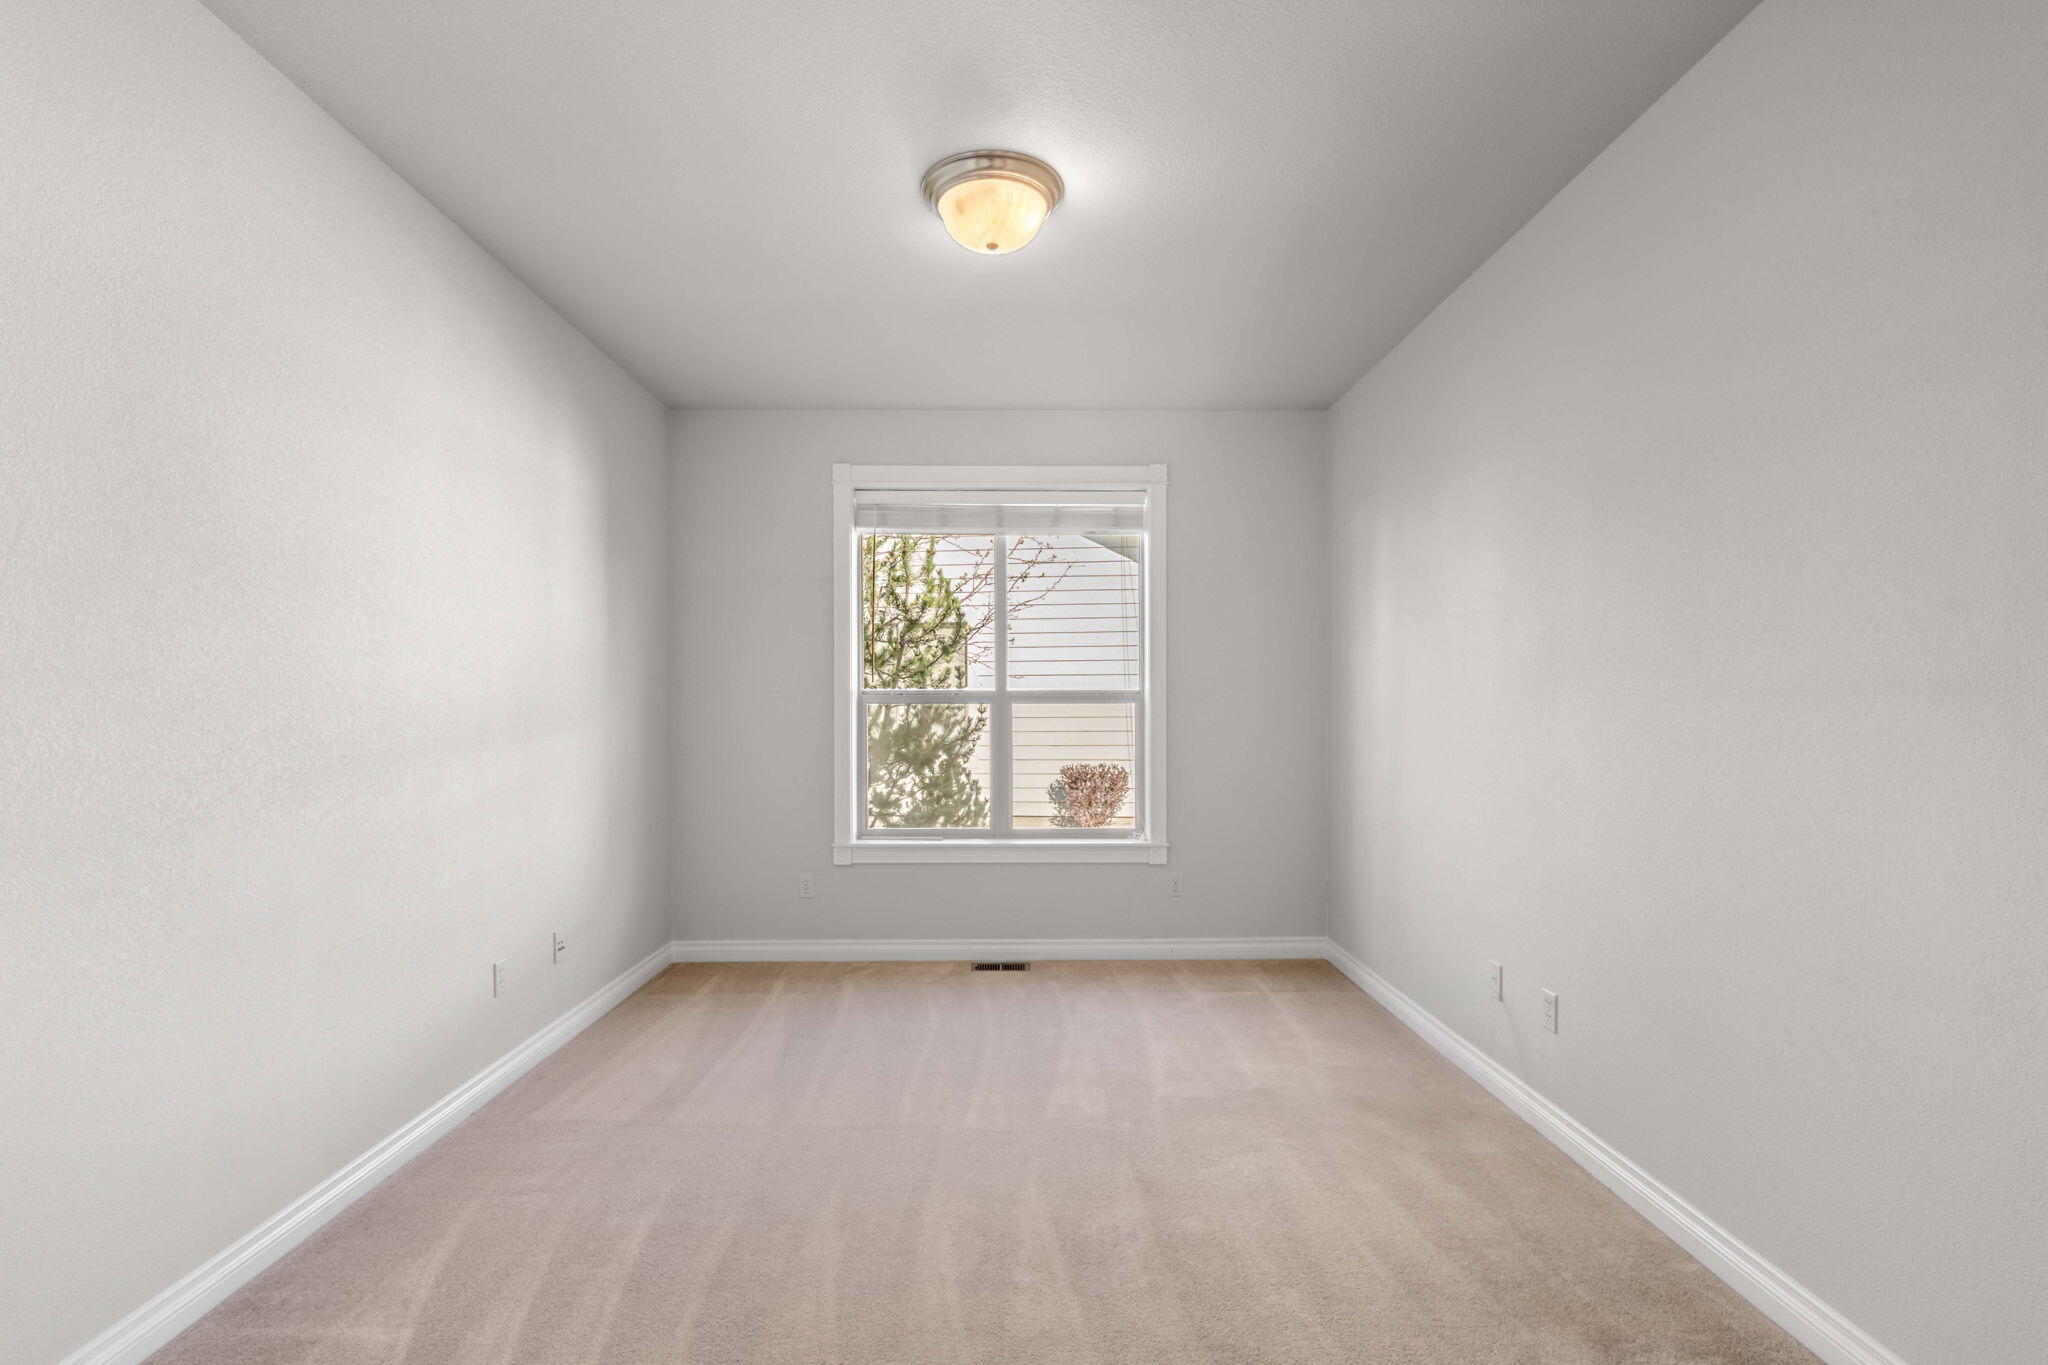
Empty carpeted room with a single window and white trim.
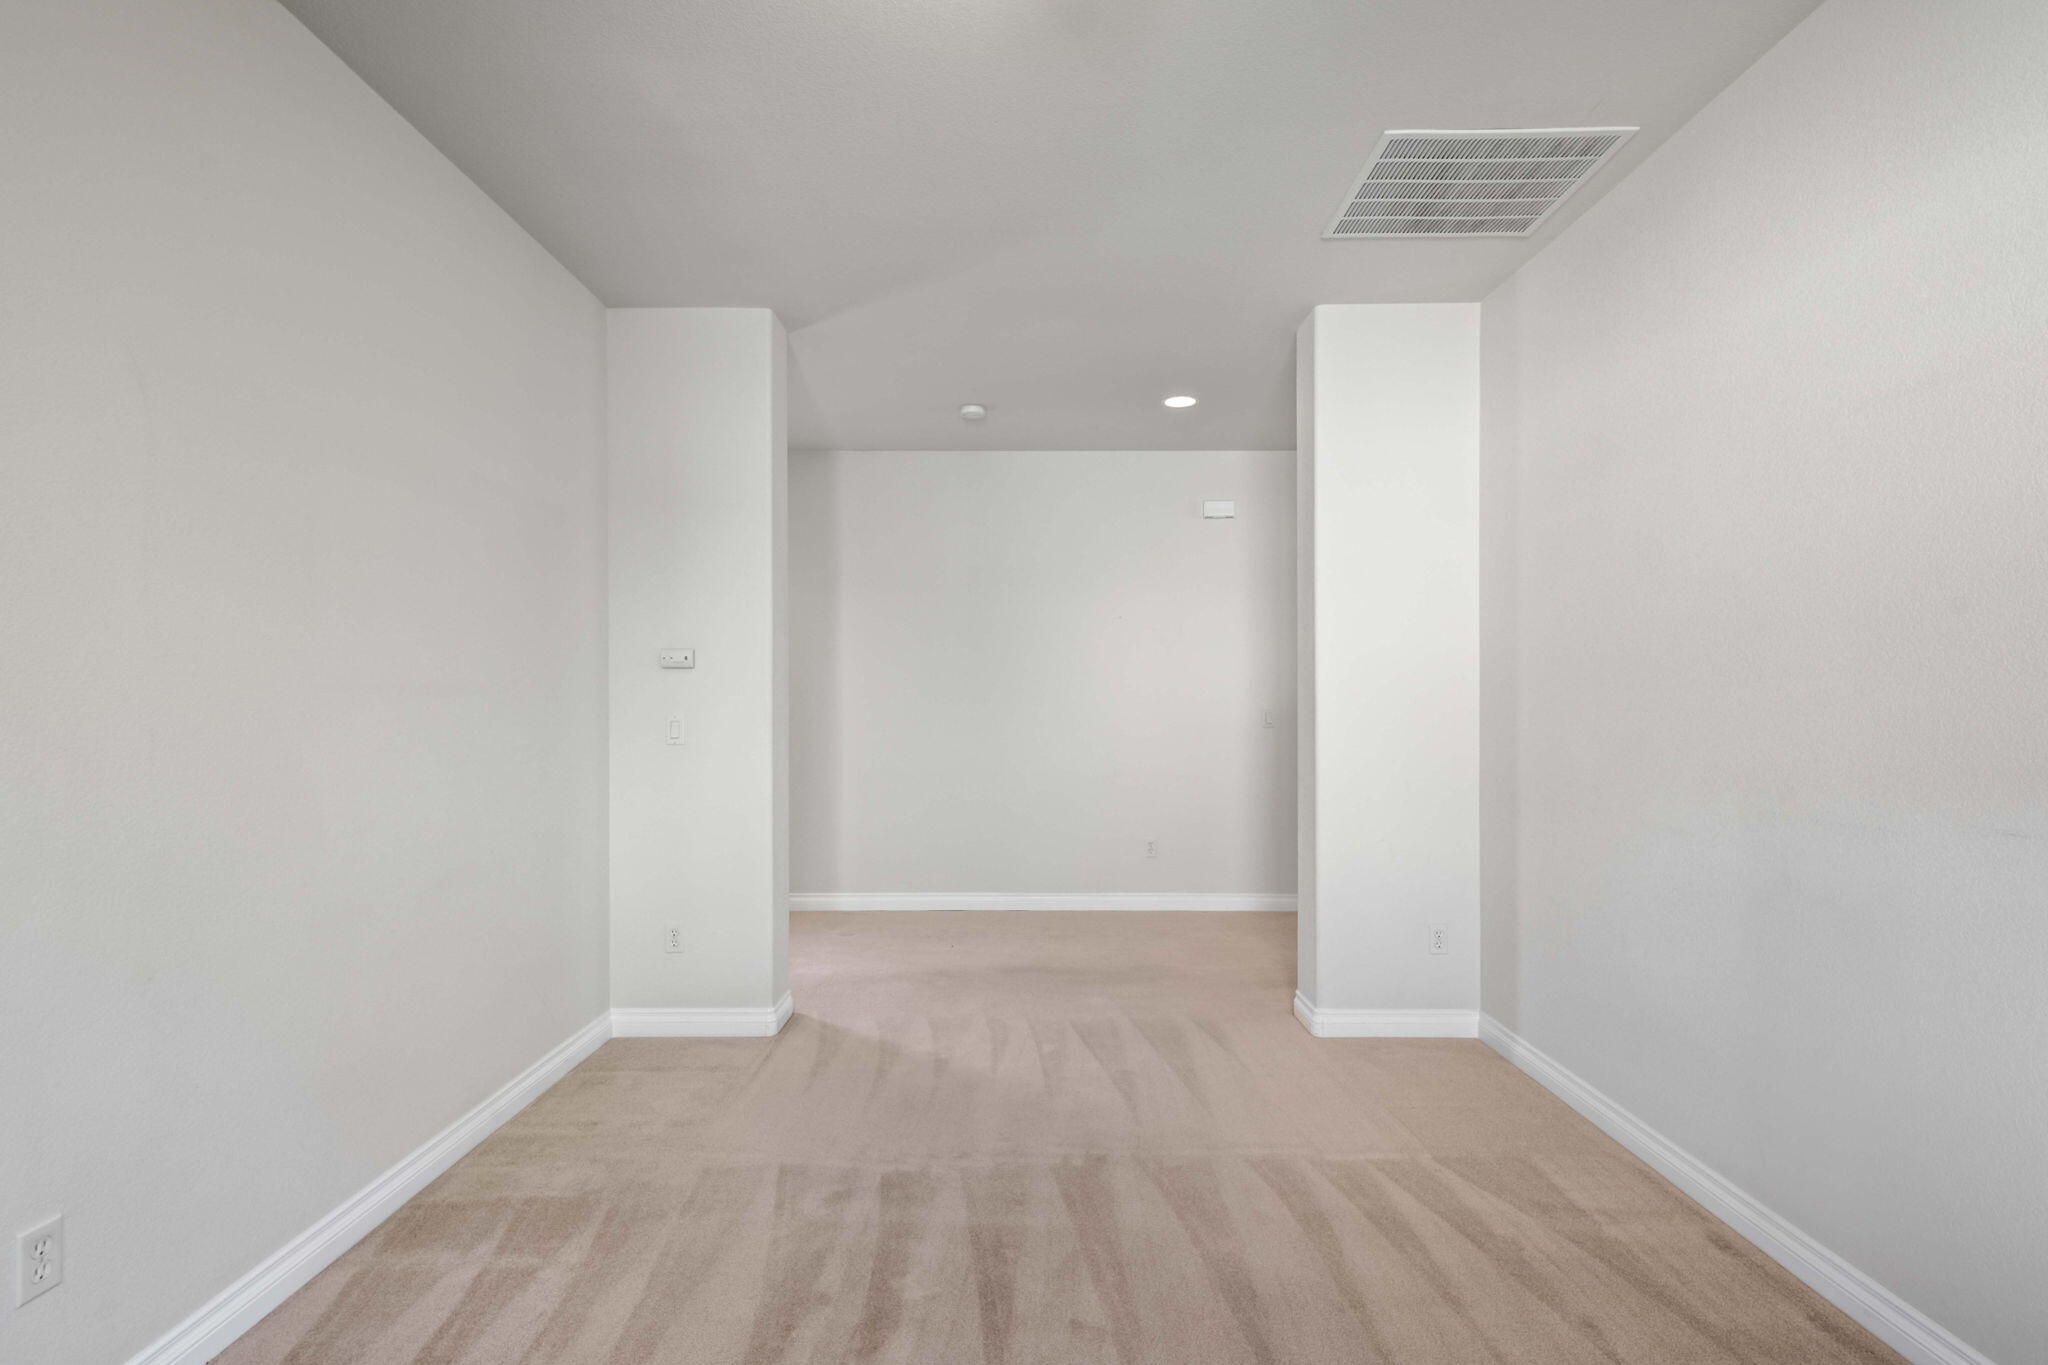
Vacant carpeted room with a wide opening framed by two short walls.
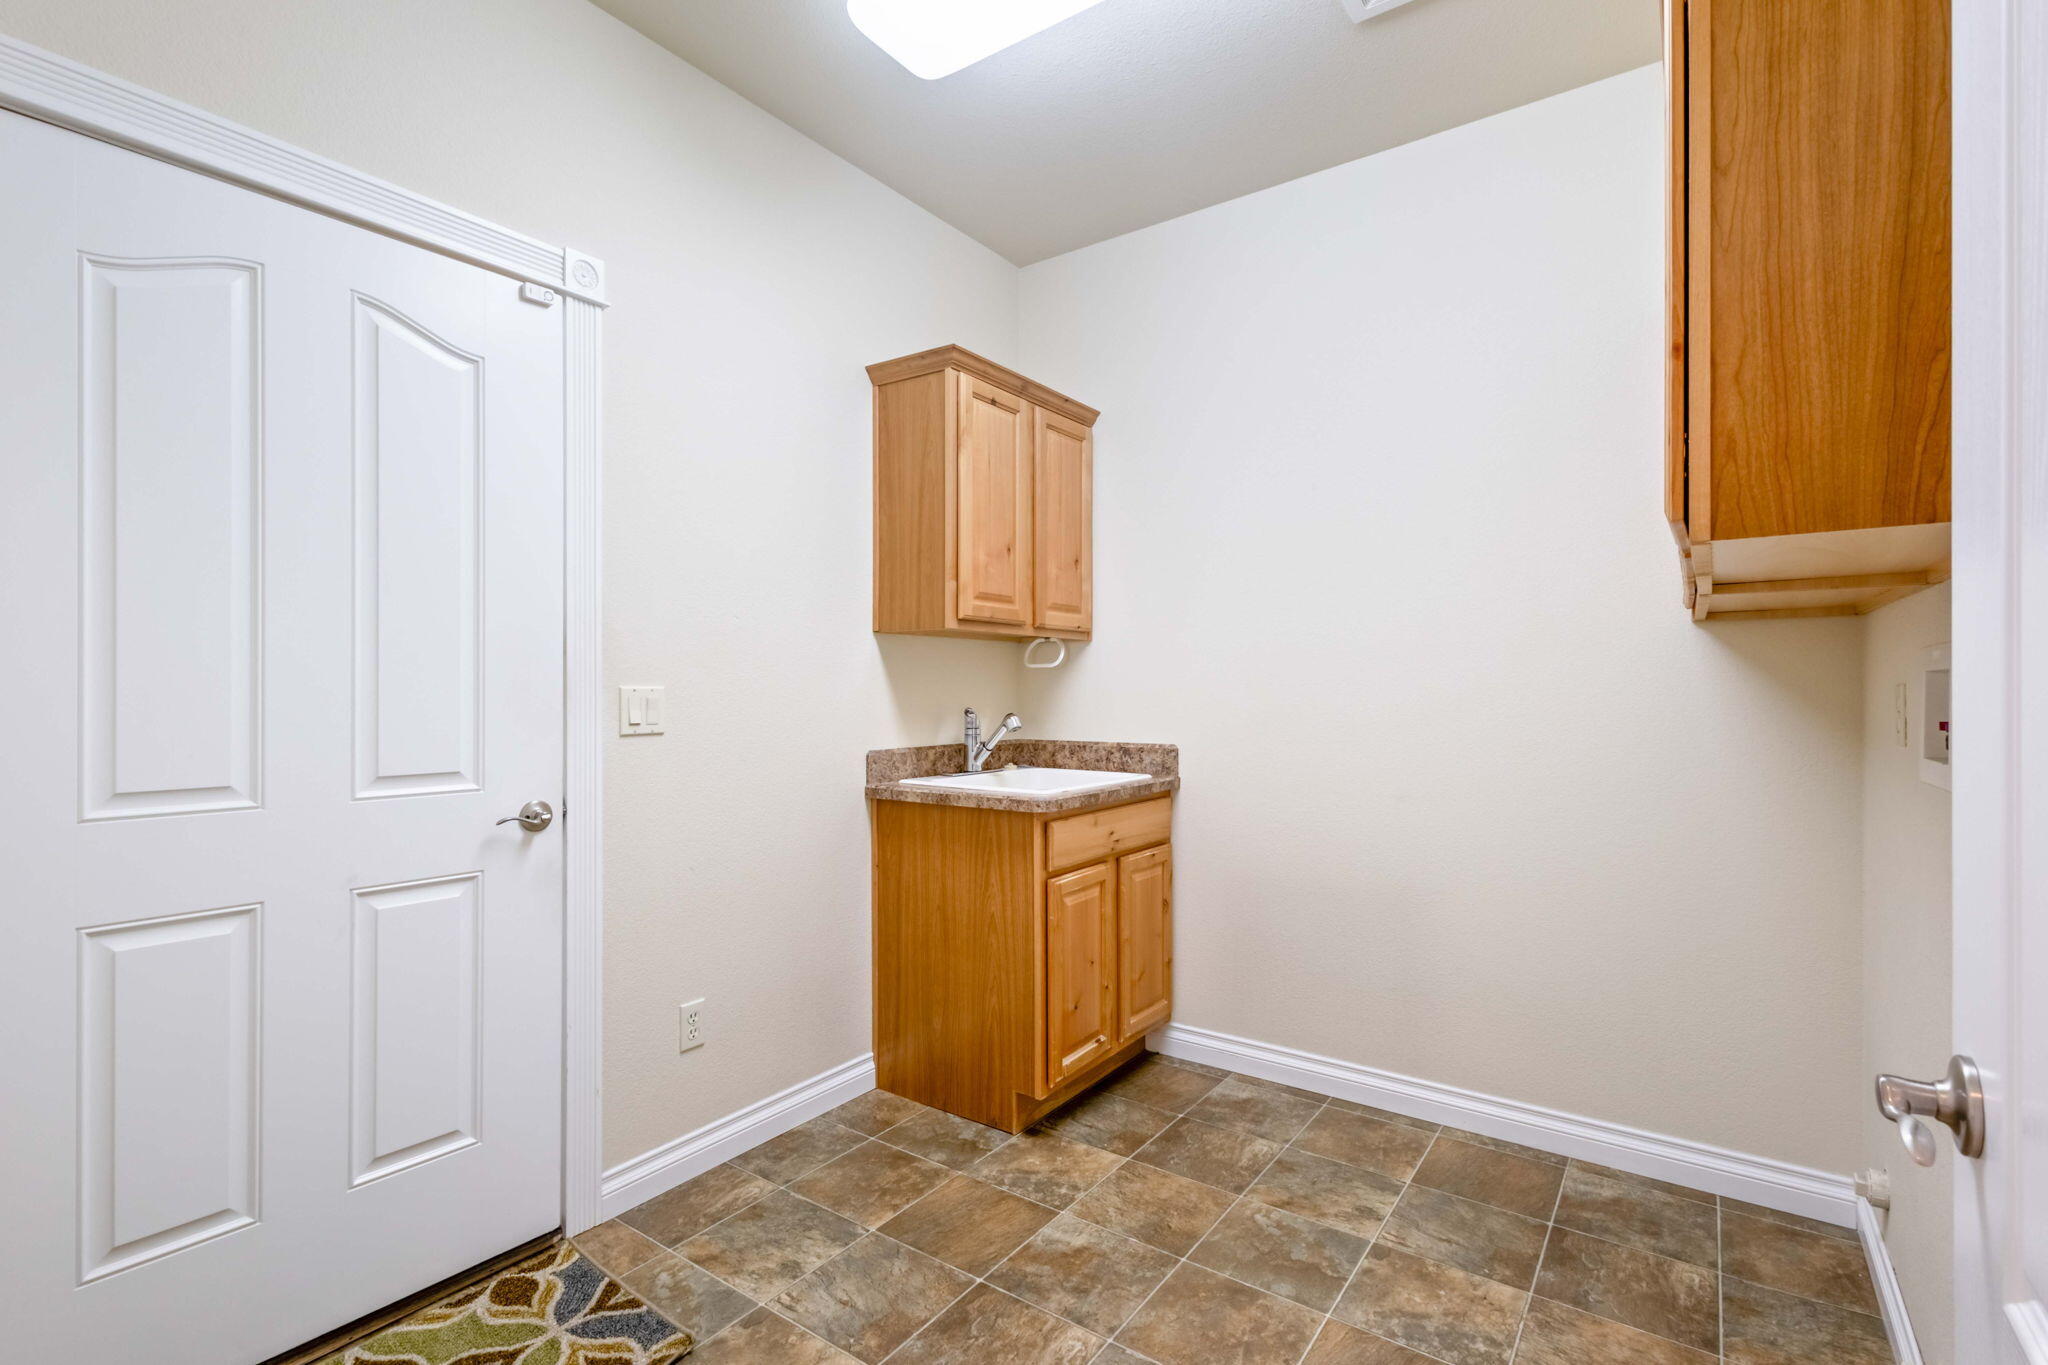
Utility room with a wooden sink vanity, upper cabinets, and brown tile flooring.
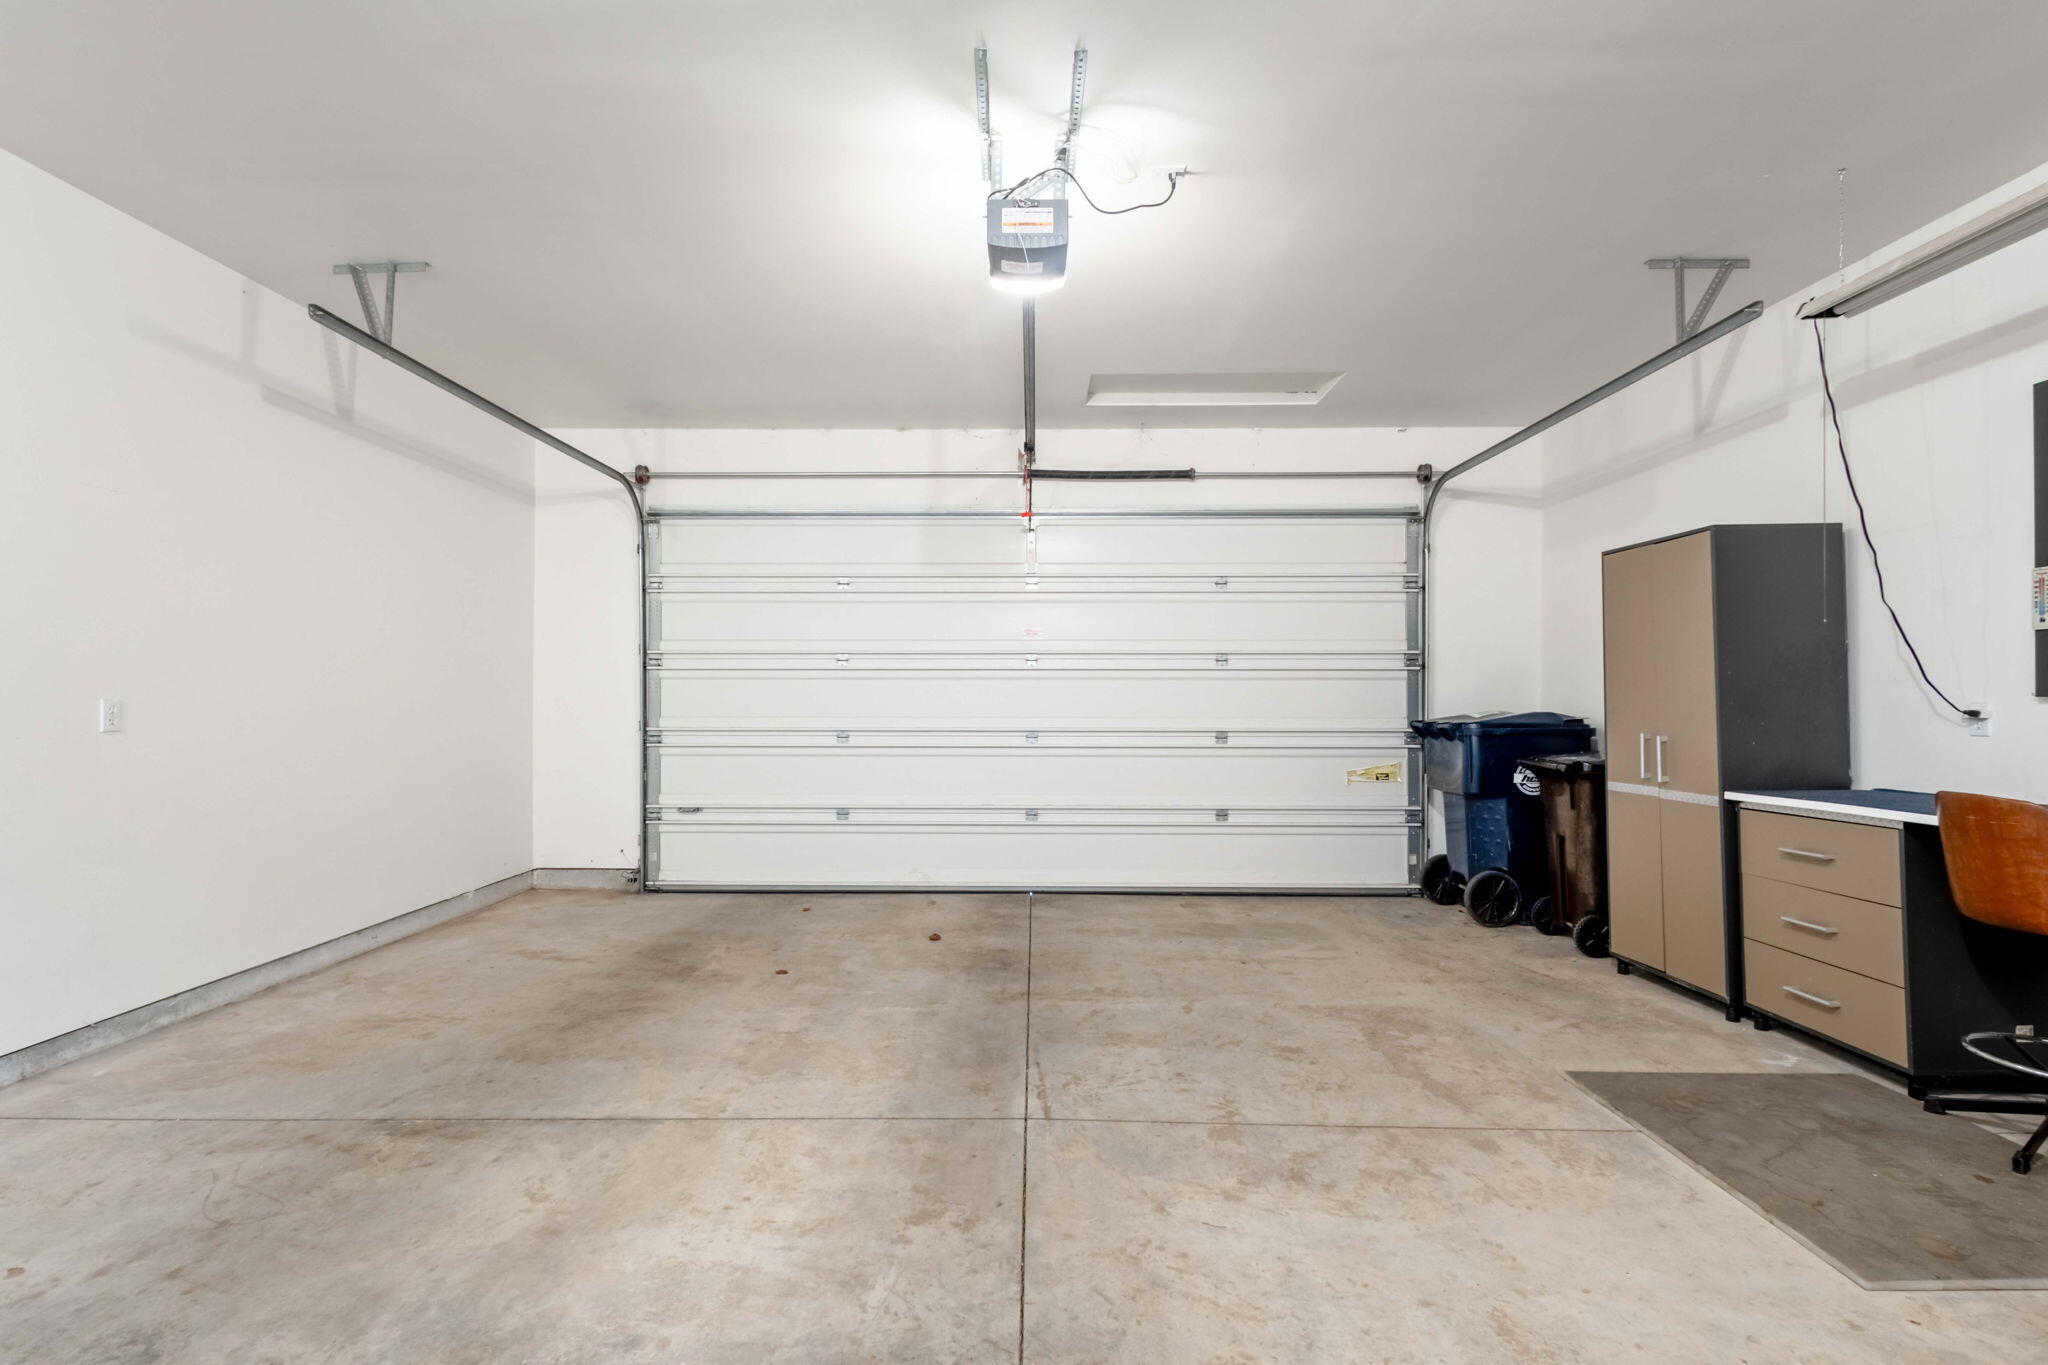
Garage with a closed sectional door, concrete floor, and storage cabinets along one wall.
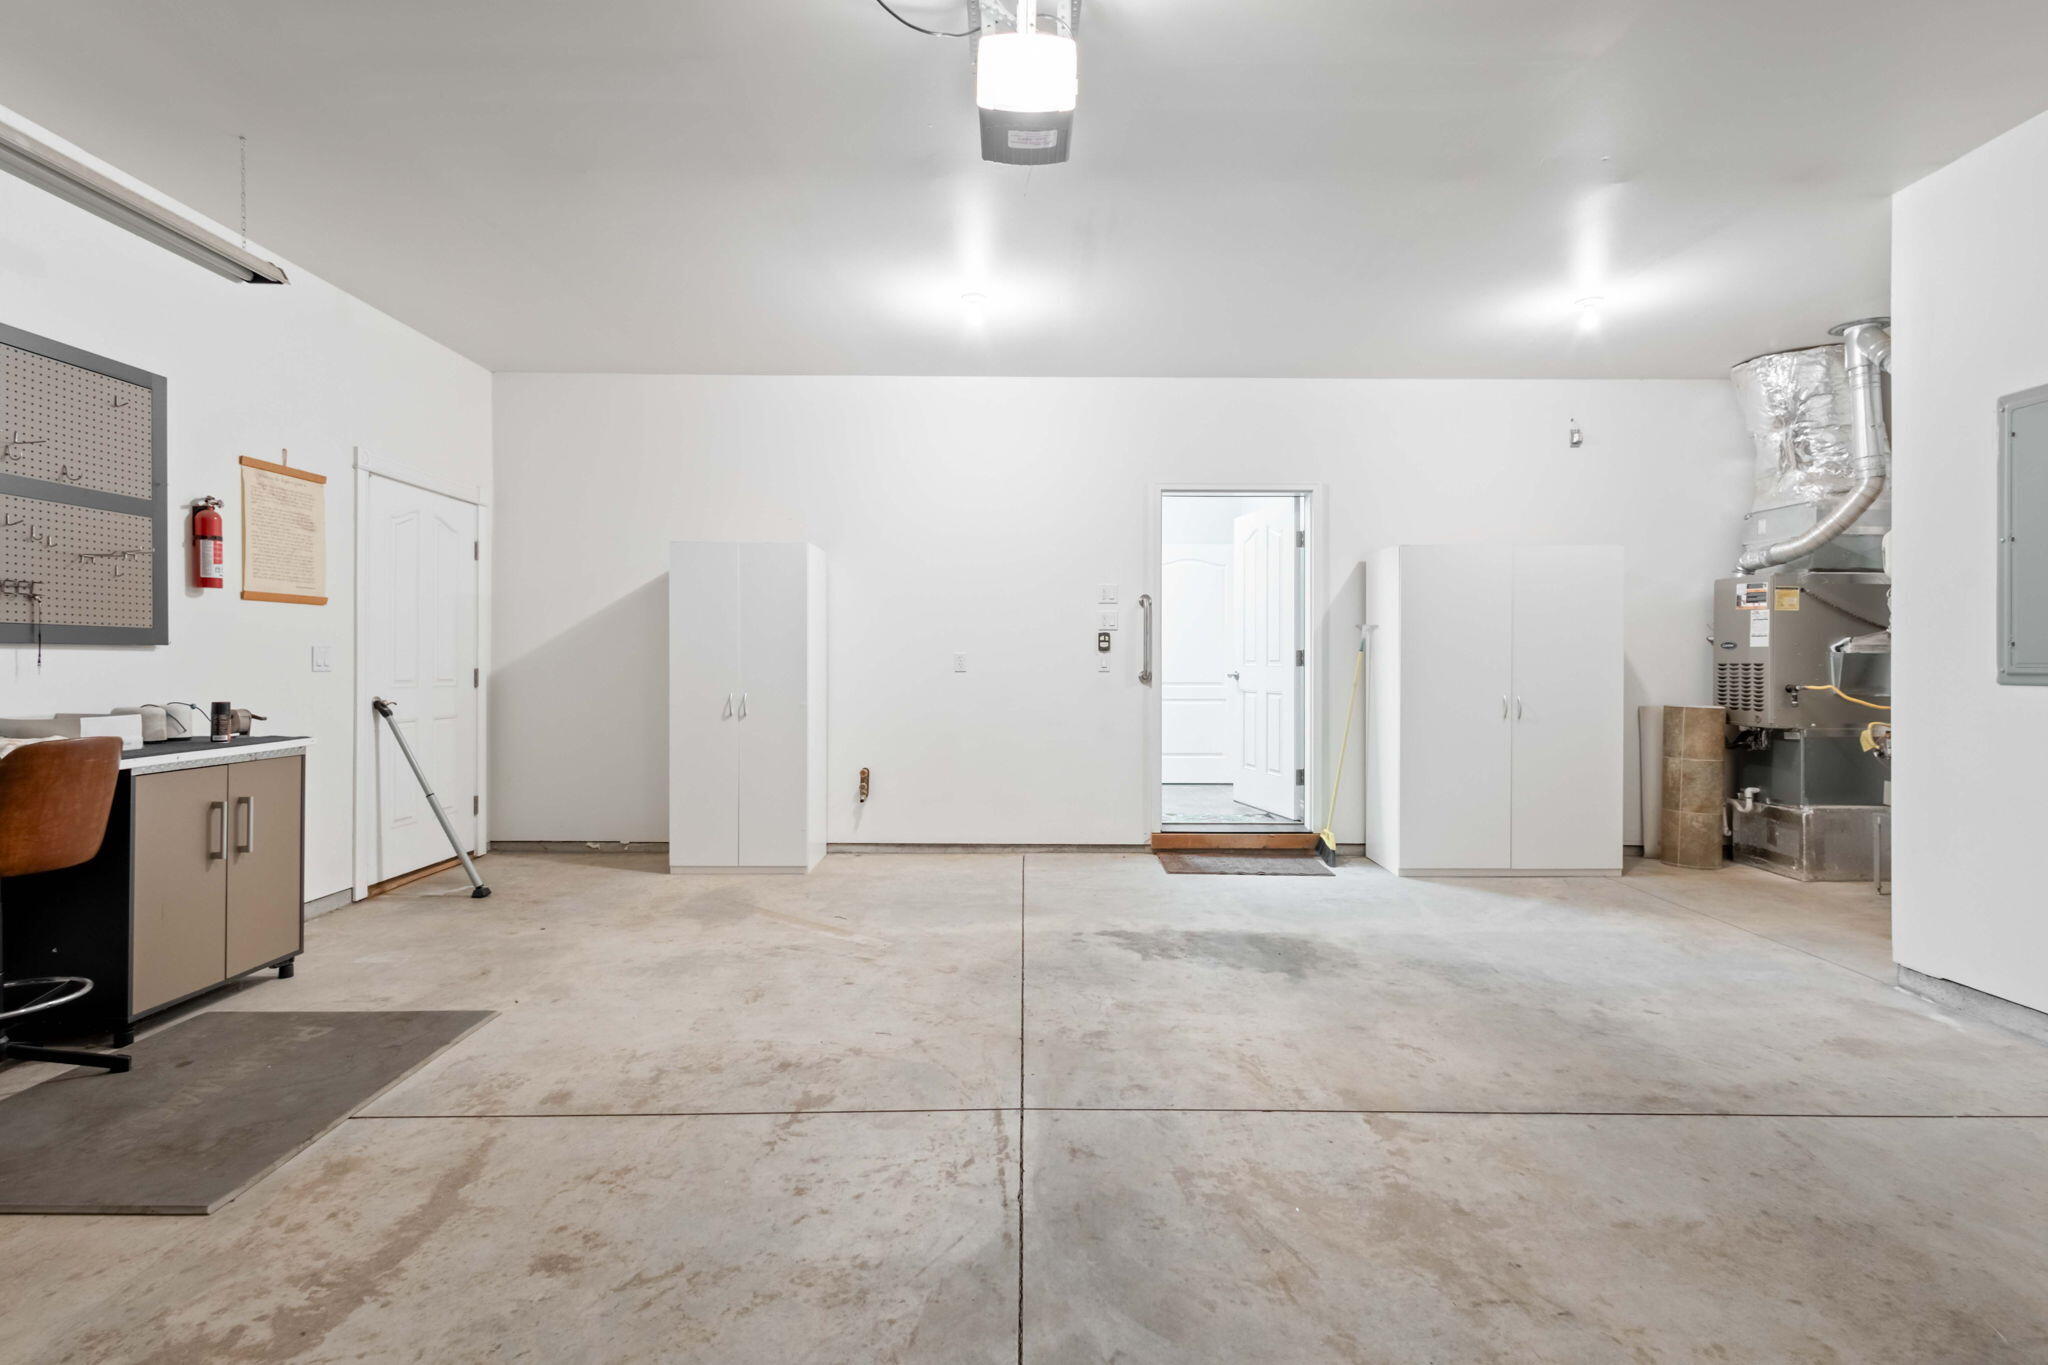
Garage with concrete floors, storage cabinets, a work counter, and exposed heating equipment.
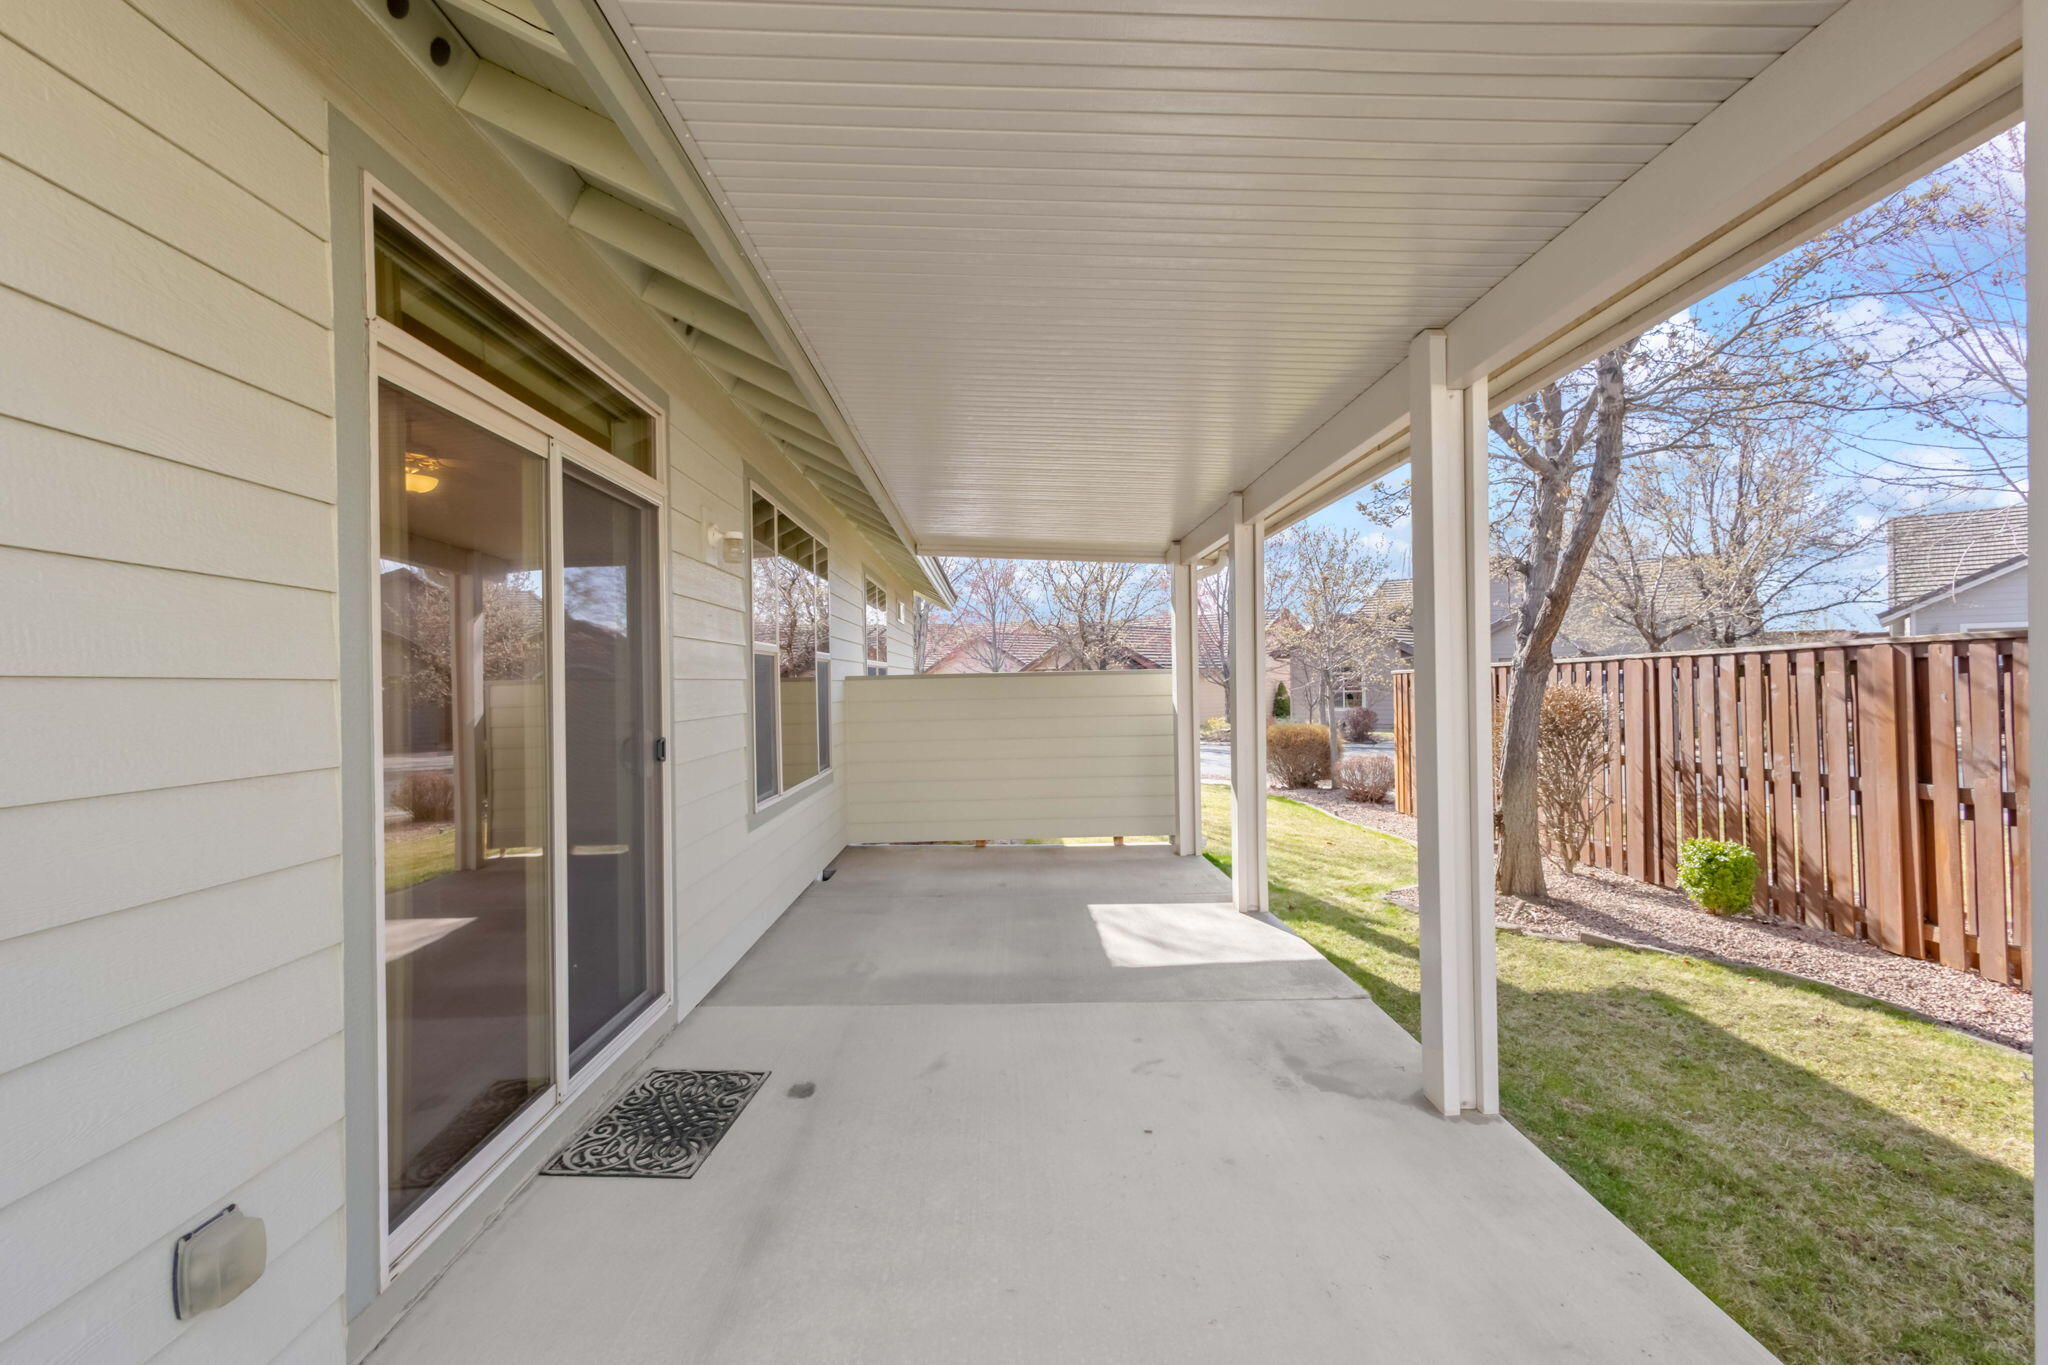
Covered concrete patio with sliding glass door, white support posts, and fenced grassy yard.
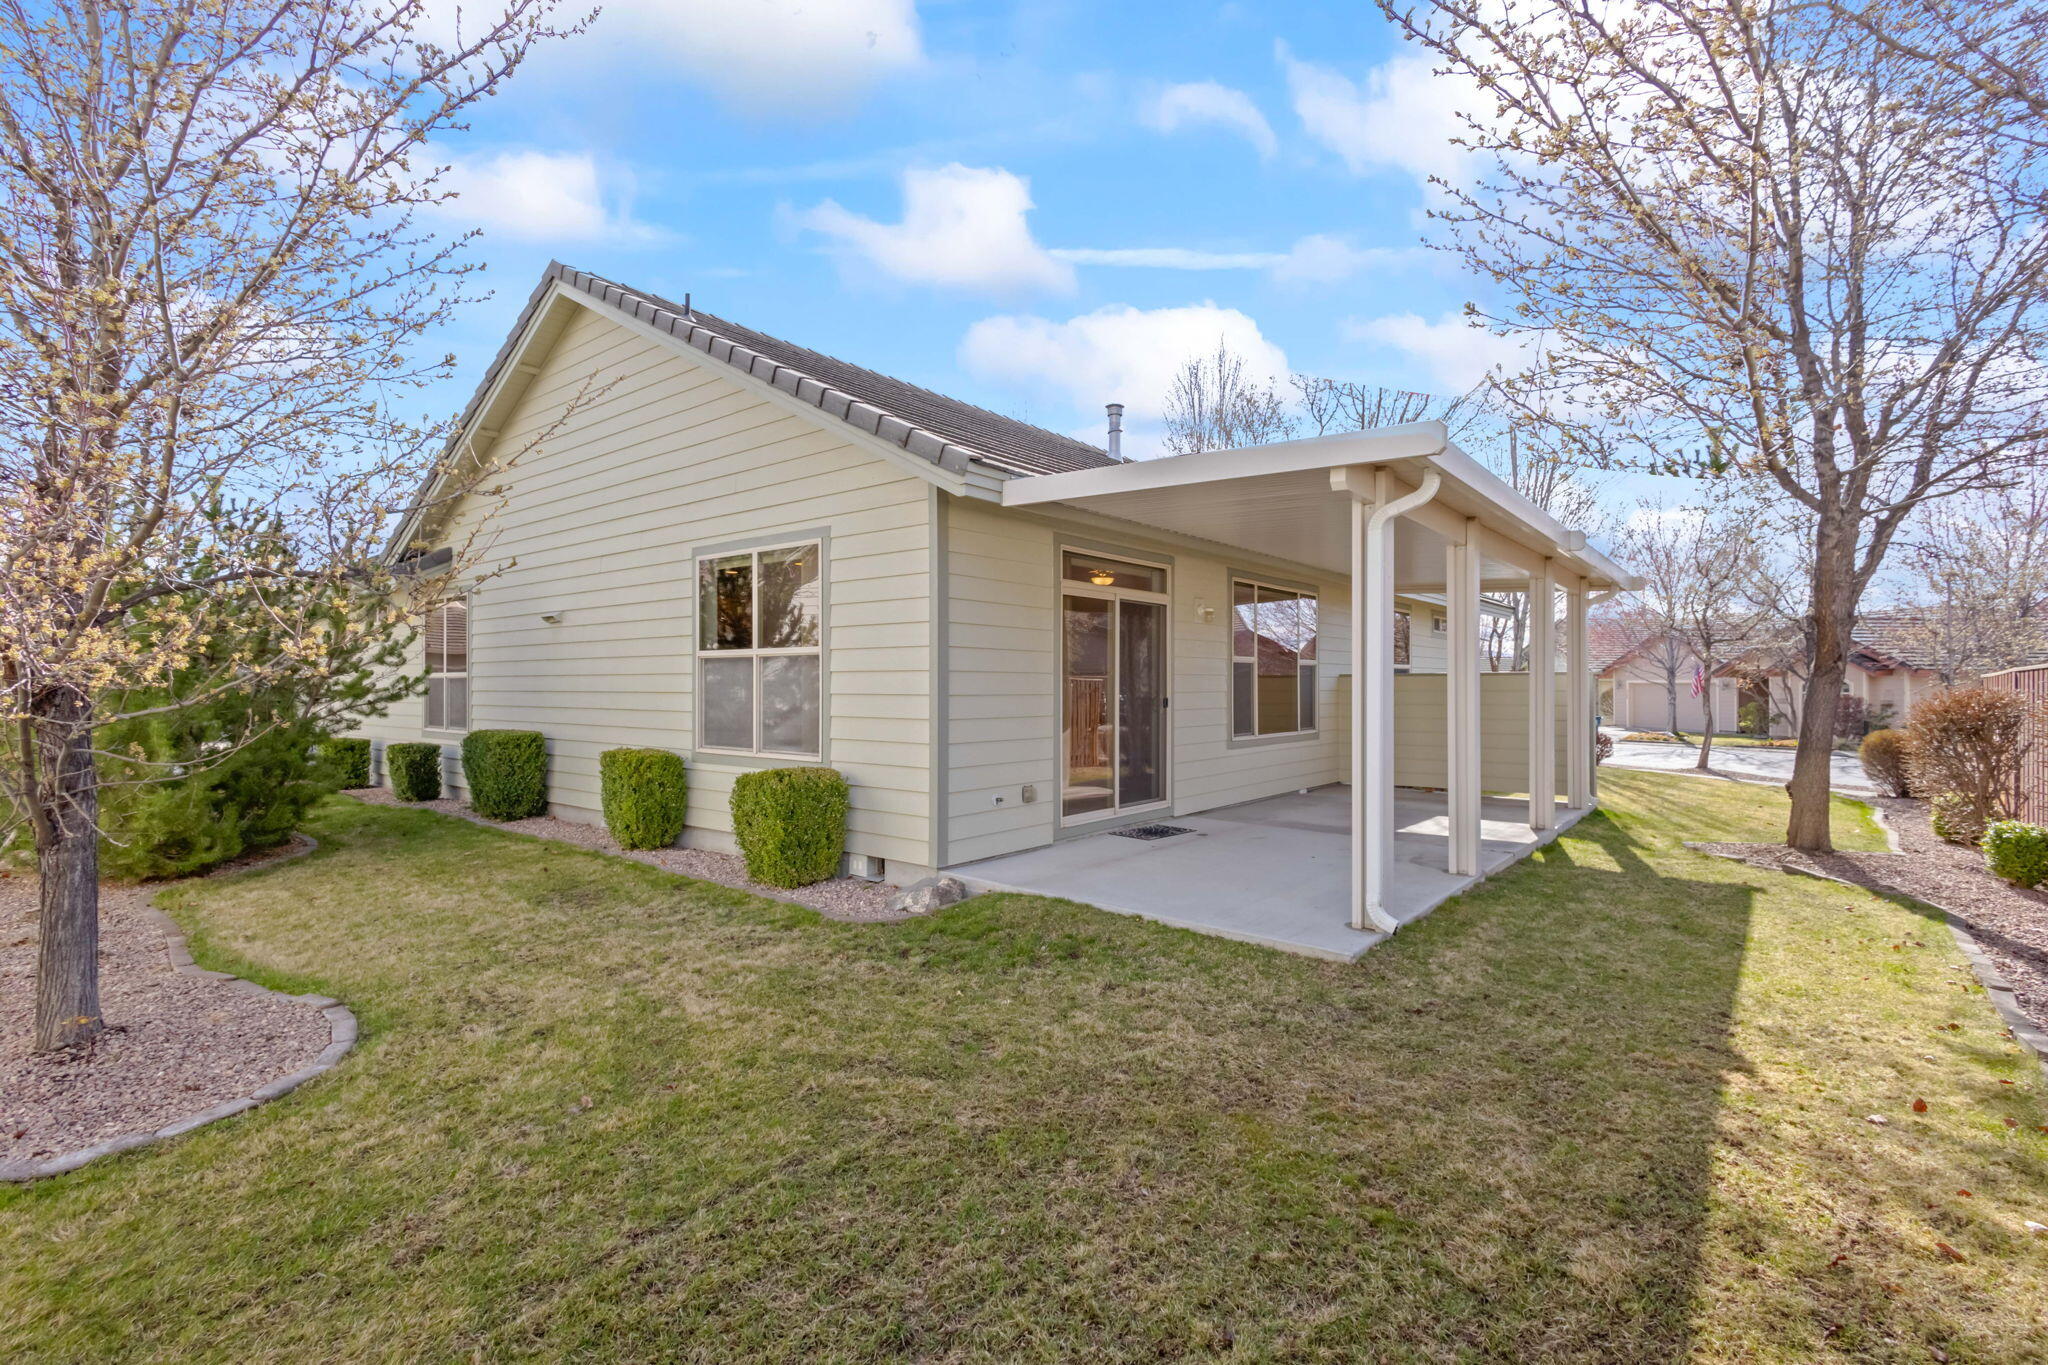
Rear exterior of a light-colored home with a covered patio and landscaped yard.
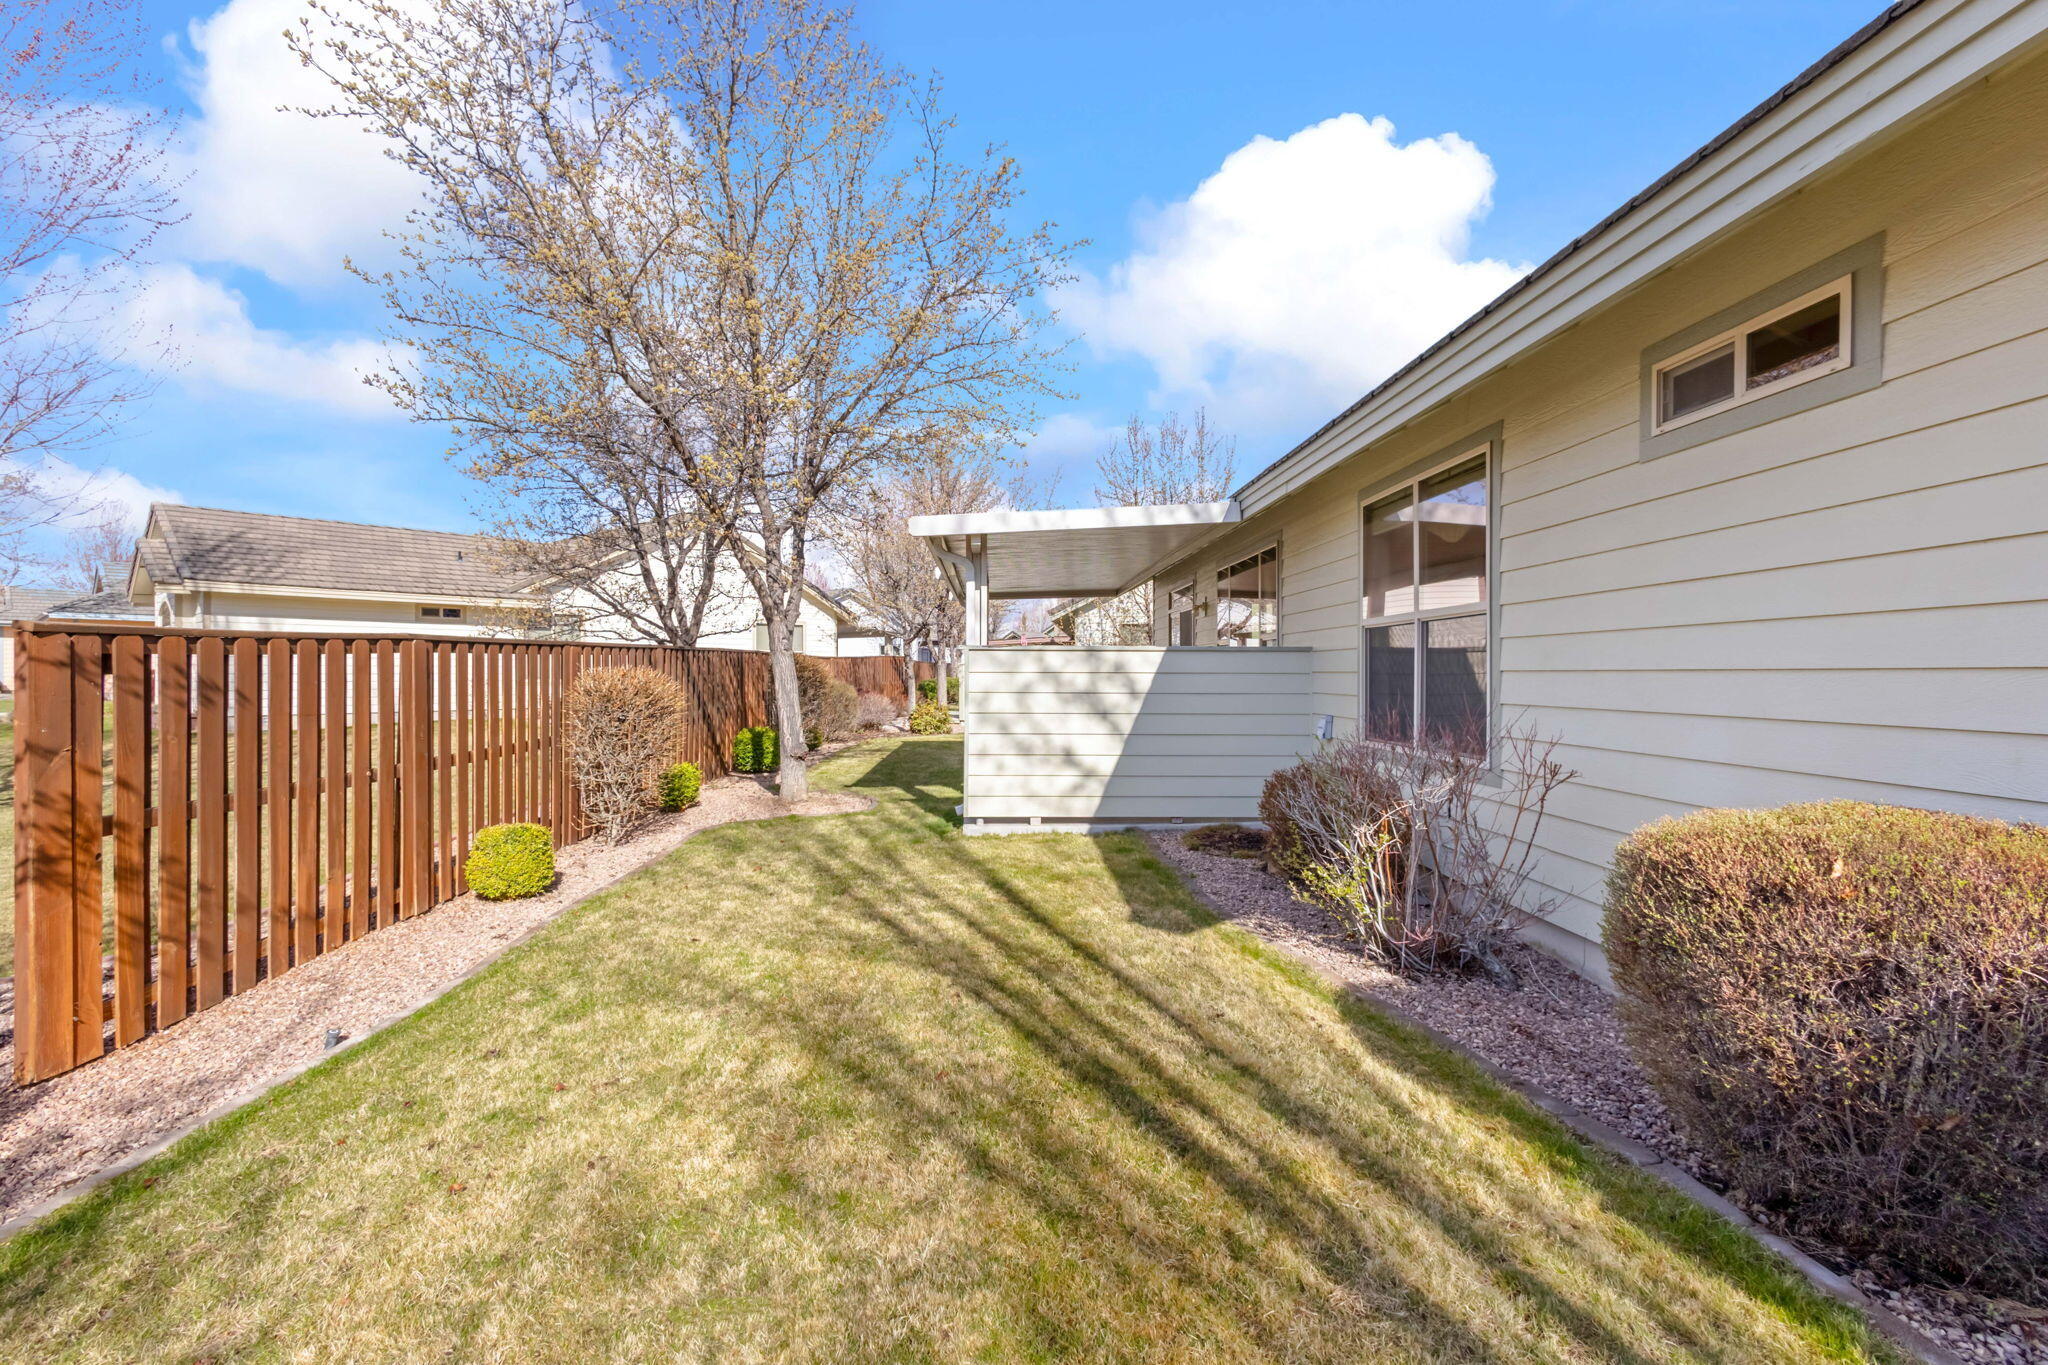
Side yard with a wooden fence, lawn, trimmed shrubs, and a covered patio.
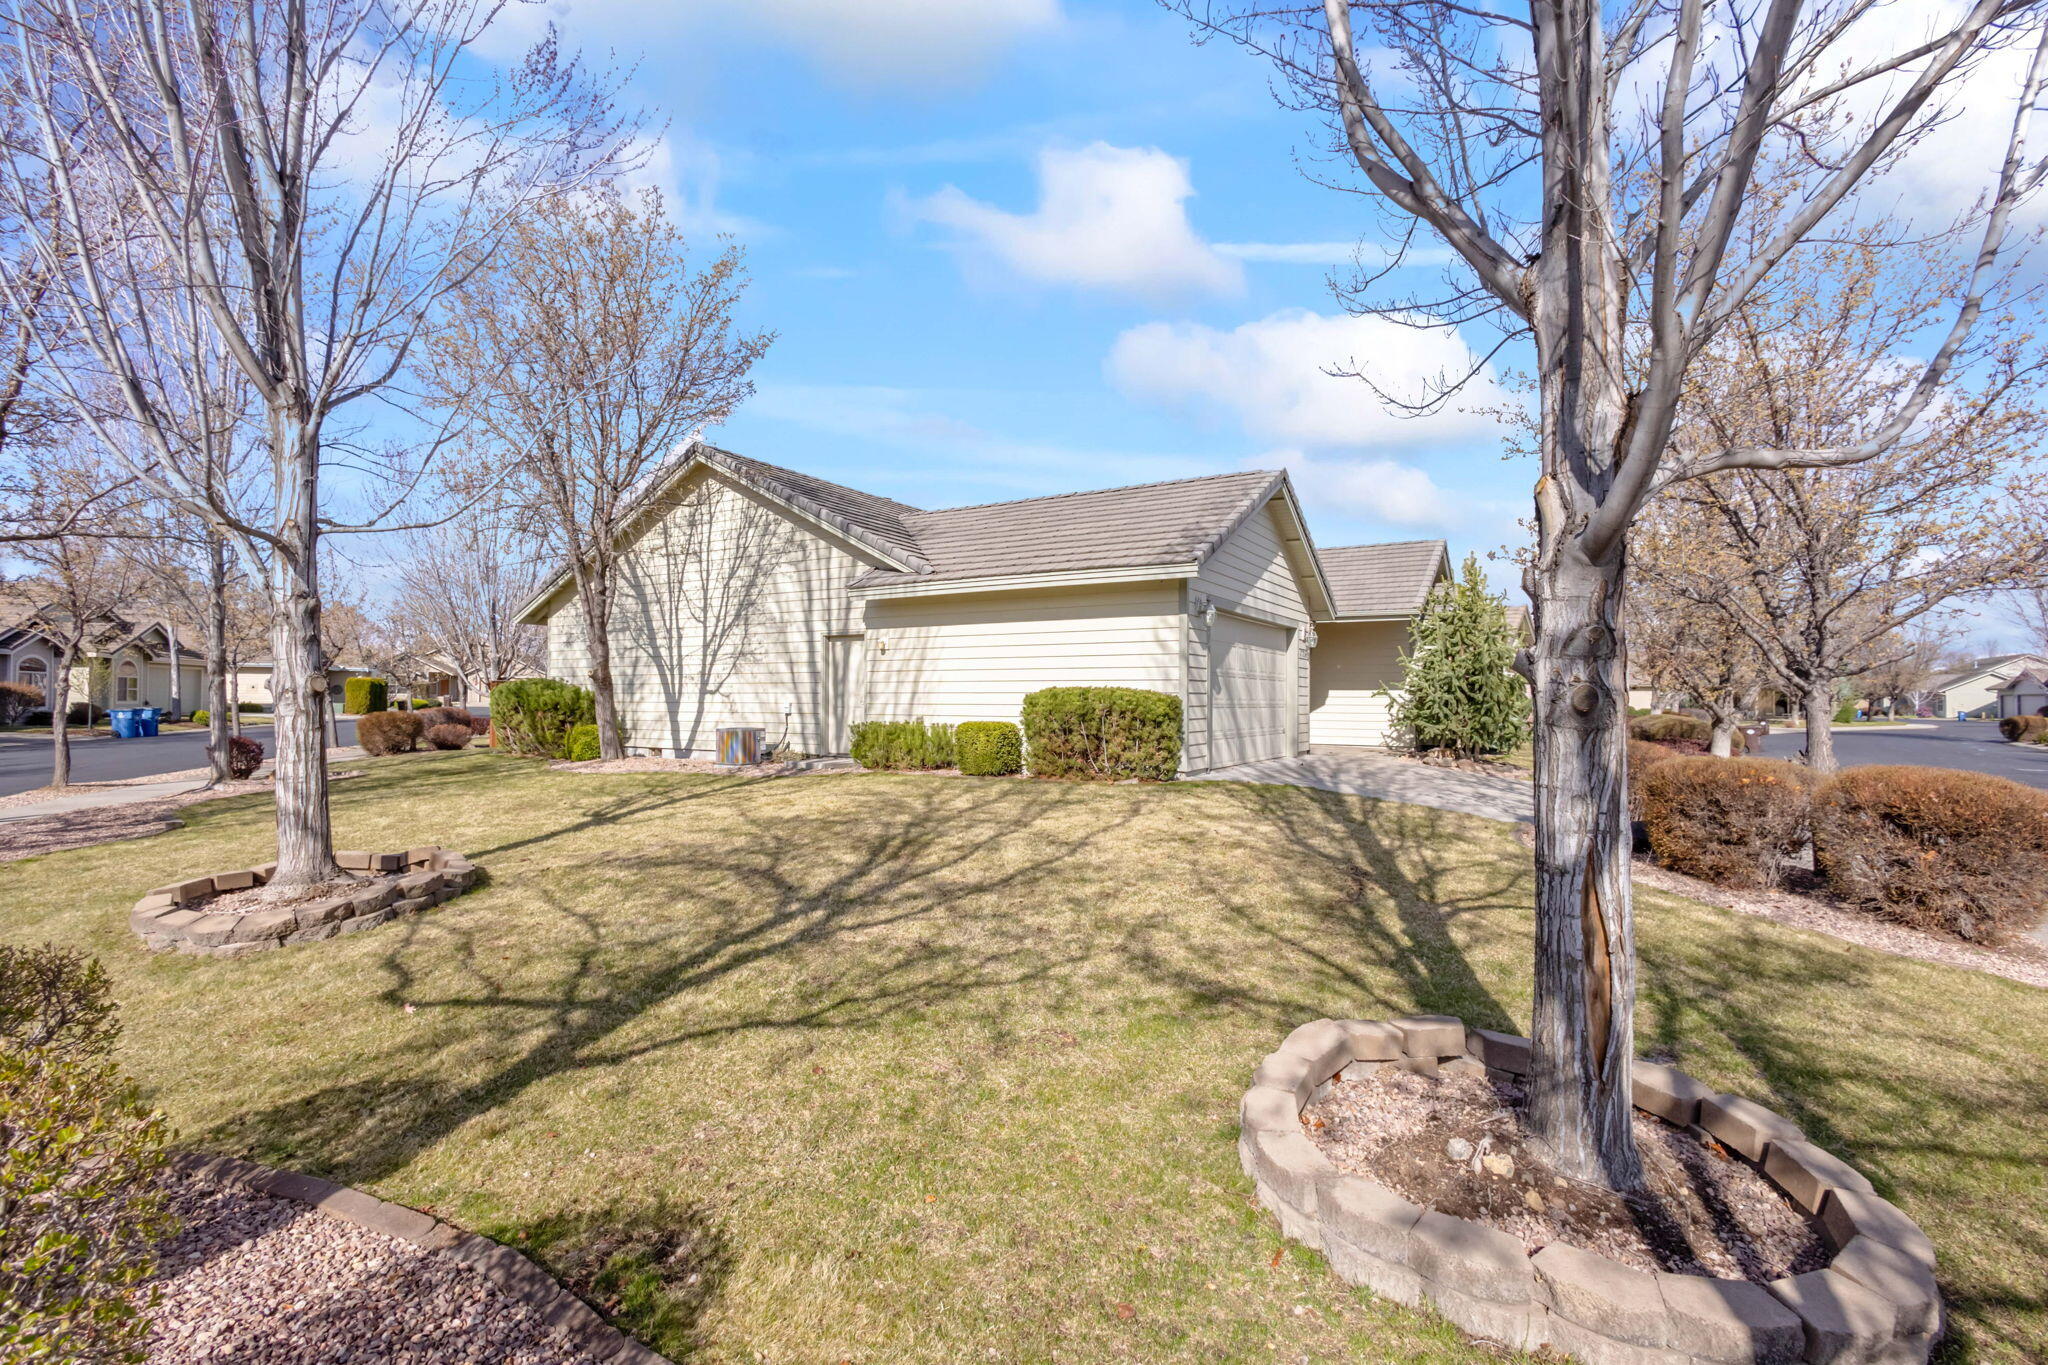
Home’s side exterior with attached garage, broad lawn, and mature leafless trees.
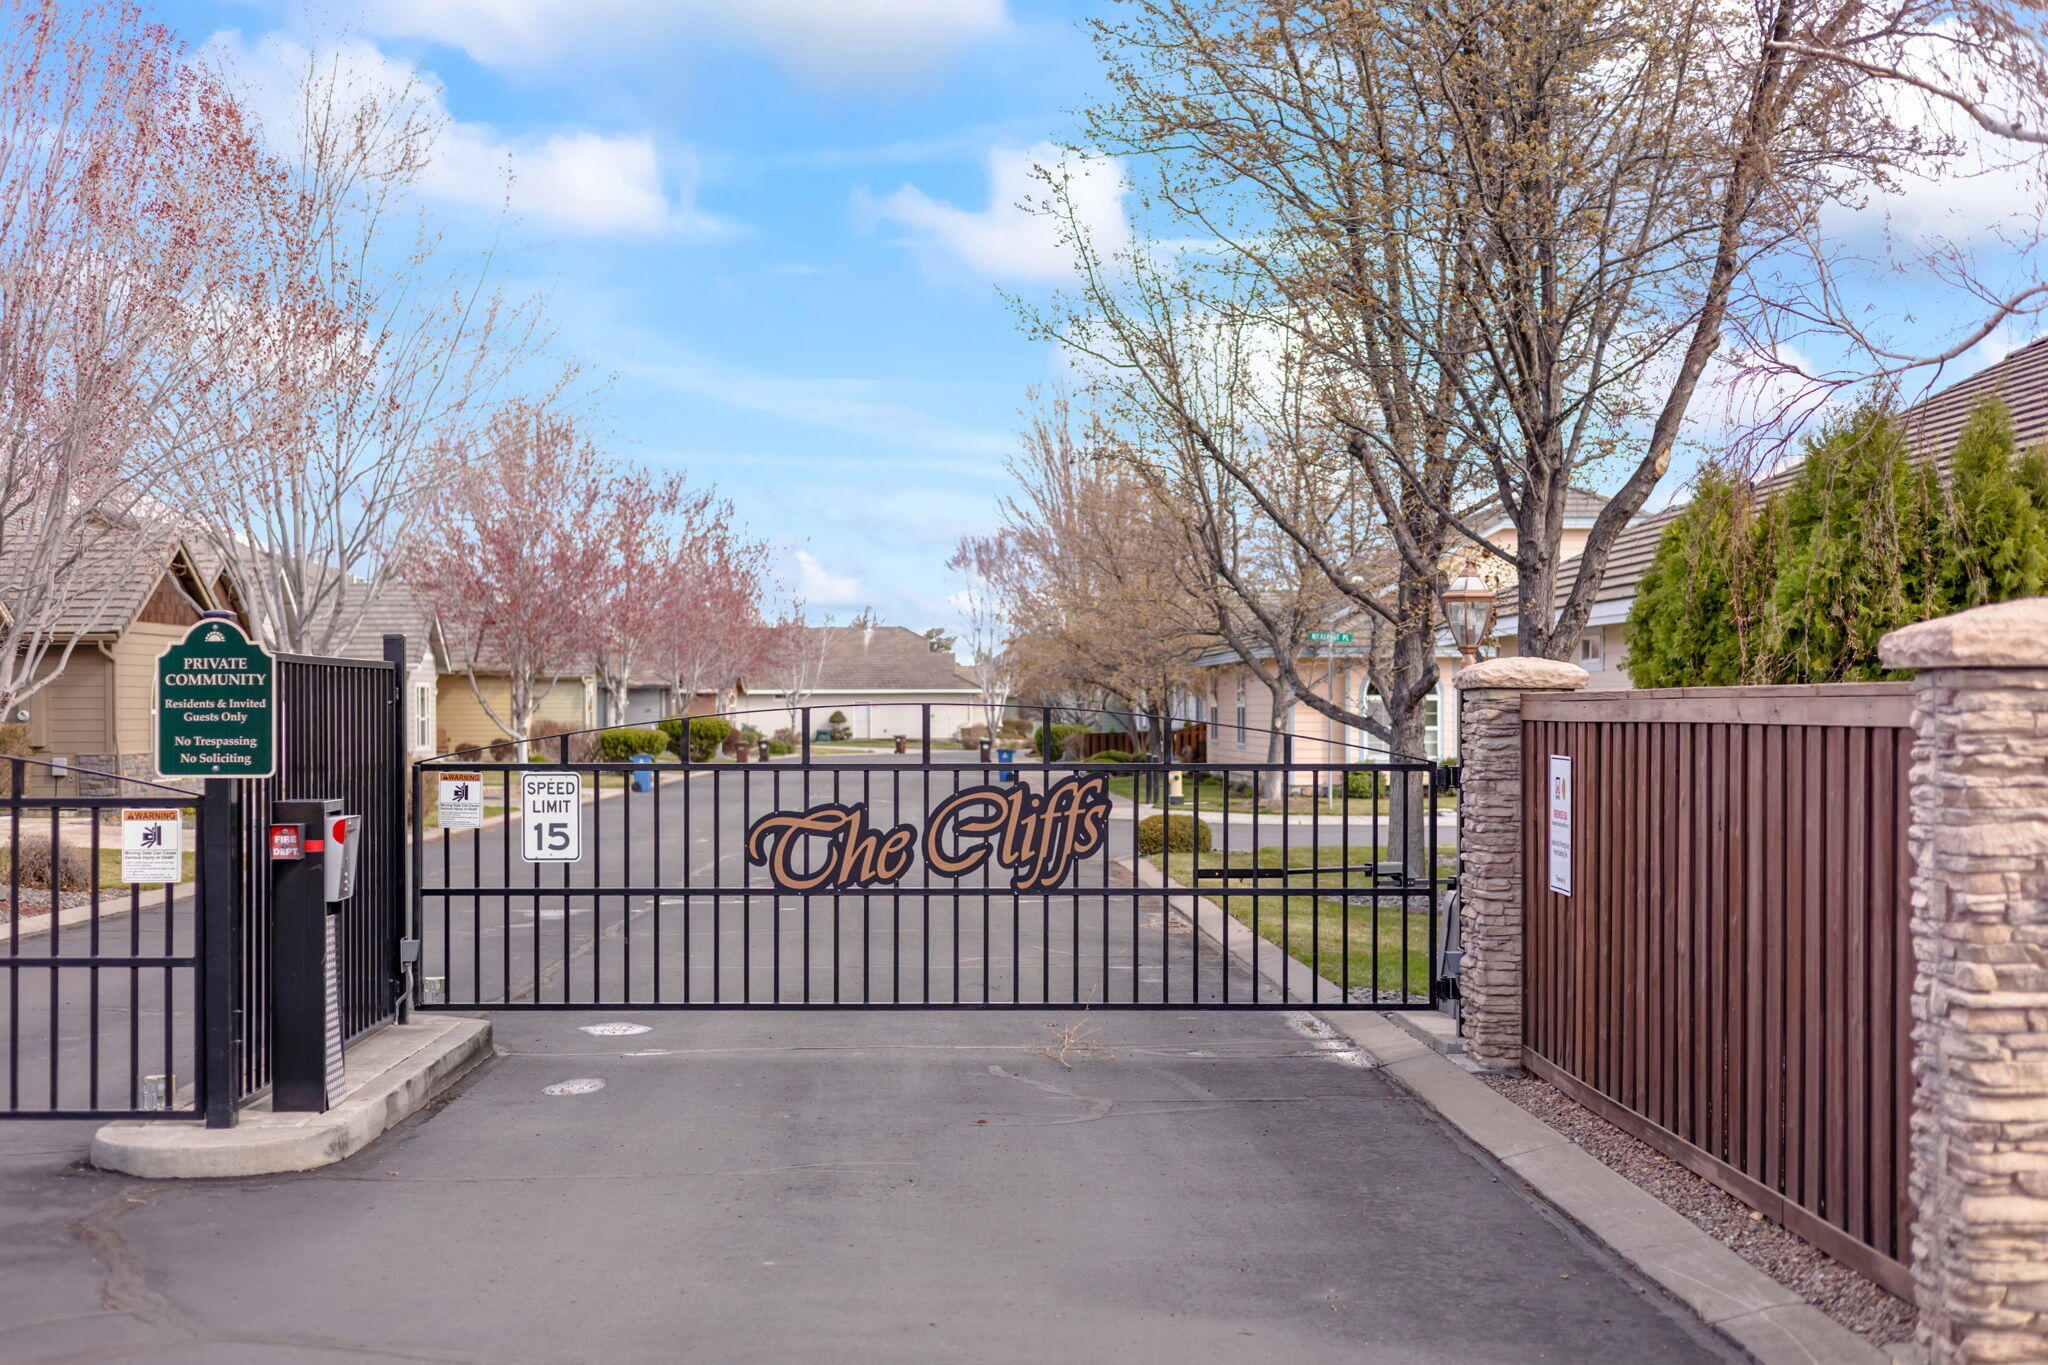
Gated community entrance with an iron gate bearing “The Cliffs” sign.
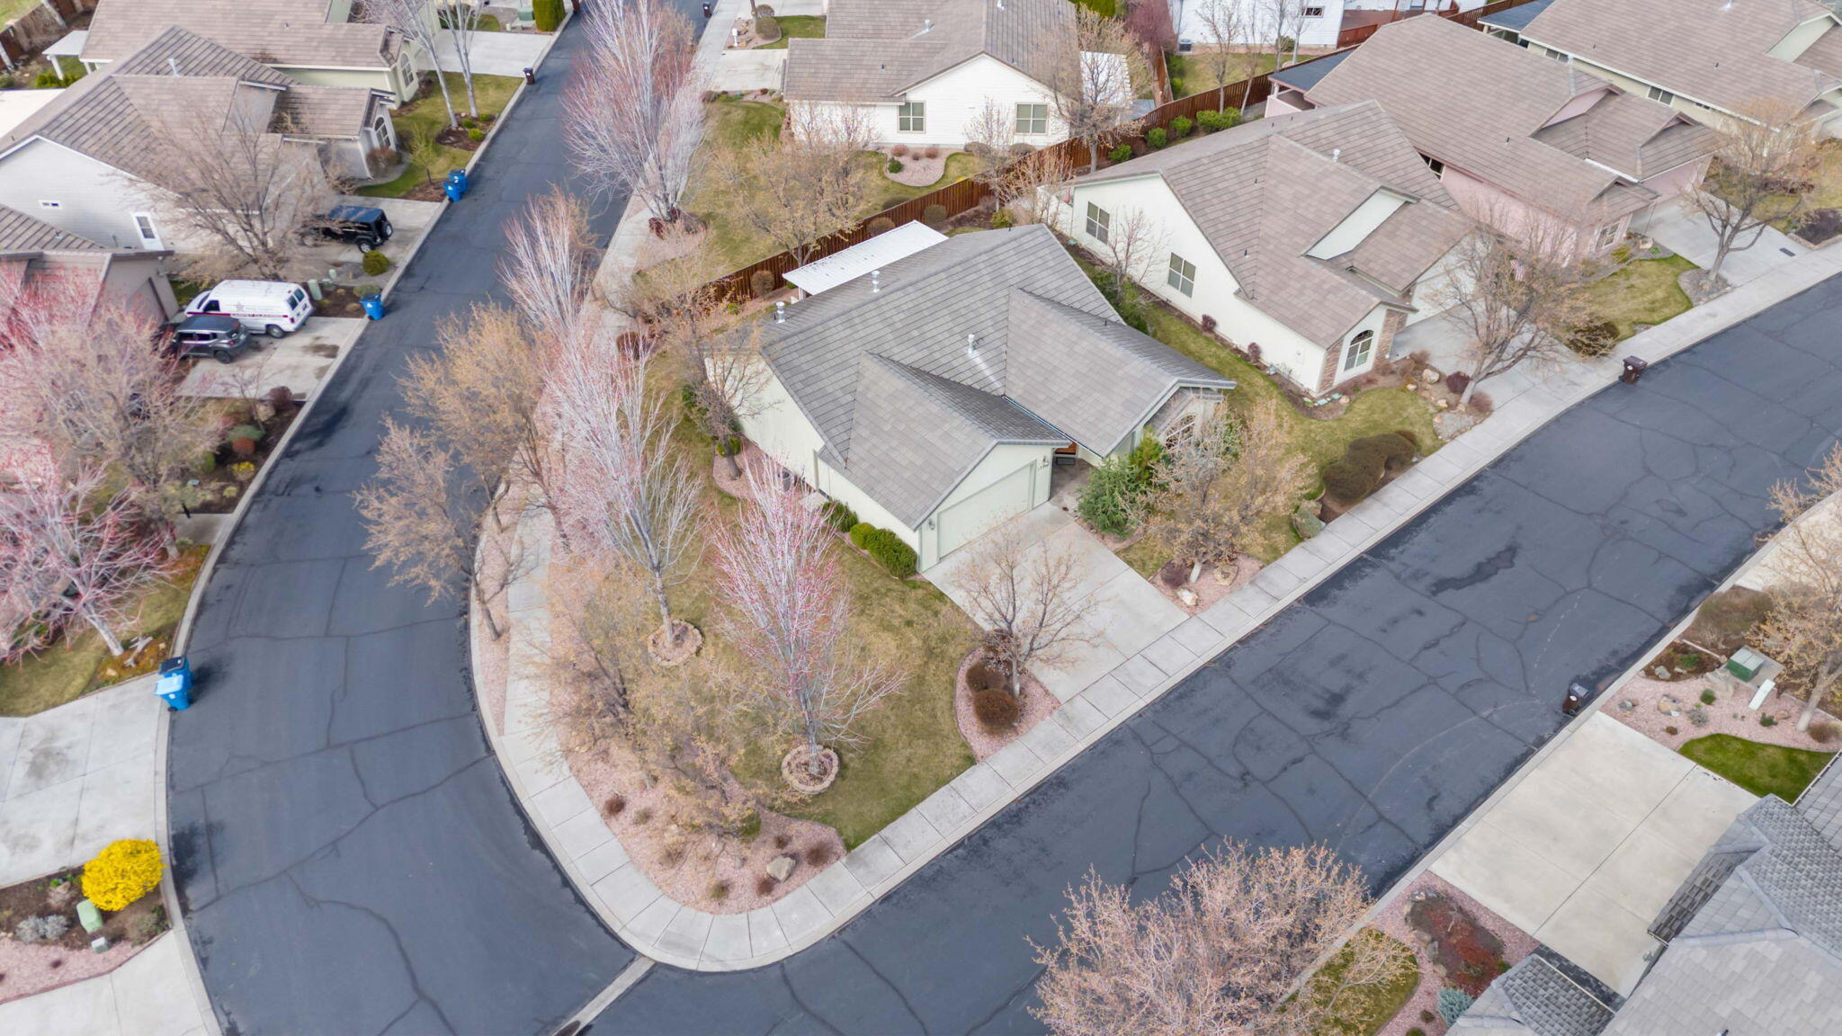
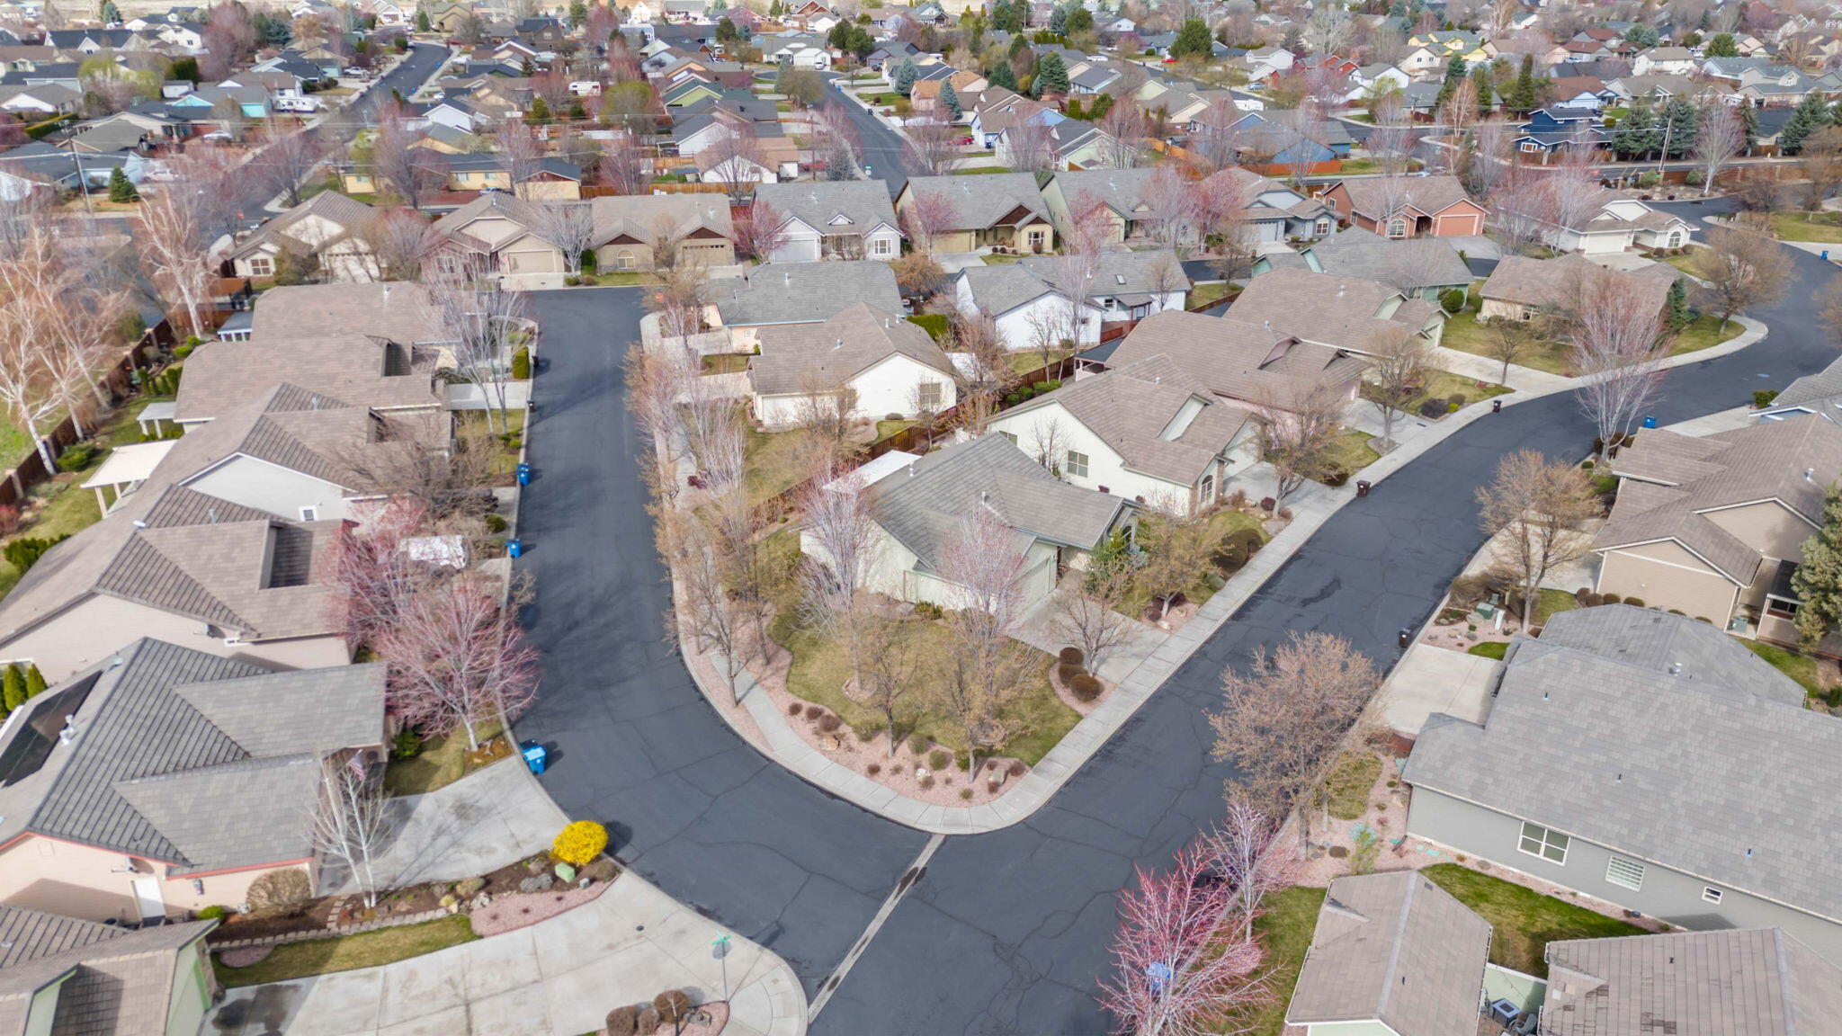
Aerial view of a corner-lot home with a gray roof, landscaped yard, and surrounding neighborhood.
Aerial view of a residential neighborhood with homes along a curved street.
SEE ALL PHOTOS
Single-story home with a two-car garage, arched front window, and landscaped yard.
Gray-sided house with a large arched window, framed by evergreens and budding trees.
Dining area with a wood table, upholstered chairs, and a breakfast bar beside a sliding glass door.
Dining area with a chandelier, carpeted floor, and sliding glass door to the patio.
Open living room with beige seating, a gas fireplace, and adjoining kitchen and dining area.
Open living room and kitchen with light carpet, wood cabinets, and a gas fireplace.
Empty carpeted living room with a lit fireplace, ceiling fan, and window overlooking a fenced yard.
Staged bedroom with a fireplace, ceiling fan, and large window overlooking a fenced deck.
Covered front entry with carved wood door, sidelight, and warm wood-plank ceiling.
Entry foyer with a carved wood front door, hardwood floor, and tall glass-block window.
Carpeted hallway opens to a living area with a gas fireplace and large window.
Empty living room with a tiled gas fireplace, vaulted ceiling, and sliding glass doors to the patio.
Bright vacant living room with carpet, a corner fireplace, ceiling fan, and large windows.
Bright, empty living room with a corner fireplace, ceiling fan, and large windows.
Kitchen with honey-toned cabinets, stainless appliances, and a breakfast bar beside an empty dining area.
Kitchen with a wide granite counter, central sink, and warm wood cabinetry.
Kitchen with honey-colored wood cabinets, stone-look counters, black range, and a window-side sink.
Kitchen with wood cabinets and stone counters opening to a living area with a freestanding fireplace.
Vacant living room with a tiled gas fireplace, gray carpet, and ceiling fan.
Empty carpeted bedroom with a ceiling fan and a large window overlooking a fenced yard.
Bathroom vanity with two sinks, a large mirror, and natural wood cabinetry.
Walk-in closet with white wire shelving on three walls and beige carpet.
Empty carpeted room with a large arched window framed by white curtains.
Bright vacant bedroom with mirrored closet doors, carpet, and a large window.
Bathroom with a stone-pattern vanity, wood cabinetry, and glass-enclosed tub-shower.
Empty carpeted room with a single window and white trim.
Vacant carpeted room with a wide opening framed by two short walls.
Utility room with a wooden sink vanity, upper cabinets, and brown tile flooring.
Garage with a closed sectional door, concrete floor, and storage cabinets along one wall.
Garage with concrete floors, storage cabinets, a work counter, and exposed heating equipment.
Covered concrete patio with sliding glass door, white support posts, and fenced grassy yard.
Rear exterior of a light-colored home with a covered patio and landscaped yard.
Side yard with a wooden fence, lawn, trimmed shrubs, and a covered patio.
Home’s side exterior with attached garage, broad lawn, and mature leafless trees.
Gated community entrance with an iron gate bearing “The Cliffs” sign.
Aerial view of a corner-lot home with a gray roof, landscaped yard, and surrounding neighborhood.
Aerial view of a residential neighborhood with homes along a curved street.
Courtesy of The Fahlgren Group, Julie Ann Fahlgren
For Sale

1726 NW Cliff Side Way

1726 NW Cliff Side Way, Redmond, OR 97756

$439,000
Discover the quiet luxury of Central Oregon living in The Cliffs in Redmond, a prestigious and highly sought-after gated community. This single-level residence sits on a generous .24-acre corner lot--one of the largest and most desirable parcels within The Cliffs. The comfortable 1,739 sq ft home features 2 spacious bedrooms and 2 luxurious bathrooms.

The inviting interior is defined by granite countertops in the kitchen and the comforting warmth of two fireplaces located in the great room and the primary suite. A versatile den or office is easily convertible to a third bedroom, providing excellent flexibility. Quality is evident with a durable tile roof and a private backyard patio enclosed by a privacy fence. The Homeowners Association (HOA) ensures a low-maintenance, upscale lifestyle. Experience the tranquility and convenience of this exceptional single-level home in a prime Redmond location.

2
beds

2
baths

1,739 Sq.Ft. LIVING AREA

10,454.4 Sq.Ft. lot

Julie Fahlgren

Julie Fahlgren

Features & Amenities

Interior

  • total bedrooms2
  • Total bathrooms2
  • full bathrooms2
  • Flooring Carpet, Vinyl
  • Fireplace Gas, Great Room, Primary Bedroom
  • APPLIANCES Dishwasher, Disposal, Microwave, Oven, Range, Refrigerator
  • other interior Features Breakfast Bar, Ceiling Fan(s), Granite Counters, Primary Downstairs, Walk-In Closet(s)

Area & Lot

  • Status For Sale
  • Living Area1,739 Sq.Ft.
  • Total Area1,739 Sq.Ft.
  • Lot Area10,454.4 Sq.Ft.
  • MLS® ID220221517
  • TypeResidential
  • YEAR BUILT2003
  • NeighborhoodRedmond
  • Architecture StylesTraditional
  • View DescriptionNeighborhood
  • Elementary SchoolTom McCall Elem
  • Middle SchoolElton Gregory Middle
  • High SchoolRedmond High

Exterior

  • STORIES1
  • Garage Space2.0
  • water SourcePublic
  • roofComposition
  • lot featuresCorner Lot, Landscaped, Sprinkler Timer(s), Sprinklers In Front, Sprinklers In Rear
  • parkingAttached, Garage Door Opener
  • HEAT TYPEForced Air, Natural Gas
  • AIR CONDITIONINGCentral Air
  • sewerPublic Sewer
  • SubstructureStemwall
  • HOA AmenitiesGated, Landscaping, Park, Security, Snow Removal
  • security FeaturesCarbon Monoxide Detector(s), Smoke Detector(s)

Financial

  • Sales Price$439,000
  • Real Estate Tax $5,310/yr
  • HOA $248/mo
Gray-sided house with a large arched window, framed by evergreens and budding trees.

Schedule a Showing

I would love to show you my beautiful property. Please select your preferred date and time below. I will be in touch shortly to confirm your appointment.

Schedule a Showing

I would love to show you my beautiful property. Please select your preferred date and time below. I will be in touch shortly to confirm your appointment.

Thank you for your interest in 1726 NW Cliff Side Way, Redmond, OR 97756. We are reviewing your request and will be in touch shortly!

Mortgage Calculator

Estimate your monthly mortgage payment, including the principal and interest, property taxes, and HOA. Adjust the values to generate a more accurate rate.

All estimates are provided for informational purposes only. Actual amounts may vary.
$0,000 Your Payment 20 15 65
$0,000 Your Payment

Redmond

Explore

Experience the Difference

Whether buying your first home or selling your family retreat, Julie brings the knowledge and warmth needed to guide you with confidence—always putting your needs first.

Follow Me on Instagram