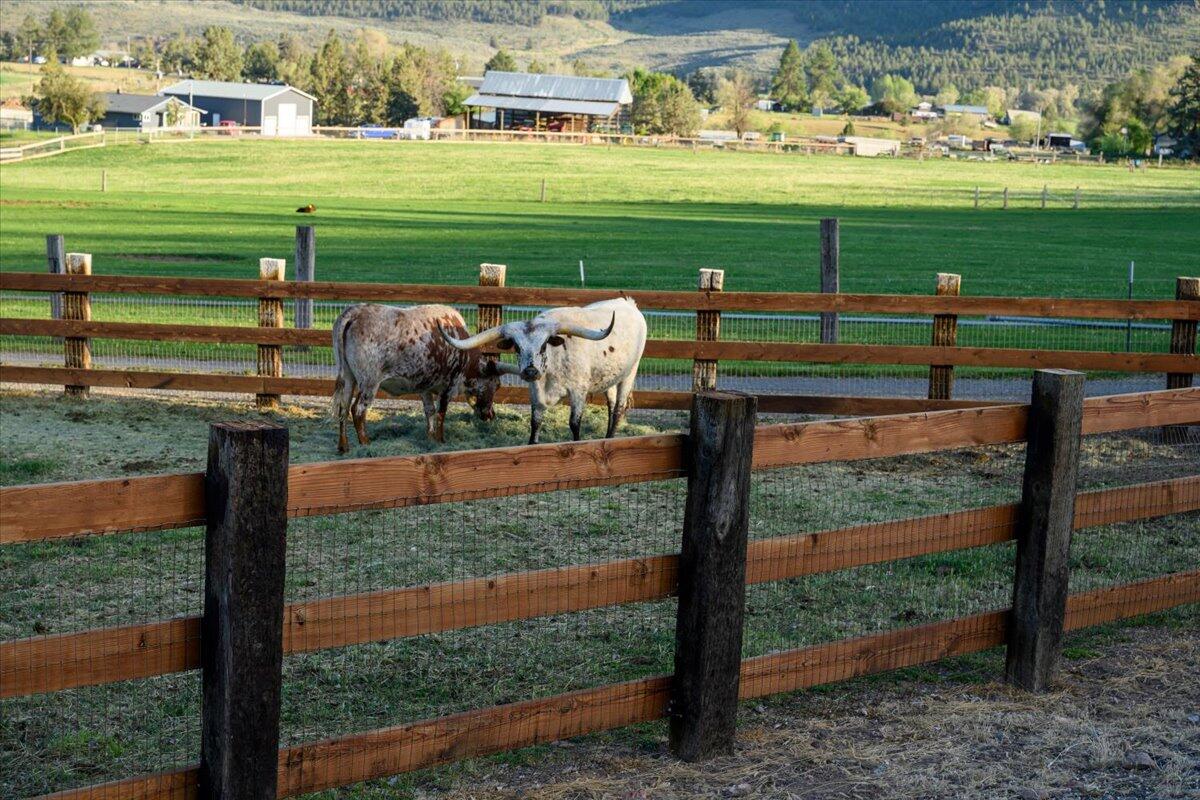
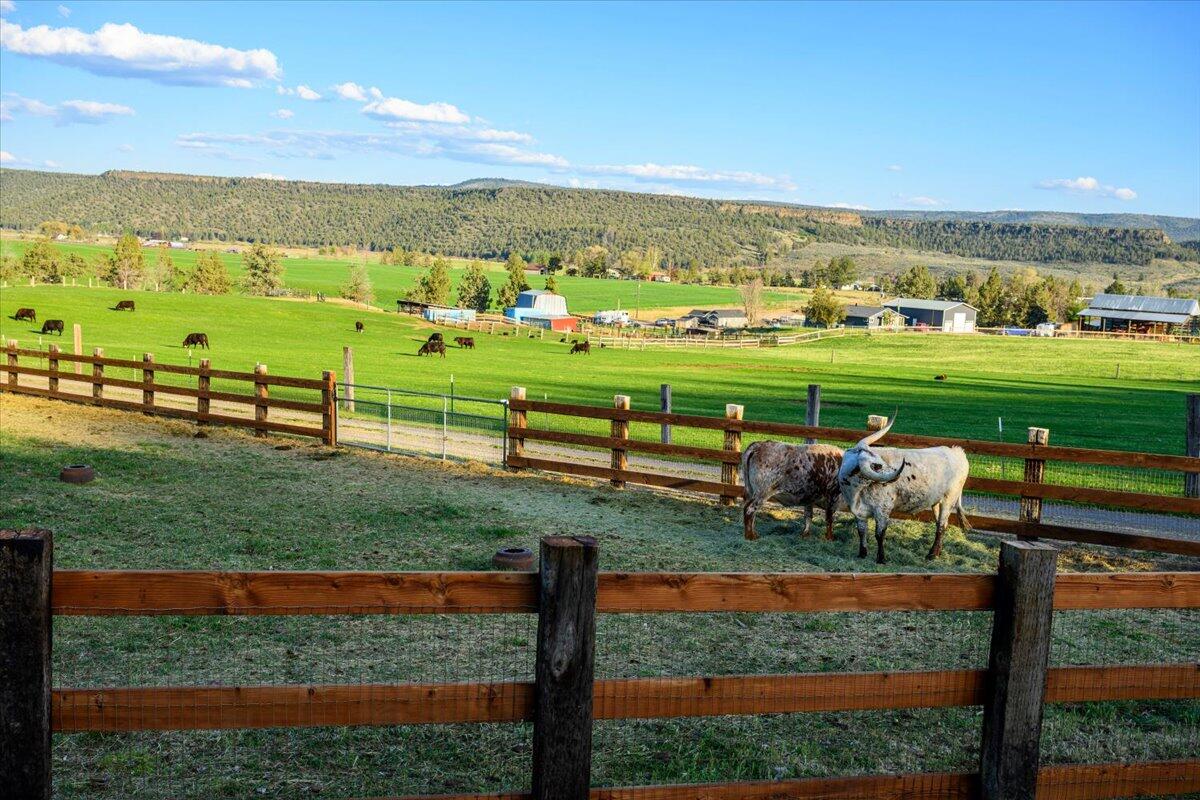
Two longhorn cattle stand in a fenced paddock beside a broad green pasture and farm buildings.
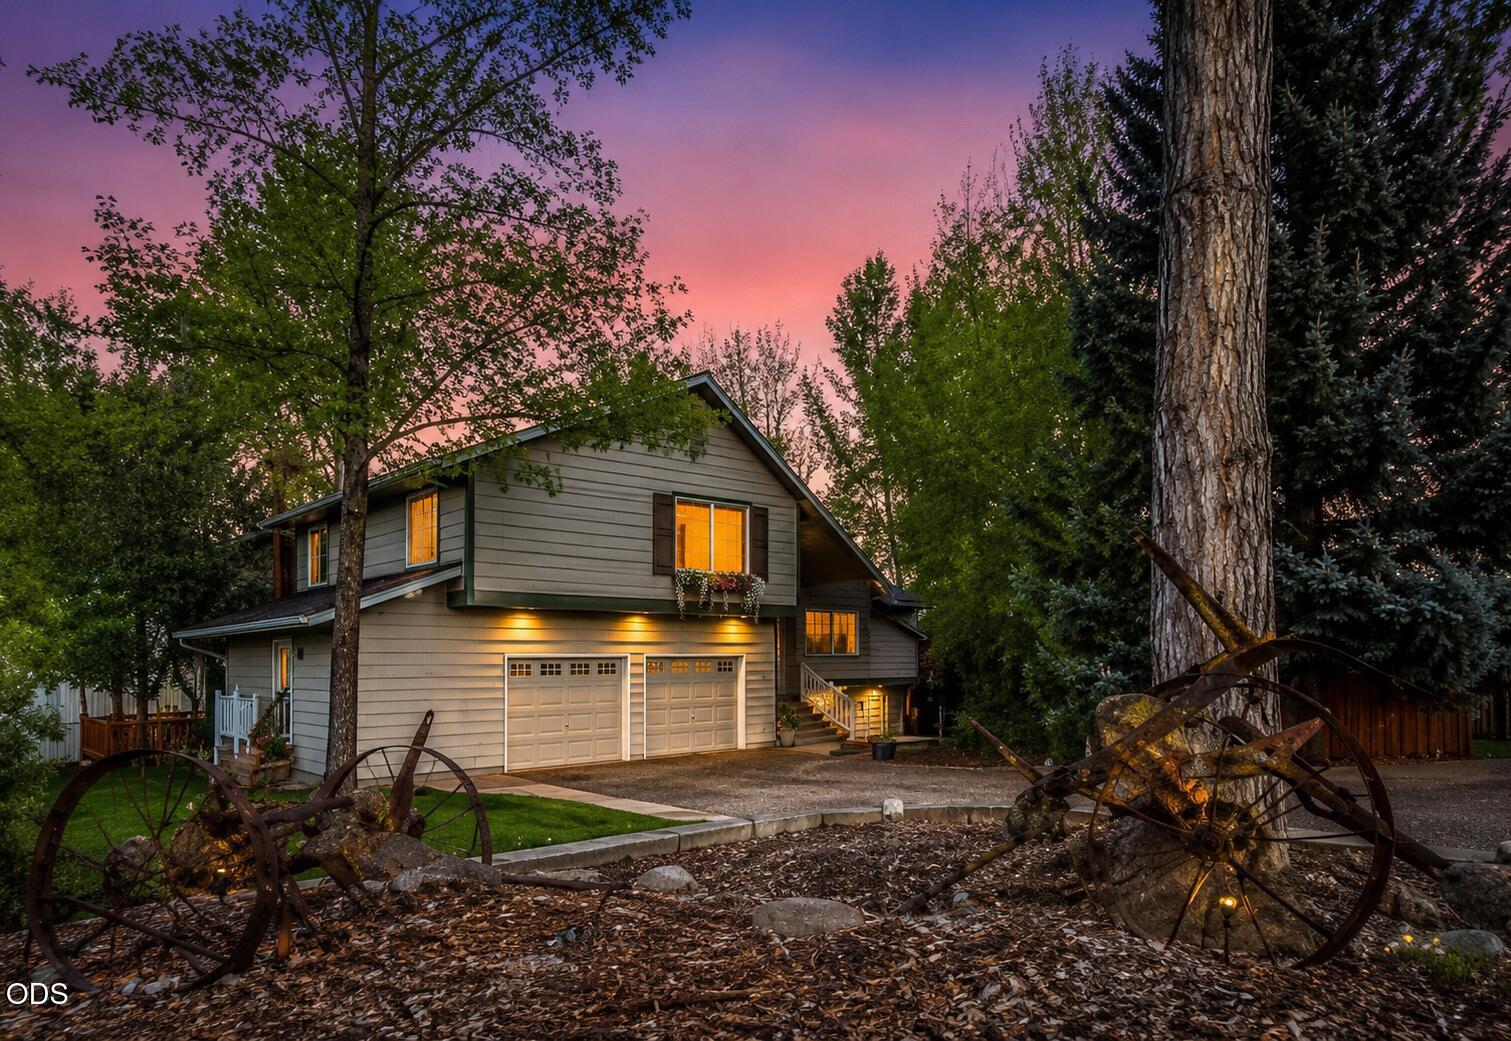
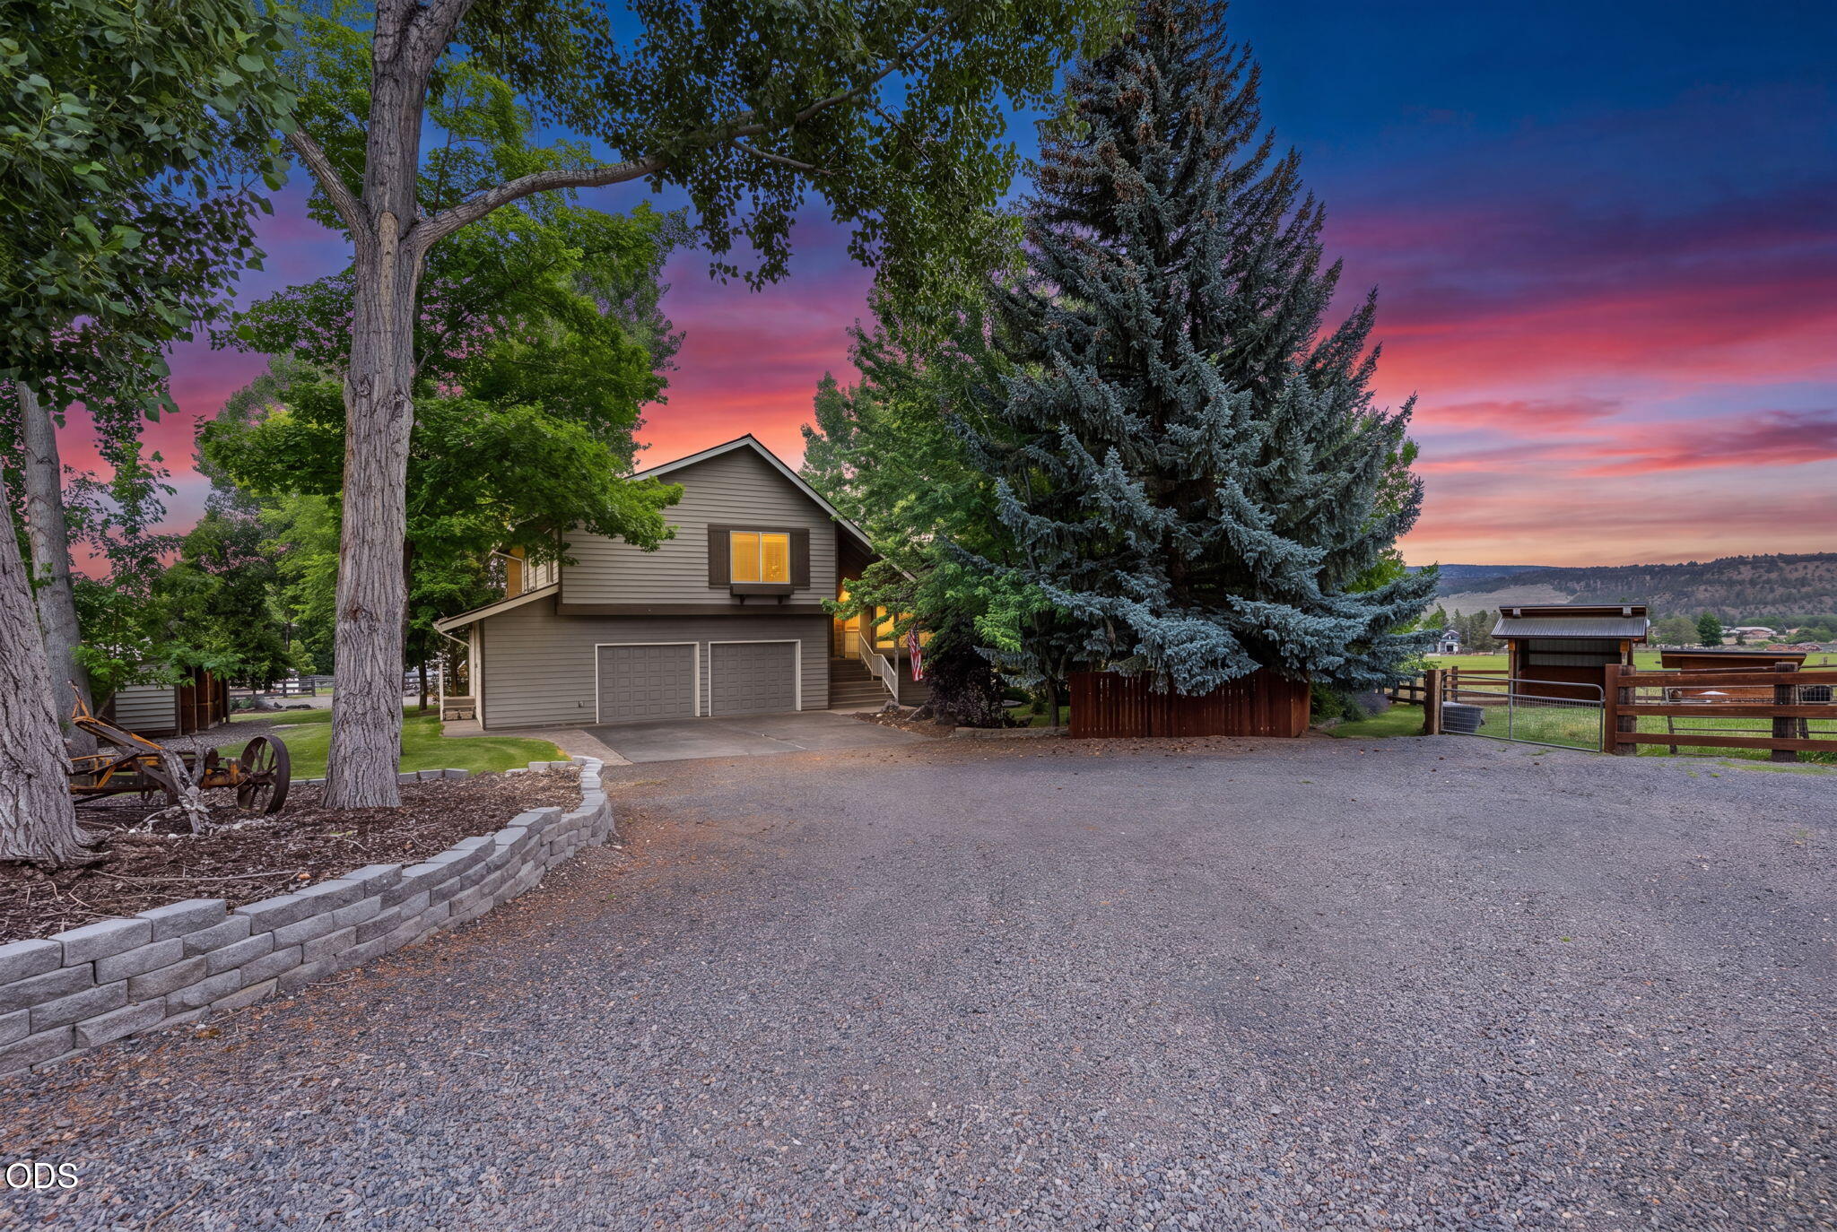
Two-story gray house with lit windows and double garage, framed by trees at dusk.
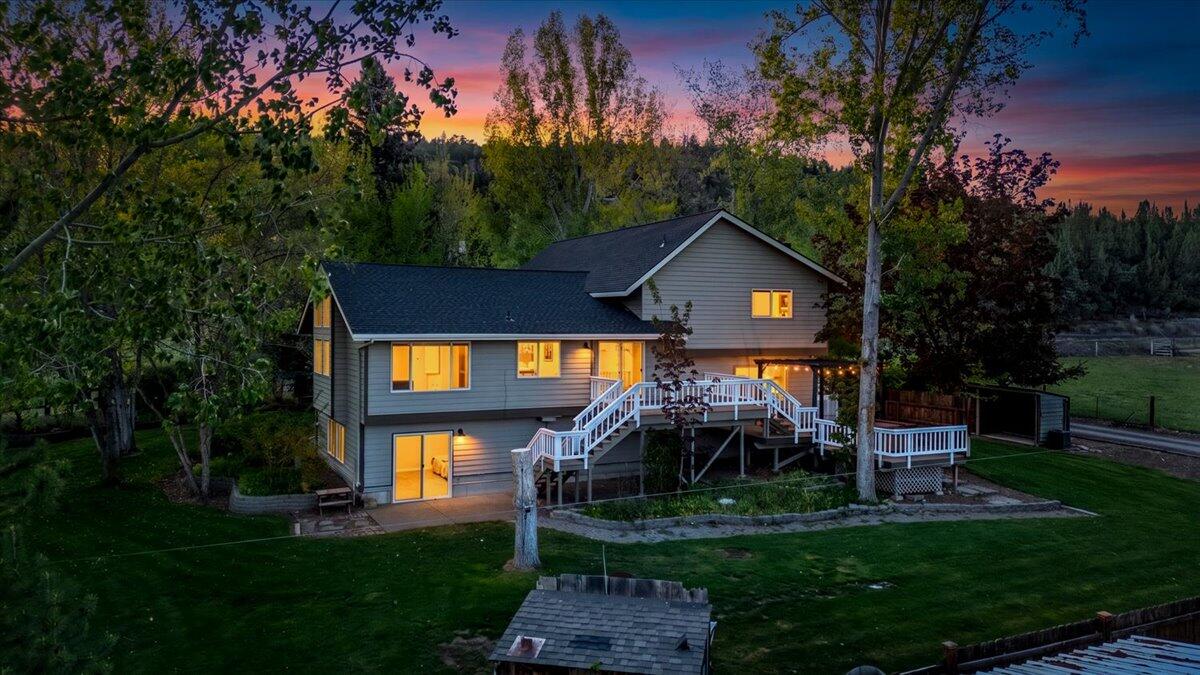
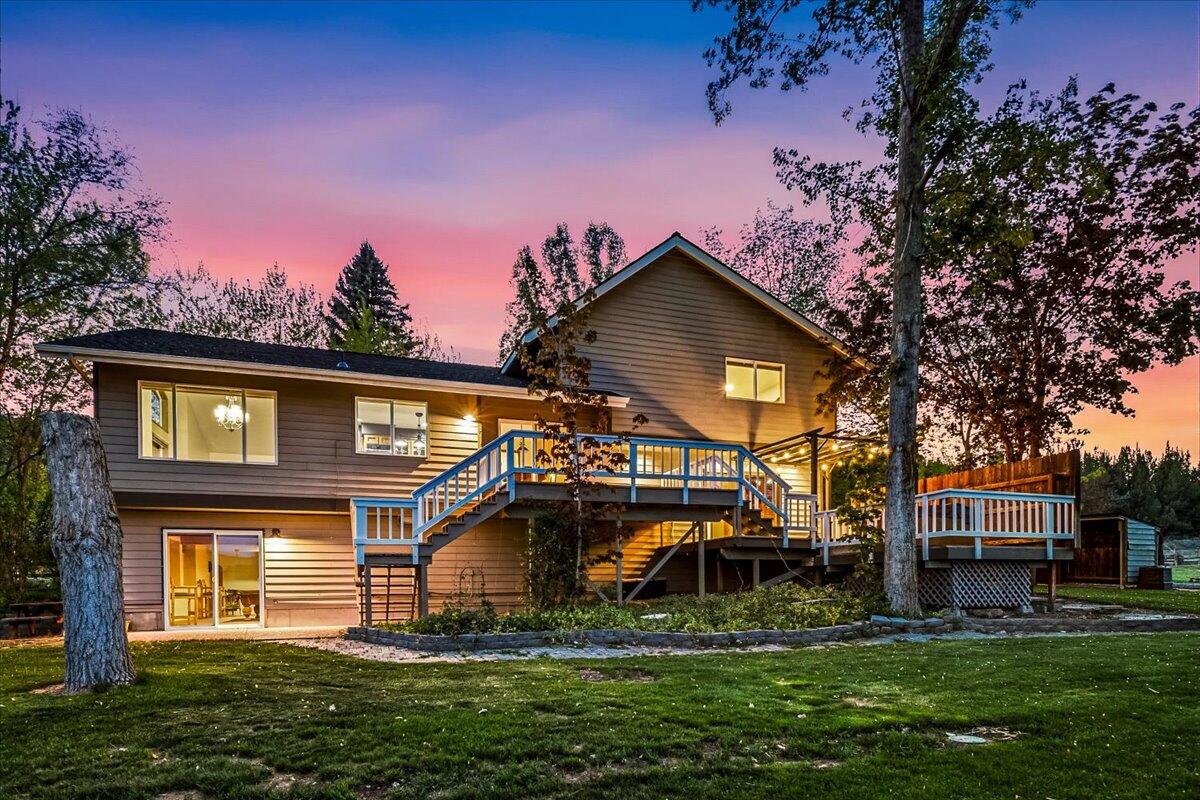
Two-story gray home with a white-railed deck and glowing windows at dusk.
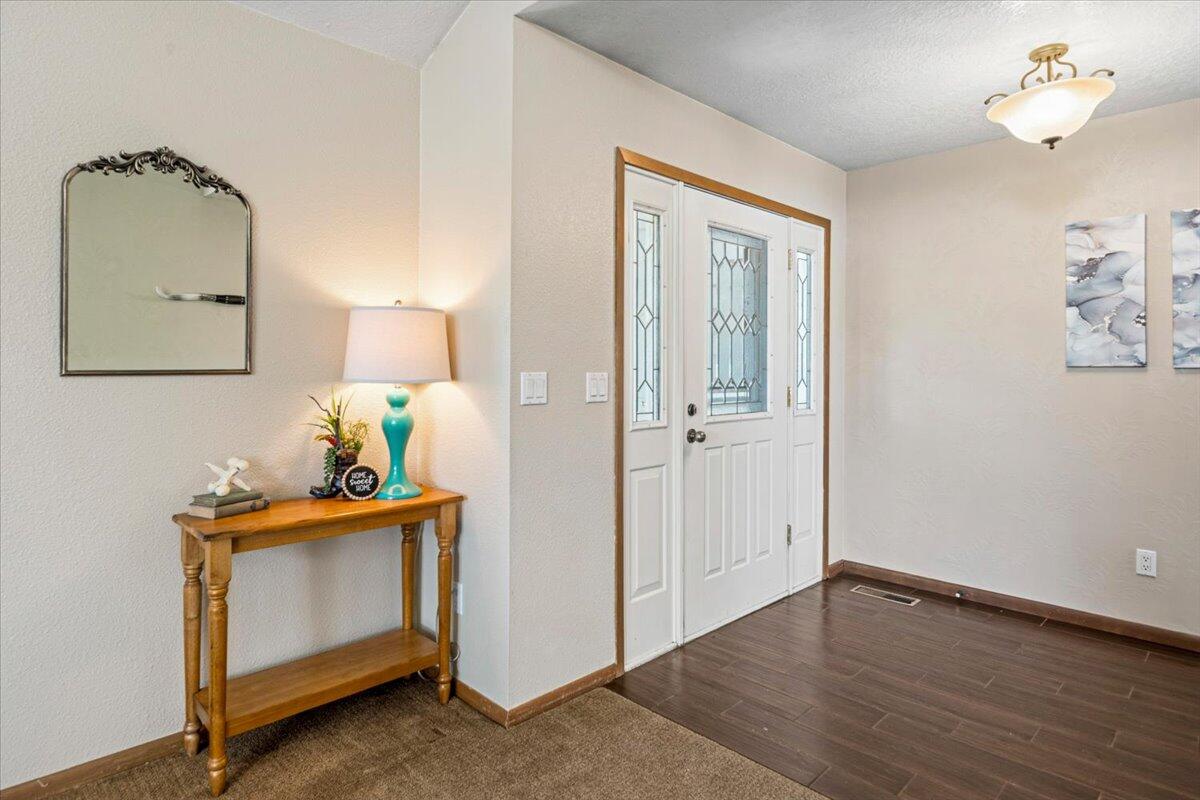
Entryway with a white decorative-glass front door and a wooden console table beneath an ornate mirror.
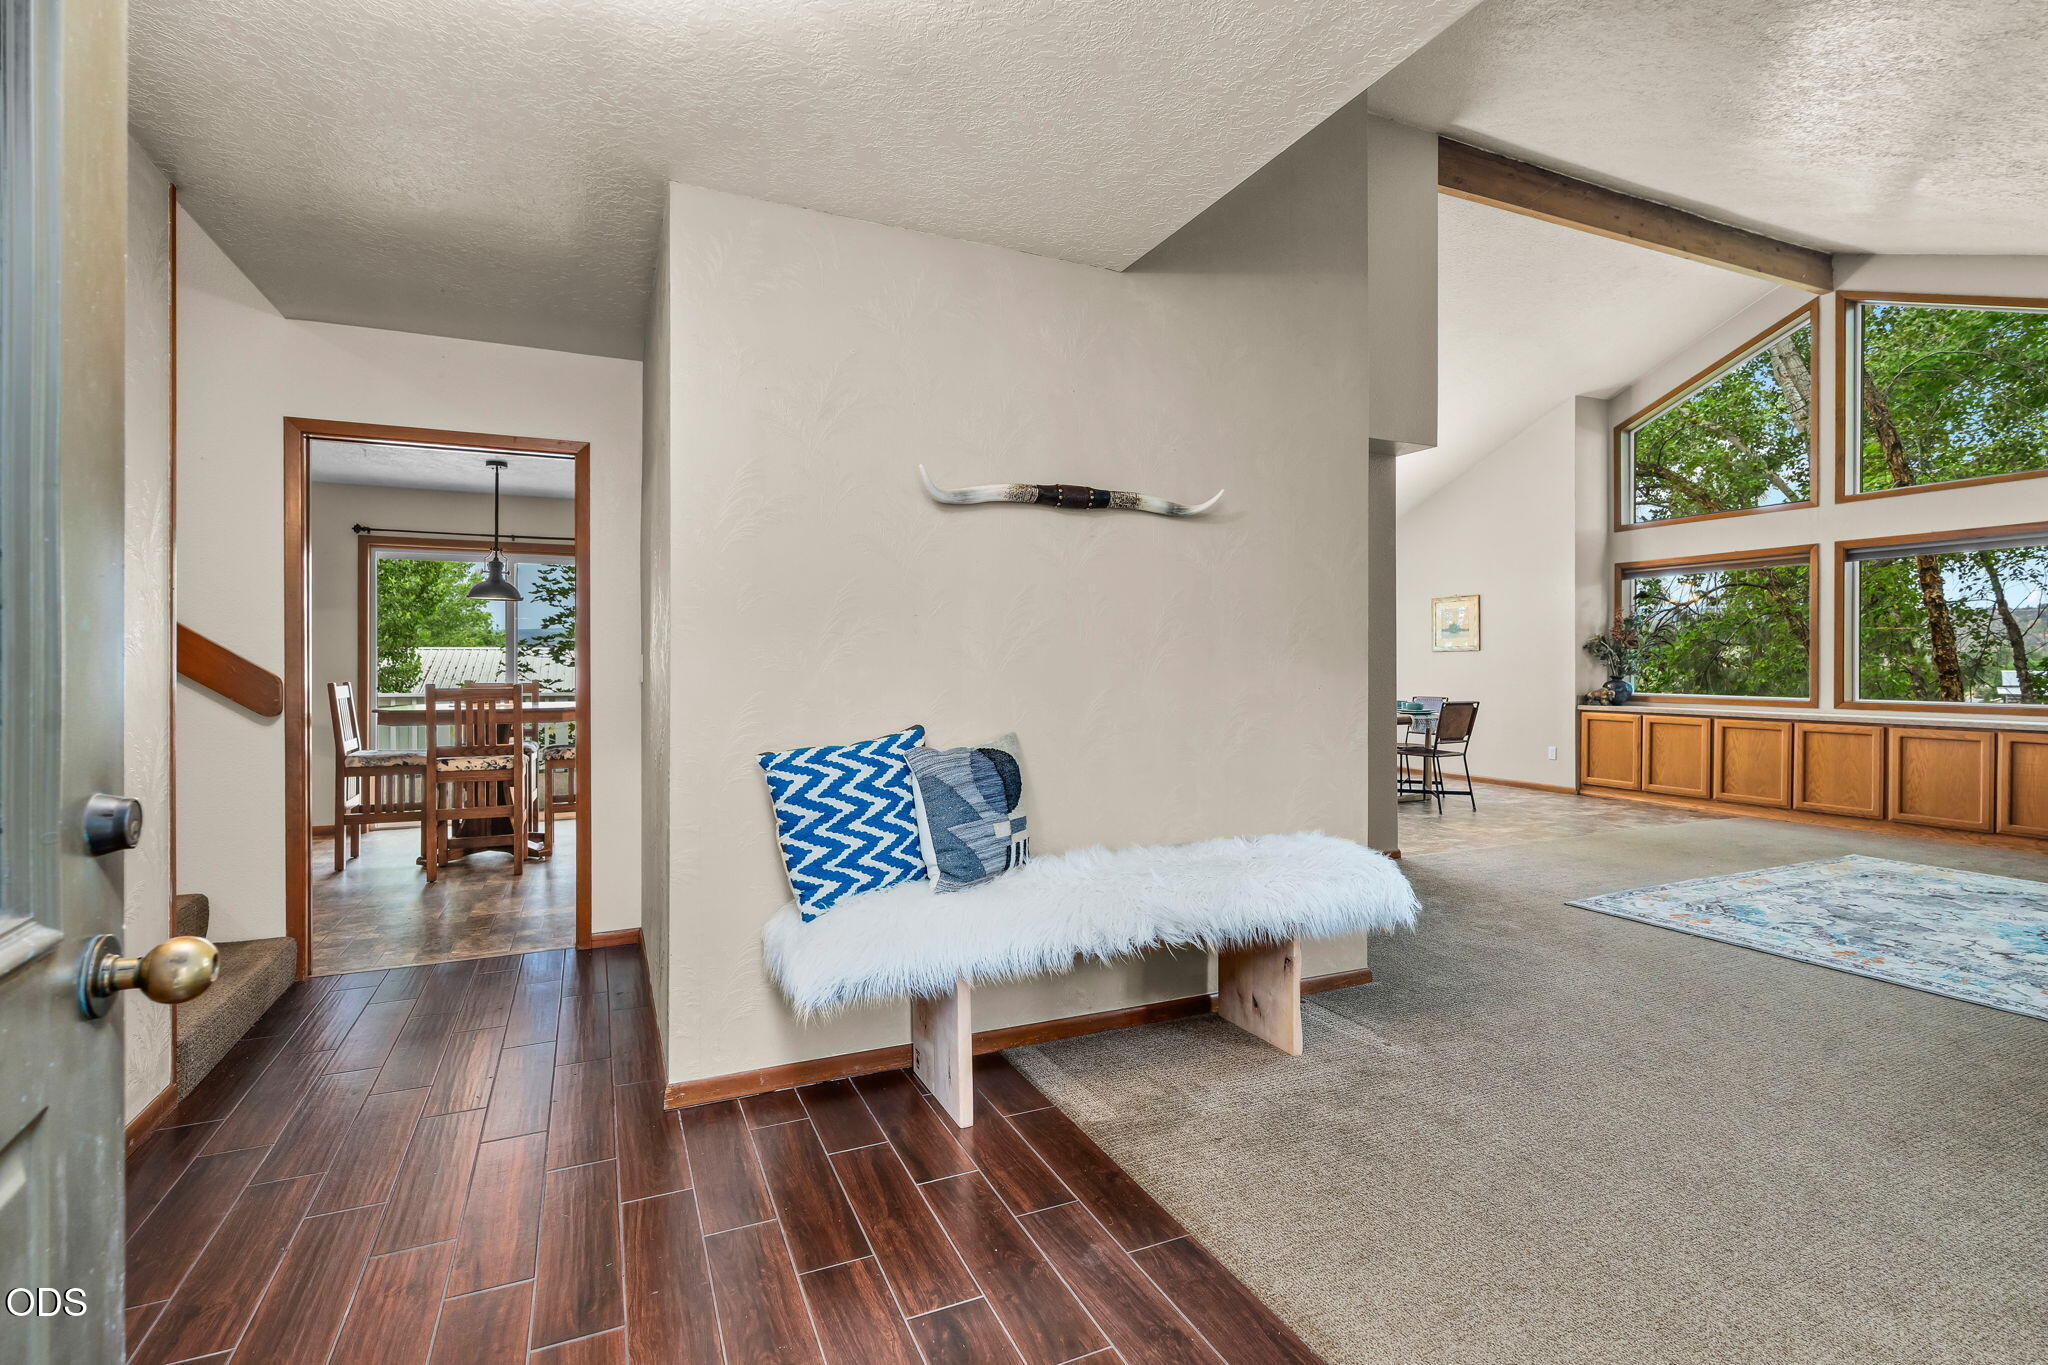
Entry opens to a bright living room with a fur-covered bench, large windows, and built-in wood cabinets.
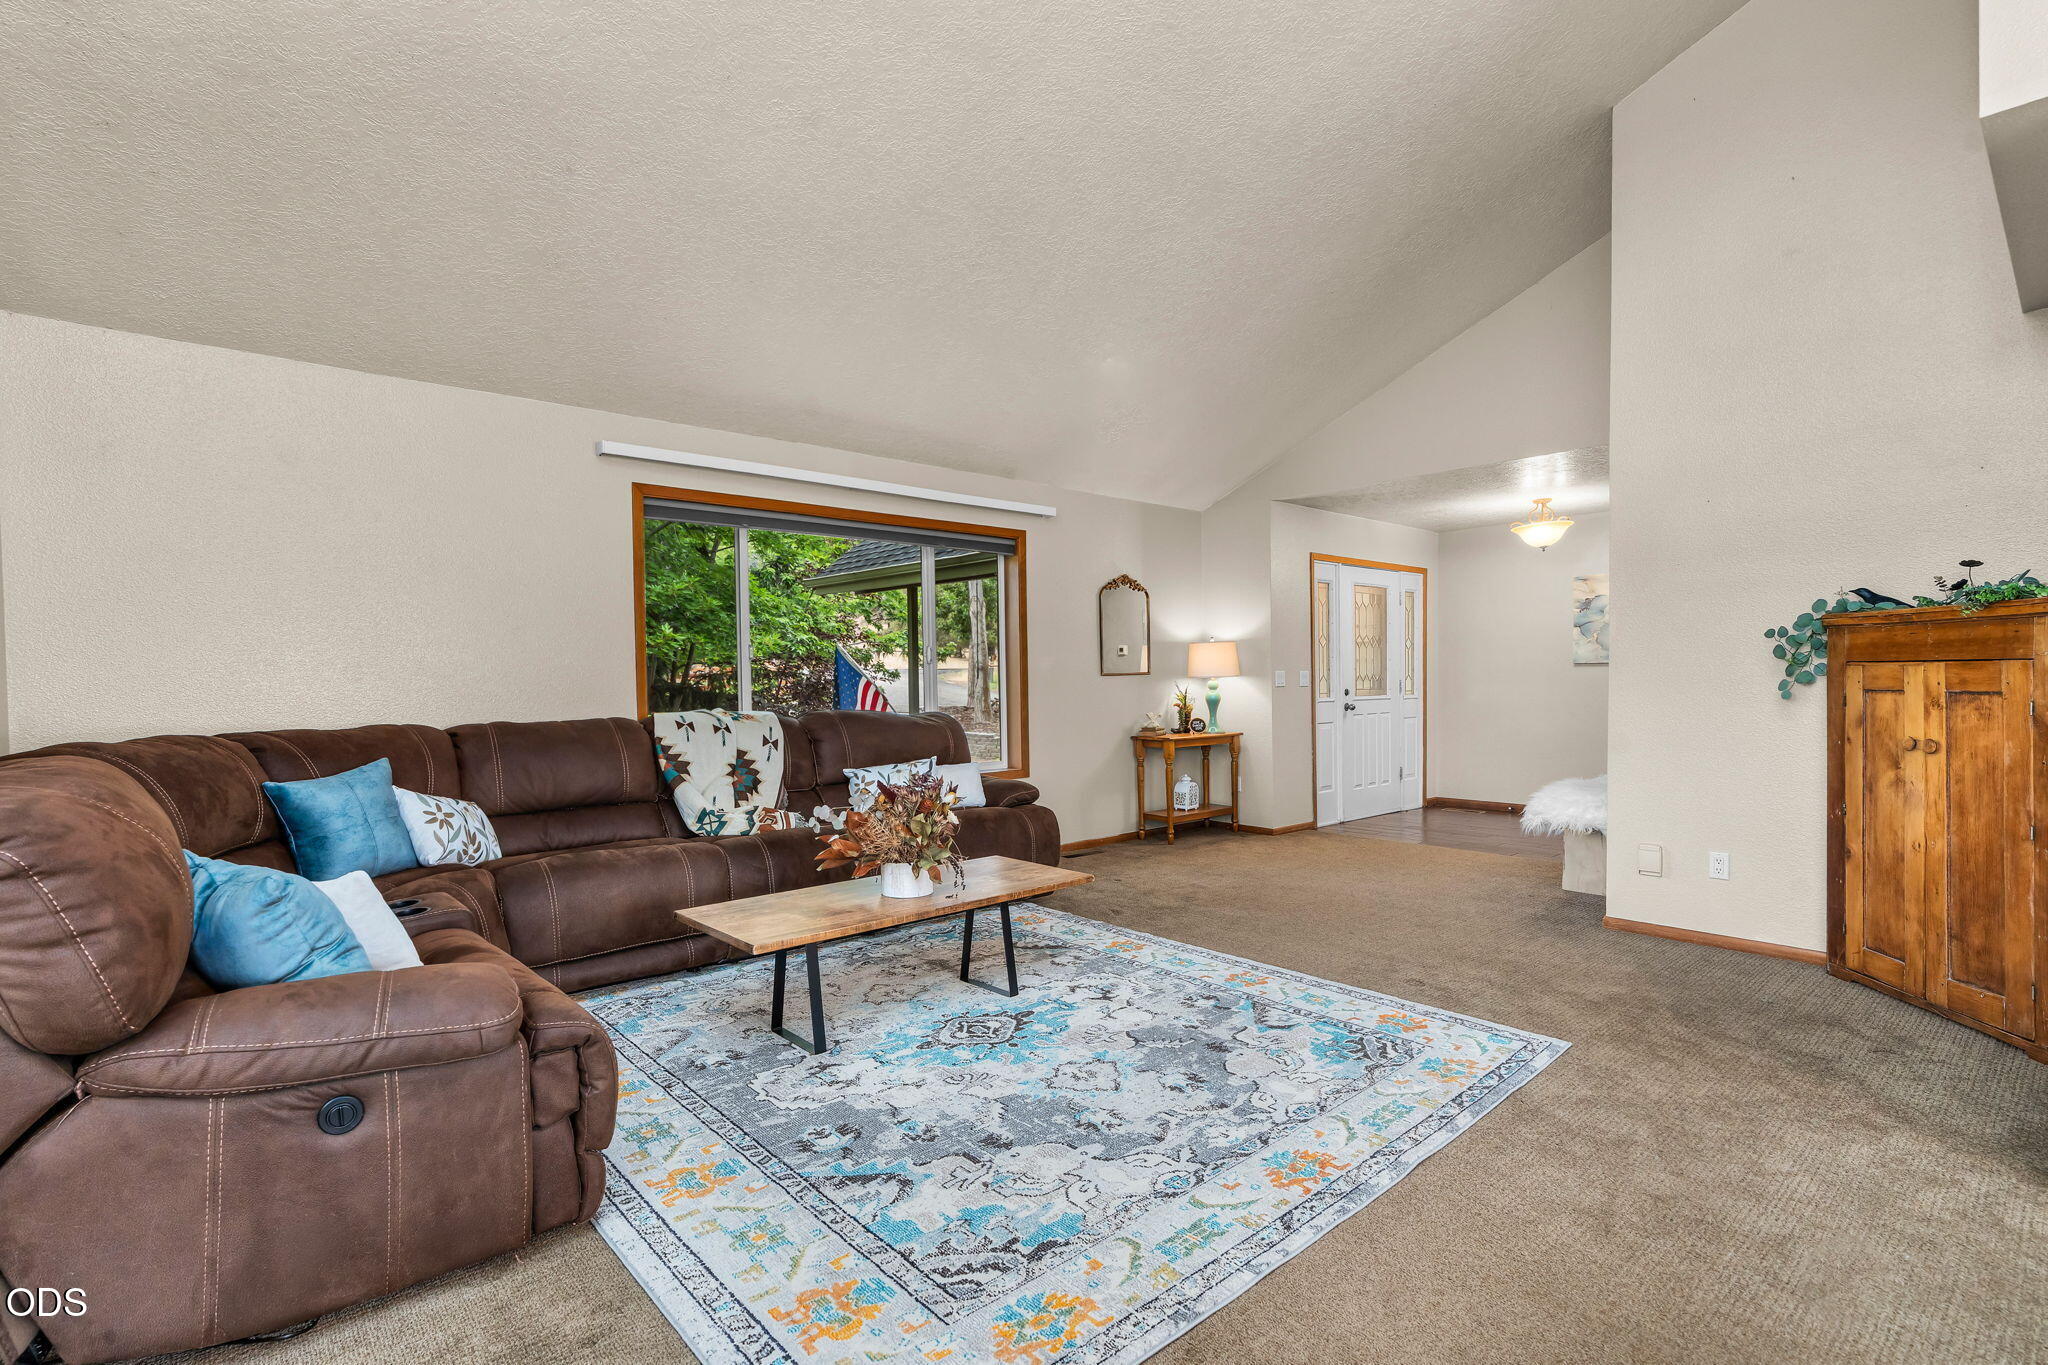
Living room with a brown reclining sectional, patterned rug, and large window overlooking greenery.
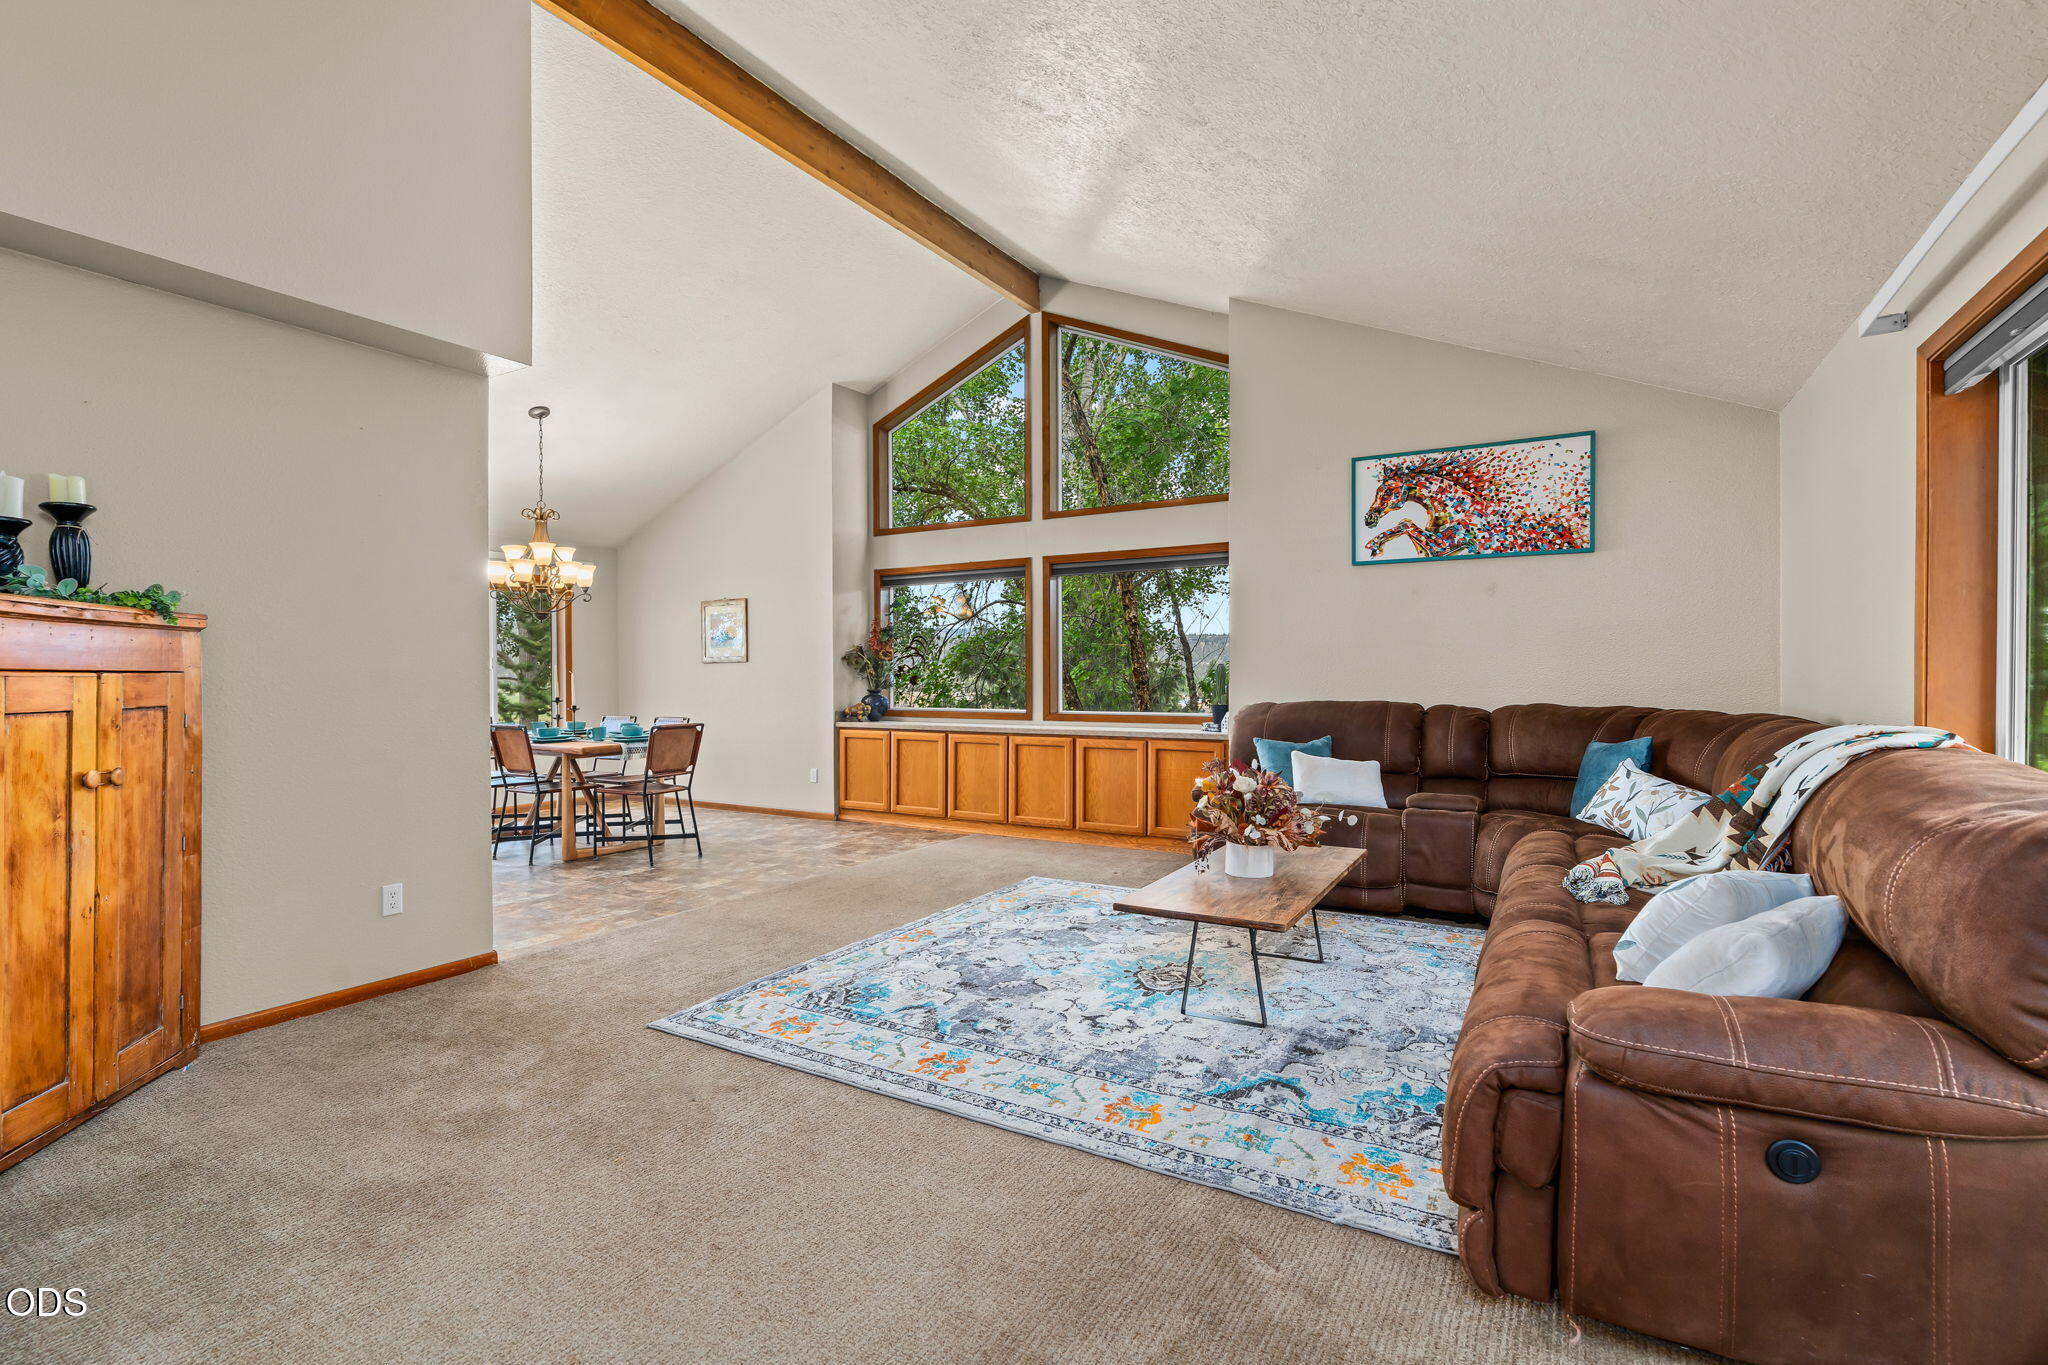
Living room with a vaulted ceiling, large windows, and a brown sectional sofa beside a dining area.
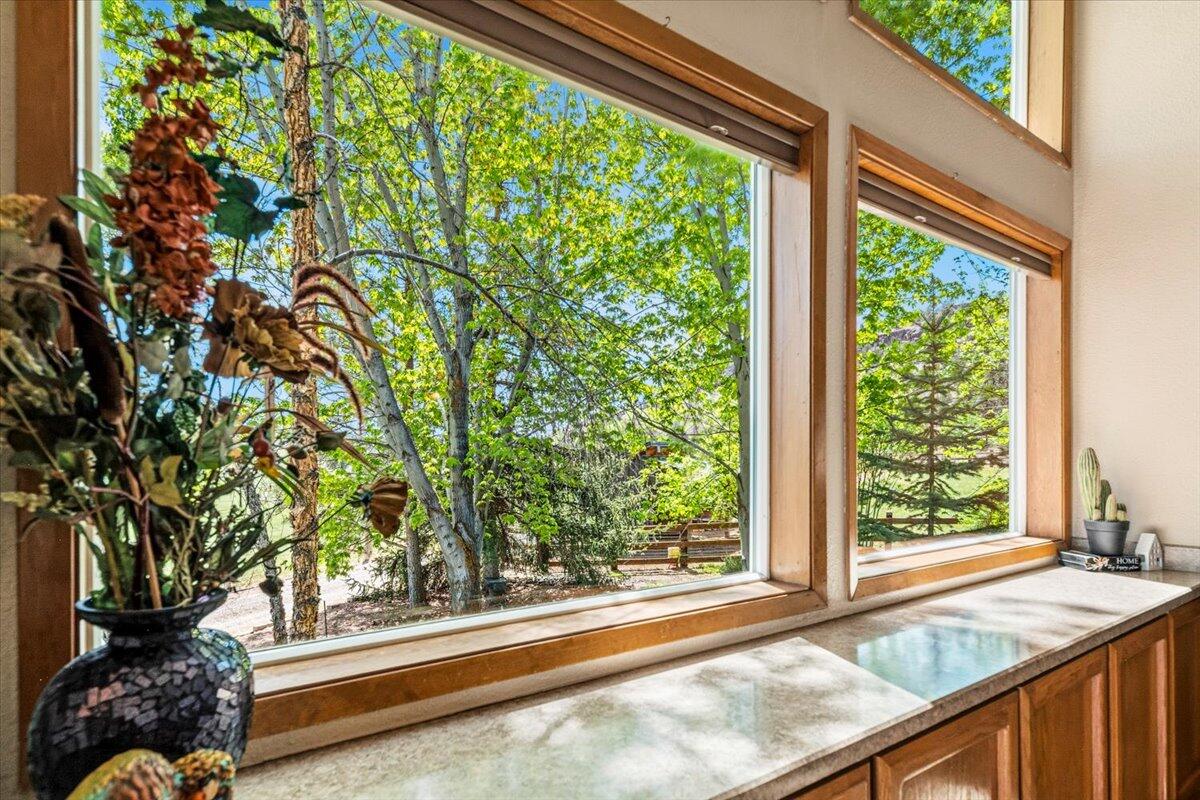
Kitchen counter and wood-framed windows overlooking leafy trees, with flowers and a cactus on the counter.
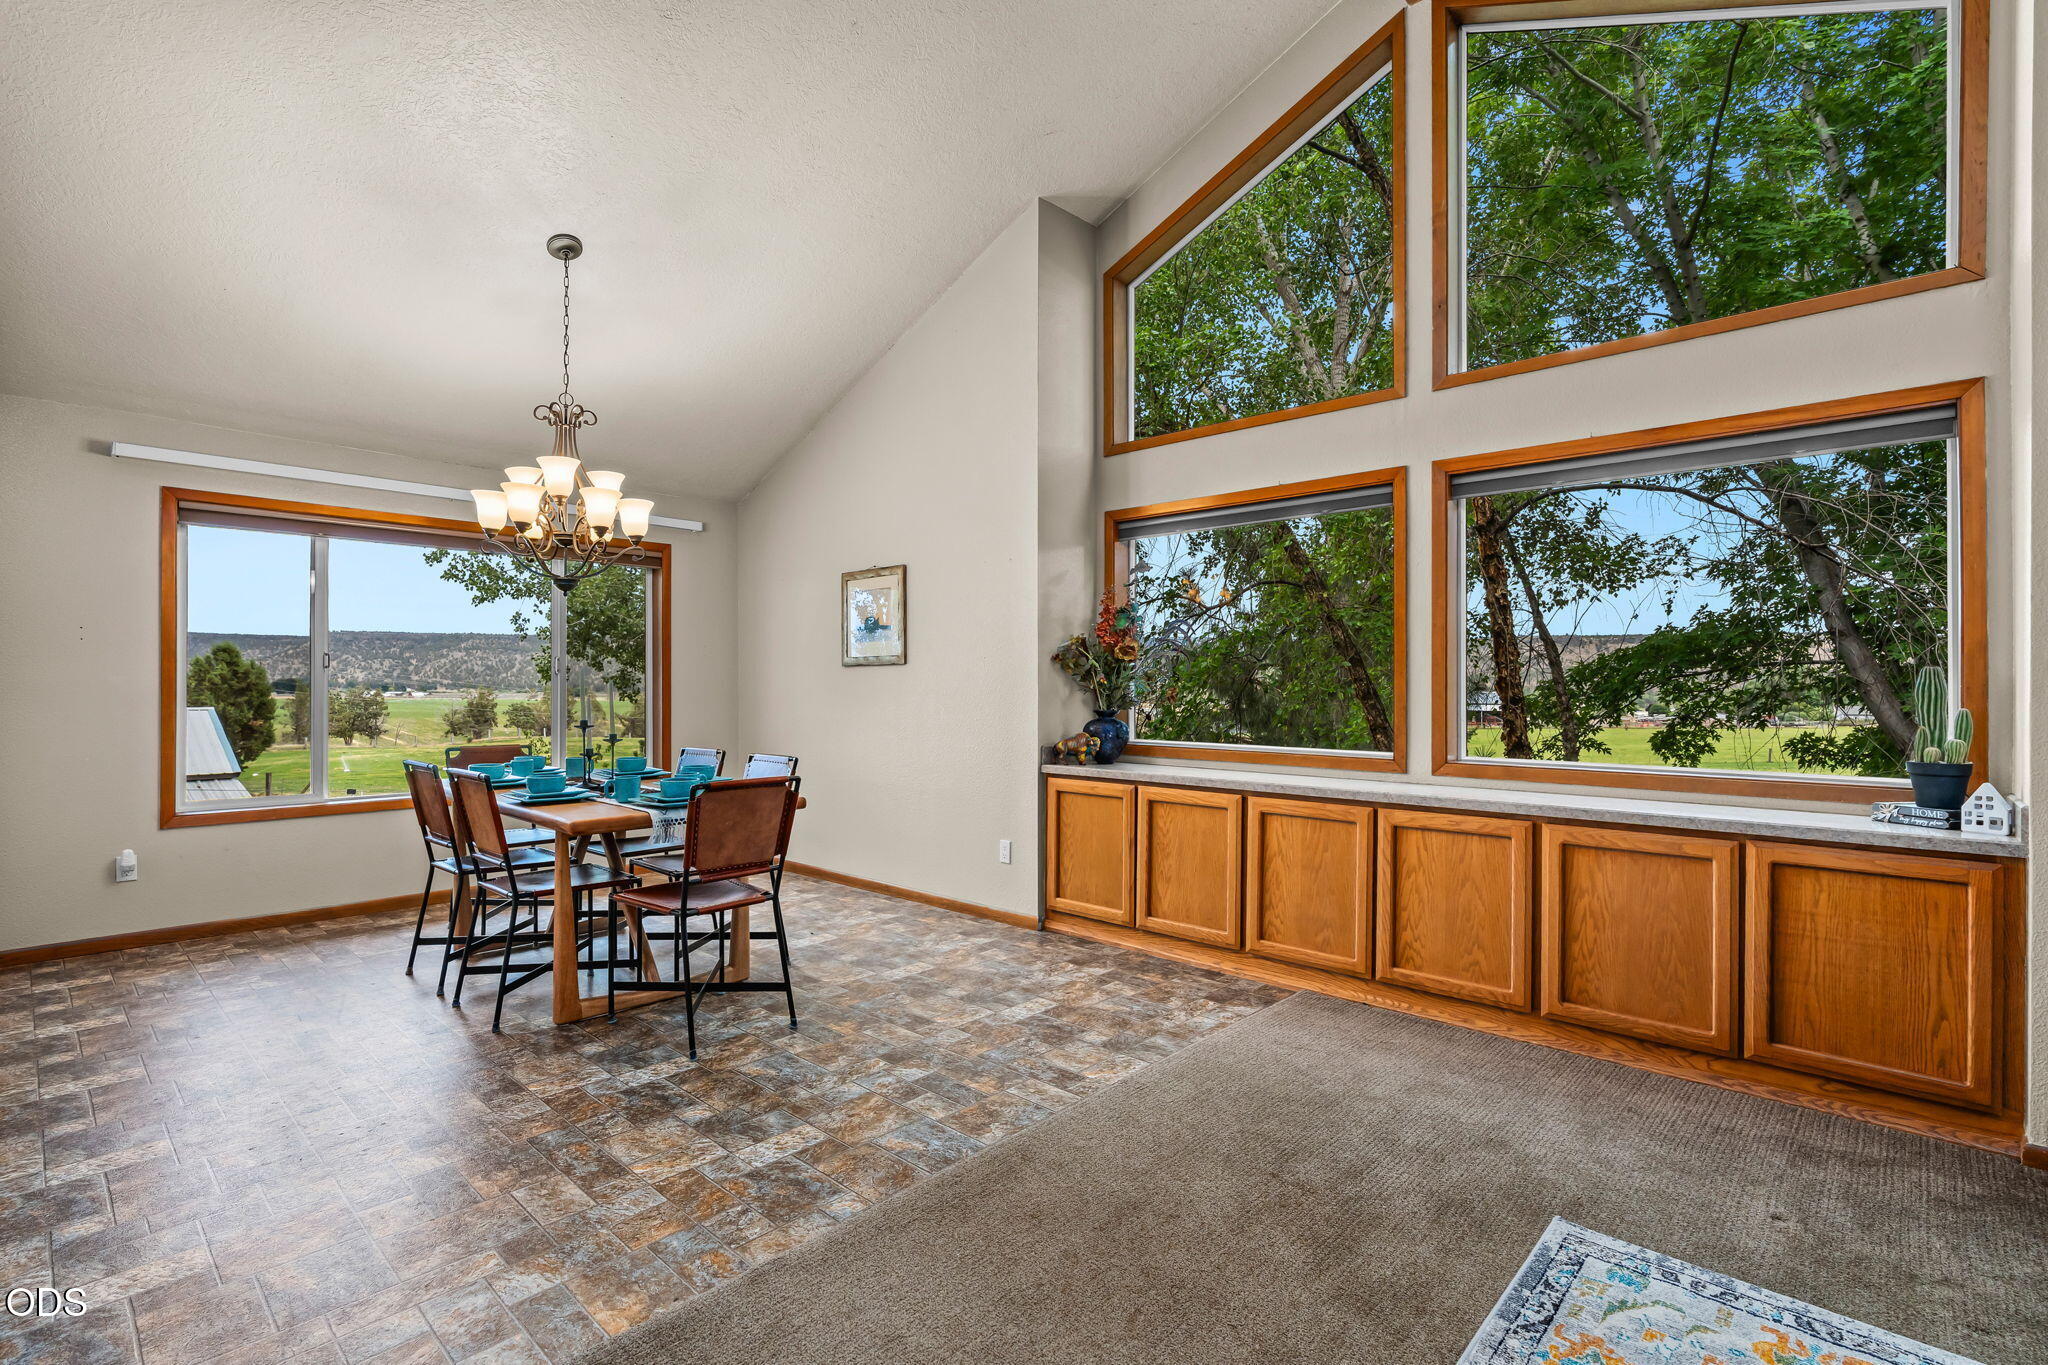
Dining area with large wood-trimmed windows, built-in cabinets, and views of green grounds and distant hills.
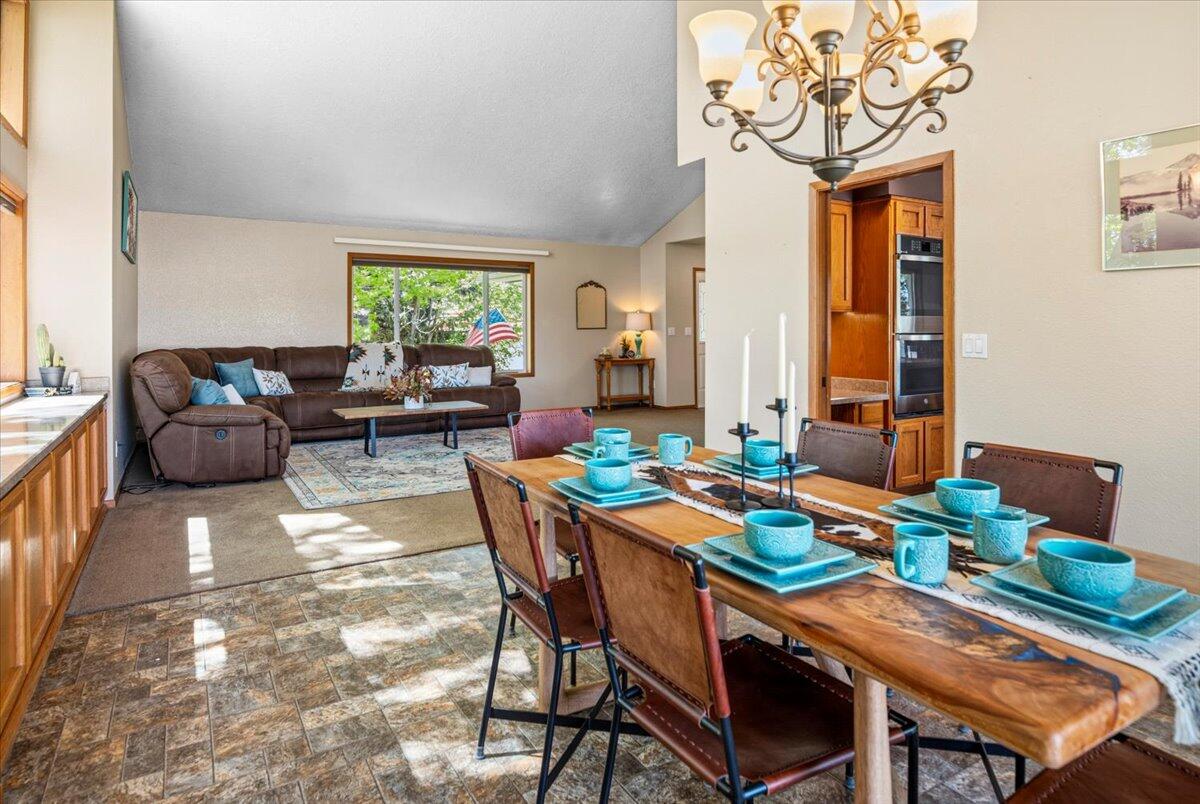
Open dining and living area with a set wood table, brown leather sectional, and tall tree-view windows.
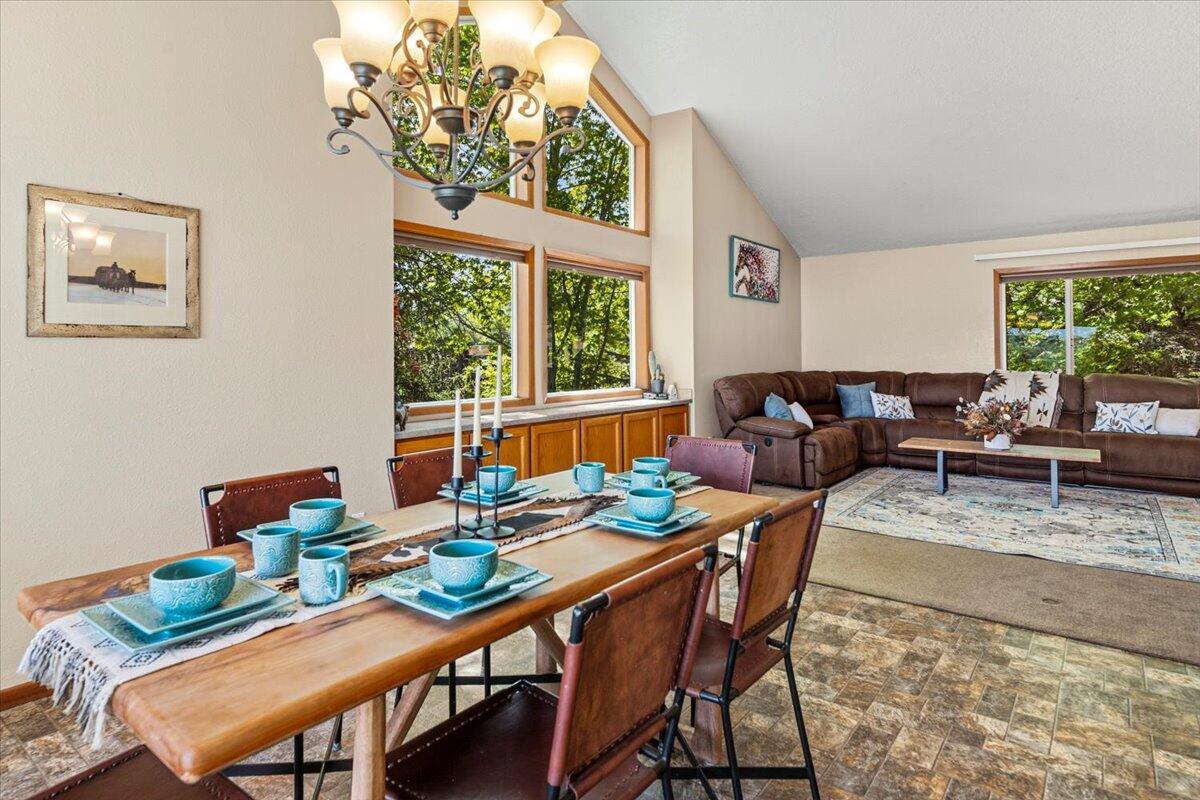
Open-plan dining and living area with a set wood table, turquoise dishes, and a brown sectional sofa.
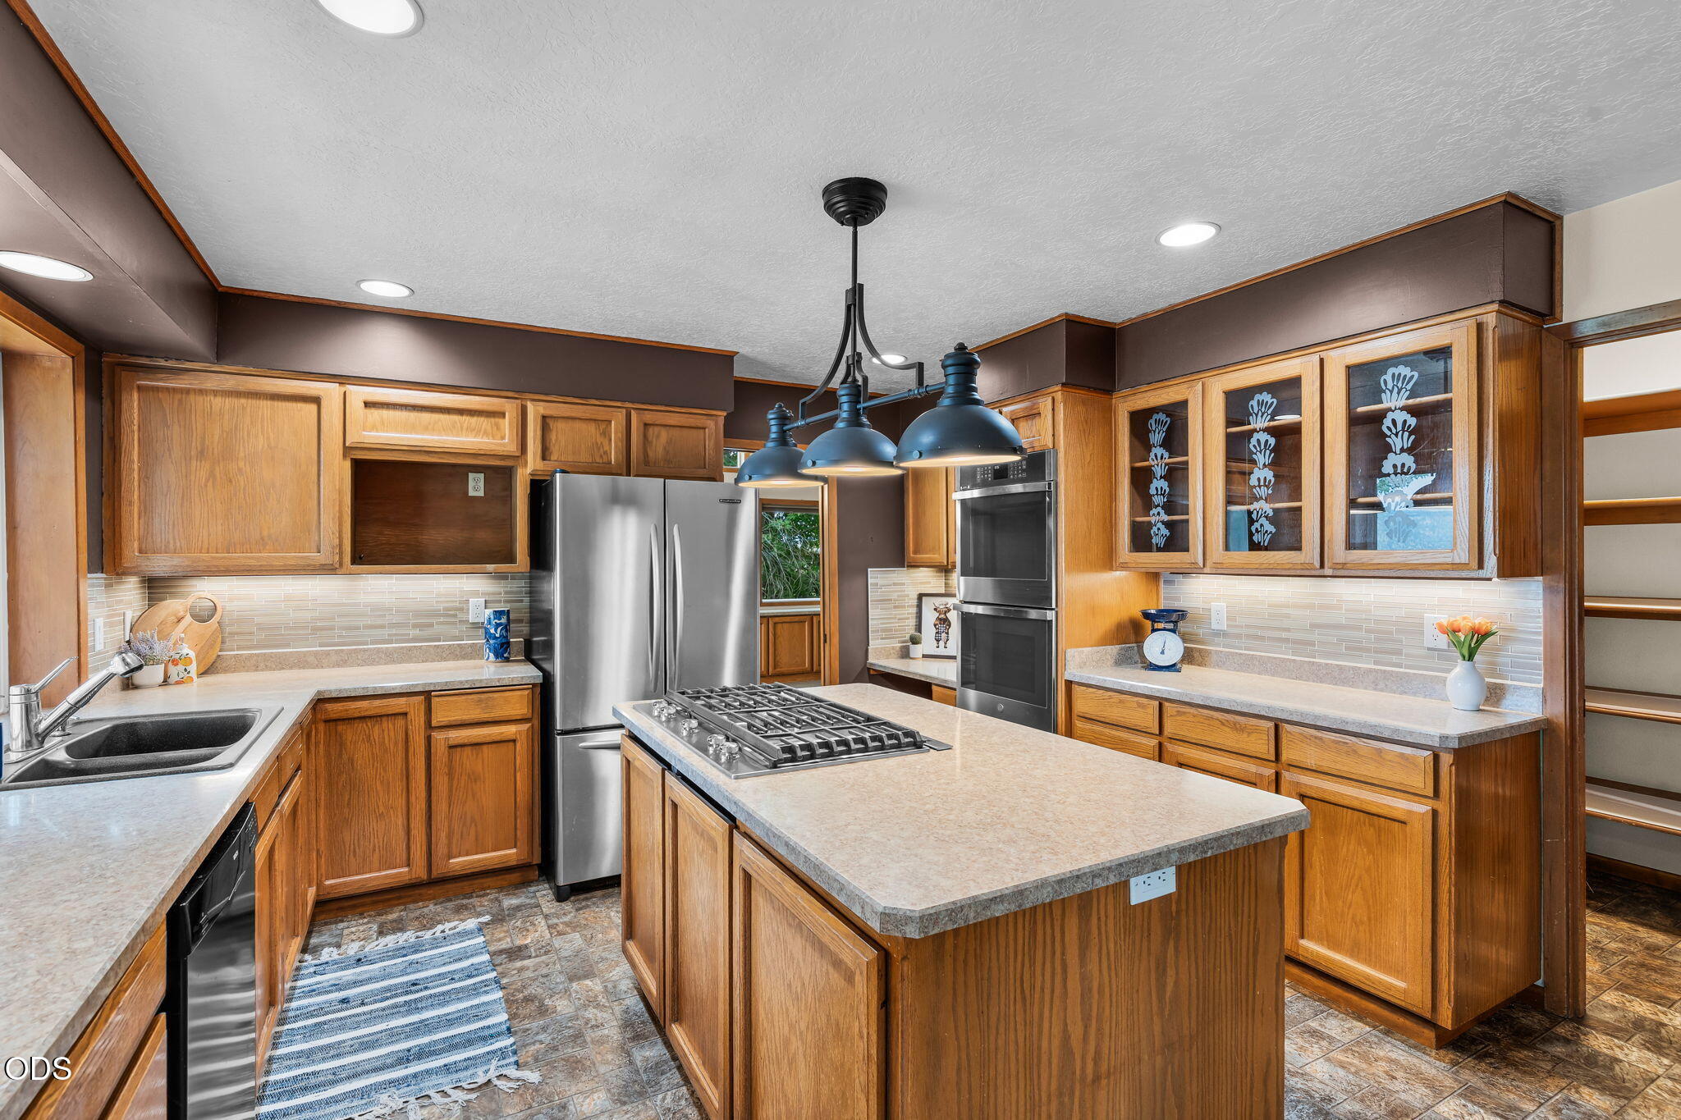
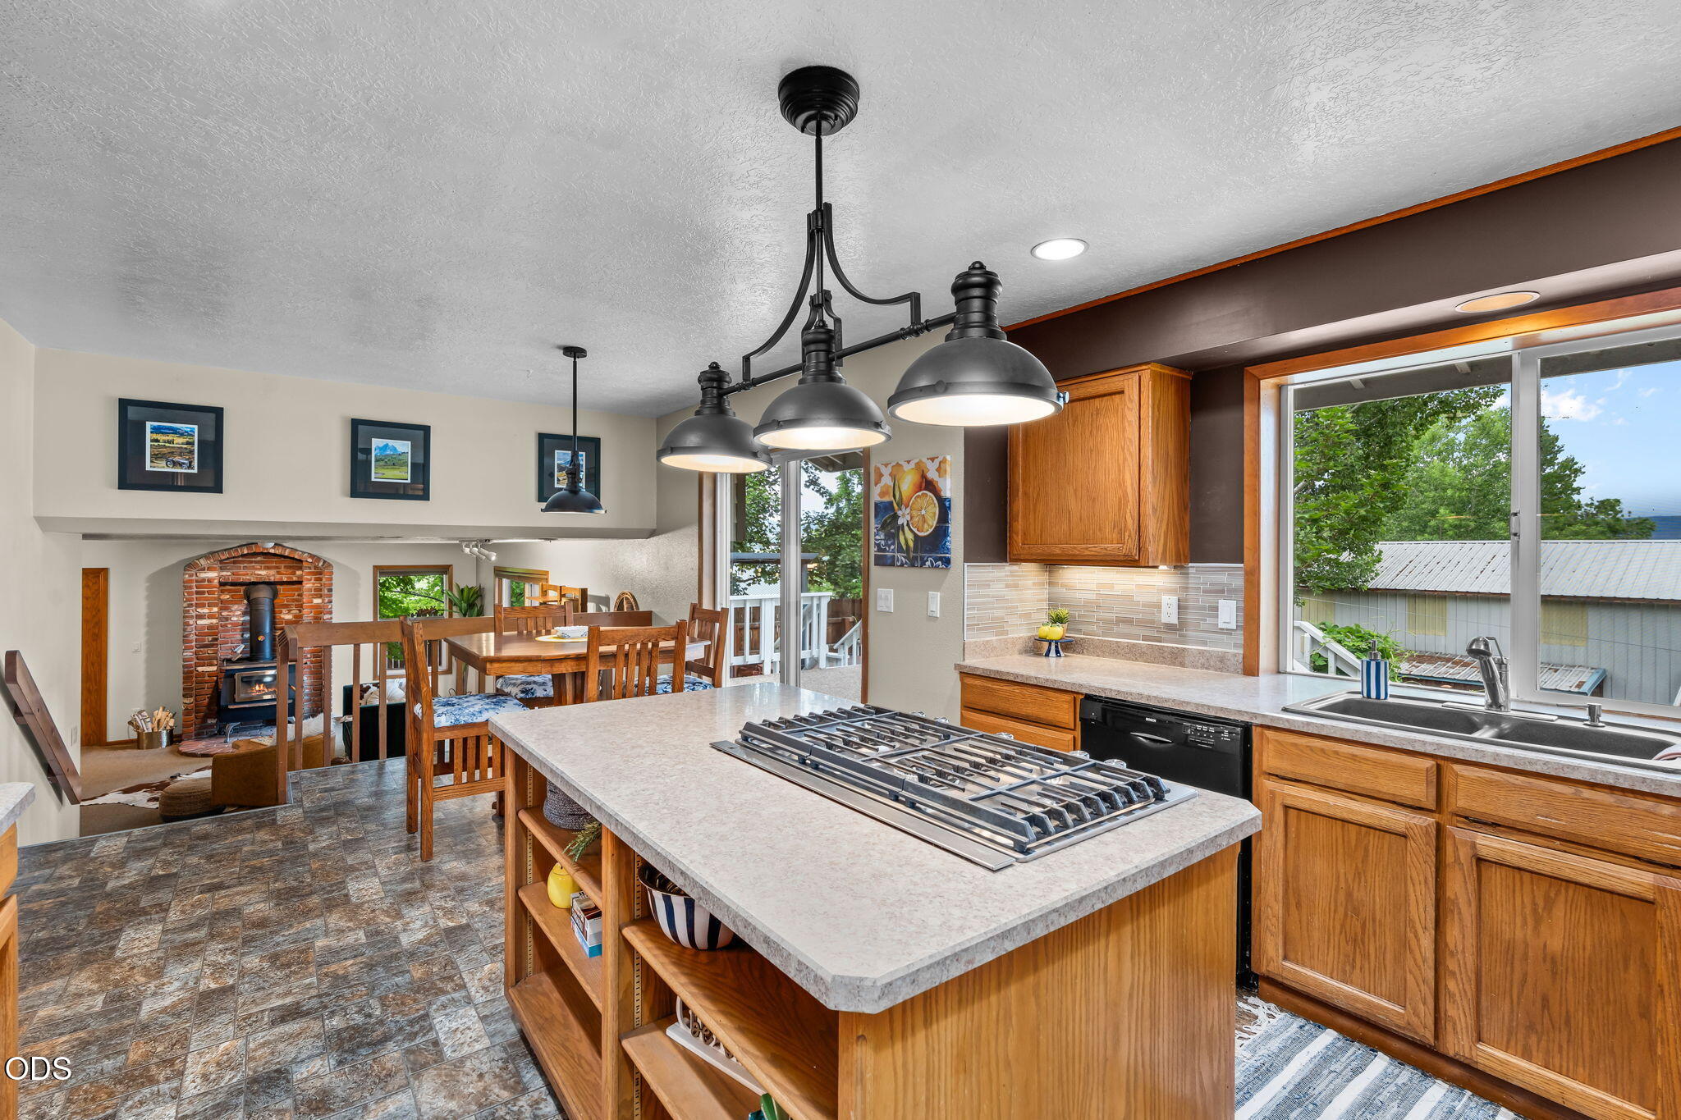
Kitchen with a large gas-cooktop island, warm wood cabinetry, and stainless-steel appliances.
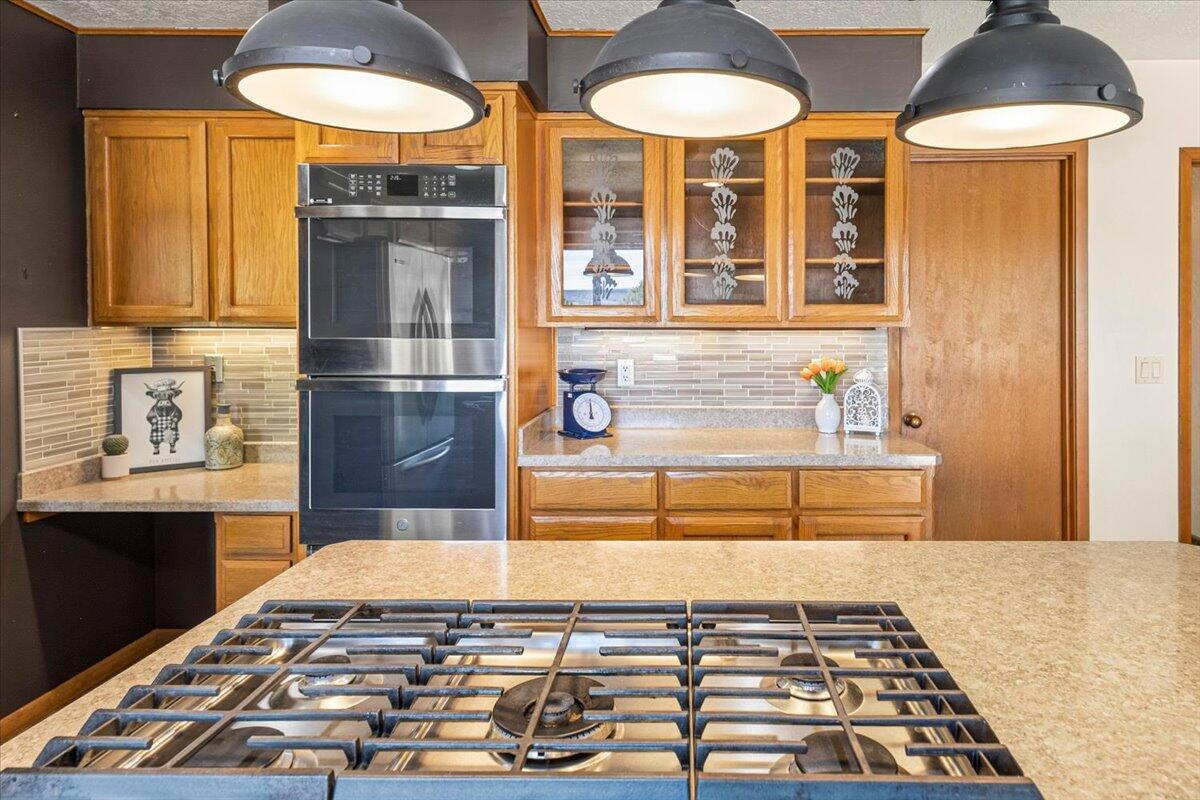
Kitchen with a large gas cooktop, double wall ovens, and warm wood cabinetry.
Kitchen with a large gas cooktop island, wood cabinetry, and adjoining dining area.
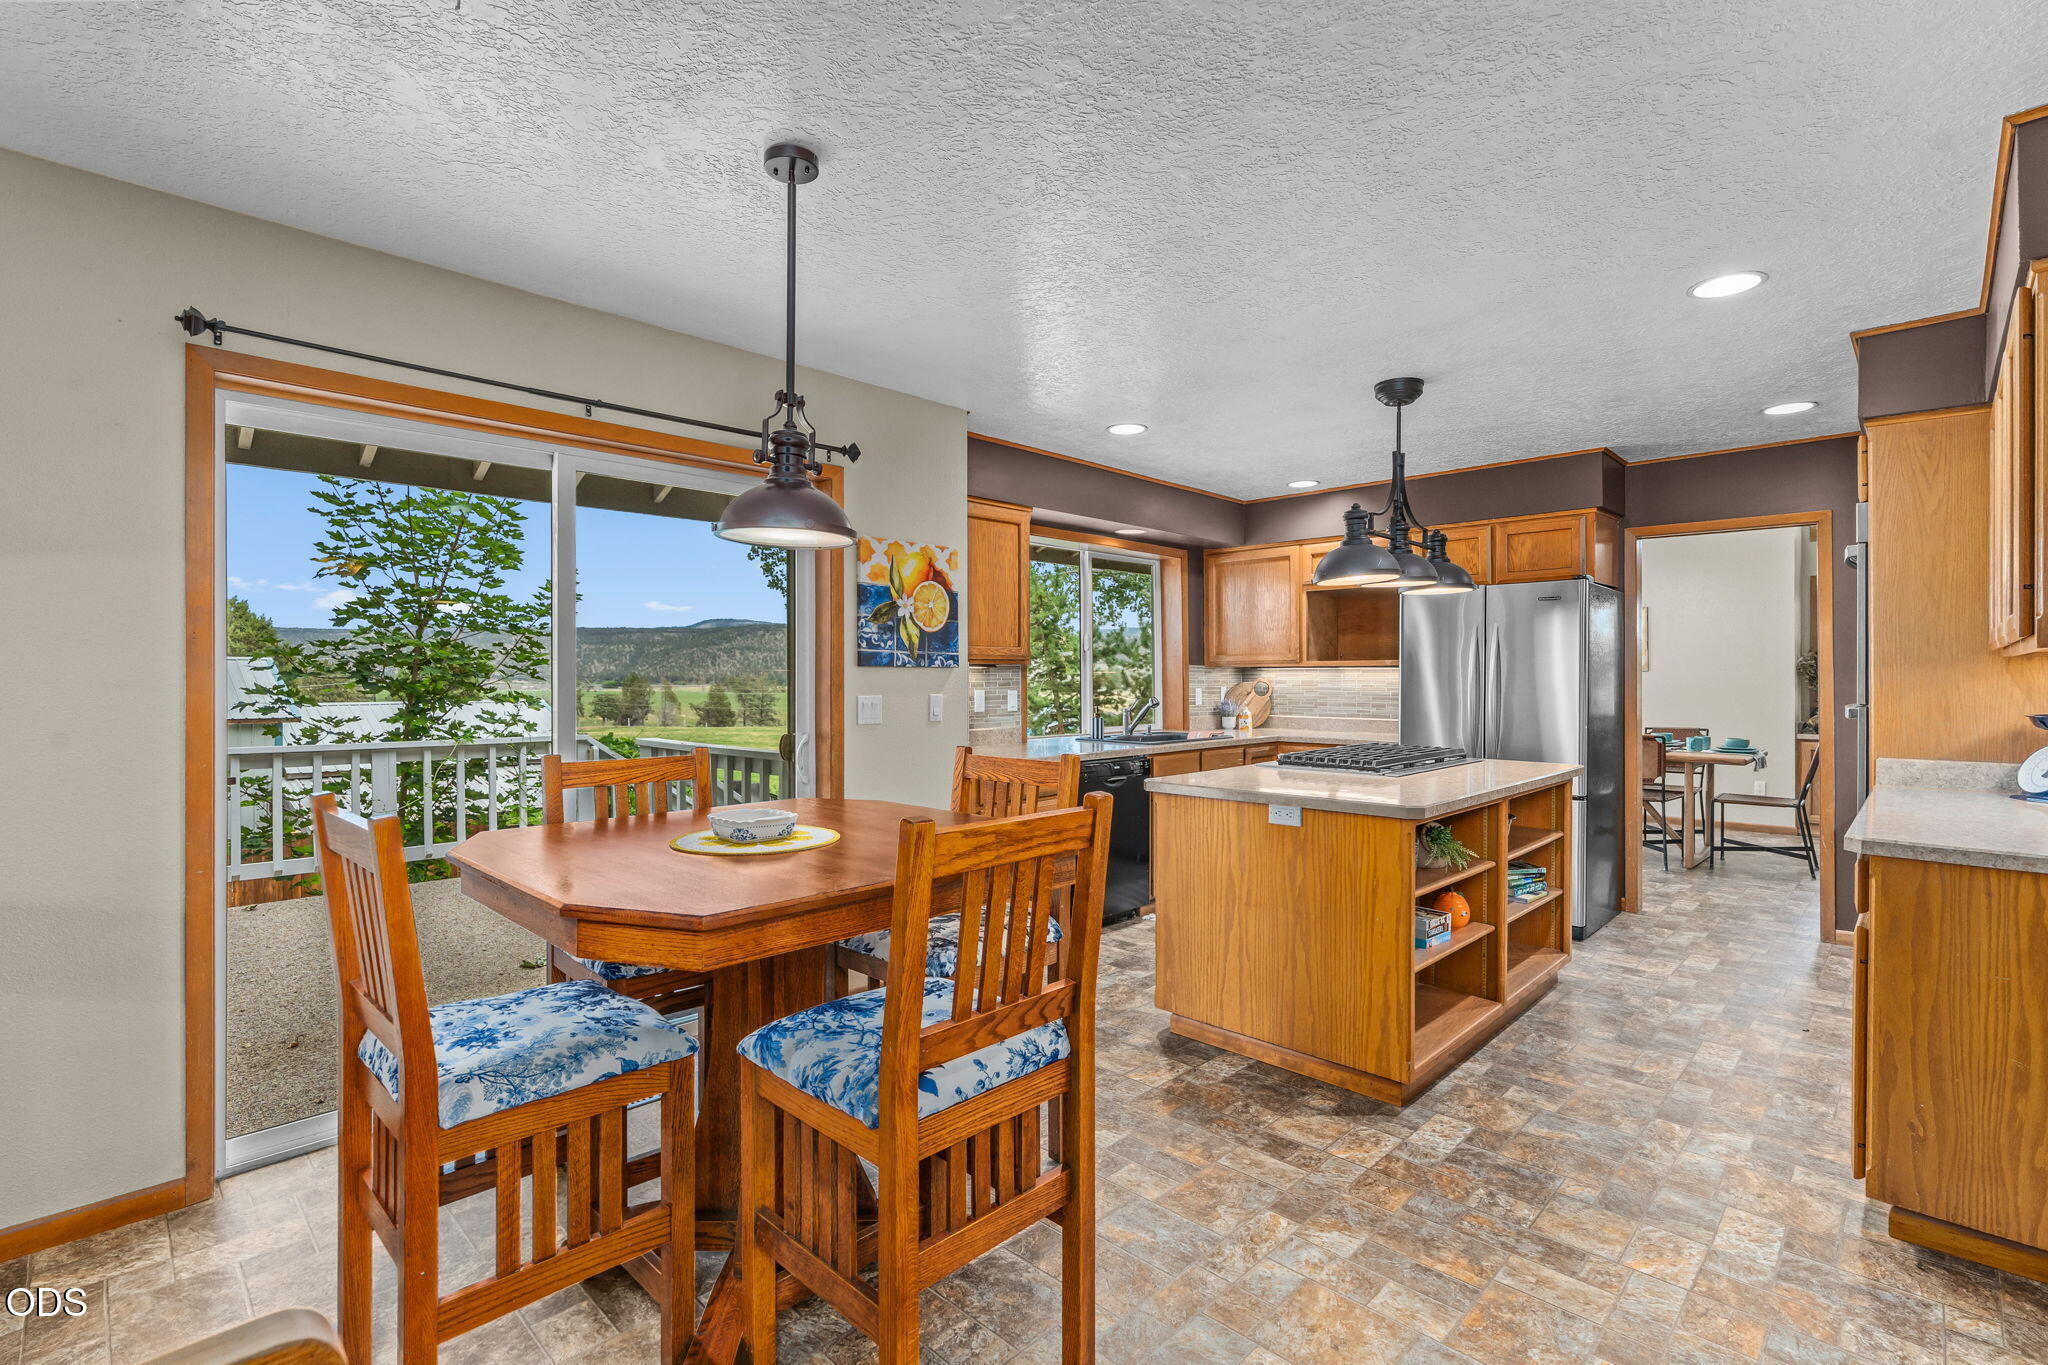
Kitchen and dining area with a wood island, stainless steel appliances, and sliding doors overlooking greenery.
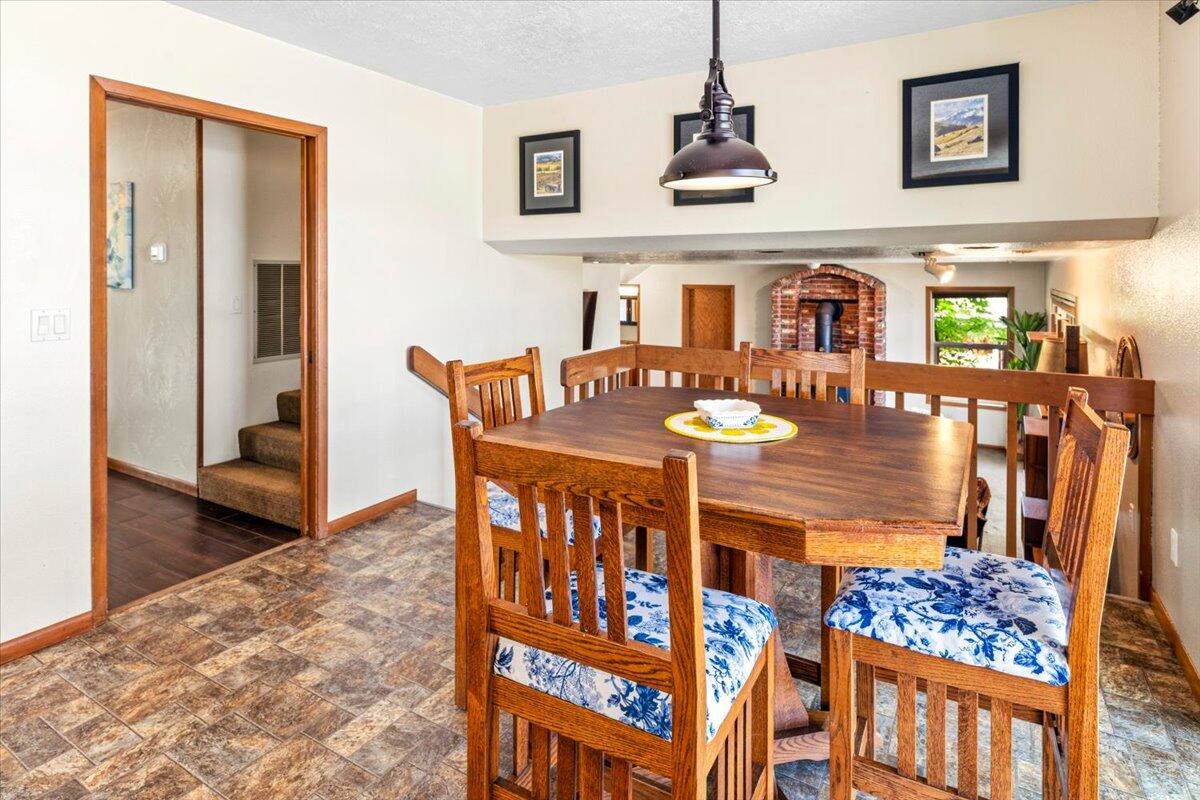
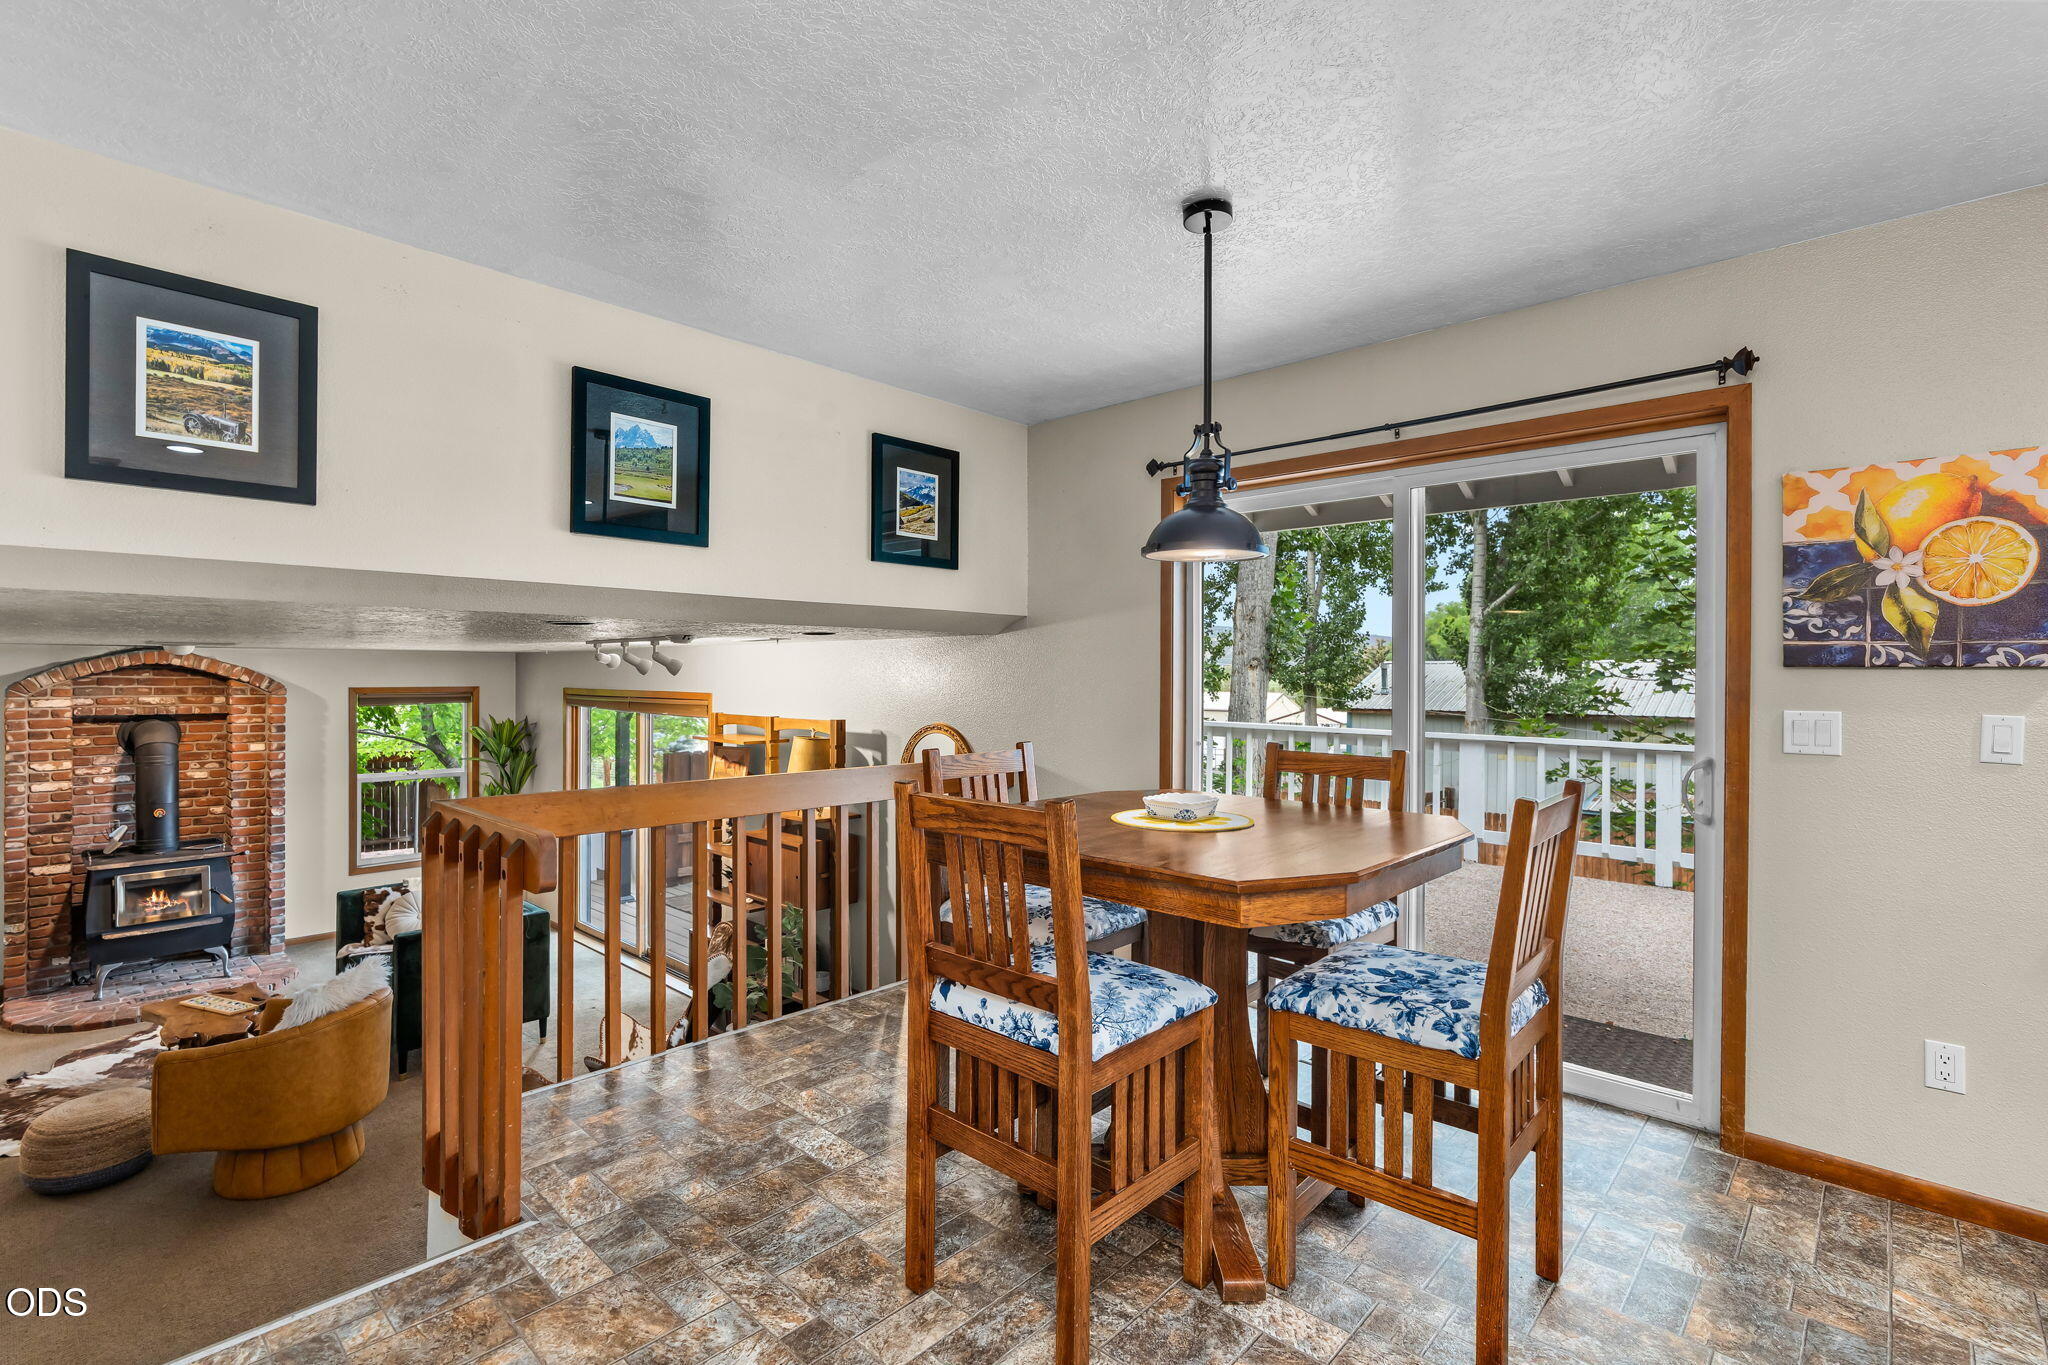
Dining room with a wooden table and chairs, tiled floor, and brick fireplace with a wood stove.
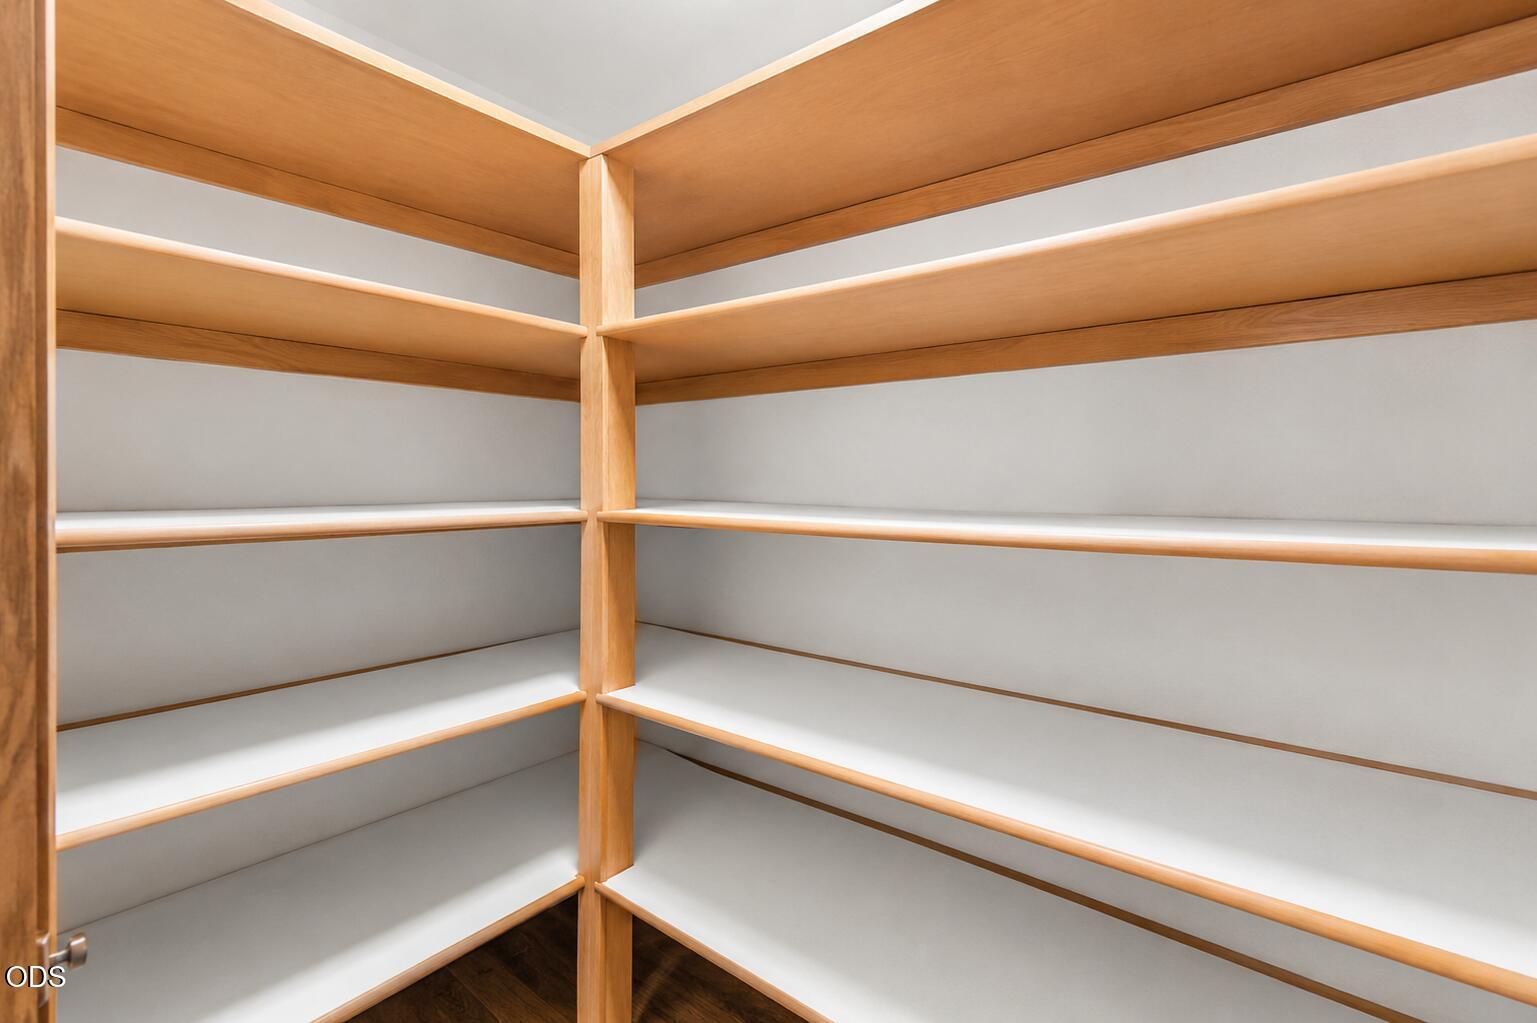
Empty walk-in closet with built-in wood shelving and dark wood flooring.
Dining area with a wooden table, sliding glass doors, and an adjoining living room with a brick fireplace.
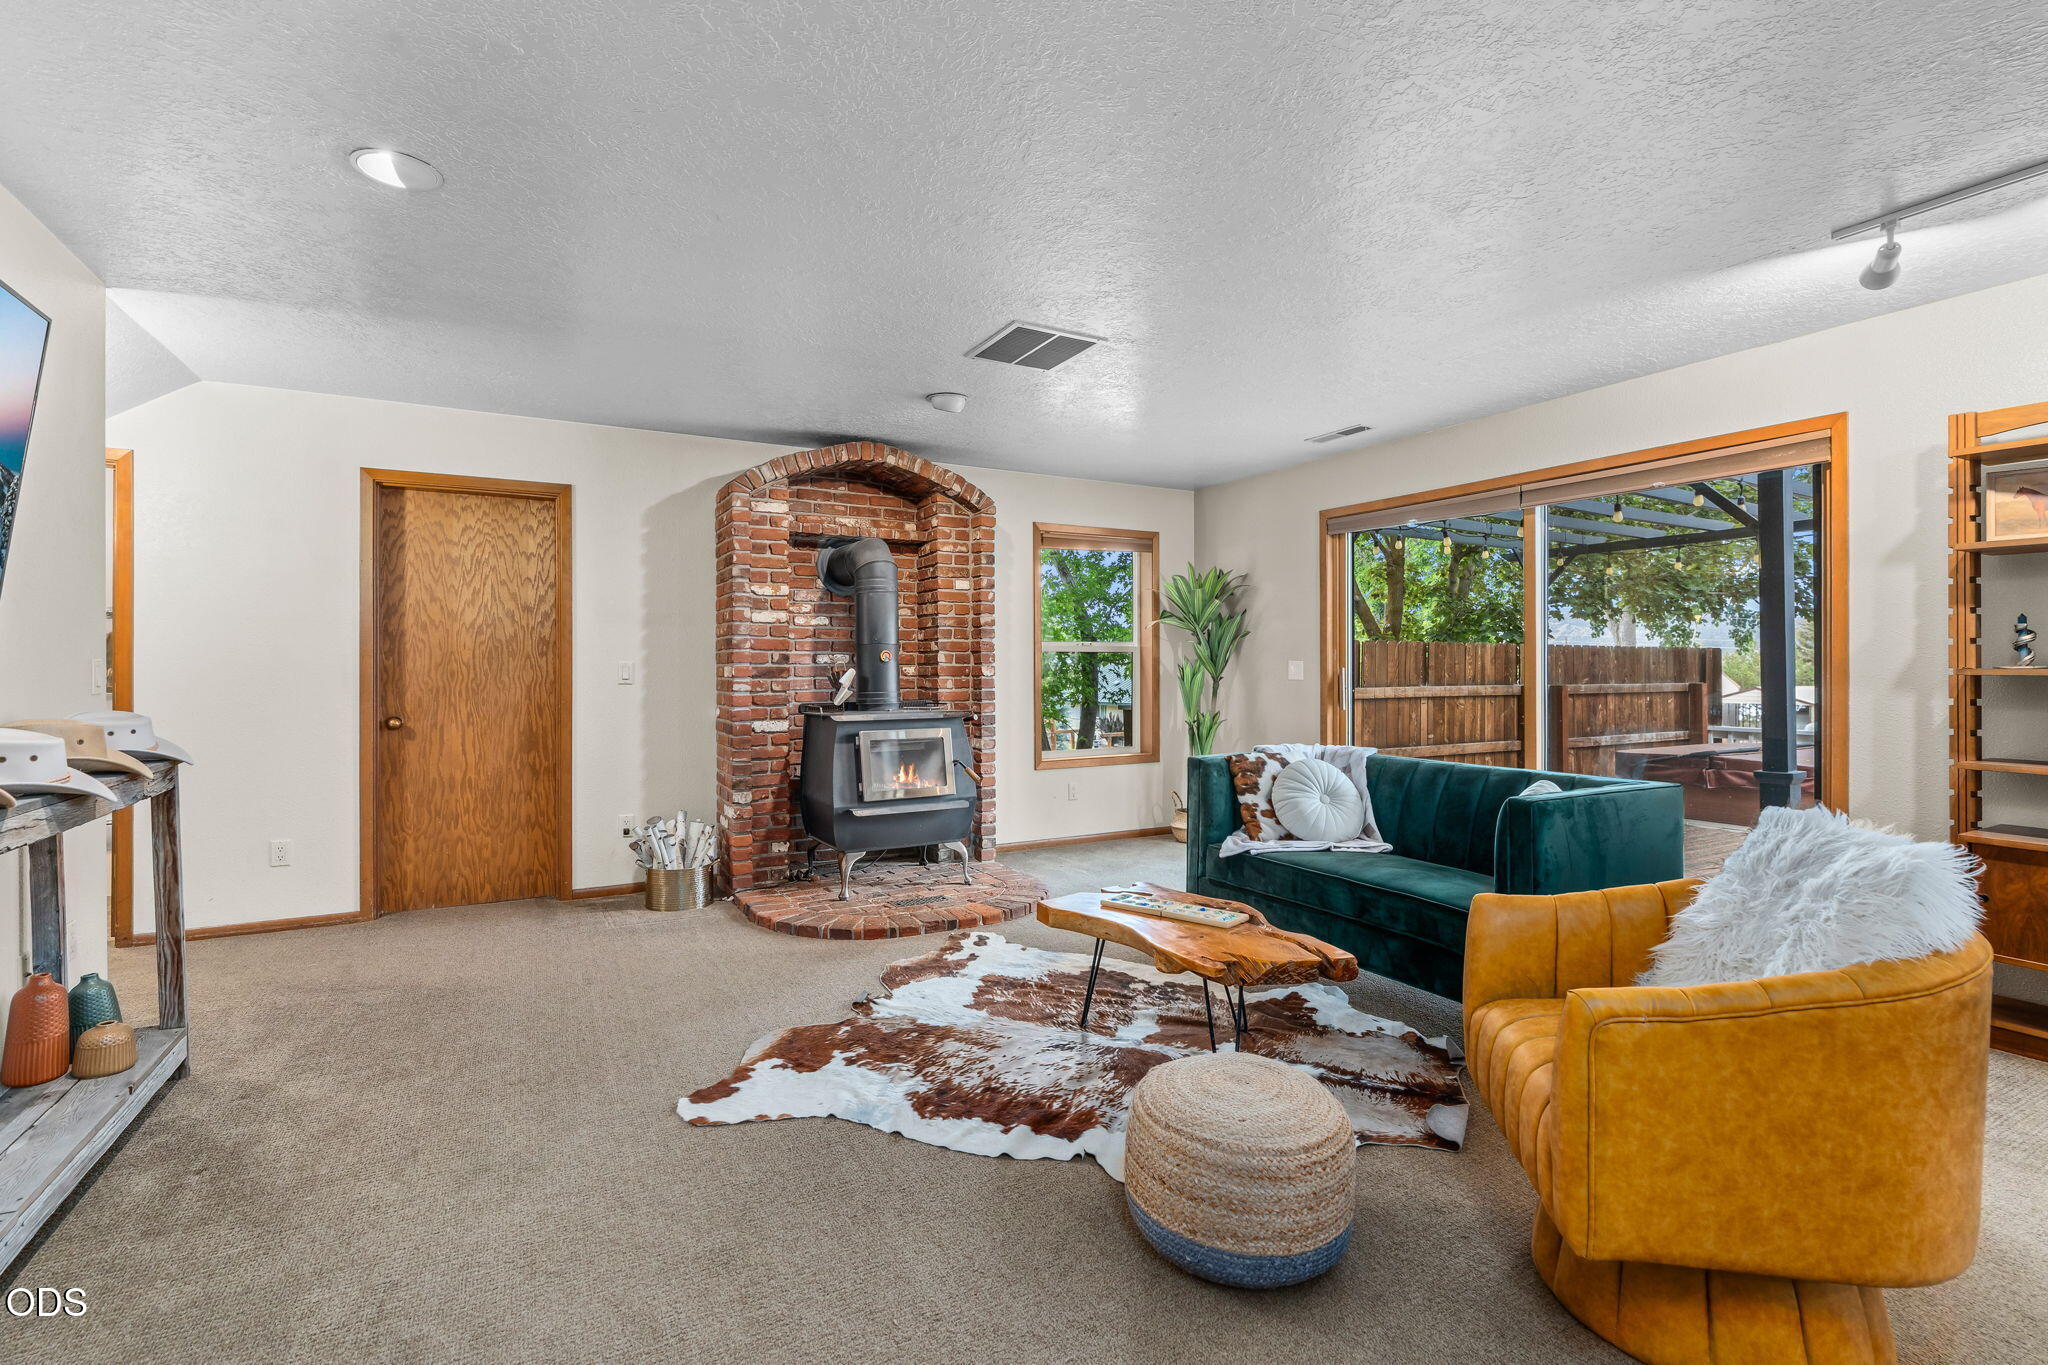
Living room with a brick-enclosed wood stove, colorful sofas, and sliding glass doors to a patio.
Living room with a brick fireplace, black wood stove, teal sofa, and sliding glass doors.
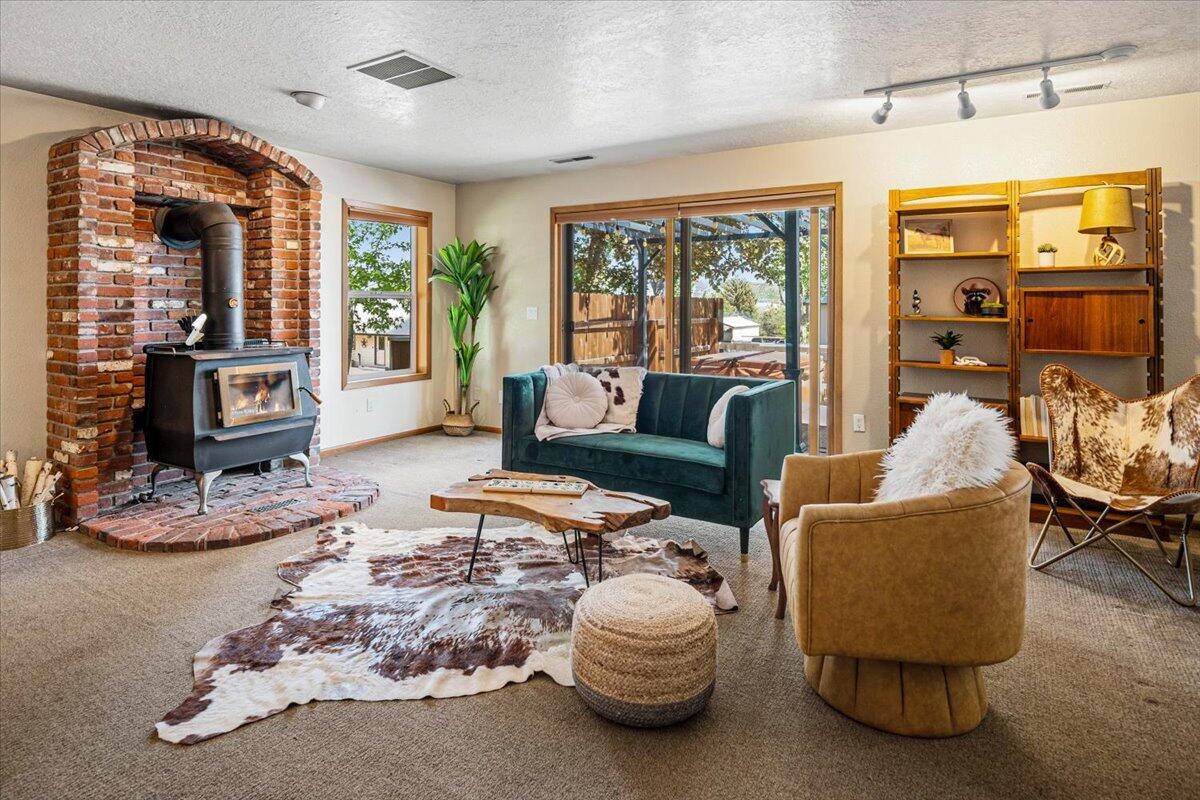
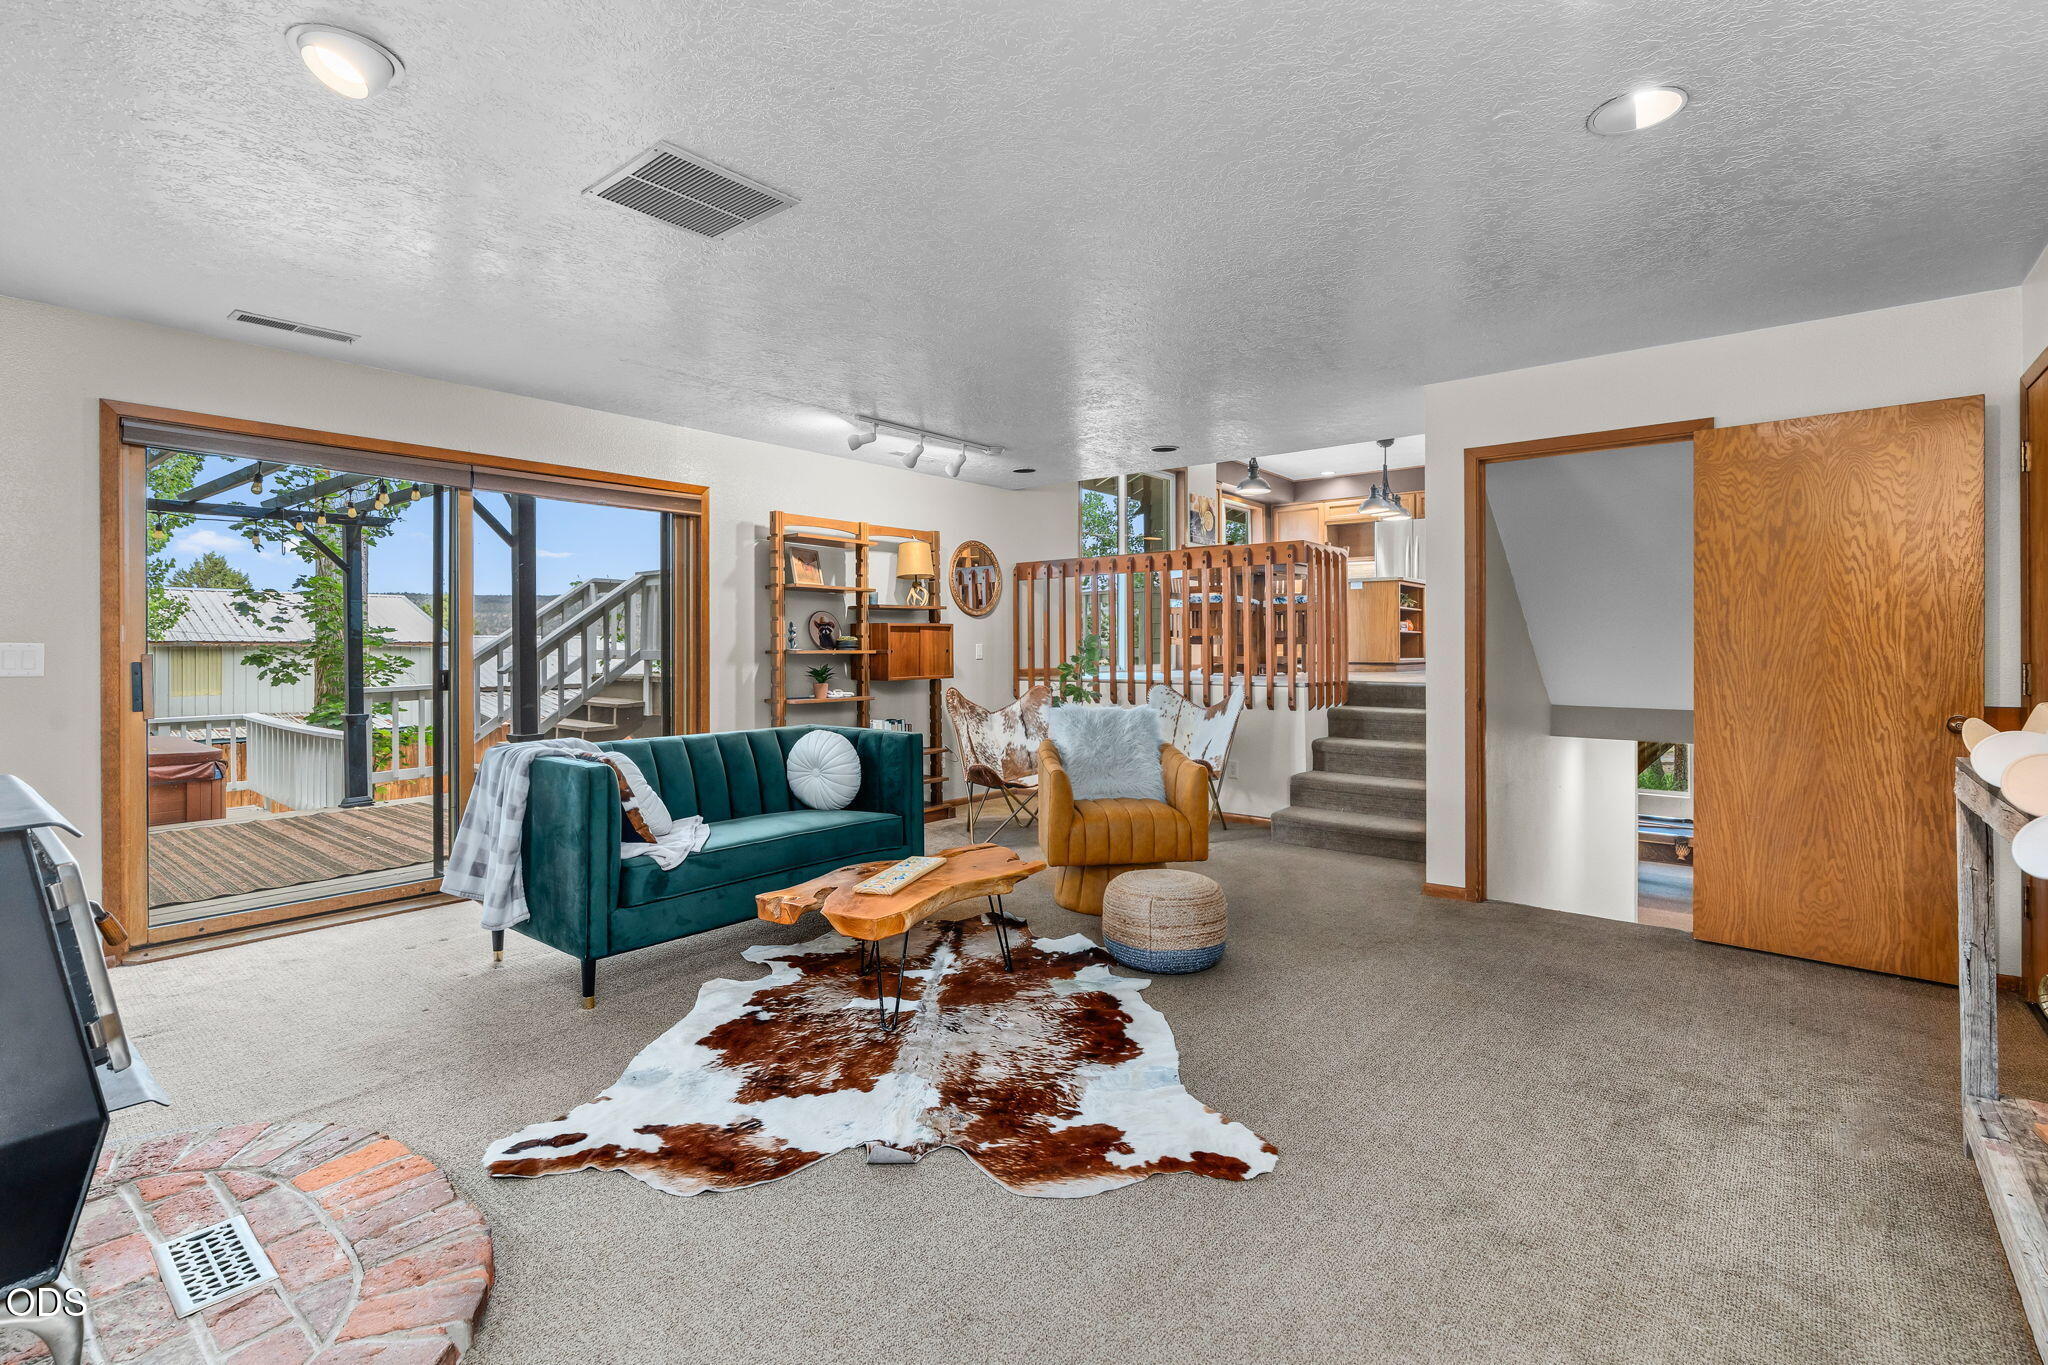
Living room with teal sofa, cowhide rug, and sliding glass doors opening onto a deck.
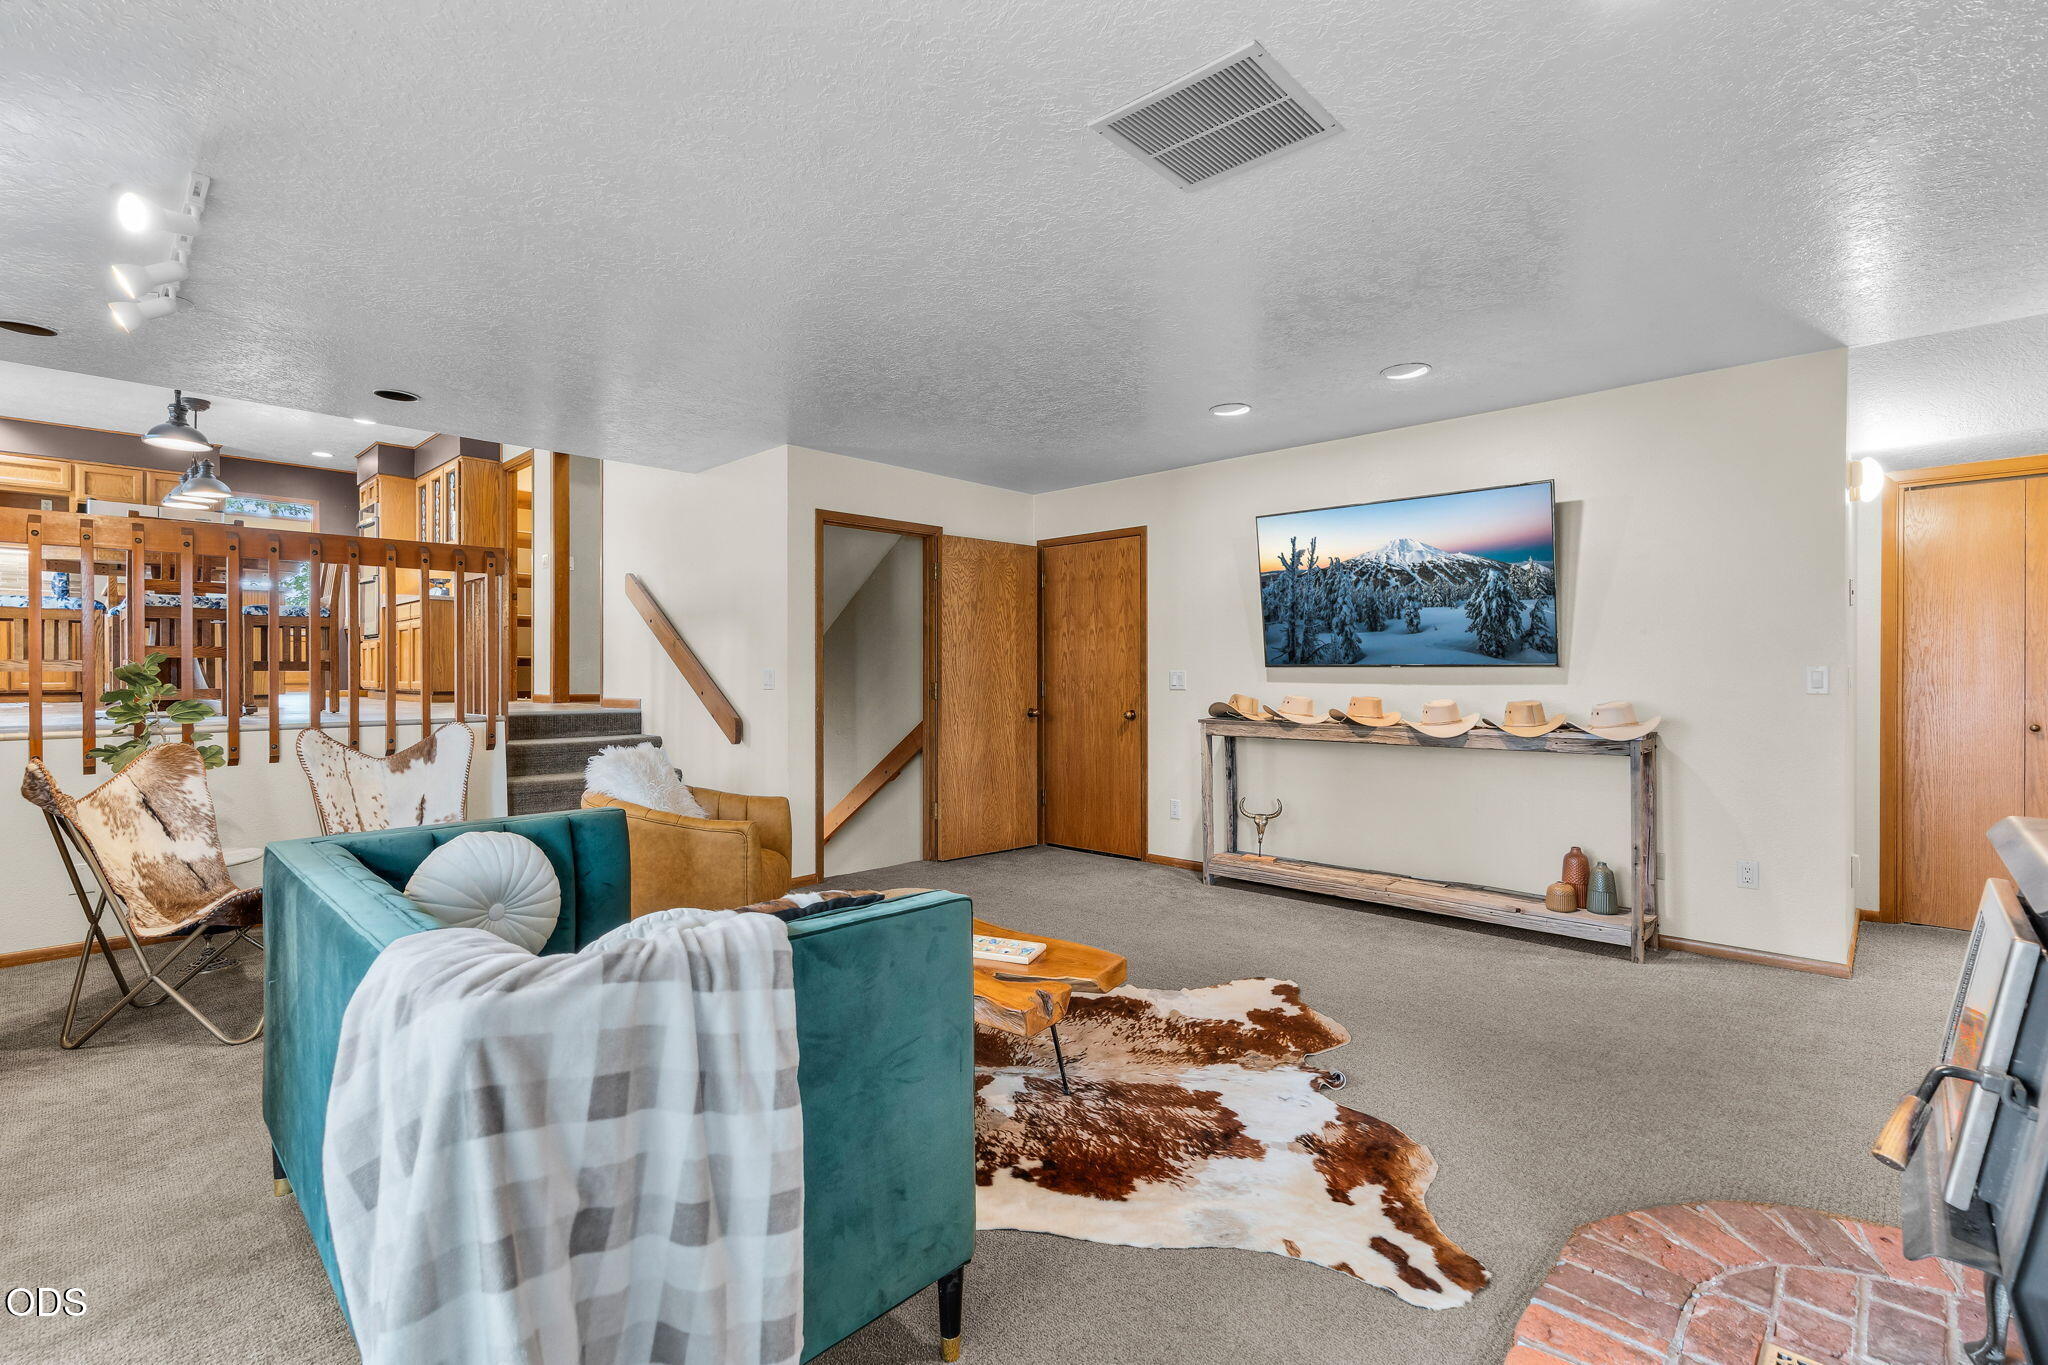
Furnished living room with teal seating, a cowhide rug, and a wood-railed opening to the kitchen.
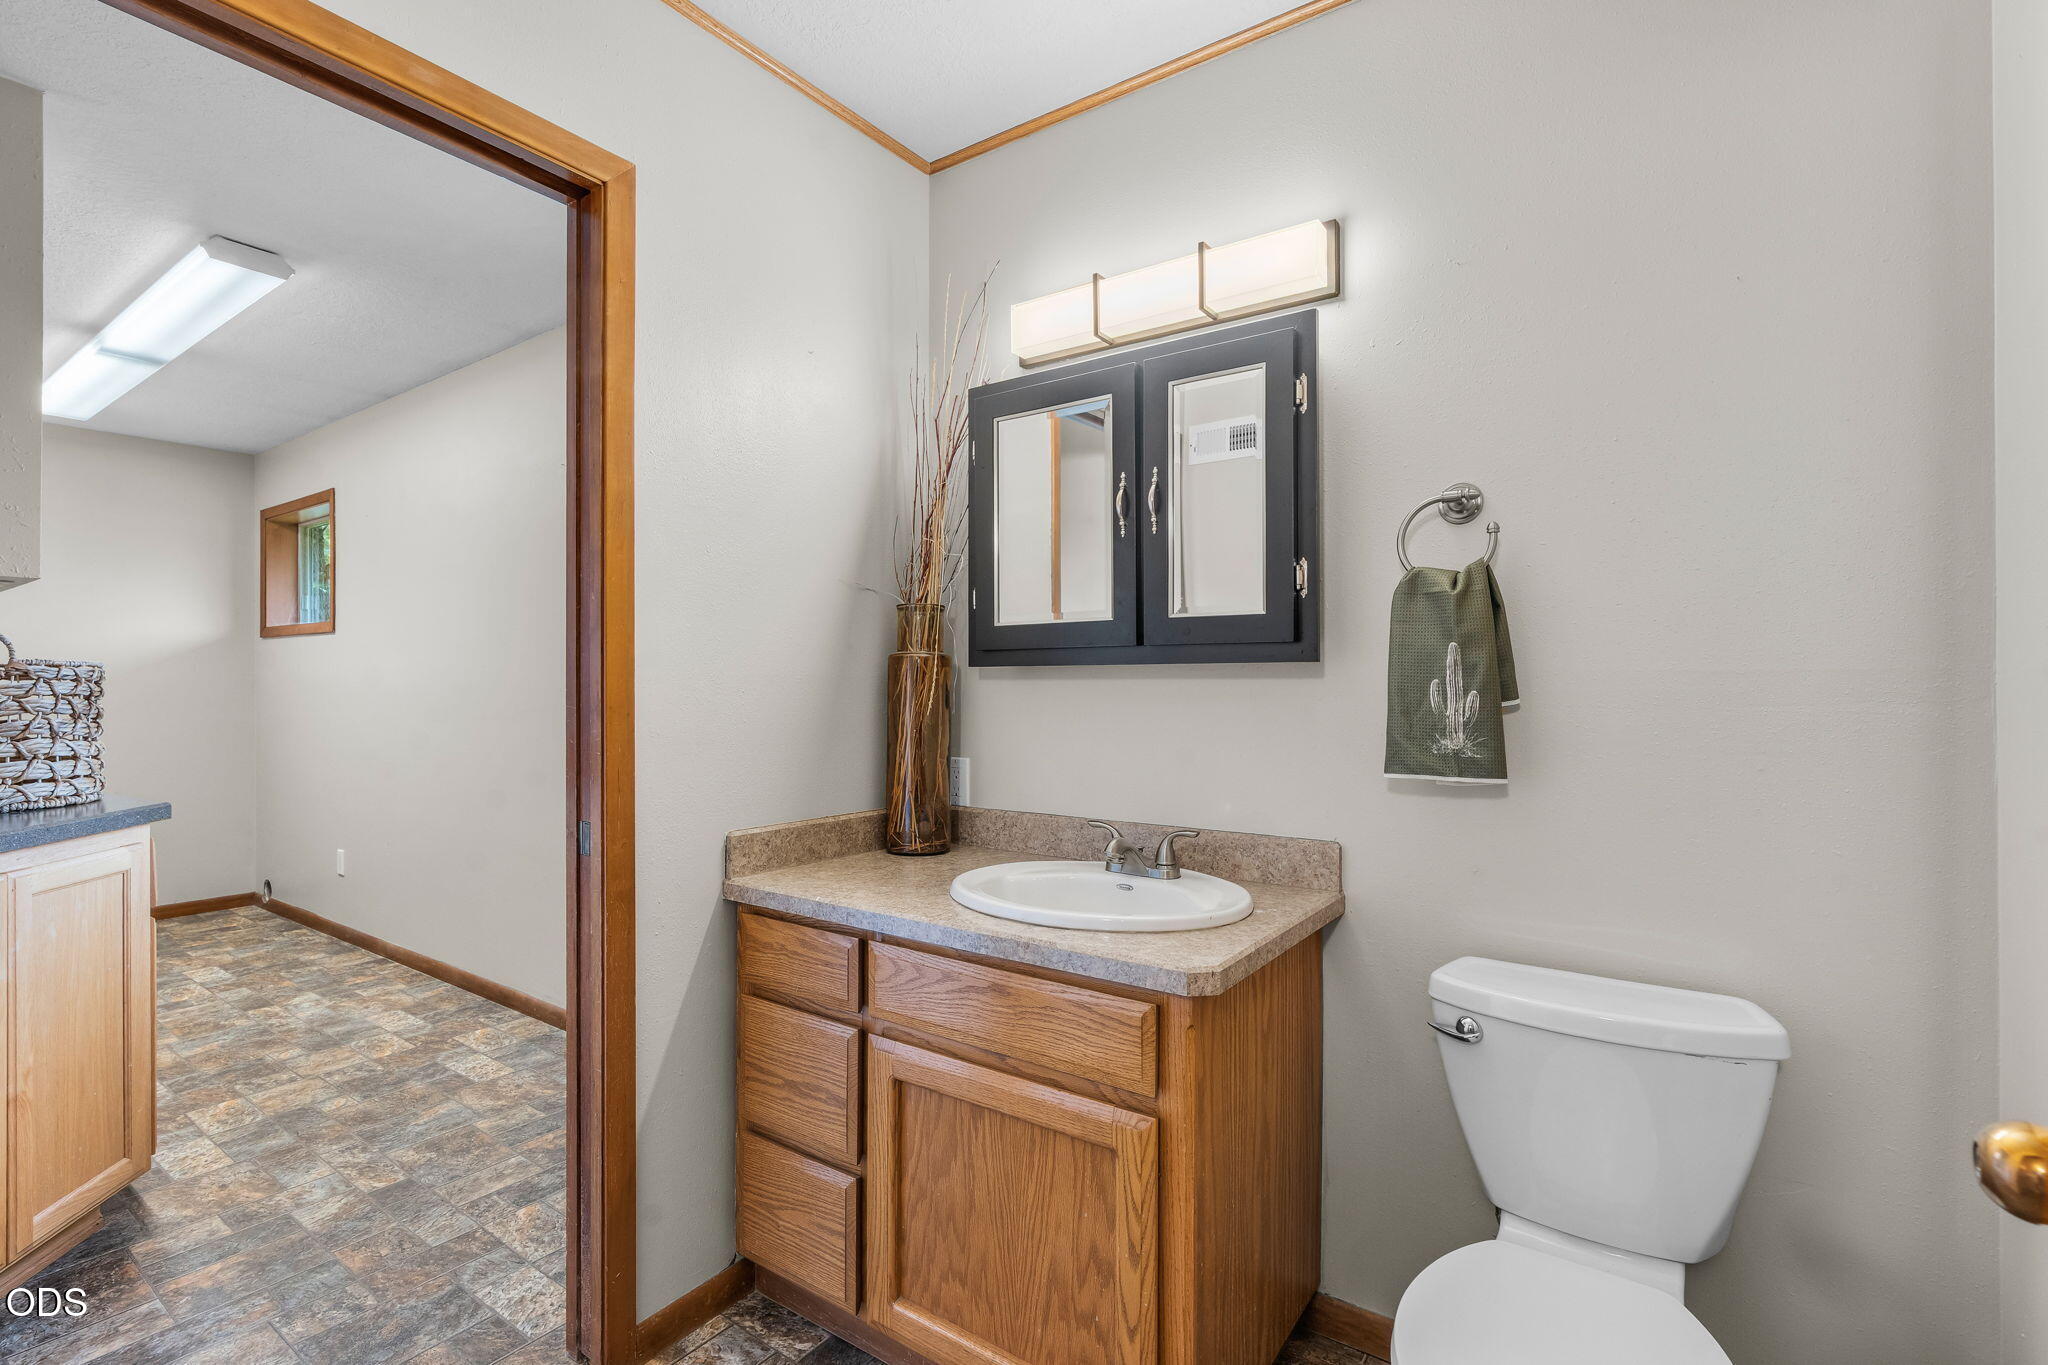
Bathroom with a wood vanity, mirrored medicine cabinet, and toilet beside a wide doorway.
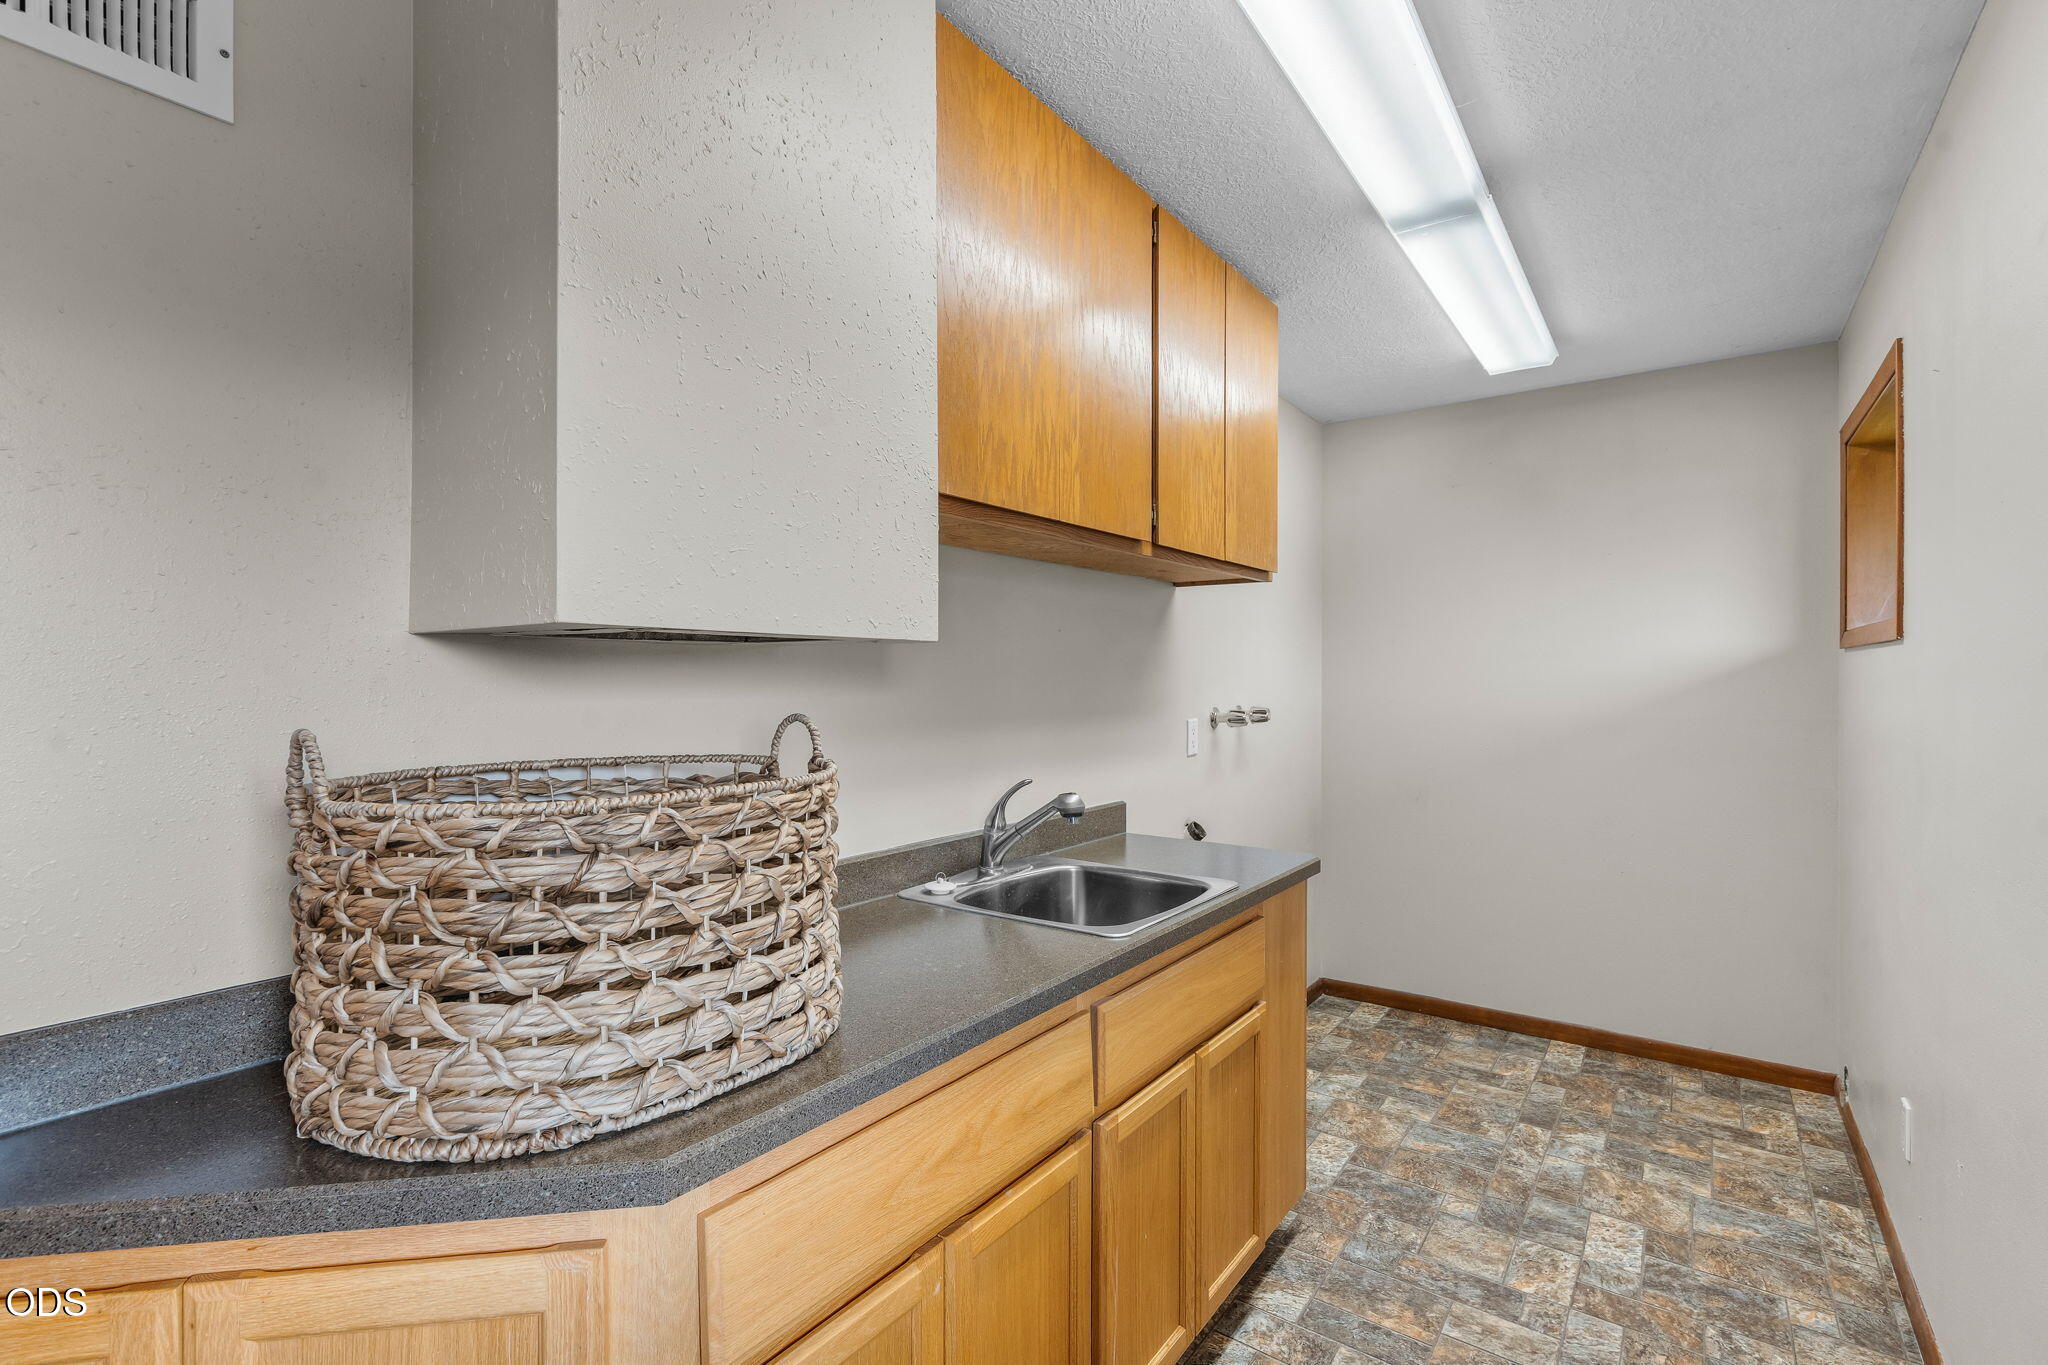
Utility room with wooden cabinets, a stainless-steel sink, and a large woven basket on the counter.
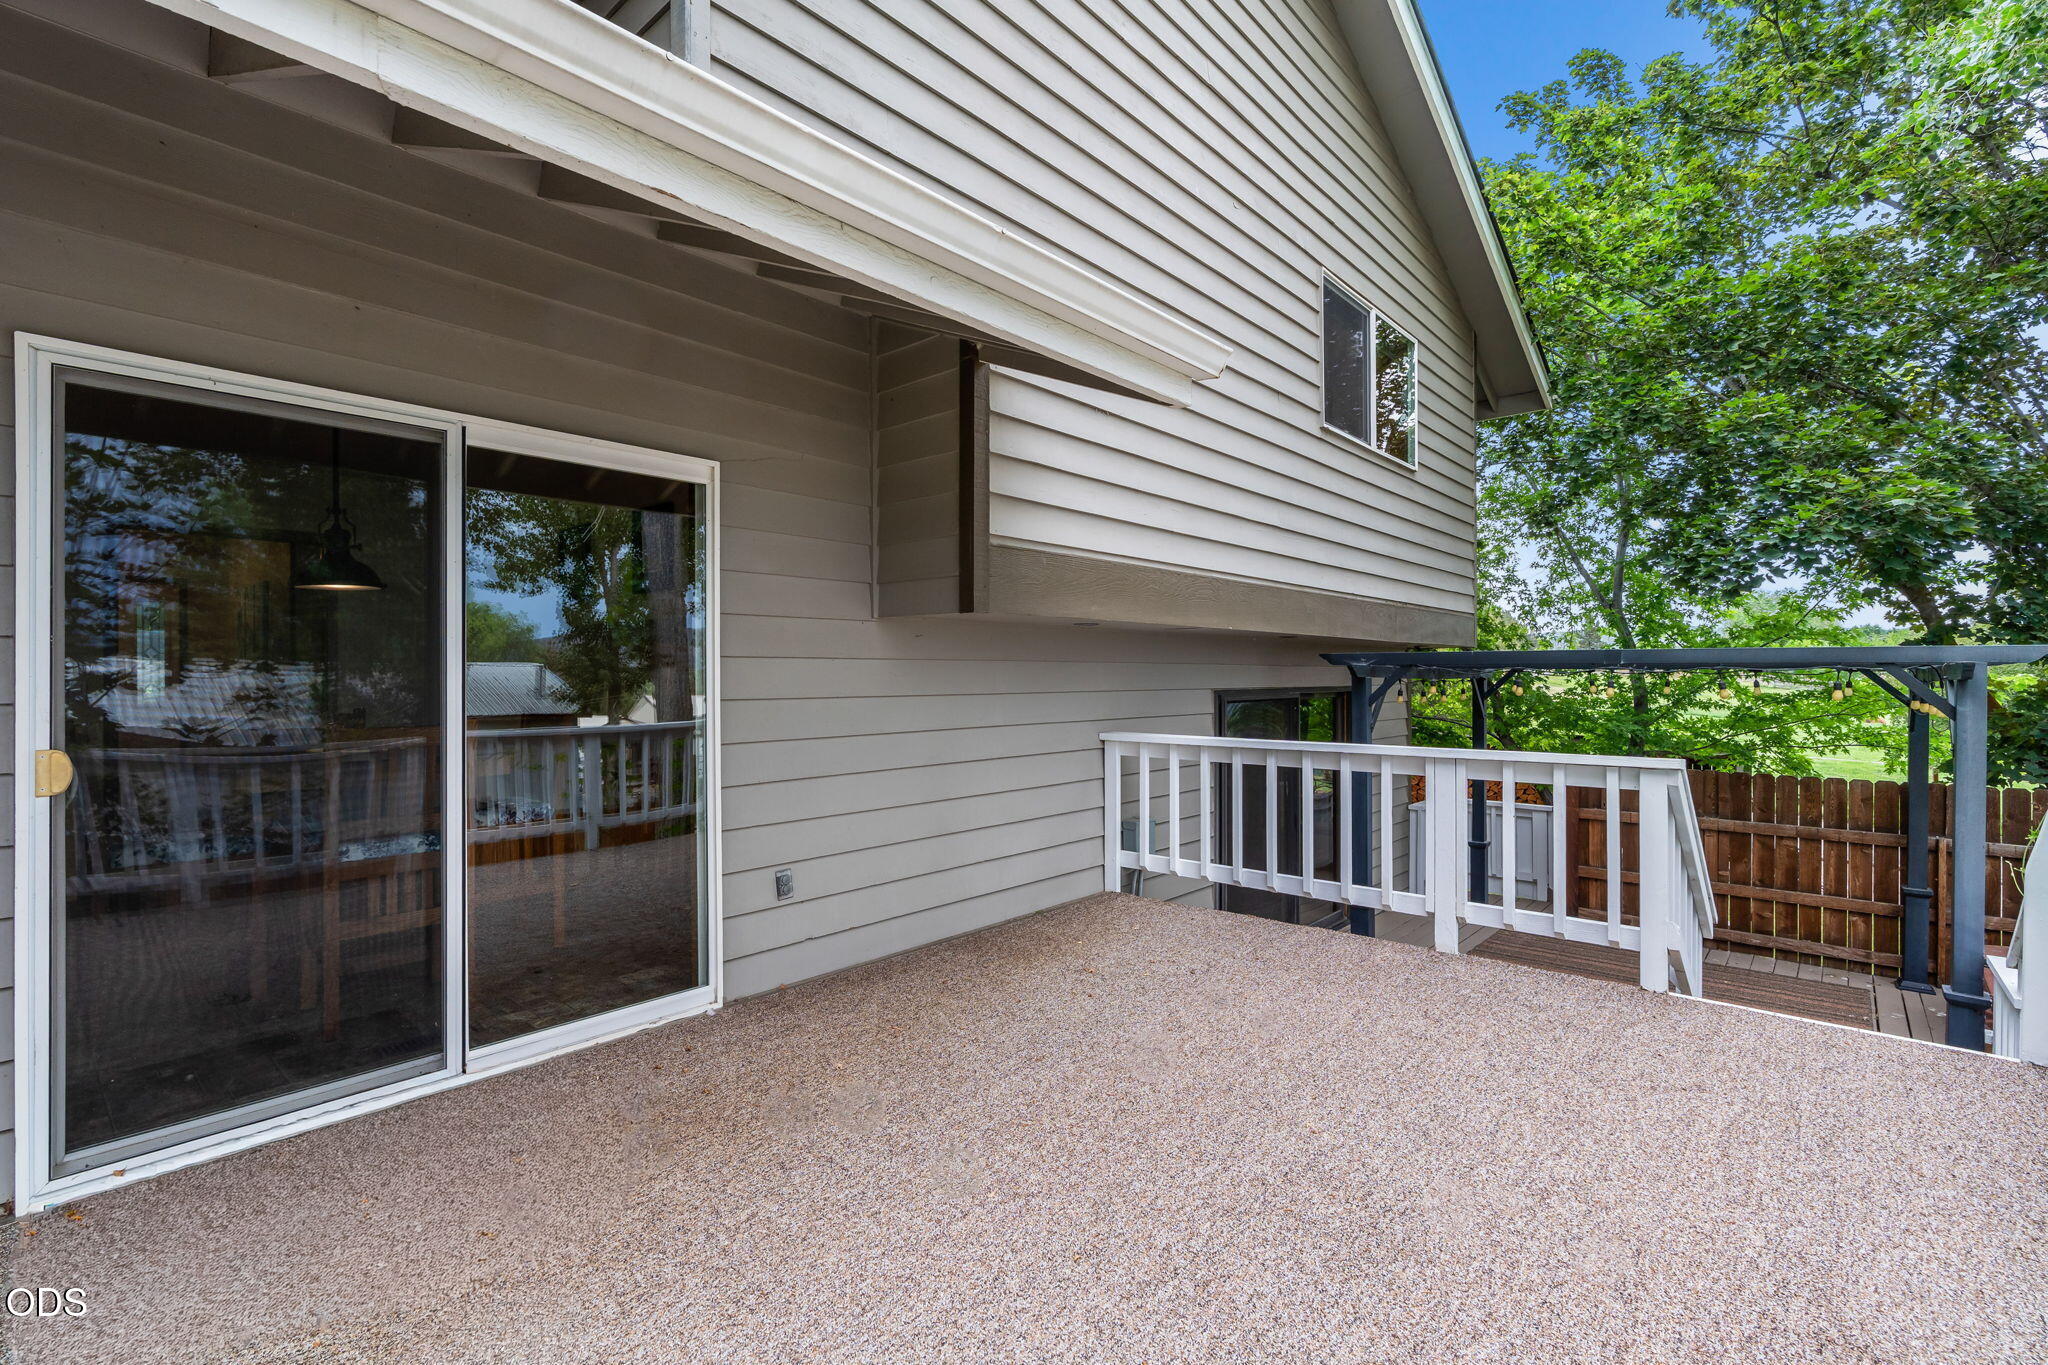
Back patio with textured concrete, sliding glass doors, white railing, and a pergola beside leafy trees.
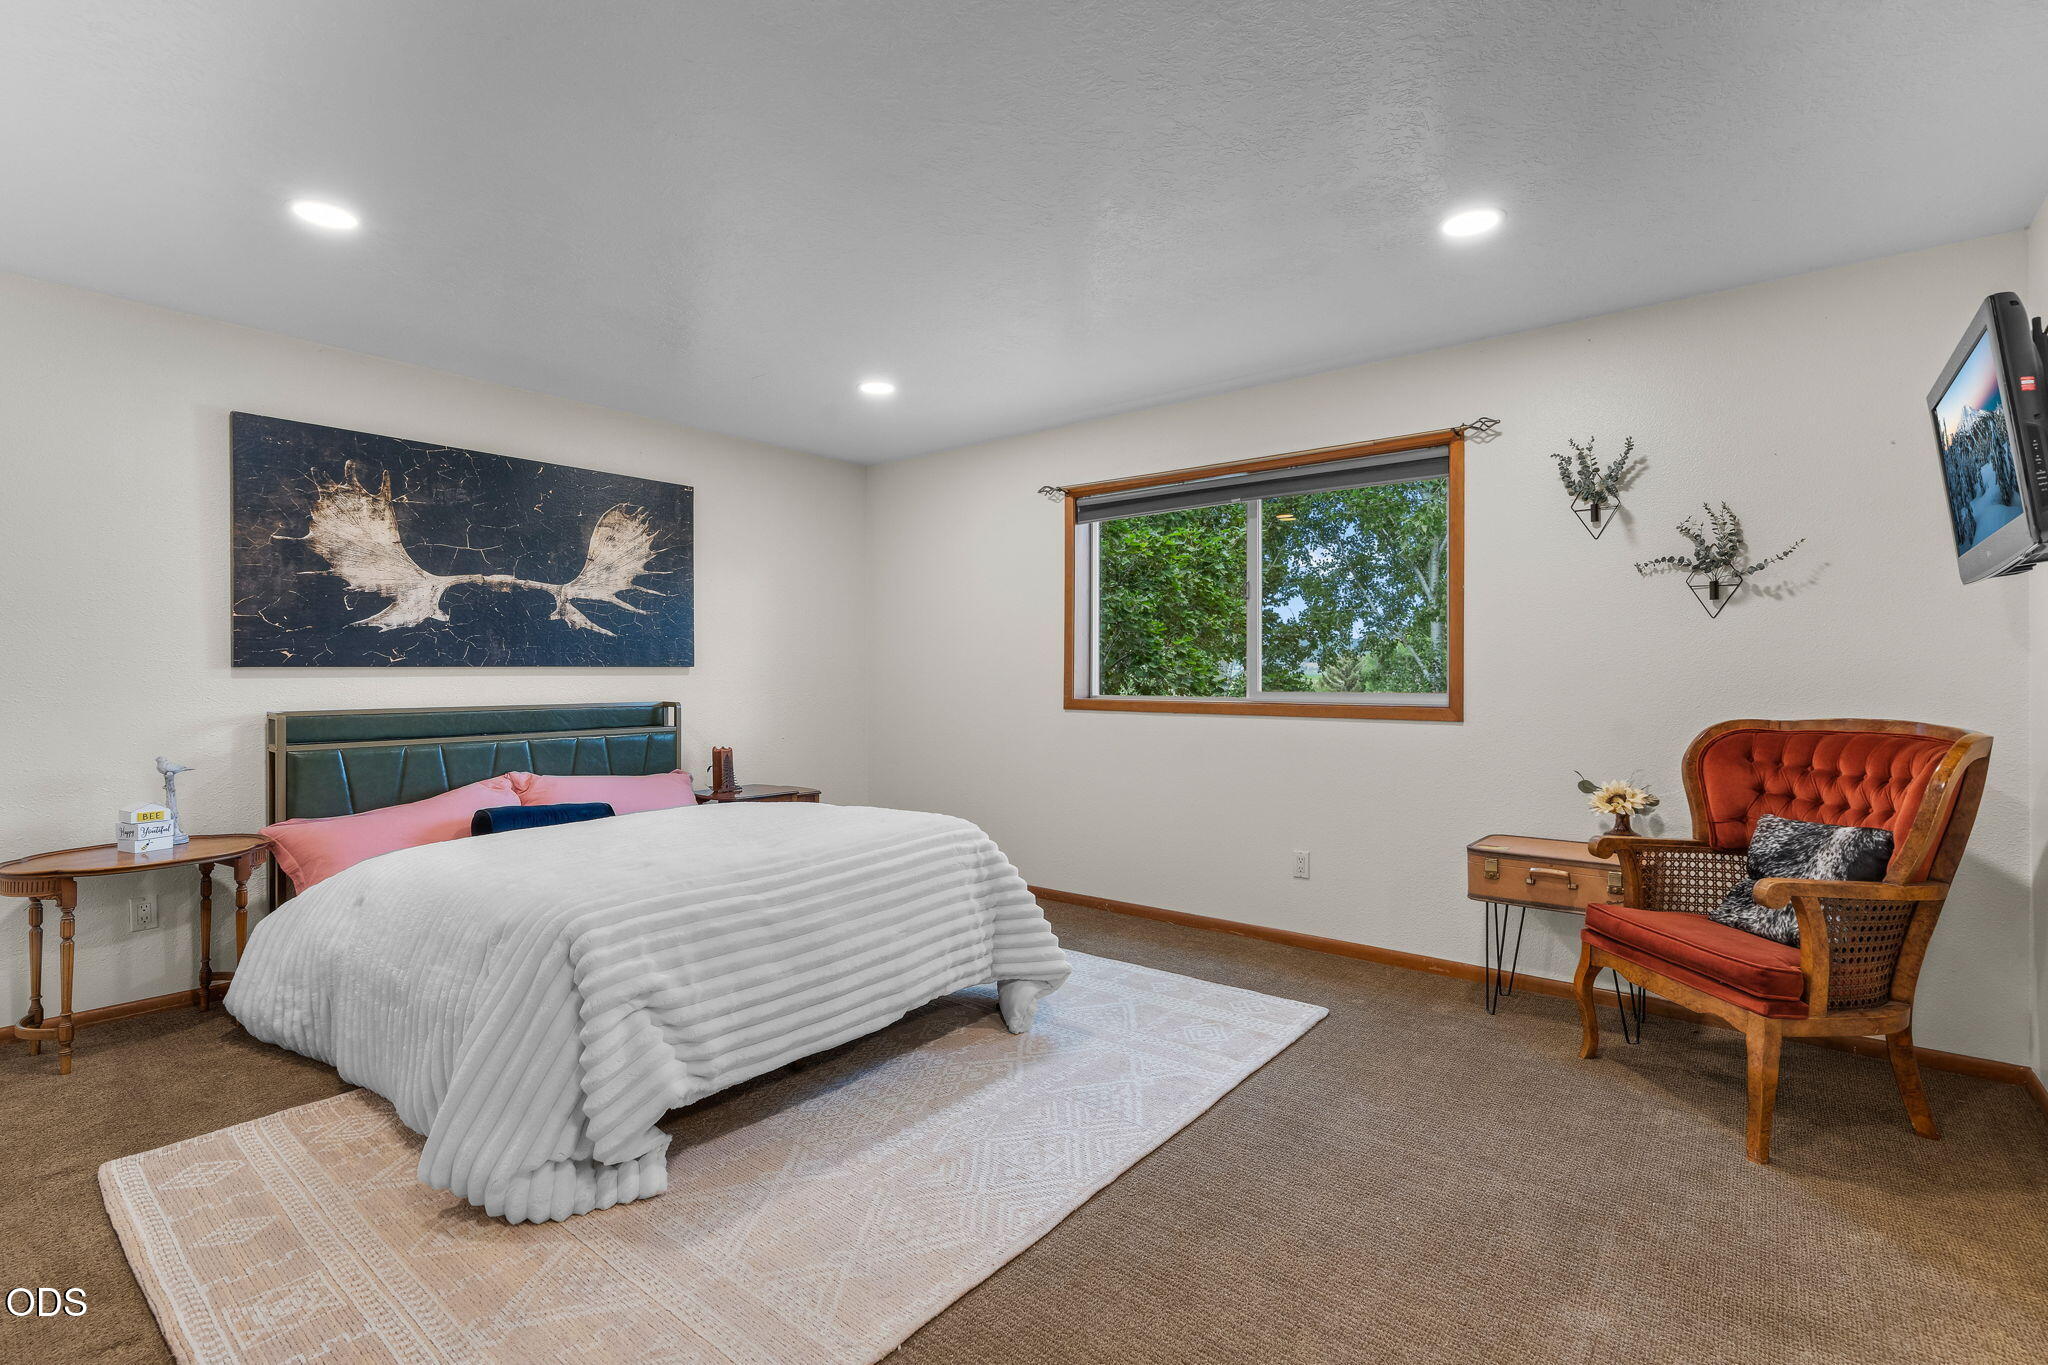
Staged bedroom with a white quilted bed, leafy view through a wood-trimmed window, and rust-colored armchair.
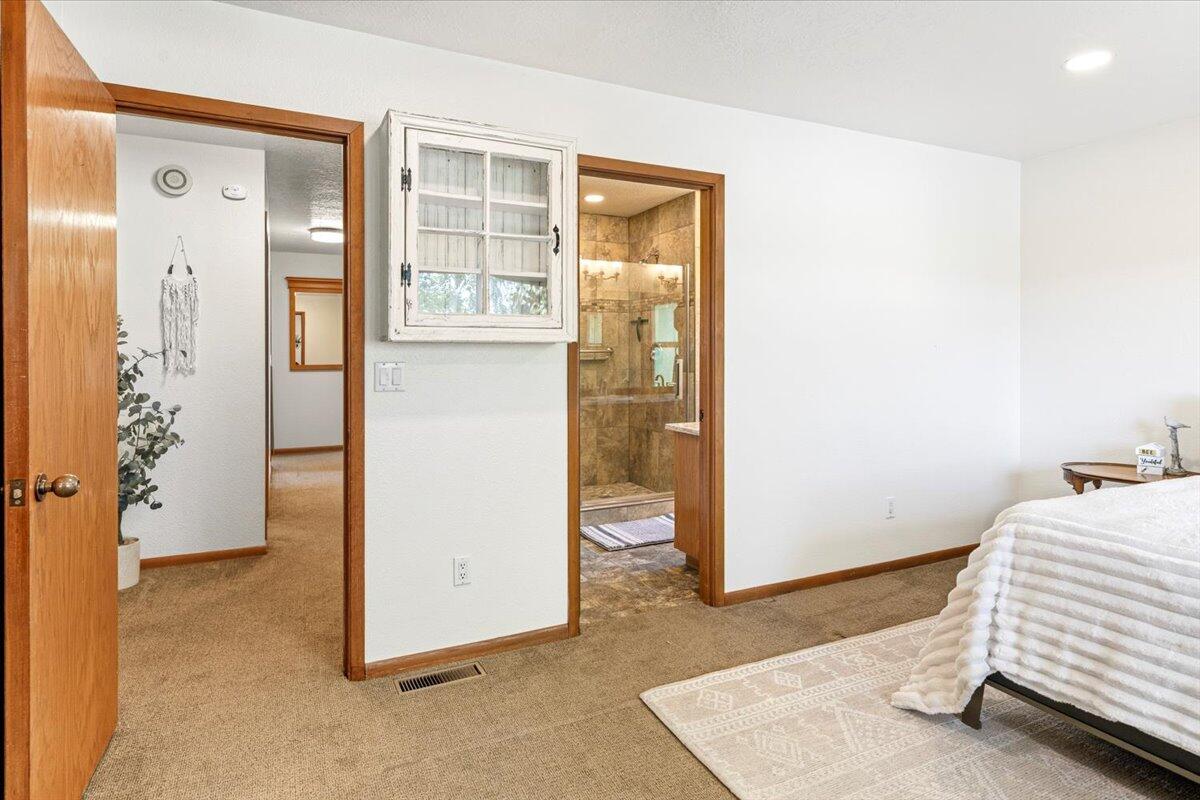
Bedroom with tan carpet, a partially visible bed, and an adjoining tiled bathroom with a glass shower.
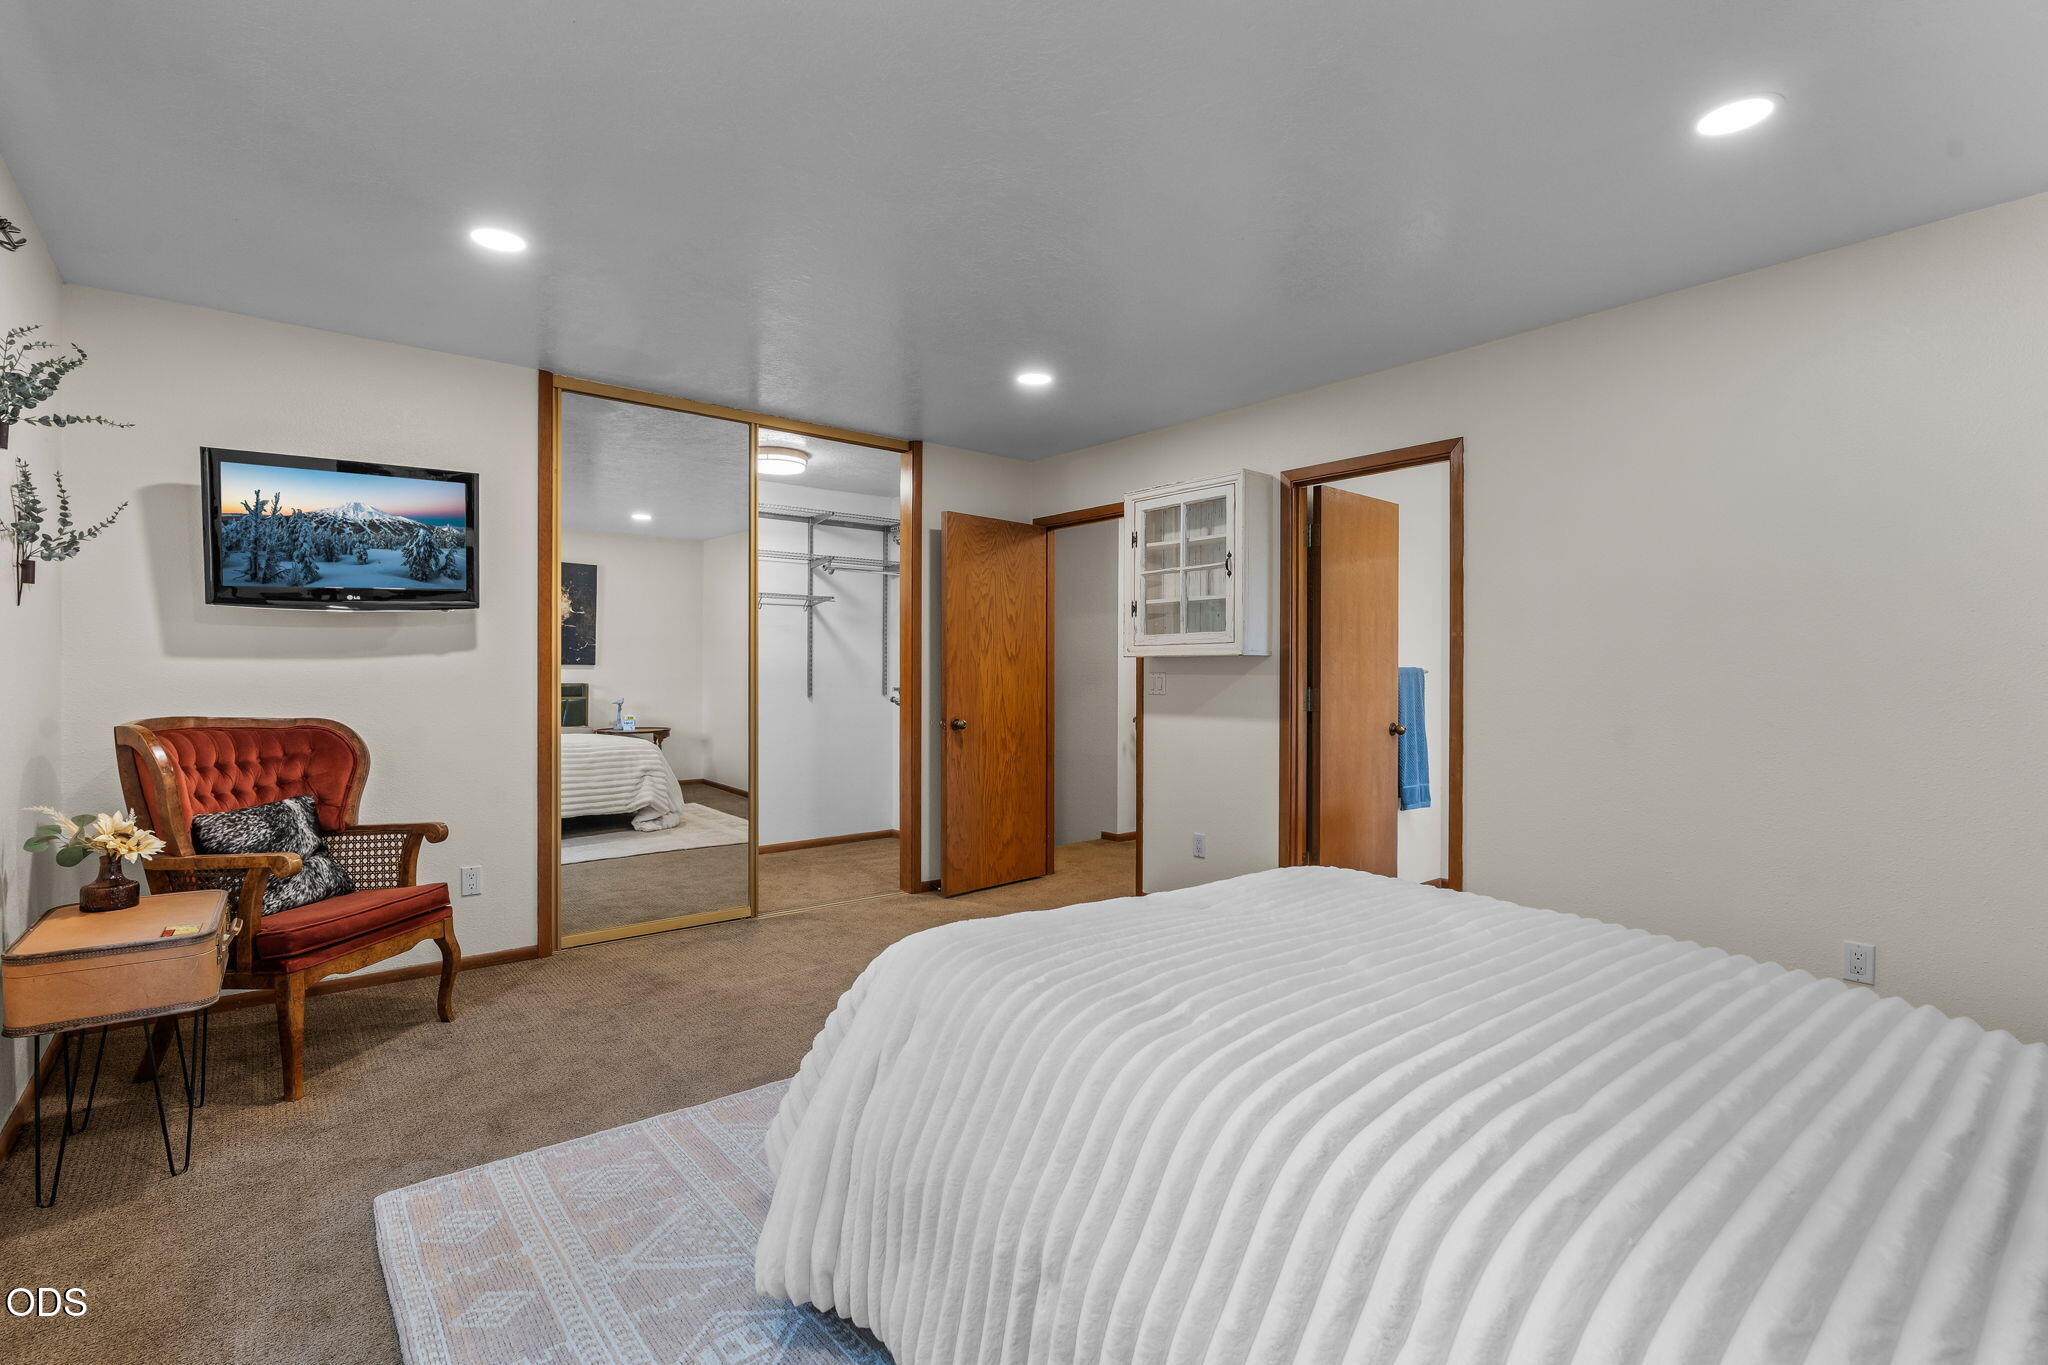
Bedroom with a large white bed, mirrored closet doors, and a rust-colored armchair.
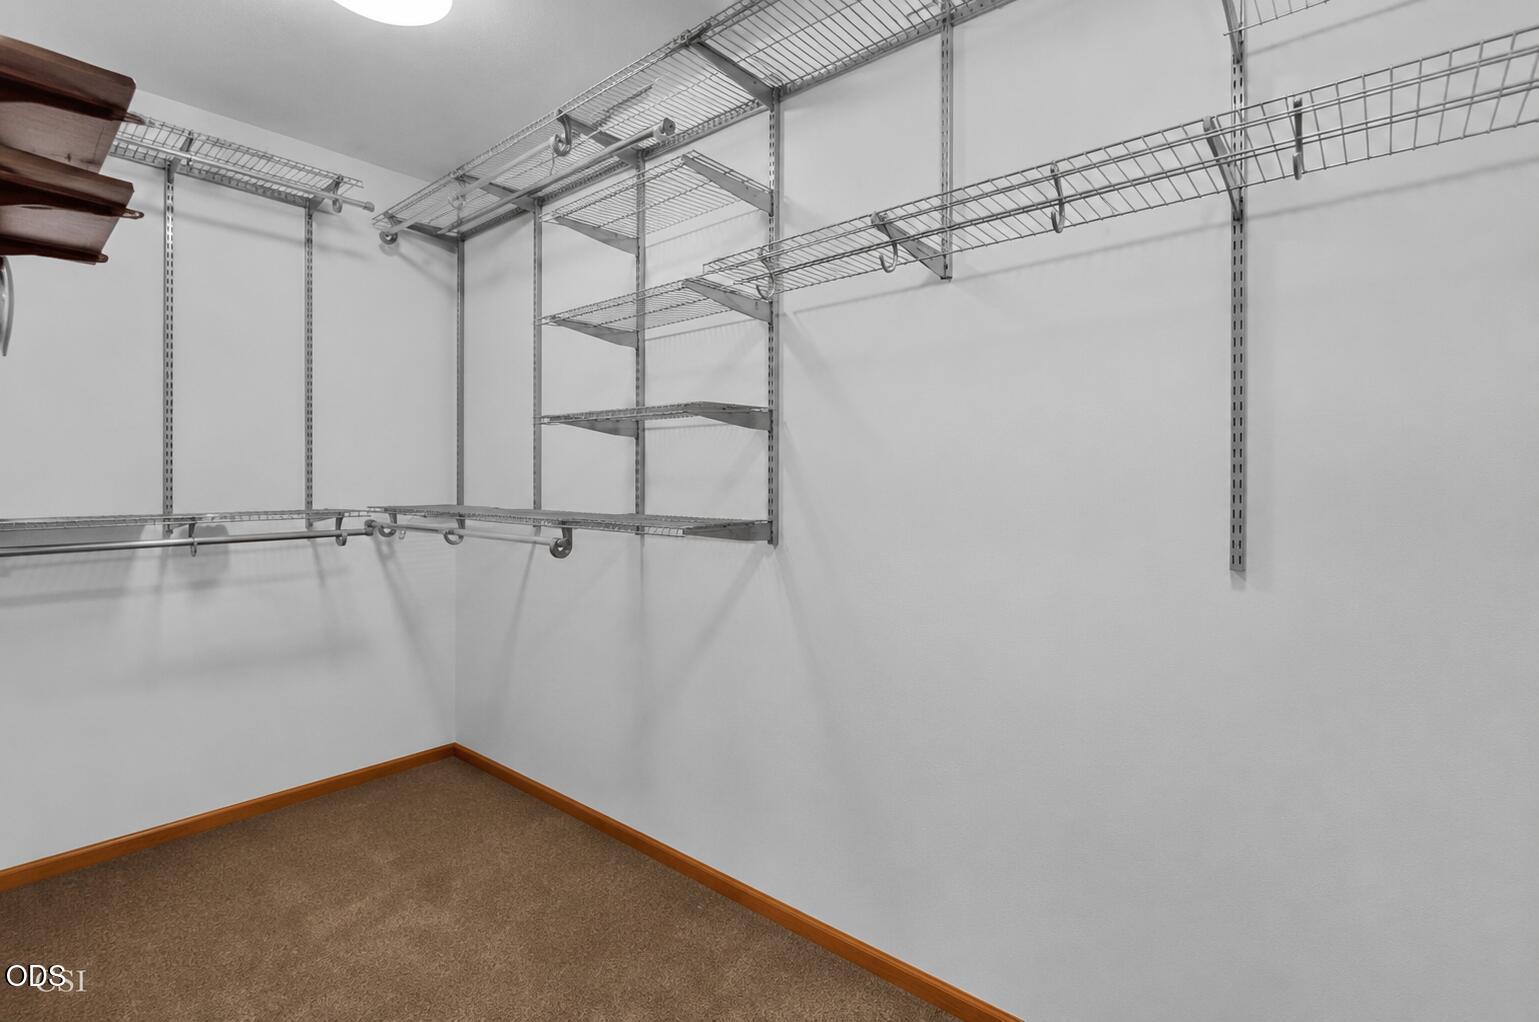
Walk-in closet with extensive wire shelving and hanging rods
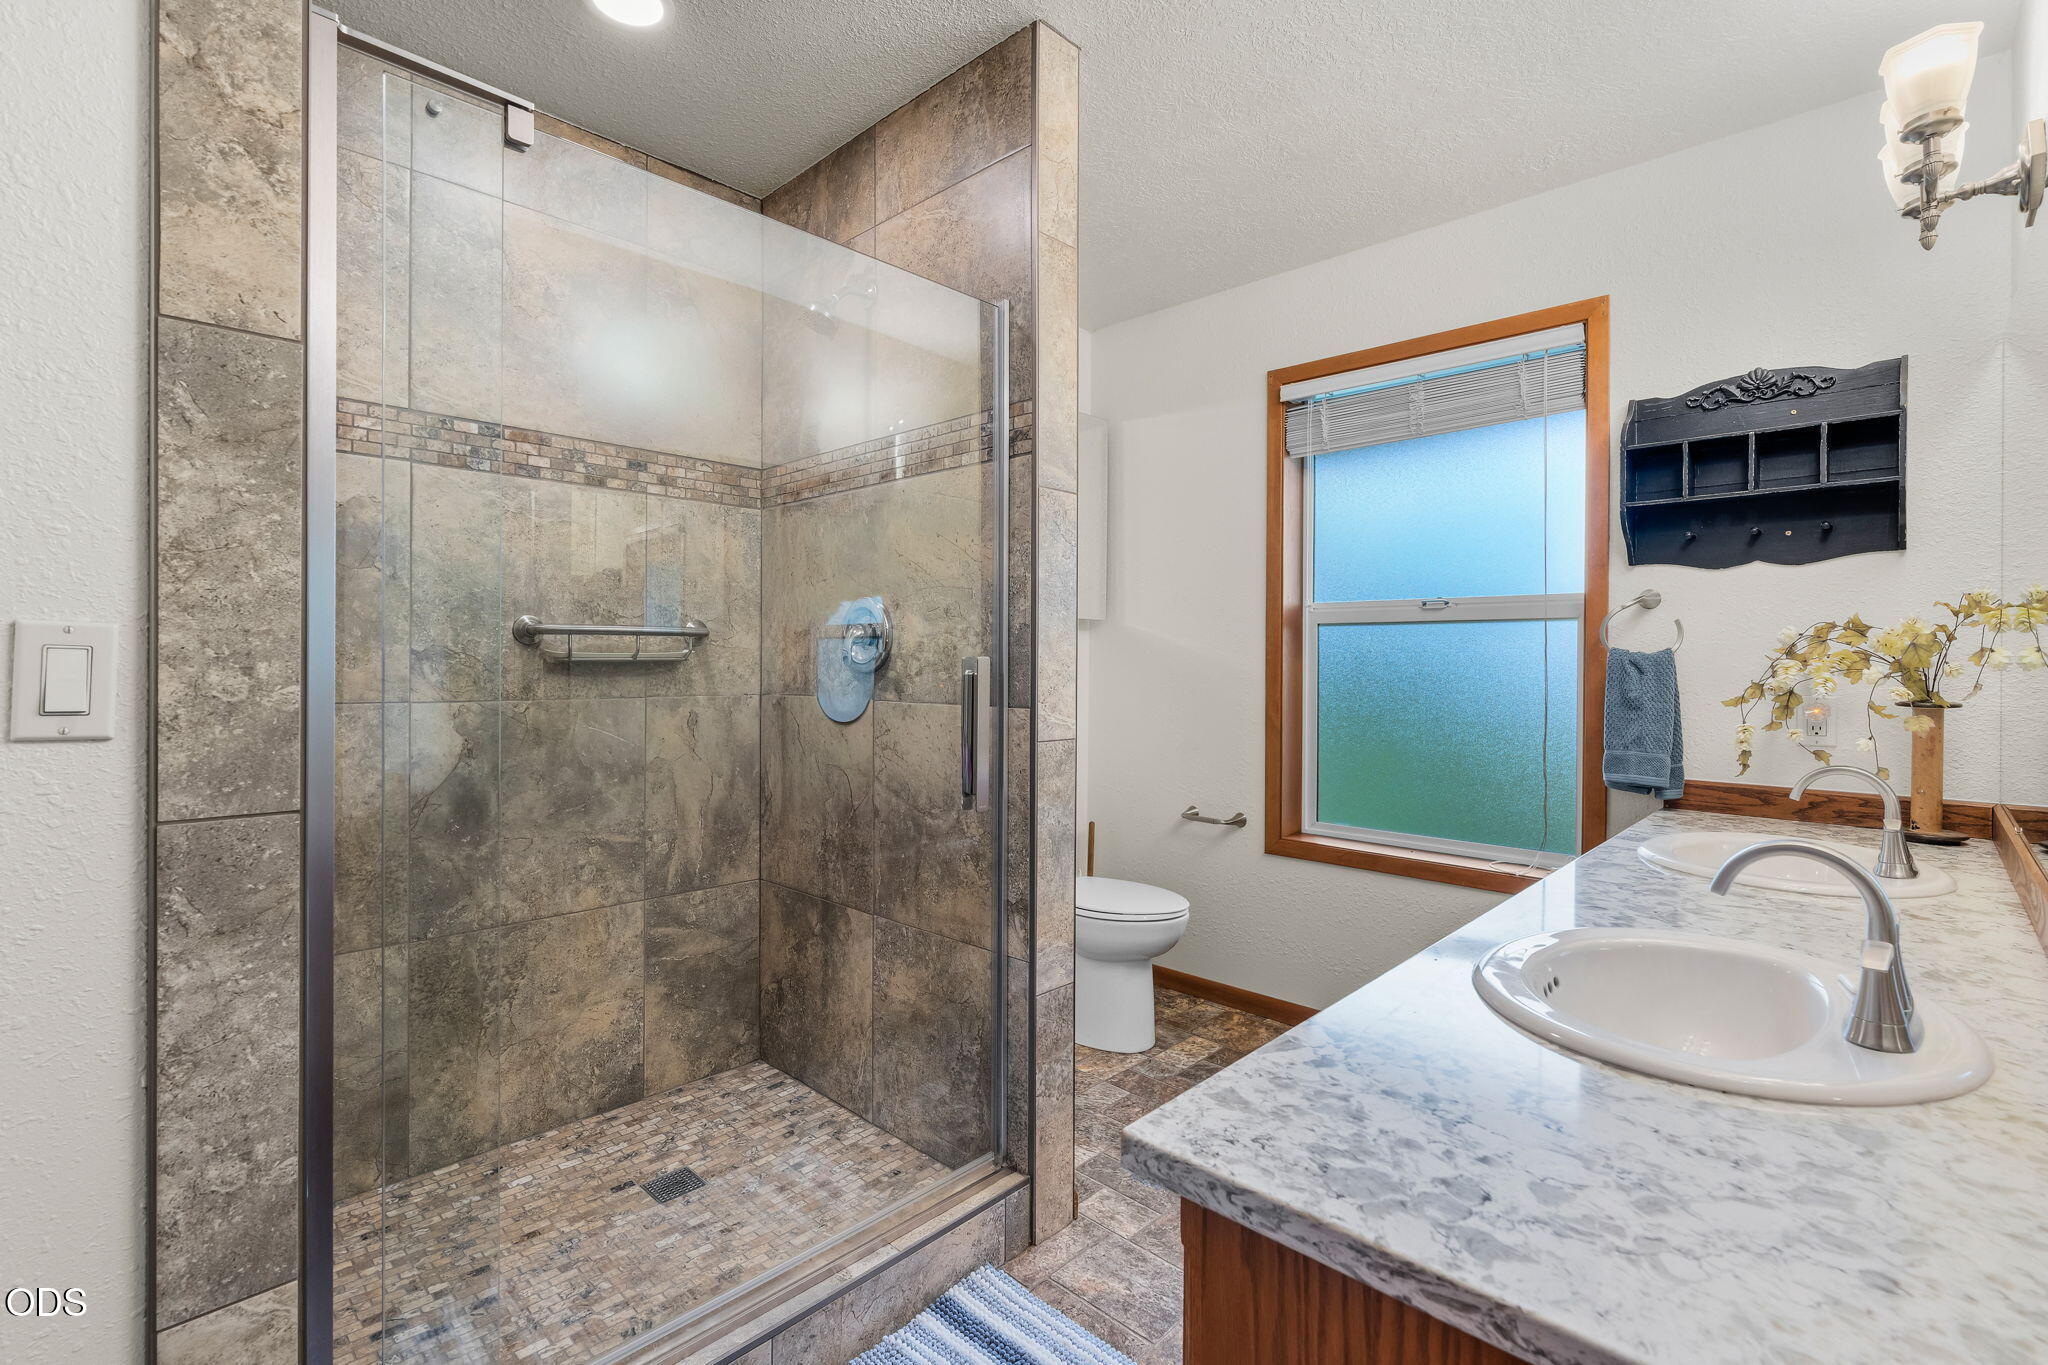
Bathroom with a tiled glass walk-in shower and marble-look vanity beside a frosted window.
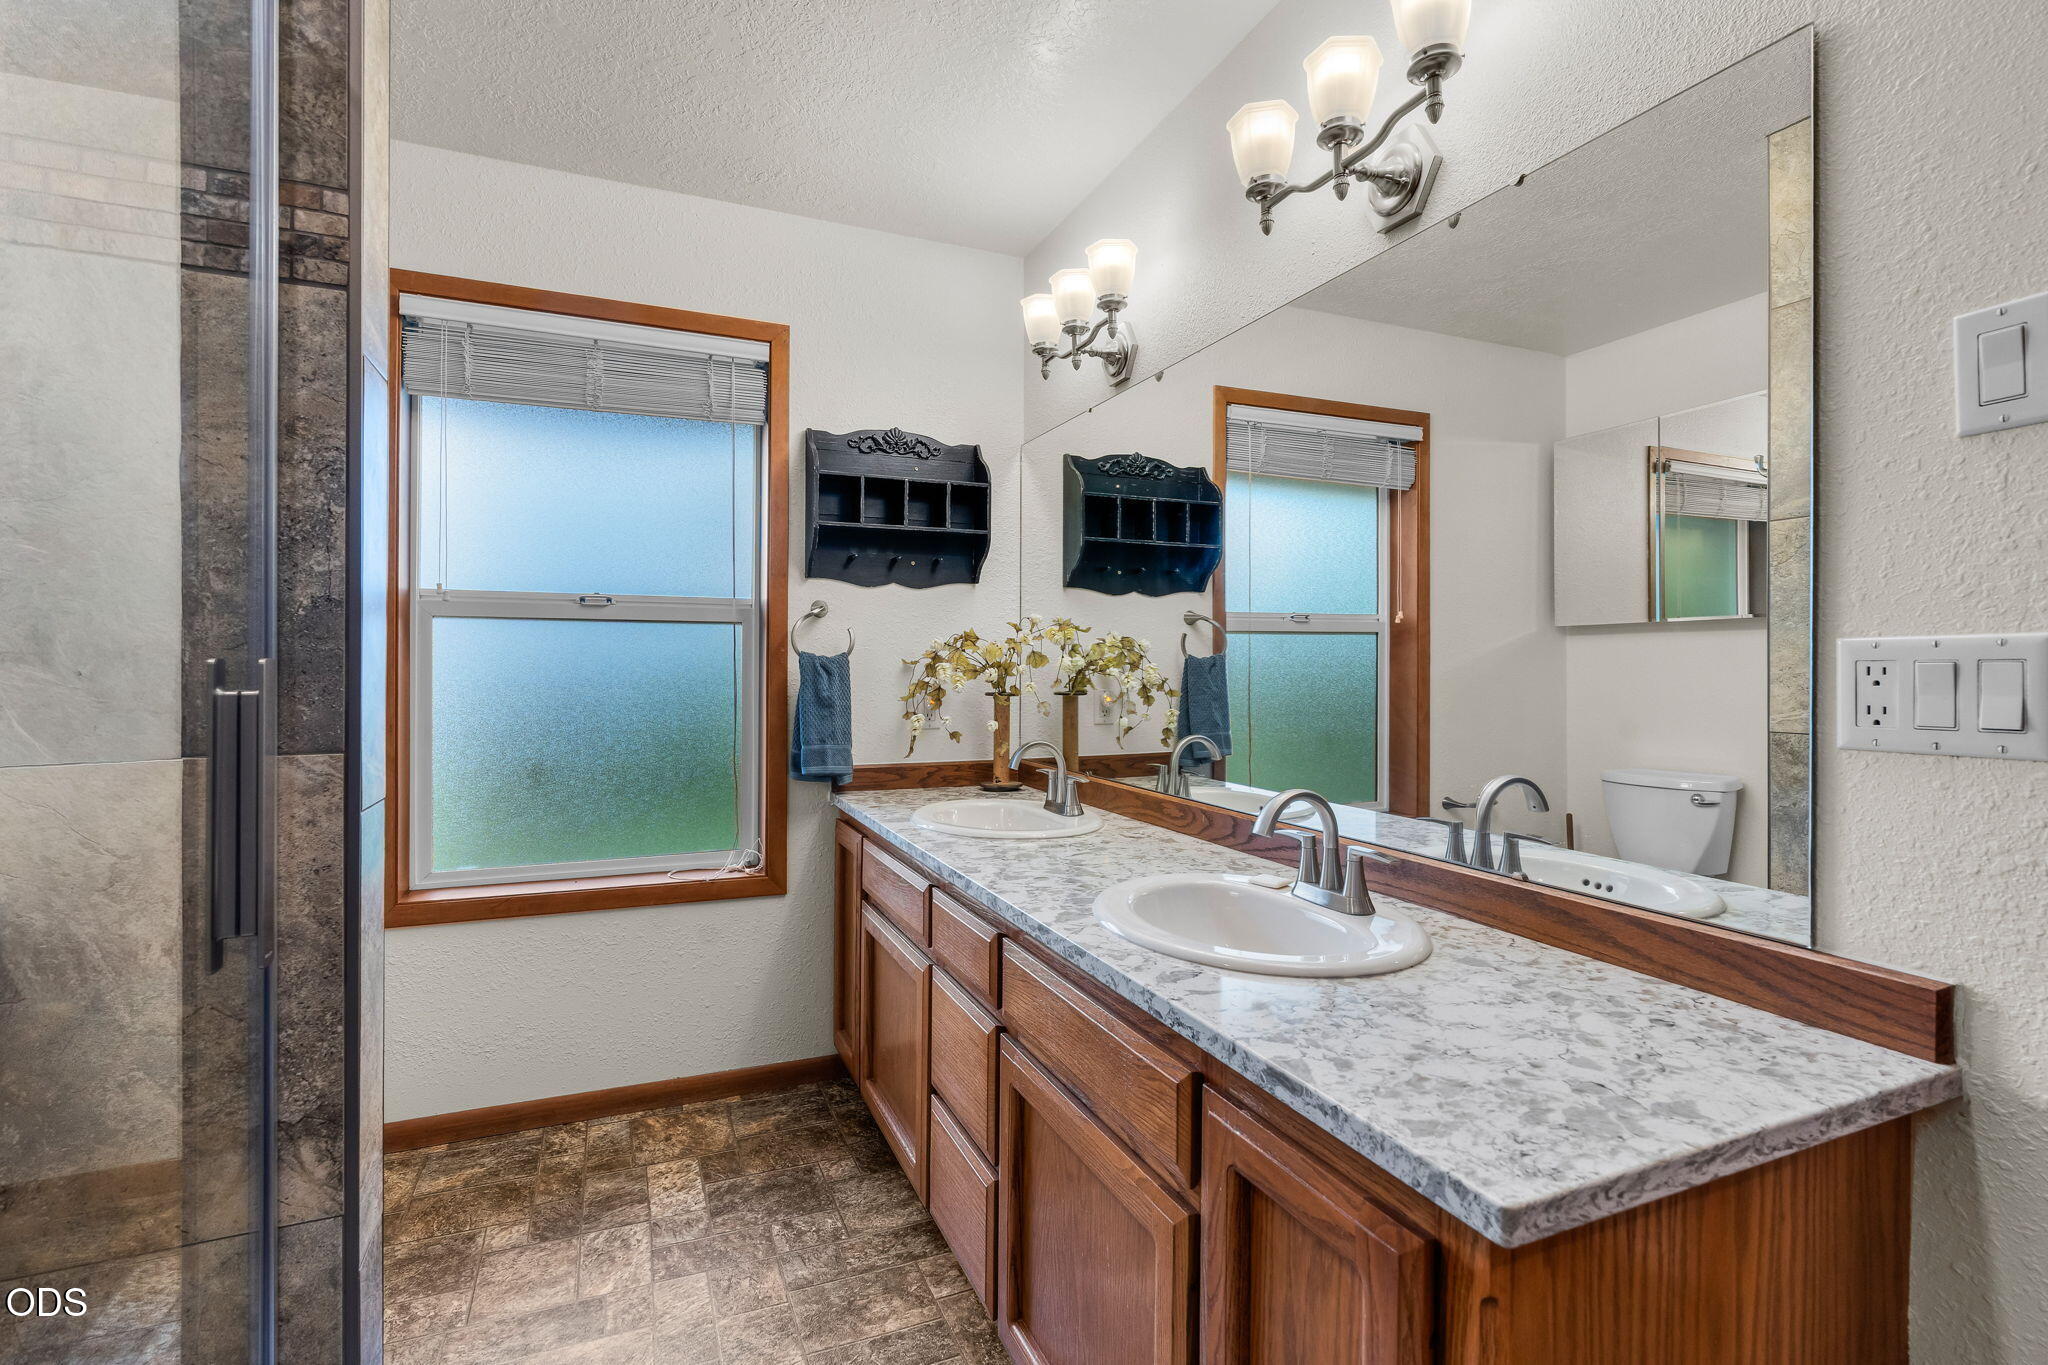
Bathroom with a double-sink wood vanity, large mirror, and tiled shower.
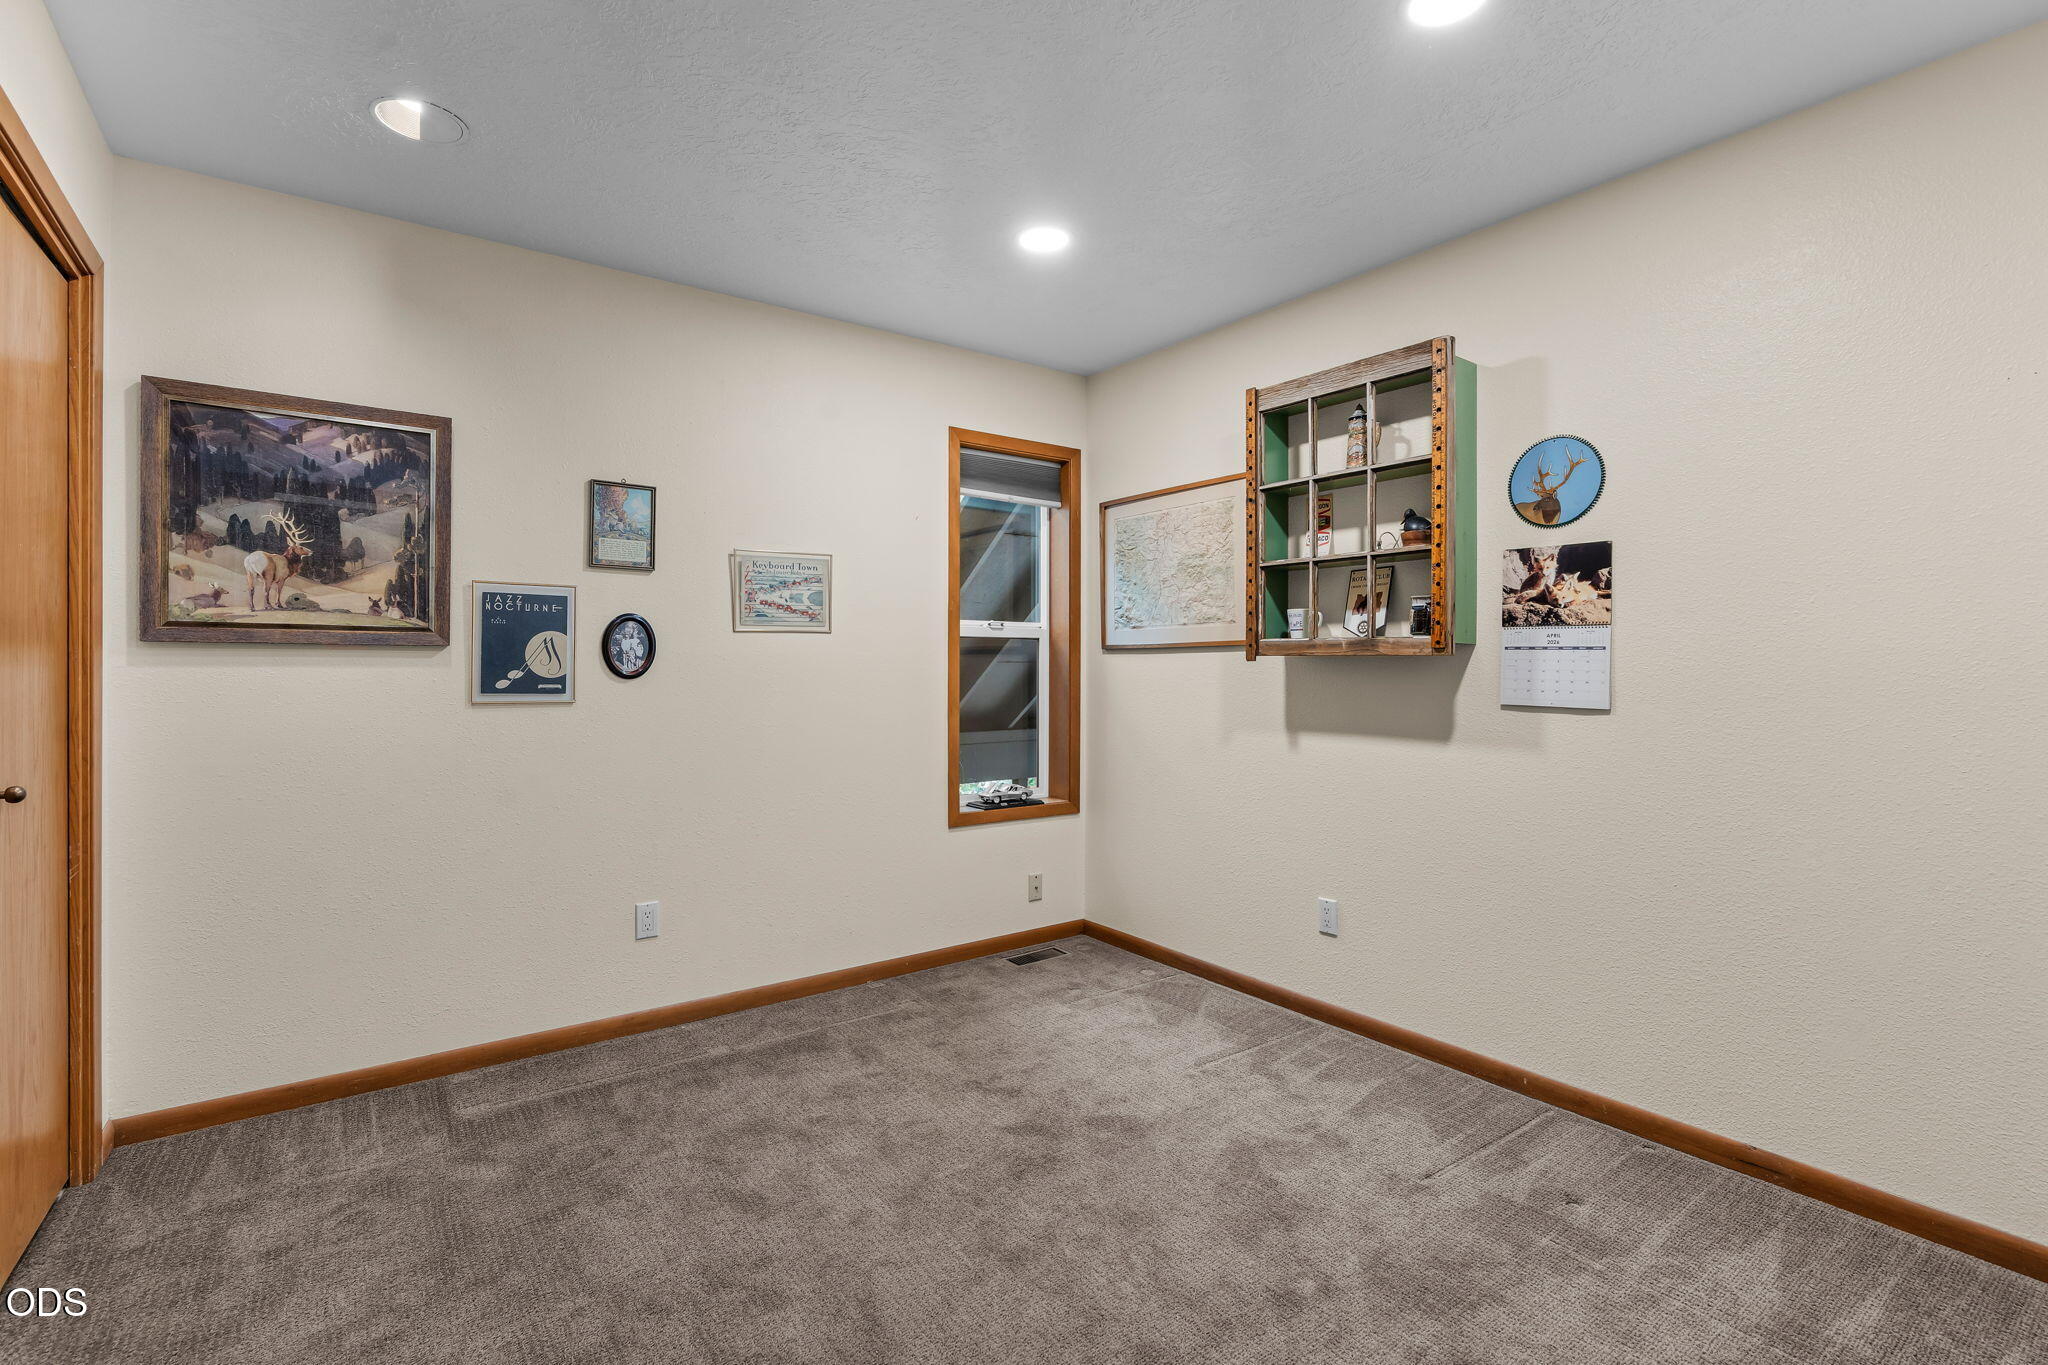
Empty carpeted room with wood trim, a narrow window, and wall-mounted artwork and shelving.
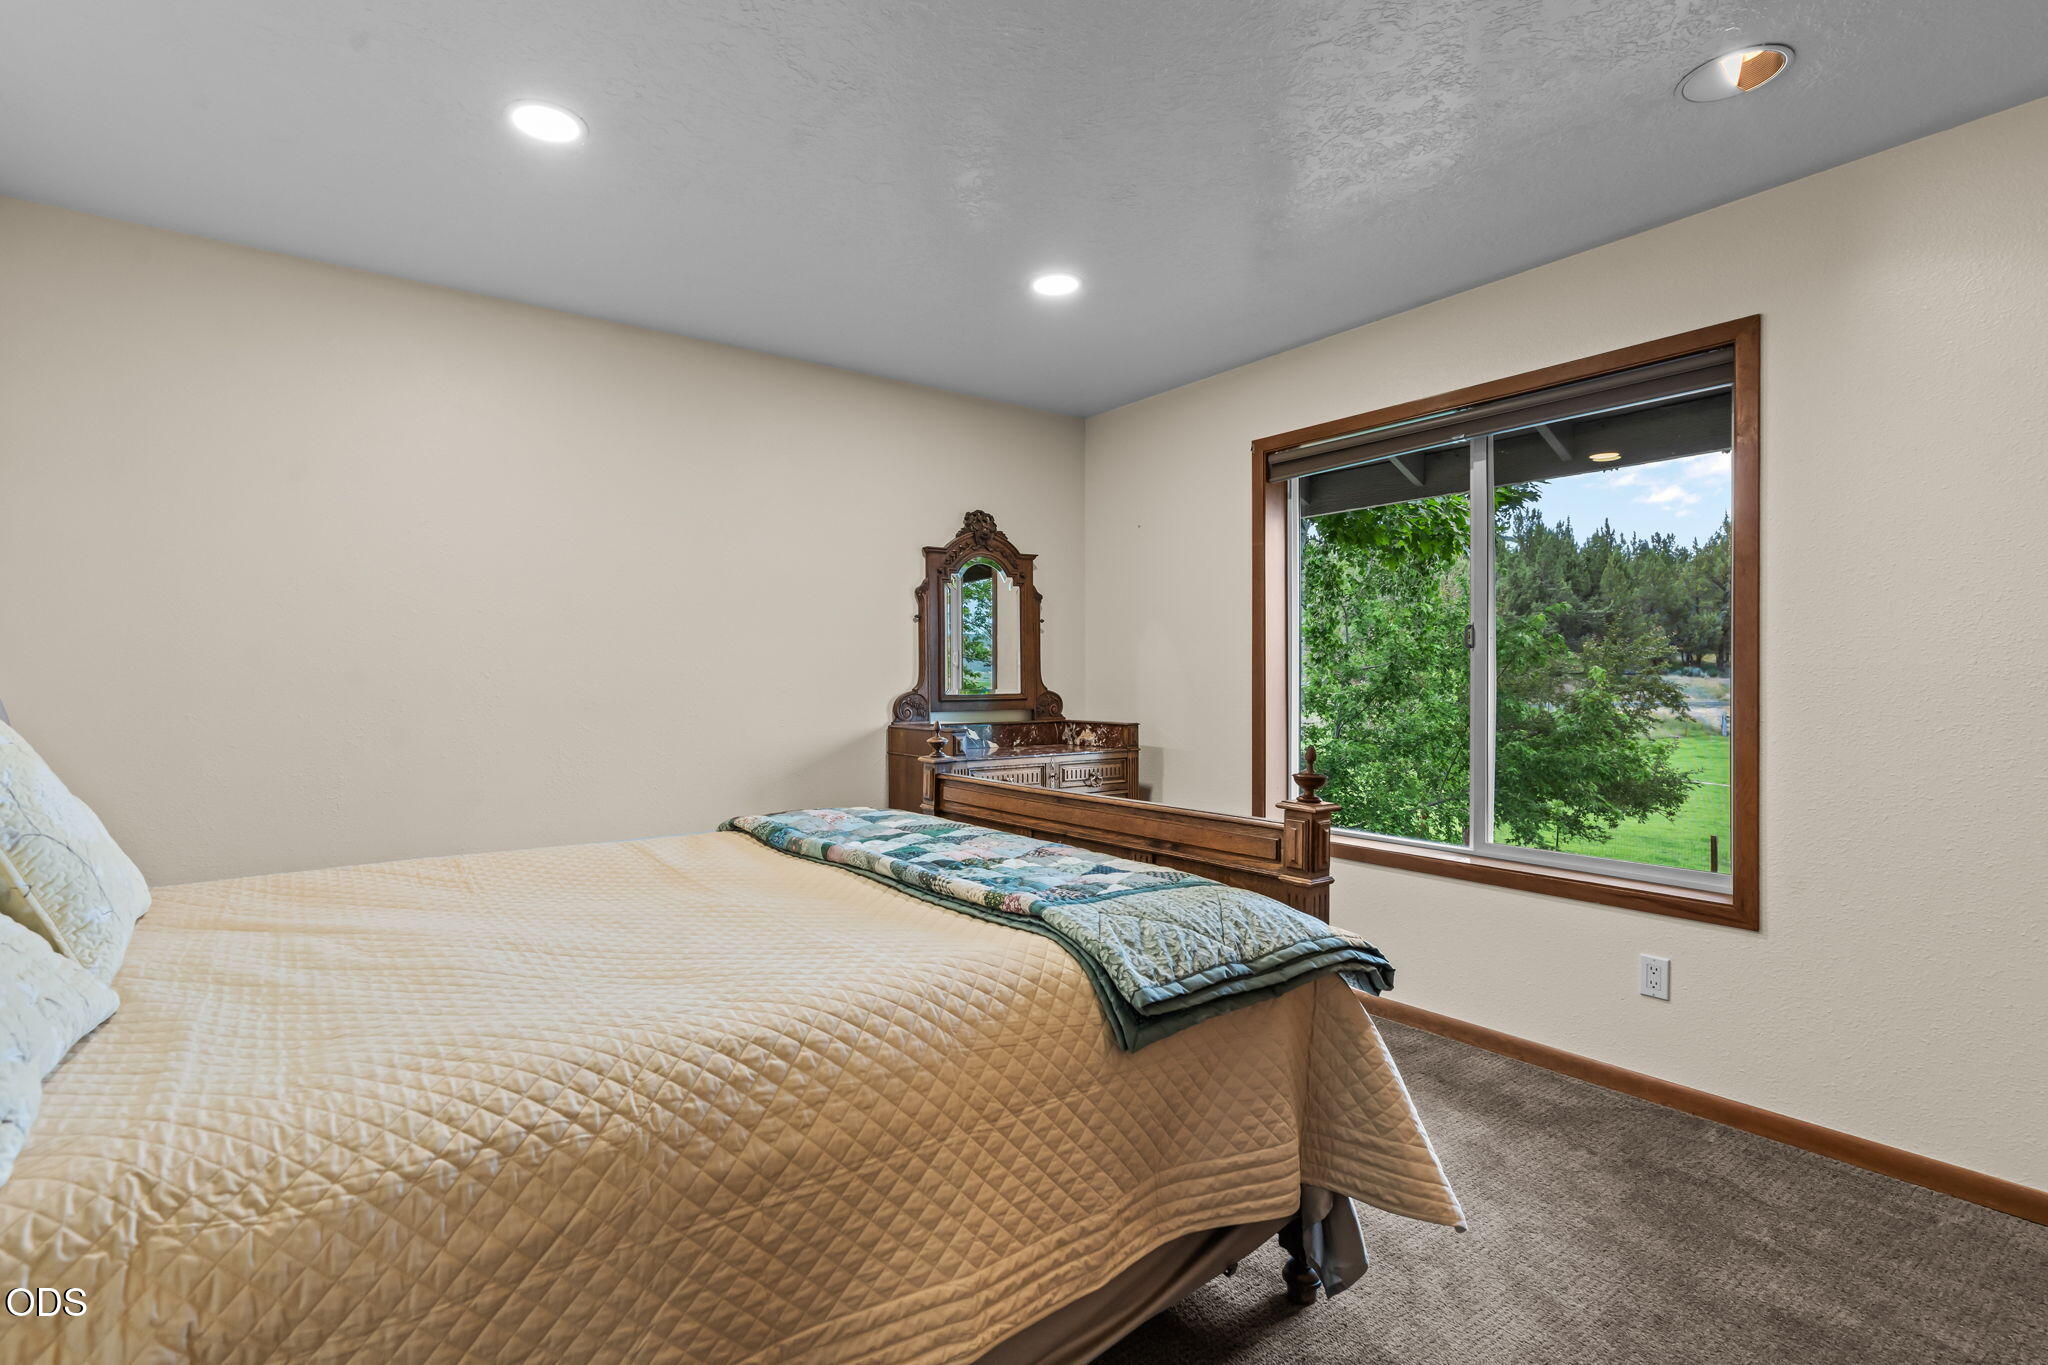
Furnished bedroom with an ornate wooden dresser and mirror beside a large window overlooking trees.
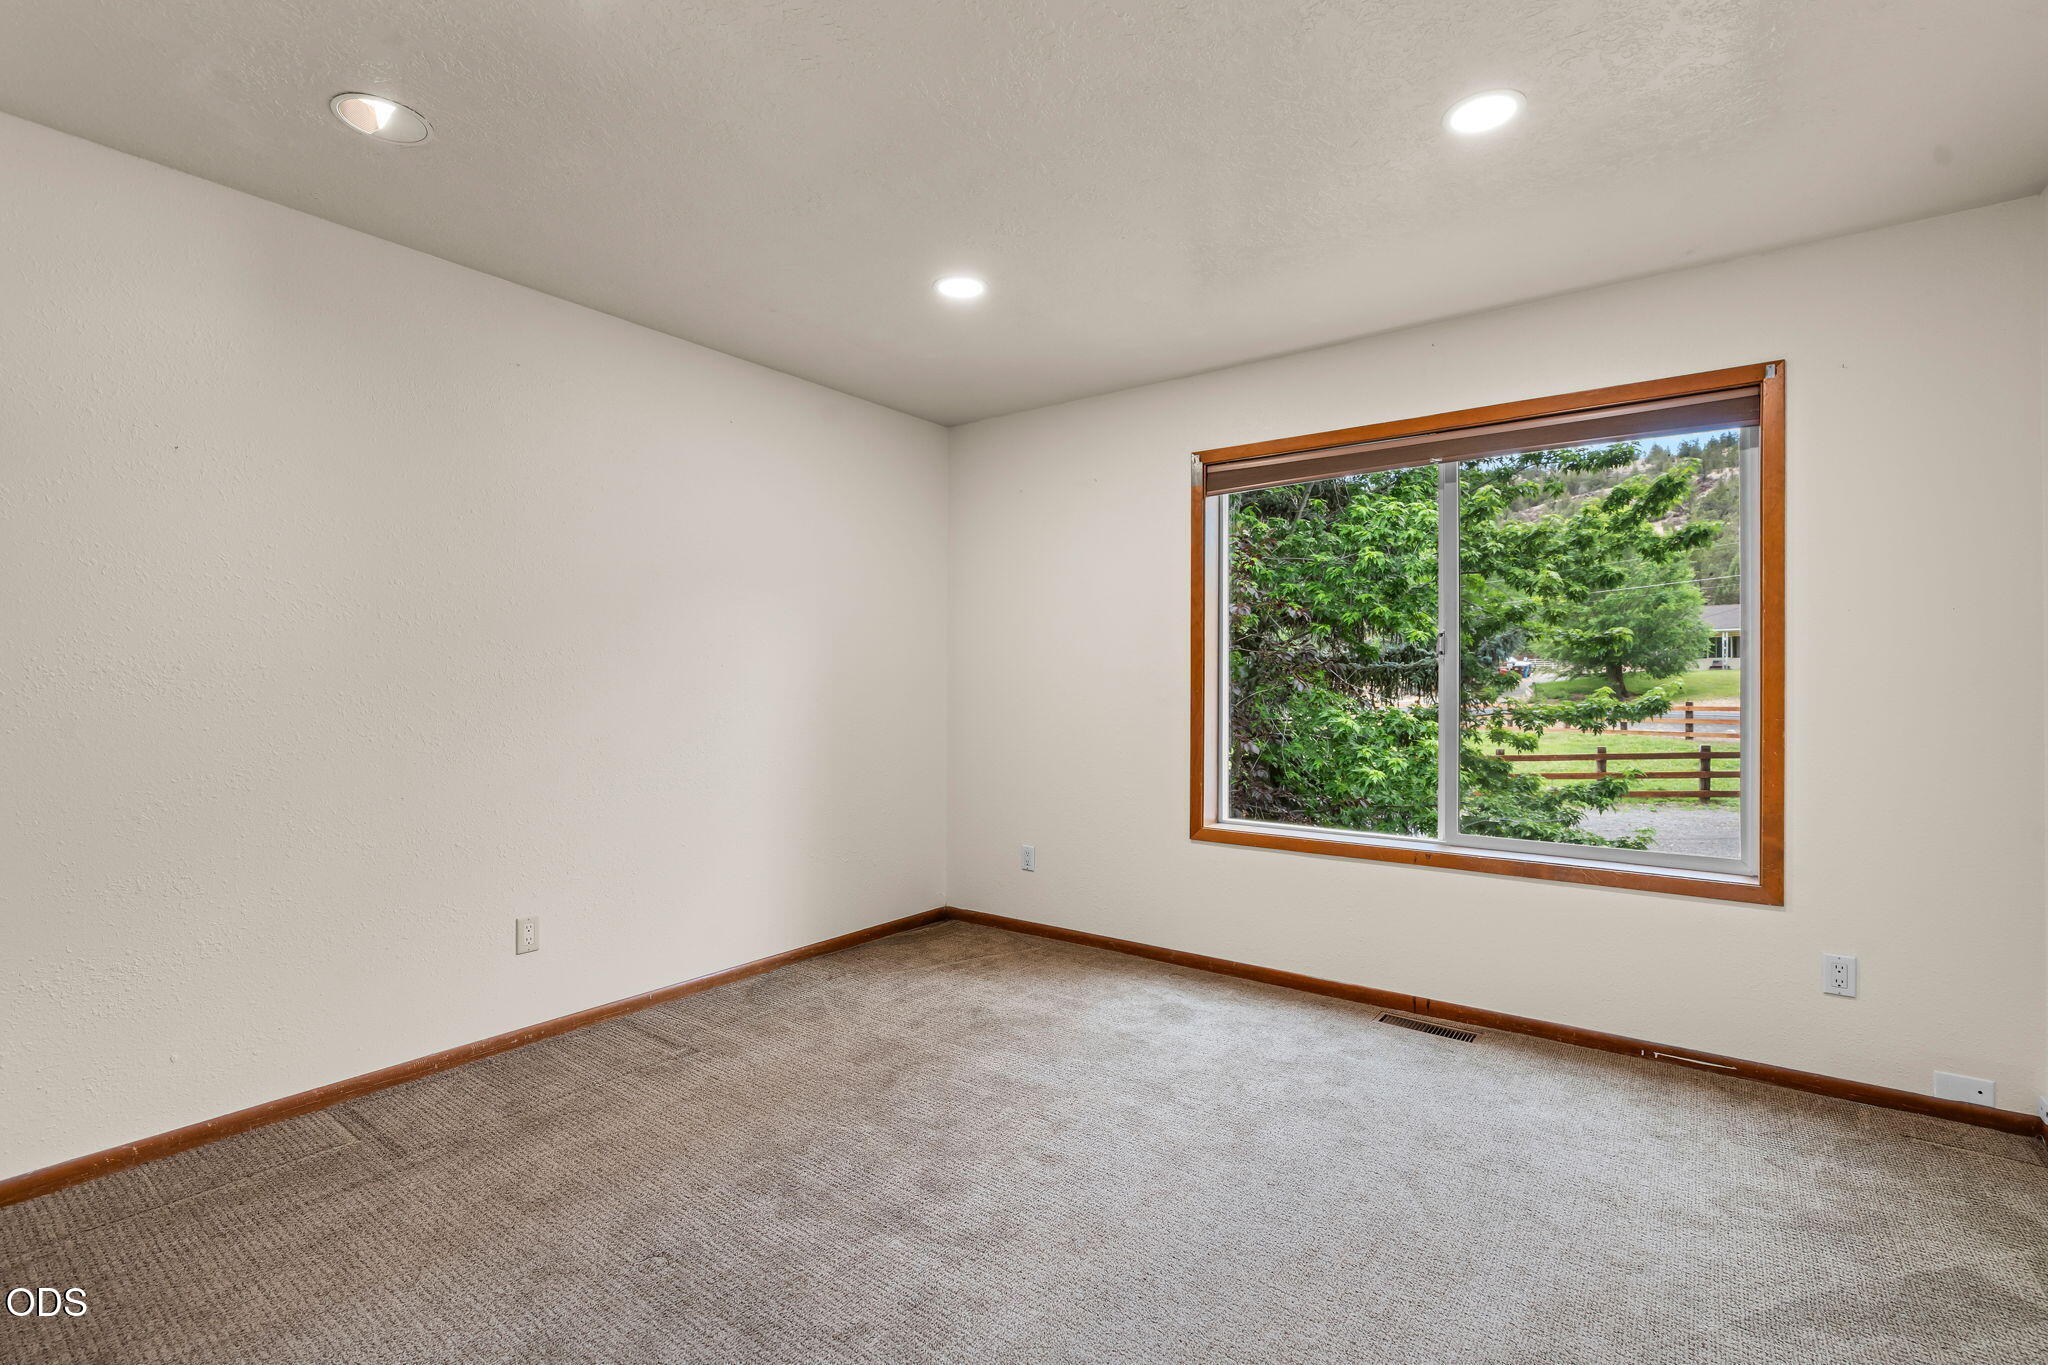
Empty carpeted room with wood-trimmed window overlooking leafy trees and a fenced yard.
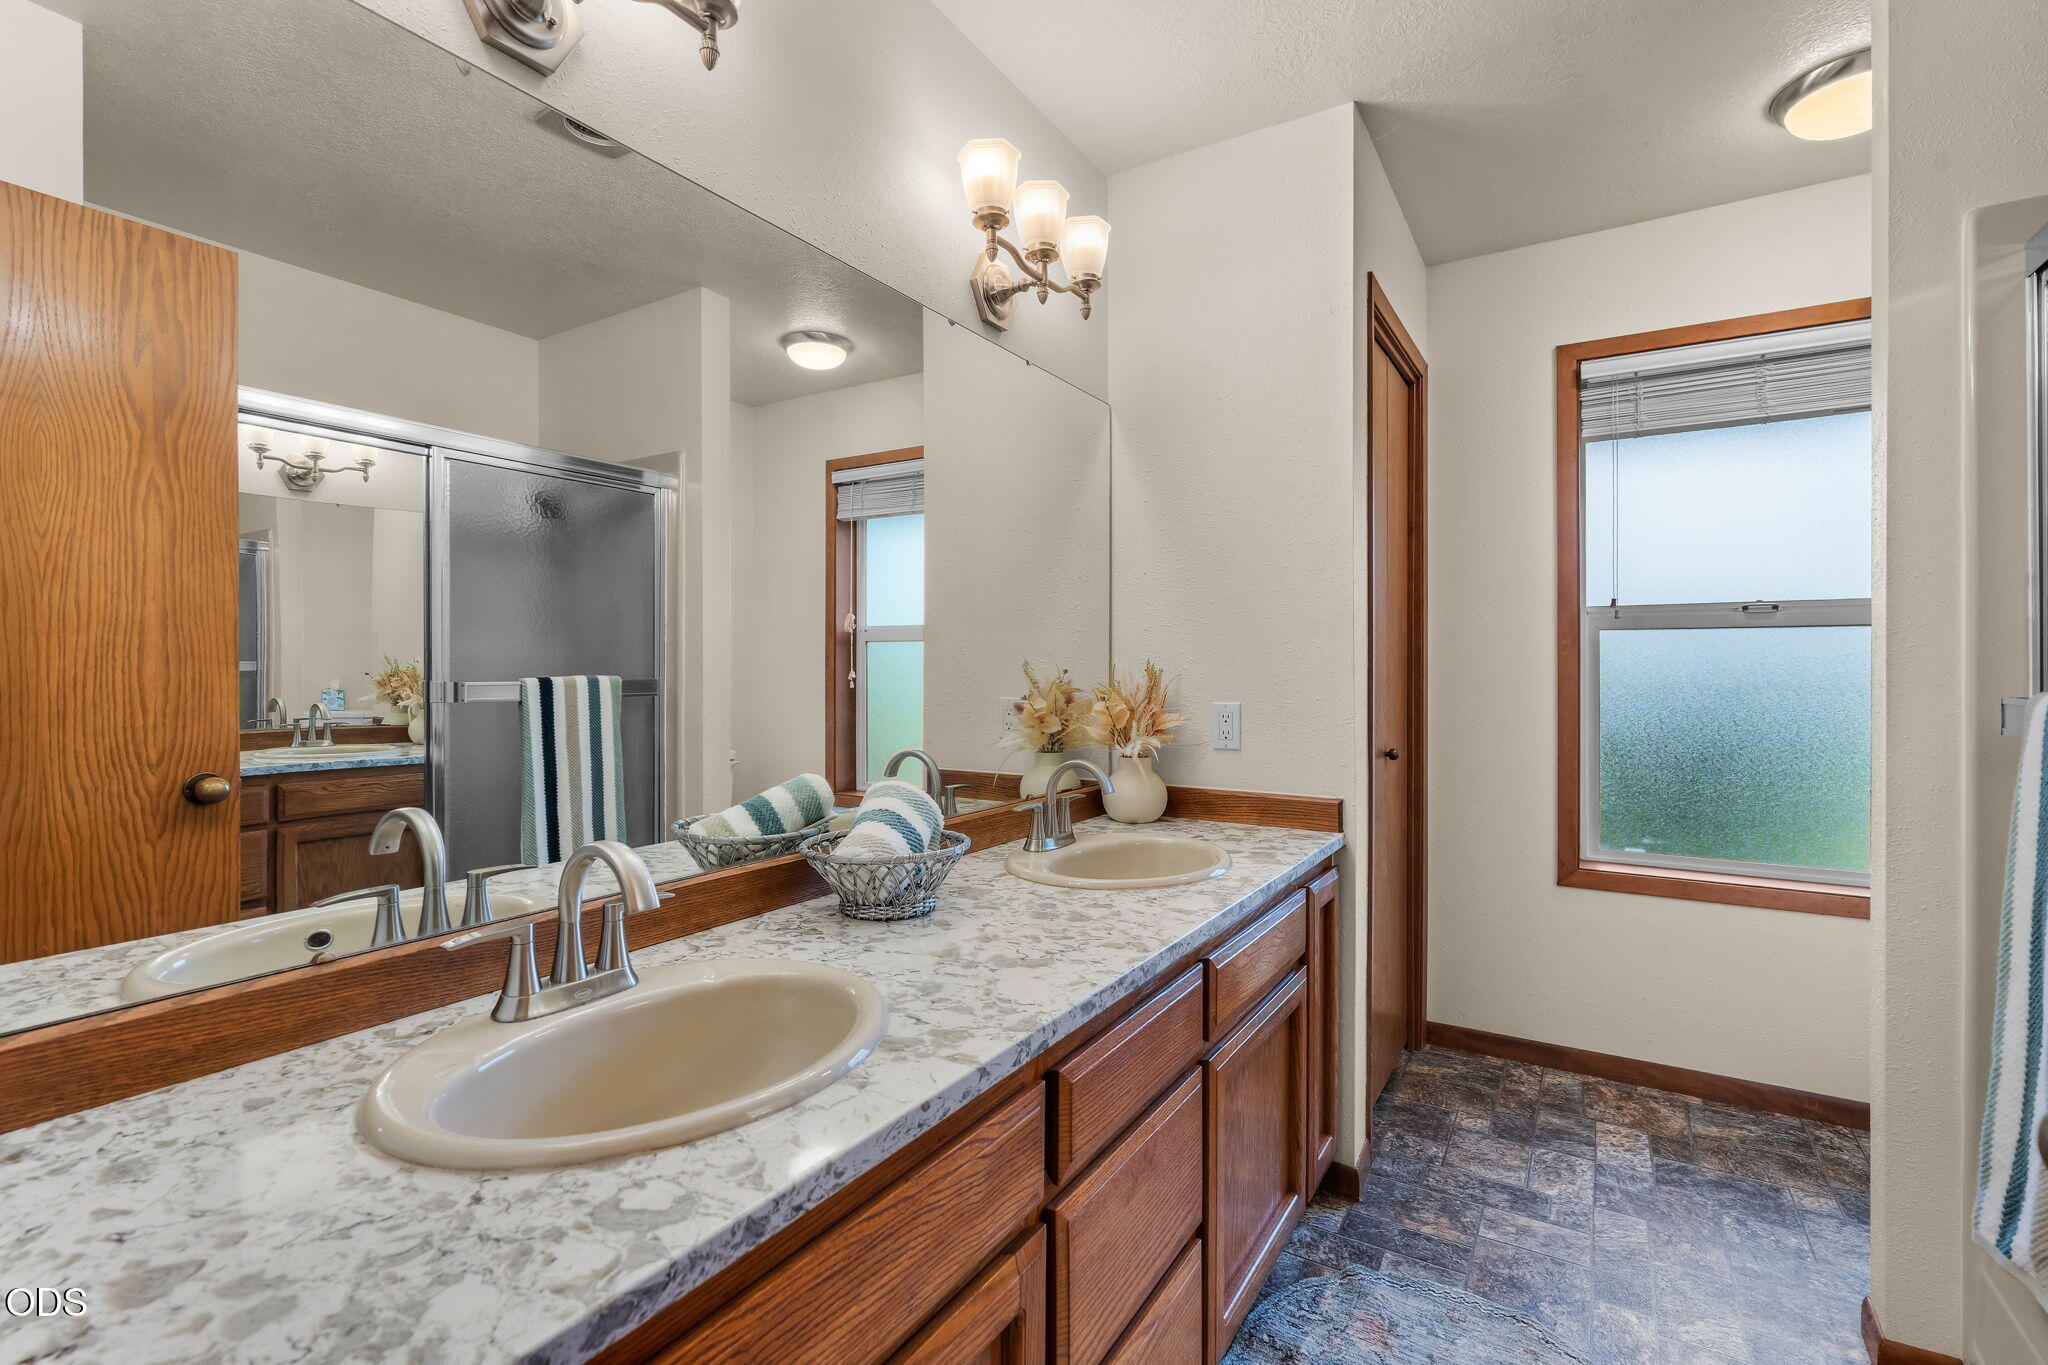
Bathroom with a double-sink wood vanity, marble-pattern countertop, and frosted-glass shower.
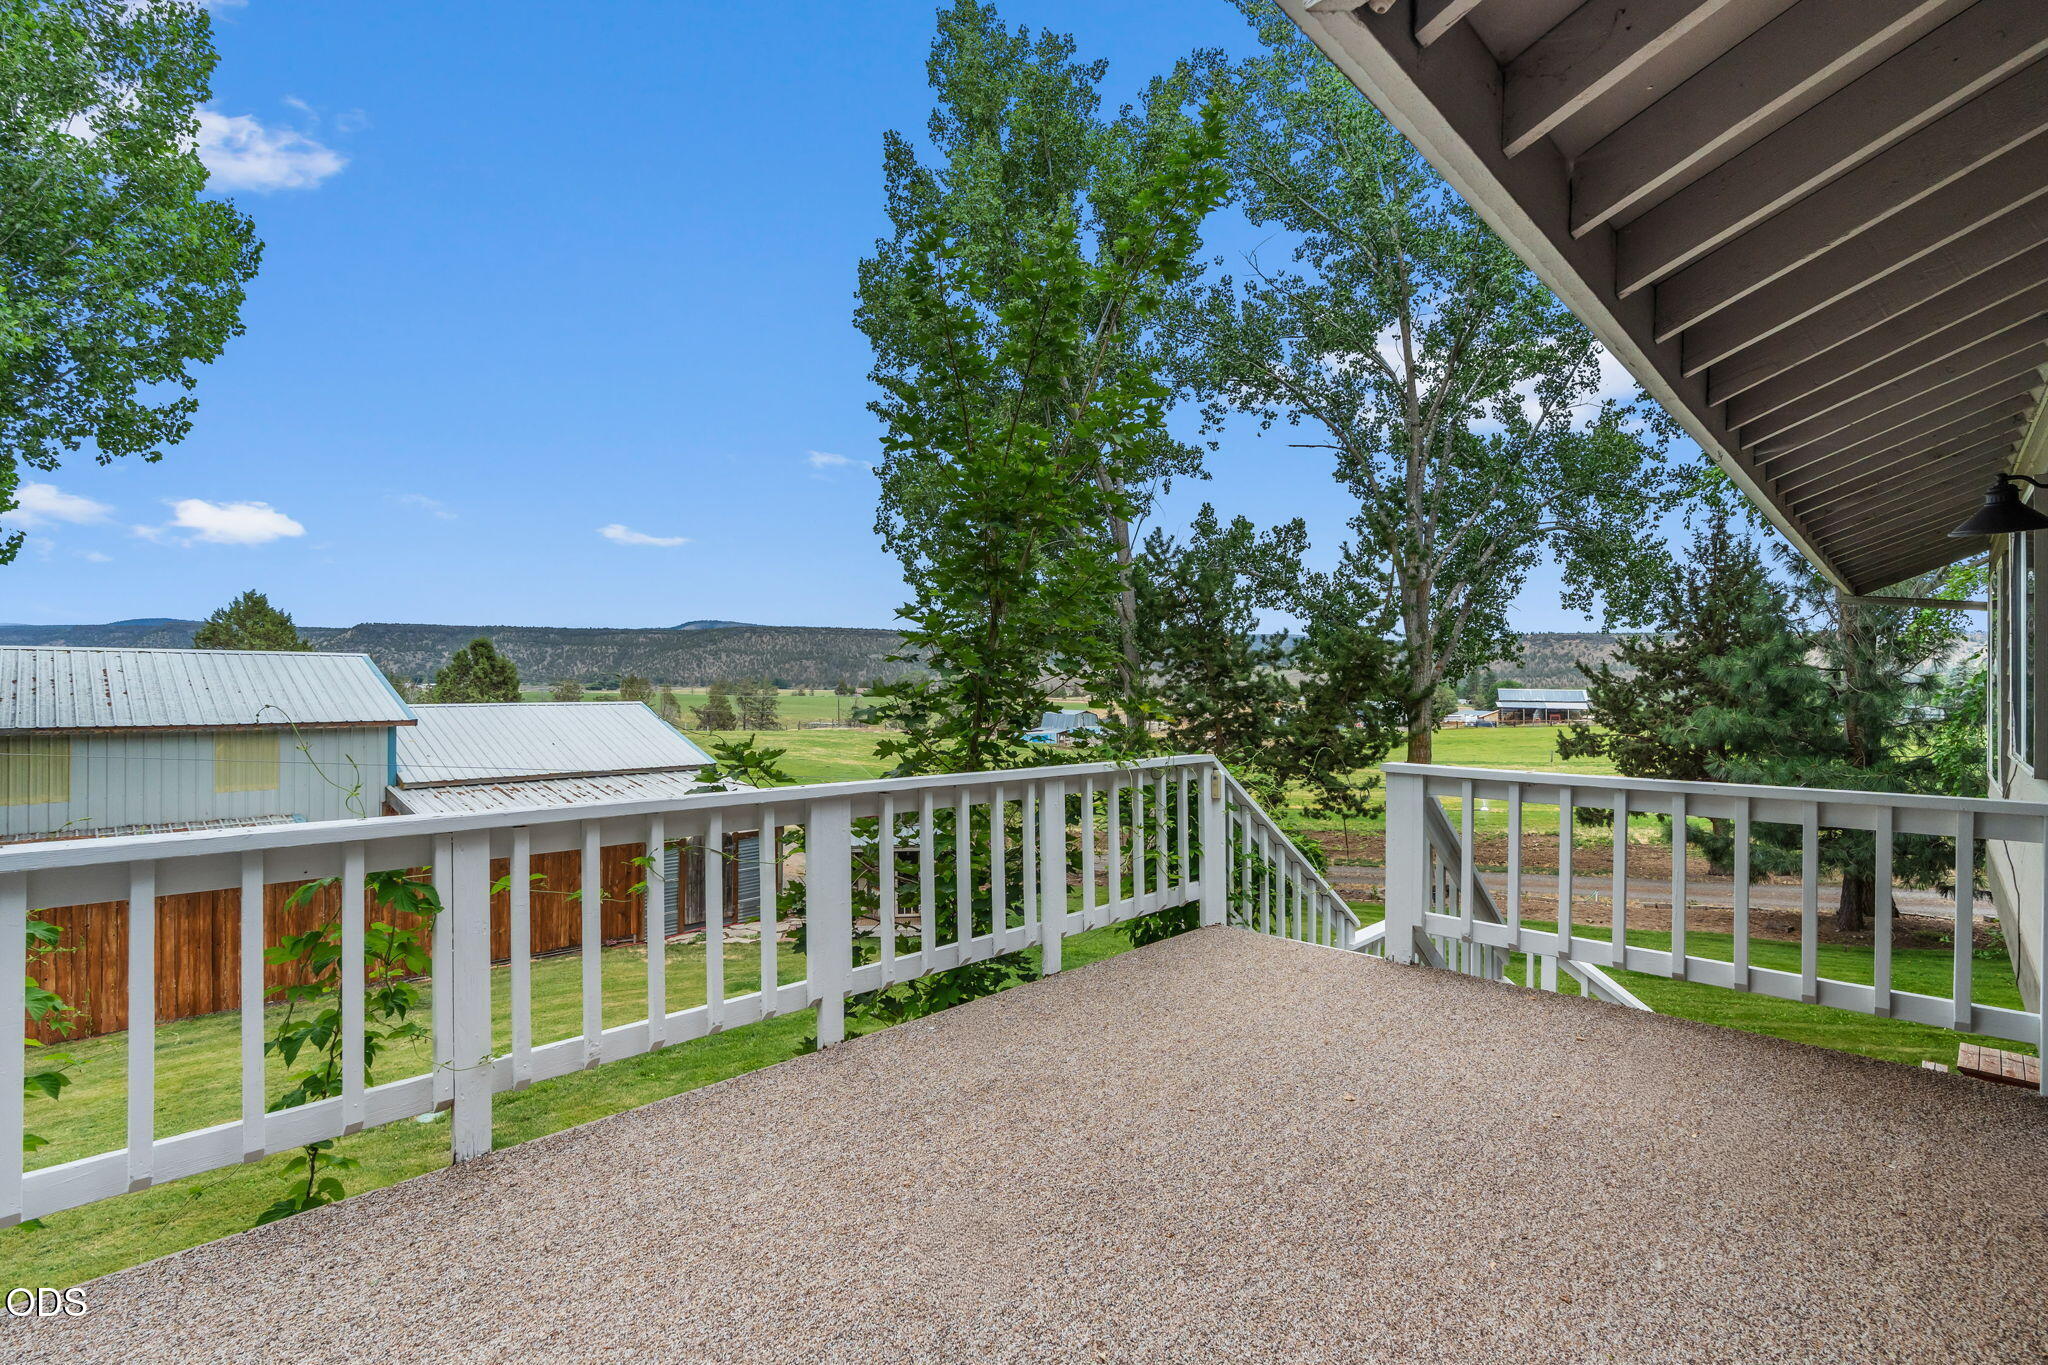
Covered deck overlooking green fields and low hills, with white railings and mature trees.
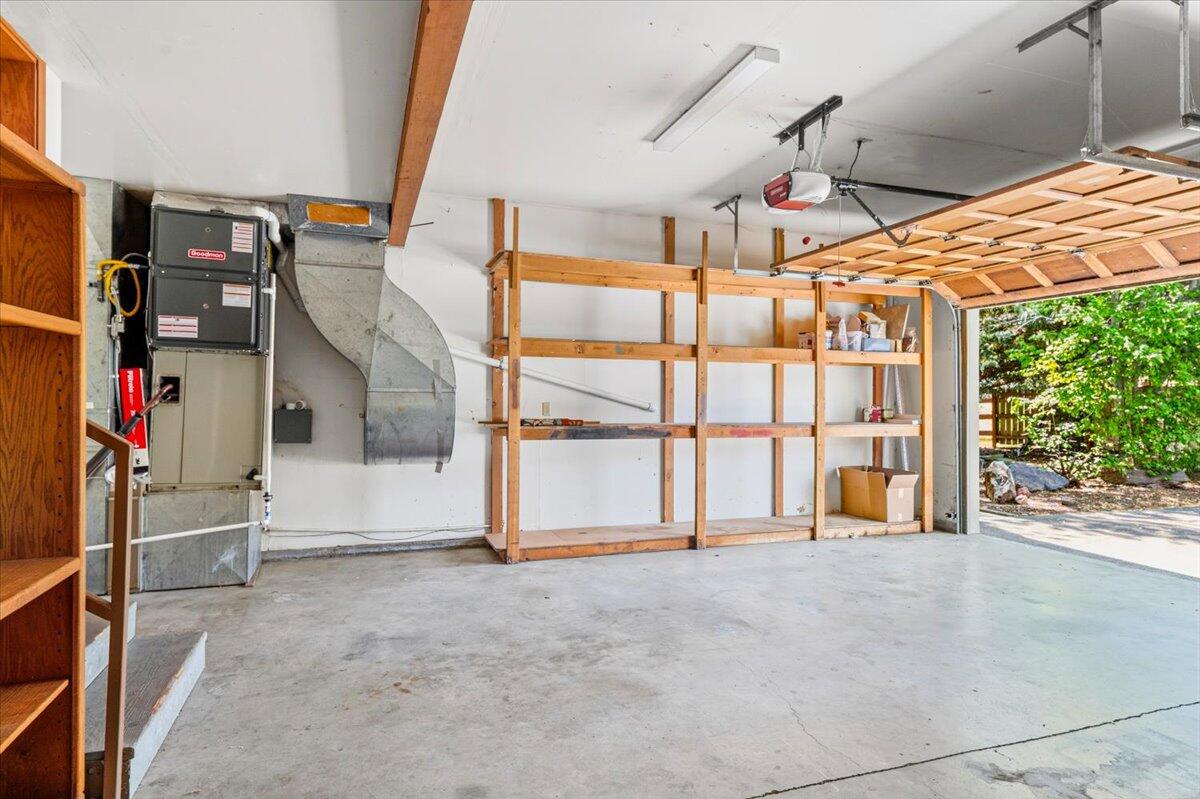
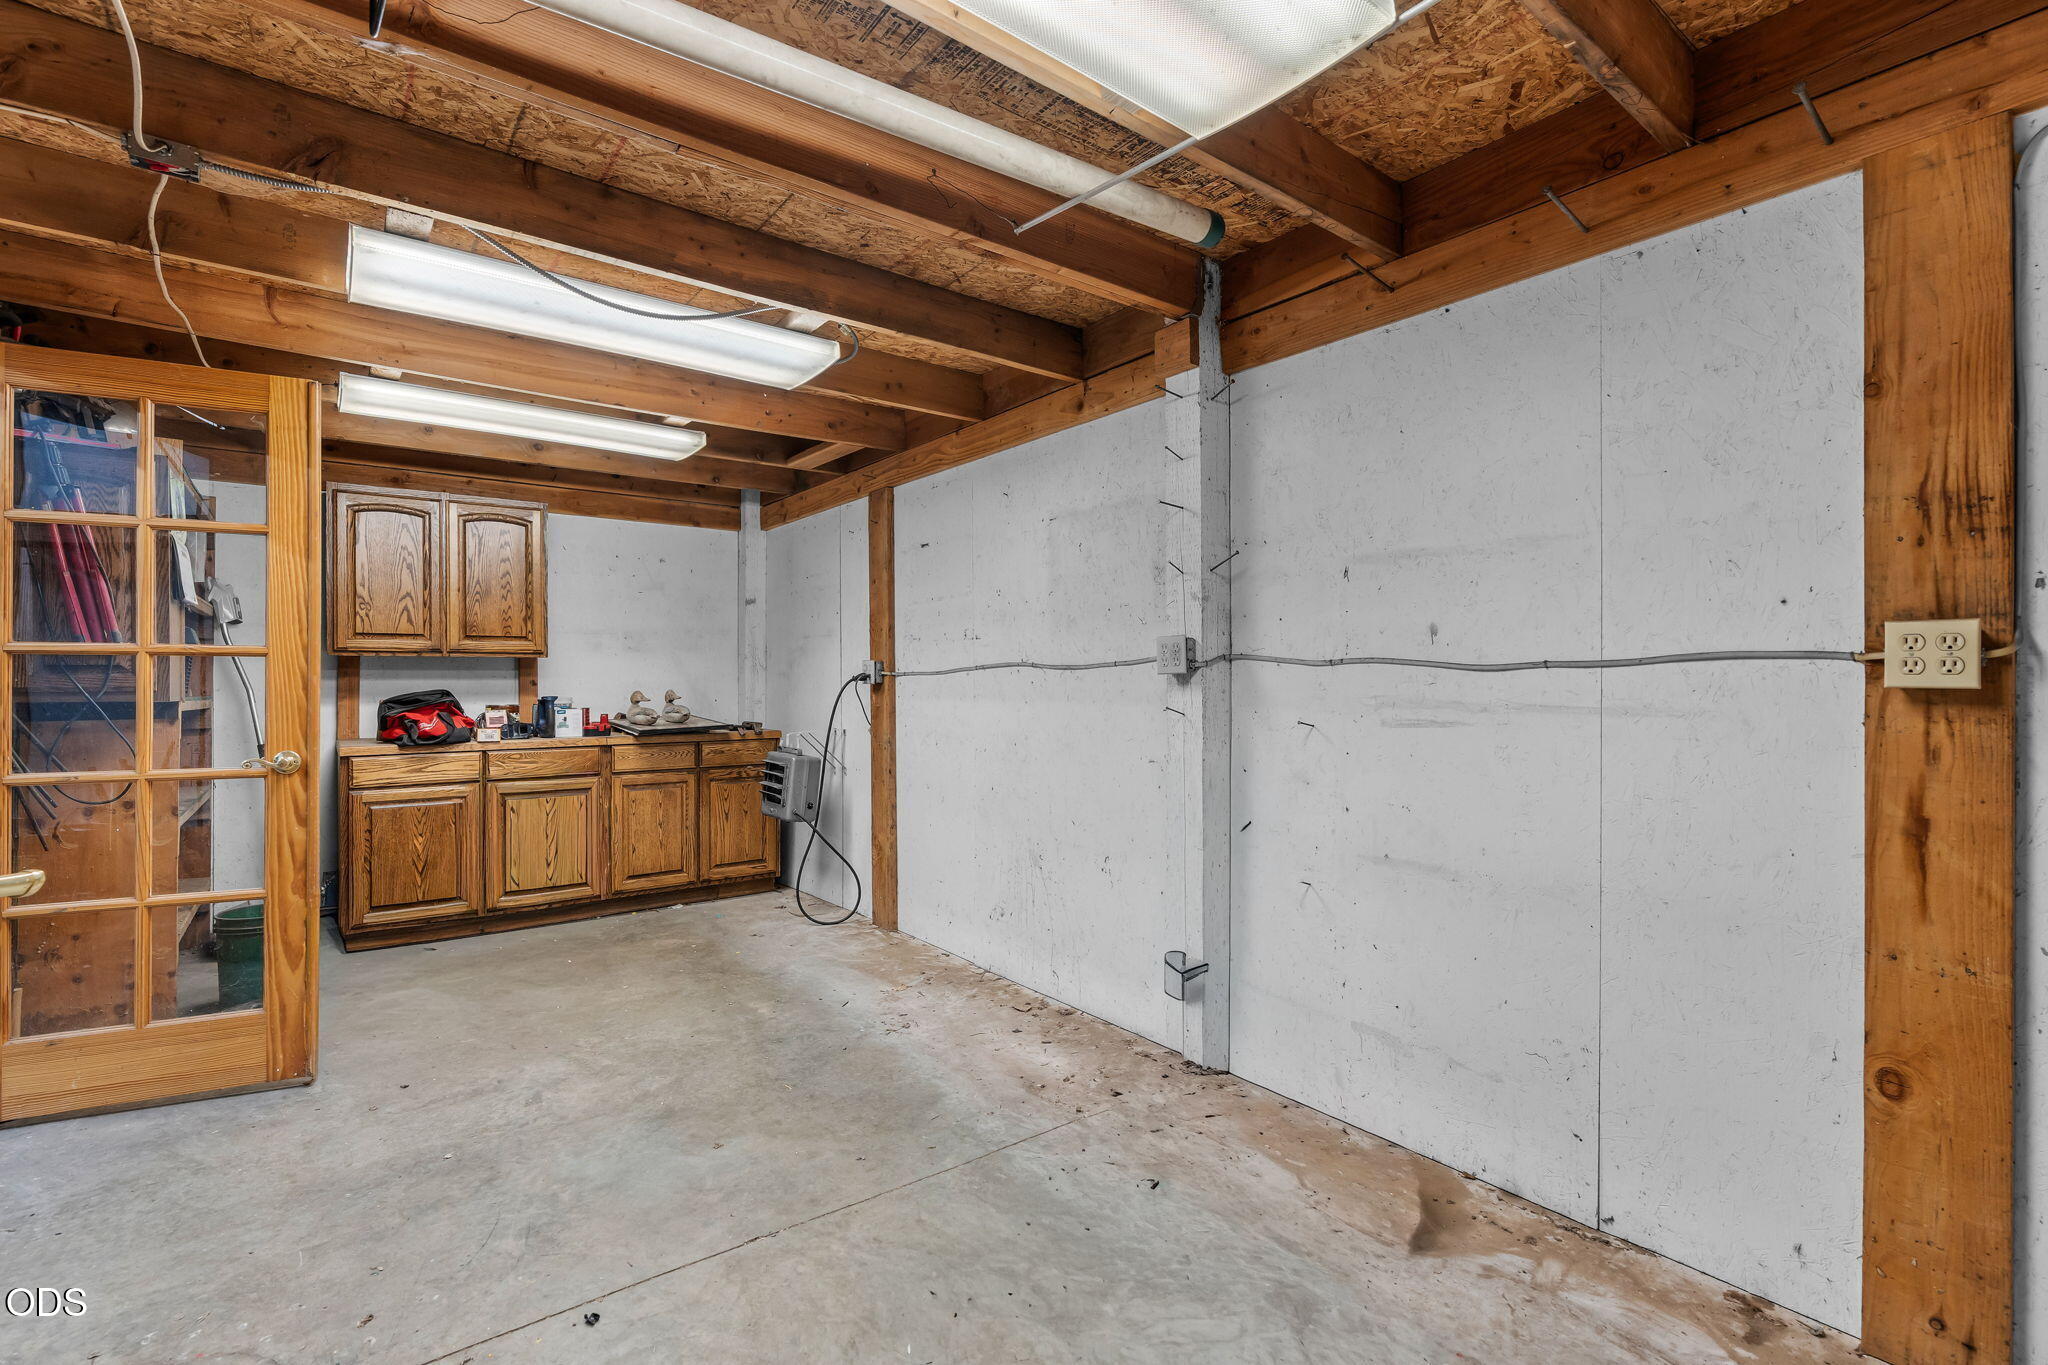
Garage with built-in wooden shelving, exposed HVAC equipment, and an open overhead door.
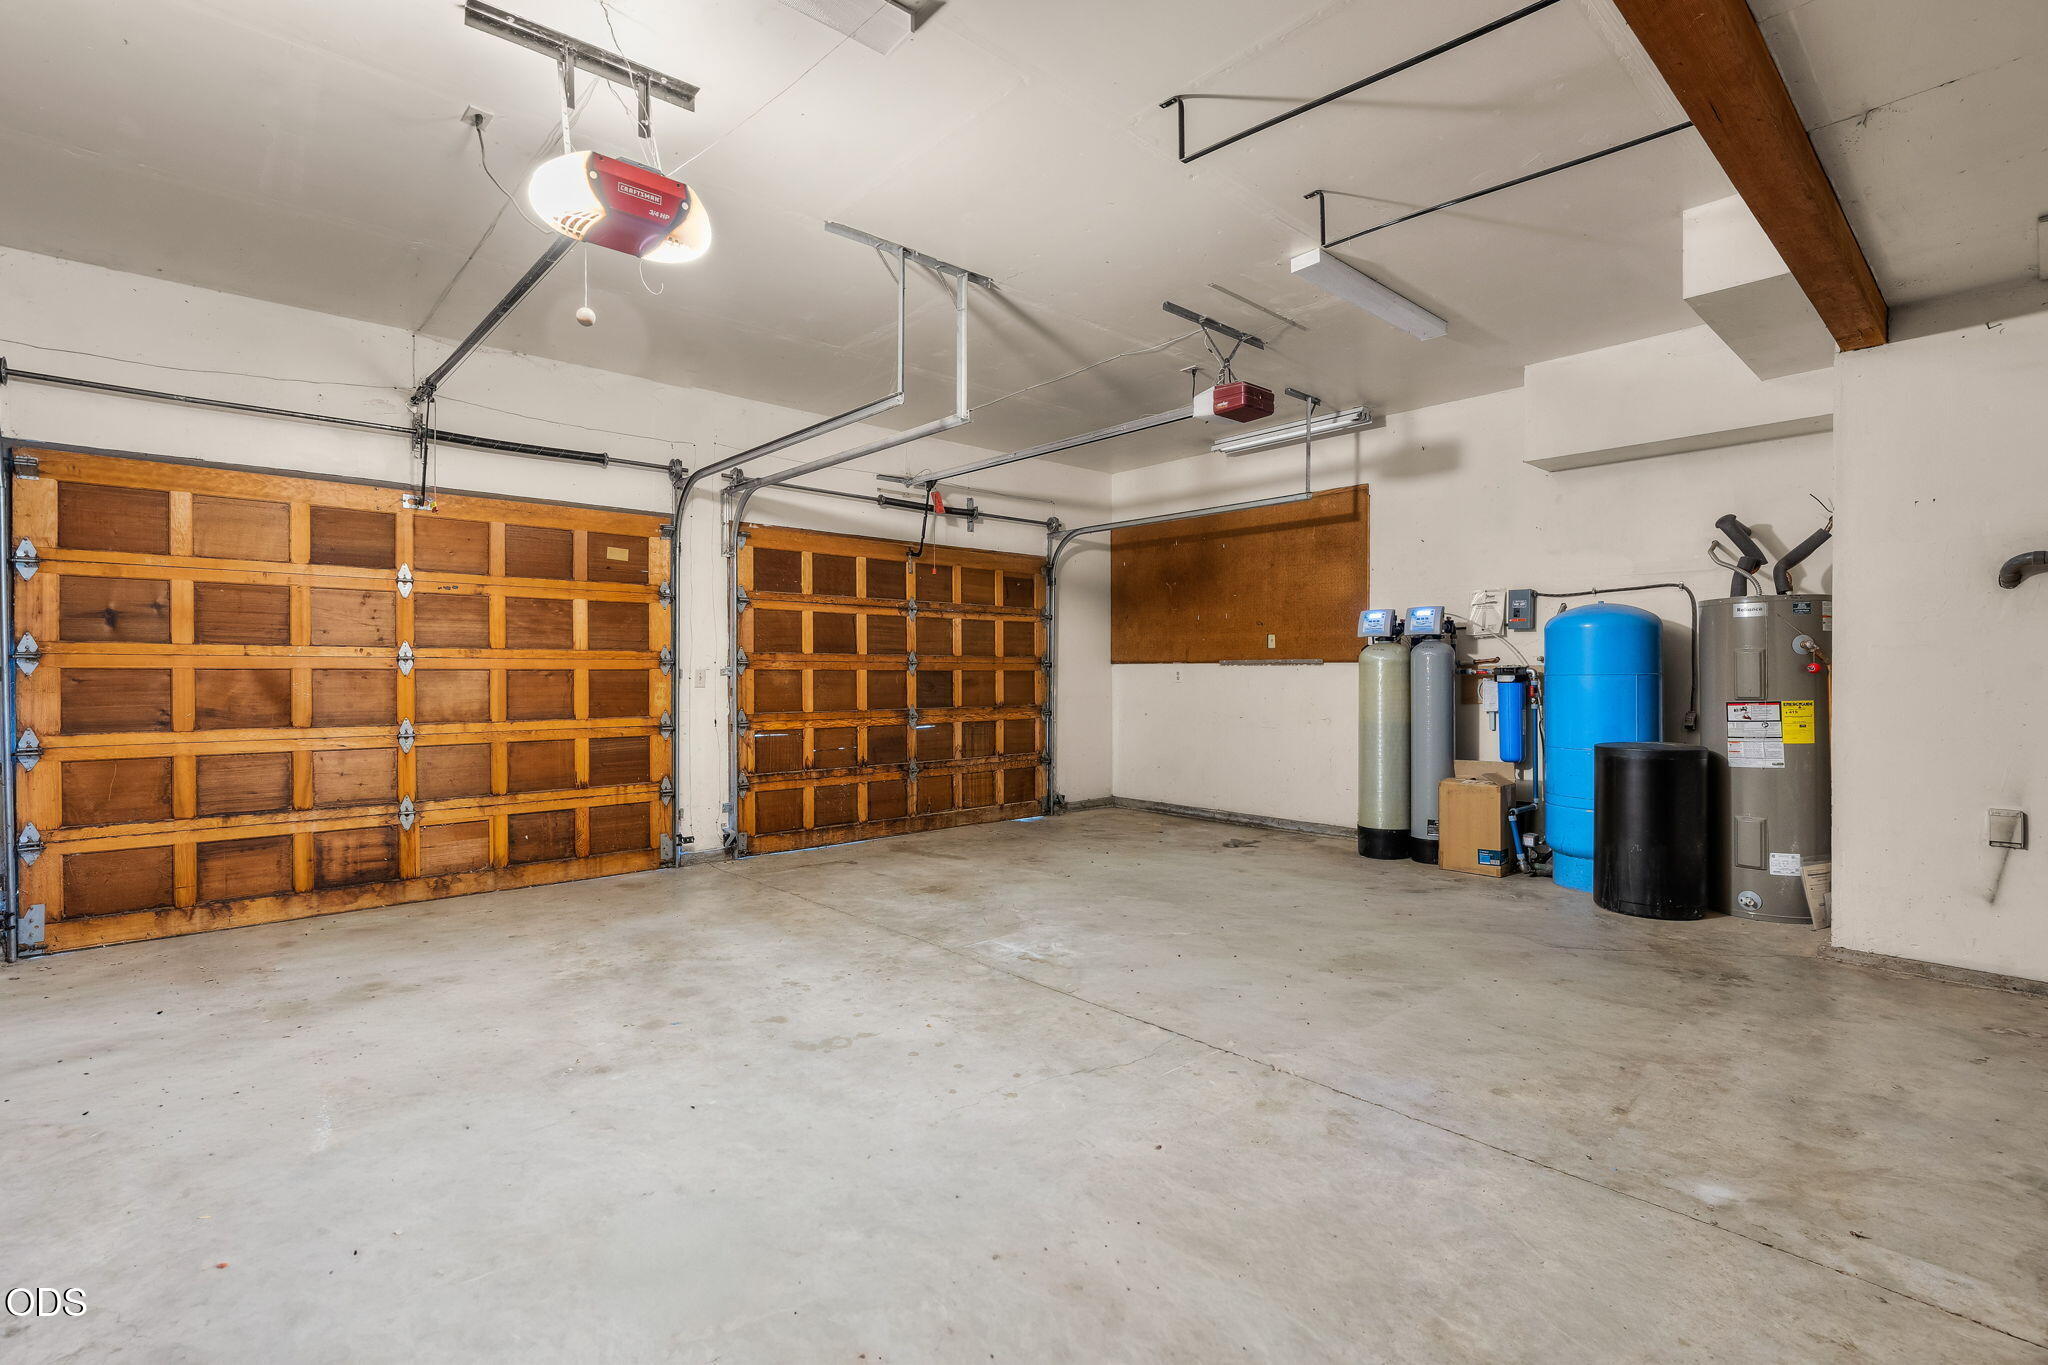
Spacious garage with two wooden doors, a concrete floor, and water treatment equipment.
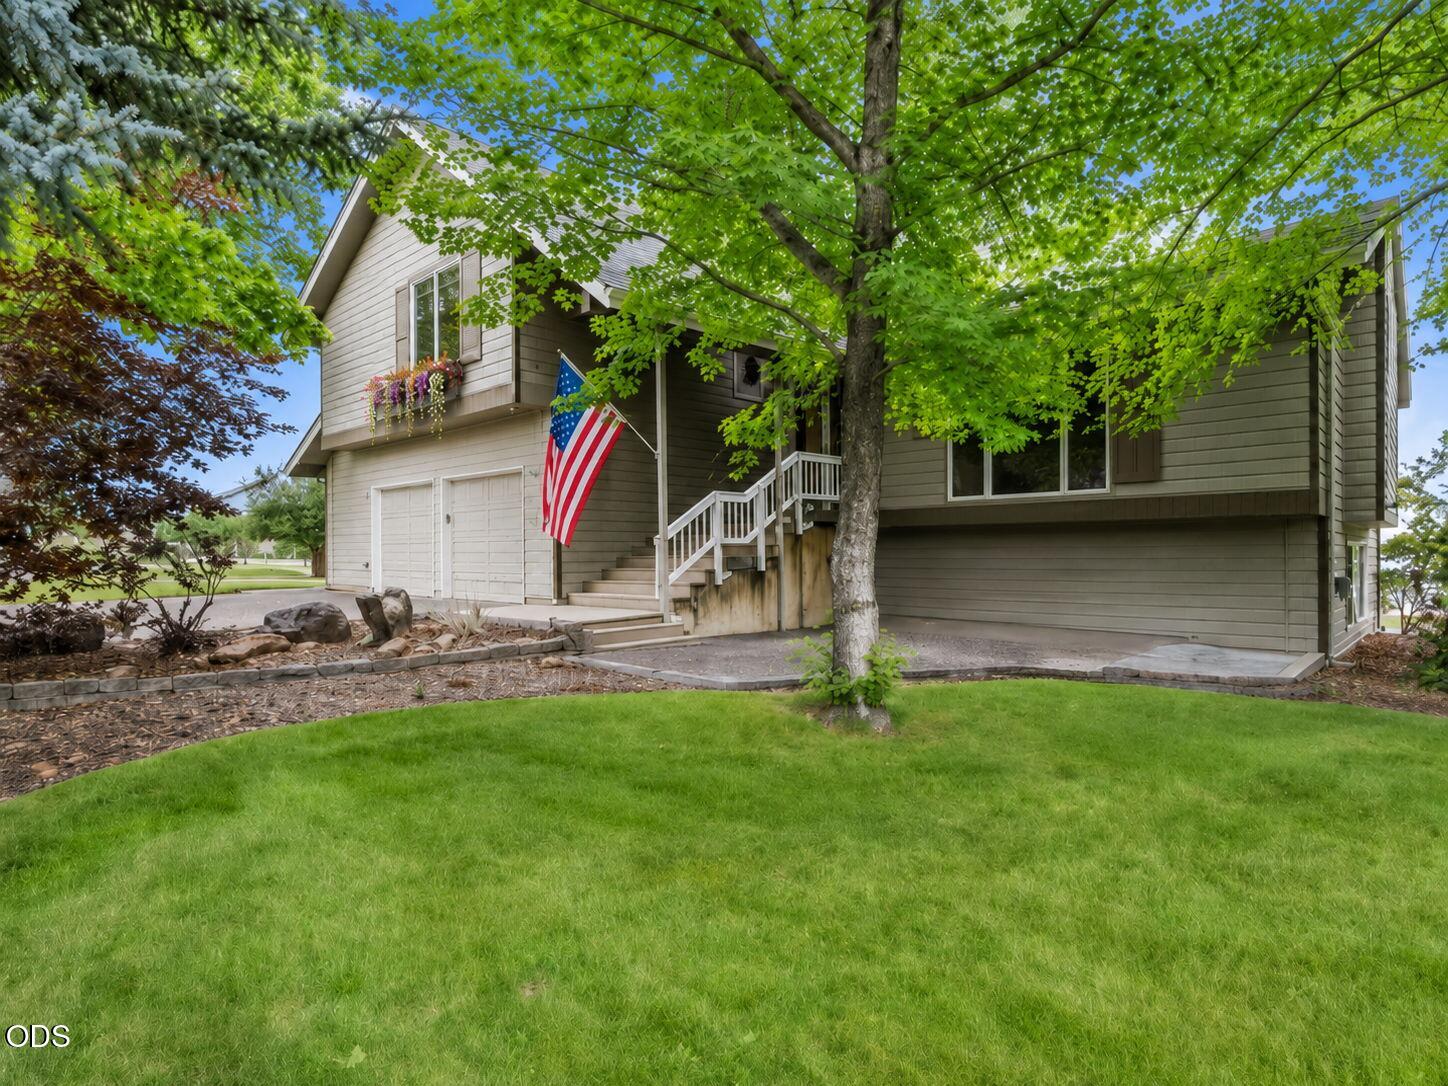
Gray two-story house with a leafy front-yard tree, attached garage, and American flag by the entry.
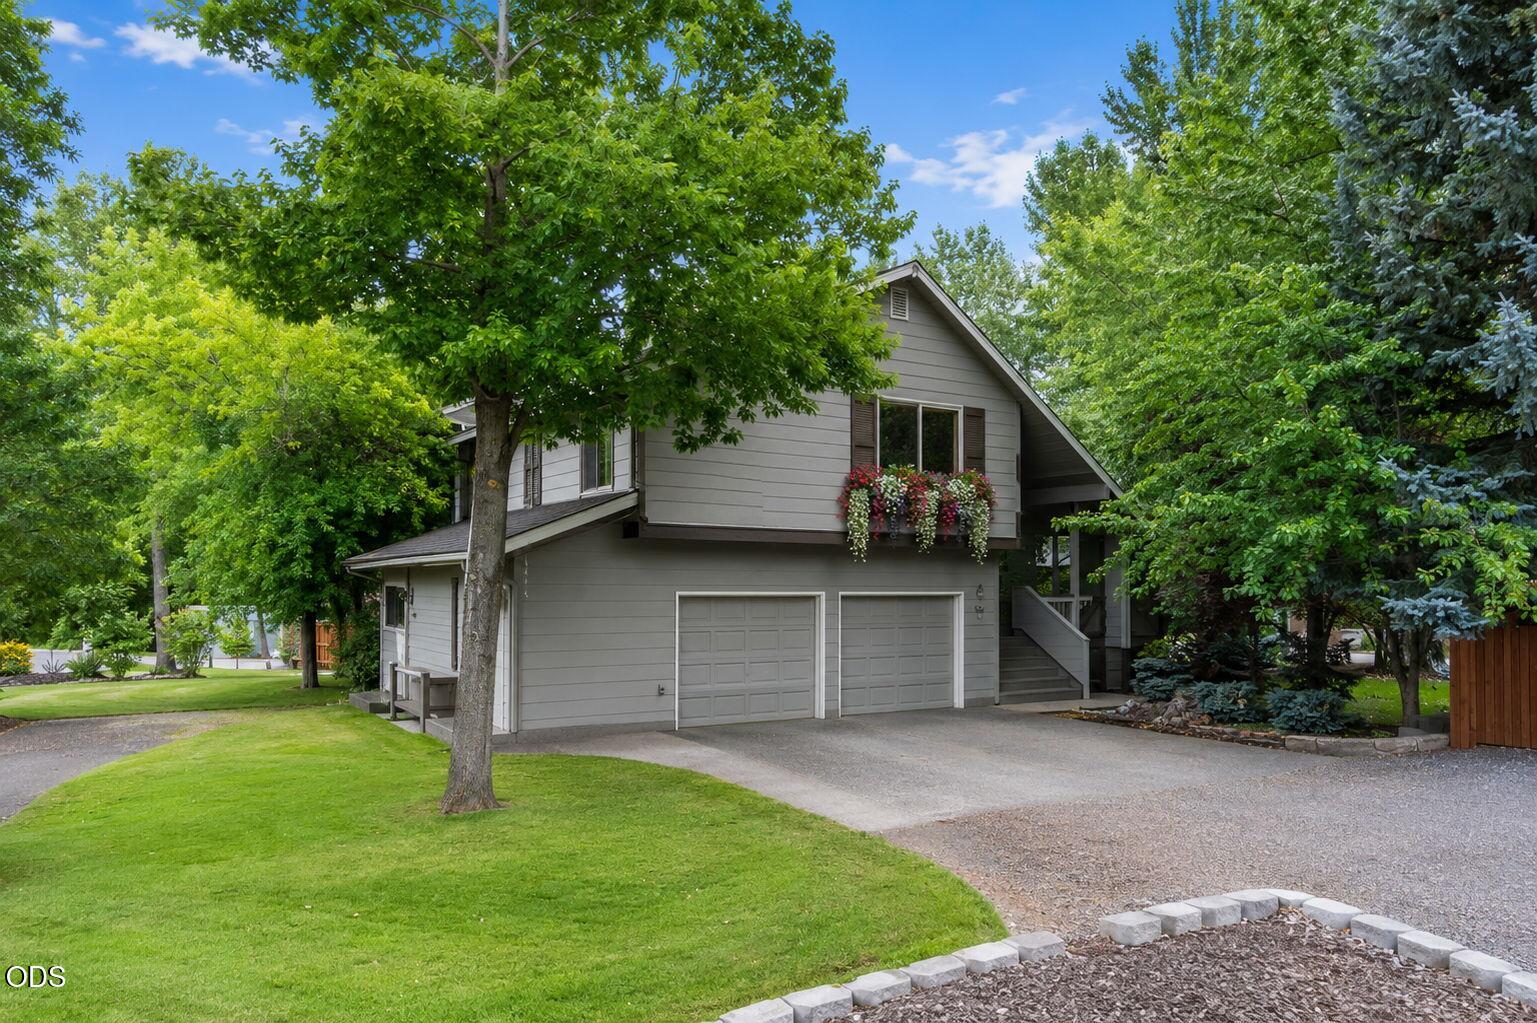
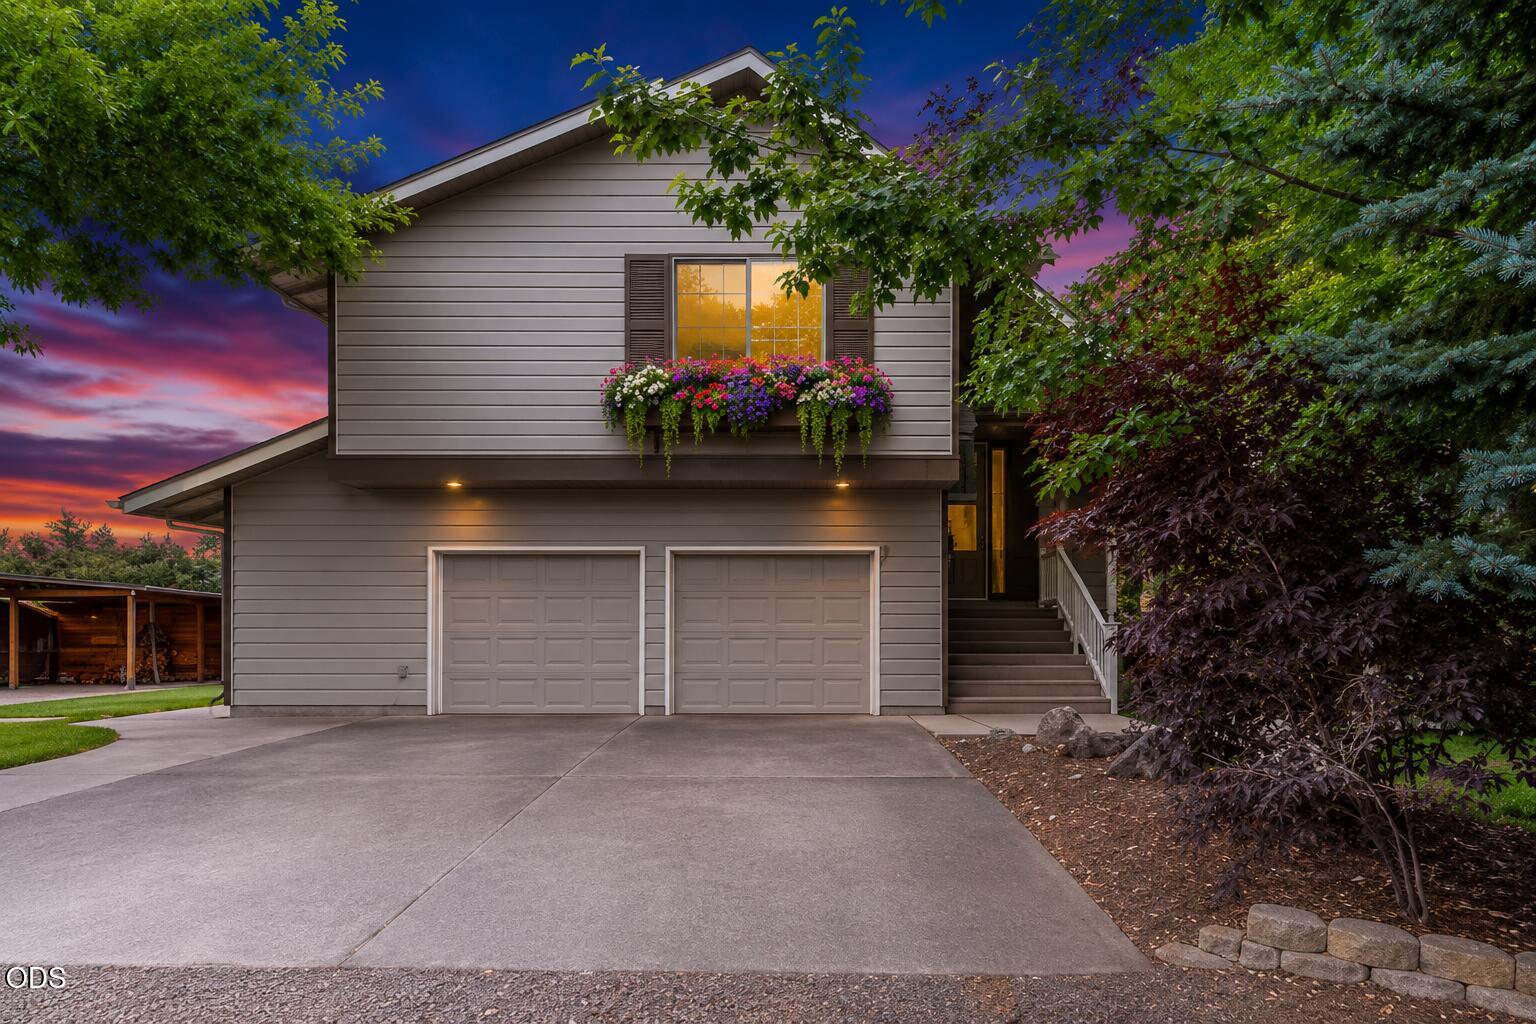
Gray two-story home with a two-car garage and flower boxes, surrounded by mature trees and a green lawn.
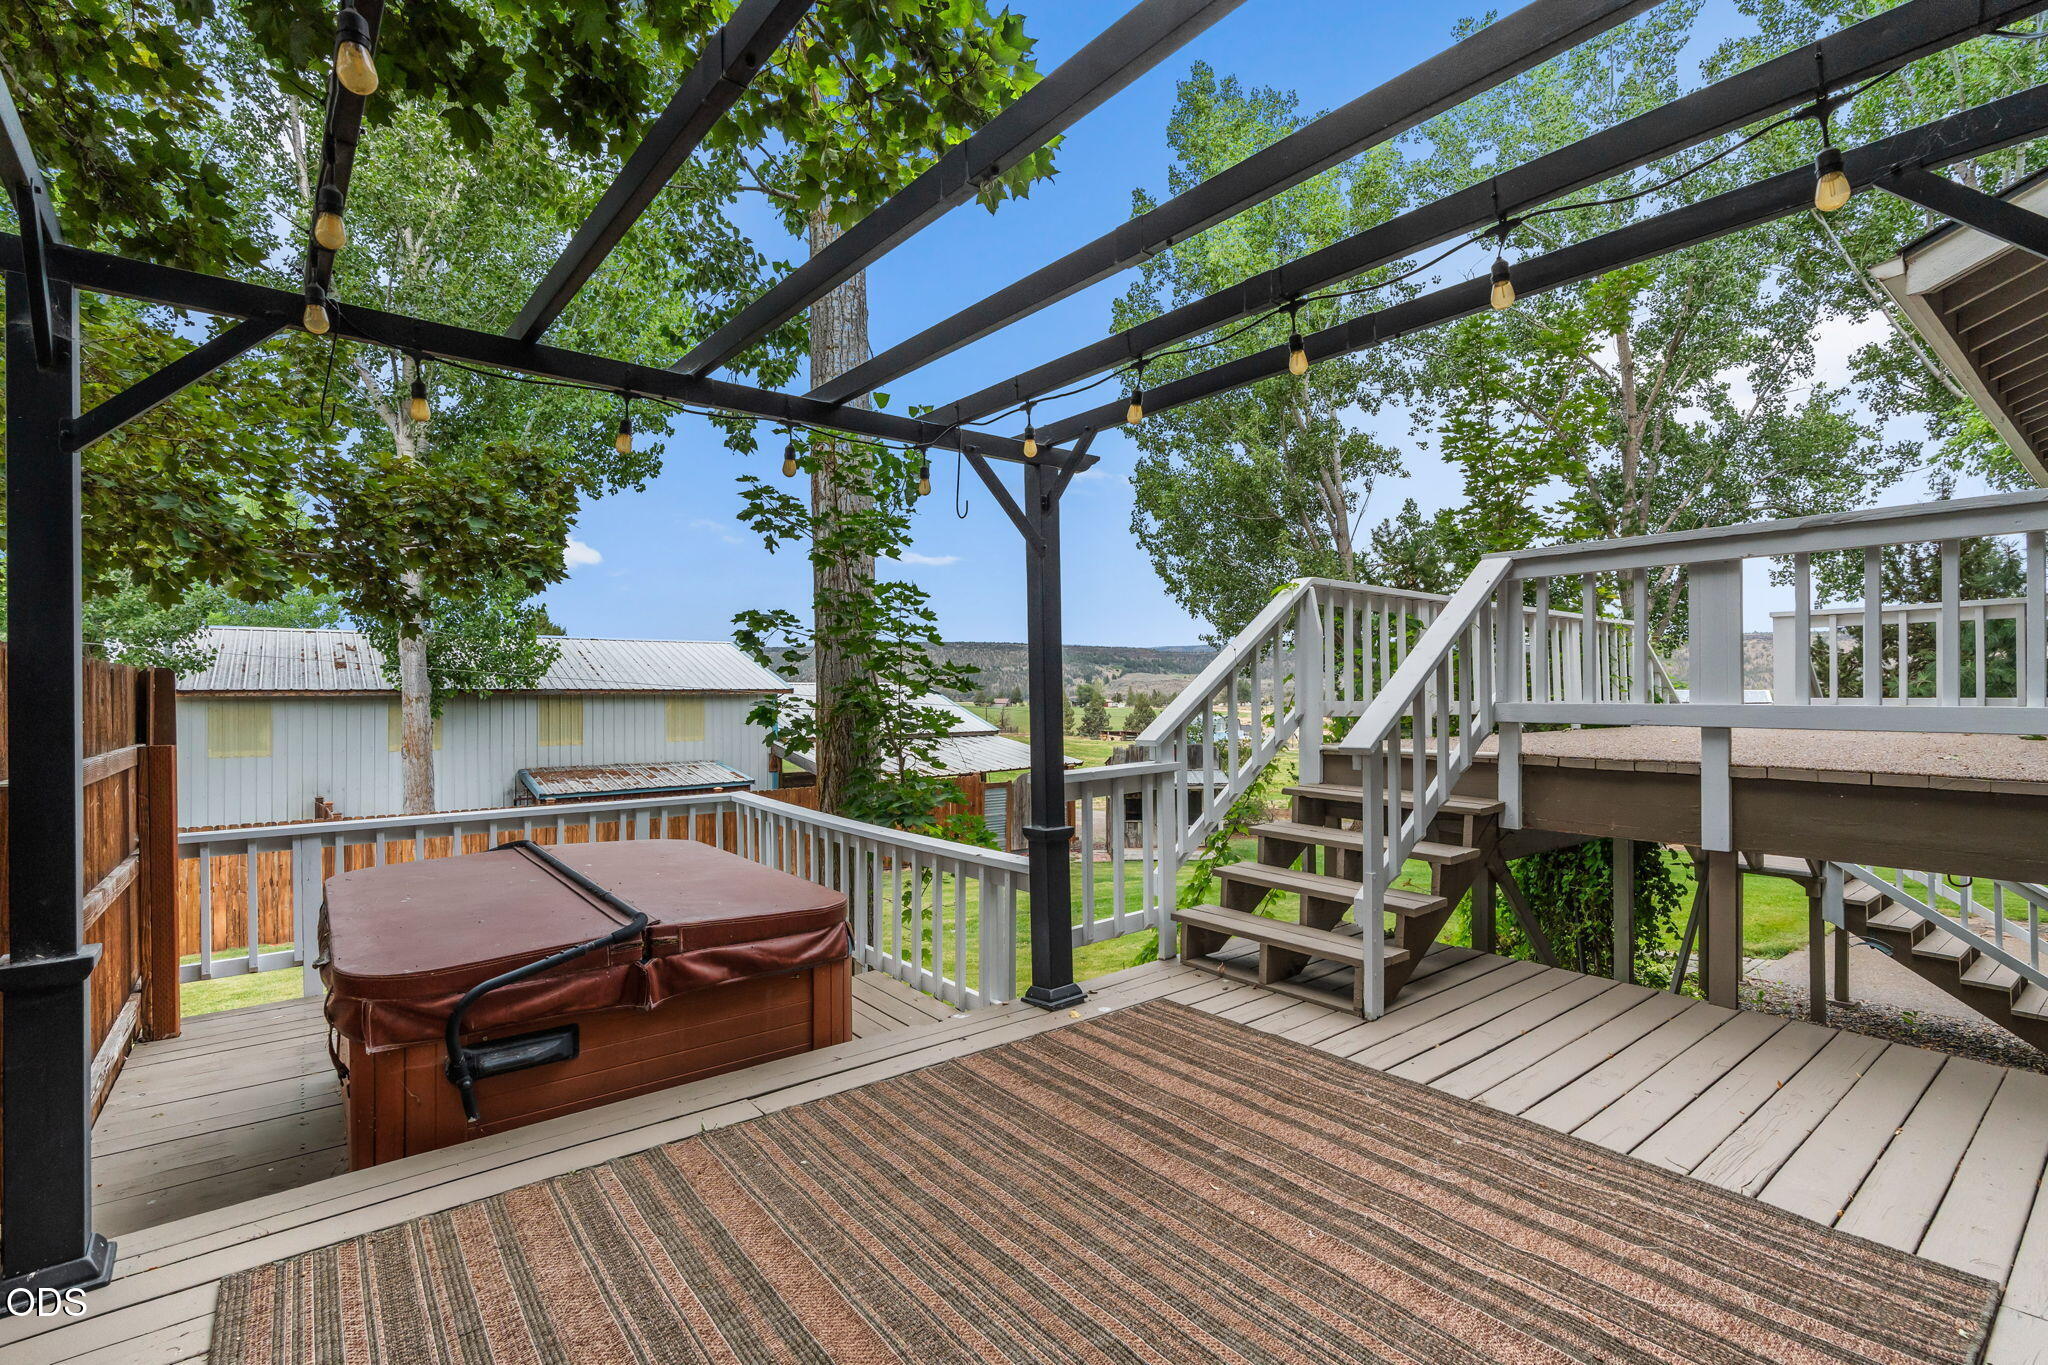
Deck with a hot tub beneath a pergola, overlooking a green yard and distant hills.
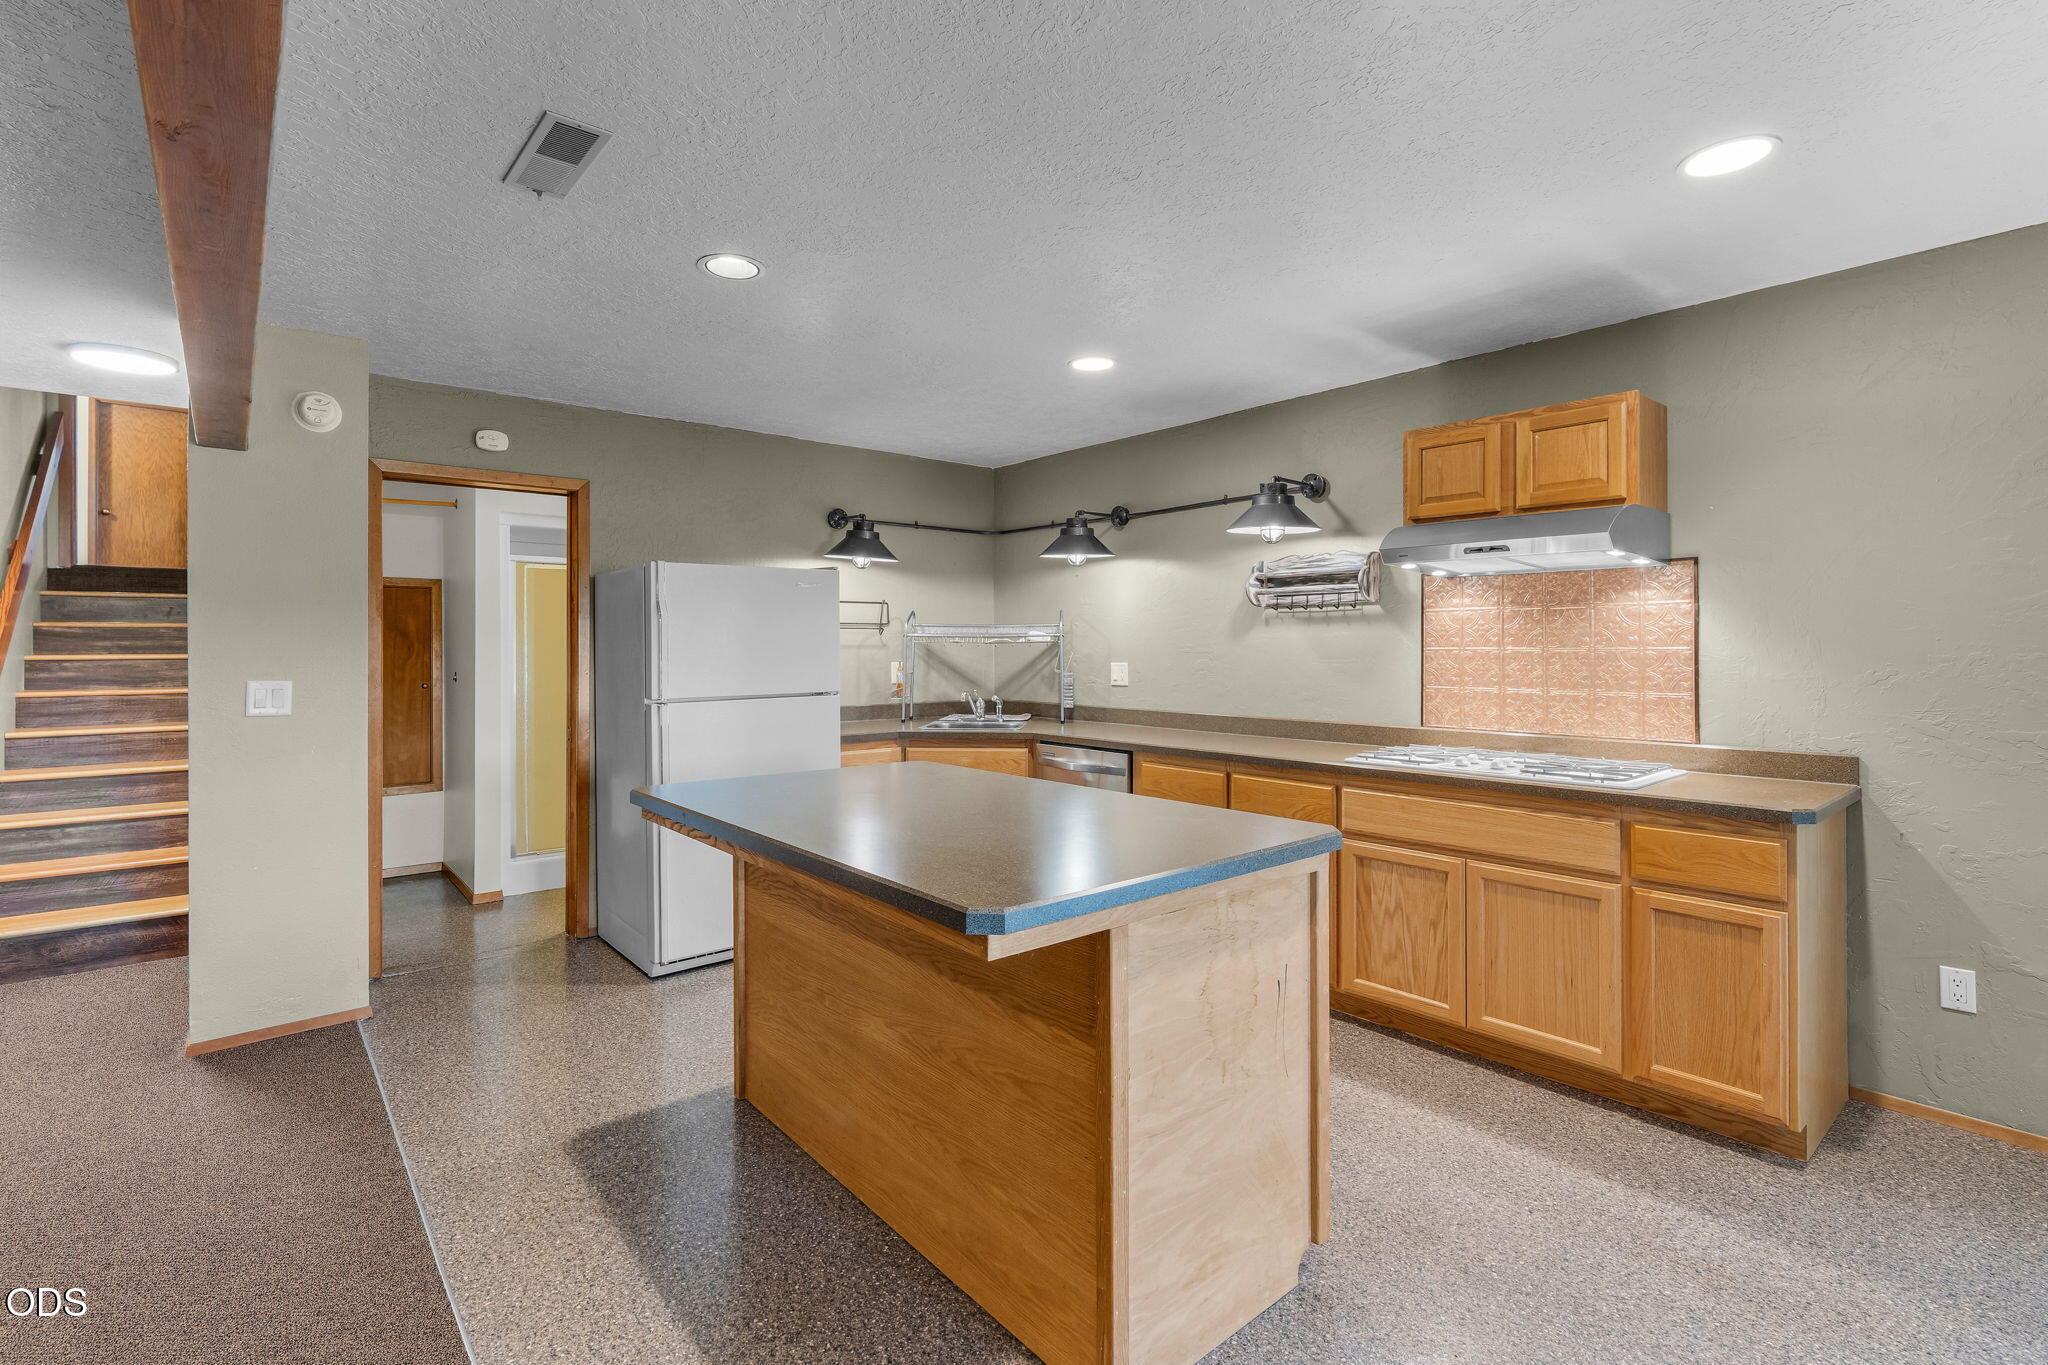
Kitchen with a large central island, wood cabinetry, and stairs along the left side.
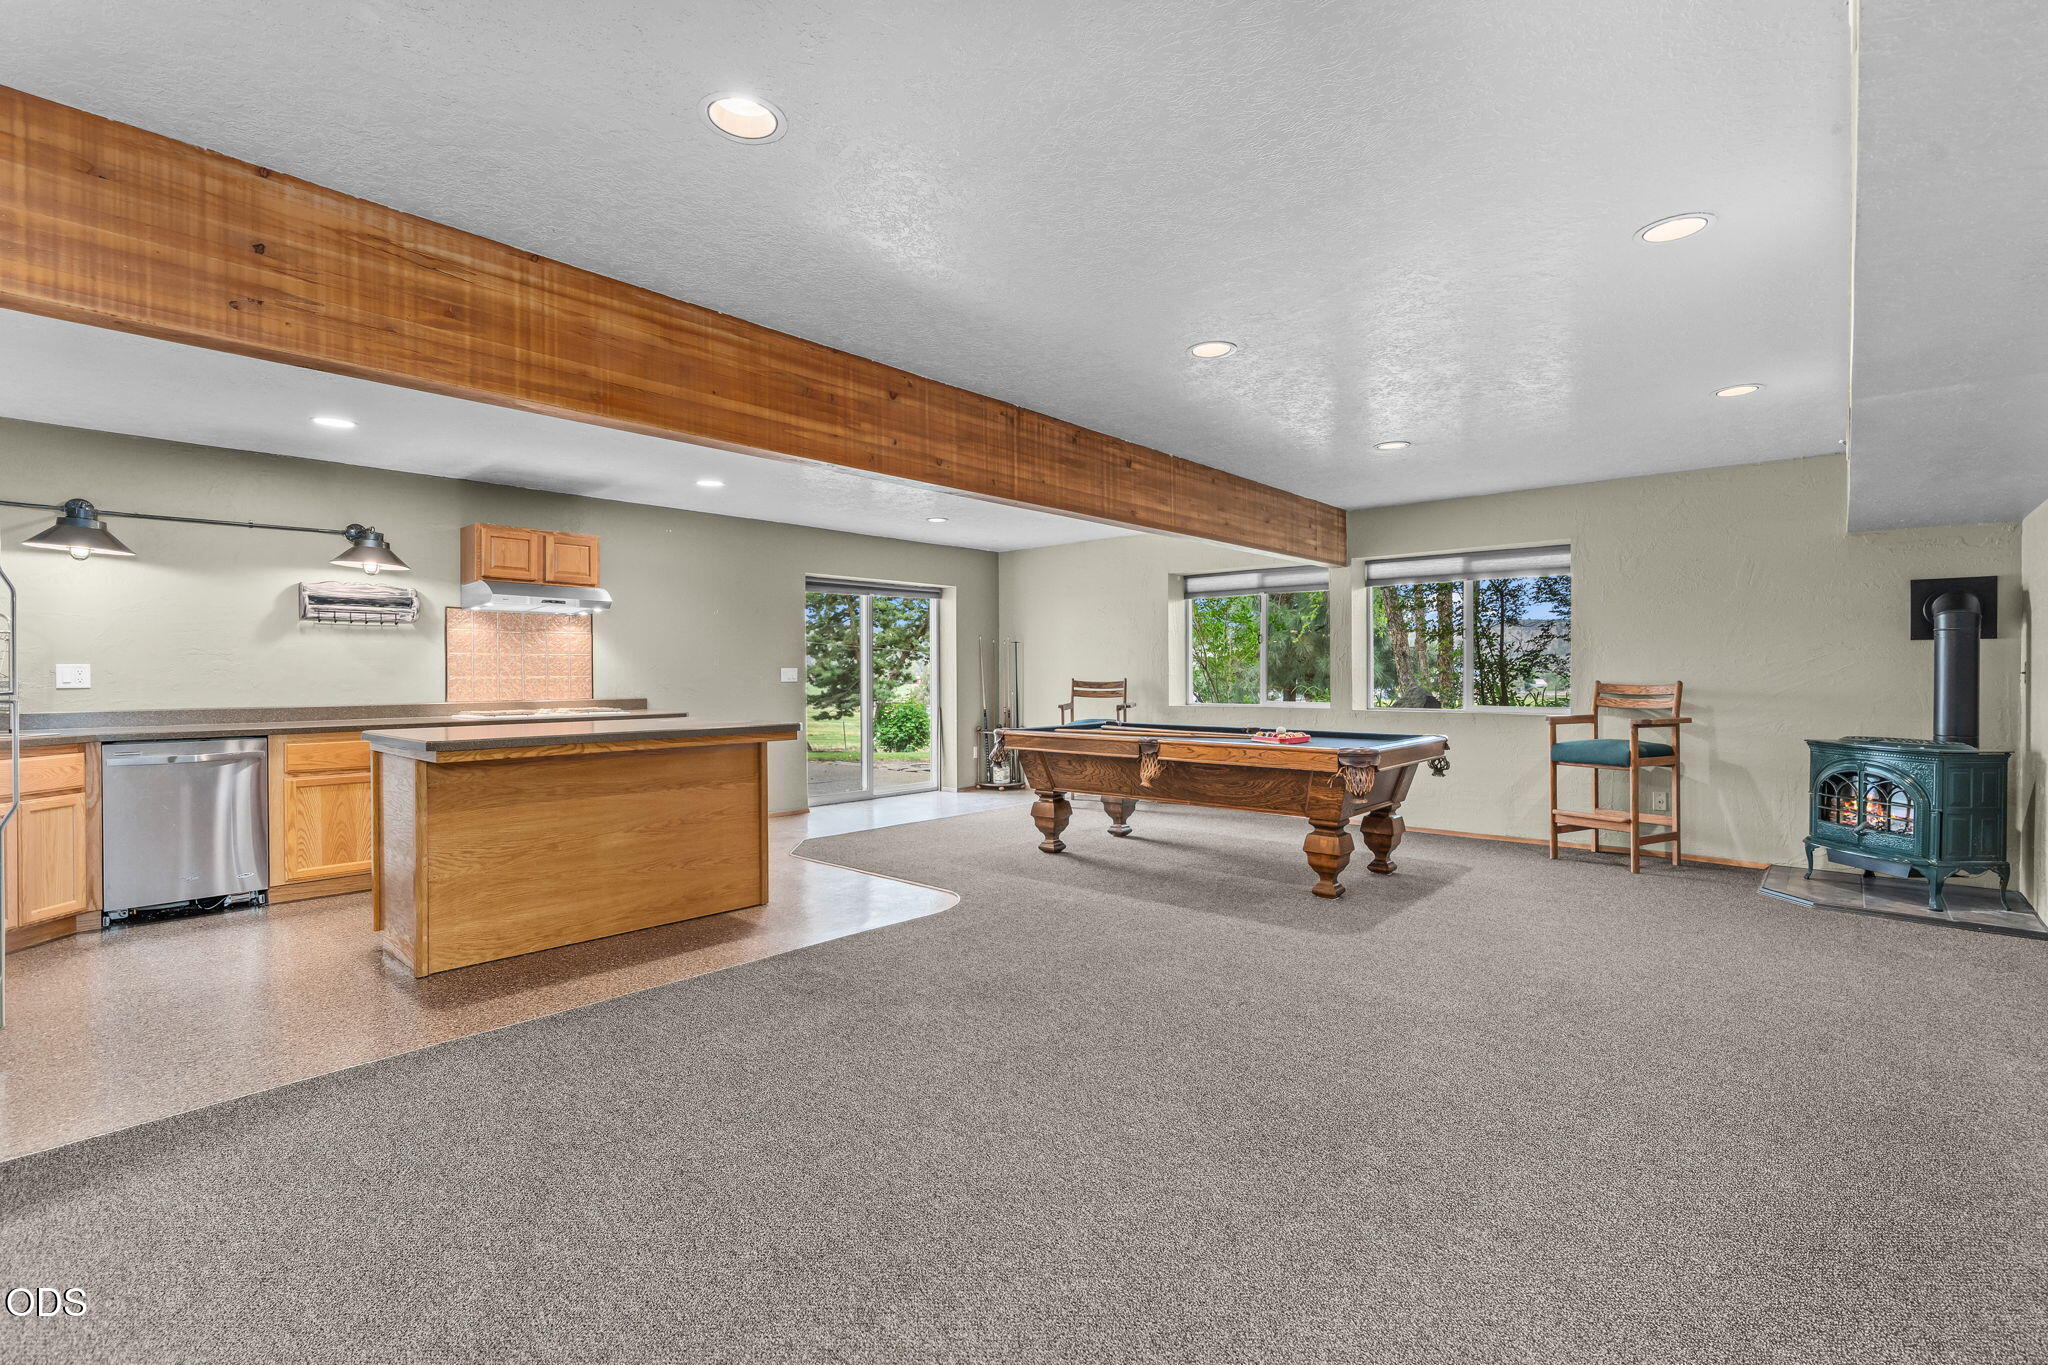
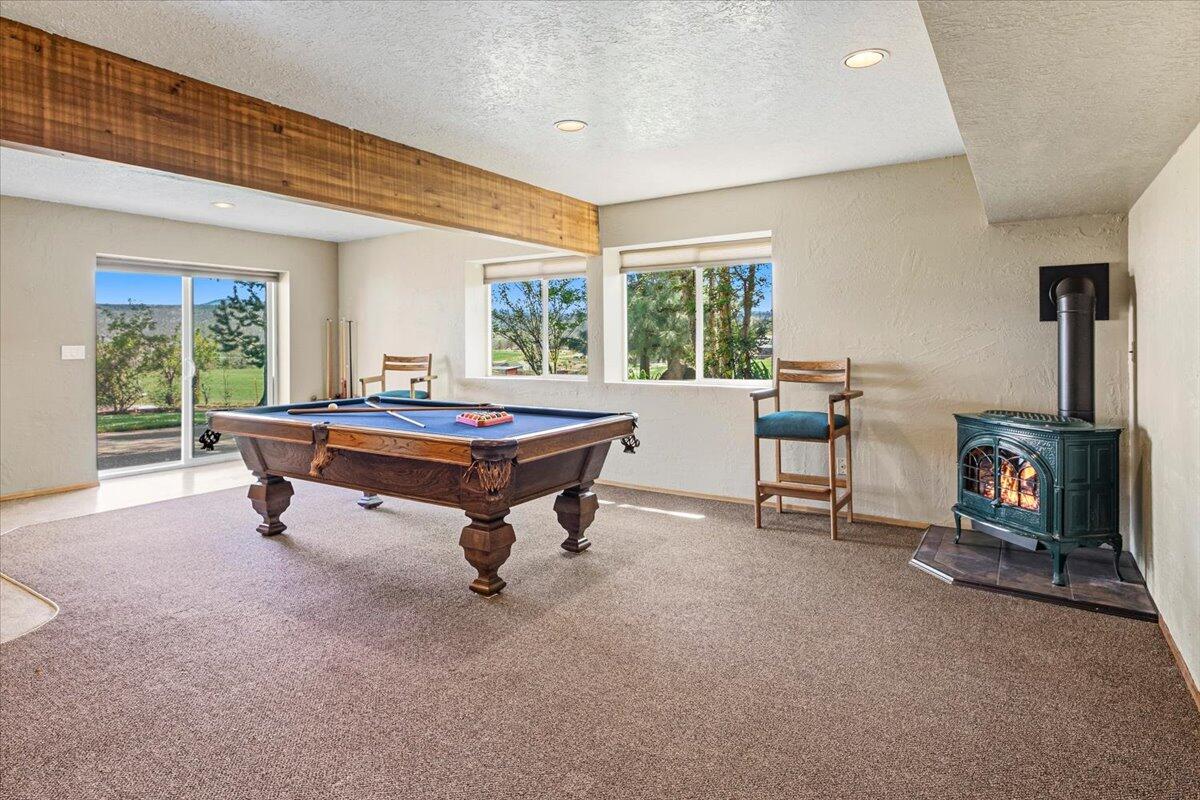
Recreation room with a kitchenette, pool table, and freestanding wood stove.
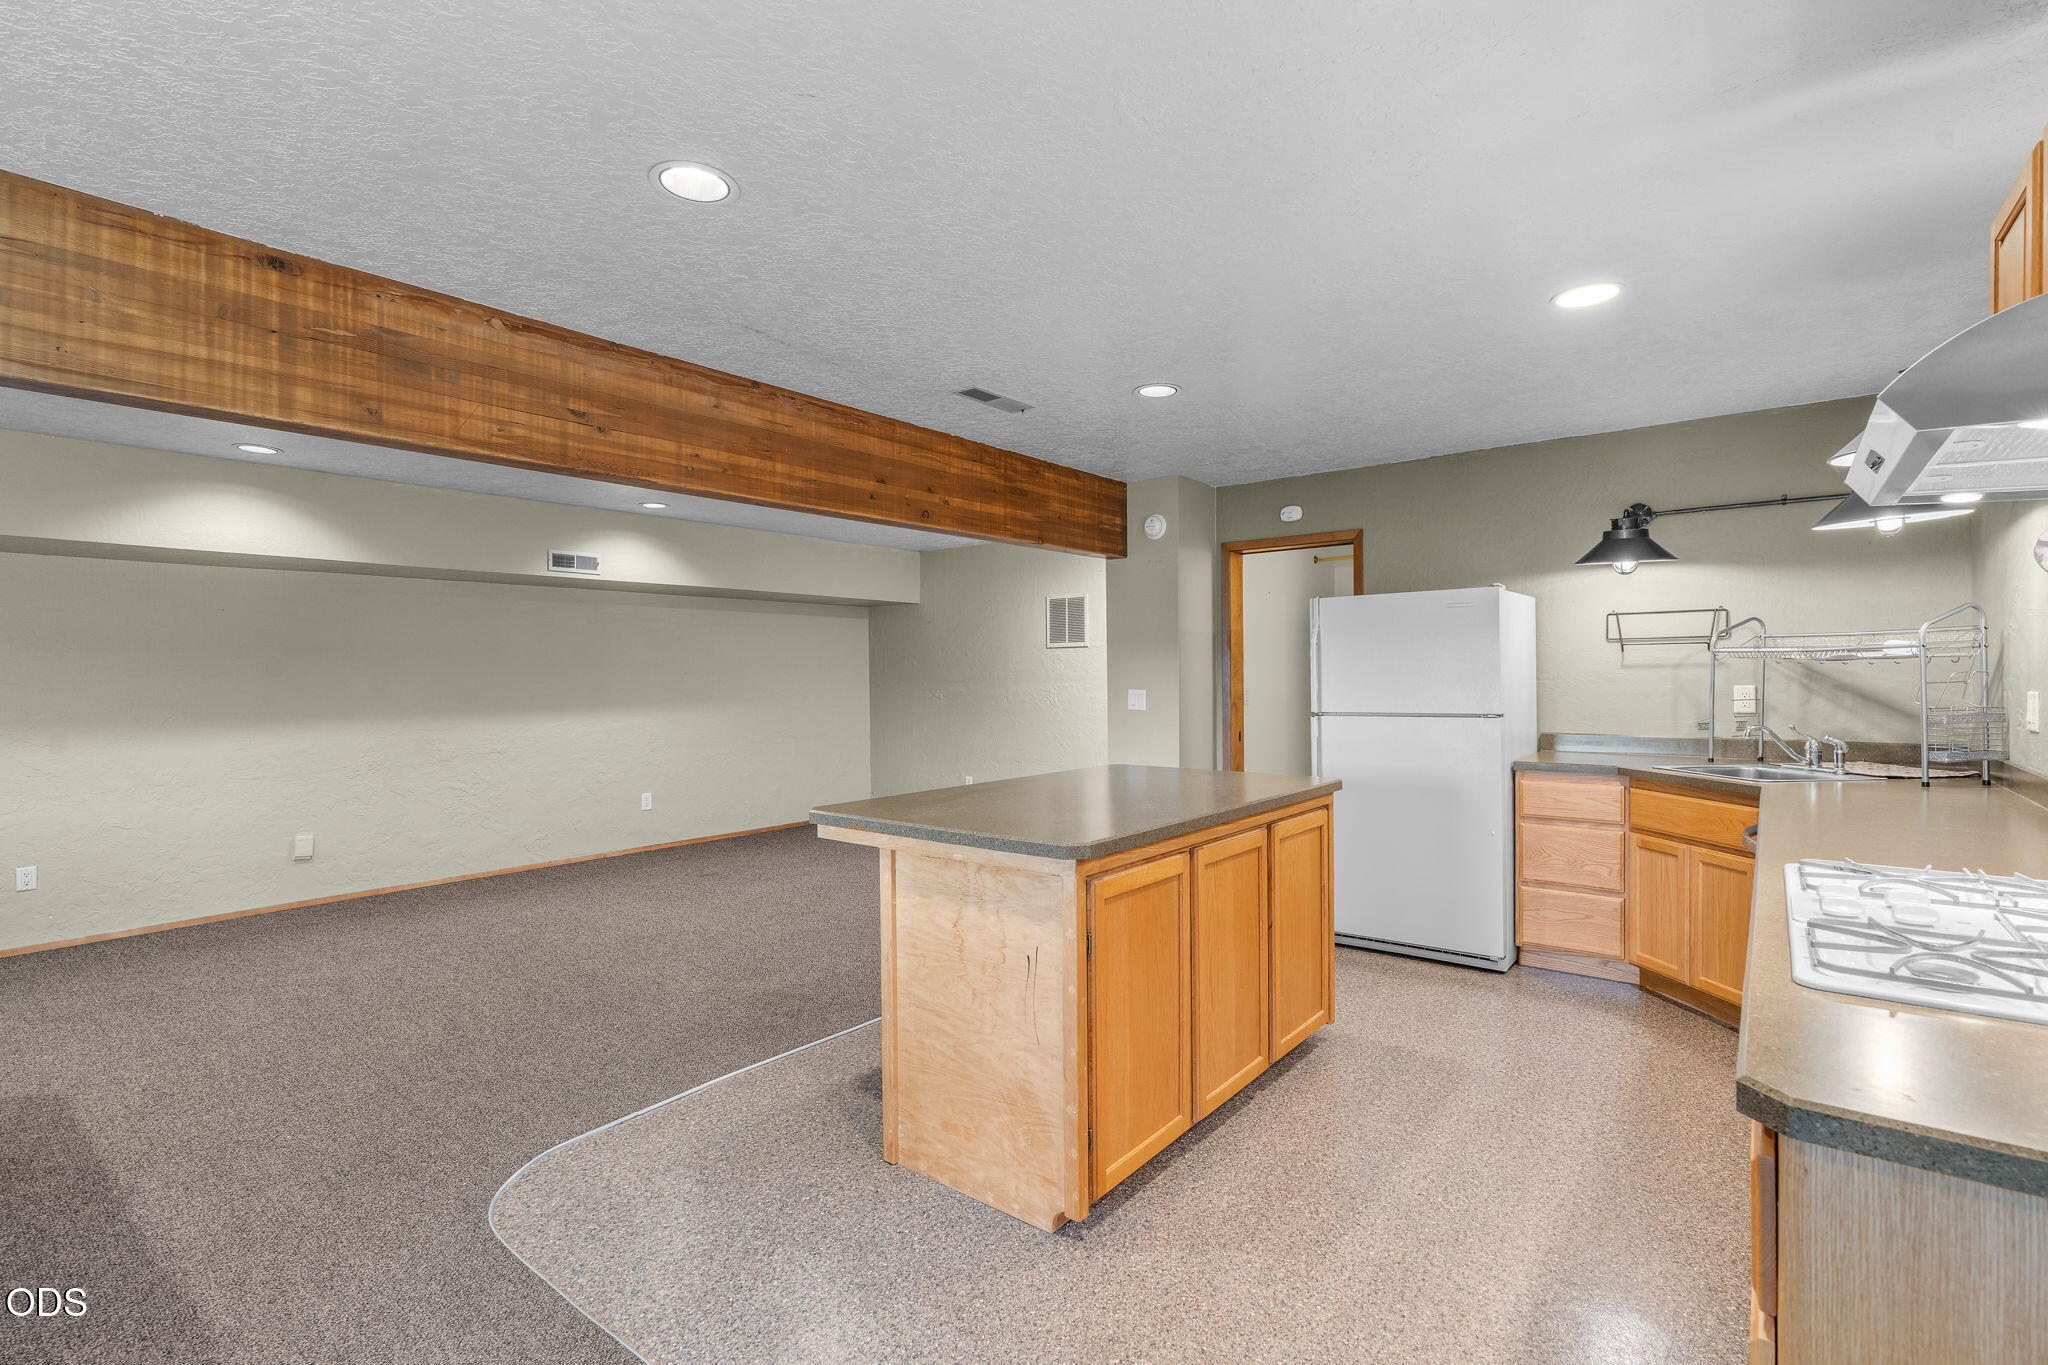
Kitchen with a central island, wood cabinets, and a prominent exposed wood beam.
Game room with a billiards table, cast-iron wood stove, and windows overlooking trees and hills.
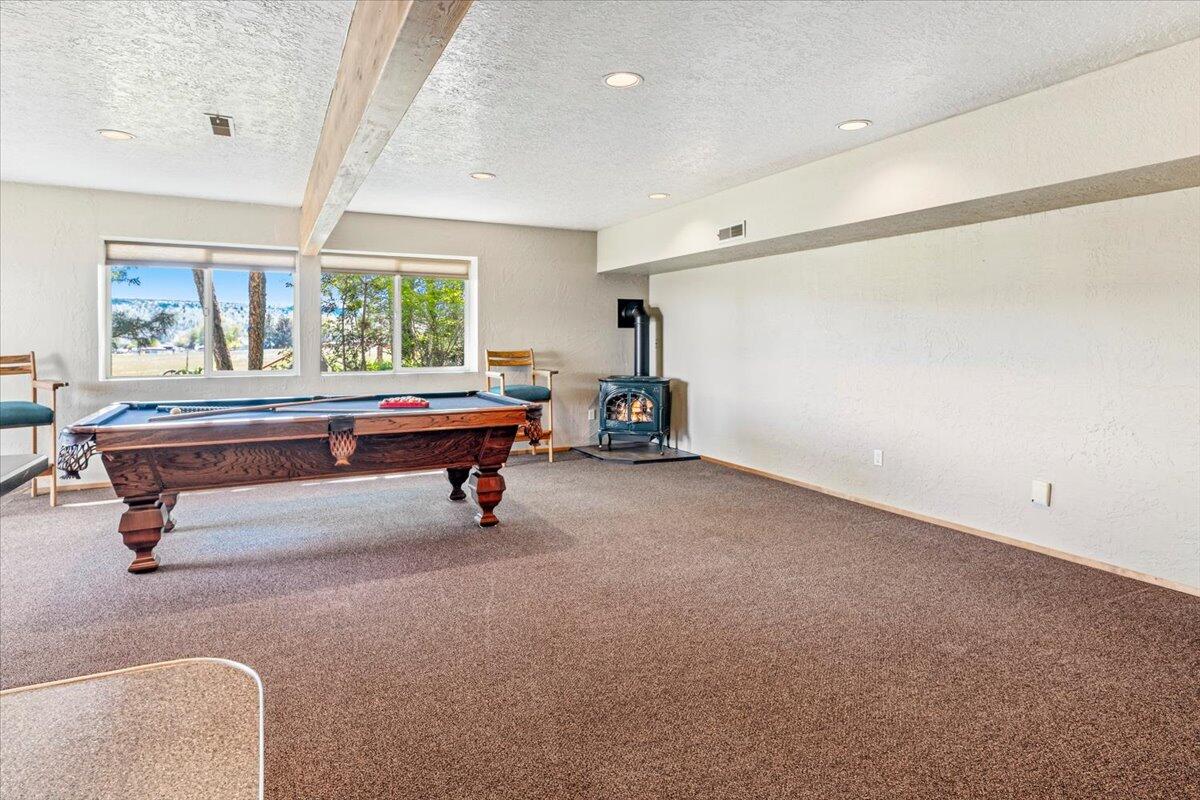
Game room with a wooden pool table, large windows, and a freestanding wood stove.
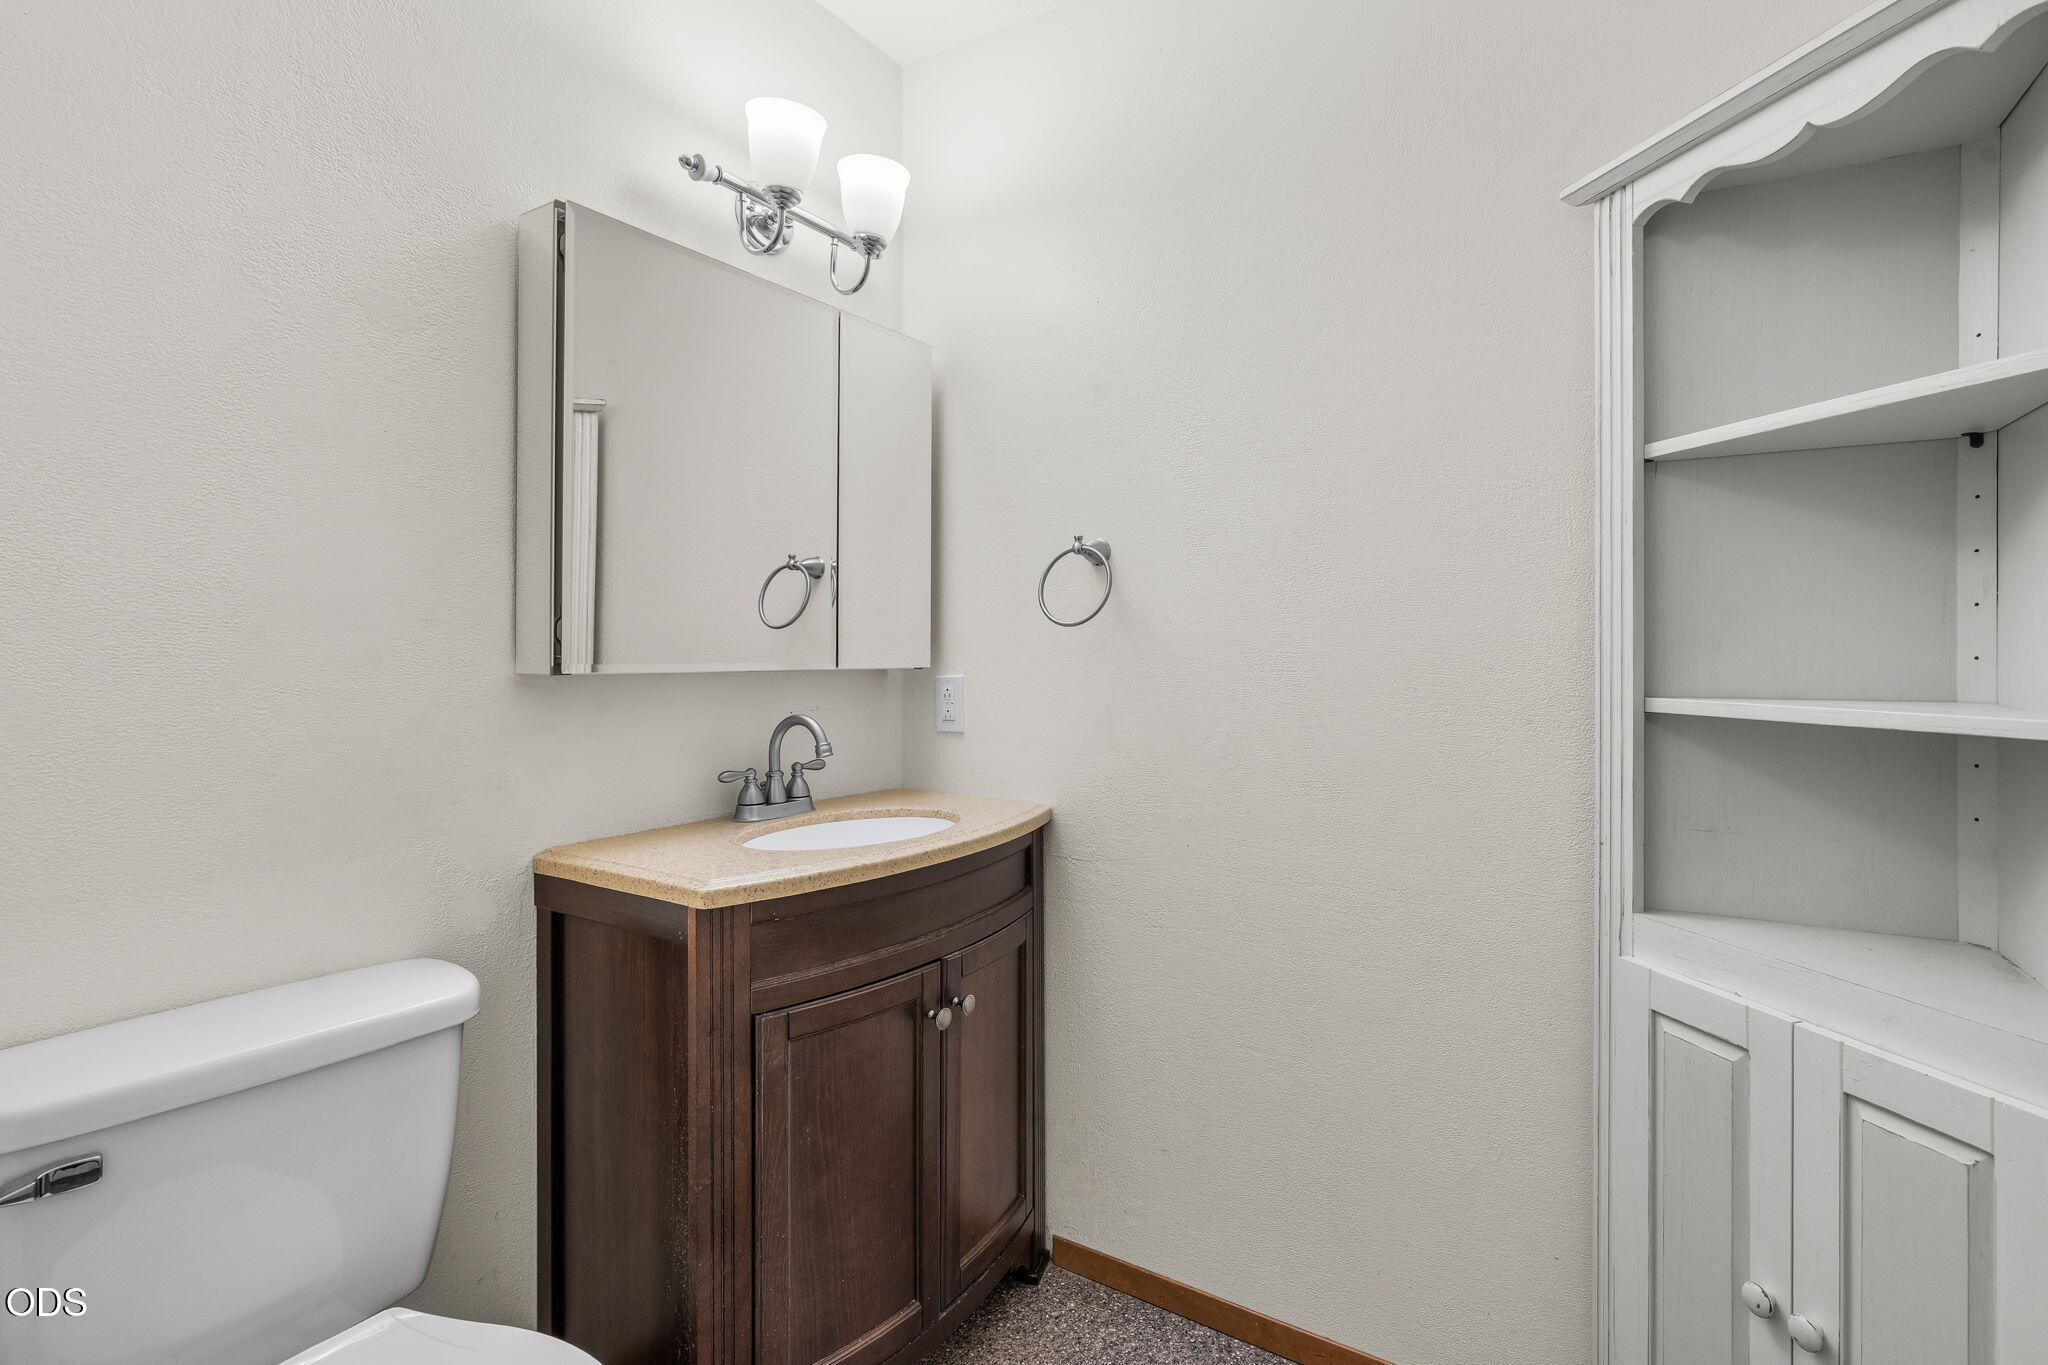
Bathroom with dark wood vanity, mirrored medicine cabinet, toilet, and built-in white shelving.
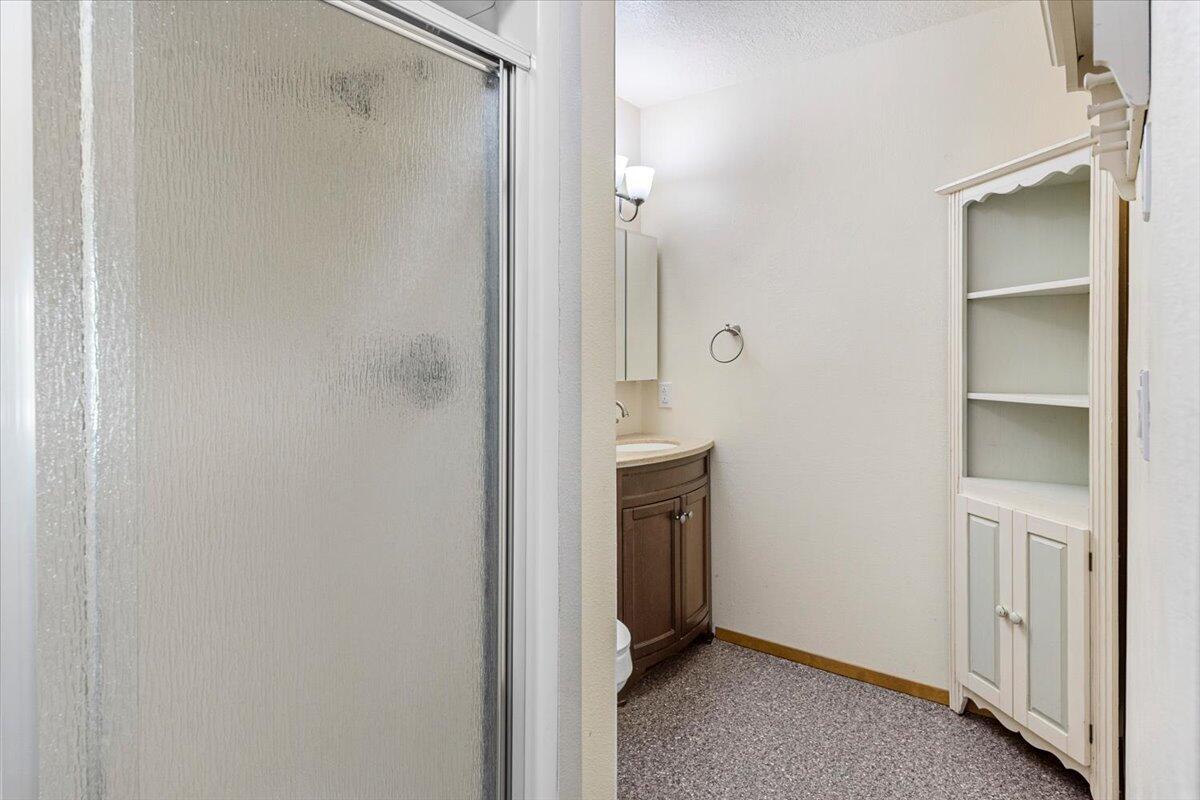
Bathroom with frosted-glass shower, dark wood vanity, and white built-in shelving cabinet.
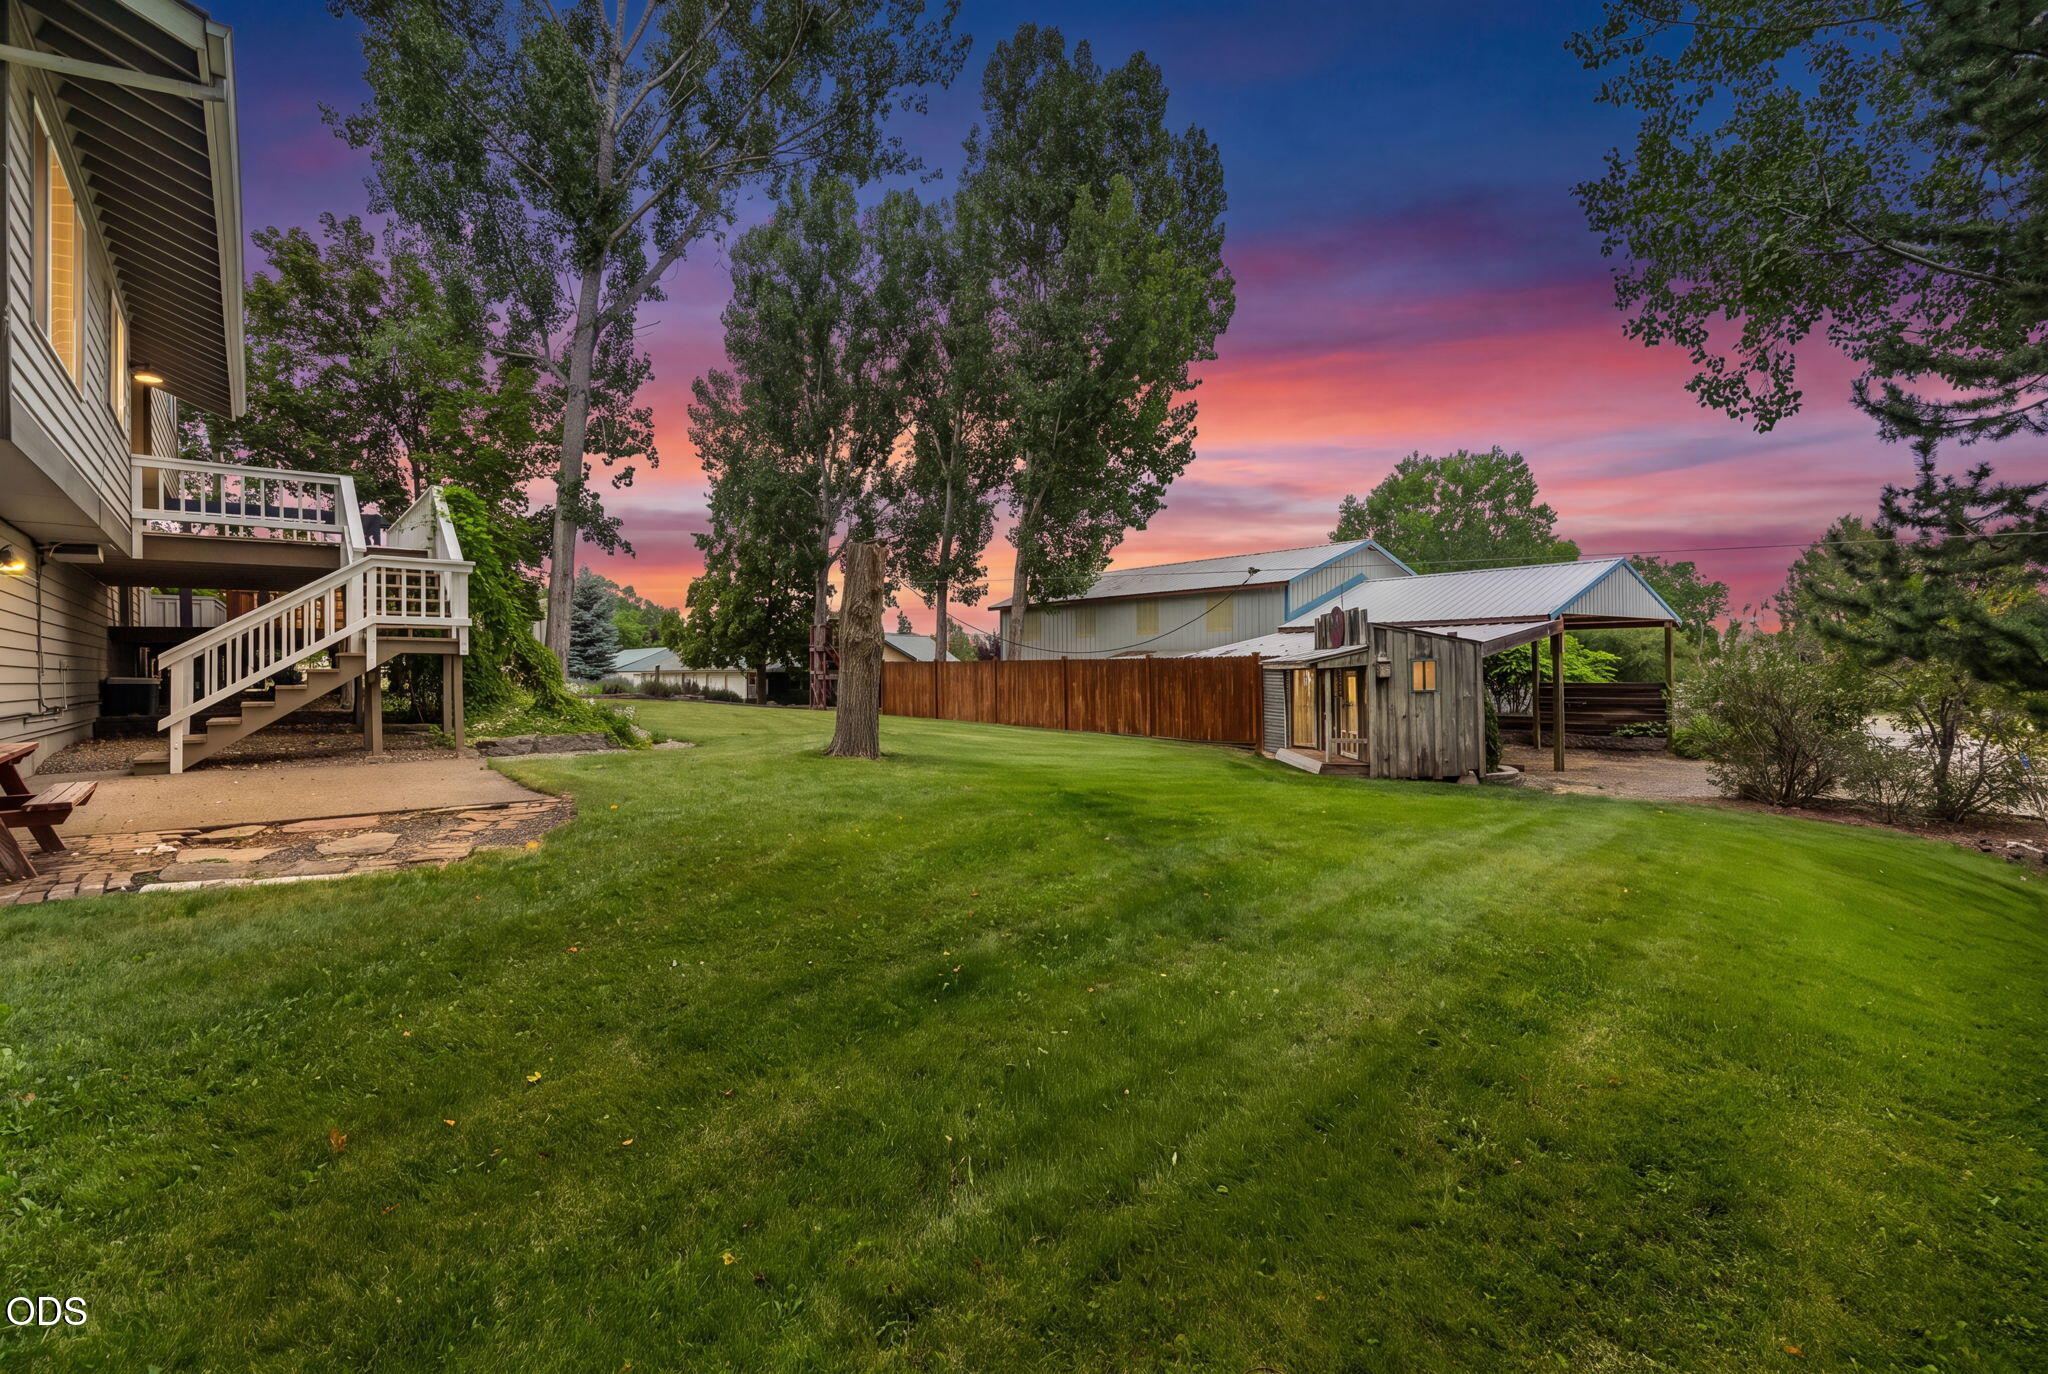
Spacious backyard with a raised deck, lawn, fenced outbuildings, and sunset sky.
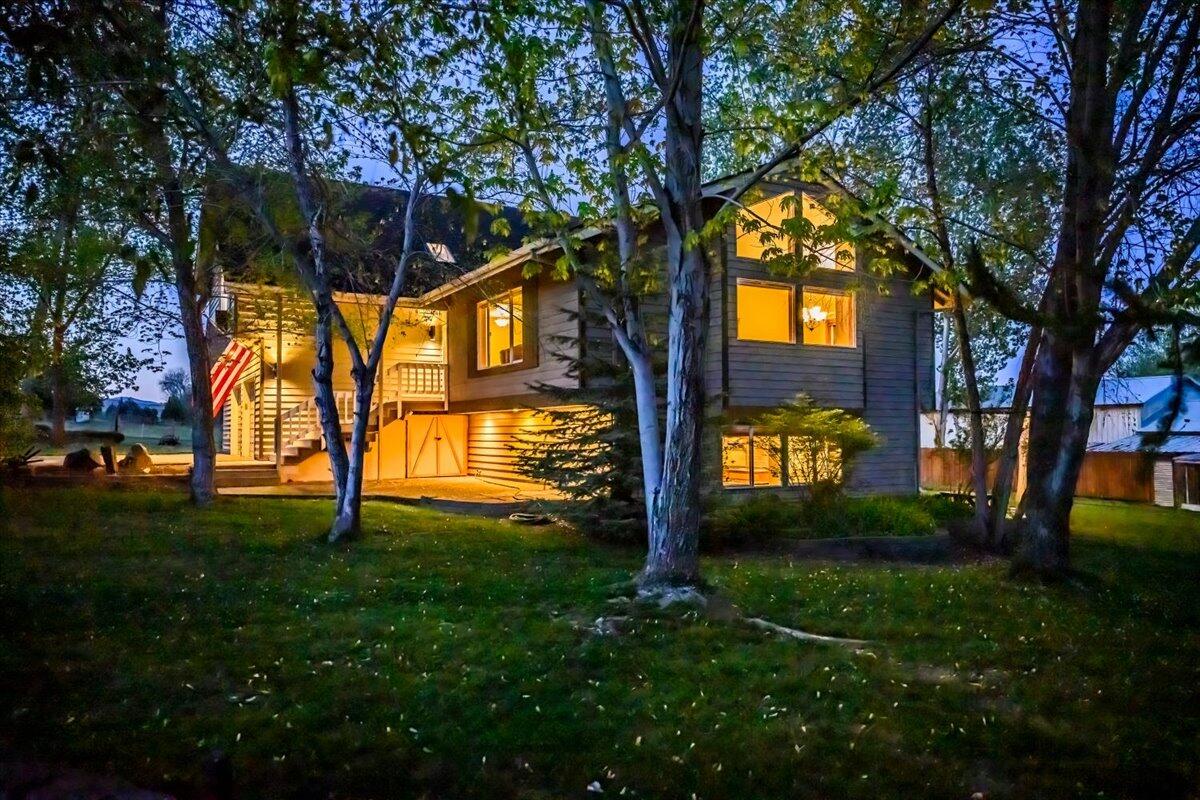
Two-story gray house glowing at dusk behind mature trees, with a raised deck and lawn.
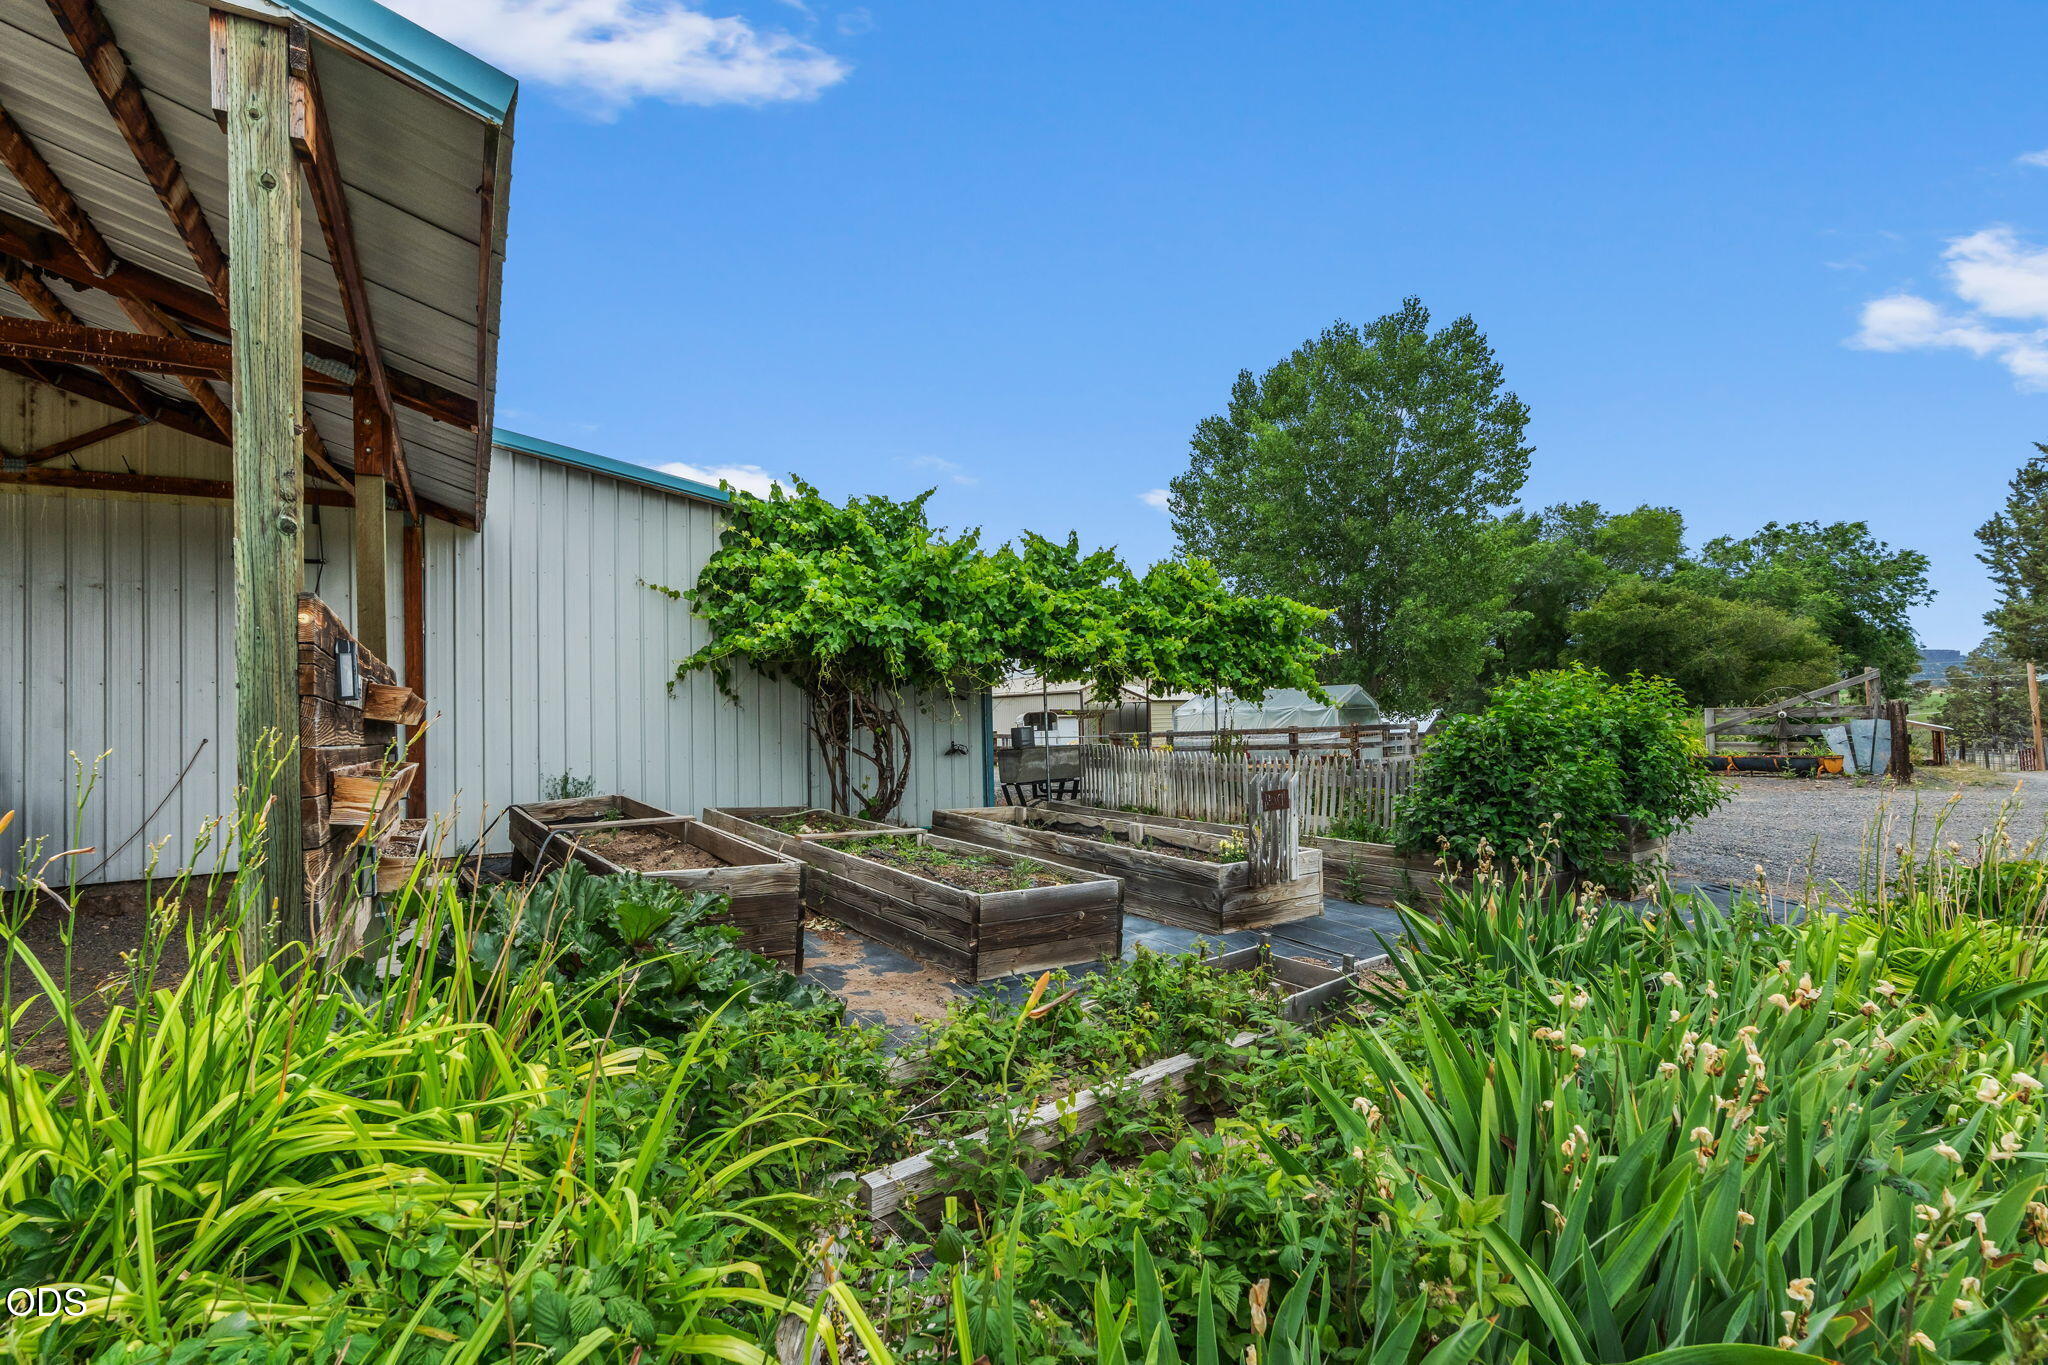
Outdoor garden with wooden raised beds and grapevines beside a metal-sided outbuilding.
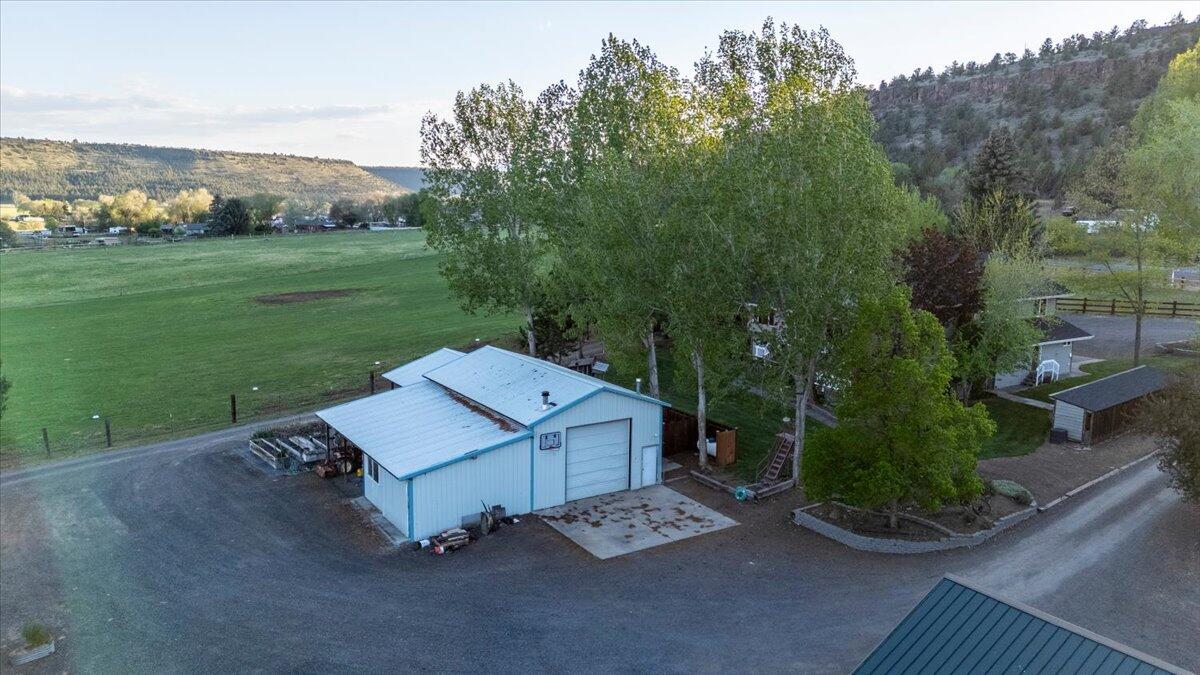
Aerial view of a blue metal outbuilding beside a green field, mature trees, and wooded hills.
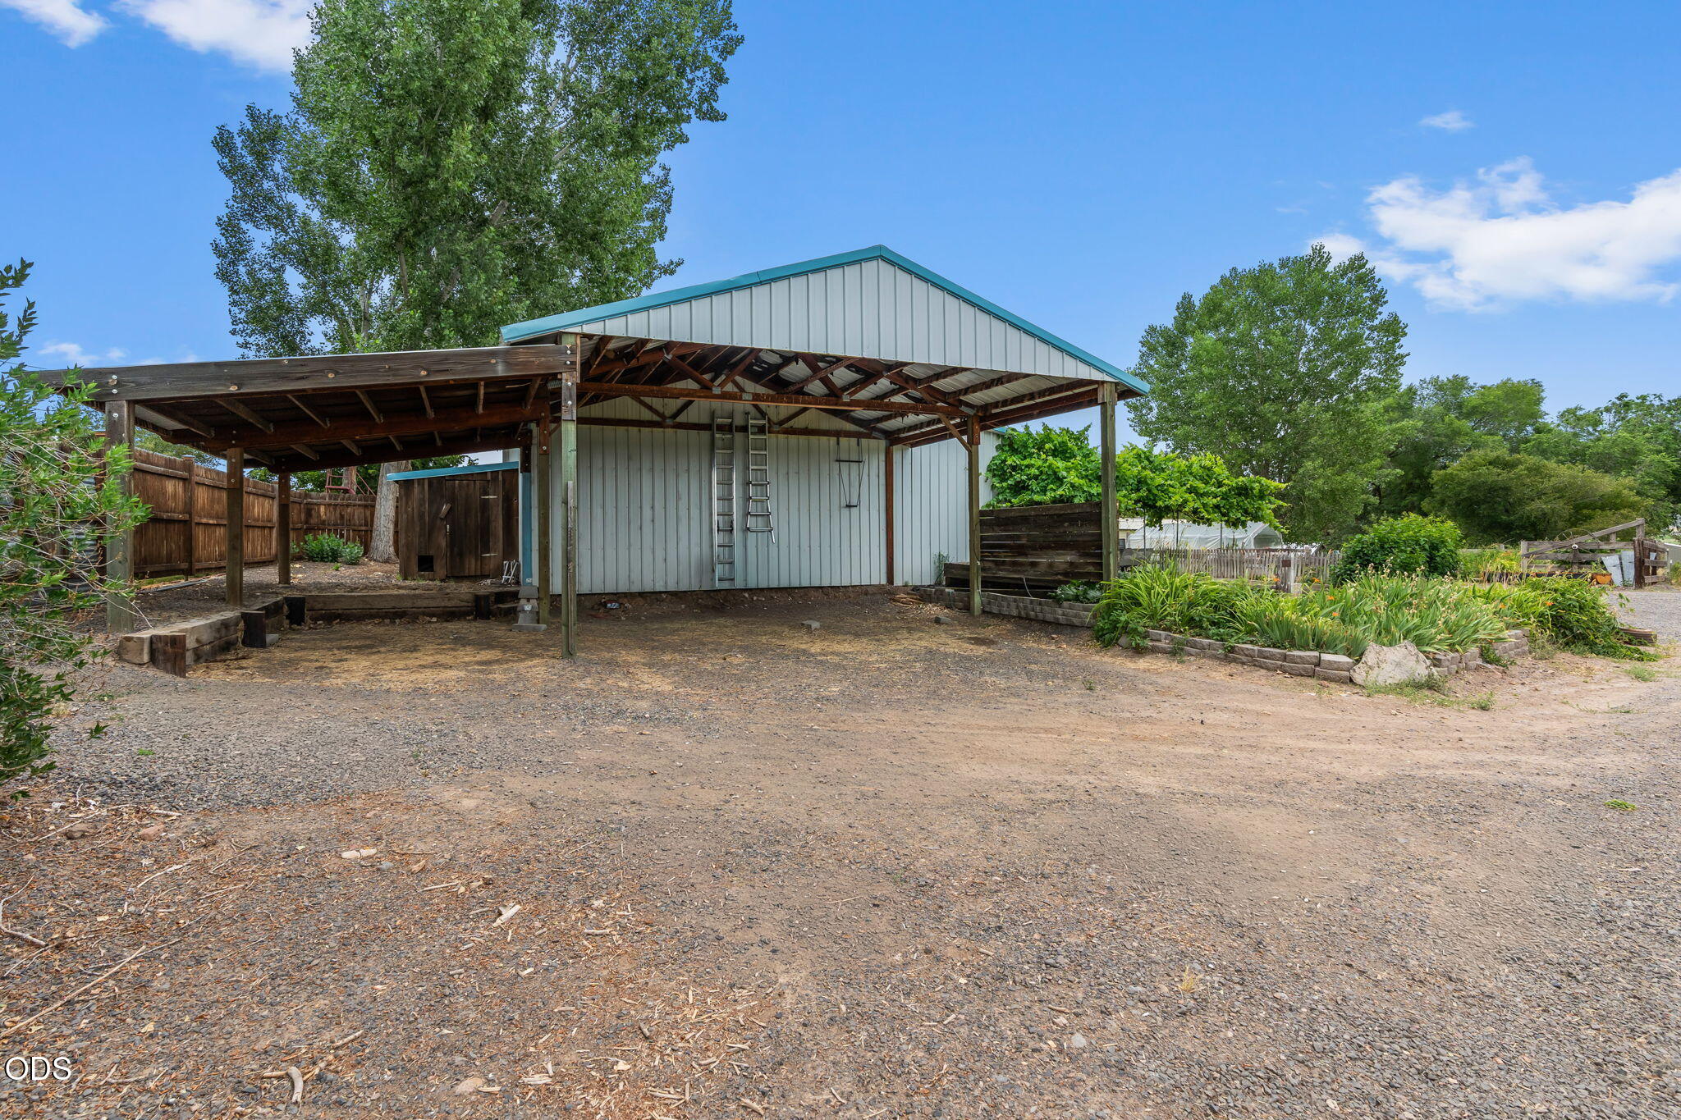
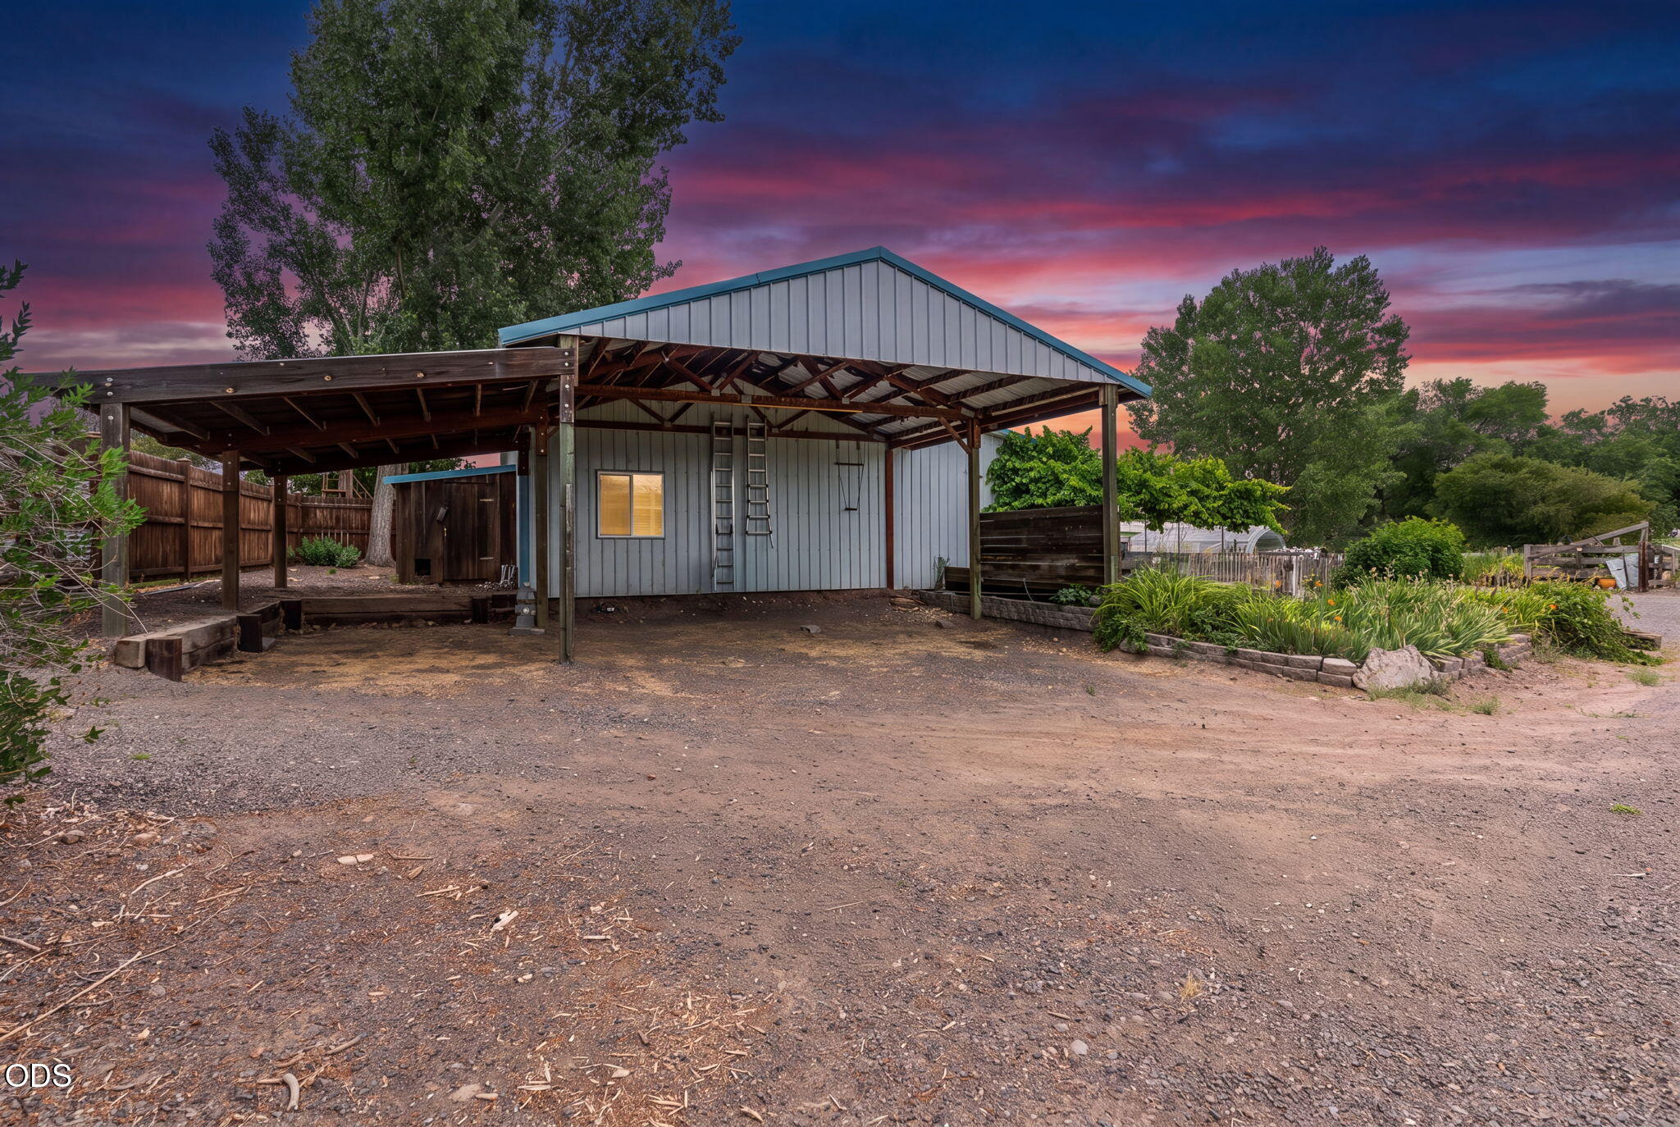
Metal-sided outbuilding with an attached open-sided timber carport beside garden beds.
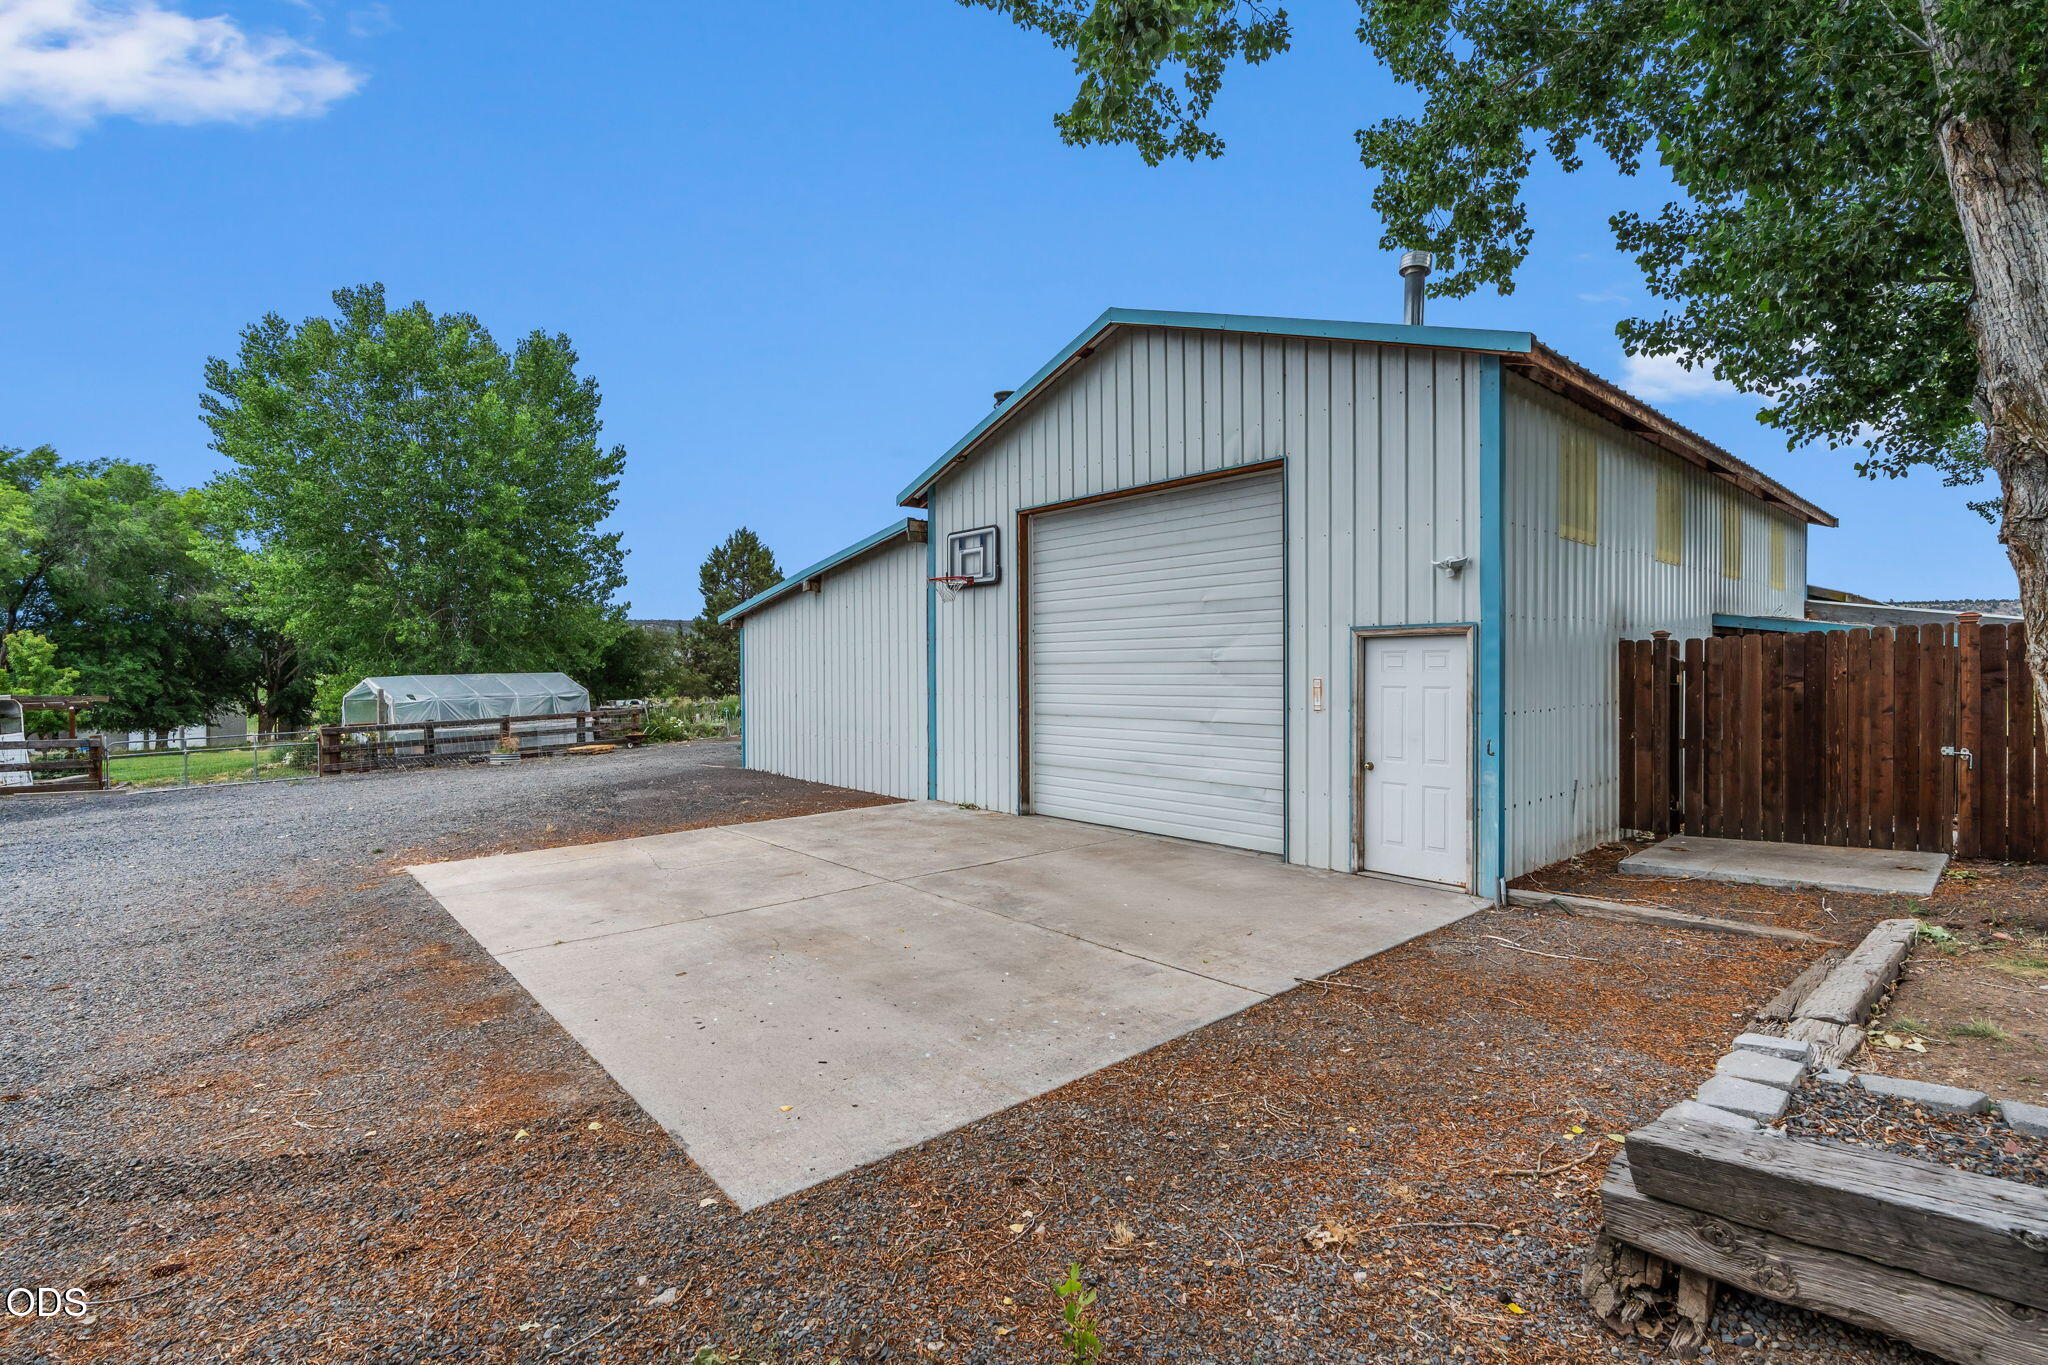
Metal workshop with a large roll-up door, basketball hoop, and concrete apron
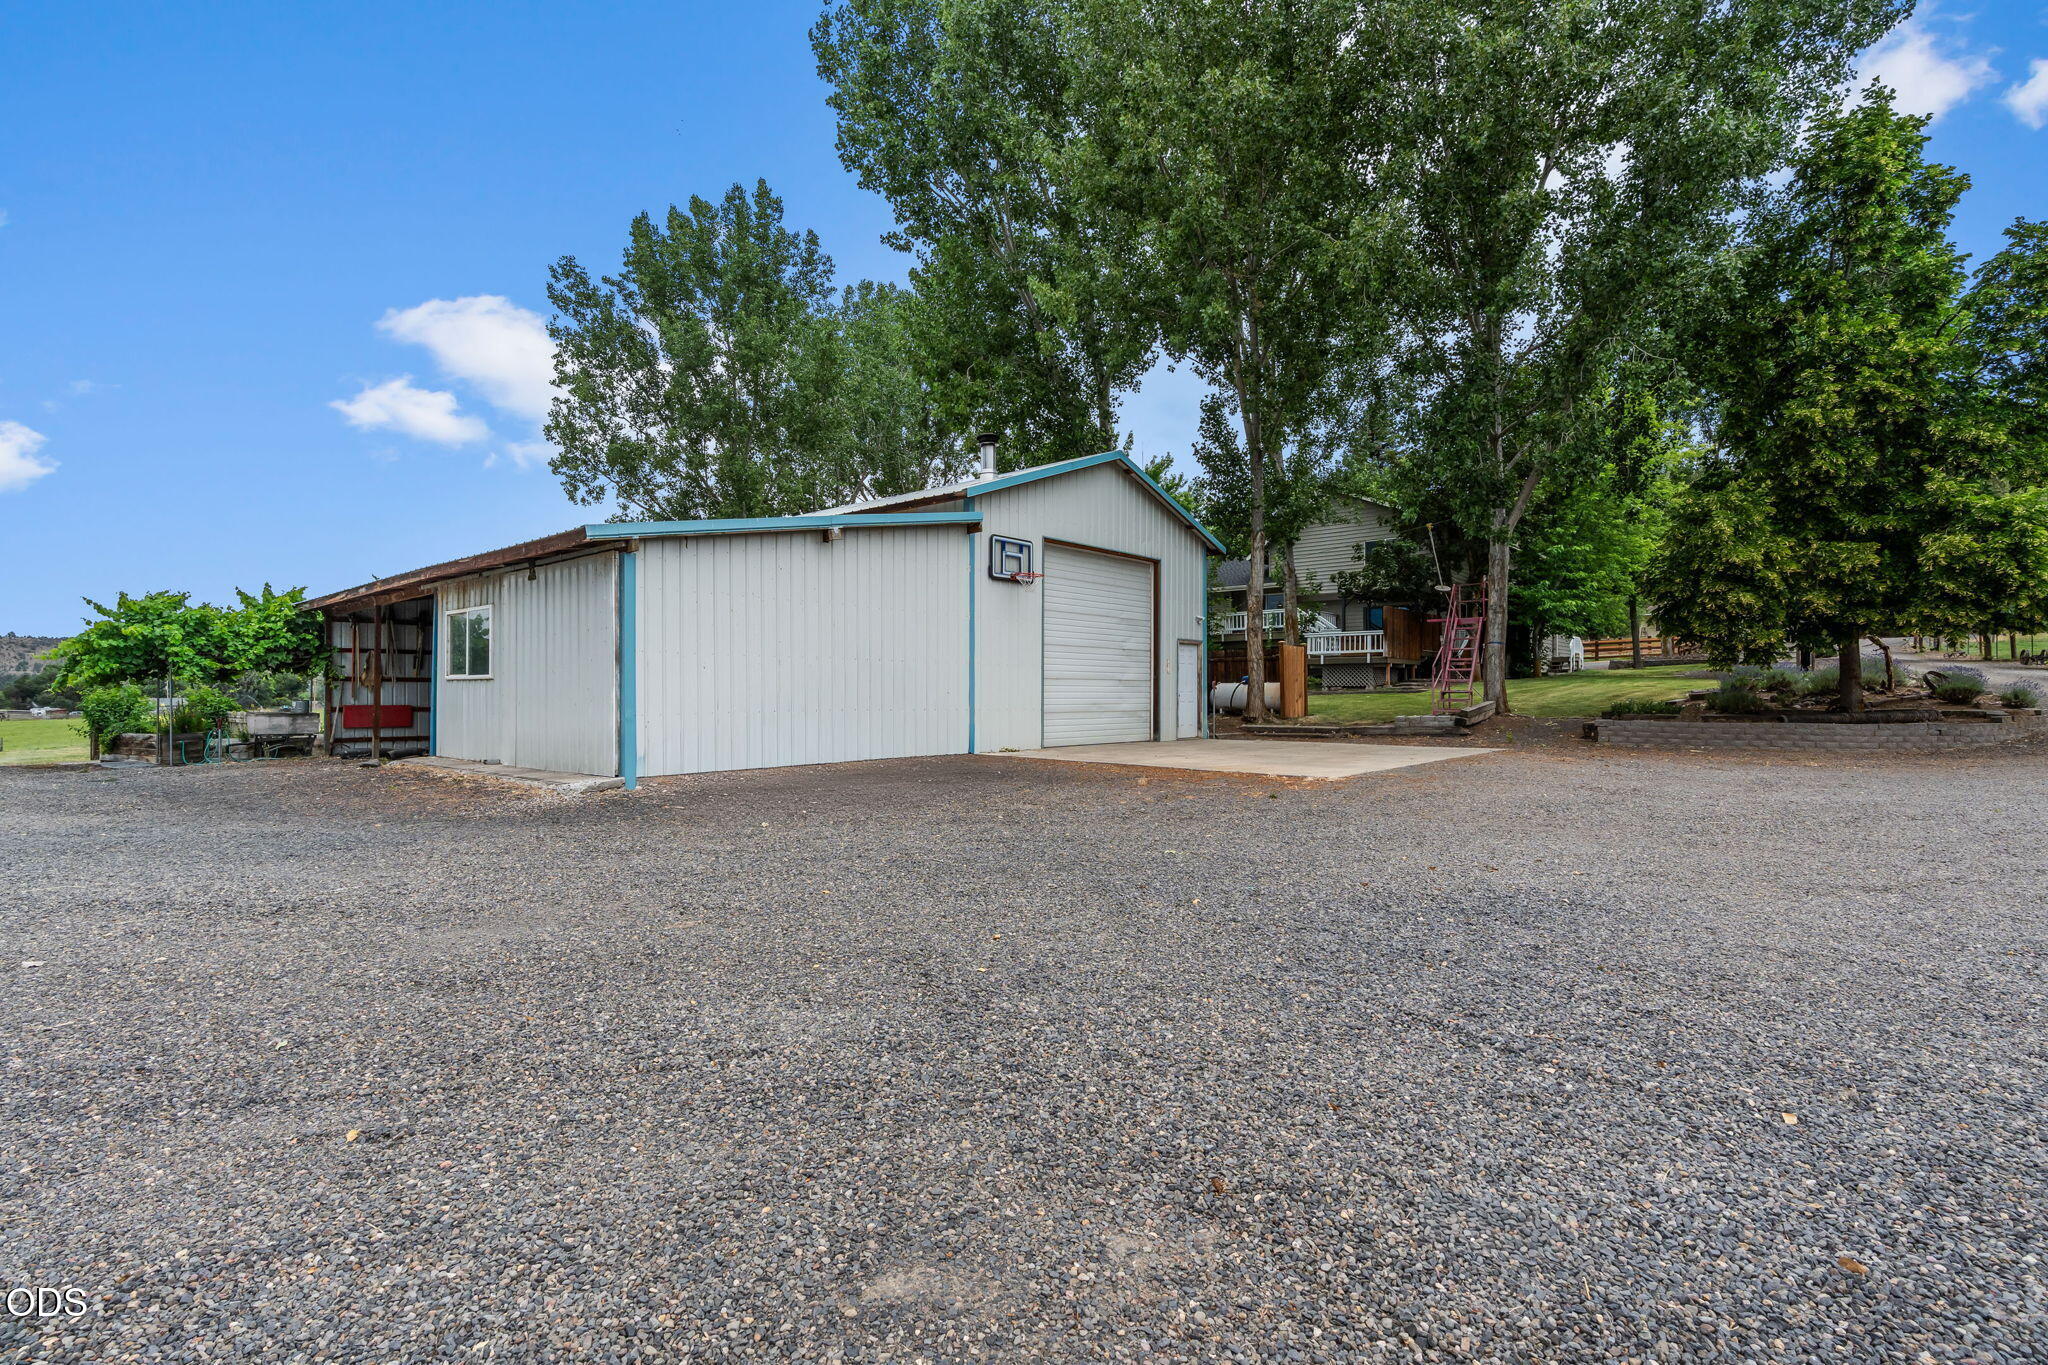
Detached garage and workshop with a roll-up door and basketball hoop beside a gravel driveway.
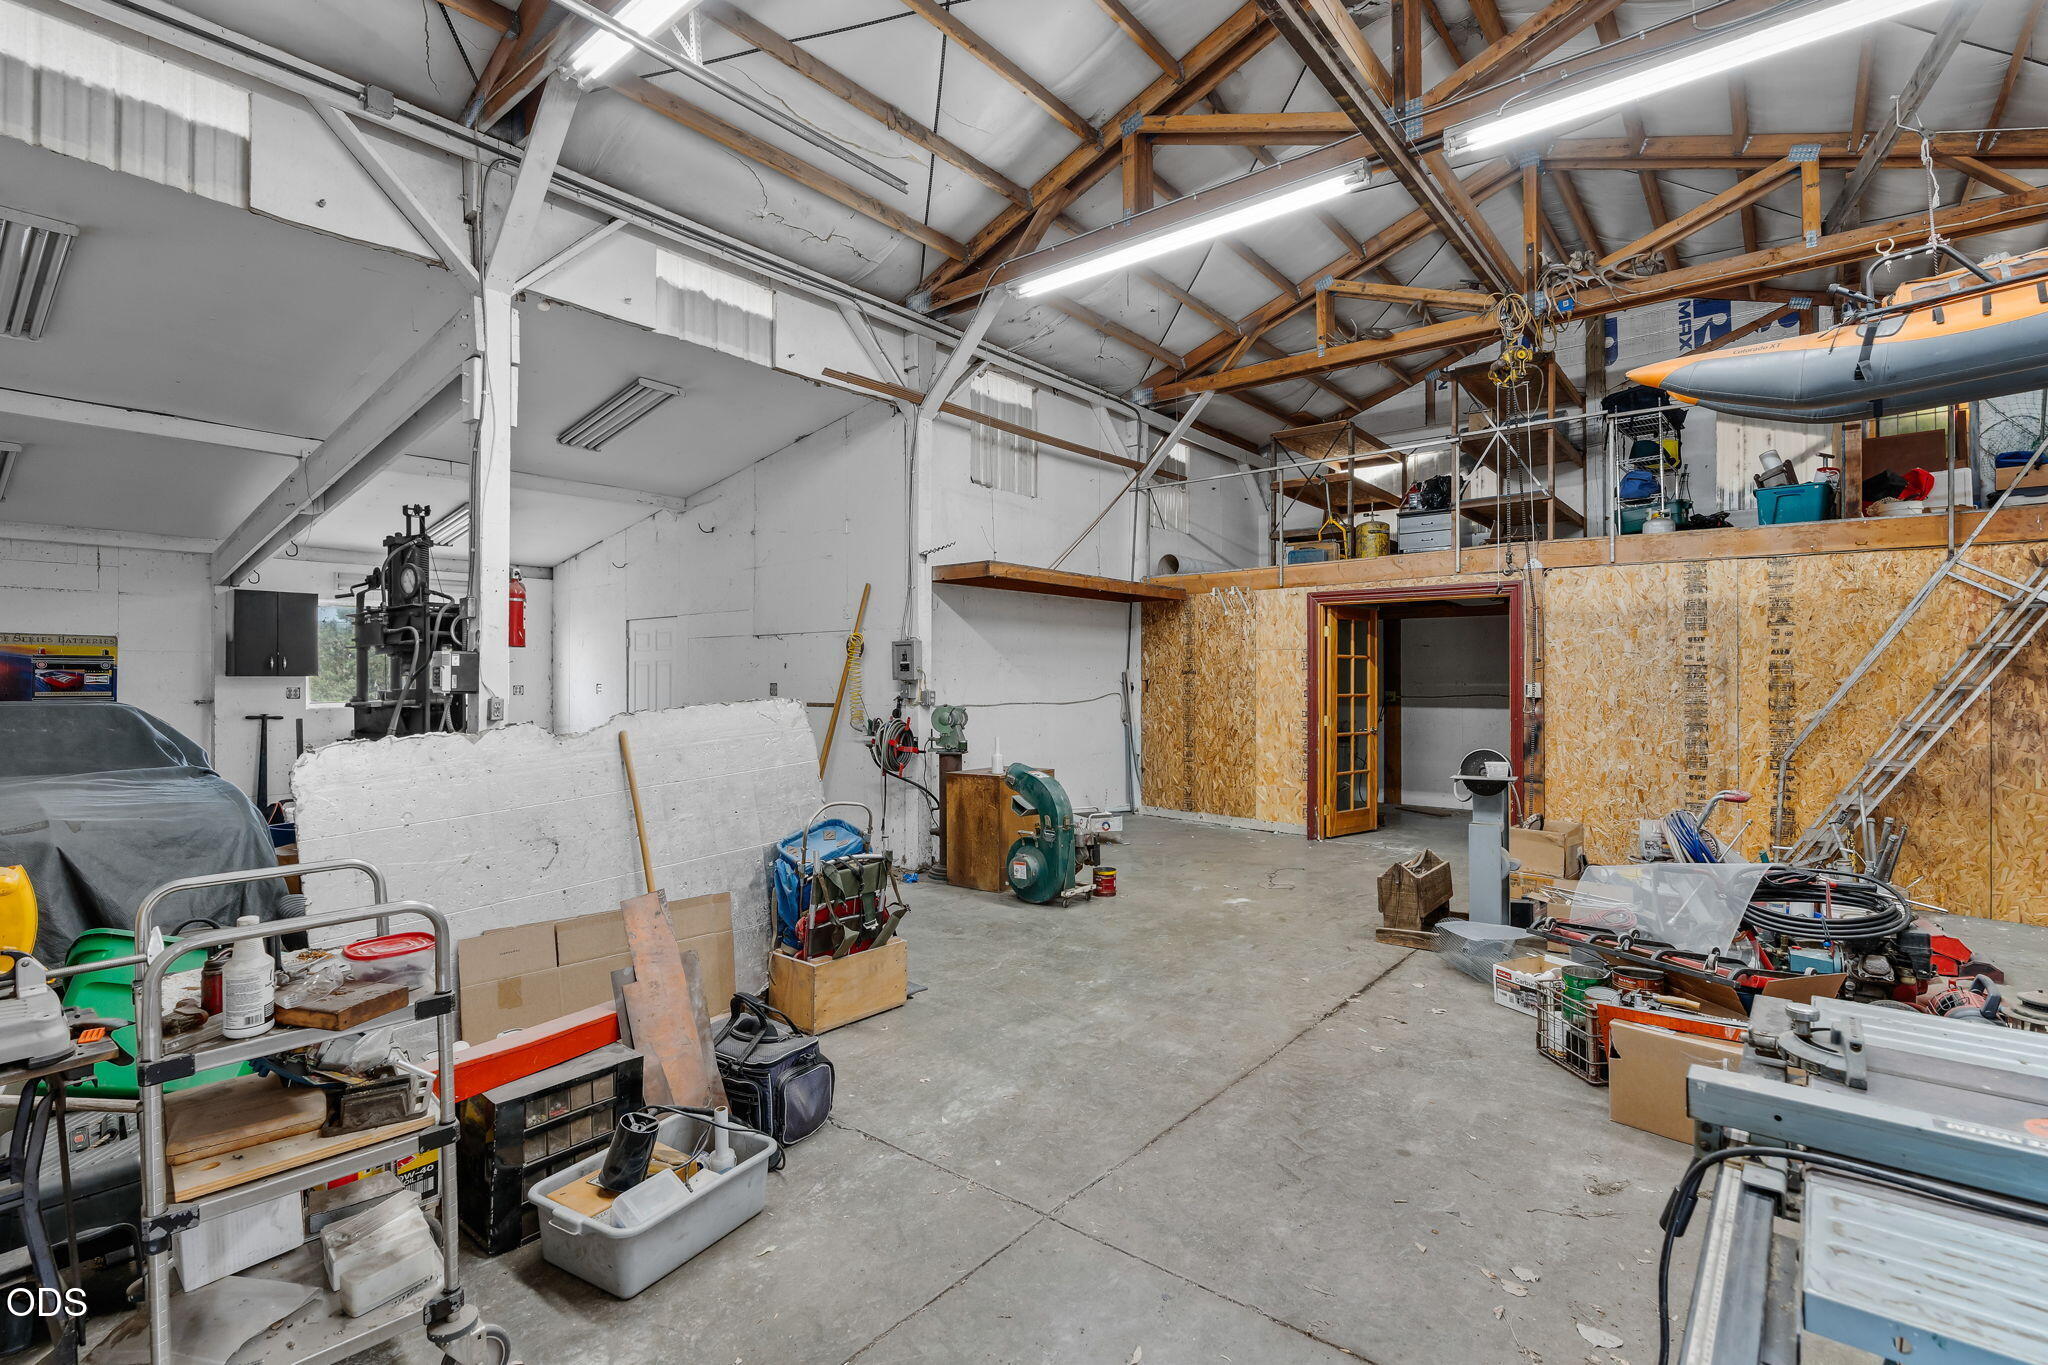
Large workshop with exposed timber trusses, a storage mezzanine, and an inflatable boat suspended near the ceiling.
Garage workshop with exposed wood beams, concrete floor, and wooden cabinets.
Fenced ranch pasture with cattle in the foreground, distant farm buildings, and wooded hills.
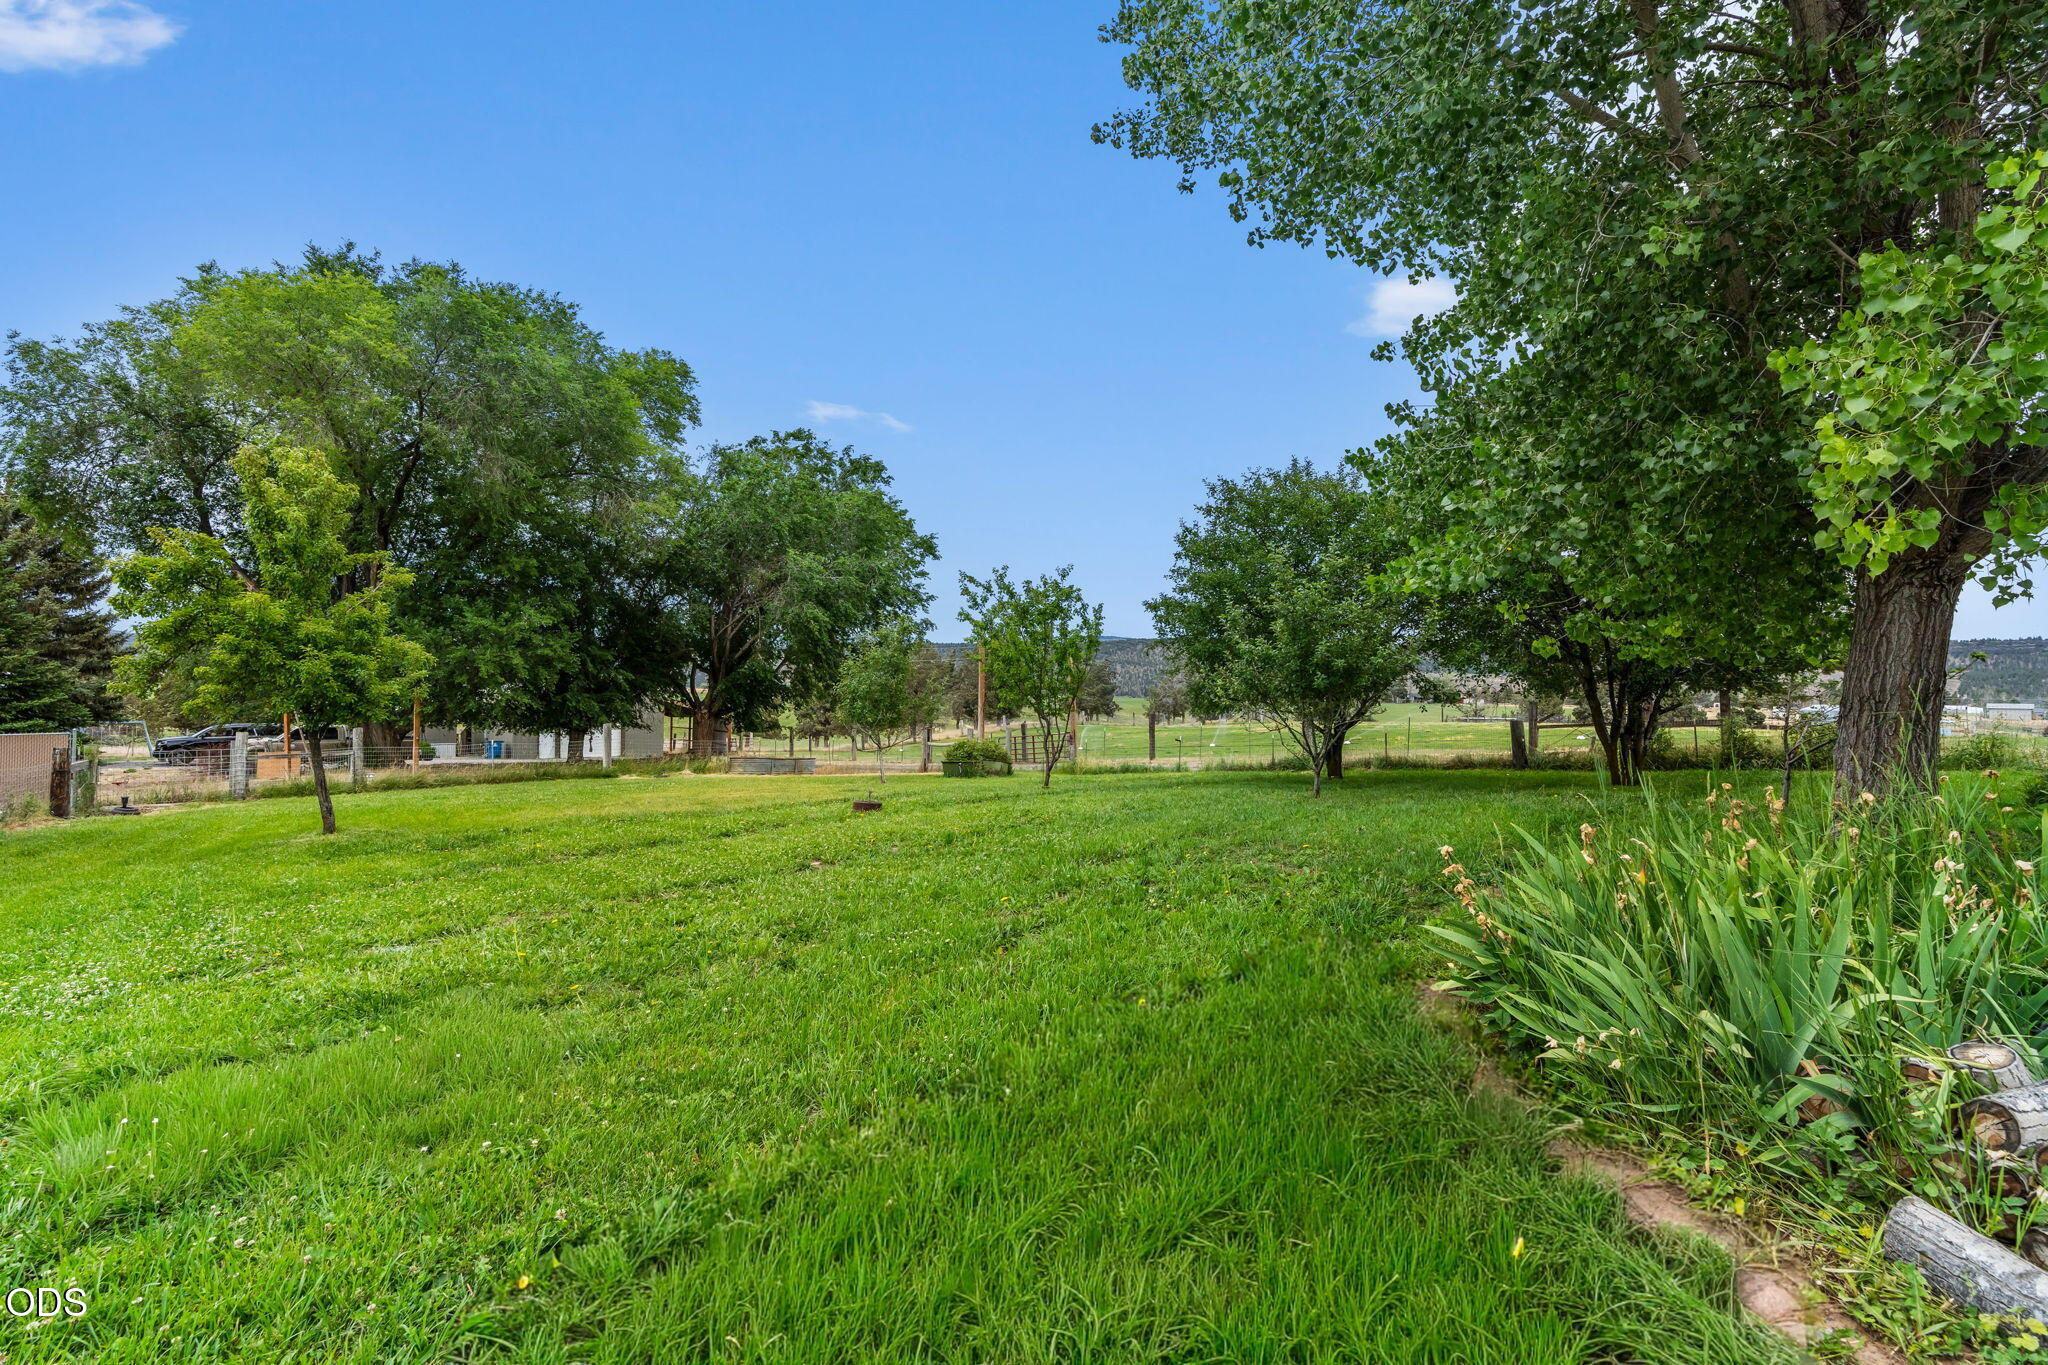
Spacious green yard with mature trees, flowering plants, and distant low hills.
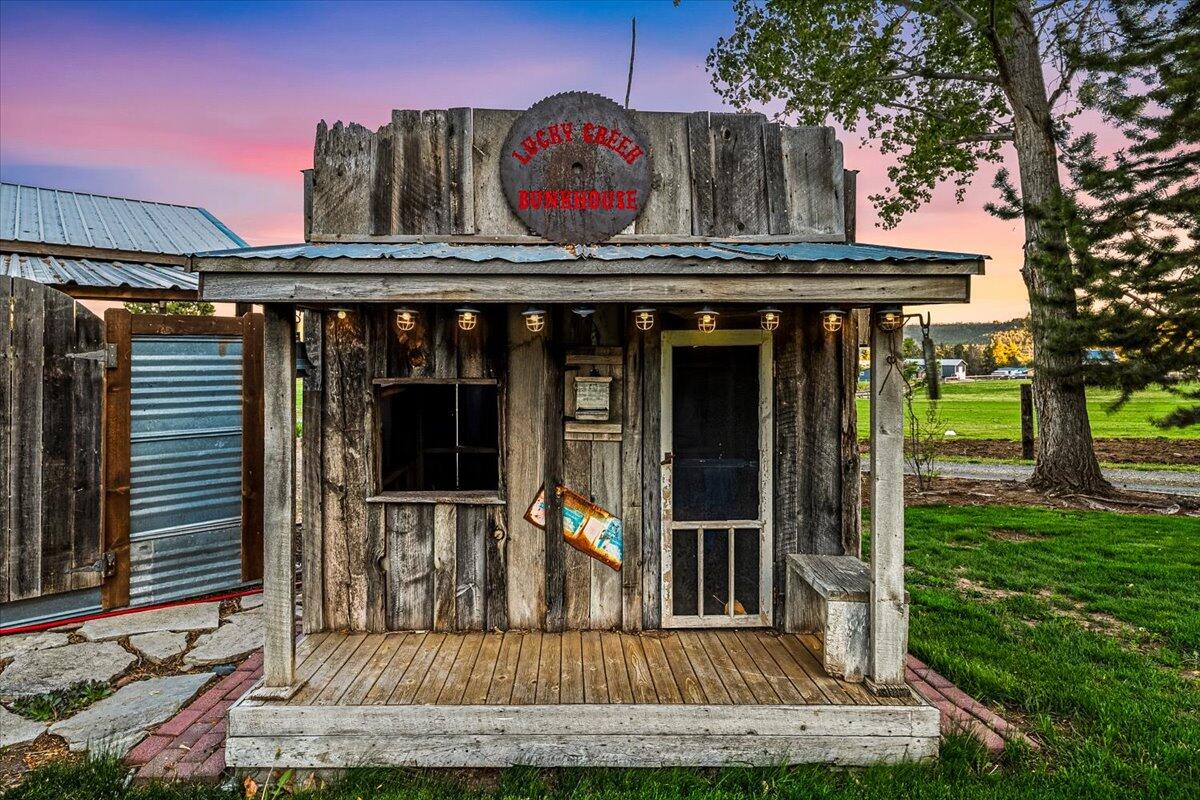
Rustic timber bunkhouse with a corrugated metal door and illuminated porch at dusk.
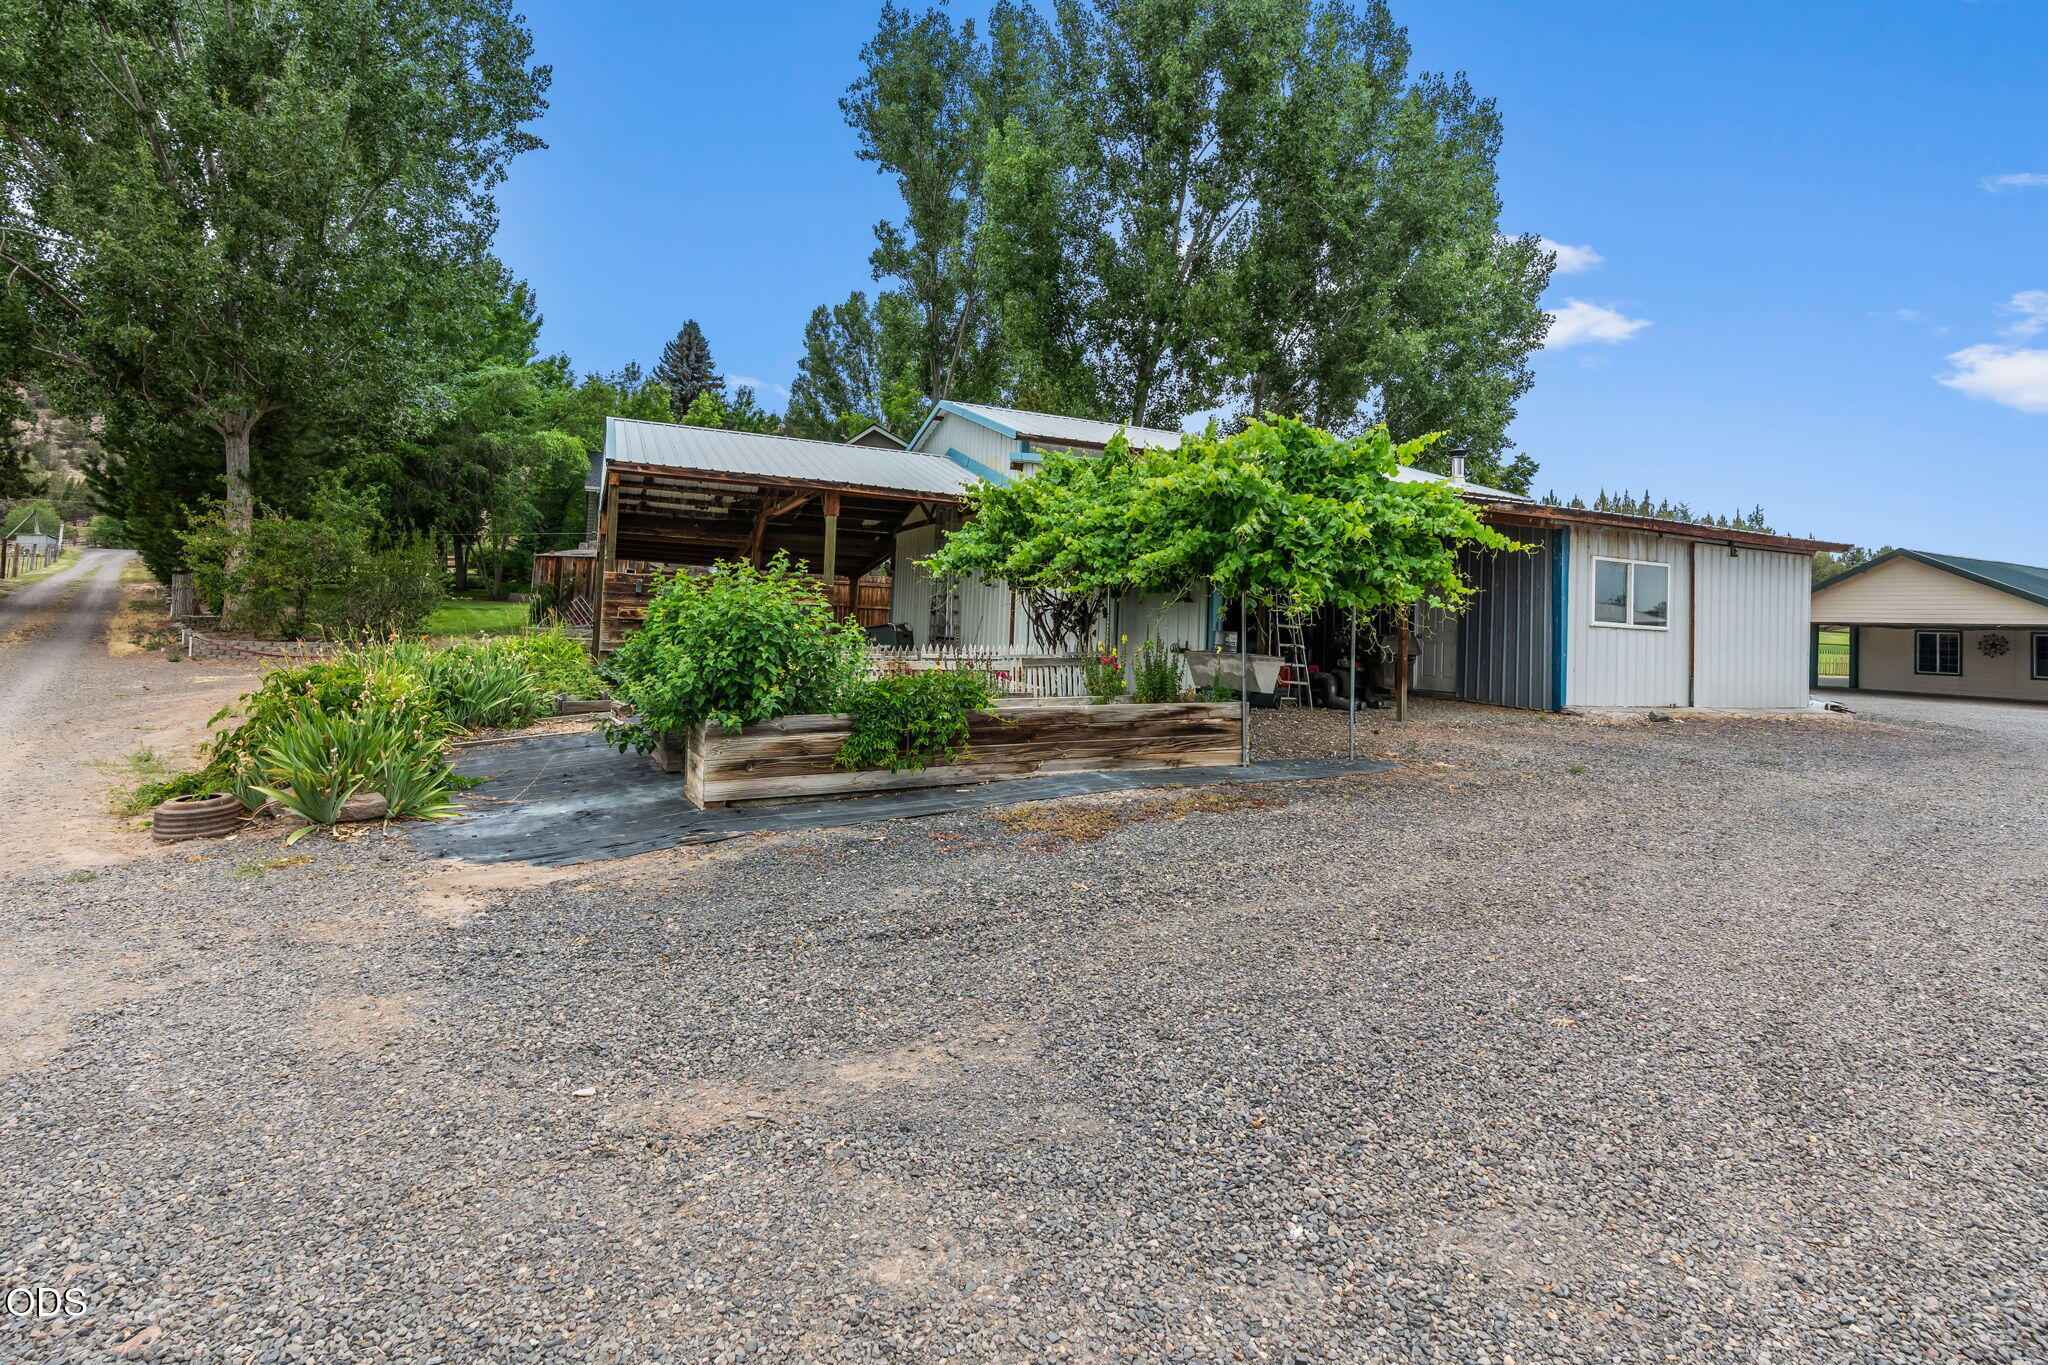
Metal-sided home with a vine-covered patio, raised garden beds, mature trees, and a broad gravel driveway.
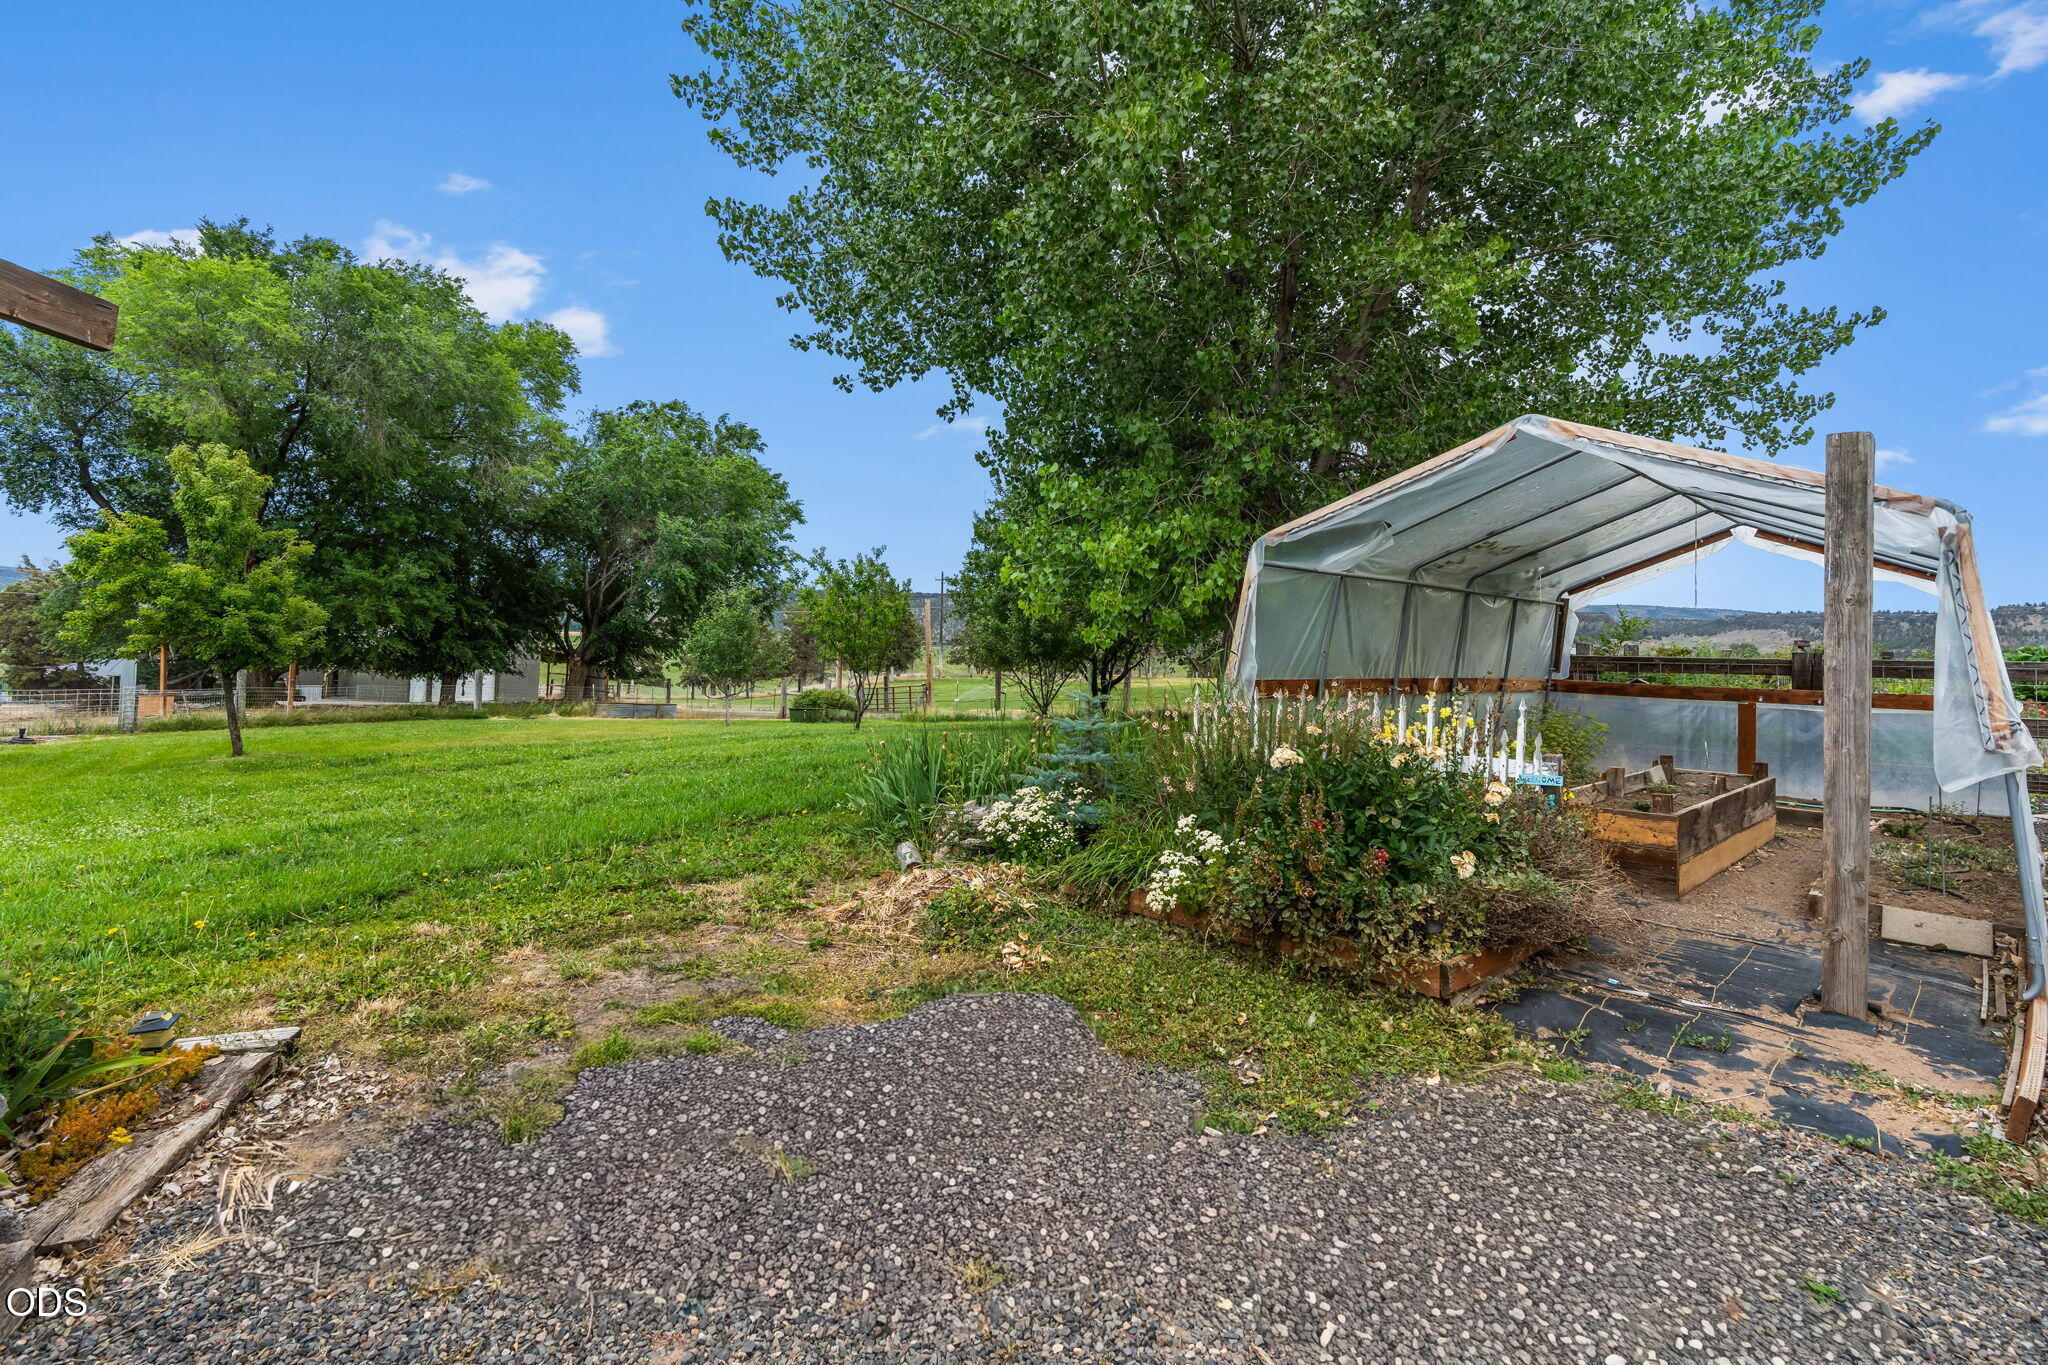
Yard with a covered greenhouse, raised garden beds, flowering plants, and mature trees.
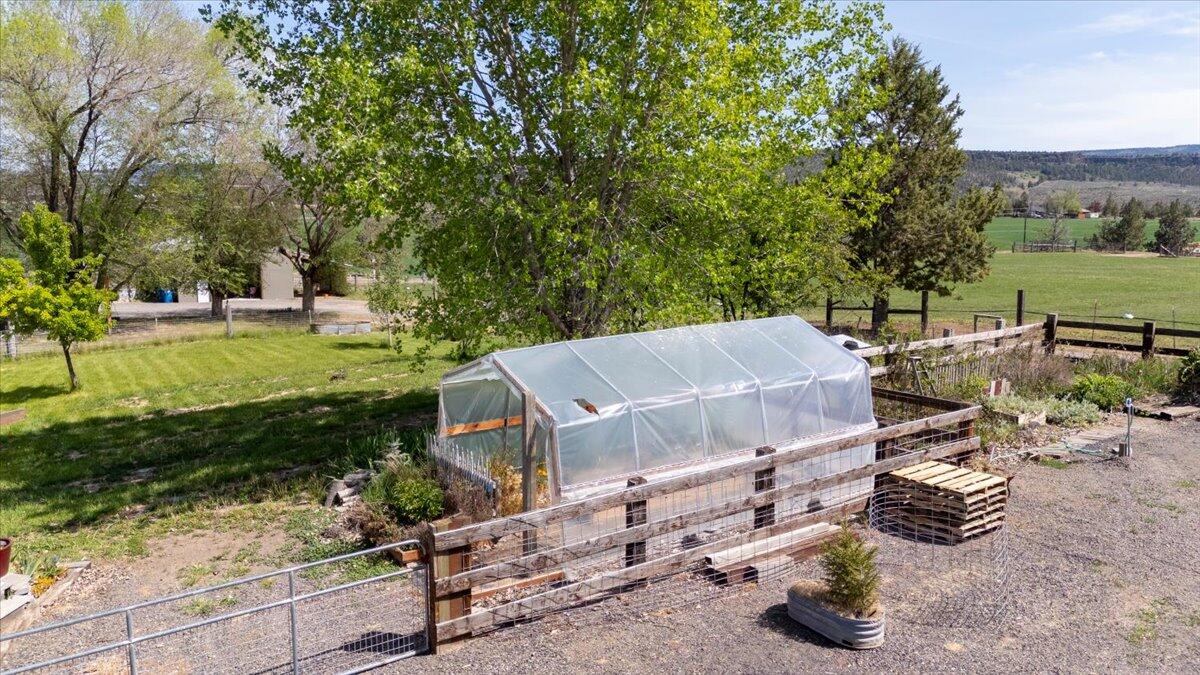
Fenced garden with a plastic-covered greenhouse, mature trees, and open pasture beyond.
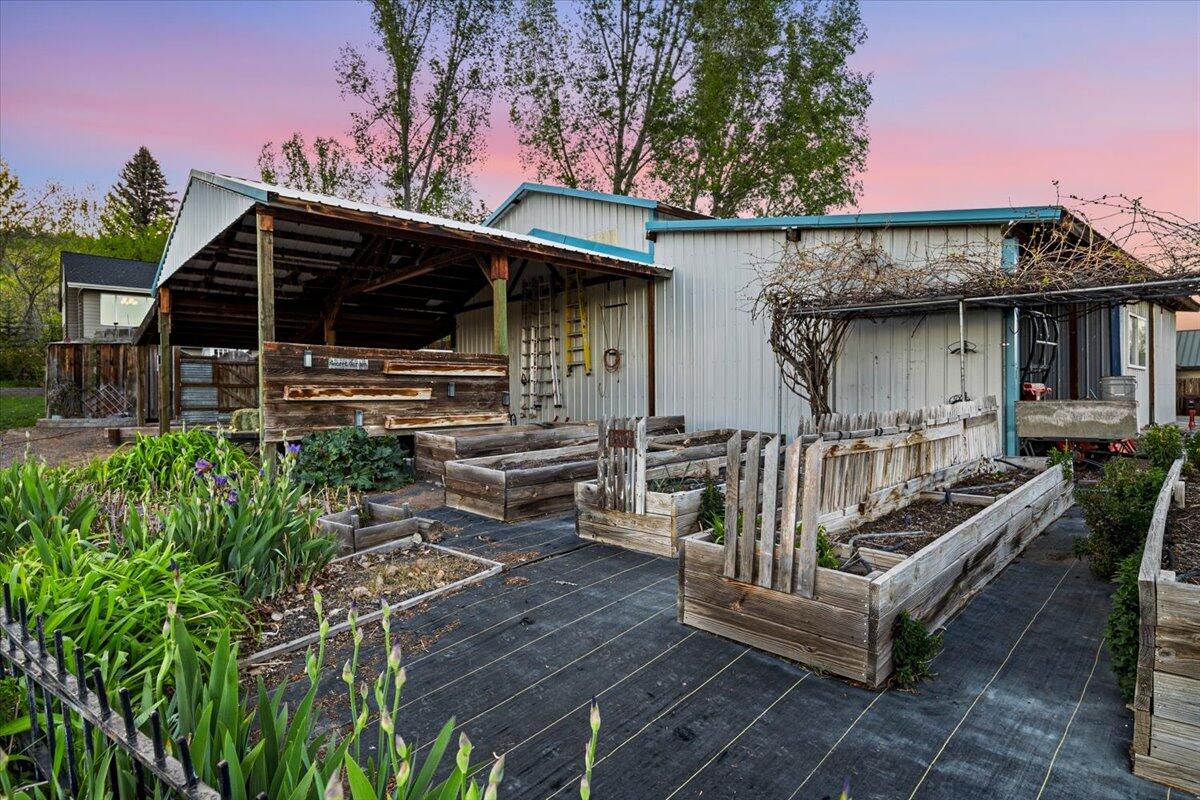
Raised garden beds and an open-sided wooden shelter beside a metal-sided outbuilding at dusk.
Gray metal outbuilding with an open timber carport beside garden beds at sunset.
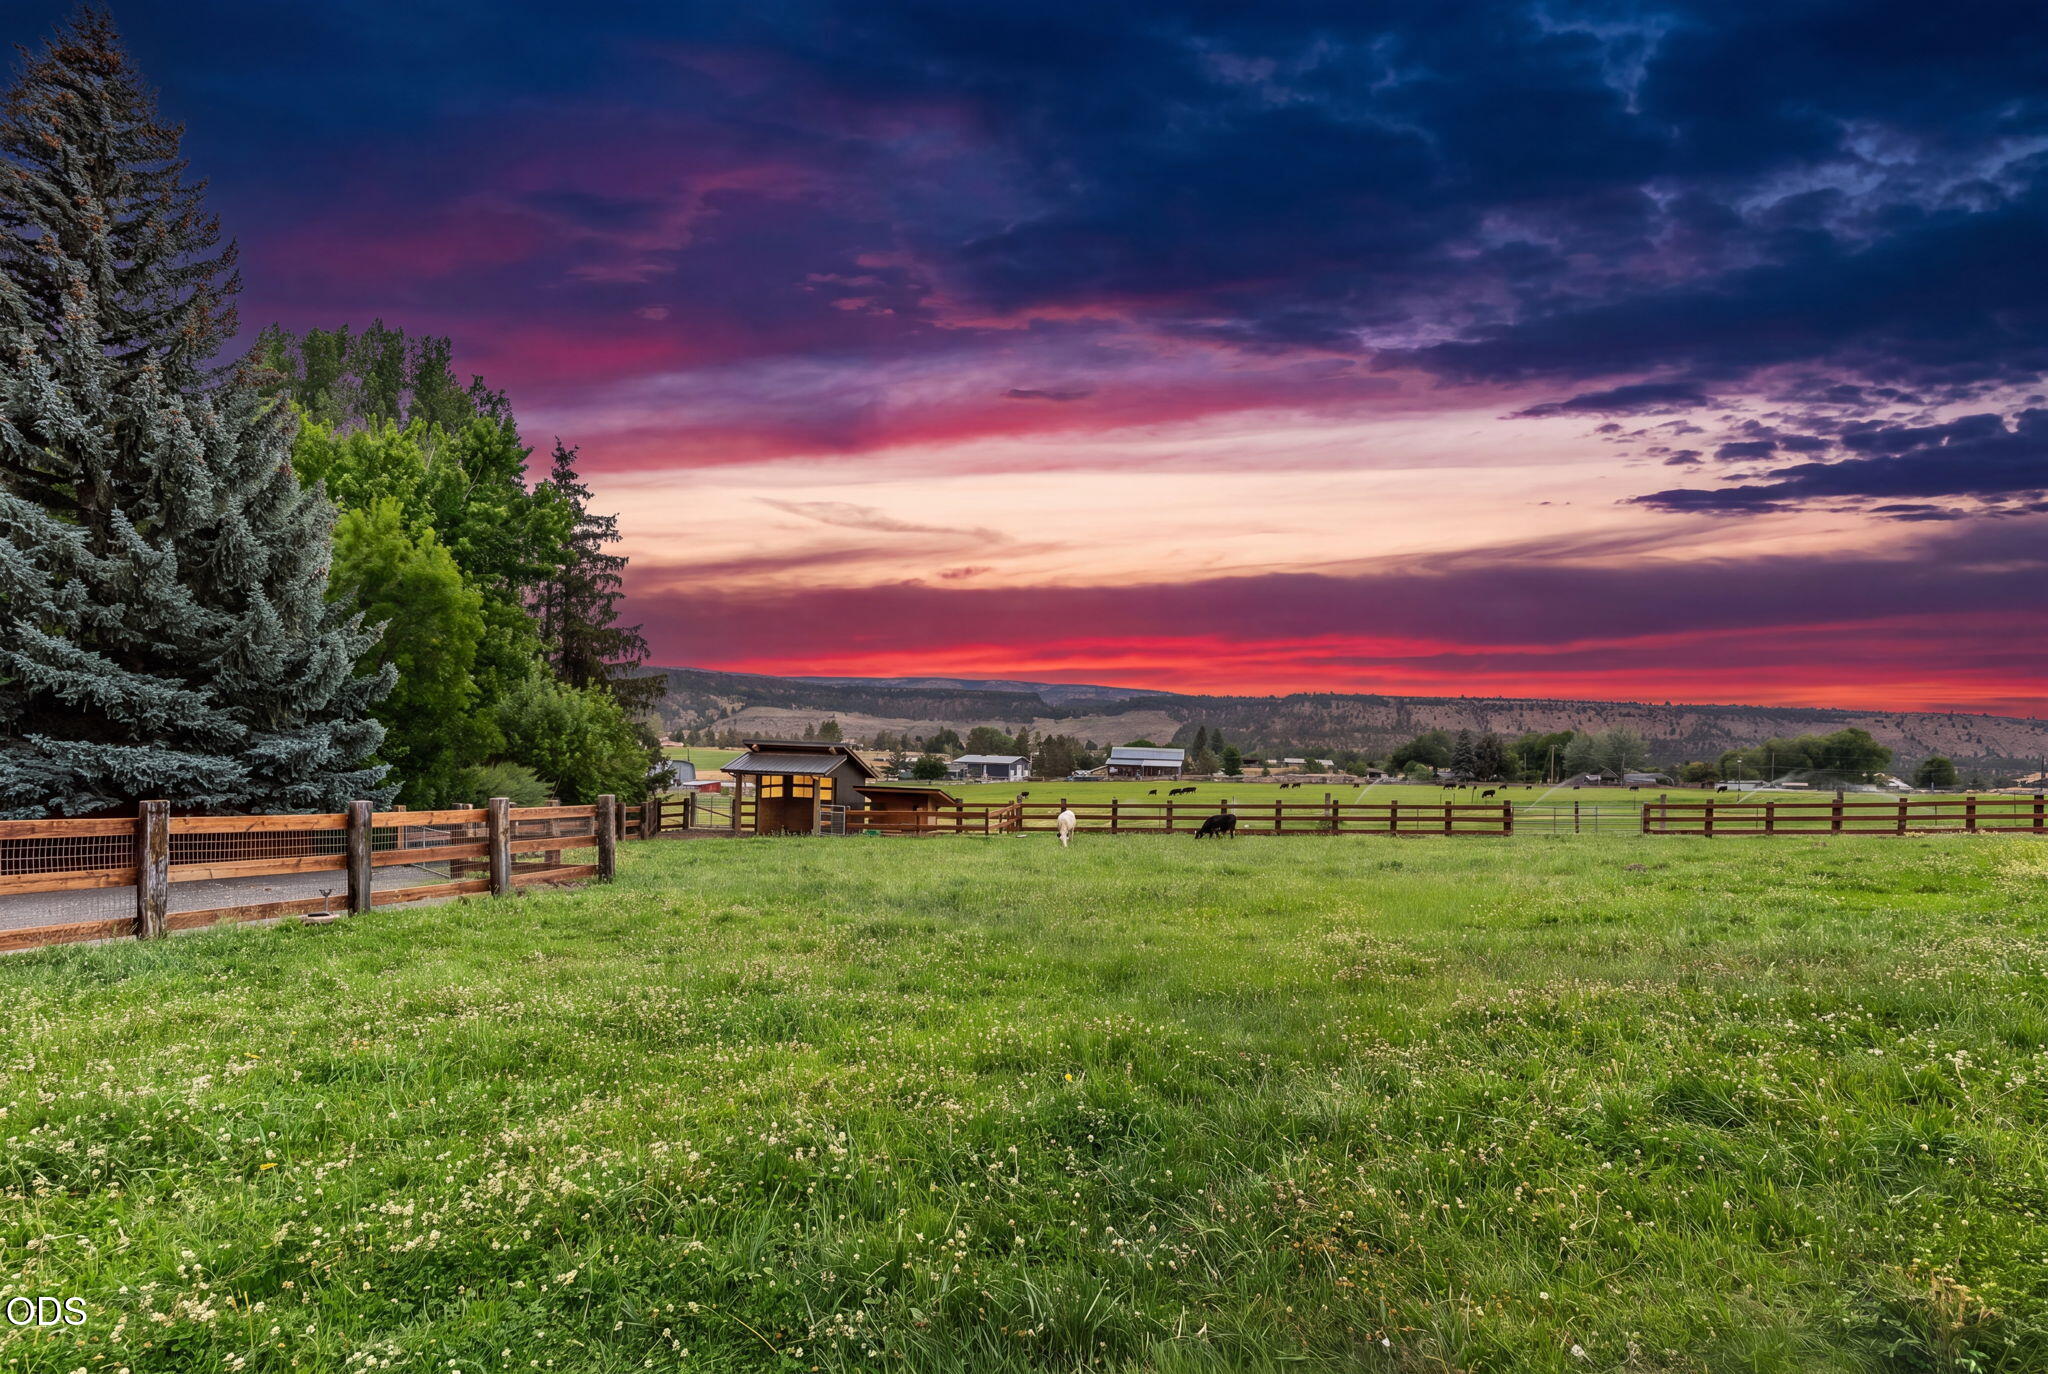
Fenced green pasture with grazing livestock and farm buildings beneath a colorful sunset sky.
Two-story home with a raised blue-railed deck and lit windows at dusk.
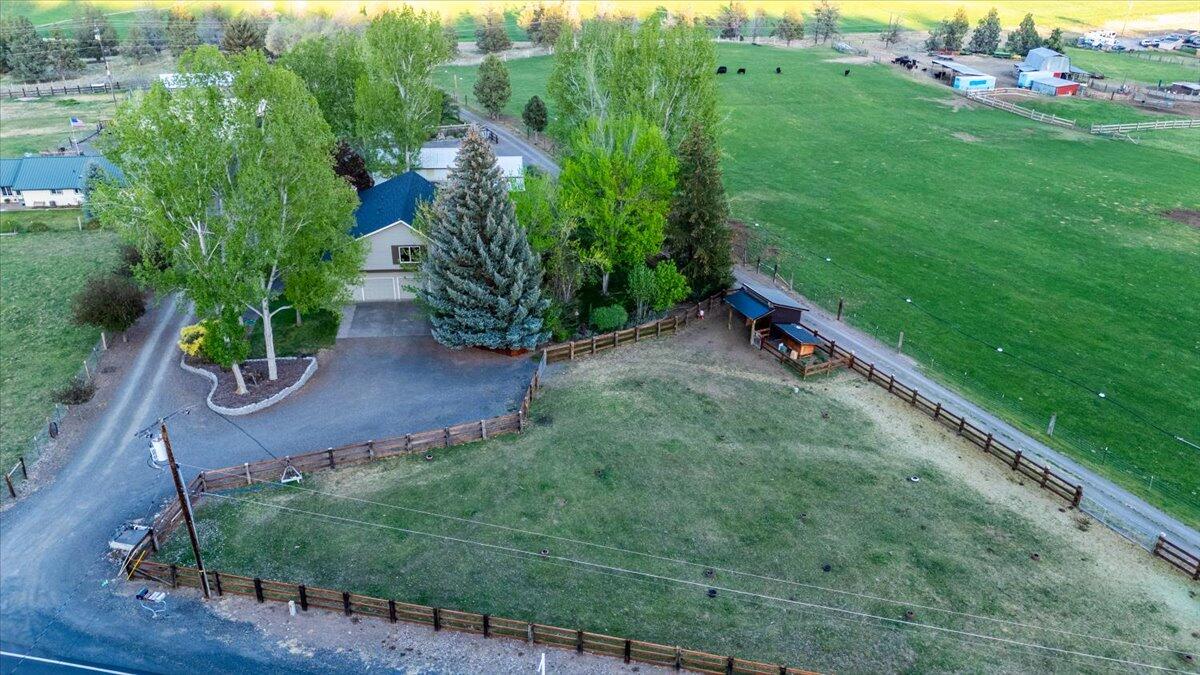
Aerial view of a rural home with a fenced yard, green pasture, livestock, and outbuildings.
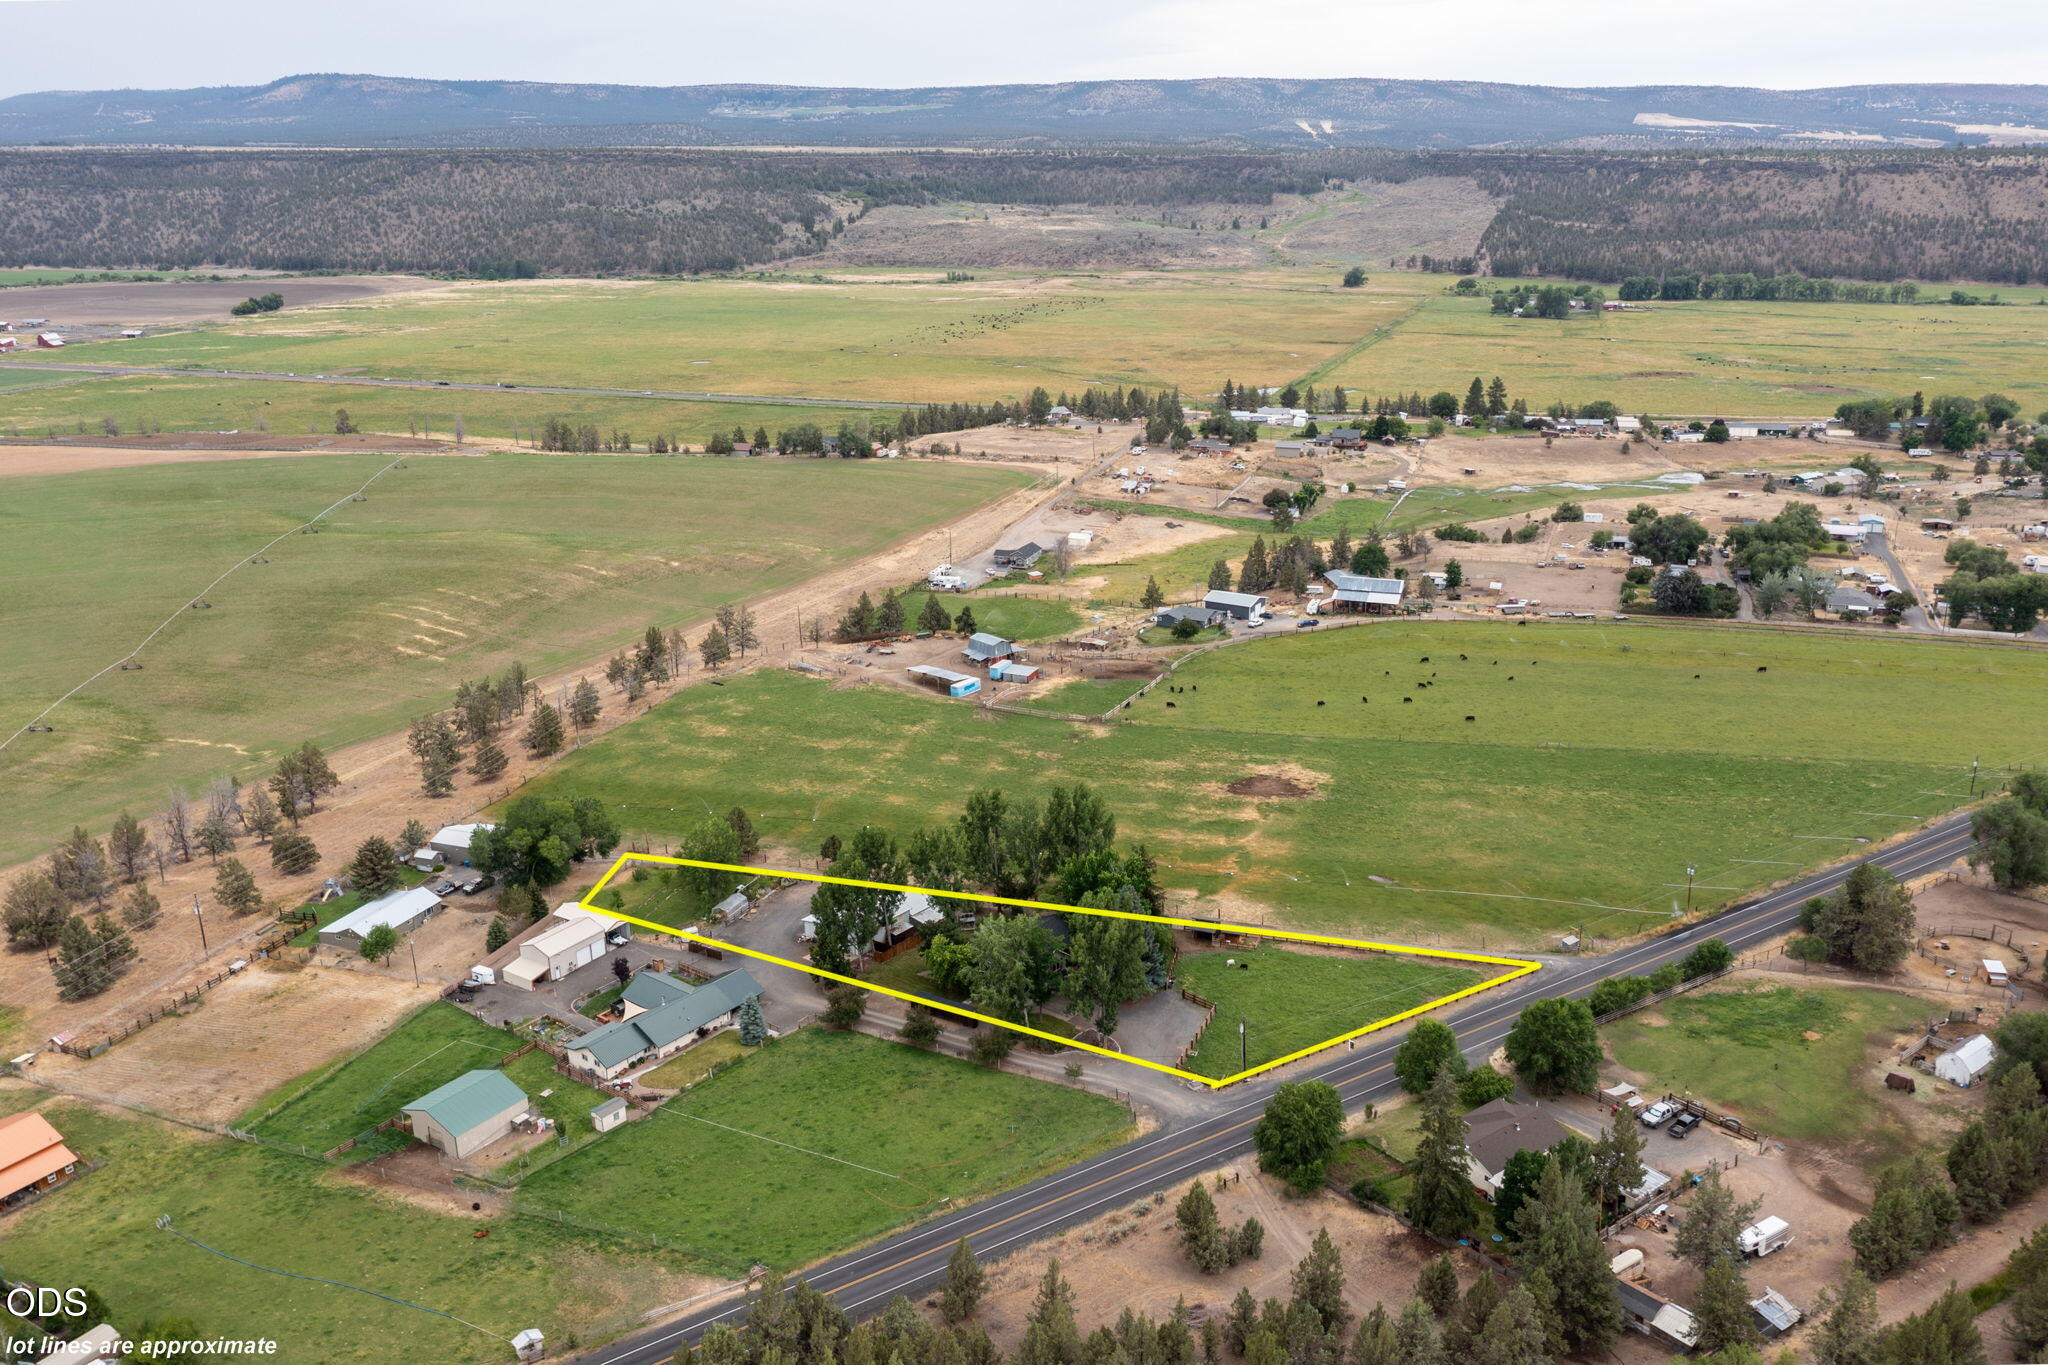
Aerial view of a rural property outlined in yellow, with a home, outbuildings, trees, and pasture beside a road.
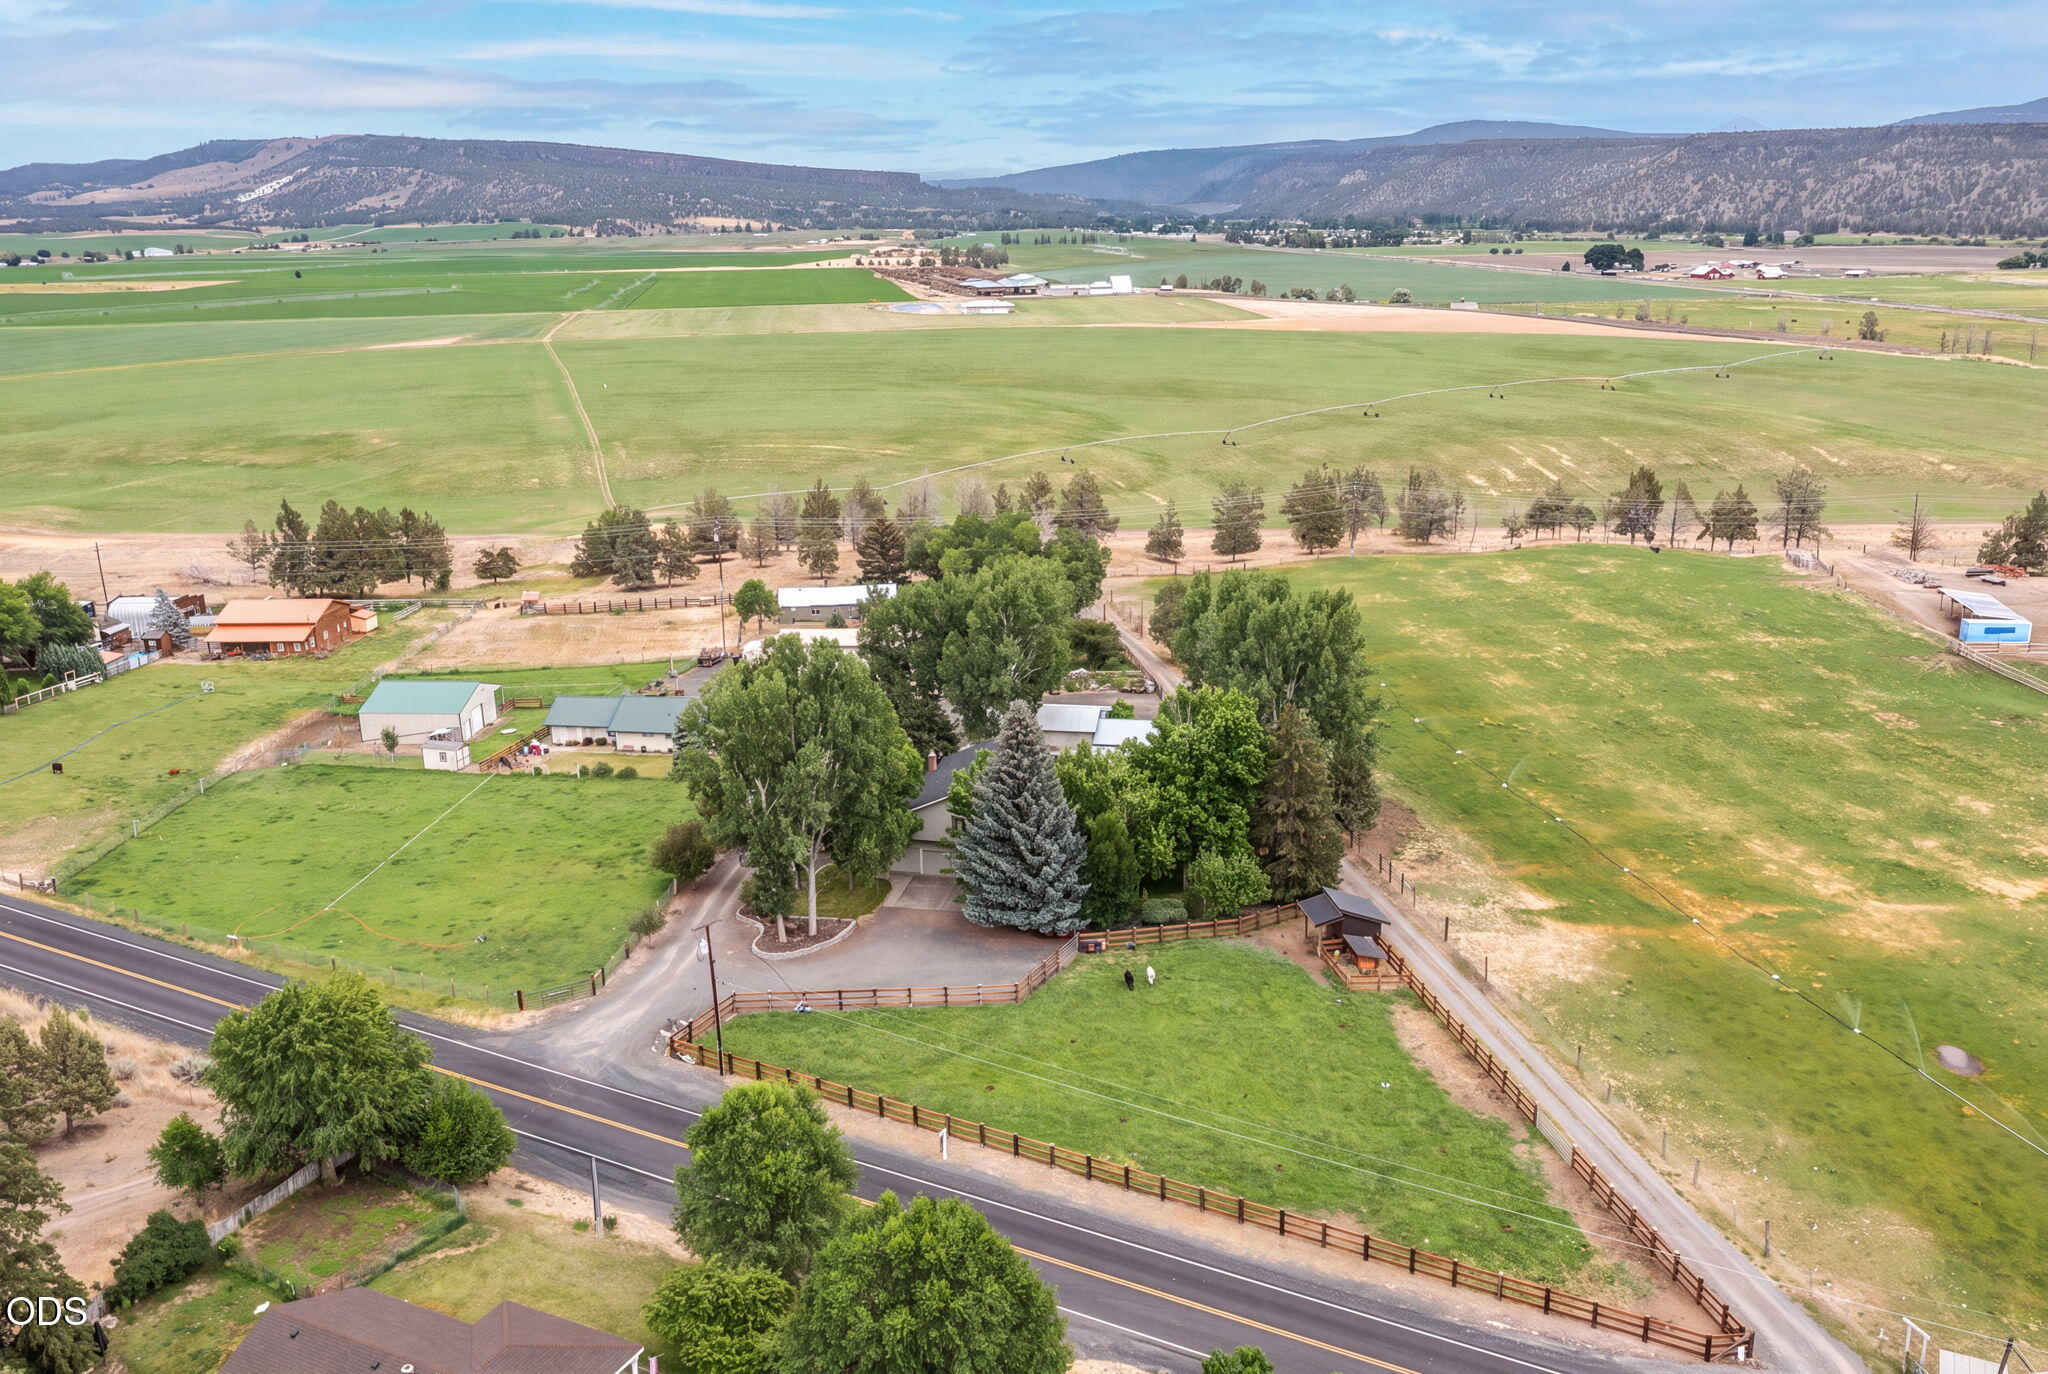
Aerial view of a tree-shaded home beside fenced green pasture with cattle and distant hills.
Aerial view of rural property with a tree-shaded home, fenced pasture, outbuildings, and surrounding fields.
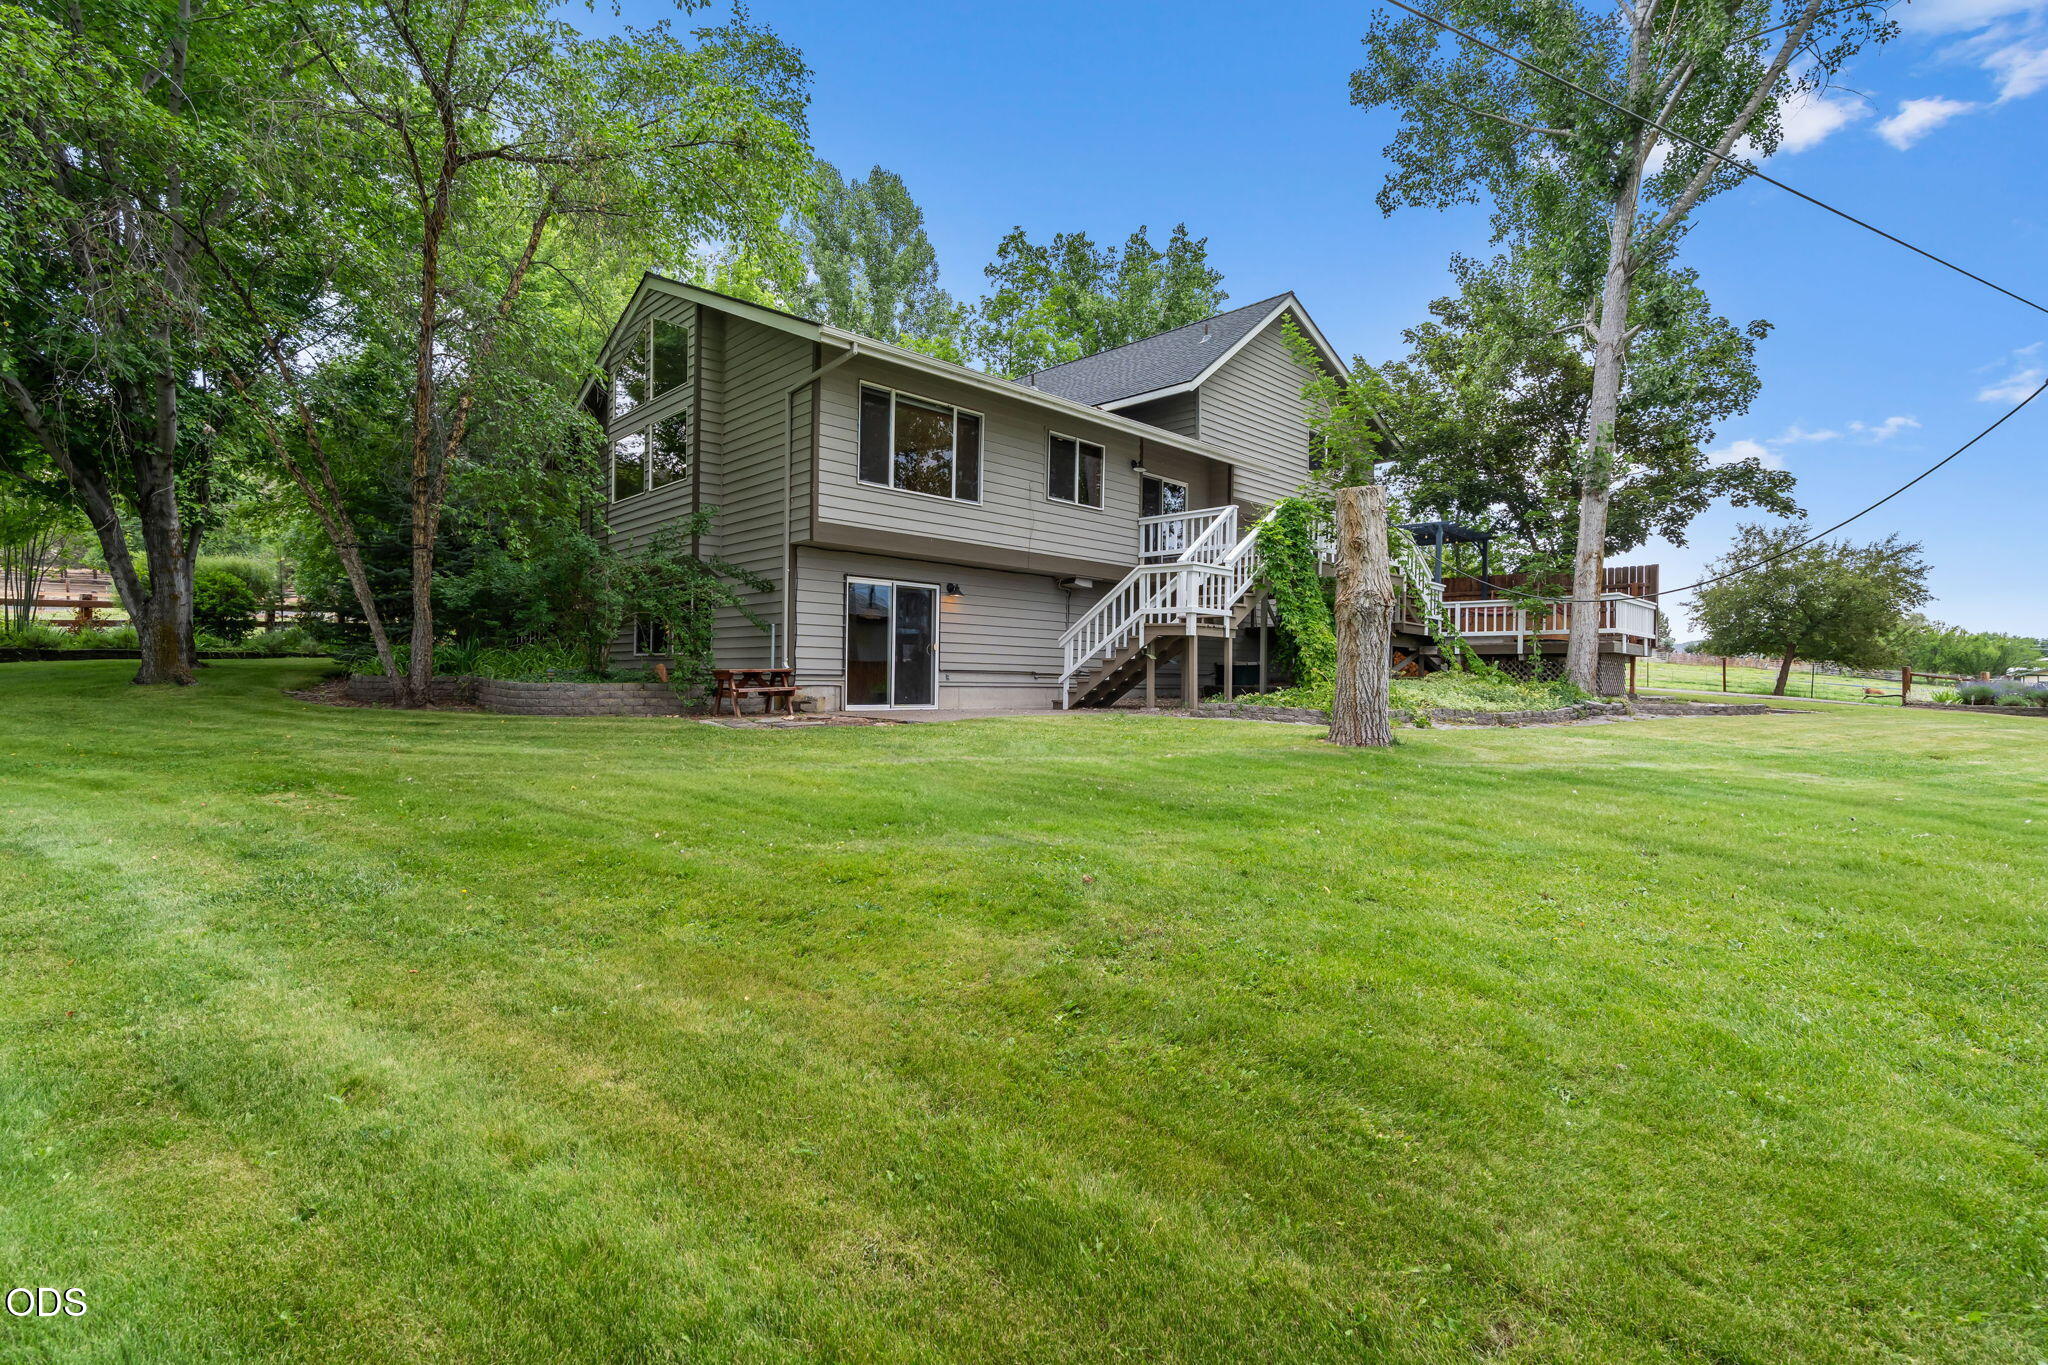
Two-story gray house with white-railed deck and stairs overlooking a broad, tree-lined lawn.
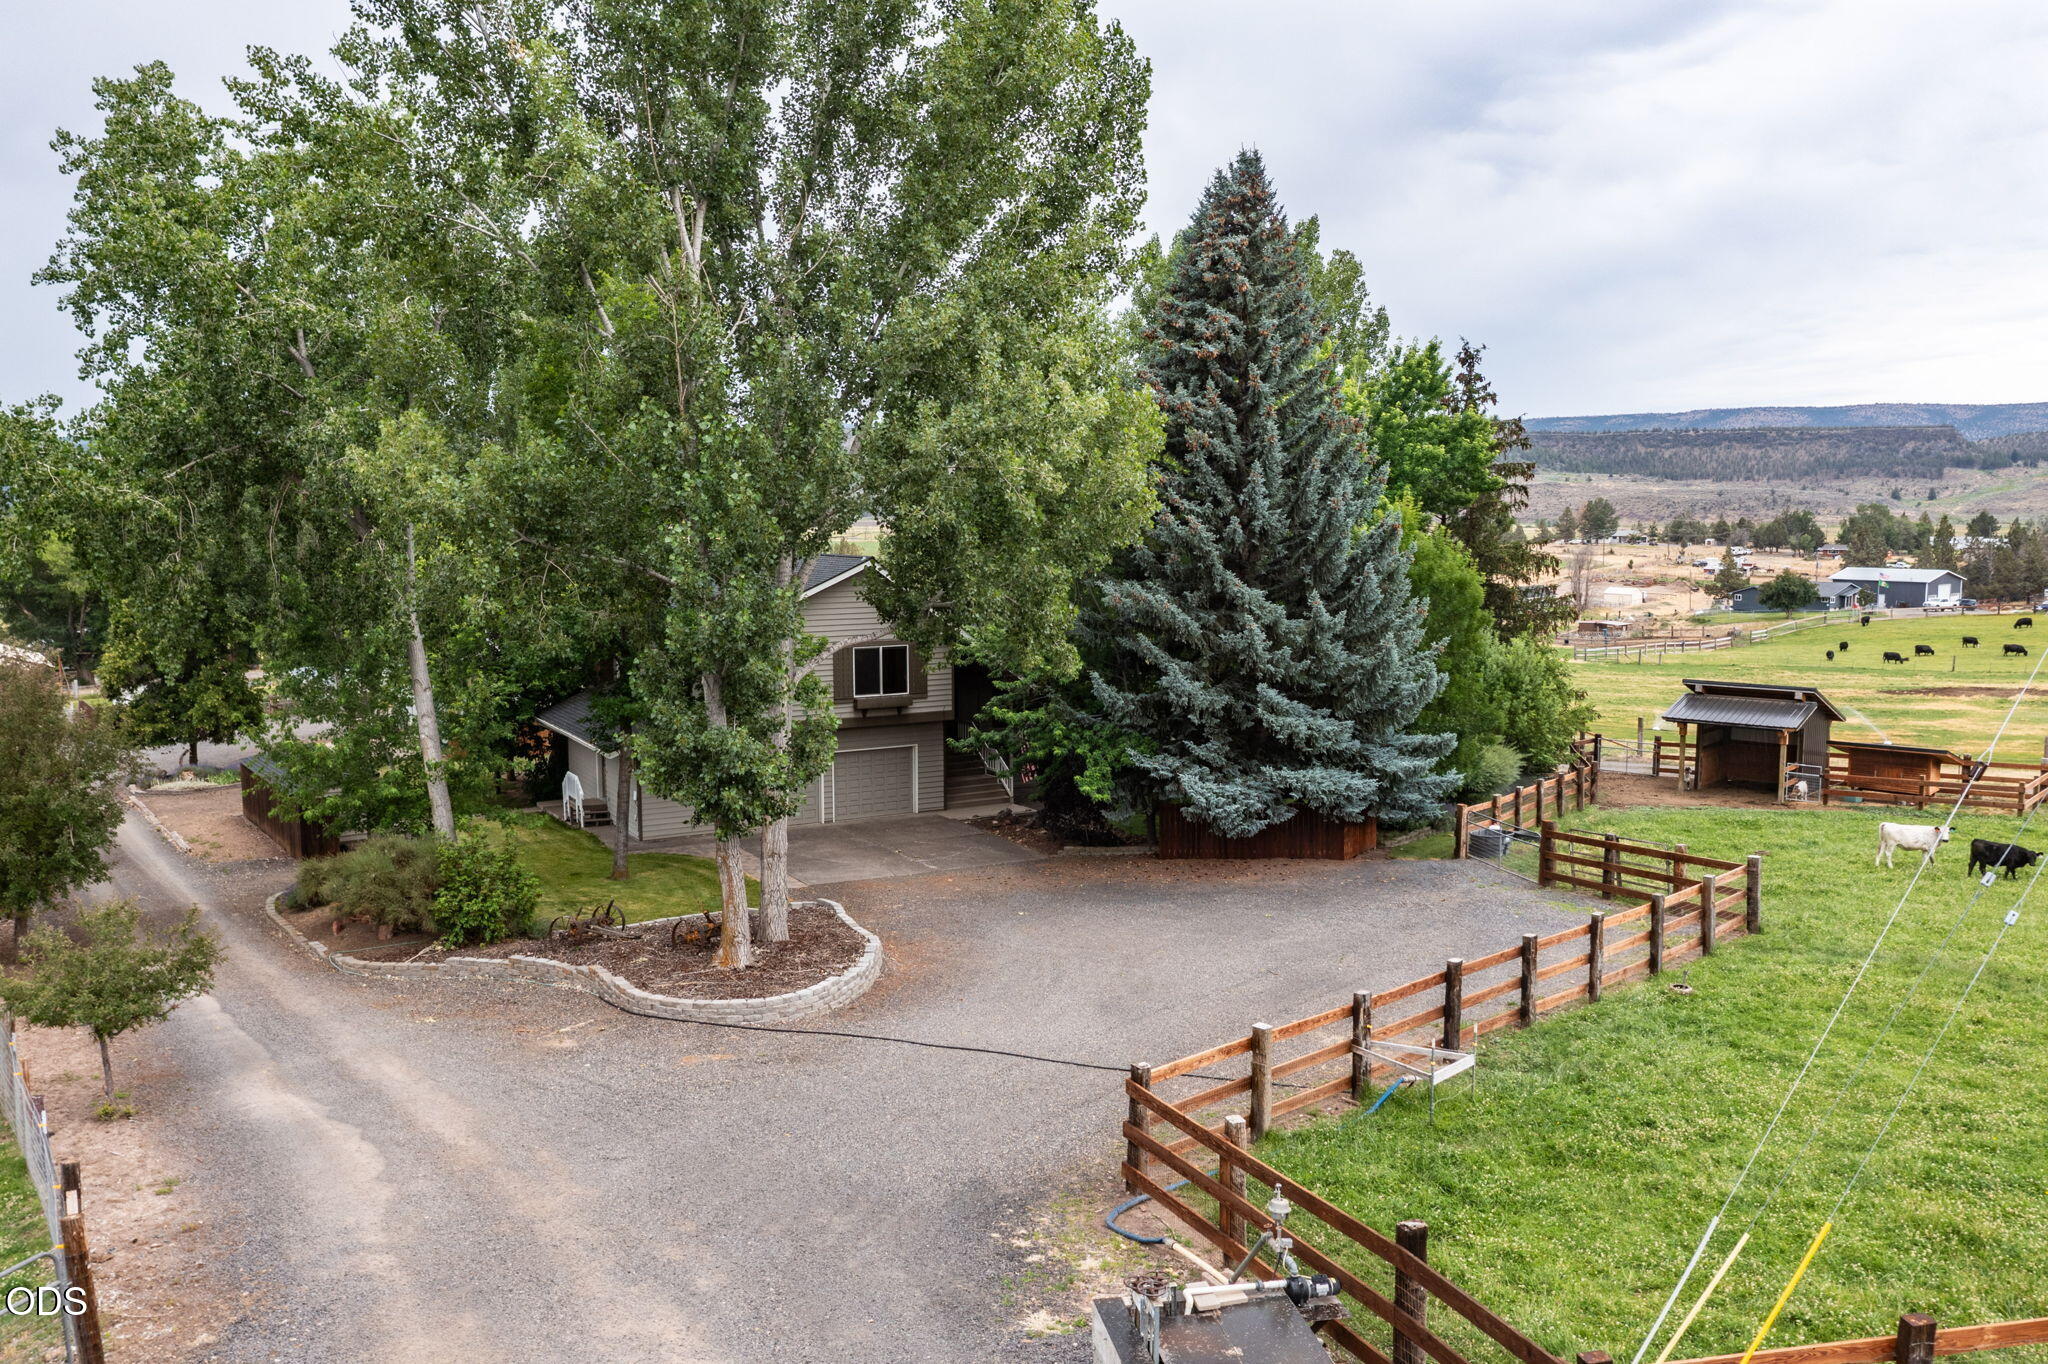
Two-story gray home with a double garage, framed by mature trees at dusk.
Gray two-story house with a double garage, flower-filled window box, and broad driveway at dusk.
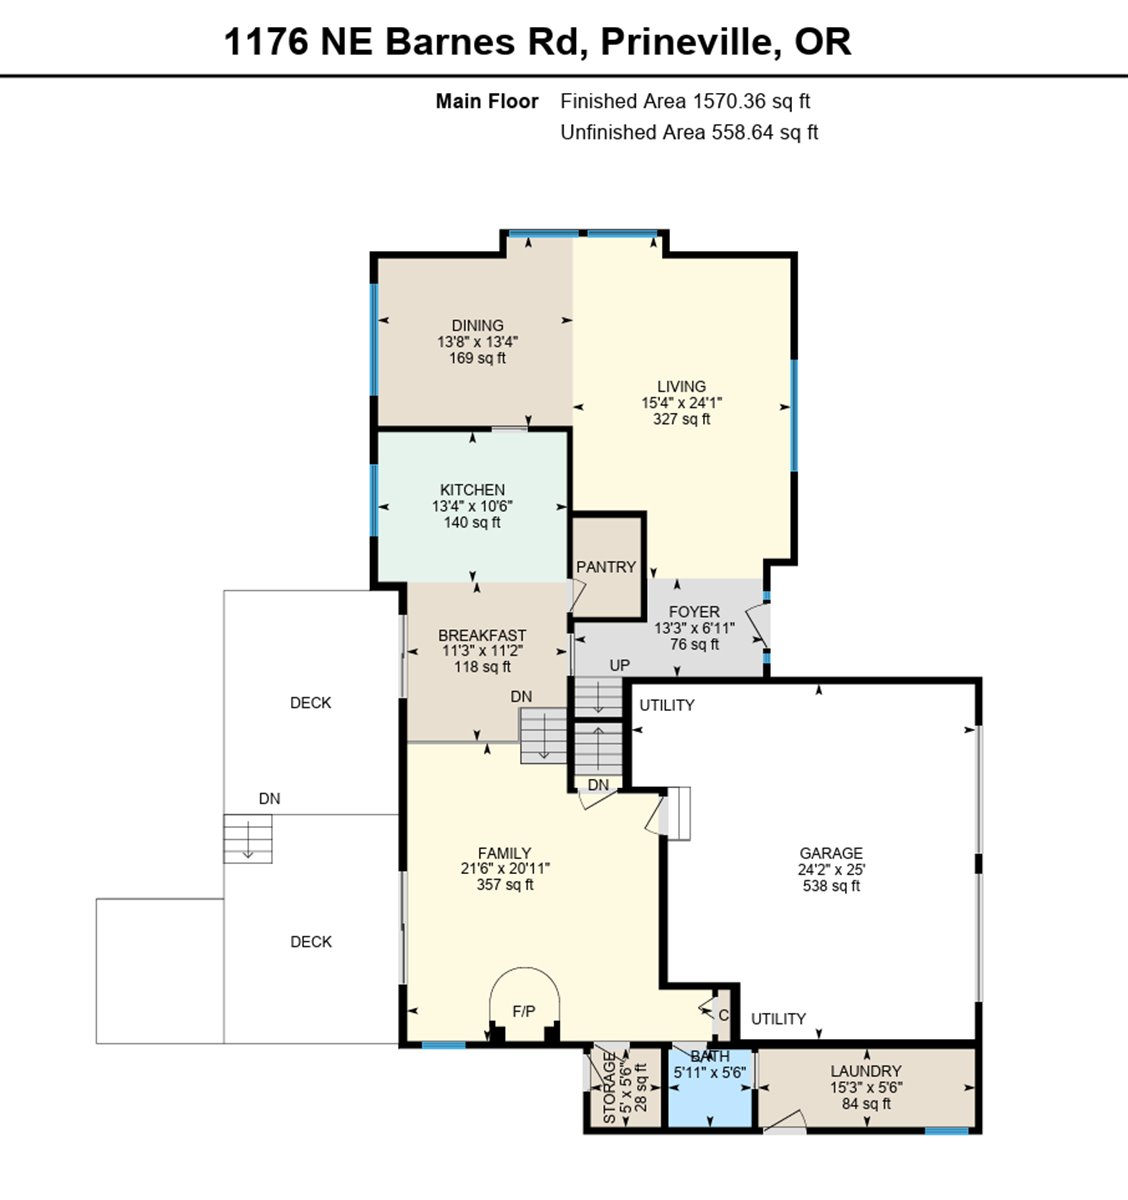
Main-floor plan showing labeled rooms, two decks, and a large garage at 1176 NE Barnes Road.
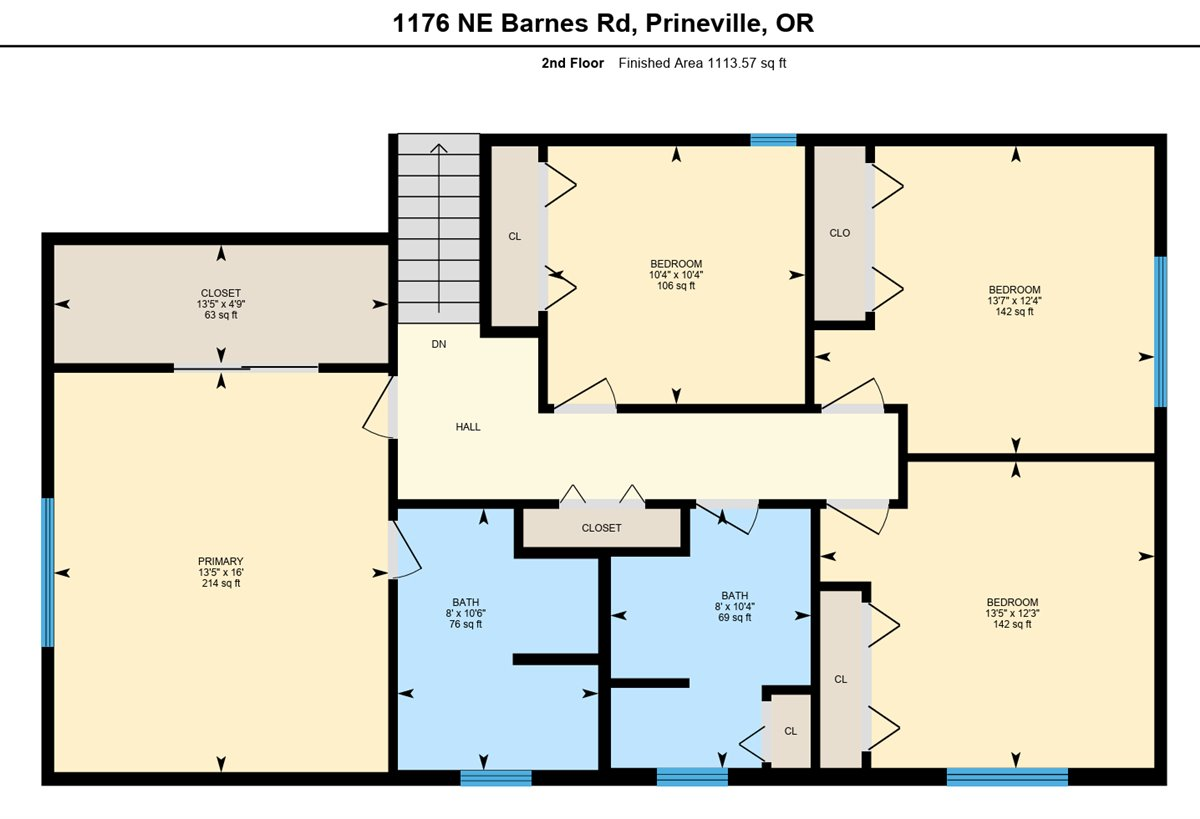
Second-floor floor plan with a primary bedroom, three bedrooms, two bathrooms, closets, and stairs.
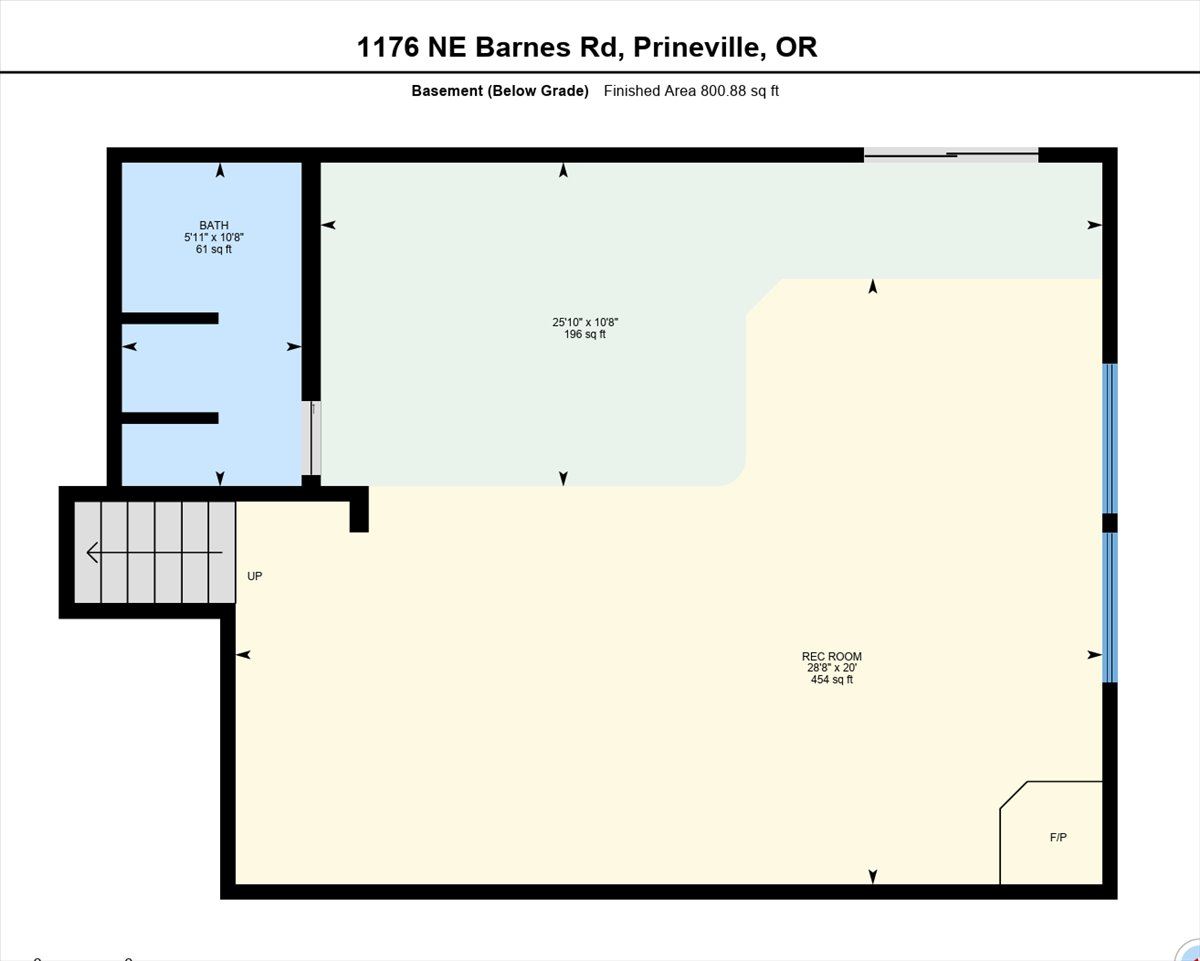
Basement floor plan with a recreation room, bathroom, fireplace, and stairs.
SEE ALL PHOTOS
Two longhorn cattle stand in a fenced paddock beside a broad green pasture and farm buildings.
Two-story gray house with lit windows and double garage, framed by trees at dusk.
Two-story gray home with a white-railed deck and glowing windows at dusk.
Entryway with a white decorative-glass front door and a wooden console table beneath an ornate mirror.
Entry opens to a bright living room with a fur-covered bench, large windows, and built-in wood cabinets.
Living room with a brown reclining sectional, patterned rug, and large window overlooking greenery.
Living room with a vaulted ceiling, large windows, and a brown sectional sofa beside a dining area.
Kitchen counter and wood-framed windows overlooking leafy trees, with flowers and a cactus on the counter.
Dining area with large wood-trimmed windows, built-in cabinets, and views of green grounds and distant hills.
Open dining and living area with a set wood table, brown leather sectional, and tall tree-view windows.
Open-plan dining and living area with a set wood table, turquoise dishes, and a brown sectional sofa.
Kitchen with a large gas-cooktop island, warm wood cabinetry, and stainless-steel appliances.
Kitchen with a large gas cooktop, double wall ovens, and warm wood cabinetry.
Kitchen with a large gas cooktop island, wood cabinetry, and adjoining dining area.
Kitchen and dining area with a wood island, stainless steel appliances, and sliding doors overlooking greenery.
Dining room with a wooden table and chairs, tiled floor, and brick fireplace with a wood stove.
Empty walk-in closet with built-in wood shelving and dark wood flooring.
Dining area with a wooden table, sliding glass doors, and an adjoining living room with a brick fireplace.
Living room with a brick-enclosed wood stove, colorful sofas, and sliding glass doors to a patio.
Living room with a brick fireplace, black wood stove, teal sofa, and sliding glass doors.
Living room with teal sofa, cowhide rug, and sliding glass doors opening onto a deck.
Furnished living room with teal seating, a cowhide rug, and a wood-railed opening to the kitchen.
Bathroom with a wood vanity, mirrored medicine cabinet, and toilet beside a wide doorway.
Utility room with wooden cabinets, a stainless-steel sink, and a large woven basket on the counter.
Back patio with textured concrete, sliding glass doors, white railing, and a pergola beside leafy trees.
Staged bedroom with a white quilted bed, leafy view through a wood-trimmed window, and rust-colored armchair.
Bedroom with tan carpet, a partially visible bed, and an adjoining tiled bathroom with a glass shower.
Bedroom with a large white bed, mirrored closet doors, and a rust-colored armchair.
Walk-in closet with extensive wire shelving and hanging rods
Bathroom with a tiled glass walk-in shower and marble-look vanity beside a frosted window.
Bathroom with a double-sink wood vanity, large mirror, and tiled shower.
Empty carpeted room with wood trim, a narrow window, and wall-mounted artwork and shelving.
Furnished bedroom with an ornate wooden dresser and mirror beside a large window overlooking trees.
Empty carpeted room with wood-trimmed window overlooking leafy trees and a fenced yard.
Bathroom with a double-sink wood vanity, marble-pattern countertop, and frosted-glass shower.
Covered deck overlooking green fields and low hills, with white railings and mature trees.
Garage with built-in wooden shelving, exposed HVAC equipment, and an open overhead door.
Spacious garage with two wooden doors, a concrete floor, and water treatment equipment.
Gray two-story house with a leafy front-yard tree, attached garage, and American flag by the entry.
Gray two-story home with a two-car garage and flower boxes, surrounded by mature trees and a green lawn.
Deck with a hot tub beneath a pergola, overlooking a green yard and distant hills.
Kitchen with a large central island, wood cabinetry, and stairs along the left side.
Recreation room with a kitchenette, pool table, and freestanding wood stove.
Kitchen with a central island, wood cabinets, and a prominent exposed wood beam.
Game room with a billiards table, cast-iron wood stove, and windows overlooking trees and hills.
Game room with a wooden pool table, large windows, and a freestanding wood stove.
Bathroom with dark wood vanity, mirrored medicine cabinet, toilet, and built-in white shelving.
Bathroom with frosted-glass shower, dark wood vanity, and white built-in shelving cabinet.
Spacious backyard with a raised deck, lawn, fenced outbuildings, and sunset sky.
Two-story gray house glowing at dusk behind mature trees, with a raised deck and lawn.
Outdoor garden with wooden raised beds and grapevines beside a metal-sided outbuilding.
Aerial view of a blue metal outbuilding beside a green field, mature trees, and wooded hills.
Metal-sided outbuilding with an attached open-sided timber carport beside garden beds.
Metal workshop with a large roll-up door, basketball hoop, and concrete apron
Detached garage and workshop with a roll-up door and basketball hoop beside a gravel driveway.
Large workshop with exposed timber trusses, a storage mezzanine, and an inflatable boat suspended near the ceiling.
Garage workshop with exposed wood beams, concrete floor, and wooden cabinets.
Fenced ranch pasture with cattle in the foreground, distant farm buildings, and wooded hills.
Spacious green yard with mature trees, flowering plants, and distant low hills.
Rustic timber bunkhouse with a corrugated metal door and illuminated porch at dusk.
Metal-sided home with a vine-covered patio, raised garden beds, mature trees, and a broad gravel driveway.
Yard with a covered greenhouse, raised garden beds, flowering plants, and mature trees.
Fenced garden with a plastic-covered greenhouse, mature trees, and open pasture beyond.
Raised garden beds and an open-sided wooden shelter beside a metal-sided outbuilding at dusk.
Gray metal outbuilding with an open timber carport beside garden beds at sunset.
Fenced green pasture with grazing livestock and farm buildings beneath a colorful sunset sky.
Two-story home with a raised blue-railed deck and lit windows at dusk.
Aerial view of a rural home with a fenced yard, green pasture, livestock, and outbuildings.
Aerial view of a rural property outlined in yellow, with a home, outbuildings, trees, and pasture beside a road.
Aerial view of a tree-shaded home beside fenced green pasture with cattle and distant hills.
Aerial view of rural property with a tree-shaded home, fenced pasture, outbuildings, and surrounding fields.
Two-story gray house with white-railed deck and stairs overlooking a broad, tree-lined lawn.
Two-story gray home with a double garage, framed by mature trees at dusk.
Gray two-story house with a double garage, flower-filled window box, and broad driveway at dusk.
Main-floor plan showing labeled rooms, two decks, and a large garage at 1176 NE Barnes Road.
Second-floor floor plan with a primary bedroom, three bedrooms, two bathrooms, closets, and stairs.
Basement floor plan with a recreation room, bathroom, fireplace, and stairs.
Courtesy of Coldwell Banker Sun Country, Traci R Utterback
Pending

1176 NE Barnes Road

1176 NE Barnes Road, Prineville, OR 97754

$798,500
Exceptionally built 4,192 sf home offering four bedrooms, four bathrooms, spacious attached studio/guest quarters, and a large shop on more than 1.5 irrigated acres. Tucked among mature trees, this home was built for beautiful views from every window. The main level features elegant formal living and dining rooms, while the kitchen opens to a casual dining area and comfortable family room for everyday living. Just a few steps up are the generous primary suite and three additional bedrooms. The walk-out lower level provides a large, private suite ideal for guests, multigenerational living, or extended stays. Outside, enjoy an orchard offering a great variety of fruit trees, a greenhouse, garden beds, irrigated pasture area, established landscaping with newer fencing, and ample room for healthy, self-sufficient living. The large shop provides excellent space for vehicles, equipment, storage, hobbies, or projects. Sellers offering $10,000 credit toward closing costs or rate buy-down.

4
beds

4
baths

4,192 Sq.Ft. LIVING AREA

1.61 Acres lot

Julie Fahlgren

Julie Fahlgren

Features & Amenities

Interior

  • total bedrooms4
  • Total bathrooms4
  • full bathrooms3
  • half bathroom1
  • Flooring Carpet, Tile, Vinyl
  • Fireplace Family Room, Wood Burning
  • APPLIANCES Cooktop, Dishwasher, Disposal, Double Oven, Microwave, Oven, Range, Refrigerator, Water Heater, Water Purifier, Water Softener
  • other interior Features Built-in Features, Central Vacuum, Double Vanity, Fiberglass Stall Shower, Granite Counters, In-Law Floorplan, Kitchen Island, Laminate Counters, Linen Closet, Open Floorplan, Pantry, Shower/Tub Combo, Spa/Hot Tub, Tile Shower, Vaulted Ceiling(s), Walk-In Closet(s)

Area & Lot

  • Status Pending
  • Living Area4,192 Sq.Ft.
  • Total Area4,192 Sq.Ft.
  • Lot Area1.61 Acres
  • MLS® ID220220816
  • TypeResidential
  • YEAR BUILT1981
  • NeighborhoodPrineville
  • Architecture StylesContemporary
  • View DescriptionMountain(s), Neighborhood, Orchard, Territorial, Valley
  • Elementary SchoolCheck with District
  • Middle SchoolCrook County Middle
  • High SchoolCrook County High

Exterior

  • STORIES3
  • Garage Space2.0
  • water SourceWell
  • roofComposition
  • lot featuresFenced, Garden, Landscaped, Level, Native Plants, Pasture
  • parkingAttached, Detached, Driveway, Garage Door Opener, Gravel, RV Access/Parking, Shared Driveway
  • HEAT TYPEFireplace(s), Forced Air, Propane, Wood
  • AIR CONDITIONINGCentral Air
  • sewerSeptic Tank, Standard Leach Field
  • SubstructureStemwall
  • security FeaturesCarbon Monoxide Detector(s), Smoke Detector(s)
  • other exterior FeaturesSpa/Hot Tub

Financial

  • Sales Price$798,500
  • Real Estate Tax $4,806/yr
Two-story gray house with lit windows and double garage, framed by trees at dusk.

Schedule a Showing

I would love to show you my beautiful property. Please select your preferred date and time below. I will be in touch shortly to confirm your appointment.

Schedule a Showing

I would love to show you my beautiful property. Please select your preferred date and time below. I will be in touch shortly to confirm your appointment.

Thank you for your interest in 1176 NE Barnes Road, Prineville, OR 97754. We are reviewing your request and will be in touch shortly!

Mortgage Calculator

Estimate your monthly mortgage payment, including the principal and interest, property taxes, and HOA. Adjust the values to generate a more accurate rate.

All estimates are provided for informational purposes only. Actual amounts may vary.
$0,000 Your Payment 20 15 65
$0,000 Your Payment

Prineville

Explore

Experience the Difference

Whether buying your first home or selling your family retreat, Julie brings the knowledge and warmth needed to guide you with confidence—always putting your needs first.

Follow Me on Instagram